378 results - Properties for sale with Balcony / Terrace: District Conthey

Romaine Christen-Studer

Romaine Christen-Studer

1 / 5
Romaine Christen-Studer

Romaine Christen-Studer

  • Balcony / Terrace
  • View
  • Elevator
  • +1
4.5 rooms, 125m², CHF 890,000.–
1963 Vétroz

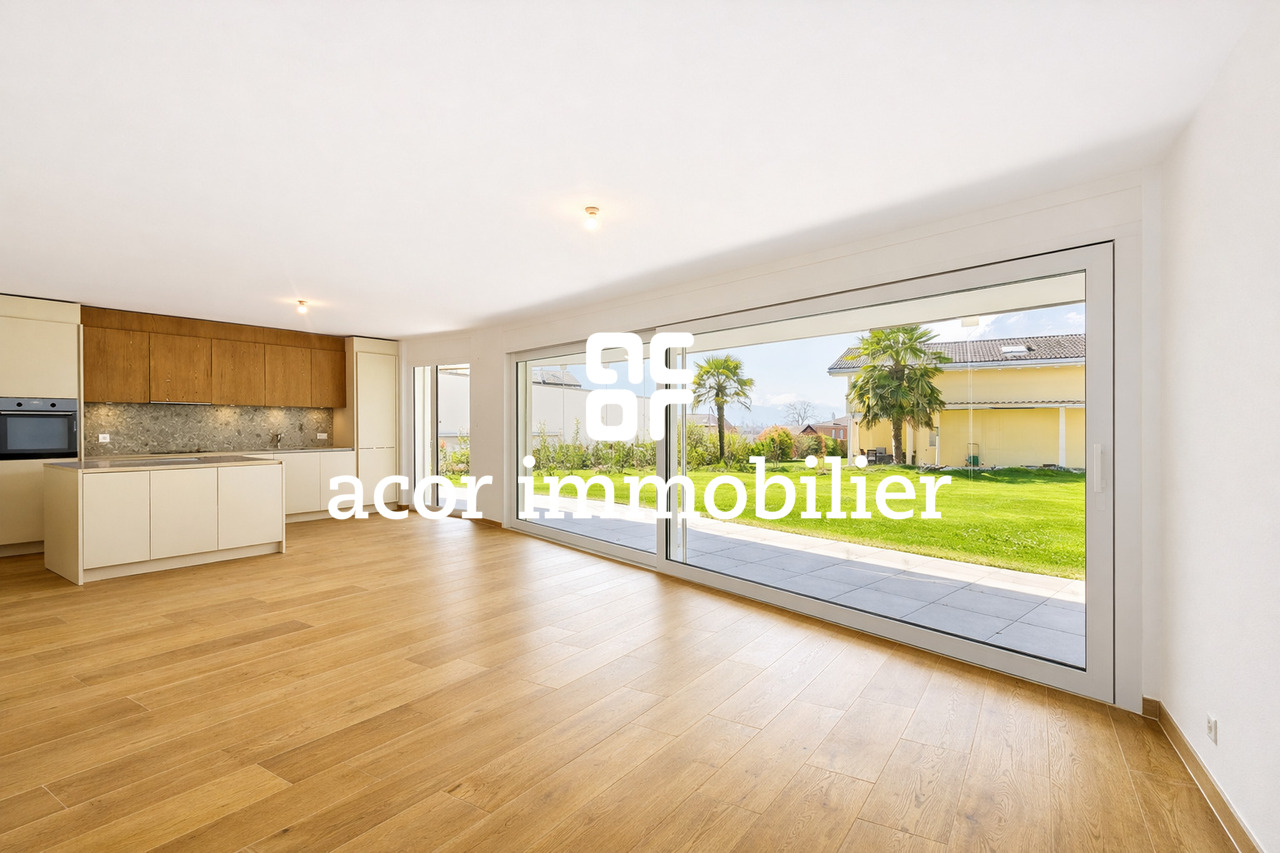
Magnificent 4.5 rooms new with terrace and garden in Vétroz!

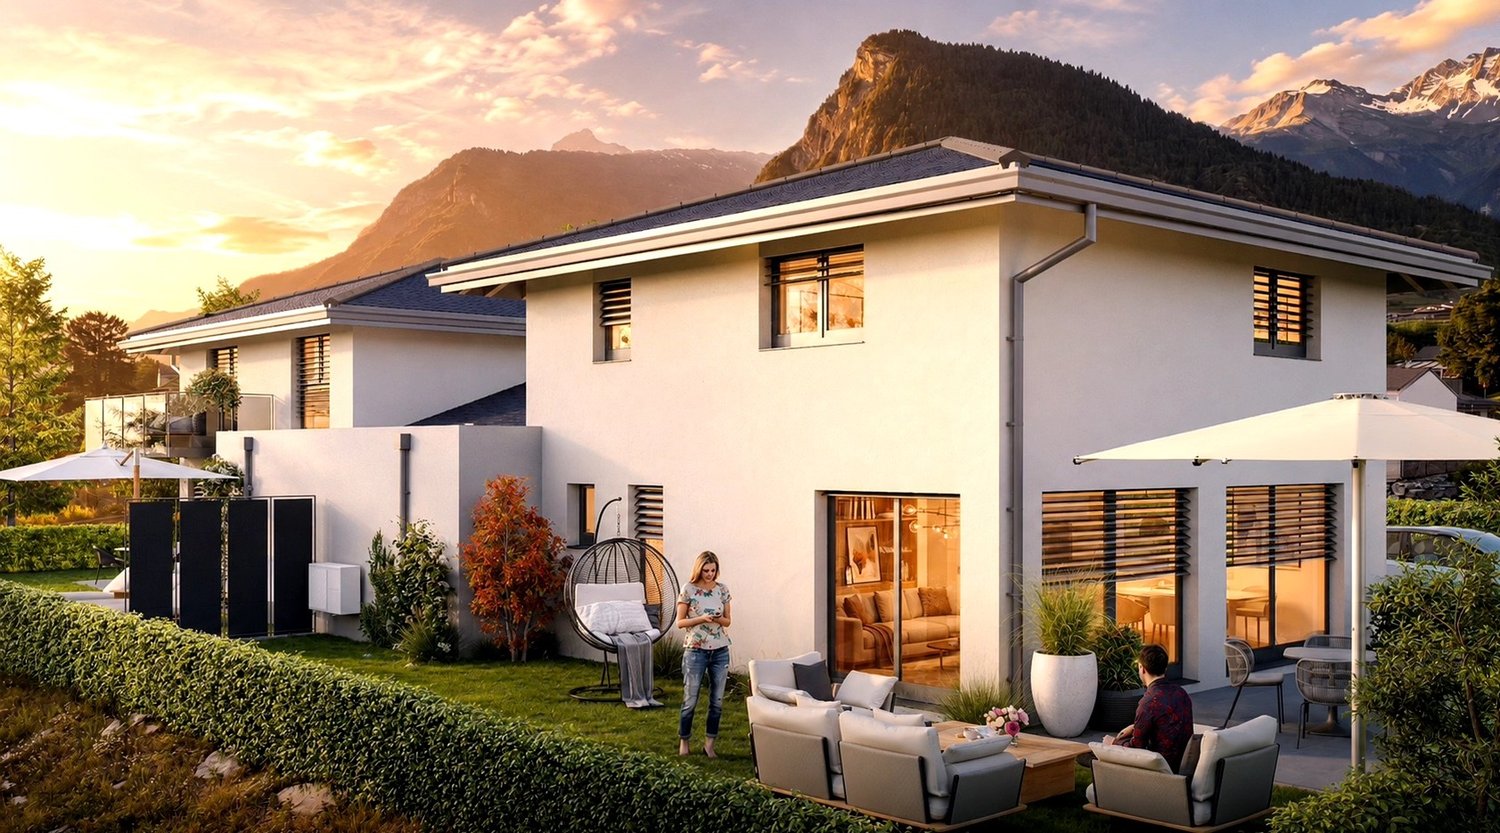
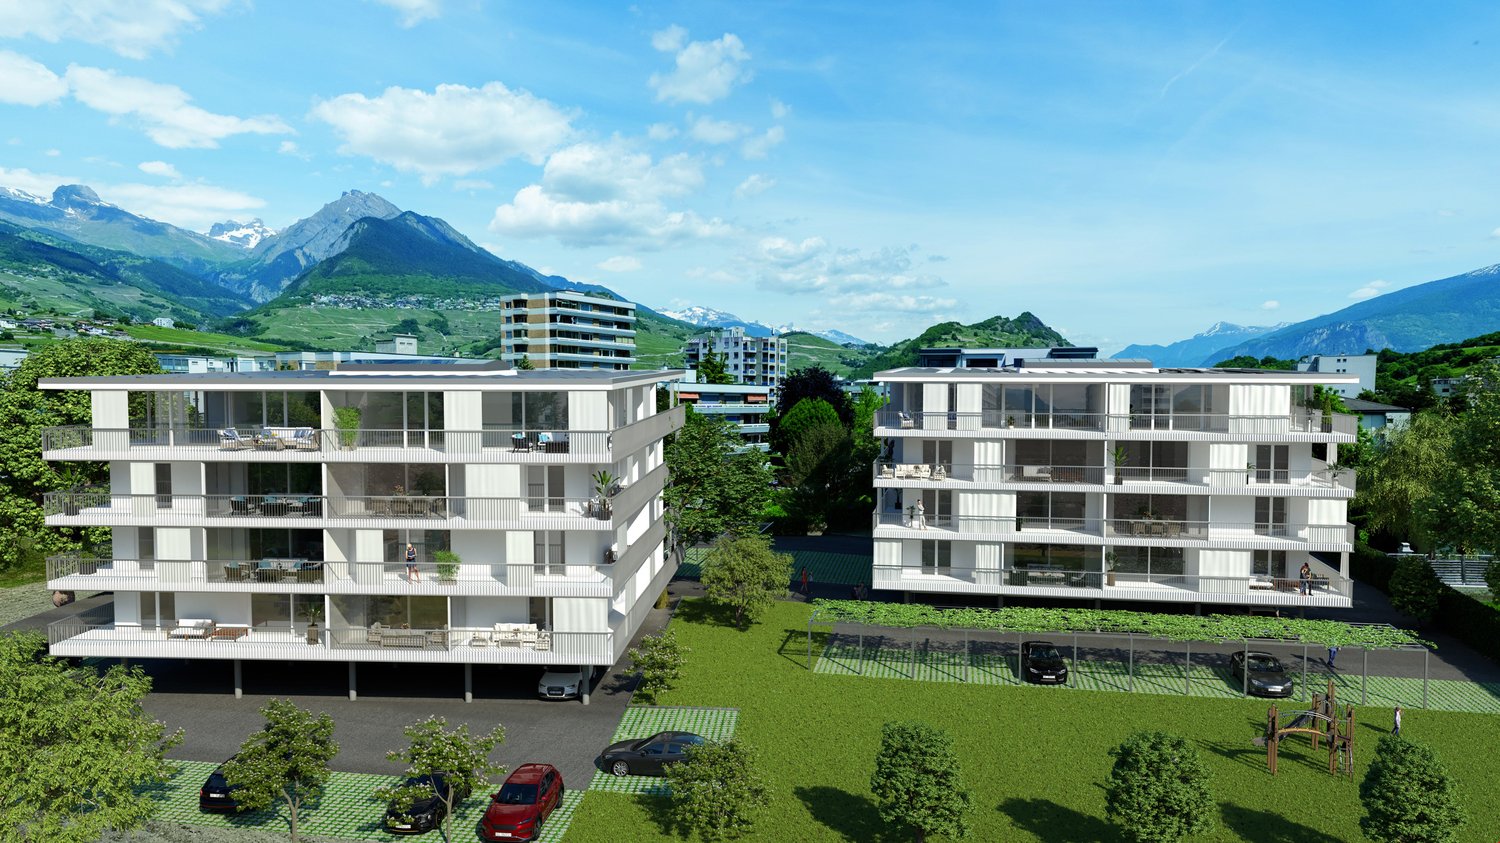
Discover this magnificent 4.5-room apartment located in a new building with only six apartments, ideally situated in Vétroz. You will enjoy a privileged living environment, in immediate proximity to shops and all amenities, while benefiting from the calm and charm of a village setting.Designed according to high energy standards, the construction is equipped with a reversible heat pump associated with a photovoltaic installation, guaranteeing excellent energy efficiency, as well as controlled ventilation, conforming to Minergie standards. The materials have been carefully selected, combining quality and elegance, and give the entire finishes a modern and refined character.Its functional layout is as follows:- Entrance with built-in closets- Living room with open kitchen and island, giving access to the terrace- 33 m2 terrace with west orientation and private garden of 41 m2- Master suite with custom-made closets, private bathroom with bathtub and access to the terrace- 2 additional bedrooms with custom-made closets- Bathroom with shower and connection for a washing machineYou will also have:- Private cellar- Possibility of acquiring parking spaces in the underground parking at the following prices: 1 space CHF 45,000, 2 spaces CHF 70,000, 3 spaces CHF 90,000A rare opportunity to acquire a new property, combining modern comfort, quality services, and a prime location in Vétroz.Don't miss this opportunity to invest in a new, high-quality apartment in Vétroz! Contact us today!

  • Balcony / Terrace
  • View
  • Elevator
  • +1
1 / 6
5.5 rooms, 145m², CHF 1,150,000.–
1994 Aproz (Sion)

Individual villa with tree-lined garden in a privileged neighborhood

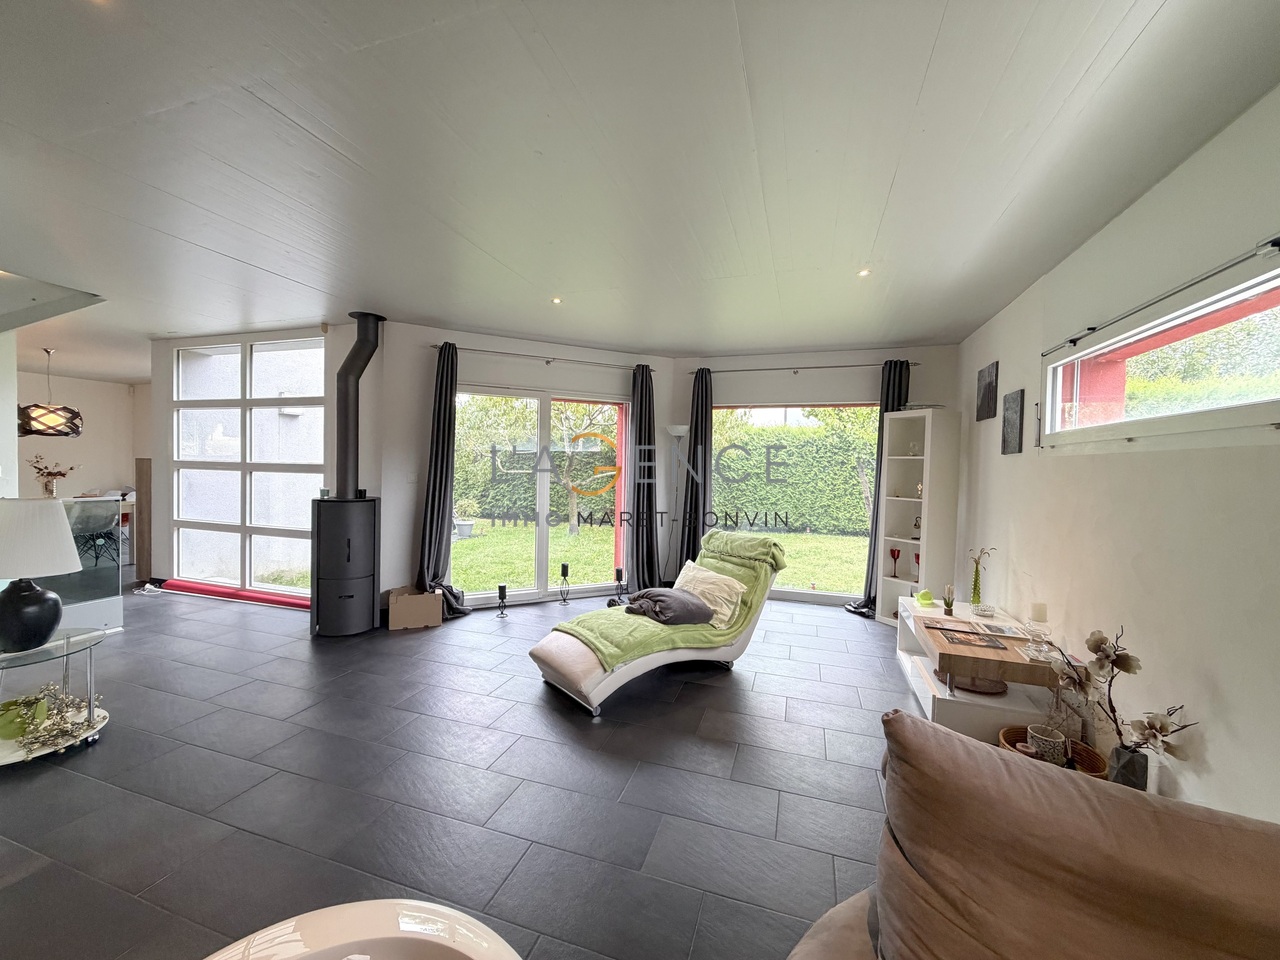
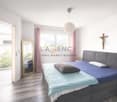
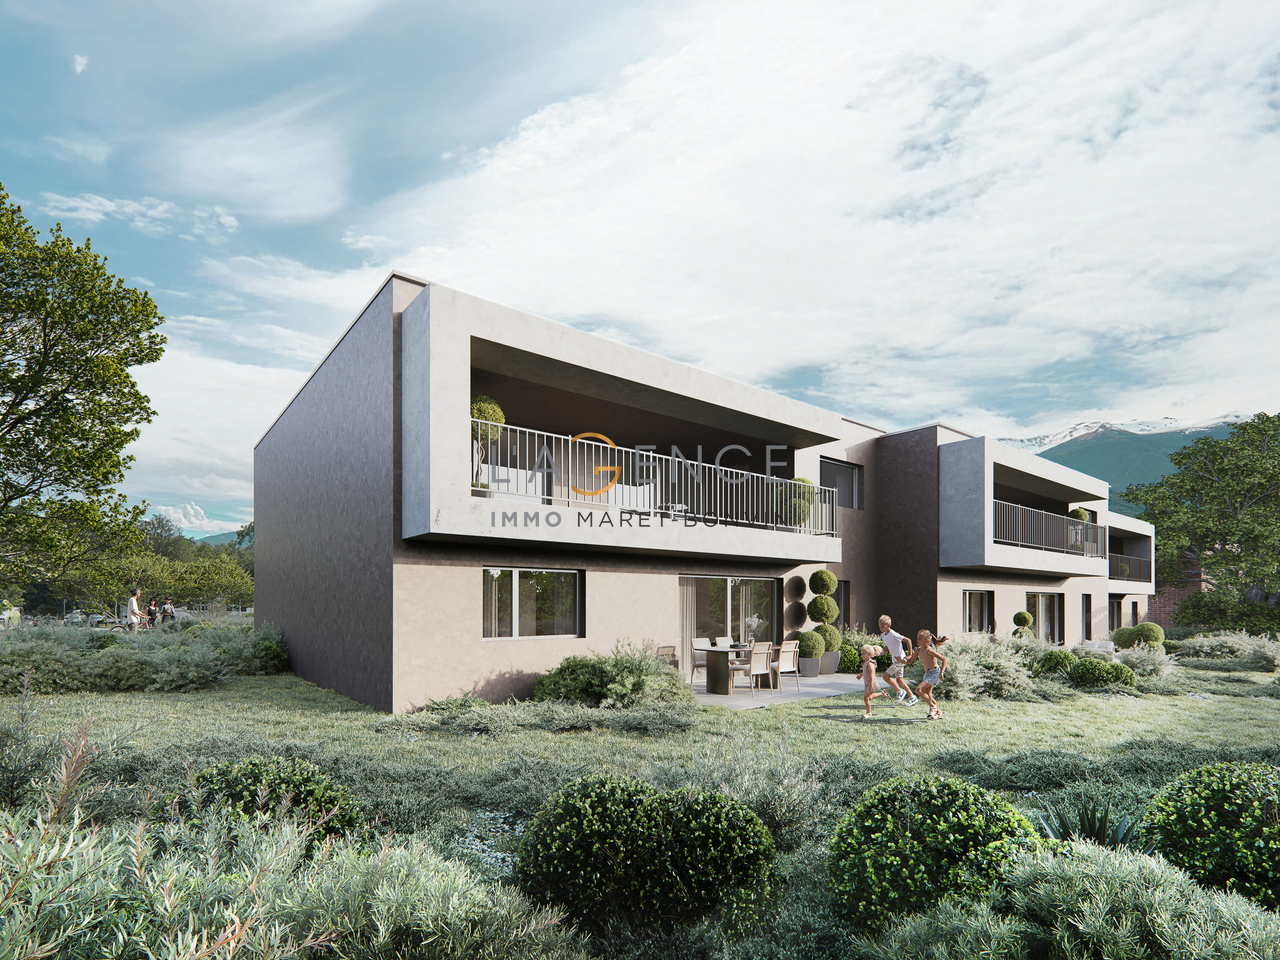
The IMMO Maret-Bonvin AGENCY offers you exclusively:This beautiful individual villa of 145 m² habitable, located on a magnificent plot of 703 m², in the heart of a sought-after residential area in Aproz, in the municipality of Sion.Benefiting from a beautiful sunshine, a pleasant living environment and the immediate proximity of all amenities, this property offers a particularly seductive balance between comfort, space and quality of life.Built on several levels and designed for a harmonious family life, the villa notably benefits from a large fully enclosed and tree-lined garden, ideal for fully enjoying the beautiful days in complete tranquility.Ground floor:- Entrance hall with built-in cupboards- Spacious living room with direct access to the garden and wood stove- Open kitchen with access to the terrace- Bathroom with WC and showerFirst floor:- Distribution hall- Parental suite with dressing room, WC and access to the bathroom- Two additional bedrooms- Beautiful bathroom equipped with an Italian shower and bathtubBasement:- Independent room of approximately 12 m², which can be arranged as an additional bedroom, office, professional space or institute- Technical room- CellarExterior:The property has a large enclosed and carefully tree-lined garden, offering a true relaxation and conviviality space. The terrace allows you to fully enjoy the outside and the privileged residential environment.A sought-after locationLocated in Aproz, in the municipality of Sion, the villa benefits from an ideal situation, close to shops, schools, transport and main roads. A location that allows you to enjoy both the tranquility of a residential area and the proximity of the region's infrastructure.The assets of this property:o Individual villao 141 m² habitableo Plot of 703 m²o 3 bedrooms + additional space of 12 m²o Parental suite with dressing roomo Italian shower and bathtubo Wood stoveo Terrace and large enclosed gardeno Privileged residential areao Beautiful sunshineo High-quality constructionAn elegant and warm family property, offering beautiful interior spaces and a magnificent exterior space, in a particularly appreciated sector of the Sitten region.For more information or to organize a private visit, the IMMO Maret-Bonvin AGENCY is at your disposal.www.lagenceimmo.ch

1 / 9
3.5 rooms, 95m², CHF 675,000.–
1976 Erde

GROSSZÜGIGE RÄUME, VIEL LICHT UND CHARME UNTER DEM DACH

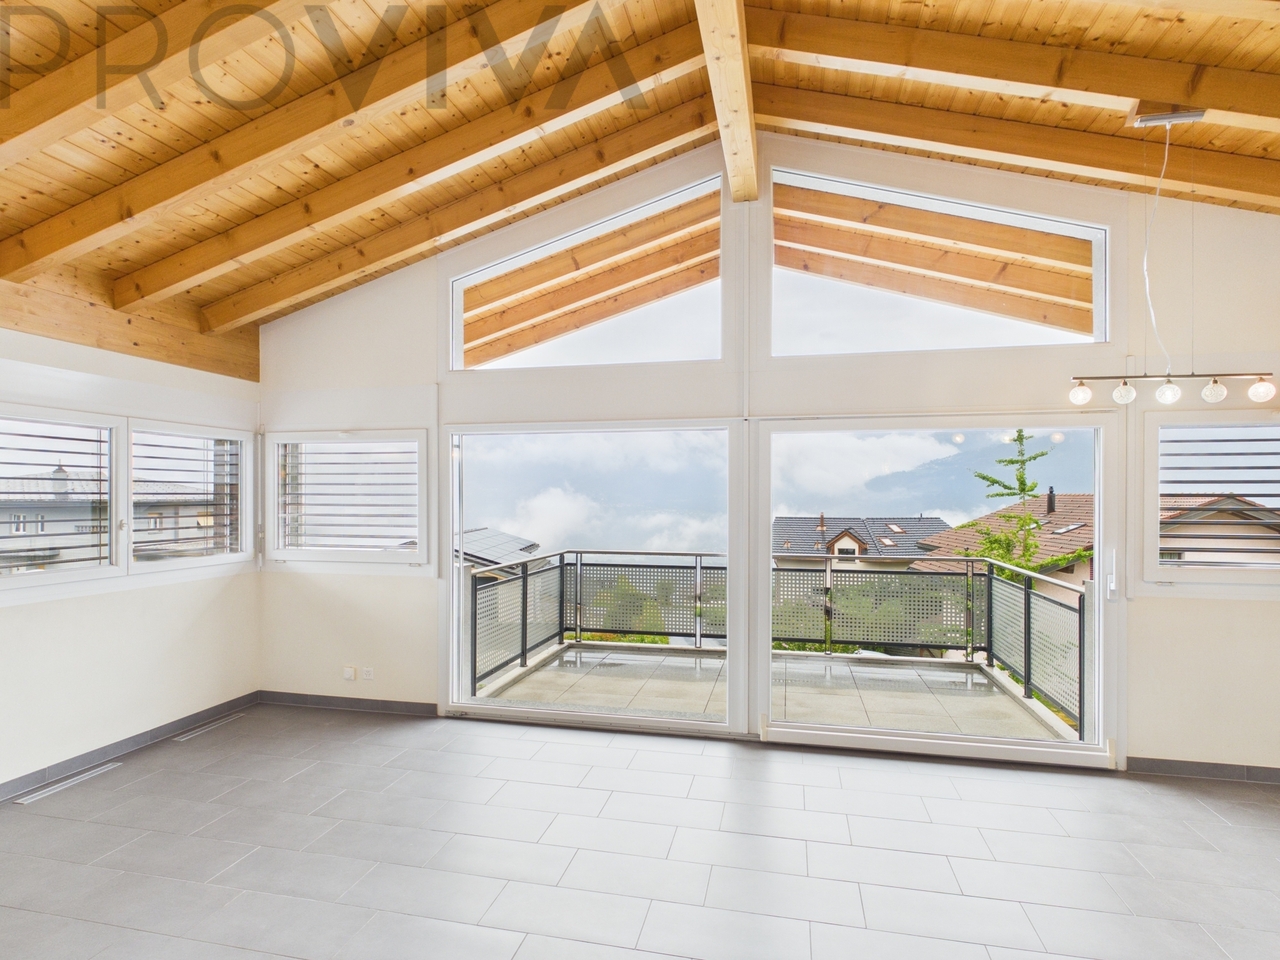
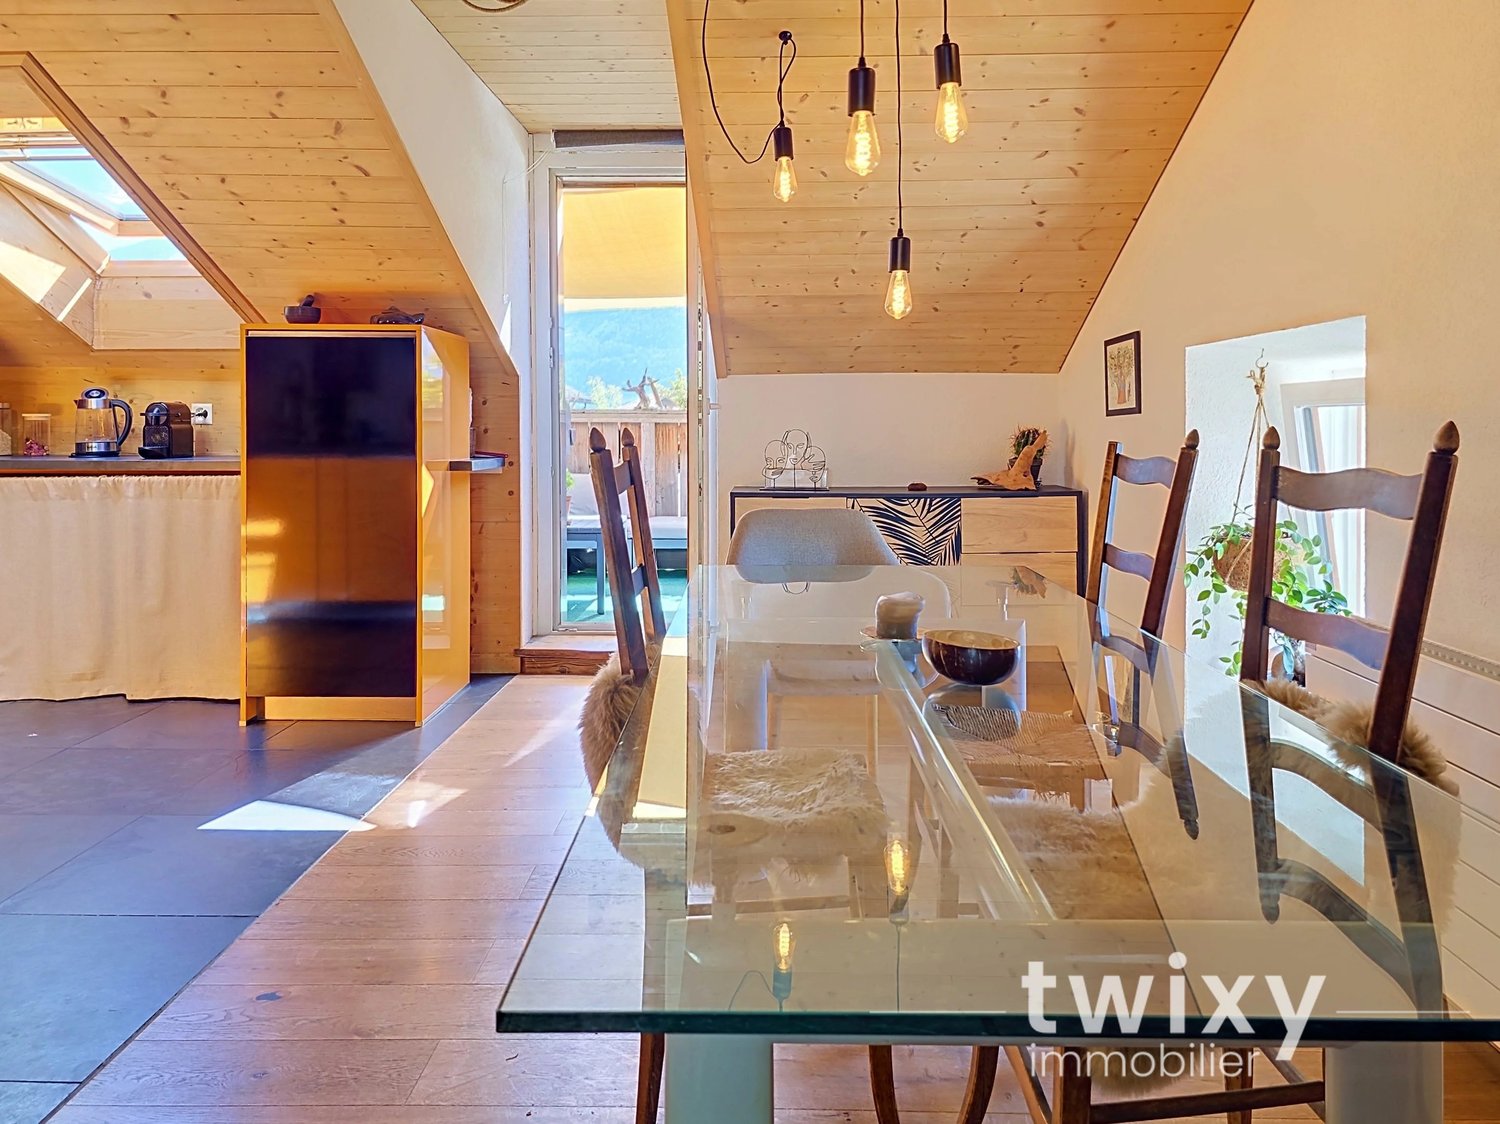
Sous le toit d'Erde - Lumière, bois et vue dégagée sur la valléeLe matin, le soleil pénètre dans le salon par les grandes fenêtres et la verrière. Au-dessus de vous, des poutres apparentes et une hauteur sous plafond généreuse. Depuis le salon, vous accédez directement au balcon - avec une vue dégagée sur la vallée, sans voisins directs en face. Cet appartement mansardé de 3,5 pièces, d'une superficie de 95 m², allie la chaleur du bois à une architecture moderne. Il est situé dans une résidence certifiée Minergie et a été rénové en 2025. Vous pouvez emménager immédiatement. • Du soleil du matin au soir - exposition sud et ensoleillement optimal • Un café sur le balcon avec vue panoramique sur la vallée - sans voisins directs en face • Plus d'espace pour respirer - hauts plafonds, poutres apparentes et beaucoup de lumière naturelle • Cuisiner au coeur de l'action - cuisine ouverte avec îlot central et plaque à induction • Charges réduites - certification Minergie, GEAK A, pompe à chaleur et installation solaire • Les pieds au chaud même pendant l'hiver valaisan - chauffage au sol et triple vitrage • Rien à rénover - état comme neuf, rénovation prévue en 2025 • Tout le confort jusqu'à votre porte - ascenseur, accessible en fauteuil roulant, place de parking intérieure dans le garage Pour les familles et les couplesDeux chambres et deux salles d'eau - l'une avec douche, l'autre avec baignoire - garantissent que personne n'ait à attendre le matin. Les placards intégrés offrent de l'espace de rangement, et grâce au raccordement pour une machine à laver, tu peux faire ta lessive directement dans l'appartement. L'école primaire se trouve à 500 m, les commerces à 280 m. Les enfants sont les bienvenus dans la résidence.Situation et vie quotidienneErde est un village calme situé dans un quartier résidentiel composé de villas, non loin de Conthey et de Sion. L'arrêt de bus se trouve à 200 m. À la maison, vous disposez d'une connexion par fibre optique jusqu'à 1 Gbit/s. Des places de parking sont réservées aux visiteurs. L'appartement peut également servir de résidence secondaire.L'essentiel en un coup d'oeil • Appartement mansardé, 2e étage, avec ascenseur • 3e5 pièces, 2 chambres • 95 m² de surface habitable • Balcon accessible depuis le salon et offrant une vue sur la vallée • 2 salles d'eau (douche et baignoire), 2 WC • Année de construction : 2011, rénovation prévue en 2025 • Certifié Minergie, GEAK A / A • Pompe à chaleur et installation solaire, chauffage au sol • Cuisine ouverte entièrement équipée avec îlot central, lave-vaisselle, micro-ondes • Parquet et carrelage • Une place de parking intérieure (obligatoire), places de parking pour visiteurs • Résidence secondaire possible, vente interdite aux personnes résidant à l'étranger • Disponible immédiatement • Prix : 675 000 CHF ContactEnvie de découvrir par toi-même cet appartement ? Inscris-toi pour une visite. Je me ferai un plaisir de te faire visiter l'appartement en personne.


1 / 10
3.5 rooms, 79m², CHF 445,000.–
1957 Ardon

Ardon - cozy nest with panoramic view

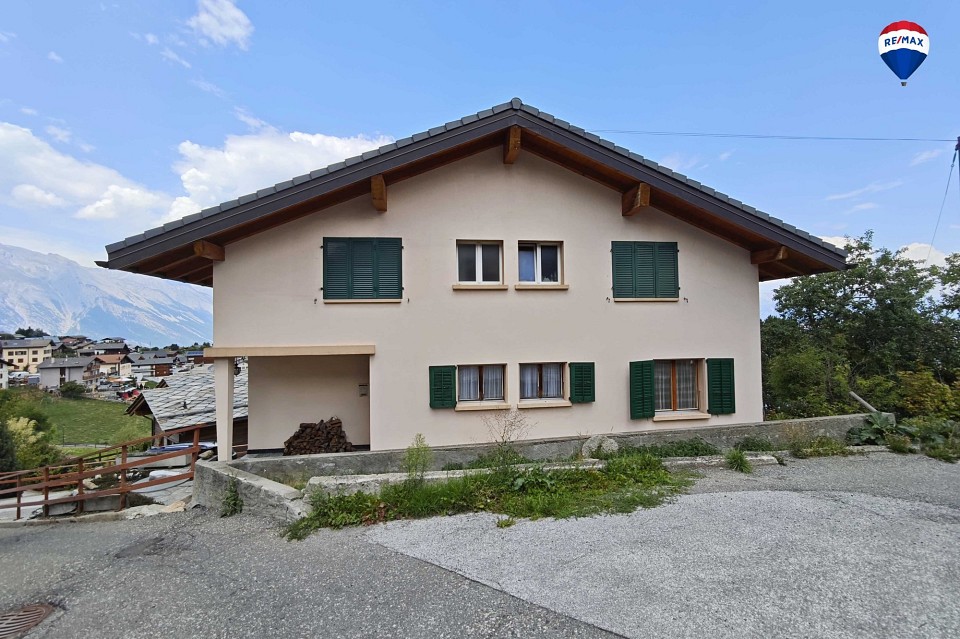
Beautiful 3.5-room apartment, completely renovated, on the top floor of a magnificent building from the 1900s, with authentic charm and a lot of character. With a surface area of approximately 80 m², this apartment benefits from two particularly spacious bedrooms, a large living room with open kitchen, beautiful volumes, and pleasant brightness. Located on the top floor, the apartment also has a balcony offering a magnificent panoramic view, ideal for enjoying a peaceful and pleasant living environment. The apartment consists of: - Entrance hall - Bright living room with access to the balcony - Open kitchen - 2 very spacious and bright bedrooms - Bathroom - WC - Balcony with magnificent panoramic view This top-floor apartment offers pleasant volumes, beautiful brightness, and modern amenities thanks to its recent renovation. PARTICULARITIES - Apartment of approximately 80 m², completely renovated - Located on the top floor / attic - Character building from the 1900s - Copper roof completely redone in 2018 - 2 outdoor parking spaces obligatory: CHF 30,000.- in addition to the sale price THE APARTMENT CAN BE SOLD FURNISHED! A great opportunity for lovers of authentic properties looking for an apartment with character and a true personality. ARDON Charming plain village in the heart of the Rhone right bank vineyard, Ardon, with nearly 3500 inhabitants, has all the amenities. Schooling is possible on site for primary levels and childcare structures exist for children. Ardon is located 10 km from the city of Sion !!! MORE DETAILS AND SIMILAR PROPERTIES DIRECTLY ON TWIXY.CH

1 / 9
4.5 rooms, 142m², CHF 930,000.–
1975 St-Séverin

Spacious individual villa with large garden

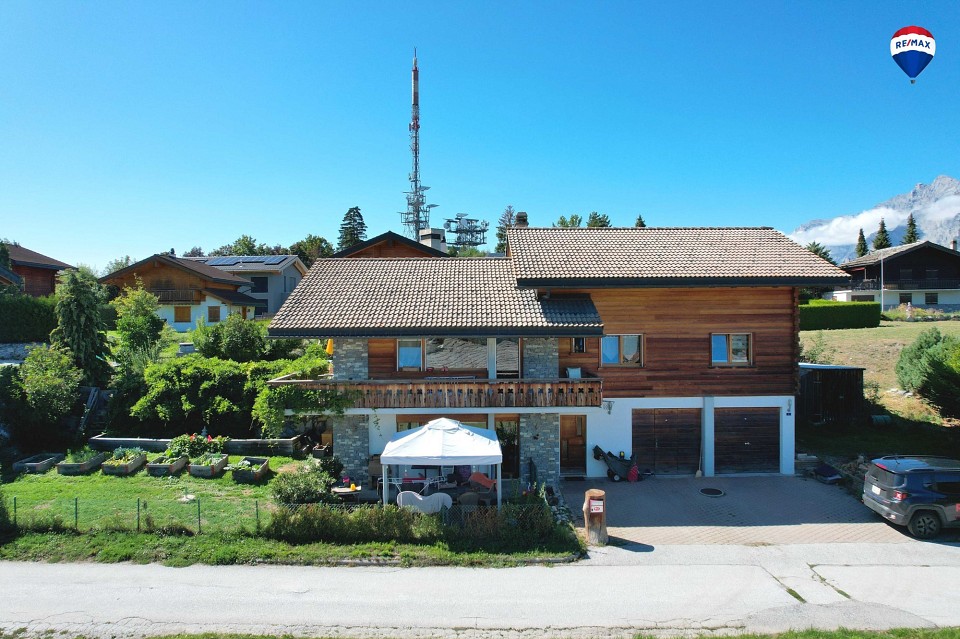
Located in the charming village of Saint-Séverin (Sensine), just 10 minutes from Sion, this superb individual villa built in 2018 will seduce you with its peaceful living environment, optimal sunlight, and very beautiful unobstructed view.Situated in a recent neighborhood composed exclusively of villas, it offers a calm and harmonious environment, ideal for a family wishing to settle in a popular region of Valais.Built in traditional concrete construction, this house requires no work and is ready to be inhabited.It consists of the following areas:Ground floor • Spacious and very bright entrance with beautiful storage space; • Large living room bathed in light, with direct access to a magnificent terrace offering a breathtaking view; • Convivial dining area, open to the terrace to fully enjoy summer meals; • Modern fully equipped kitchen, open to the dining area; • Guest toilet with sink; • Technical room and cellar; • Additional storage space under the stairs for perfect volume optimization. First floor • Large parental suite with access to the balcony and private bathroom (shower, sink, toilet); • Two beautiful rooms that can serve as children's rooms, office, or guest room; • Spacious bathroom equipped with a bathtub, sink, and toilet. ExteriorBuilt on a 511 m² plot, this villa benefits from a nice outdoor space perfectly adapted to children, a sunny terrace, and an unobstructed view.Three private parking spaces complete this property.This recent, bright, and ideally located villa has everything to please.A rare opportunity in Saint-Séverin: do not wait any longer and contact us to organize a visit. You will be won over!

1 / 9
5.5 rooms, 208m², CHF 1,225,000.–
1997 Haute-Nendaz

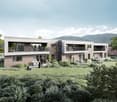
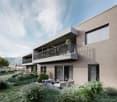
3 Chalets on plan in Haute-Nendaz

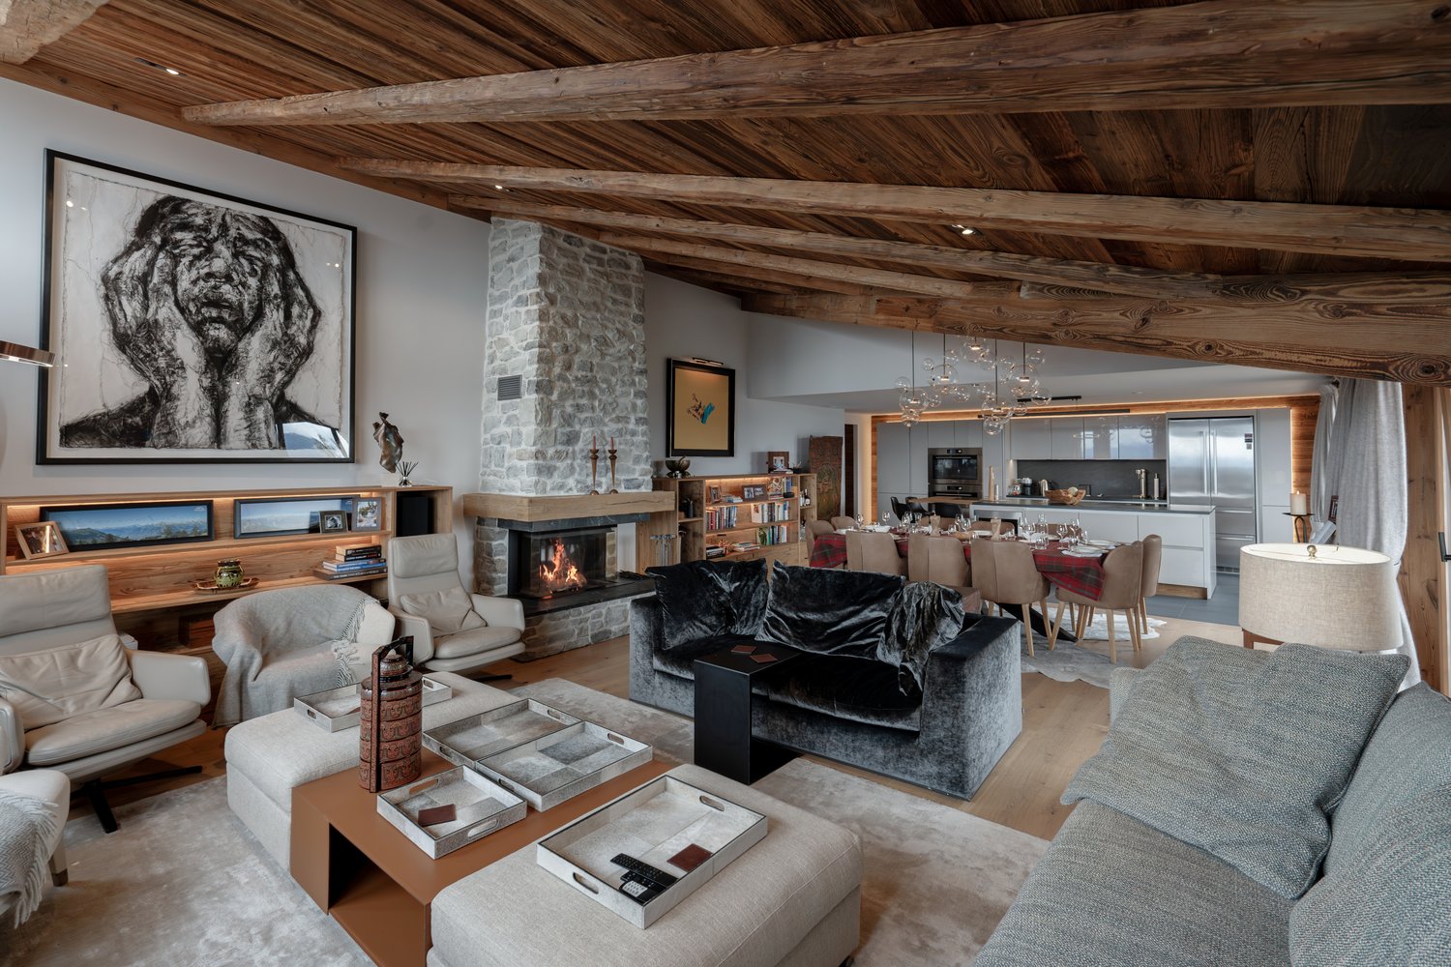
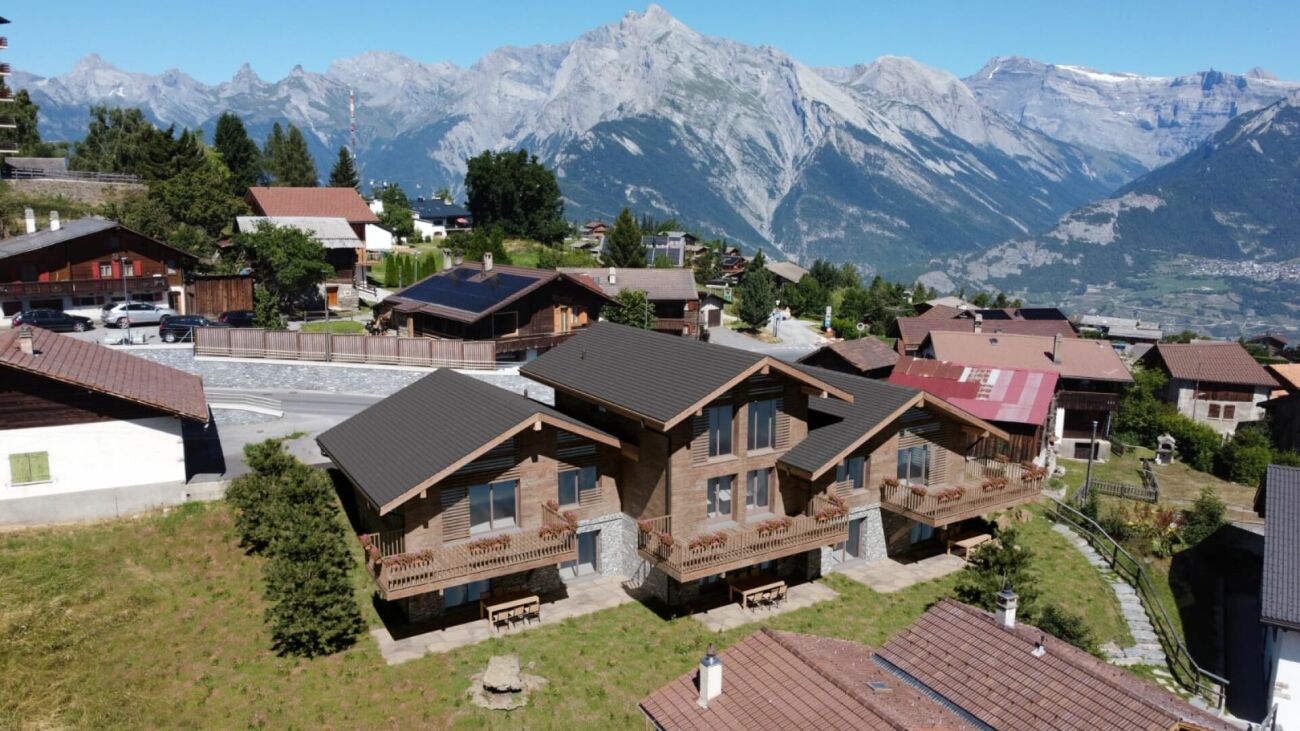
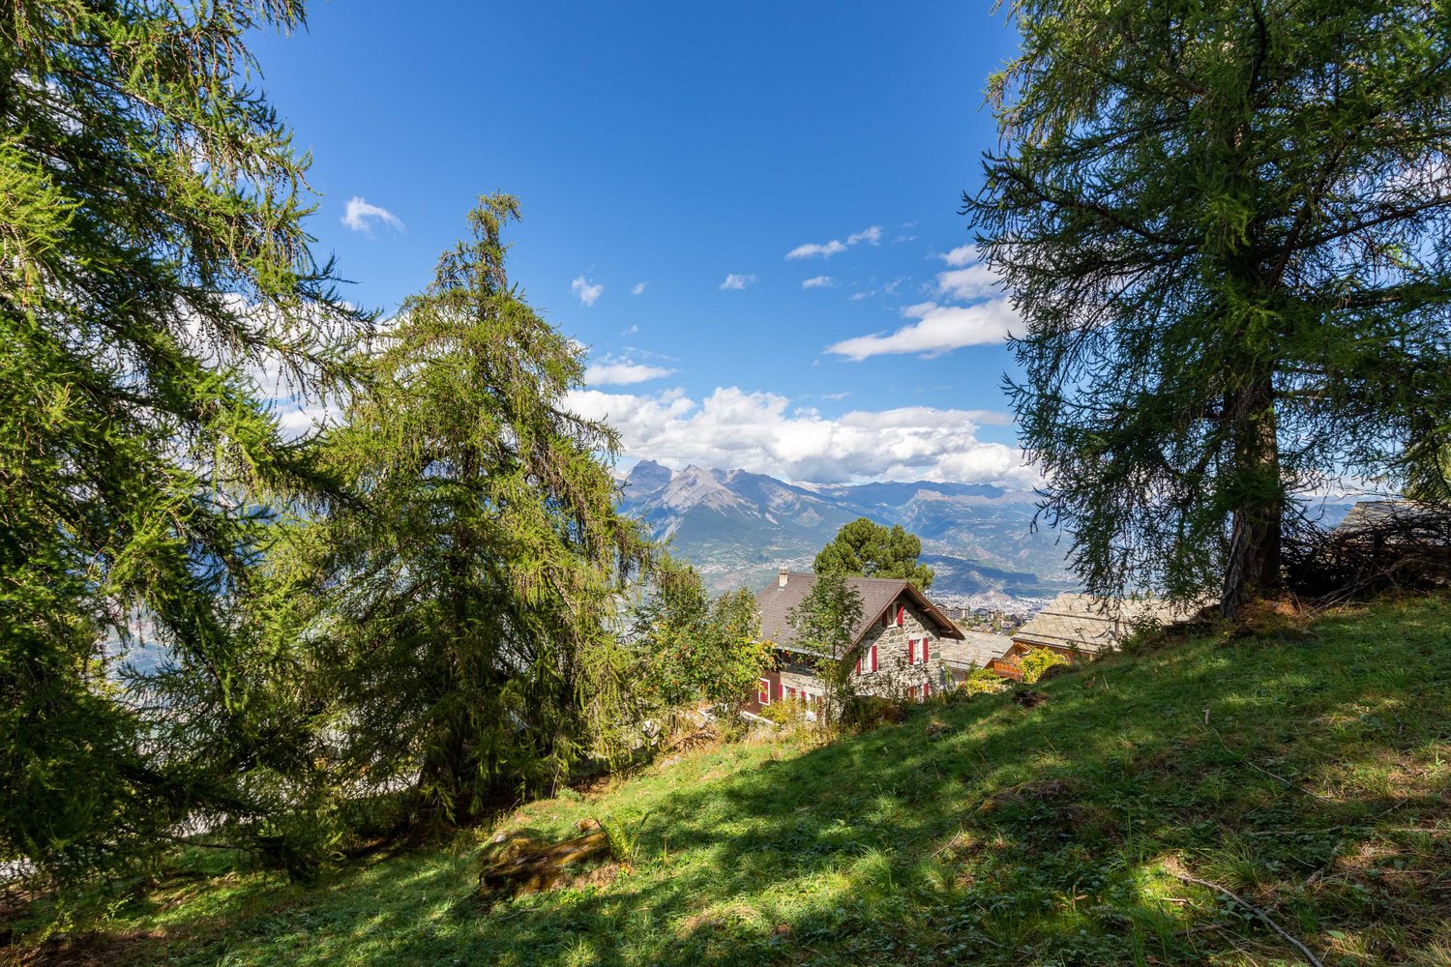
3 Chalets on plan in Haute-Nendaz Superb chalet of standing, privileged location in Haute-Nendaz New chalets with 5.5 rooms, garden, balcony and terrace.Exclusively available as a main residence.Combining alpine elegance and construction quality, this chalet has a privileged and sunny location, offering an unobstructed view of the Valais Alps. Built with spruce and natural stones, it consists of large volumes distributed over three levels with private outdoor spaces. Located in the heart of the Nendaz ski resort, it allows immediate access to the ski lifts, shops and services, while being only 15 km from Sion. Thus, it offers an ideal quality of life in the heart of the 4 Vallées, perfectly combining calm and convenience in everyday life. CHALET B (208 m2, 5.5 rooms)Distribution:Entrance is through the first floor.Ground floor: Entrance hallReduced2 Bedrooms with bathrooms, both leading to the terrace and garden1st floor:Large entrance Ski storageOpen kitchen to living and dining room, leading to the 25m2 balconyPantryWC 2nd floor:Beautiful master bedroom with bathroom and dressing room with void leading to the living roomSale price without parking: CHF 1'225'000.-2 parking spaces in the secure underground parking: CHF 110'000.- CHALET A (200m2, 5.5 rooms)Distribution:Entrance is through the first floor.Ground floor: Entrance hallBathroomBedroom2 bedrooms leading to the terrace and 75m2 garden, one with bathroom1st floor:Entrance Game or officeOpen kitchen to living and dining room, leading to the 21m2 balconyPantryWC Sale price without parking: CHF 1'289'000.-3 parking spaces in the secure underground parking: CHF 165'000.- CHALET C (197m2, 5.5 rooms)Distribution:Entrance is through the first floor.Ground floor: Entrance hallBedroomBathroom2 bedrooms leading to the terrace and 65m2 garden, one with bathroom1st floor:Entrance Game or officeOpen kitchen to living and dining room, leading to the 21m2 balconyPantryWC Sale price without parking: CHF 1'275'000.-3 parking spaces in the secure underground parking: CHF 165'000.- Amenities and features: Exceptional location in the heart of NendazDirect access to the slopes of the 4 Vallées ski areaBalcony, terrace and garden, private and east-facingSpace and brightnessVery good thermal and sound insulationUnderfloor heatingNoble materials: spruce, natural stone, high-end finishesCar access all year roundParking spaces in the underground garageOutdoor parking spaces available as an option: CHF 23'000.-/unit Availability: to be agreed Responsible broker for the property:Musliu Sevdaimsevdaim.m@bellis-immo.ch+4179 232 23 21 Bellis Immo SAwww.bellis-immo.ch
1 / 31
6 rooms, 272m², Price on request
1955 Chamoson

Individual villa with 6 rooms in Chamoson

Individual villa with large plot in the center of Chamoson MAIN RESIDENCE OR SECONDARY RESIDENCELUXURIOUS ARCHITECT-DESIGNED VILLAMAGNIFICENT PLOT WITH COVERED PARKING FOR TWO VEHICLES, BARN AND TWO OUTDOOR PARKING SPACESChamoson: Between the Rhône and the Haut de Cry massif, the Chamoson municipality and its villages stretch over 3240 ha of orchards, vineyards, mayens, alpine pastures and rocks.In the heart of the village of Chamoson,This villa, built in a quiet and secluded area on a large green plot, offers proximity to amenities and the charm of natural materials. With a south-facing orientation, it basks in sunlight all year round. The inhabitants enjoy a beautiful, unobstructed view of the Alps. Its architecture is original and its materials make it very pleasant to live in. On the ground floor, the living area opens onto a beautiful terrace and a magnificent, tree-lined plot with gardens and outbuildings. The layout of this house is as follows:Ground floor, natural stone floor:Entrance hallLiving room, fully open to the outside thanks to large windows, offering access to the terrace and garden:Open kitchen with access to the terrace, a cellar and a central islandBright living roomLiving room with fireplaceA shower roomLaundry room and technical room First floor, parquet floor: Landing giving access toA mezzanine with a desk and fixed bookshelvesFour attic bedrooms with built-in wardrobes and access to the balcony that runs along the entire house.Bathroom with bathtub and shower Exterior:A beautiful terraceLarge garden with automatic irrigation and lawn mower robotOutbuildings:Separate carport, two parking spaces for your cars and direct access to the cellarTwo outdoor parking spacesBarn (could be renovated), two cellars made of rammed earth and a large mezzanine for storage Particularities:Natural and noble materialsHeat pump, underfloor heatingDouble glazingCarport for two carsCellarBarnMonthly charges: CHF 210.-Year of construction 2000Perfect condition, carefully maintained Availability: to be agreed Bellis Immo SAwww.bellis-immo.ch
1 / 1
  • Parking space
  • Balcony / Terrace
7.5 rooms, 232m², Price on request
Valais, 1955 Chamoson

Large individual chalet with independent accommodation and secondary residence

In a calm and green environment, on the heights of Chamoson, this property benefits from a dominant situation and a privileged natural setting, with a beautiful opening onto the surrounding mountains.Built on a plot of 1,370 m², the chalet develops approximately 232 m² of living space and consists of a generous main residence as well as a 3.5-room apartment attached to the main building, with its own access and completely renovated in 2023. This configuration offers many possibilities of use, whether for accommodating family and friends, creating an independent space, or planning different uses within a single property.The living areas are distinguished by their warm atmosphere, their volumes, and the omnipresence of wood. Living rooms, dining areas, fireplaces, and wood stoves contribute to the character of the chalet, while the various terraces allow you to fully enjoy the outdoor setting and sunshine.The property has undergone numerous maintenance and improvement work in recent years, including the renovation of the interior, the insulation of the facades, the complete renovation of the independent apartment, as well as various work on the terraces and heating systems.It also benefits from a heat pump, 17.3 kW of solar panels, and a 9,000-liter rainwater tank, all of which complement the property advantageously.Located about 2 km from Chamoson, the property allows you to enjoy a peaceful environment while remaining close to the shops, schools, transportation, and infrastructure of the commune.Another notable advantage: the chalet can be used as both a primary and secondary residence.Sale price: CHF 975,000.-Confidential marketing.Plans, surface details, renovation history, and additional information are available in the complete presentation dossier, transmitted upon request.

  • Parking space
  • Balcony / Terrace
1 / 1
  • Parking space
  • Balcony / Terrace
5.5 rooms, 171m², Price on request
Valais, 1955 Chamoson

Contemporary guest house with 4 bedrooms

Located in Les Vérines, in the municipality of Chamoson, this individual chalet built in 2020 is currently operated as a guest house. Its design lends itself particularly well to continuing this activity, while also offering the possibility of future use as a main residence.Developing approximately 171 m² of living space on a plot of 468 m², the property offers a distribution designed around reception: a large common area with kitchen as well as four bedrooms each with their own private sanitary facilities and a terrace.The different levels offer generous and independent spaces, allowing the intimacy of the guests to be preserved while having a real common living space.The chalet also benefits from recent construction and modern equipment, including a heat pump, a 17.3 kW photovoltaic installation, and four parking spaces.Located in a calm and green environment, the property also benefits from an unobstructed view of the mountains, while remaining close to Chamoson and its amenities.The highlights: • Currently operated guest house • Possibility of continuing this activity • Recent construction from 2020 • Approximately 171 m² of living space • 4 bedrooms with private bathrooms and terraces • A large common area with kitchen • Unobstructed view of the mountains • Possibility of use as a main residence as wellAn opportunity to discover in more detail.The configuration of the property, its current operation, and its various possibilities of use make it a property that deserves to be discovered beyond these few lines.As part of this confidential marketing, we have voluntarily limited the information presented in this announcement.We invite you to contact us to receive the complete presentation file, including more photos, plans, a detailed distribution of the different levels, as well as all the information related to the property.

  • Parking space
  • Balcony / Terrace
1 / 4
4.5 rooms, 128m², CHF 865,000.–
1955 Chamoson

Your future villa in St-Pierre-de-Clages - Superb open view

In St-Pierre-de-Clages, in the Chamoson municipality, discover this new project of two individual villas with 4.5 rooms, benefiting from a beautiful situation and a calm environment.The project has a building permit in force and the works will start soon. Each villa is totally independent and has its own heating system. The finishes are at the choice of the buyer.The villa enjoys a beautiful open view and is located in a dead end, offering a particularly pleasant direct environment. The village amenities and main communication axes remain easily accessible.Villa A: CHF 865'000.- / AVAILABLEVilla B: SOLDComposition of Villa AGround floor:- Entrance hall;- Bright living room / dining room / kitchen of about 32 m², with access through a sliding door to the terrace;- Large partially covered terrace;- Storage room located behind the kitchen;- Direct access to the covered car park;- Storage space / storage under the stairs;- Bathroom with WC and shower;- Technical room.First floor- Three bedrooms, including two bedrooms of beautiful dimensions that can serve as parental bedrooms;- Balcony accessible from one of the bedrooms;- Bathroom or shower, at the choice of the buyer, with a planned location for a washing column.Exterior- Private lawn;- Partially covered terrace;- One outdoor parking space;- One covered parking space.A new and independent villa, offering beautiful volumes, personalized finishes and a calm situation with a view, in the immediate vicinity of the amenities of St-Pierre-de-Clages.

Suggested properties for you based on search results

Other interesting objects