


1 result - Properties for sale with Balcony / Terrace: Region Brescia

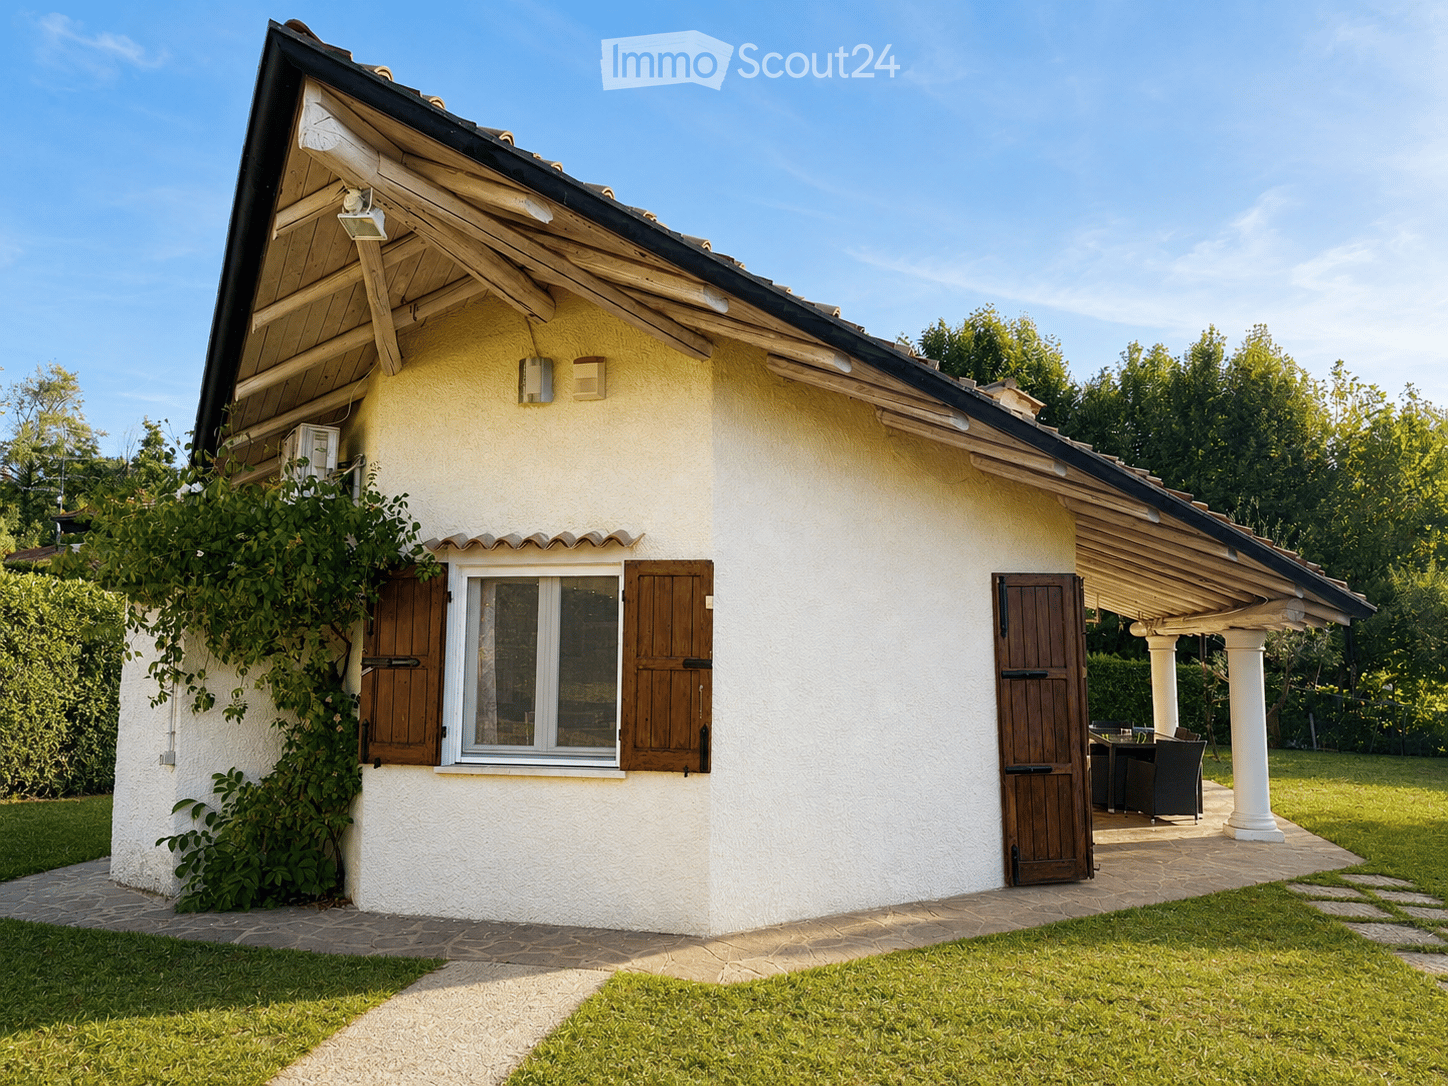
  • A small, single-story house with a light yellow exterior, wooden shutters, and a covered porch area with outdoor furniture.
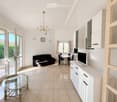
  • Bright living room with white walls, light wooden flooring, and large windows. Features a black sofa, glass coffee table, dining table with chairs, TV on a white cabinet, and a chandelier.
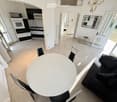
  • Modern living and dining area with large windows, a black sofa, a white dining table with chairs, a coffee table, and a mirror on the wall.
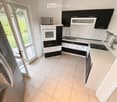
  • Modern kitchen with black and white cabinets, stainless steel appliances, and a large window leading to a garden.
  • Modern kitchen with white and black cabinets, a sink with a faucet, and an oven. The floor is tiled in a light beige color.
  • Covered outdoor patio with stone flooring, white columns, and a dining set including a table and chairs.
  • Bright living and dining area with light wood flooring, a dark-colored sofa, a glass coffee table, a dining table with chairs, and a small kitchen area with cabinets and a TV.
  • Bright bedroom with a red-framed bed, nightstand, lamp, two wooden chairs, green stool, mirror, cabinet, and television mounted on the wall.
  • Modern bathroom with black and white tiles, glass shower stall, and white cabinets.
  • Modern bathroom with black tiled floor, white walls, a sink, bathtub, and a large mirror. Features a sleek, contemporary design with glass elements and built-in storage.
  • Modern bedroom with a double bed, nightstand with lamp, two chairs, a large mirror, and a television mounted on the wall. The room features tiled flooring and has a sliding glass door leading to a balcony.
  • Modern bathroom with beige tiled walls and floor, featuring a toilet, sink with faucet, mirror, and a window with frosted glass.
  • A small olive tree in a stone planter is positioned near a house with a tiled roof and white columns. A blue hanging swing is attached to the tree, and the surrounding area includes a paved patio and a grassy lawn.
  • A close-up of a pomegranate tree branch with green leaves and a single pomegranate fruit.
  • A close-up view of a tree branch laden with green fruits and lush green leaves, set against a blurred background of more trees and foliage.
  • Close-up of an olive tree branch with green olives and leaves, set against a blurred natural background.
  • A well-maintained lawn with trees and a small house with a tiled roof and shutters in the background.
  • Single-story house with a tiled roof, light yellow walls, and a covered patio area with a dining set and hanging chair.
1 / 18
Bright living room with white walls, light wooden flooring, and large windows. Features a black sofa, glass coffee table, dining table with chairs, TV on a white cabinet, and a chandelier.
Modern living and dining area with large windows, a black sofa, a white dining table with chairs, a coffee table, and a mirror on the wall.
Modern kitchen with black and white cabinets, stainless steel appliances, and a large window leading to a garden.
3 rooms, 85m², EUR 750,000.–
Premium
Via San Fermo, 25010 San Felice del Benaco

"Lake Garda almost at your doorstep – freestanding villino with 1,600 m² Mediterranean garden"

• Top location in San Felice del Benaco on the western Lake Garda • Lake Garda only about 1 km away – reachable in a few minutes • Near Salò, Portese, Baia del Vento and the popular places of Valtenesi • Quiet, green residential area with a lot of privacy and Mediterranean flair • Detached, completely single-storey house • approx. 85 m² living space | approx. 1,600 m² plot according to seller's information • 3 rooms | 2 bedrooms | guest toilet | shower room • Particularity: Both bedrooms have direct access to the shared en-suite shower room • Shower room with window and floor-to-ceiling shower • Bright, open living, dining and kitchen area • Direct access to the terrace and garden from the living room and kitchen • Partly covered terrace • Air conditioning with cooling and heating function in every room • Modernizations 2013: kitchen, bathroom, tiles, air conditioning systems, painting and fly screens • Wooden windows with double glazing and traditional wooden shutters • Separate hallway with sliding door to the living area • Spacious Mediterranean garden with olive, pomegranate and lemon trees, pine and palm trees • Ideal as a holiday home, second home or permanent home on Lake Garda The buyer's commission is 3.00 % plus statutory value-added tax, calculated on the notarially certified purchase price.

More objects in your automatically expanded search area
2 results - Radius: + 10km
1 / 78
  • Balcony / Terrace
  • Pets allowed
  • Mountain view
  • +1
8 rooms, 182m², CHF 895,000.–
6838 Cabbio

A Ticino dream: living, working, creativity and hospitality

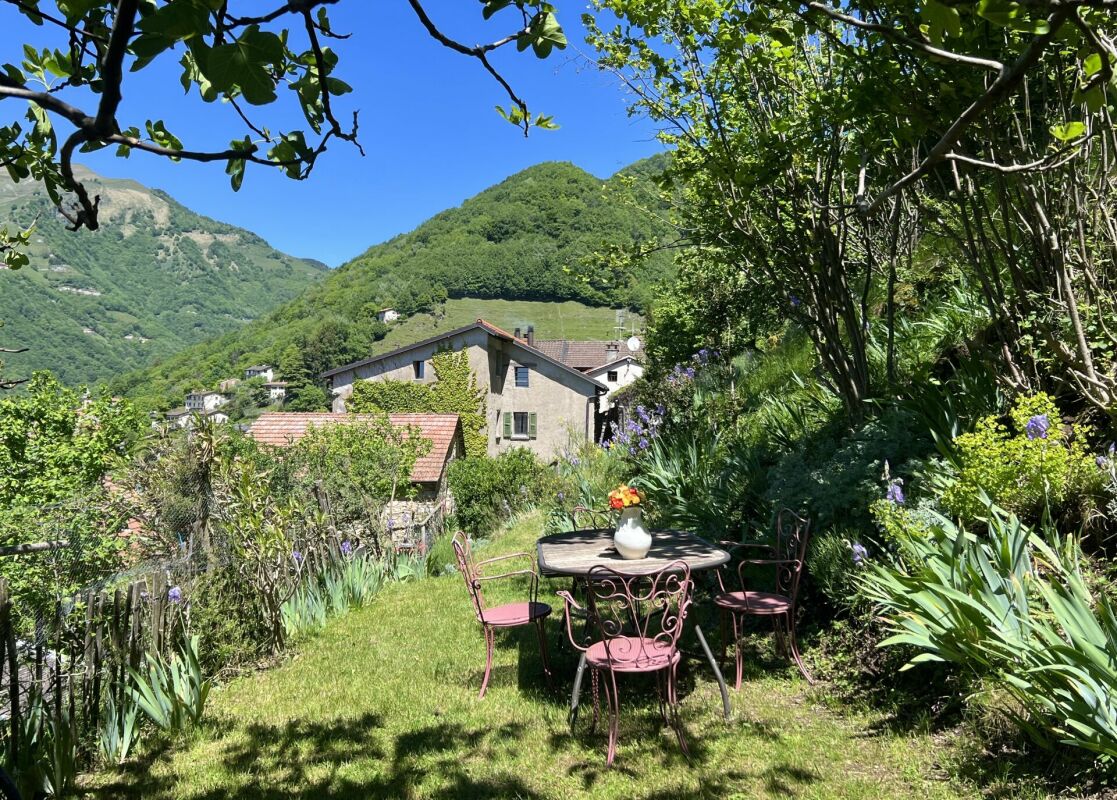
A Ticino dream: living, working, creativity, hospitality & B&B A characterful home for people with a sense for the exceptionalCasa Marisa is a lovingly restored Ticinese village house with generous space for private life, family, friends and guests. Detached and surrounded by greenery, it stands at the edge of the historic village nucleus of Cabbio, a small and romantic village above Mendrisio - a place where authenticity, tranquillity and Mediterranean-Ticino atmosphere come together in a particularly charming way.Over many years, selected rooms were officially and very successfully let by the owner as a discreet hidden retreat - an address known to guests seeking peace, atmosphere and something genuinely personal. What made the experience so memorable was not merely the house itself, but the spirit of the place: Marisa's attentive hospitality, her exceptional talent as a cook and the enchanted garden with its intimate corners, shaded seats and inviting little places to linger. Subject to the relevant approvals and clarification with the competent authorities, the existing B&B authorisation may potentially be taken over.Since its acquisition, the house has been renovated from the ground up with great care, professional expertise and a deep respect for its original character. The aim was always to preserve the historic structure and soul of the property while equipping it with practical, reliable and functional technical installations for contemporary use.Most rooms benefit from their own bathroom and enjoy wonderful views across the surrounding landscape. The result is a rare property with warmth, personality and many possible ways of living: as a generous private home, a creative retreat, a place for art and culture or - subject to authorisation - a refined B&B concept.What makes Casa Marisa special • The garden: A lawn, numerous seating areas, terraces, a pergola and a large vegetable garden create a sequence of outdoor spaces in which everyone can find their own favourite corner. • The former barn: The large former barn in the garden has been partially converted and can be used during the summer season as a seminar room, studio, creative workspace or convivial gathering area for shared meals and celebrations. • The live-in kitchen: A spacious kitchen with an old wooden table - a warm, informal heart of the house with room for cooking, conversation, family life, friends and countless culinary pleasures. • The dining room: A calm and atmospheric room with a traditional Ticino fireplace and integrated seating, together with a large wooden table for long meals away from the bustle of everyday life. It is a place for good wine, quiet firelight and conversations deep into the evening. • The loft-style attic: Three generous open spaces under the roof offer considerable flexibility - for sleeping, working, creating, hosting or retreating. • The entrance portico: A spacious portico at the entrance creates a sheltered transition between house and garden. • The cellar spaces: The cellars, partly with cross-vaulted ceilings, offer exceptional scope for storage, wine, workshops, hobby use or other individual ideas. The arrivalEven the short walk to Casa Marisa is part of the experience. From the public parking area by the church and the nearby bus stop, the route leads through the romantic lanes of the old village nucleus. Within just a few minutes, one reaches the house - already with the feeling of having arrived somewhere special.Layout of the house • Entrance level • Entrance with hallway and wood-burning stove heating / hot-water system • Dining room with traditional Ticino fireplace and integrated seating • Live-in kitchen with direct access to the garden First floor / sleeping area • Staircase to the lower ground floor / cellar and to the upper floor • Room 1 - Nocciola with shower room • Room 2 - Salvia with shower room • Room 3 - Castagne • Shower room • WC with washbasin currently used as a laundry room • Room 4 currently used as wardrobe / sewing room • Second floor / loft-style atticRoom 1 currently used as a bedroom • Room 2 loft • Room 3 loft Lower ground floor / cellar • Staircase from the entrance level to the lower ground floor • Two vaulted cellars • One technical cellar for the building services Outdoor areasAdditional cellar rooms are located in the external area of the property.Parking and public transportVehicles can be parked in the public parking area by the church. The bus stop is situated in the immediate vicinity.An invitation to discover Casa MarisaImages and words can only hint at the atmosphere of this property. Casa Marisa is a house to be discovered with open eyes - and felt with the heart.For further questions, additional information or to arrange a viewing, we shall be pleased to assist you by appointment and look forward to meeting you in person.A warm welcome awaits you at Casa Marisa in Cabbio.Team Zimmermann

  • Balcony / Terrace
  • Pets allowed
  • Mountain view
  • +1
Roberto Triulzi

Roberto Triulzi

1 / 14
Roberto Triulzi

Roberto Triulzi

  • Parking space
  • Balcony / Terrace
  • Mountain view
298m², CHF 420,000.–
Via Cantonale 35, 7744 Campocologno

Historic Commercial and Residential Building

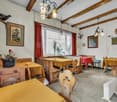
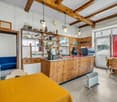
This historic commercial and residential building, built around 1900, is located in a unique position on the border between Switzerland and Italy. With its versatile space offer, it provides both residential and commercial use. The access to the property is directly via the Via Cantonale, a well-connected street that guarantees easy accessibility. Several outdoor parking spaces are located on the property and provide sufficient space for residents and visitors. The facade of the building radiates the charm of bygone times, while the solid construction offers potential for modernization and individual design.In the basement, there are several cellar rooms with different ceiling heights and natural light, which are ideal for storage or as an archive. The massive stone walls ensure a constant temperature, which is particularly advantageous for the storage of wine or other sensitive goods. Additionally, the oil tank is located here, which supplies the existing oil heating.The ground floor welcomes with an inviting foyer, which receives plenty of daylight due to its open construction. The commercial area includes a former restaurant with authentic equipment, wooden beam ceiling, and large glazing, which provides a bright and friendly atmosphere. Adjacent to it is a spacious shop area with a bar and separate sales room, which is suitable for various business models. This floor is complemented by a stylishly furnished nail studio and a separate solarium with pleasant lighting.On the first upper floor, there are several residential units, which are connected to each other by a wide corridor. The high ceilings and historic wooden floors give the rooms a warm atmosphere. Several bedrooms are available for families or as separate rental apartments. A functional kitchen with dining area invites to social gatherings. A stylish bathroom with a classic bathtub and separate toilets complete the amenities of this floor.The second upper floor impresses with a spectacular, spacious terrace, which offers a magnificent view of the surrounding mountain landscape. Here, sunny days can be enjoyed in absolute peace. In addition to a bright kitchen with traditional wooden elements and a cozy living area with plenty of daylight, this floor includes several well-divided bedrooms and a bathroom.In the attic, there are several attic rooms with charming wooden beams available, which can be used as additional storage space. A functional laundry room provides additional comfort. The sloping ceilings give the rooms a special coziness and create diverse usage possibilities.The central location near the Italian border and the good accessibility make this property an attractive opportunity for versatile usage concepts. Due to the well-thought-out room layout, the historic details, and the impressive view, a unique living experience with plenty of design freedom is created.Request our detailed sales documentation for further interesting information.Haven't found the right thing yet? The team from IMMOSEEKER is happy to assist you.

  • Parking space
  • Balcony / Terrace
  • Mountain view
Travel time
-

Suggested properties for you based on search results

Other interesting objects