47 results - Properties for sale with Balcony / Terrace: District Hinterland

  • modern living room with wooden floor, large windows, sofa, coffee table, TV, shelves, chandelier
  • modern living room with large windows, gray sofa, coffee table, armchair, TV, wooden floor, wooden shelves, chandelier
  • modern kitchen with white cabinets, wooden countertops, black oven, induction cooktop, sink, faucet, and dishwasher
  • modern kitchen with wooden countertops, white cabinets, white walls, wooden floor, two sinks, and a window
  • Bedroom with a large window, wooden floor, white walls, a bed with white bedding, a wooden headboard, a nightstand, a chandelier, and a framed picture on the wall.
  • modern bedroom with a bed, nightstands, wardrobe, and a painting on the wall
1 / 13
5.5 rooms, 136m², CHF 830,000.–
Hauptstrasse, 9105 Schönengrund

5.5 Room Attic Apartment – Luxury at the Highest Level

The best of the project – uncompromising.This attic apartment is not just an apartment – it's a statement.With generous 136 m² living space and an impressive 45 m² terrace, you'll enjoy a living concept that combines luxury, freedom, and privacy at the highest level. Here, you'll live above the rest – with a wide view, peace, and an unparalleled sense of exclusivity.The spacious terrace becomes your second living room under the open sky: whether it's stylish evenings with guests, relaxed hours in the sun, or simply enjoying the peace – this outdoor area is unique and hardly comparable.Inside, the apartment convinces with an open, light-flooded architecture that perfectly combines space and elegance. High-quality materials, modern design, and a well-thought-out floor plan create an atmosphere that immediately impresses.✨ The special feature: The earlier you decide on this attic apartment, the more influence you have on the interior design. Choose materials, surfaces, kitchen, and details entirely according to your personal ideas – and design a home that perfectly suits you.🌿 Location – Exclusive & Close to Nature Schönengrund stands for a quality of life that has become rare today. Embedded in an idyllic landscape, you'll enjoy absolute peace, fresh air, and an unobstructed view of the green surroundings. At the same time, you can reach the most important infrastructures in a short time – the perfect balance between retreat and everyday life.🔥 Unique Opportunity: – Only one attic apartment available – Part of an exclusive project with only 7 units – Maximum design options with early purchase – An object that clearly stands out from the crowd🚗 Comfort & Equipment: – Garage boxes and outdoor parking spaces available – Own basement compartment included💎 Conclusion: This attic apartment is for people who expect more. More space. More quality. More life.👉 Arrange your exclusive consultation now – before this unique opportunity is gone.

Travel time
-
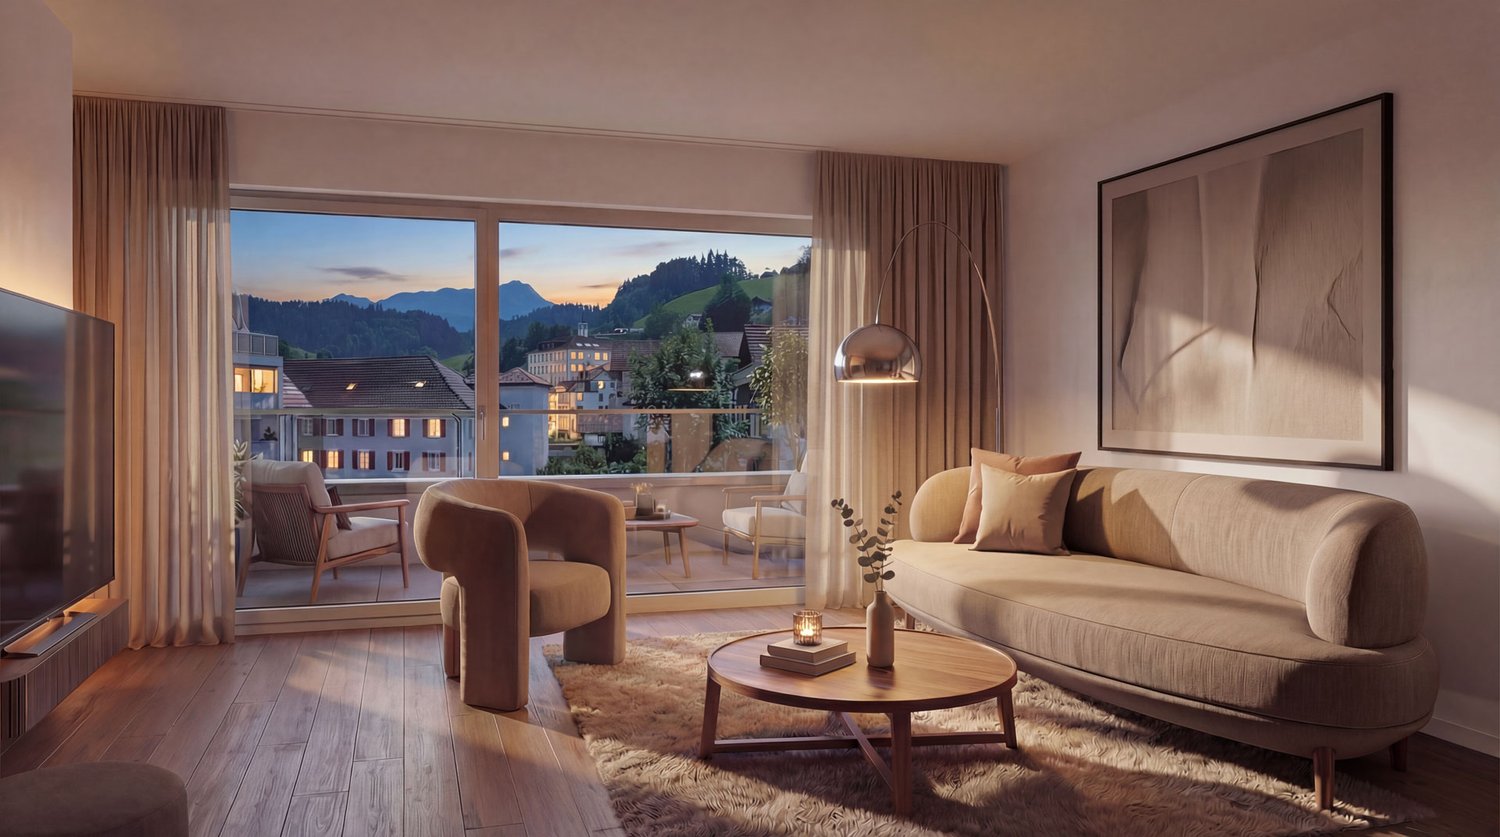
  • living room with large windows, couch, armchair, coffee table, floor lamp, TV, rug, picture frame
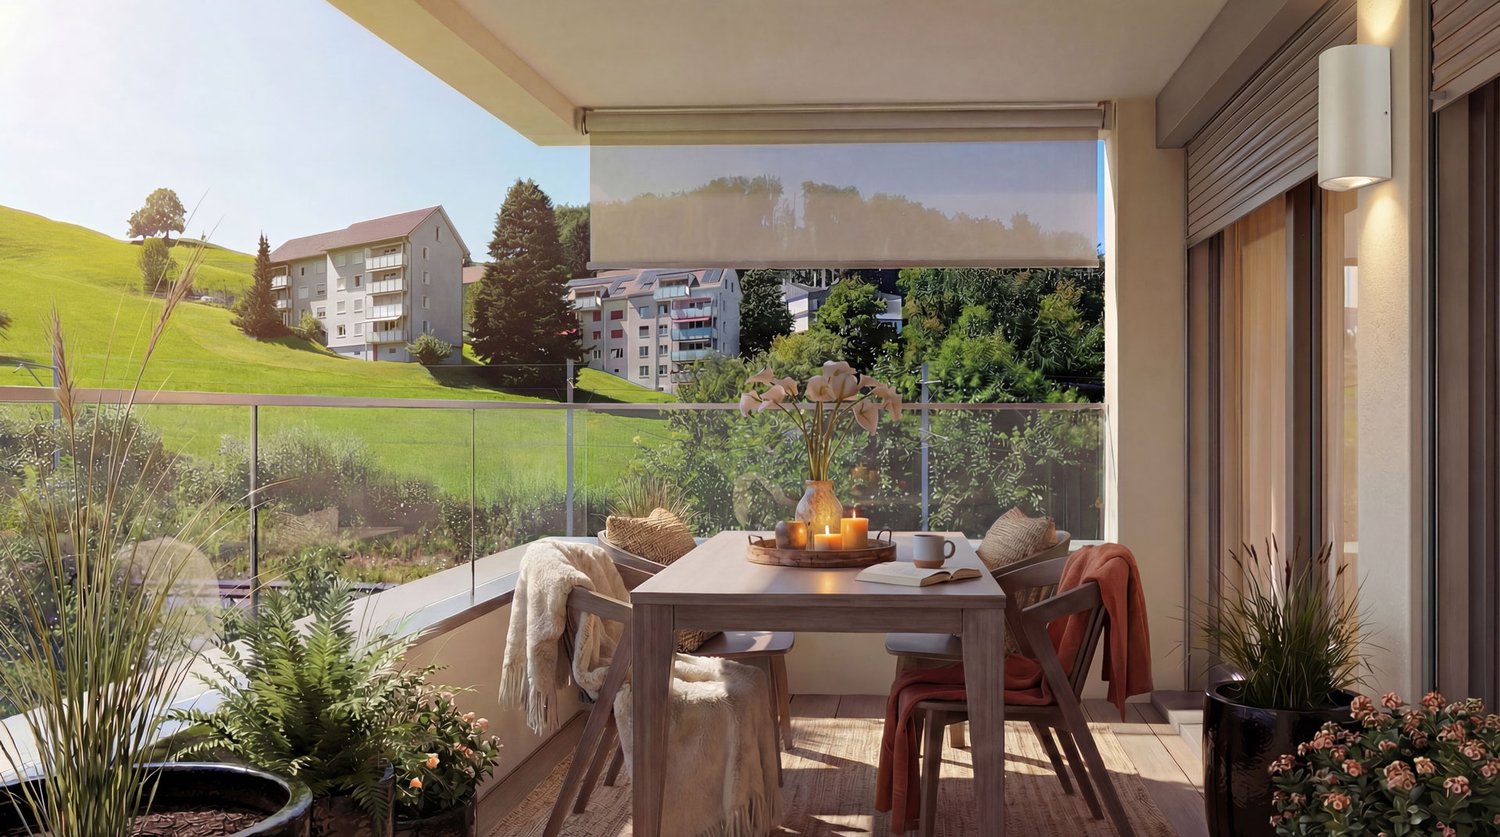
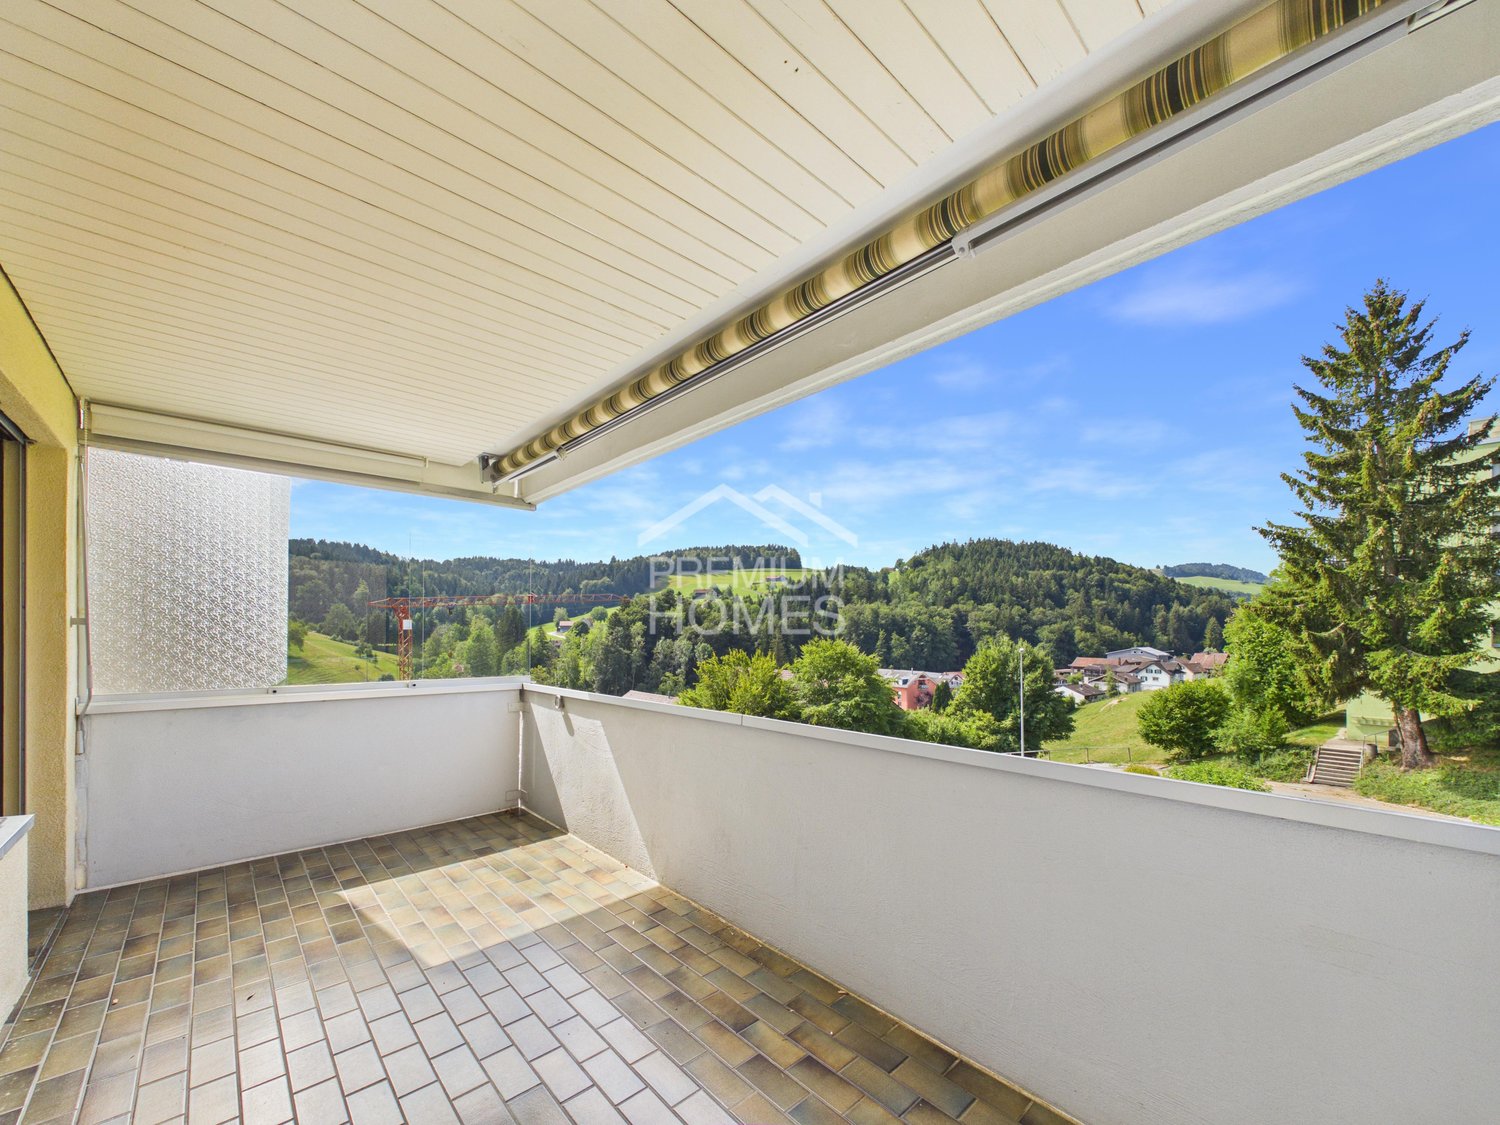
  • Balcony with table and chairs, glass railing, plants, view of the hills
  • large bed, pillows, blankets, nightstand, basket, lamp, curtains, balcony, view
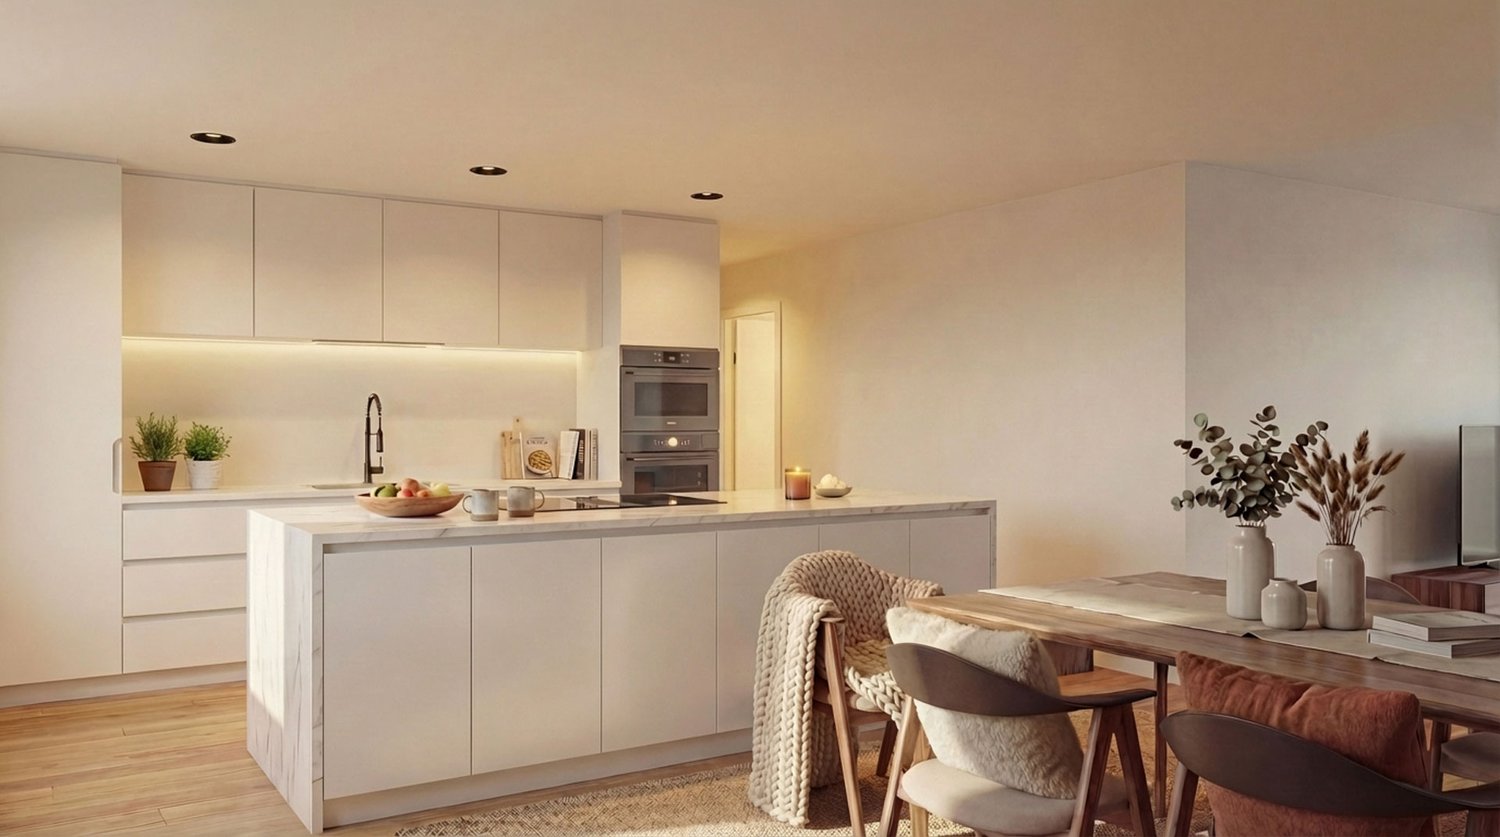
  • modern kitchen with white cabinets, marble countertop, island, built-in oven, stove, sink, faucet, dining area with wooden table, chairs, rug, plants, TV
  • modern bathroom with white tiles, glass shower, white sink, wooden cabinet, bathtub, towel rack
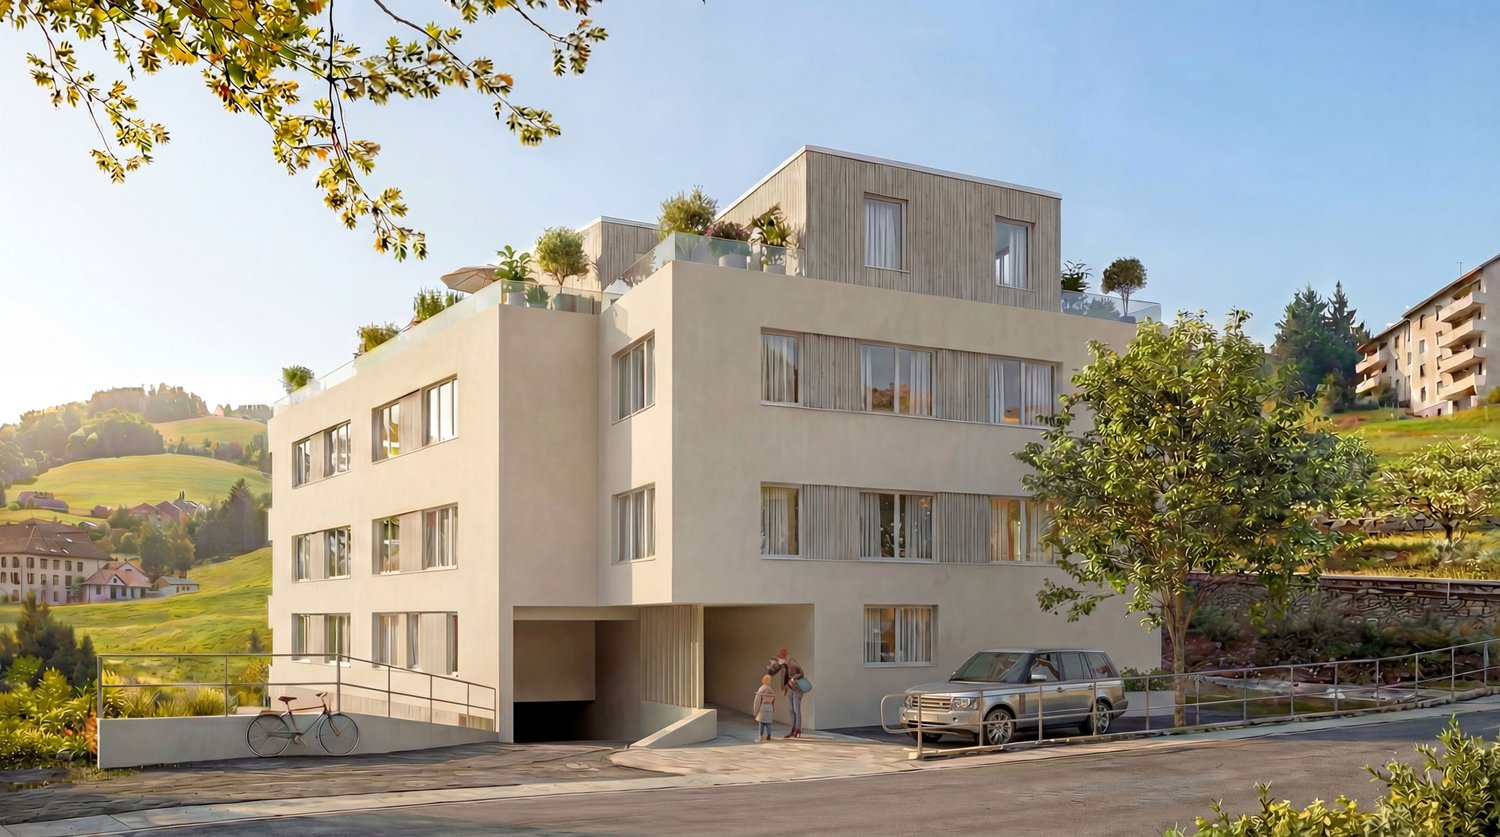
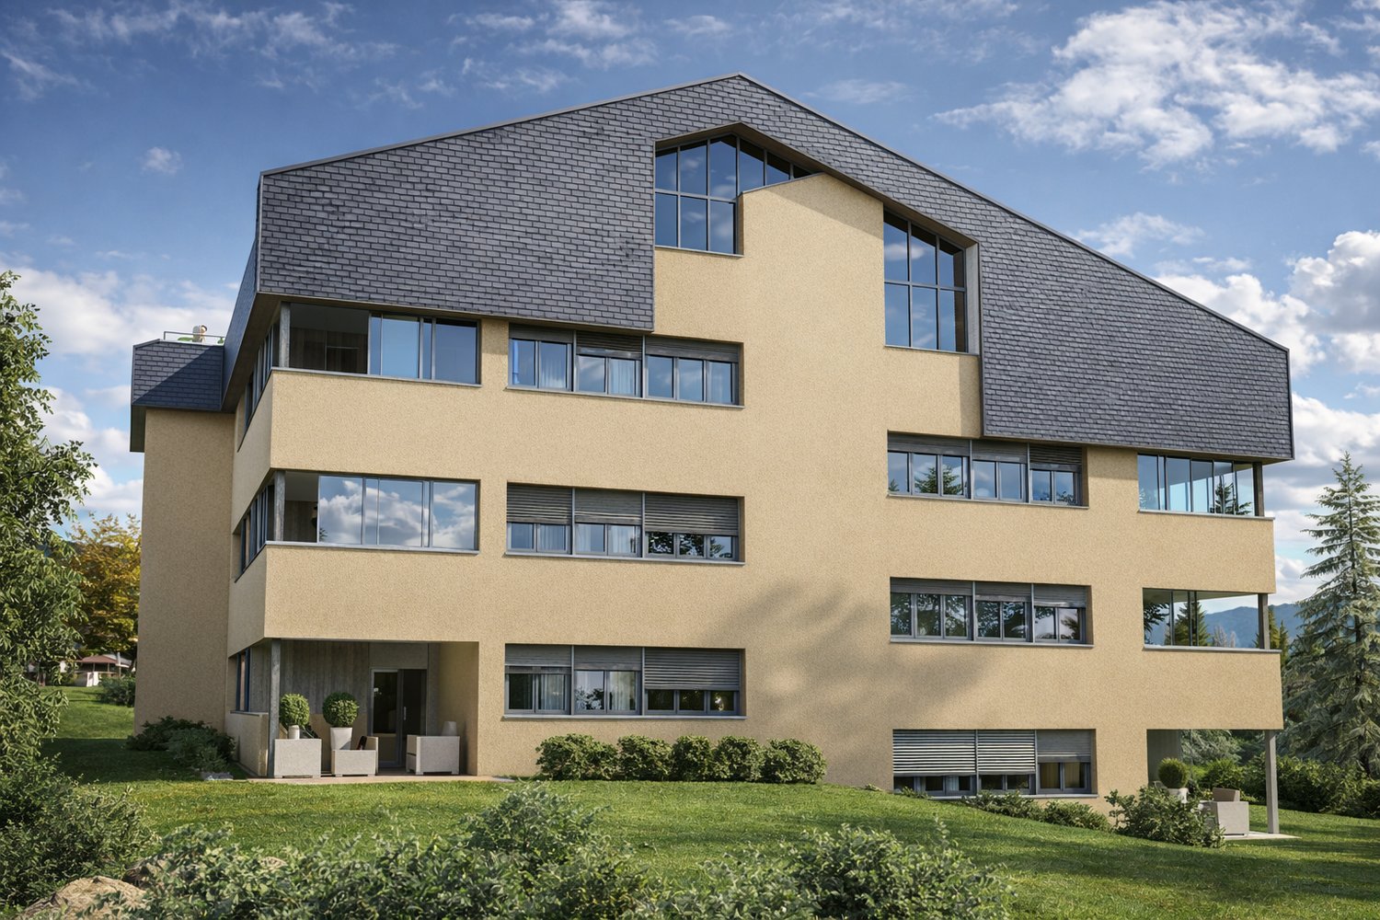
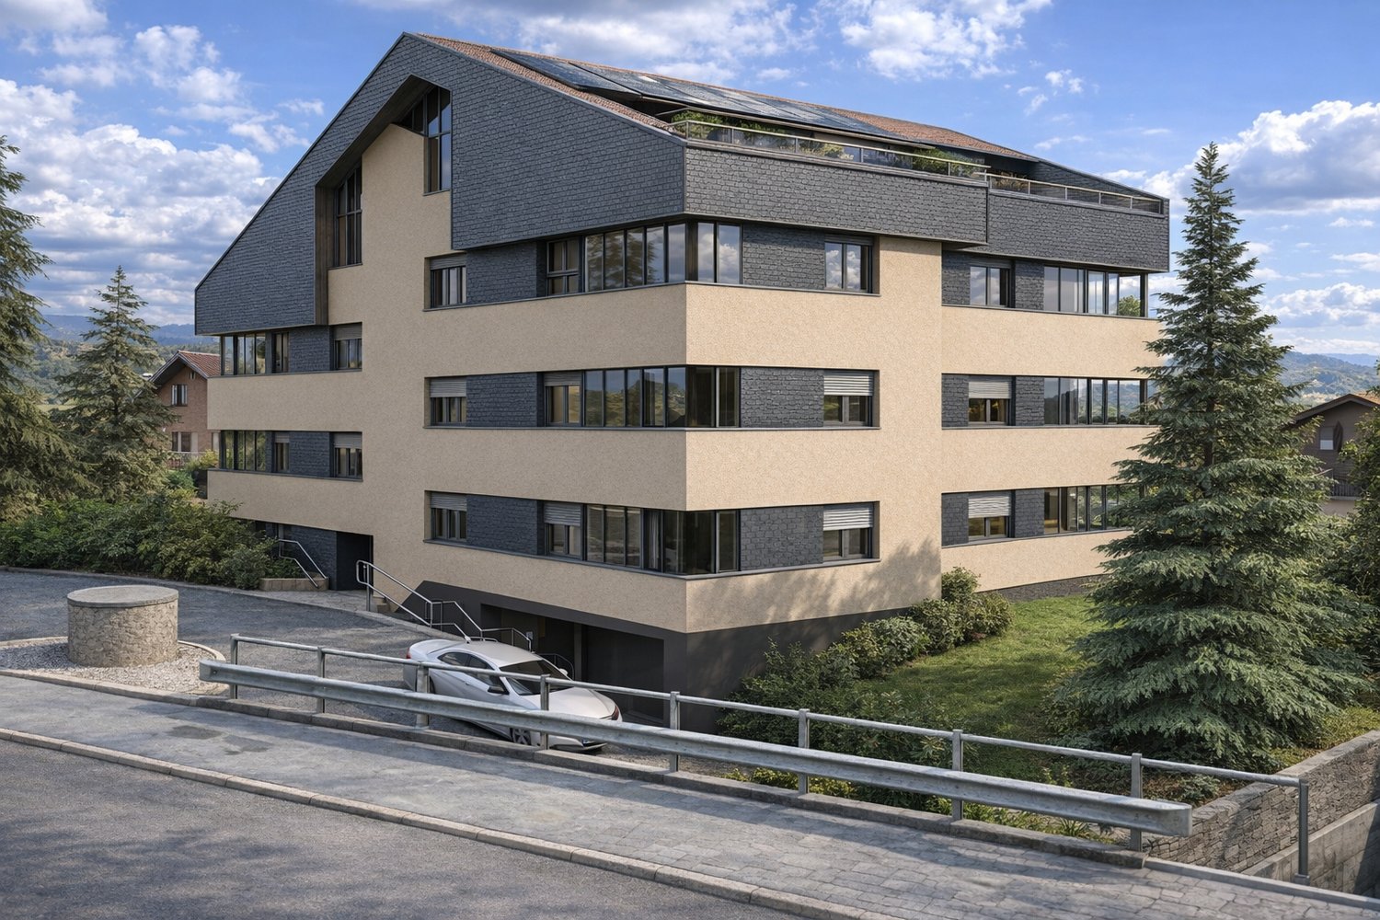
  • 4 story house, raised ground floor, multiple balconies, modern design, large windows, outdoor dining area
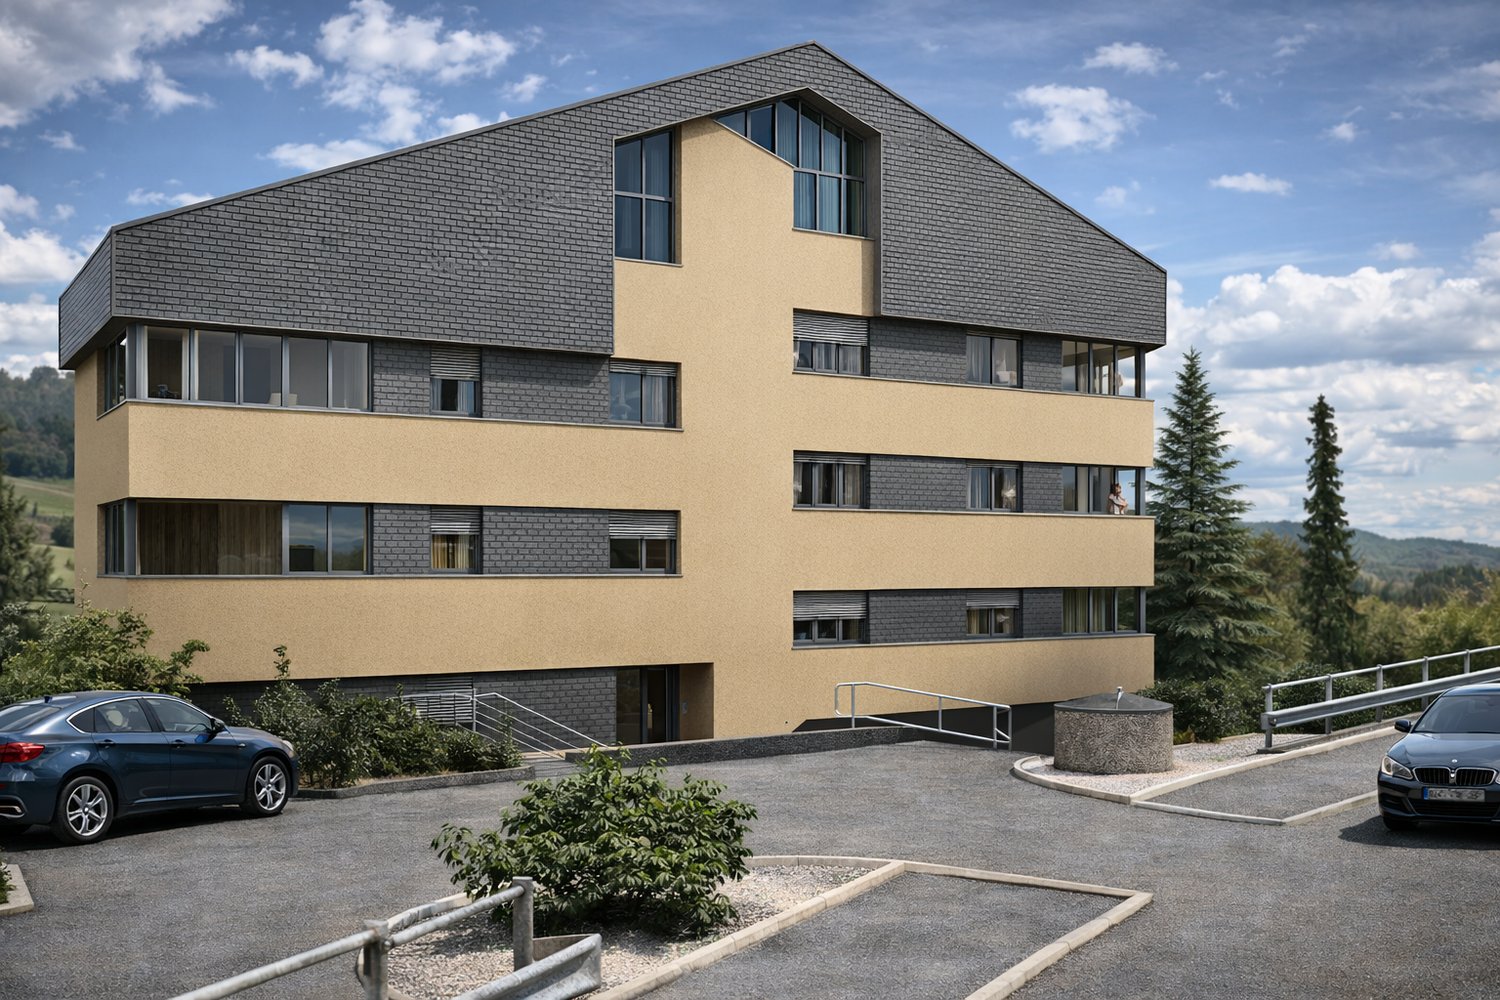
  • 4 story building, beige exterior, multiple windows, garage, balcony on top floor
1 / 7
3.5 rooms, 105m², CHF 800,000.–
Erlenbachstrasse, 9100 Herisau

Project Erlenbach Herisau – Apartment 6 – 2nd Floor East

In Herisau AR, nestled in the picturesque Appenzeller Hinterland, a new home is being created with the exclusive residential project, combining modernity with idyllic natural experiences.The seven condominiums on Erlenbachstrasse offer spacious balconies and thoughtful 4.5- and 3.5-room apartments.Each unit boasts a high-quality finish and features a laundry tower with a modern washing machine and heat pump dryer. The triple-glazed windows guarantee not only optimal insulation but also a pleasant, light-filled atmosphere.From a technical and ecological point of view, the condominiums are also advanced: The building is equipped with a photovoltaic system on the flat roof, which efficiently supplies heating and hot water.It is a place that harmoniously combines high quality and nature, offering a quality of life supported by sustainability and the latest technologies. A perfect place to arrive, feel comfortable, and enjoy the soothing sounds of the adjacent Erlenbach.Apartment 6 – 2nd Floor EastThe attractive 3.5-room apartment on the 2nd floor convinces with a well-thought-out floor plan and a fluid transition between indoors and outdoors.The bright living and dining area with open kitchen forms the heart of the apartment and offers direct access to the south-facing balcony. This invites you to sunny hours outdoors and opens up an impressive view of the Säntis.

Travel time
-
  • Balcony with table and chairs, glass railing, plants, view of the hills
  • large bed, pillows, blankets, nightstand, basket, lamp, curtains, balcony, view
  • large windows, balcony, couch, coffee table, armchair, floor lamp, TV, rug, picture frame
  • modern kitchen with white cabinets, marble countertop, island, built-in oven, sink, faucet, dining area with wooden table and chairs
  • modern bathroom with white tiles, glass shower, white bathtub, white sink, wooden cabinet, towel rack, plant
  • 4 story house, modern design, multiple balconies, raised ground floor, large windows, outdoor seating area
  • 4 story building, beige exterior, multiple windows, garage, balcony on top floor
1 / 7
4.5 rooms, 116m², CHF 890,000.–
Erlenbachstrasse, 9100 Herisau

Project Erlenbach Herisau – Apartment 5 – 2nd Floor West

In Herisau AR, nestled in the picturesque Appenzeller Hinterland, a new home is being created with the exclusive residential project, combining modernity with idyllic natural experiences.The seven condominiums on Erlenbachstrasse offer spacious balconies and well-thought-out 4.5- and 3.5-room apartments.Each unit boasts a high-quality finish and features a laundry tower with a modern washing machine and heat pump dryer. The triple-glazed windows not only provide optimal insulation but also a pleasant, light-filled atmosphere.From a technical and ecological point of view, the condominiums are also state-of-the-art: The building is equipped with a photovoltaic system on the flat roof, which efficiently supplies heating and hot water.It is a place that harmoniously combines high-quality and nature, offering a quality of life supported by sustainability and the latest technologies. A perfect place to arrive, feel at home, and enjoy the soothing sounds of the adjacent Erlenbach.Apartment 5 – 2nd Floor WestThe attractive 4.5-room apartment on the 2nd floor convinces with a well-thought-out floor plan and a smooth transition between indoors and outdoors.The bright living and dining area with an open kitchen forms the heart of the apartment and offers direct access to the south-facing balcony. This invites you to spend sunny hours outdoors and offers an impressive view of the Säntis.

Travel time
-
  • modern kitchen with white cabinets, marble countertop, island, built-in oven, stove, sink, faucet, dining area with wooden table, chairs, rug, plants, TV
  • Balcony with table and chairs, glass railing, plants, view of the hills
  • large bed, pillows, blankets, nightstand, basket, lamp, curtains, balcony, view
  • large windows, balcony, couch, coffee table, armchair, floor lamp, TV, rug, picture frame
  • modern bathroom with white tiles, glass shower, white bathtub, white sink, wooden cabinet, towel rack, plant
  • 4 story house, raised ground floor, multiple balconies, modern design, large windows, outdoor seating area
  • 4 story building, beige exterior, multiple windows, garage, balcony on top floor
1 / 7
3.5 rooms, 105m², CHF 770,000.–
Erlenbachstrasse, 9100 Herisau

Project Erlenbach Herisau – Apartment 4 – 1st Floor East

In Herisau AR, nestled in the picturesque Appenzeller Hinterland, a new home is being created with the exclusive residential project, combining modernity with an idyllic natural experience.The seven condominiums on Erlenbachstrasse offer spacious balconies and thoughtful 4.5- and 3.5-room apartments.Each unit impresses with a high-quality finish and features a laundry room with a modern washing machine and heat pump dryer. The triple-glazed windows not only provide optimal insulation but also a pleasant, light-filled atmosphere.From a technical and ecological point of view, the condominiums are also advanced: The building is equipped with a photovoltaic system on the flat roof, which efficiently supplies heating and hot water.It is a place that harmoniously combines high quality and nature, offering a quality of life supported by sustainability and the latest technologies. A perfect place to arrive, feel comfortable, and enjoy the soothing sounds of the adjacent Erlenbach.Apartment 4 – 1st Floor EastThe attractive 3.5-room apartment on the 1st floor convinces with a well-thought-out floor plan and a flowing transition between indoor and outdoor areas.The bright living and dining area with an open kitchen forms the heart of the apartment and offers direct access to the south-facing balcony. This invites you to spend sunny hours outdoors and offers a beautiful view towards Säntis.

Travel time
-
  • 4 story building, beige exterior, multiple windows, garage, balcony on top floor
  • 4 story house, raised ground floor, multiple balconies, modern design, large windows, outdoor seating area
  • Balcony with table and chairs, glass railing, plants, view of the hills
  • modern kitchen with white cabinets, marble countertop, island, built-in oven, stove, sink, faucet, dining area with wooden table, chairs, rug, plants, books, TV
  • large bed, pillows, blankets, nightstand, basket, lamp, curtains, balcony, view
  • large windows, balcony, couch, coffee table, armchair, floor lamp, TV, rug, picture frame
  • modern bathroom with white tiles, glass shower, white bathtub, white sink, wooden cabinet, rug, plant
1 / 7
3.5 rooms, 85m², CHF 620,000.–
Erlenbachstrasse, 9100 Herisau

Project Erlenbach Herisau – Apartment 2 – Ground Floor East

In Herisau AR, nestled in the picturesque Appenzeller Hinterland, a new home is being created with the exclusive residential project, combining modernity with idyllic natural experiences.The seven condominiums on Erlenbachstrasse offer spacious balconies and thoughtful 4.5- and 3.5-room apartments.Each unit impresses with a high-quality finish and features a laundry tower with a modern washing machine and heat pump dryer. The triple-glazed windows guarantee not only optimal insulation but also a pleasant, light-filled atmosphere.From a technical and ecological point of view, the condominiums are also advanced: The building is equipped with a photovoltaic system on the flat roof, which efficiently supplies heating and hot water.It is a place that harmoniously combines high quality and nature, offering a quality of life supported by sustainability and the latest technologies. A perfect place to arrive, feel comfortable, and enjoy the soothing sounds of the adjacent Erlenbach.Apartment 2 – Ground Floor EastThe attractive 3.5-room apartment on the ground floor convinces with a well-thought-out floor plan and a smooth transition between indoor and outdoor areas.The bright living and dining area with an open kitchen forms the heart of the apartment and offers direct access to the south-facing seating area. This invites you to sunny hours outdoors and is supplemented by a small, private lawn area – ideal for relaxation, garden furniture, or family moments in the green.

Travel time
-
  • modern bathroom with gray tiles, white vanity, round mirror, white toilet, floor mat
  • modern bathroom with a white sink, a round mirror, a glass shower enclosure, and a towel rack
  • modern living room with a large sofa, two armchairs, a coffee table, a television, and a wooden floor
  • modern bedroom with bed, nightstand, lamp, artwork, sliding wardrobes, ceiling light, wooden floor
  • A bedroom with a bed, nightstands, lamps, and two paintings on the wall. The bed has a gray comforter and white pillows. The room has wooden floors and white walls. There is a window with white curtains.
  • Bedroom with bed, bean bag chair, rug, two paintings, white curtains, wooden floor
1 / 11
4.5 rooms, 107m², CHF 640,000.–
Hauptstrasse, 9105 Schönengrund

4.5 room garden apartment on the ground floor – Freedom you can feel

More space. More nature. More life – that's what living should be like today.This exceptional 4.5-room garden apartment on the ground floor is much more than just a home – it's a place where indoor and outdoor life come together in harmony.On approximately 107 m² of living space, you can expect a well-thought-out room concept that perfectly combines generosity, functionality, and modern design. Bright, open spaces create a pleasant living atmosphere that immediately gives you a feeling of being at home.The absolute highlight: your private garden with 140 m². Here, your personal retreat in the green is created – a place for relaxed hours, social evenings, playing children, or simply to enjoy the peace. The garden becomes the natural extension of your living space and makes every day a little more special.A home that not only gives you space – but also gives you quality of life.🌿 Location – Living in the green at the highest levelSchönengrund is a place that stands for real quality of life. Embedded in the idyllic landscape of the Toggenburg, you can enjoy an environment that combines peace, nature, and expansiveness.The fresh air, the green meadows, and the relaxed atmosphere make this location something very special. Whether it's walks, sports activities, or simply conscious relaxation – recreation begins right outside your front door.At the same time, you remain well connected and can easily reach the surrounding areas. The perfect balance between retreat and everyday life.🔥 Exclusive opportunity – now is the time to actThis project is deliberately exclusive: 👉 Only 7 apartments in total – correspondingly limited and in demand.And that's exactly where your advantage lies: 👉 The earlier you decide, the more you can help shape it.Choose materials, floors, kitchen, and equipment according to your personal ideas and create a home that exactly fits you. As construction progresses, many options are already defined – deciding early means maximum freedom and individuality.🚗 Convenience that convinces– Garage boxes and outdoor parking spaces available – Own cellar compartment for additional storage included💰 Price: CHF 640,000👉 Secure your personal consultation appointment now. Because such opportunities are rare – and often given away faster than you think.

Travel time
-
  • Open plan kitchen and living room, dining table, couch, island with stove, wooden floors, pendant lights
  • modern kitchen with wooden island, induction stove, wooden cabinets, white countertops, white chairs, wooden stools, hanging lamps, white walls, wooden floor
  • modern living room with a large sofa, two armchairs, a coffee table, a television, and a wooden floor
  • modern design, white walls, wooden floor, large windows, open kitchen, dining area, sofa, coffee tables, armchair, artwork, pendant lights
  • modern bathroom with white sink, mirror, toilet, and tiled walls
  • modern bedroom with bed, nightstand, lamp, artwork, sliding doors, wardrobes, ceiling light
1 / 11
4.5 rooms, 107m², CHF 630,000.–
Hauptstrasse, 9105 Schönengrund

4.5 room apartment 2nd floor left – Your personal retreat in the green

A home that not only welcomes you – but also makes you feel at home every day. This stylish 4.5-room apartment on the 2nd floor combines modern living with a location that uniquely connects tranquility, nature, and quality of life. Here, you can create a space where you can leave your daily worries behind and truly arrive. On approximately 107 m² of living space, you can expect a well-thought-out room concept with spacious, bright rooms. The clear architecture, combined with high-quality materials and modern execution, creates a living atmosphere that is both elegant and warm and inviting. The two balconies extend your living space outdoors and offer you personal retreats – perfect for quiet morning hours, relaxed evenings, or simply to consciously enjoy nature. Here, you don't just live – you create your personal well-being oasis. 🌿 Location – Nature, tranquility, and genuine quality of life Schönengrund stands for a way of life that has become rare in today's world: tranquility, vastness, and intact nature that begins right in front of your doorstep. Nestled in the beautiful landscape of Toggenburg, this location offers ideal conditions for those who want to live consciously. Whether it's walks, sports activities, or simply time to breathe – here, you'll find the perfect balance between relaxation and daily life. At the same time, you benefit from good accessibility to the surrounding towns – the ideal combination of retreat and connection. 🔥 The sales argument that really matters This project is deliberately exclusive: 👉 Only 7 apartments in total – a true rarity. And that's where your chance lies: 👉 The earlier you decide, the more freedom you have in designing. Choose floors, materials, kitchen, and equipment according to your personal ideas and create a home that perfectly fits your lifestyle. Later, many decisions are already predetermined – acting early means maximum individuality and co-determination. 👉 Design your apartment the way you really want to live. 🚗 Convenience that convinces – Garage boxes and outdoor parking spaces available – Own basement compartment for additional storage included 💰 Price: CHF 630,000 👉 Arrange your personal consultation now and secure one of the few units. Because such opportunities are rare – and often sold out faster than you think.

Travel time
-
  • modern kitchen with wooden island, induction stove, wooden cabinets, white countertops, wooden stools, white chairs, hanging lamps, white door, white walls, wooden floor
  • modern living room with a large sofa, armchair, coffee table, TV, wooden floor, and white walls
  • Open plan kitchen and living room, dining table, couch, chairs, pendant lights, wooden floor, white walls
  • modern bedroom with a large bed, nightstands, a picture frame, and a ceiling light
  • modern bedroom with white walls, wooden floor, large bed, white curtains, white wardrobe, ceiling light
  • modern bathroom with white sink, mirror, toilet, and tiled walls
1 / 11
4.5 rooms, 107m², CHF 630,000.–
Hauptstrasse, 9105 Schönengrund

4.5 Room Apartment 1st Floor Left – Stylish Living in the Green

A home that brings peace – and at the same time inspires every day anew. This elegant 4.5-room apartment on the 1st floor combines modern design, thoughtful architecture, and a location that immediately wins your heart. On a spacious approx. 107 m² living area, a living concept unfolds that leaves no wishes unfulfilled. Already when entering, you feel the special atmosphere: bright, light-flooded rooms, a clear room layout, and high-quality materials create a living feeling that is stylish, warm, and inviting at the same time. Here, a place is created where you arrive – and want to stay. The two balconies expand your living space outdoors and offer you personal retreats for relaxed hours. Whether a quiet morning coffee or a cozy evening in nature – every moment becomes something special. This apartment is more than just a place to live – it's a place to live, relax, and enjoy. 🌿 Location – Idyllic, quiet, and full of quality of life Schönengrund stands for a rarely found quality of life. Embedded in the beautiful landscape of Toggenburg, this place uniquely combines nature, peace, and a conscious sense of life. Here you live far from the hectic everyday life and at the same time benefit from good accessibility. The surroundings invite you to take walks, engage in outdoor activities, and enjoy moments of relaxation – right in front of your doorstep. A place for people who value quality, peace, and nature. 🔥 Your decisive advantage – now it's worth taking advantage This project is deliberately exclusive: 👉 Only 7 apartments – a real rarity on the market. And that's exactly where your chance lies: 👉 The earlier you decide, the more you can participate in shaping it. Choose materials, floors, kitchen, and equipment according to your personal ideas and create your very individual home. Later, many decisions are already fixed – acting early means maximum freedom. 🚗 Convenience that convinces – Garage boxes and outdoor parking spaces available – Own basement compartment for additional storage space – Quiet and well-maintained residential complex 💰 Price: CHF 630,000 👉 Arrange your personal consultation now and secure one of the few units. Such opportunities are rare – and usually given away faster than you think

Travel time
-
1 / 12
3.5 rooms, 92m², CHF 560,000.–
Hauptstrasse, 9105 Schönengrund

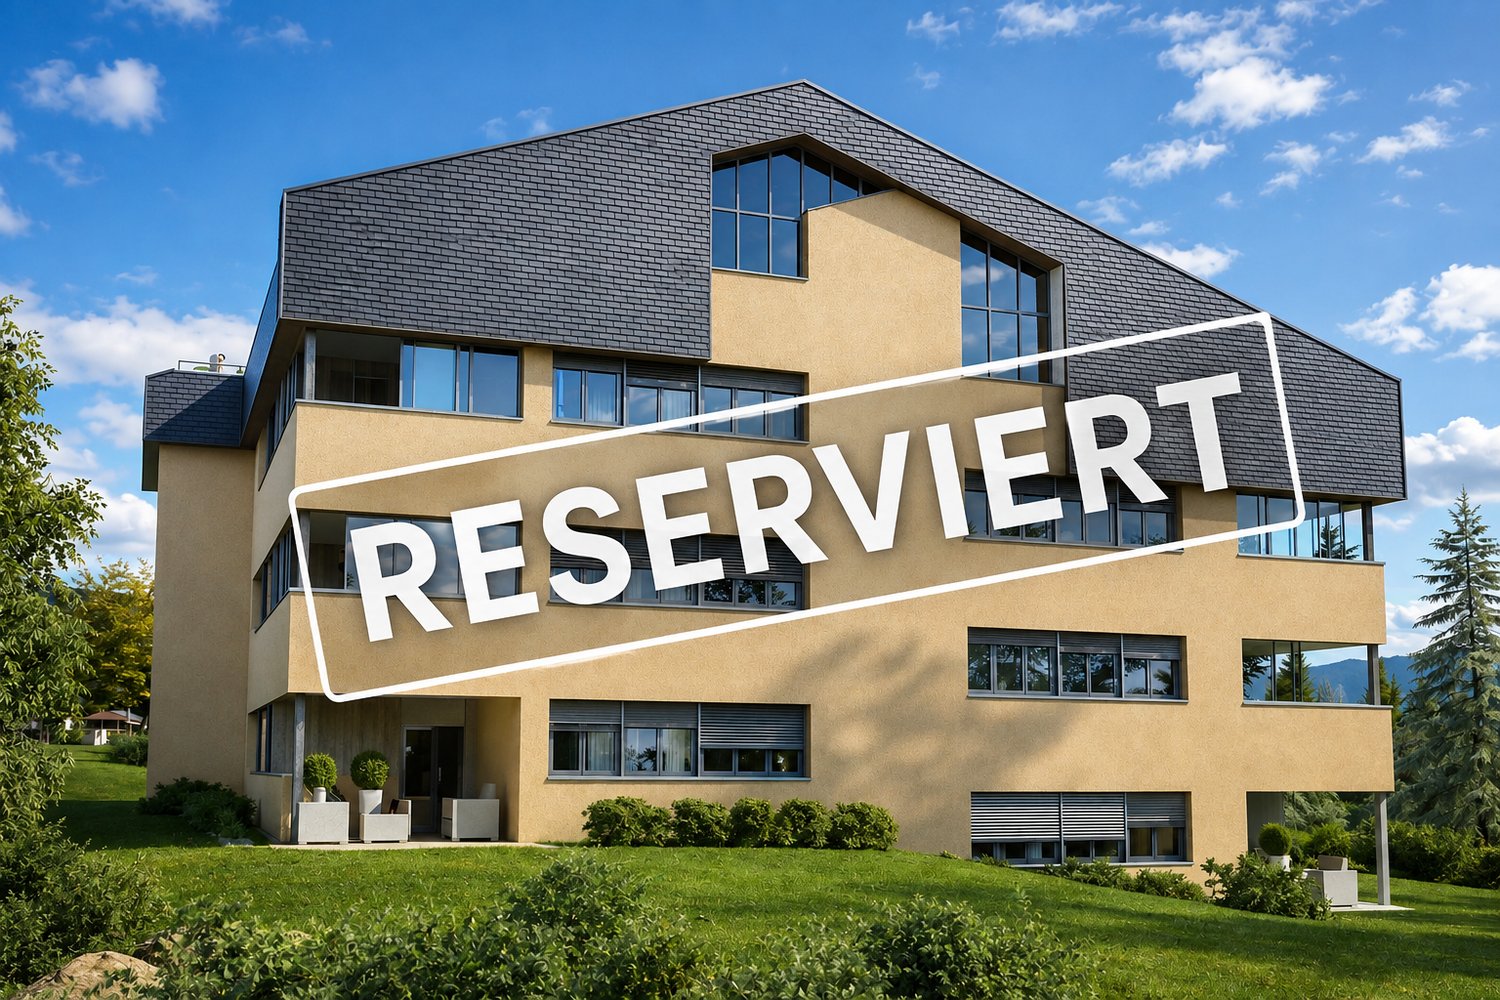
RESERVED: 3.5 room garden apartment EG – Your private nature paradise

A home that is far more than just a place to live – a retreat that gives you a feeling of peace, freedom, and quality of life every day. 🏡✨ This exceptional 3.5-room garden apartment combines modern design with a lifestyle that is becoming increasingly rare: spacious rooms, thoughtful architecture, and a private piece of nature right outside your door. 🌿The centerpiece of this unique apartment is the impressive private garden with approximately 260 m² of space. 🌳🌸 Here, your personal green oasis is created – a place where you can leave your daily worries behind. Whether it's relaxed summer evenings with friends 🍷, carefree hours with the family, a breakfast outdoors ☕, or simply a quiet moment for yourself: This outdoor area offers you countless opportunities to consciously enjoy your life. The garden becomes an extension of your living space – private, spacious, and full of potential.The apartment also convinces on the inside. 🛋️ The spacious floor plan creates an open, airy living feeling and at the same time offers clear structures for retreat and privacy. Large window fronts let in plenty of daylight ☀️ and create a pleasant, warm atmosphere. The two balconies connect the indoor and outdoor spaces in an elegant way 🌅 and offer additional retreats – ideal for a coffee in the morning or a relaxed evening.The combination of high-quality materials, modern architecture, and thoughtful room layout makes this apartment a place where you can feel at home from the very first moment. At the same time, you have the rare opportunity to actively participate in shaping your home: Choose floors, kitchen, and materials according to your personal ideas 🎨 and create a home that perfectly fits your lifestyle.📍 Location – Schönengrund (Toggenburg)Schönengrund is a place where nature and peace are in harmony. 🌄 Embedded in an idyllic hill landscape and surrounded by an intact environment, you can enjoy a quality of life here that is becoming increasingly valuable in today's world. At the same time, you benefit from good accessibility to the surrounding centers 🚗 – the perfect balance between retreat and connection.✨ The special features at a glance:– Only 7 exclusive residential units in the entire project 🏢– Early purchase enables maximum participation 🔑👉 Design your home individually – from flooring to the kitchen 🛠️– Garage boxes and outdoor parking spaces available 🚘– Own cellar compartment included 📦This apartment is more than just a property – it's a rare opportunity to secure a living space that combines peace, comfort, and individuality. 🌟👉 Has this offer sparked your interest? Then schedule your personal consultation today 📅 and discover on-site what makes this special home so unique.

Travel time
-
1 / 10
4.5 rooms, 107m², CHF 630,000.–
Hauptstrasse, 9105 Schönengrund

4.5 Room Apartment 2nd Floor Right – Living Above the Rest

More privacy. More peace. More quality of life – on a whole new level. This exclusive 4.5-room apartment on the 2nd floor offers you a living experience that cannot be described – you feel it immediately. Elevated, away from the direct action, you can enjoy a special form of living here: quiet, flooded with light, and with an atmosphere that invites you to arrive. On approximately 107 m² of living space, a well-thought-out room concept unfolds, combining generosity and elegance. The bright rooms are flooded with natural light and create a warm, inviting atmosphere – perfect for all those who value quality and a stylish home. The two balconies are far more than just an addition: they are your personal retreats. Places where you can start the day or relax and unwind. Places where you can consciously perceive nature, let your gaze wander, and leave the daily routine behind. Here, you don't just live – you experience peace on a new level. 🌿 Location – Nature meets real quality of life Schönengrund stands for a living environment that is becoming increasingly rare: absolute peace, intact nature, and a life rhythm that is decelerated. Nestled in the idyllic landscape of Toggenburg, you can enjoy fresh air, wide open spaces, and an environment that invites you to breathe deeply. At the same time, you remain well connected and can reach important places in a short time. Whether it's walks, sports activities, or simply conscious relaxation – quality of life begins right outside your front door. 🔥 Limited opportunity – those who decide now will benefit twice This project is deliberately exclusive: 👉 Only 7 units in the entire building – correspondingly rare. And that's exactly where your chance lies: 👉 The earlier you decide, the more you can co-create. Choose floors, materials, kitchen, and details according to your ideas and create a home that perfectly suits you. As construction progresses, many decisions are already fixed – acting early means maximum freedom and individuality. 🚗 Comfort that makes the difference – Garage boxes and outdoor parking spaces available – Private basement compartment for additional storage space – Quiet, well-maintained residential complex in a natural environment 💰 Price: CHF 630,000 👉 Secure your personal consultation appointment now. Such apartments are rare – and that's exactly why they're often allocated faster than you think.

Travel time
-
  • modern living room with a large sofa, two armchairs, a coffee table, a television, and a wooden floor
  • modern bathroom with gray tiles, white vanity, round mirror, white toilet, floor mat
  • modern bedroom with bed, nightstand, lamp, artwork, sliding doors, wardrobes, ceiling light
  • A bedroom with a bed, nightstands, lamps, and two paintings on the wall. The bed has a gray comforter and white pillows. The room has wooden floors and white walls. There is a window with white curtains.
1 / 10
4.5 rooms, 107m², CHF 630,000.–
Hauptstrasse, 9105 Schönengrund

4.5 room apartment 1st floor right – Light, peace and timeless elegance

A home that not only delights – but inspires every day anew. This stylish 4.5-room apartment on the 1st floor combines spacious living with an unparalleled feeling of peace and security. On approximately 107 m² of living space, a well-thought-out room concept unfolds, which convinces both functionally and aesthetically. Already when entering, you feel the special atmosphere: spacious, light-flooded rooms, clear lines, and high-quality materials create a living feeling that is modern, elegant, and warm at the same time. The two balconies extend the living space outdoors and invite you to let the day come to a relaxed end – with a view of the greenery and far away from hustle and bustle. Here, a home is created that adapts to your life – stylish, quiet, and full of quality of life. 🌿 Location – Quality of life at the highest level Schönengrund is more than just a place to live – it's a retreat. Embedded in the idyllic landscape of Toggenburg, you enjoy absolute peace, fresh air, and an environment that invites you to breathe deeply. Whether walks in nature, sporting activities, or simply enjoying the moment – here, quality of life begins right in front of your doorstep. At the same time, you remain well connected and can easily reach surrounding towns. The perfect balance between nature, peace, and everyday life. 🔥 Act now – before it's too late This project is deliberately exclusive: 👉 Only 7 units in total – a rare opportunity. And the best part: 👉 The earlier you decide, the more you can co-create. Choose materials, surfaces, kitchen, and details according to your own ideas and create a home that exactly fits you. Later, much is already fixed – deciding early pays off twice. 🚗 Comfort that makes the difference – Garage boxes and outdoor parking spaces available – Own basement compartment for additional storage space 💰 Price: CHF 630,000 👉 Contact us today for a personal consultation. Such opportunities are rare – and often given away faster than you think.

Travel time
-
1 / 8
  • Parking space
  • Balcony / Terrace
  • Garage
  • +1
4.5 rooms, 113m², CHF 535,000.–
9100 Herisau

BRIGHT AND INVITING FAMILY PARADISE

This bright and inviting residential oasis impresses with its well-thought-out floor plan, which combines comfort and coziness. Large window areas let in plenty of daylight and offer an appealing view of the green surroundings. The open living area provides a variety of design possibilities and creates a warm atmosphere for well-being.In the outdoor area, a well-maintained terrace invites you to relax, ideal for cozy hours in the fresh air. The quiet surroundings guarantee a pleasant quality of life and a harmonious life in the midst of nature. This property combines modern living comfort with a charming ambiance and is perfect for people who value a cozy home.Additionally, there is a multi-purpose room that can be used for owners' meetings and private events. So, no wishes are left unfulfilled. Take advantage and convince yourself! This PREMIUM HOMES offer includes: • Family-friendly environment • Quiet cul-de-sac location • Nature-oriented surroundings • Beautiful view of the greenery • Well-thought-out floor plan • Open and bright living and dining area • Bright living atmosphere • Good shopping and public transport connections • Schools in the immediate vicinity • Spacious common room for shared use • Large garden for shared use • 1x underground parking space excl. at CHF 30'000.- • Large outdoor parking space excl. at CHF 15'000.- Interested? We would be happy to take you on a non-binding tour! Do you want to sell your house or apartment worry-free? We will tell you the current market value of your property, discreetly and non-bindingly! Are you interested in a first non-binding exchange of ideas? Don't hesitate and contact us. We look forward to hearing from you.

  • Parking space
  • Balcony / Terrace
  • Garage
  • +1
1 / 11
4.5 rooms, 142m², CHF 1,320,000.–
9107 Urnäsch

Living with a wide view: Unique home in a sunny location in the Appenzellerland

The spacious plot of 1'404 m² is located at an elevated and sunny spot in Urnäsch. The generous space, high privacy, and impressive panoramic view make this property a very special home. Through the single garage, you can easily access either directly with the lift or via the outdoor staircase through the beautifully designed garden to the inviting entrance area. Here, a spacious wardrobe with plenty of storage space awaits you. On this level, there is also another room that is ideal as a workshop, office, or hobby room, as well as the cellar. Via the stairs, you reach the ground floor and thus the open, bright living and dining area. A cozy oven provides a comfortable atmosphere, while the spacious panoramic window offers a sensational view over the surrounding landscape and far into the distance. The high-quality kitchen impresses with plenty of workspace and storage space. Directly adjacent is a spacious Reduit, which offers additional storage space and has a direct exit to the outdoor area. From the living room, you can access the terrace through a practical sliding door. Here, a dreamlike view of the surrounding mountain world opens up. On the same level, there are three bedrooms and two modern bathrooms, one of which has a practical, elevated storage space for a washing machine and dryer. The three bedrooms are all bright, spacious, and flooded with light. Electrically operated shutters provide additional comfort. Particularly attractive: Two of the three bedrooms have direct access to the terrace, creating an immediate connection to the outdoor area and the beautiful surroundings.LOCATION:Urnäsch combines natural living with peace, wide views, and high quality of life. Embedded in the Appenzeller hill landscape and yet well connected, the village offers a family-friendly environment with plenty of space for relaxation and nature experiences – an attractive place to live for all who appreciate country life and want to be well connected. Embedded in the idyllic landscape of the Appenzellerland, Urnäsch presents itself as a charming municipality with a high quality of life. The beautiful surroundings at the foot of the Alpstein combine natural living with convenient accessibility and offer numerous opportunities for relaxation, walks, and sports activities throughout the year. The traditional village impresses with its authentic Appenzeller character, a beautiful landscape, and a lively, family-friendly environment. At the same time, the surrounding municipalities as well as Herisau and Appenzell are easily accessible. Those who appreciate peace, nature, and a high quality of life and still want a good connection to the region will find a special place to live and feel at home in Urnäsch.We are happy to provide further information.

1 / 6
  • Parking space
  • Balcony / Terrace
7 rooms, 240m², Price on request
9100 Herisau

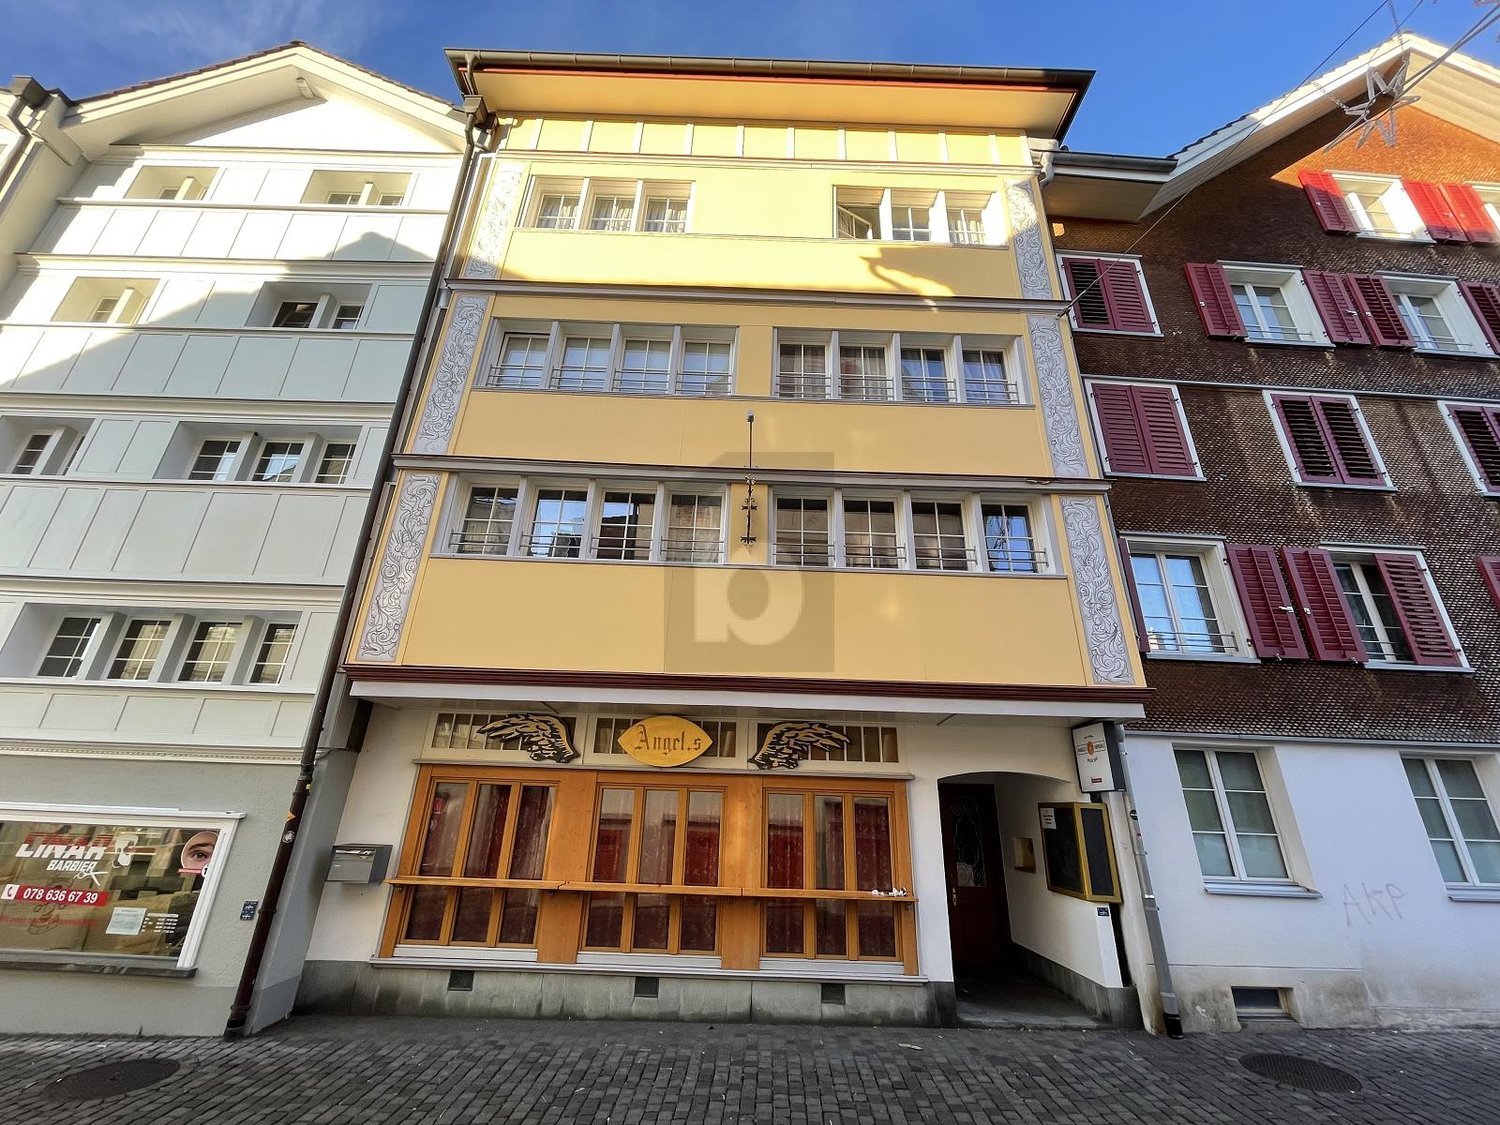
Modern interior design in the heart of the city

In Herisau, a row house with 7 rooms awaits you. On 240 m² of living space and 300 m² of land, you will find 2 modern maisonette apartments, a cozy bar and a central location in the heart of the city. The modern kitchens, large bathrooms and spacious rooftop terrace offer a lot of comfort. Parking spaces are available and the plank floors provide a stylish ambiance. Ideal for families or investors who want to enjoy city life to the fullest.This BETTERHOMES offer is characterized by the following advantages:- 2 large modern maisonette apartments- cozy bar operation- very central location in the heart of the city- modern kitchen- large bathroom- large rooftop terrace- parking spaces available- plank floor- and, and, and ...Interested? Contact us for a non-binding viewing!Didn't find anything suitable? Over 2,000 more offers at: www.betterhomes.ch - the real estate fair mediatorWant to market your own property?Take advantage of our know-how: https://www.betterhomes.ch/de/profitierenDo you want to have a property valued?Find out its value now through our free valuation, immediately and without obligation!https://www.betterhomes.ch/de/knowledge/estimationMore detailsLocation: centralCondition: goodBathrooms / wet cells: 4 (2 x bathtub / WC / sink, 2 x sink / shower / WC)Heating system: gas heating / underfloor heatingPublic transport: Herisau train station, 650 mSchools: primary school, 450 mShops: Coop Herisau, 260 m

  • Parking space
  • Balcony / Terrace
1 / 10
4.5 rooms, 211m², CHF 1,650,000.–
9100 Herisau

Exclusive retreat with a far-reaching view

In an attractive south-facing location with a beautiful far-reaching view, this modern 4.5-room terrace apartment presents itself as a stylish home withspacious outdoor areas and high living comfort. The well-thought-out architecture, light-filled rooms, and quiet living location create a unique living experience with a lot of privacy.In addition to the comfortable floor plan concept, the terrace apartment impresses with numerous other highlights:- very attractive location in the topmost terrace house of the development- spacious living area of 210m2 for the highest demands on space andliving comfort- open, very high-quality kitchen with plenty of storage space and two storage rooms- comfortable living and dining area with direct access to the sunny panoramicterrace- magnificent terrace with impressive far-reaching views and optimal sunlight- light-filled living rooms and a well-thought-out room concept for aspecial living experience- timelessly elegant natural stone surfaces from Bethel White (USA)- stylishly equipped family bathroom with natural daylight and Galactic Bluenatural stone for a unique deep blue color play- spacious master area with large dressing room and en-suite bathroom- attractive youth room with its own bathroom, dressing room, and office area- practical utility room with washing machine/dryer and additional space for a sauna- additional storage room in the basement with sink- convenient and barrier-free access to the basement and underground parking with elevator- one parking space in the underground parking available"Move in and feel good..."How do you like this beautiful property? Request further information via the contact form. Your IMMOBUTLER®,Monika Rufer, +41 71 580 58 51 or rufer@immobutler.ch.

  • Spacious outdoor patio with wooden deck, comfortable seating area with sofa and armchairs, coffee table, decorative plants and flowers, and scenic mountain view in the background
  • Spacious open-plan kitchen and dining area with modern, light-colored cabinetry, stainless steel appliances including a dishwasher, wooden countertops, and a large dining table with chairs. The room features large windows overlooking a scenic outdoor view
  • Spacious living room with large windows offering a scenic mountain view, grey sectional sofa, round wooden coffee table, patterned area rug, potted plant, and artwork on the wall
  • Spacious open-plan living area with large windows, grey sectional sofa, wooden dining table, fireplace, and various decorative elements such as plants and artwork
  • Multiple two-story wooden houses with brown roofs, surrounded by green hills and trees. The houses have balconies and are situated in a scenic, rural landscape.
  • The image shows a picturesque residential neighborhood nestled in a hilly, forested area. The buildings are a mix of traditional wooden chalets and modern apartment buildings with sloped roofs. The homes are surrounded by lush greenery, including trees an
1 / 6
7.5 rooms, 240m², CHF 1,470,000.–
9100 Herisau

New construction project "Alpsteinsicht" Waldstatt AR

This project is located in the municipality of Waldstatt AR, just 5 minutes drive from Herisau AR.Living with a view of the Säntis – at home in the most beautiful place in the world. www.alpsteinsicht.ch (project website) Nestled in gentle hills and with an unobstructed view of the majestic Säntis, Waldstatt and our project "Alpsteinsicht" are like a secret tip in the heart of Appenzellerland. Here you can feel the power of nature, the tranquility of the mountains – and are so close to the Alpstein that every day is a little bit of vacation. In a magnificent sunny location, seven beautiful single-family homes are being built - all with breathtaking views of the Alpstein.The seven single-family homes combine tradition with modernity and offer the following advantages: • Generous, separately parcelled plot of land • High-quality construction in the Minergie-P standard • Spacious living areas of 176-257m2 • Refined floor plans • Individual design options • Own air-water heat pump heating • Shared underground garage with 19 parking spaces (CHF 40,000.00 each) • Optimal sunlight and breathtaking views of the Alpstein • Bicycle parking spaces in the underground garage • Adjacent to the agricultural zone • Bus stop within walking distance • Shopping facilities, schools and kindergarten in the village • Construction start summer 2025 Secure your dream home now and browse through all the houses on our project website:www.alpsteinsicht.chWe look forward to your message and are happy to be at your service.(The visualizations are sample images of the entire project "Alpsteinblick" and may differ from the expansion and floor plan of the objects)
New building
1 / 8
5.5 rooms, 278m², CHF 1,400,000.–
9100 Herisau

Newly built family oasis with a far-reaching view

Visit the shell construction now - moving in autumn/winter 2026In an elevated location with a beautiful far-reaching view and within short walking distance to kindergarten, school, and public transport, a top-modern new semi-detached house with a winter garden and comfortable double garage is being built. The houses arebuilt on one side and have a shared entrance.Otherwise, the halves of the house are fully autonomous and each have their own heating system.In addition to a well-thought-out floor plan concept with large outdoor areasand optimal sunlight, these two 5.5-room semi-detached houses convince with the following highlights:- well-thought-out floor plan division over four floors- comfortable living and dining area with winter garden and access to theoutdoor area- open, high-quality kitchen with plenty of storage space and direct access to thestorage room- two bathrooms with daylight (optional 3rd bathroom in the attic) andguest toilet- three comfortably large bedrooms and a master bedroom with en-suite bathroom, dressing room, and balcony- enjoy pure sunshine with a beautiful far-reaching view on the spacious, partially covered terrace- "Living in my style" - individual interior design possible withbudget prices- plenty of storage space thanks to the attic, basement, and separate bike and equipment room- comfortable double garage and a visitor parking space- efficient photovoltaic system for energy support- solid construction with high-quality mineral insulation, air-water heat pump, etc."Move in and feel at home..."How do you like this beautiful property? Request more information via the contact form. Your IMMOBUTLER®, Monika Rufer, +41 71 580 58 51 or rufer@immobutler.ch.

  • Spacious open-plan living room with large windows, grey sofa, wooden dining table, fireplace, and various decorative elements such as plants and artwork
  • The image shows a spacious open-concept kitchen and dining area with modern, minimalist design. The kitchen features light-colored cabinets, a large island with a wooden countertop, and a built-in dishwasher. The dining area has a wooden table with chairs
  • Spacious living room with large windows offering a scenic mountain view, a comfortable gray sectional sofa, a round wooden coffee table, a patterned area rug, and various decorative elements such as plants, lamps, and artwork. The room has a modern and co
  • Spacious outdoor patio with wooden deck, comfortable seating area with sofa and armchairs, coffee table, decorative pillows, potted plants, and scenic mountain view in the background
  • Multiple two-story wooden houses with brown roofs, surrounded by green hills and trees. The houses have balconies and are situated in a scenic, rural landscape.
  • The image shows a picturesque residential neighborhood nestled in a hilly, forested area. The buildings are a mix of traditional wooden chalets and modern apartment buildings with slanted roofs. The homes are surrounded by lush greenery, including trees a
  • 3-story wooden house with a sloped roof, surrounded by a well-maintained garden with various plants and flowers, parking space in front of the house
1 / 7
7.5 rooms, 257m², Price on request
9100 Herisau

New construction project "Alpsteinsicht" Waldstatt AR

This project is located in the municipality of Waldstatt AR, just 5 minutes by car from Herisau AR.Living with a view of the Säntis – at home in the most beautiful place in the world. www.alpsteinsicht.ch (project website) Nestled in gentle hills and with an unobstructed view of the majestic Säntis, Waldstatt and our project "Alpsteinsicht" are like a secret tip in the heart of Appenzellerland. Here you can feel the power of nature, the tranquility of the mountains – and are so close to the Alpstein that every day is a little bit of vacation. In a prime sunny location, seven beautiful single-family homes are being built - all with breathtaking views of the Alpstein. Two of the seven single-family homes in our project "Alpsteinsicht" present themselves in traditional Appenzeller style and offer the following advantages: • Generous parcelled-out plot of land • High-quality construction in the Minergie-P standard • Quarried wood facade and strip windows • Refined floor plans with a basement apartment (not yet built out) • Individual design options • Own air-water heat pump heating • Shared underground garage with 19 parking spaces (CHF 40,000.00) • Bicycle parking spaces in the underground garage • Adjacent to the agricultural zone • Optimal sunlight and breathtaking views of the Alpstein • Bus stop within walking distance • Shopping opportunities, schools, and kindergarten in the village • Construction start summer 2025 Secure your dream home now and browse through all the houses on our project website: www.alpsteinsicht.ch We look forward to your message and are happy to be at your service. (The visualizations are sample images from the entire "Alpsteinblick" project and may differ from the expansion and floor plan of this object)

Suggested properties for you based on search results

Other interesting objects