124 results - Properties for sale: Loreto (Lugano)

1 / 8
4.5 rooms250m²CHF 2,850,000.–
Via al Boschetto, 6900 Lugano

Attic with terrace and lake view

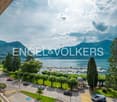
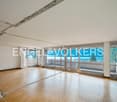
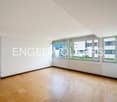
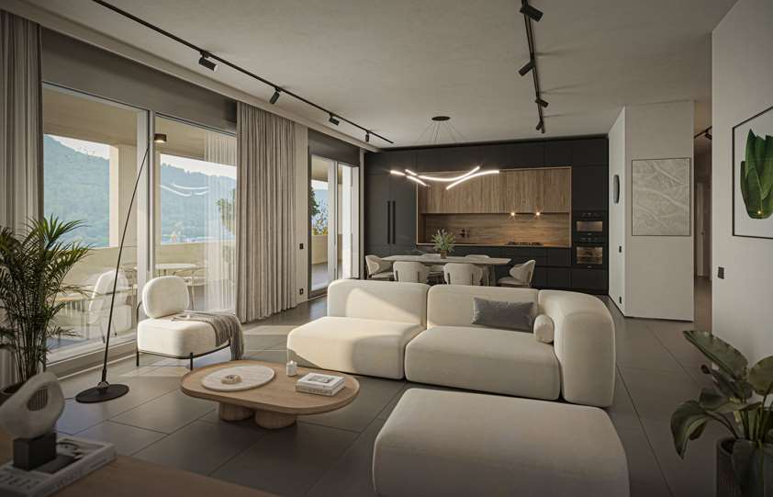
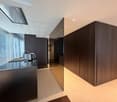
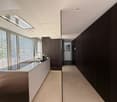
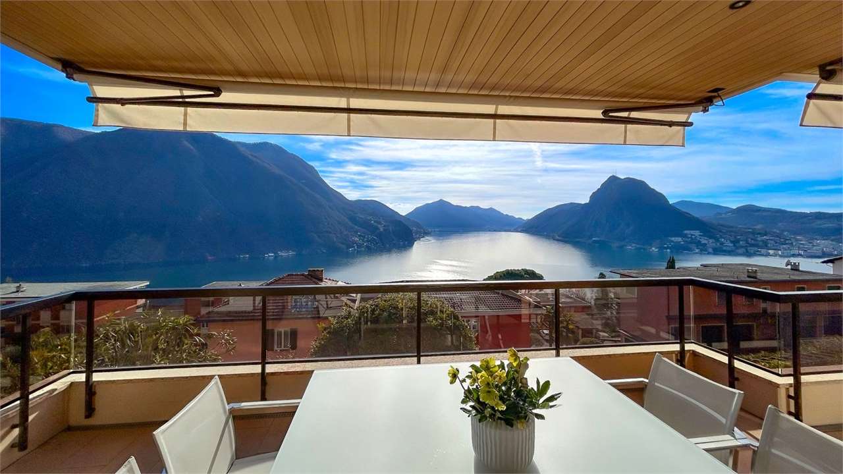
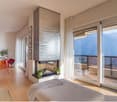
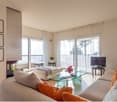
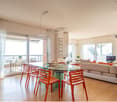

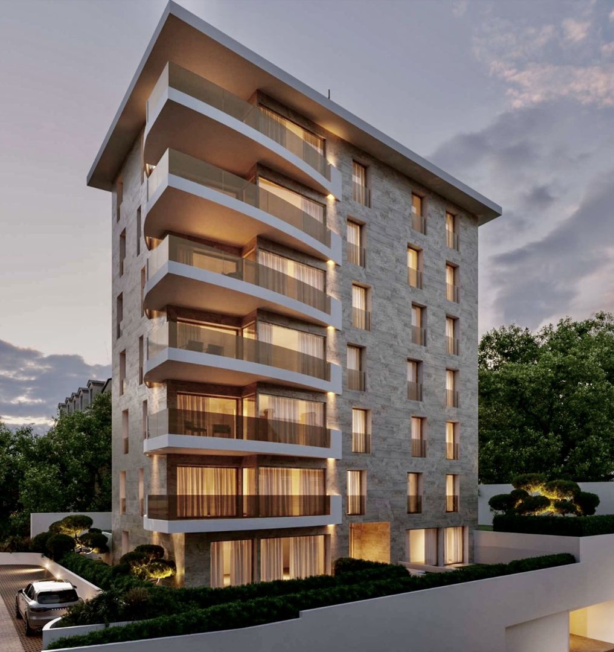
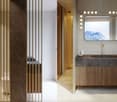
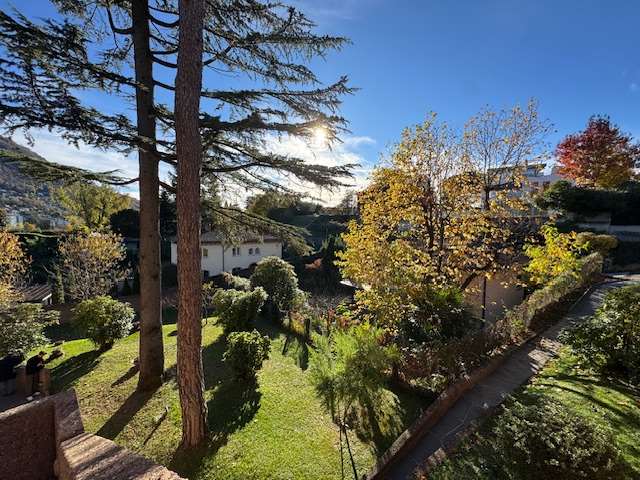
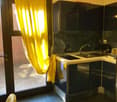
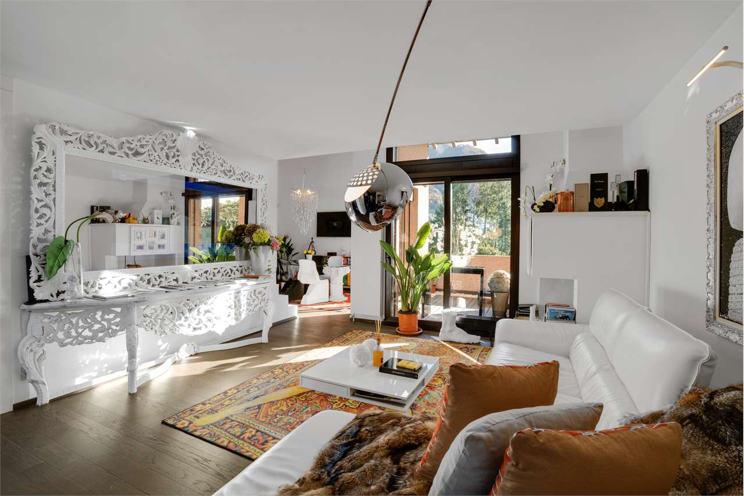
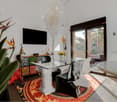
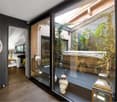
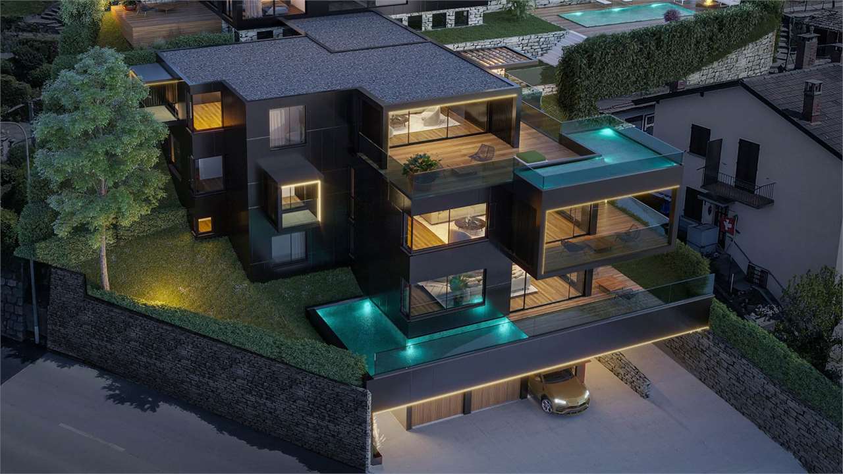
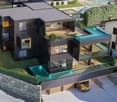
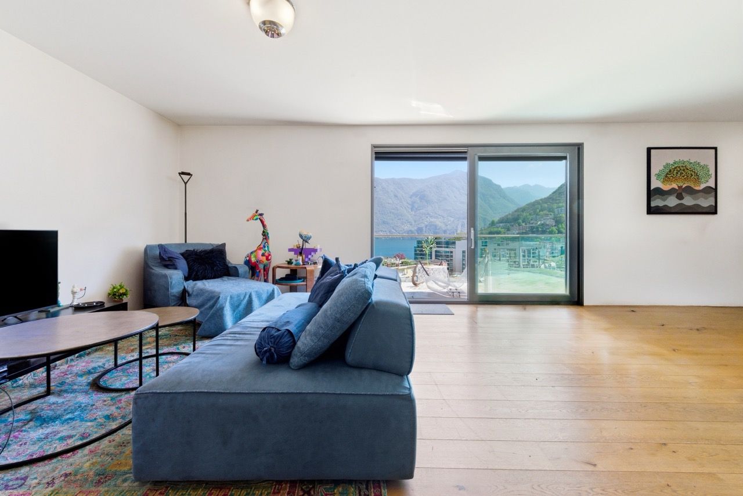
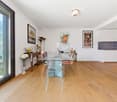
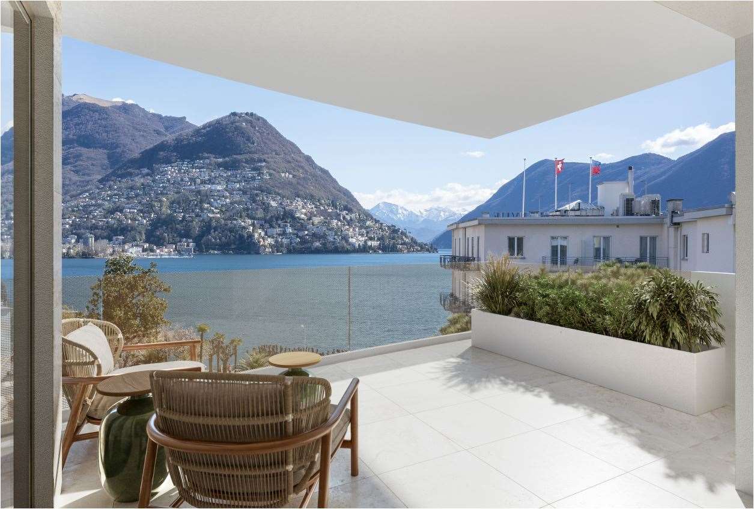
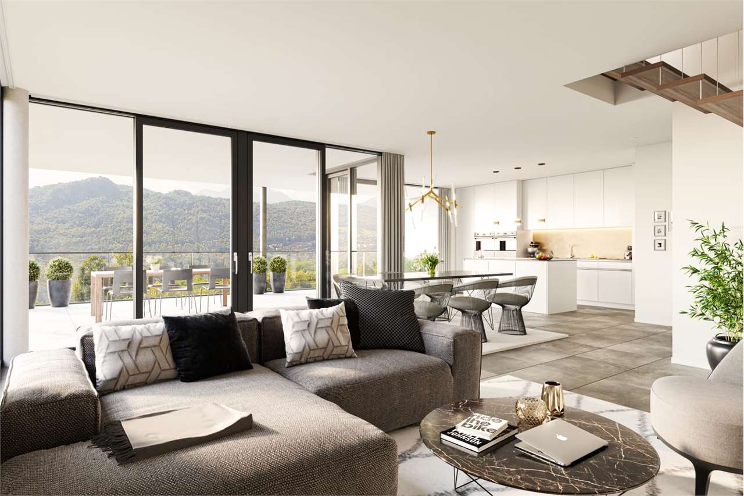
We offer in the municipality of Lugano in the Loreto district, in an exclusive residence built in a green context from which you can enjoy an unforgettable view of Lake Lugano and the surrounding mountains, a 4½-room duplex apartment with a large terrace and lawn.For this property, high standards have been used both for the materials used and for the construction technologies that characterize the entire building.For the internal finishes of the apartment, high-quality materials have been used, the wooden parquet covers the entire floor of the apartment, the heating is with heat pump, each room is equipped with air conditioning, the windows are in thermally broken aluminum with double glazing, equipped with electrically operated shading systems, the facade is clad in natural stone while the parapets of the terrace are in glass.Below is the internal layout of the apartment:Day areaEntrance with hallwayGuest bathroomLarge living room with kitchen area from which you can access the large terrace with lawn that offers a charming view of the city of Lugano and the lake.Storage roomSauna and bathroomTechnical roomNight areaMaster bedroom with en-suite bathroom with bathtub - walk-in closet and large glass window with lake viewDouble room with large glass window and lake viewDouble room with large glass window and lake viewBathroom with showerParking spaces2 parking spaces in the underground garageThe surfaces of the apartment are reported as follows:Day area- Commercial living area of approximately 97 square meters- Available non-residential area of approximately 47 square meters- Terrace with lawn - area of approximately 160 square meters- The total living area is approximately 136.50 square metersNight area- Commercial living area of approximately 94 square meters- Available area of approximately 13.50 square meters, calculated at 50%, so approximately 6.70 square meters- The total night area is approximately 101 square metersThe apartment has a total commercial area of approximately 237 square metersSale pricesApartment CHF 2,850,0002 parking spaces in the underground garage CHF 100,000Further information will be provided upon request.

Enea Tamburini

Enea Tamburini

1 / 7
Enea Tamburini

Enea Tamburini

  • Garage
  • Elevator
3.5 rooms97m²CHF 585,000.–
Via Vergiò, 6900 Lugano

Breganzona - 3.5 rooms completely renovated

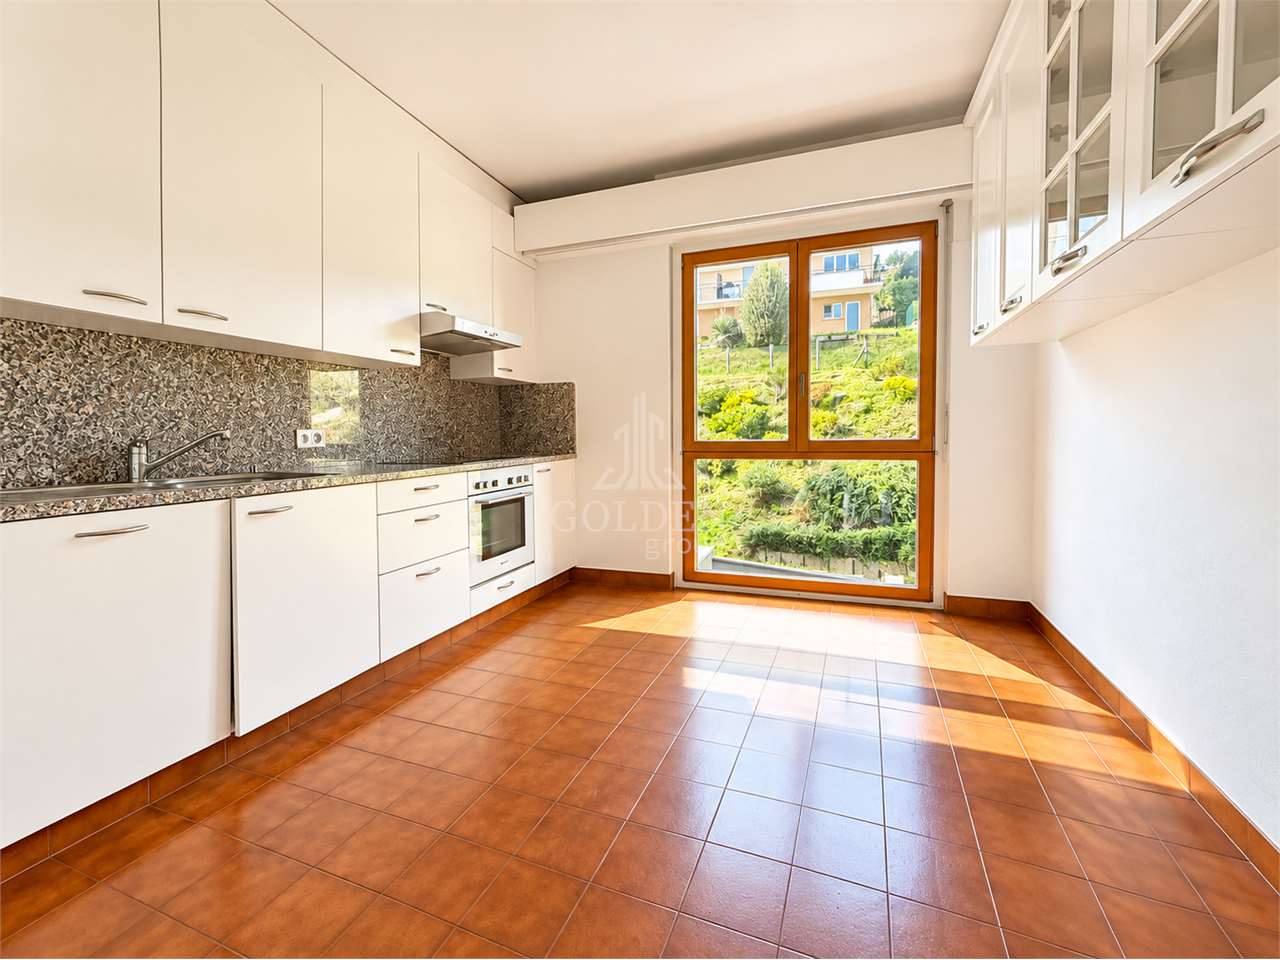
The Vergiò district in Breganzona represents a unique feature in the Lugano residential landscape: a residential complex that perfectly combines the practicality of services with the quality of life, thanks to its spacious living areas, the generous green spaces surrounding it, and the numerous services in the immediate vicinity. In fact, schools, supermarkets, pharmacies, and restaurants are easily accessible on foot or in a few minutes by car. Additionally, the proximity to public transport ensures rapid and efficient connections to the center of Lugano and other surrounding areas.The buildings, constructed in the 1990s, present themselves in good general condition thanks to regular maintenance work. The buildings are already equipped with thermal insulation, double glazing, and an insulated roof. Recently, further renovation work has been carried out, making these residences even more modern and attractive.The completely renovated 3.5-room apartment has a floor area of approximately 97 m2 and consists of: - Entrance hall with built-in wardrobes;- Kitchen;- Living room with access to the balcony; - 2 spacious bedrooms;- Windowed service room with walk-in shower and double sink;A private cellar, included in the price, completes the offer. Sales price:- Apartment: CHF 585000.--- Storage room: CHF 15'000.--- Parking space in the garage: CHF 50000.--

  • Garage
  • Elevator
1 / 15
4.5 roomsPrice on request
Riva Antonio Caccia, 6900 Lugano

LUGANO - SUPERB ATTIC APARTMENT WITH LAKE VIEW - CONDOMINIUM POOL IN CENTRAL PARK RESIDENCE

In the heart of Lugano, within the exclusive Residence Central Park, we propose a refined 180 m² attic apartment, a property designed for those seeking privacy, residential comfort, and one of the most coveted locations in the city.The apartment is born as a 4.5-room apartment, is currently configured as a spacious 3.5-room apartment and, thanks to its generous dimensions and excellent distribution of spaces, offers the possibility of being converted up to a 5.5-room apartment, easily adapting to the needs of a family or those who desire dedicated areas for smart working, guests, or leisure time.The living area immediately strikes for its proportions and extraordinary luminosity. The large open-plan living room dialogues with the panoramic terrace through important glass surfaces with high performance, some of which are equipped with electric opening, creating a unique visual continuity between indoors and the surrounding landscape.The view of the lake and mountains represents the true protagonist of the apartment: a scenario that accompanies daily life and enhances every environment in the house.The design kitchen is inserted with elegance into the architectural context of the apartment, characterized by selected materials, contemporary lines, and superior finishes. The sleeping area has been designed to guarantee comfort and privacy and includes: • master bedroom with en-suite bathroom and walk-in closet; • second bedroom served by dedicated bathroom; • guest toilet; • private laundry room. Access to the apartment is direct to the floor via private key elevator, a solution that guarantees discretion and comfort.Residence Central Park has always been considered one of the most sought-after addresses in the city thanks to its privileged position, a few steps from LAC Lugano Arte e Cultura, the lakeside promenade, main services, and the city center.To complete the property, we find: • condominium pool; • recent energy renovation of the building with heat pump and solar panels; • two parking spaces in the garage, which can be purchased separately for CHF 150,000.- each; • the property is available immediately. A rare real estate proposal on the Lugano market, designed for those who want to live in one of the most prestigious locations in the city without giving up on spacious rooms, open views, and high living standards. For information or visits, we are reachable by phone or email.CaSe Immobiliare - Abitare il domani.

Travel time
-
1 / 9
20 rooms888m²CHF 10,000,000.–
Via Guido Calgari, 6900 Lugano

LUGANO · INCOME-GENERATING BUILDING WITH 5 RESIDENTIAL UNITS AND 5 PARKING SPACES

LUGANO · INCOME-GENERATING BUILDING WITH 5 RESIDENTIAL UNITS AND 5 PARKING SPACES Sale price: CHF 10,000,000.-Key DataGross floor area (GFA / SUL): 888.18 m²Floor area: 1,230.66 m²Building volume (SIA 116): 3,852.881 m³Number of units: 5 apartments, of which 3 have been renovatedUnderground garage on level -1 with 5 indoor parking spacesGeneral DescriptionIn a residential area of Lugano, we offer for sale a residential building comprising 5 apartments, distributed over 4 floors plus a penthouse level.The residence features generous and well-organised living spaces, with terraces and outdoor areas available for each unit. Finishes include parquet flooring in living and sleeping areas, porcelain stoneware terraces, and bathrooms with large-format porcelain tiles, designer sanitary fittings and high-quality taps.The building is ideal both as a prestigious city property and as a high-value investment opportunity.ApartmentsApartment 1 - Ground Floor (renovated) | 201.33 m²Terraces and private garden, 3 bedrooms, study, 2 bathrooms, spacious living area with direct outdoor accessApartment 2 - First Floor (renovated) | 207.58 m²Terrace, 3 bedrooms, study, 2 bathrooms, bright living area with open-plan kitchenApartment 3 - Second Floor (existing condition) | 207.58 m²Terrace, 3 bedrooms, study, 2 bathrooms, rational layout with well-distributed spacesApartment 4 - Third Floor (existing condition) | 207.58 m²Terrace, 3 bedrooms, study, 2 bathrooms, large living area with excellent exposureApartment 5 - Penthouse (renovated) | 64.11 m²Terrace, modern and compact spaces, ideal as a pied-à-terre or studio.For information or viewings, we are reachable by phone or e-mail.CaSe Immobiliare ? Living Tomorrow.

Travel time
-
1 / 7
4.5 rooms238m²CHF 5,690,000.–
Via Giuseppe Mazzini 6, 6900 Lugano

Villa Clelia - Attico con Vista Lago di Lugano in Palazzo d'Epoca

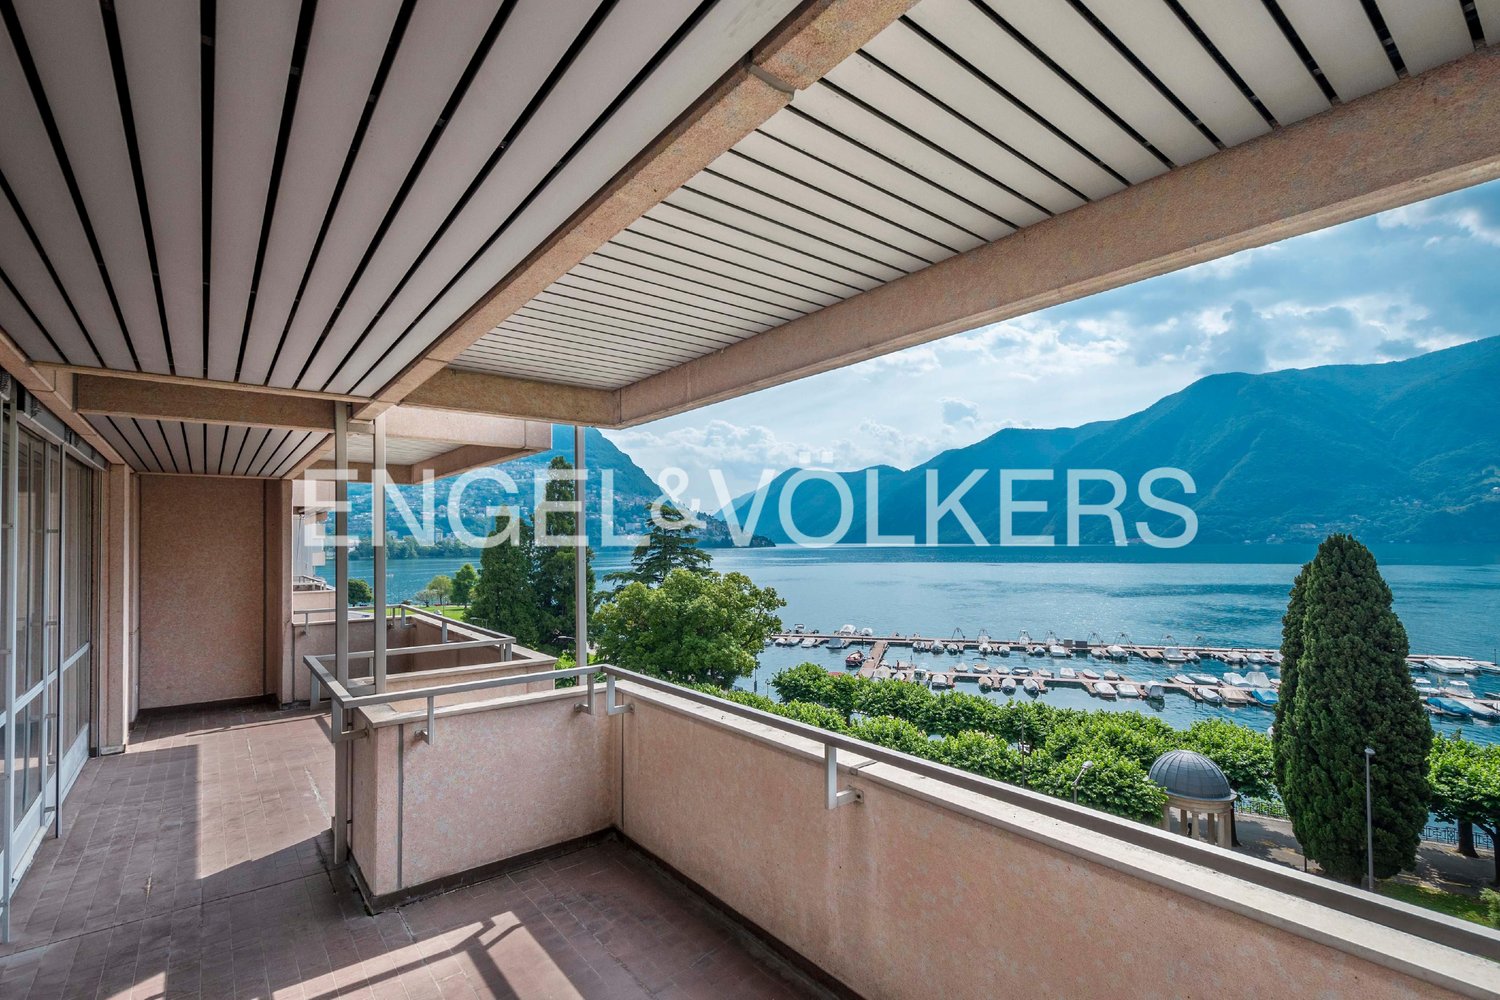
Situato al quarto piano della prestigiosa residenza d'epoca "Villa Clelia", questo unico attico rappresenta un'opportunità unica per chi cerca eleganza e comfort nel cuore di Lugano. Grazie alla sua posizione elevata, l'immobile regala una vista mozzafiato sul Lago di Lugano e sulle montagne circostanti. La posizione privilegiata consente di raggiungere a piedi le principali attrazioni della città, tra cui le piazze più importanti, la celebre Via Nassa con le sue boutique, il centro culturale LAC, il lago, i mezzi pubblici e i migliori ristoranti.Villa Clelia, una residenza d'epoca completamente ristrutturata, è composta da 5 esclusivi appartamenti distribuiti su 5 piani, oltre a 2 piani seminterrati dedicati a cantine, lavanderie, locali tecnici e autorimessa.Internamente al grezzo, l'attico permette al futuro proprietario di scegliere finiture personalizzate, garantendo massima libertà di espressione stilistica. La disposizione razionale e raffinata degli spazi comprende: ingresso, soggiorno, sala da pranzo, cucina, grande terrazza parzialmente coperta, 3 camere da letto, 3 bagni, WC, lavanderia privata.Possibilità di comprare i posteggi: Posteggi in autorimessa: CHF 130'000.- / cadaunoPosteggi esterni: CHF 80'000.- / cadaunoDieses einzigartige Penthouse befindet sich im vierten Stock der prestigeträchtigen Villa Clelia und stellt eine einmalige Gelegenheit für diejenigen dar, die Eleganz und Komfort im Herzen von Lugano suchen. Dank seiner erhöhten Lage bietet das Objekt einen atemberaubenden Blick auf den Luganersee und die umliegenden Berge. Die privilegierte Lage ermöglicht es, die wichtigsten Sehenswürdigkeiten der Stadt zu Fuß zu erreichen, darunter die wichtigsten Plätze, die berühmte Via Nassa mit ihren Boutiquen, das Kulturzentrum LAC, den See, die öffentlichen Verkehrsmittel und die besten Restaurants.Die Villa Clelia, ein vollständig renoviertes altes Wohnhaus, besteht aus 5 exklusiven Wohnungen auf 5 Etagen sowie 2 Kellergeschossen, in denen sich Keller, Waschküche, Technikräume und eine Garage befinden.Das Penthouse ist im Inneren noch nicht fertiggestellt und bietet dem zukünftigen Eigentümer die Möglichkeit, individuelle Ausstattungen zu wählen, was eine maximale stilistische Freiheit garantiert. Die rationale und raffinierte Aufteilung der Räume umfasst: Eingangshalle, Wohnzimmer, Esszimmer, Küche, große, teilweise überdachte Terrasse, 3 Schlafzimmer, 3 Bäder, WC, private Waschküche.Möglichkeit des Erwerbs von Parkplätzen:Stellplätze in der Garage: CHF 130'000 / pro StückAussenparkplätze: CHF 80'000.- / pro StückSituated on the 4th floor of the prestigious period residence "Villa Clelia," this unique penthouse represents an unparalleled opportunity for those seeking elegance and comfort in the heart of Lugano. Thanks to its elevated position, the property offers breathtaking views of Lake Lugano and the surrounding mountains. Its privileged location allows easy access to the city's main attractions, including the most important squares, the renowned Via Nassa with its boutiques, the cultural center LAC, the lake, public transport, and the finest restaurants.Villa Clelia, a fully renovated period residence, comprises 5 exclusive apartments distributed over 5 floors, as well as 2 basement levels dedicated to cellars, laundry rooms, technical facilities, and a garage.Internally unfinished, the penthouse allows the future owner the freedom to choose personalized finishes, ensuring maximum stylistic expression. The rational and refined layout of the spaces includes: entrance, living room, dining room, kitchen, large partially covered terrace, 3 bedrooms, 3 bathrooms, WC, and private laundry.Possibility to buy parking spaces:Indoor garage spaces: CHF 130'000.- / eachOutdoor parking spaces: CHF 80'000.- / each
Travel time
-
1 / 5
  • Elevator
4.5 rooms220m²CHF 1,740,000.–
Bosco limoscmè, 6900 Lugano

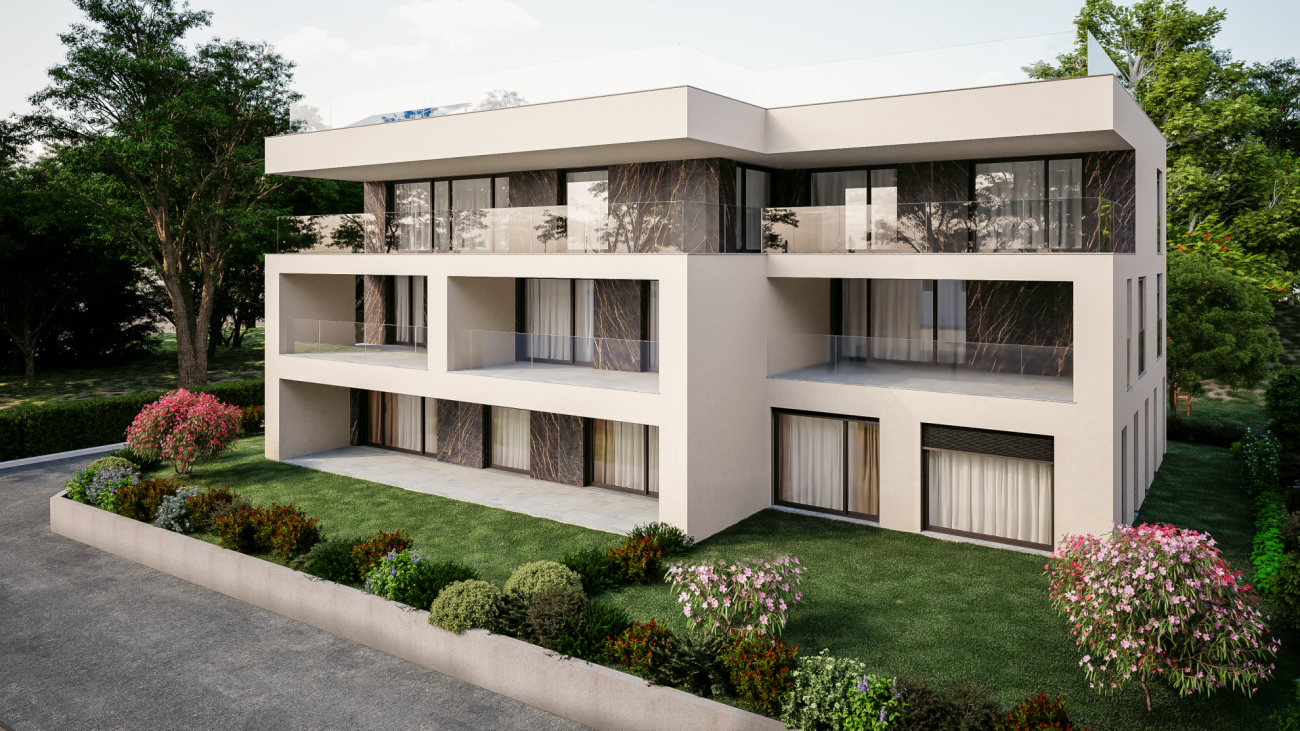
Lugaggia - Exclusive 4.5-room attic with large terrace

In a privileged hillside location, south-facing and with a stunning open view of Lugano and the lake, just 8 km from the city center, the new Residenza Sofia is born, located in a quiet and well-served area, in the immediate vicinity of schools, supermarkets, banks, and the highway junction.The residence will be realized by the end of 2026 and will include only 9 exclusive apartments, available in 2.5, 3.5, and 4.5 room types, some with a private garden, designed according to modern, elegant, and high-level standards.The building is distinguished by its refined architectural character, enhanced by a facade in white travertine marble, the surrounding large green areas, and the magnificent panoramic view.The construction will be equipped with state-of-the-art systems, including an air-water heat pump, photovoltaic panels for electricity production, triple-glazed windows, and thermal insulation with an 18 cm thick coat, ensuring high energy efficiency, significant reduction of consumption, and low environmental impact.The exclusive 4.5-room attic, located on the top floor, offers an internal surface area of 200 sqm and a covered terrace of 42 sqm. Access to the apartment is directly via a private elevator, which leads to a large entrance hall with a cloakroom, built-in wardrobes, and a guest bathroom with laundry room.The living area, approximately 60 sqm, is characterized by a bright living area with an open-plan kitchen and a spacious living room, both with direct access to the covered terrace, ideal for relaxation and conviviality.The sleeping area, well separated, includes a windowed bathroom with shower, a service room, a large room with direct access to the balcony, and a master room with a walk-in closet and en-suite bathroom.Each apartment will also be equipped with underfloor heating with serpentine pipes that also allow summer cooling, as well as preparation for air conditioning.The property is completed by a private cellar, a common area dedicated to motorcycles and bicycles, and several parking spaces in the garage available at a price of CHF 40,000 each.The selling price of the attic is CHF 1,740,000. Secondary residence is not allowed.
  • Elevator
Enea Tamburini

Enea Tamburini

1 / 5
Enea Tamburini

Enea Tamburini

  • Garage
  • Elevator
3.5 rooms97m²CHF 495,000.–
Via Vergiò, 6900 Lugano

Perfect balance between nature and service practicality

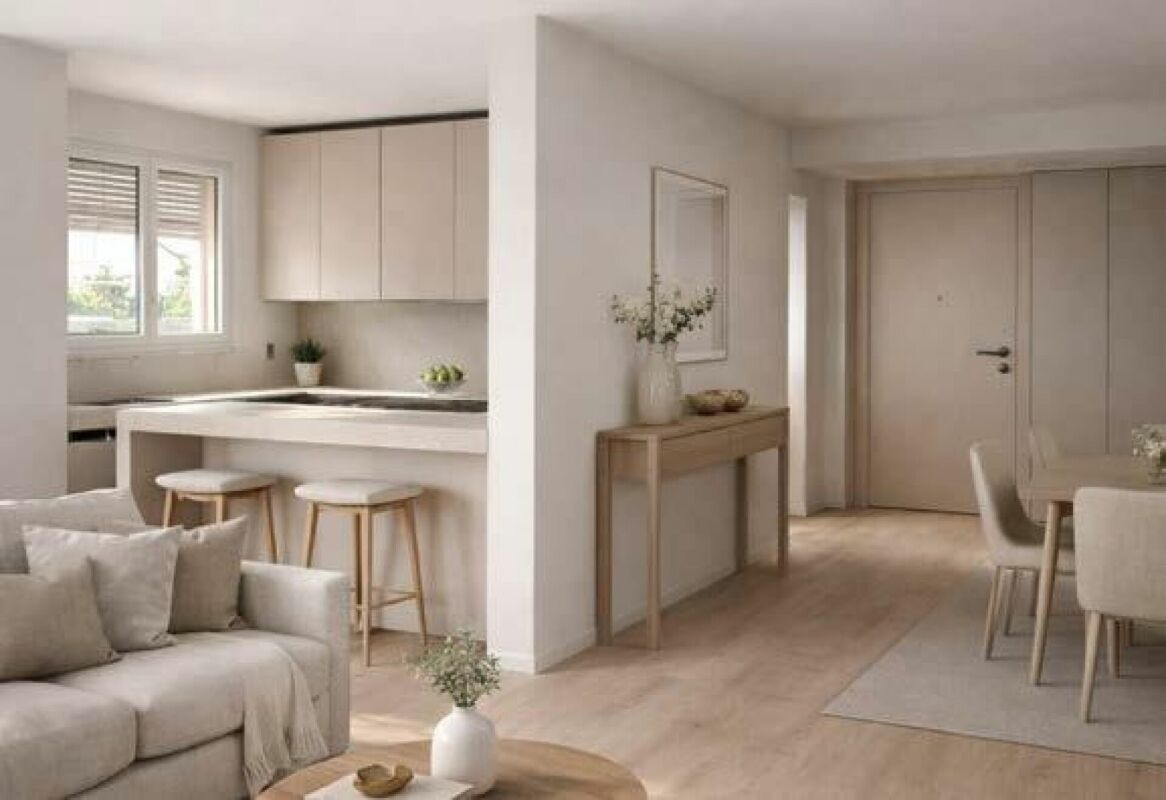
The Vergiò district in Breganzona represents a uniqueness in the Lugano residential panorama: a residential complex that perfectly combines the practicality of services with the quality of life, thanks to its spacious living areas, the generous green areas surrounding it and the numerous services in the immediate vicinity. In fact, schools, supermarkets, pharmacies and restaurants are easily accessible on foot or in a few minutes by car. In addition, the proximity to public transport guarantees quick and efficient connections to the center of Lugano and other surrounding areas.The buildings, constructed in the 1990s, are in good general condition thanks to regular maintenance work. The buildings are already equipped with thermal insulation, double glazing and an insulated roof. Recently, further renovation work has been carried out, making these residences even more modern and attractive.The 3.5-room apartment has a floor area of approximately 97 m2 and consists of: - Entrance hall with wall-mounted cabinets;- Habitable kitchen; - Living room with access to the balcony; - 2 large bedrooms;- Windowed service room with bathtub.A private cellar is included in the price. Asking price:- Apartment: CHF 495000.--- Parking space in the garage CHF 50000.-- A private hobby/laundry room is available upon requestThe images are for illustrative purposes and represent a possible scenario of furnishing

  • Garage
  • Elevator
1 / 5
  • Parking space
4 rooms155m²CHF 1,596,000.–
Via Montalbano, 6900 Lugano

Luxury 4.5-room apartment with partial lake view for sale in Lugano

In Lugano, more precisely in Collina D'Oro, in one of the most prestigious areas and just a few minutes from the center, we offer for sale a spacious and refined duplex apartment characterized by high-quality finishes, bright rooms, high ceilings, and absolute privacy.The apartment is composed as follows;- A welcoming entrance that leads to the living area where we find an elegant fireplace and large windows that provide light and warmth.- Continuing, we arrive at the dining room and kitchen where we are greeted by the main balcony that enjoys an open view of the adjacent greenery and partial lake view.- A second private balcony with access from three different parts of the house, with an external jacuzzi, immersed in maximum privacy, a true corner of well-being.- A lovely bedroom with its own en-suite bathroom and a view of the terrace that overlooks the jacuzzi.- Upper floor, where we are greeted by another bedroom, another bathroom with a shower, and an additional room where you can create your own dream walk-in closet. Currently, there is a whirlpool tub in the center of the room.- From the kitchen, there is a staircase leading to the basement, laundry room, and common area, connected to the spaces of the prestigious Principe Leopoldo hotel. There is also an elevator at the back of the house that leads to the -1 floor.The residence is video surveilled and has a fixed custodian.Sale price: CHF 1'596'000.- Price of the garage: CHF 70'000.-For more information and visits, please contact 076 276 07 31

  • Parking space
1 / 12
3.5 rooms125m²CHF 2,600,000.–
6900 Lugano

Exclusive penthouse with panoramic rooftop and breathtaking views over Lake Lugano

Exclusive penthouse with panoramic rooftop and breathtaking views over Lake Lugano In one of the most sought-after and strategic locations in the Lugano Loreto area, set within an elegant and elevated residential context, we are pleased to offer for sale a refined 3.5-room penthouse in a recently built residence.Direct lift access opens into a spacious and bright entrance hall, setting the tone for the exclusive atmosphere of the property. The heart of the home is a generous panoramic living room, enhanced by unobstructed lake views offering stunning vistas over Lake Lugano, Monte San Salvatore, and the surrounding landscape. A charming panoramic balcony completes this space, ideal for relaxing moments in total privacy.The living area flows seamlessly into an open-plan kitchen overlooking the dining area, creating a welcoming and functional environment. The sleeping quarters include two bedrooms, one of which is an elegant master suite with en-suite bathroom, in addition to a second bathroom.A distinctive highlight of the property is the beautiful private rooftop terrace, accessible via an internal staircase: an exclusive space with open views over Parco Florida and the lake, perfect for enjoying outdoor living in a setting of absolute tranquility and beauty.The property is complemented by a double covered parking space in the garage and a private cellar.Two outdoor guest parking spaces are available for residents of the building, and there is ample additional parking in the immediate surroundings.The location is particularly strategic: within walking distance of all main amenities, just 50 meters from the bus stop, easily accessible from the motorway, and only a short distance from the city center, the LAC cultural center, and Paradiso.A rare property combining comfort, privacy, and unparalleled views.Asking price: CHF 2,600,000 (including two covered parking spaces)Available as a primary or secondary residence.
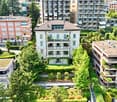
1 / 8
5.5 rooms180m²CHF 2,090,000.–
Via Guido Calgari, 6900 Lugano

LUGANO-LORETO · RESIDENZA CASSARINETTA · 5.5-ROOM APARTMENT WITH PRIVATE GARDEN

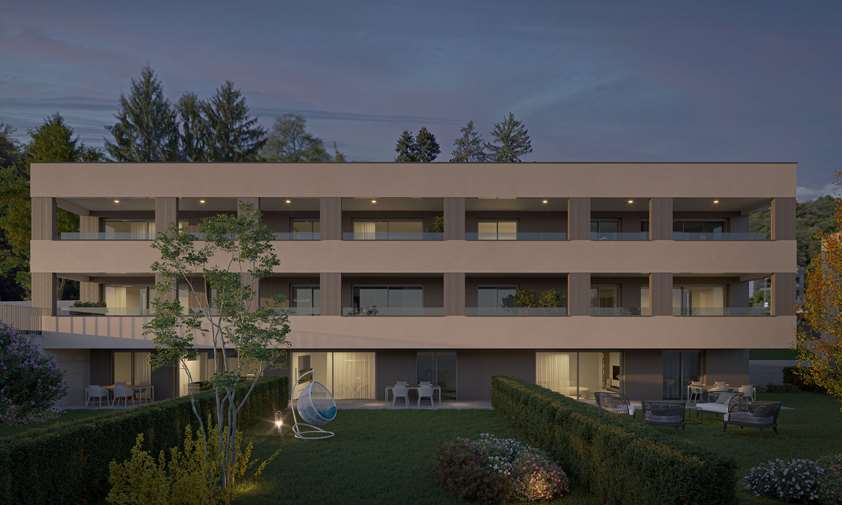
LUGANO-LORETO · RESIDENZA CASSARINETTA · 5.5-ROOM APARTMENT WITH PRIVATE GARDEN In the heart of Lugano-Loreto, one of the most sought-after residential areas thanks to its proximity to the city center and quality of life, Residenza Cassarinetta takes shape - a complete renovation project designed to offer contemporary living in an elegant urban setting.The building is spread over four levels and comprises only five residential units, ensuring privacy, tranquility, and an exclusive living atmosphere. The top two floors enjoy lake views, while the ground floor features a shared garage and outdoor parking spaces for residents.On the ground floor of Residenza Cassarinetta, we present Unit 1 - an elegant 5.5-room apartment with private garden, characterized by generous surfaces and a well-balanced layout.The property offers: • 180 sqm gross internal area (SUL) • 206 sqm commercial surface • 42 sqm private garden • 30 sqm terrace • 6.2 sqm covered terrace The entrance opens onto a central hallway that harmoniously separates the living and sleeping areas.The living area is spacious and bright, with direct access to the terrace and private garden. The layout allows for a clear distinction between lounge and dining areas.The kitchen is well connected to the convivial space and can be designed as either open-plan or separate, maintaining a natural dialogue with the outdoor areas.The well-separated sleeping area includes: • a master bedroom with en-suite bathroom and walk-in wardrobe • two additional bedrooms • a study / fourth room • two additional bathrooms internal laundry roomThe outdoor spaces represent a true added value: the private garden and terraces extend the living experience outdoors, creating a natural continuation of the interior spaces.An ideal solution for a family or for those seeking spacious, bright, and well-organized interiors within a building of only five units.Parking:CHF 60,000 for one indoor parking spaceorCHF 70,000 for two outdoor parking spacesThe renovation integrates modern technical solutions and quality materials, including: • Aluminum windows with triple insulating glazing • Parquet flooring in living and sleeping areas • Large-format porcelain stoneware bathroom finishes • Kitchens with high-end appliances • Contemporary design sanitaryware and fittingsDelivery: May 2026. For further information or to arrange a viewing, we are available by phone or email.CaSe Immobiliare ? Abitare il domani.

Travel time
-

Suggested properties for you based on search results

Other interesting objects