










































Centre-Ville (Lausanne) - Properties for sale with Balcony / Terrace, New building

We recommend expanding your search criteria to get similar results. The current filters didn’t return any matches.

If you don’t want to change your current search criteria, we recommend creating a search alert, so you’ll be notified when matching offers become available.

More objects in your automatically expanded search area
219 results - Radius: + 10km
New building
1 / 10
5.5 rooms, 165m², CHF 1,980,000.–
Premium
1052 Mont-sur-Lausanne

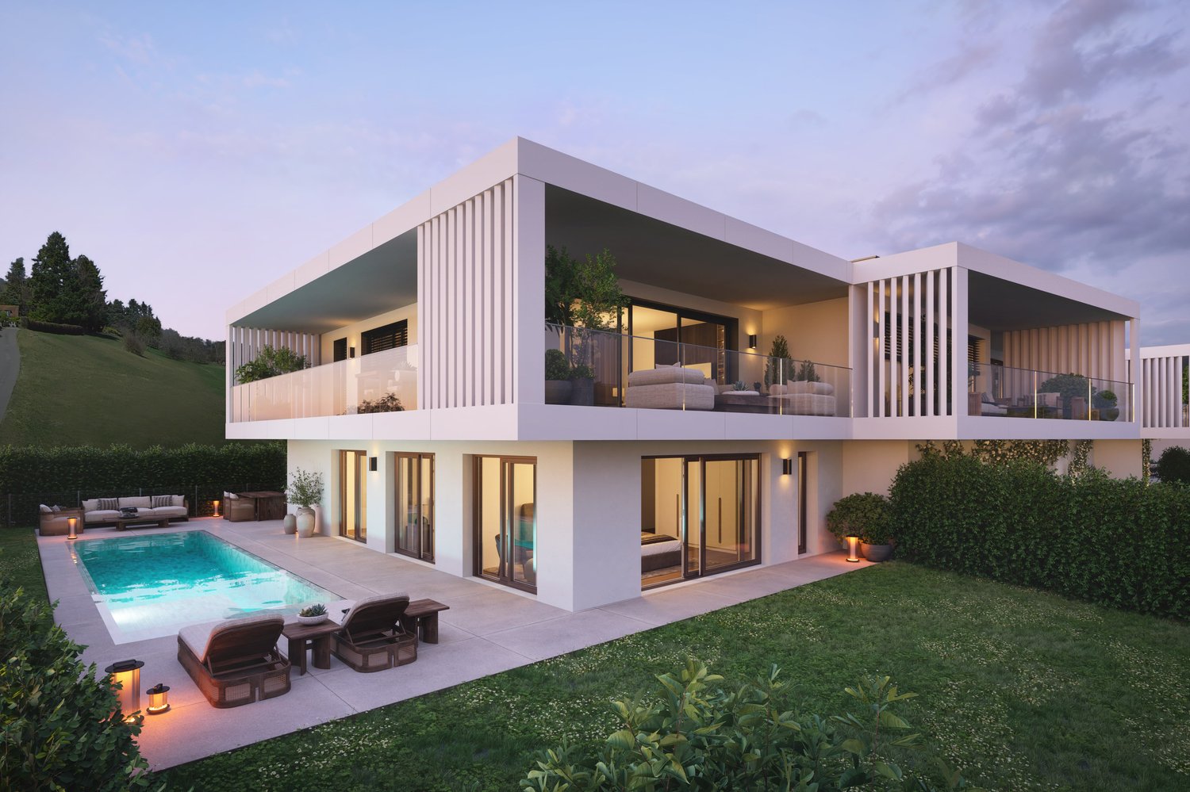
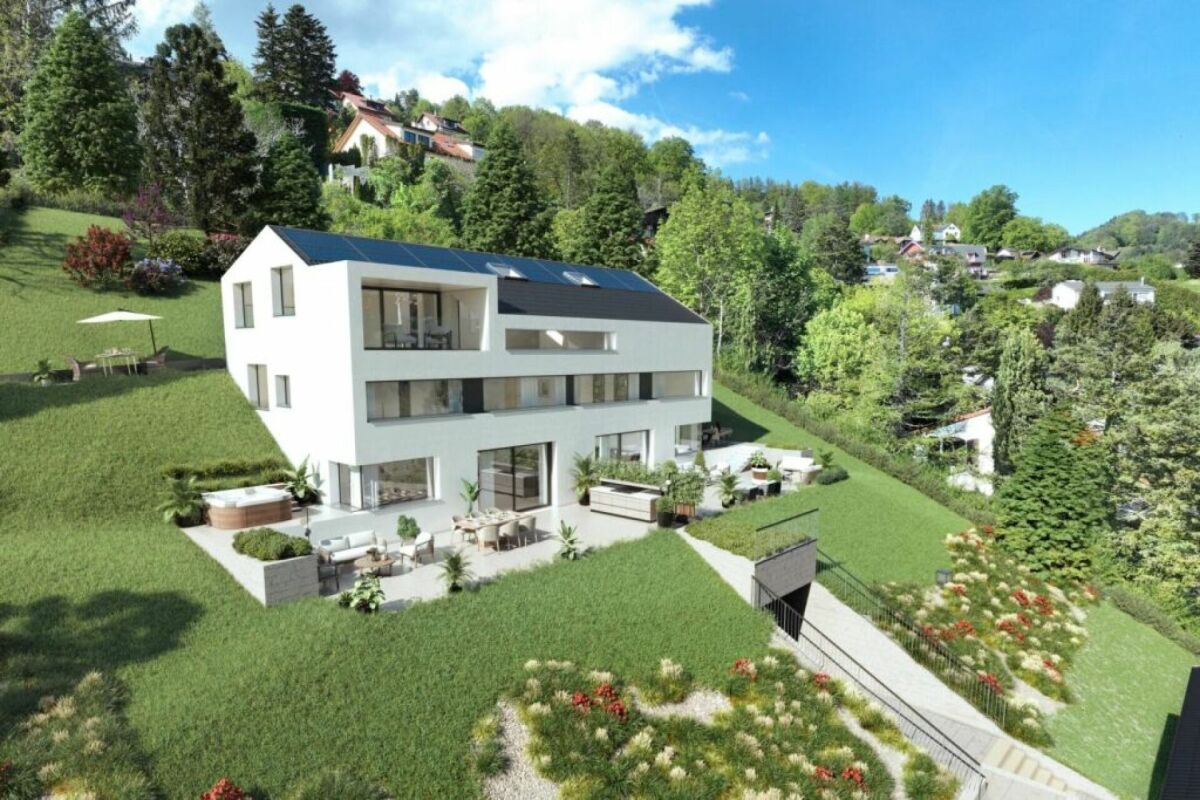
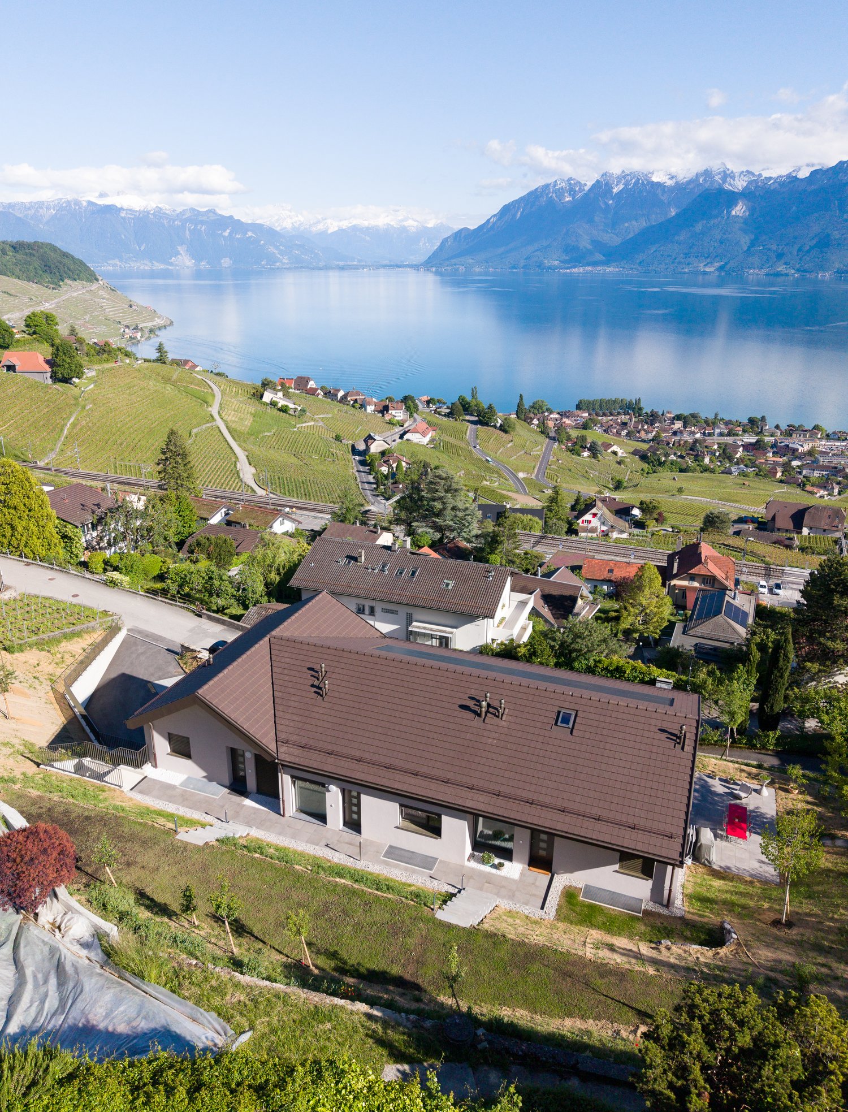
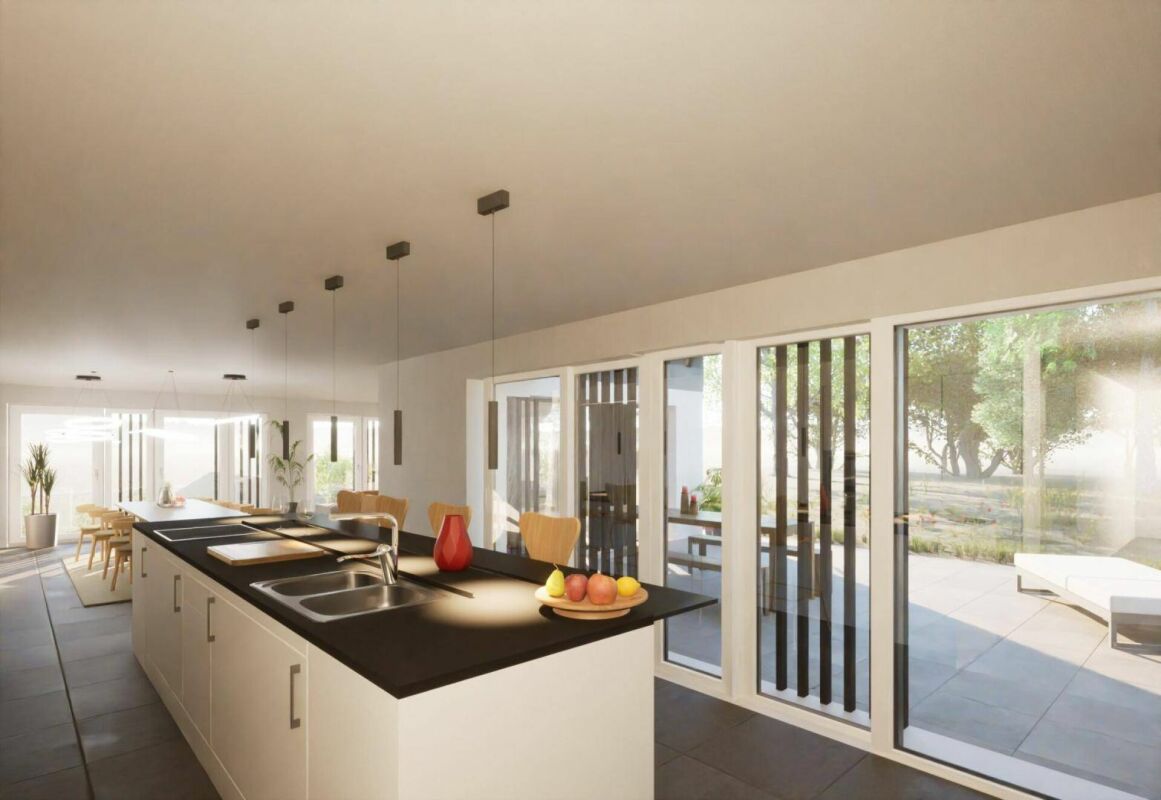
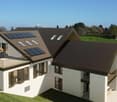
Le Duo des Champs - Spacious semi-detached house of 5.5 rooms, bright and functional

Combining comfort, brightness and functionality, these two villas offer a privileged living environment in the heart of a green residential area, in Mont-sur-Lausanne.Developed on several levels, they seduce with their generous volumes, their carefully studied layout and their spaces bathed in natural light. Designed to meet the expectations of today's families, they offer four bedrooms as well as beautiful outdoor spaces inviting to fully enjoy each season.The ground floor constitutes the true heart of the house. It welcomes a vast open and bright living room, which harmoniously extends towards a pleasant terrace of 33 m², ideal for sharing moments with family or friends.The first floor is dedicated to the night area. It includes a first suite with dressing room and private shower, two additional bedrooms that can accommodate children, guests or a home office, as well as a bathroom. A balcony of 10 m² completes this level and pleasantly extends the living spaces.The attics are entirely dedicated to a magnificent parental suite, a true cocoon of tranquility. Equipped with its private shower, it also benefits from a private balcony offering a pleasant outlook on the surroundings.The basement has been designed to facilitate everyday life and offers appreciable storage spaces, including a cellar of 12 m², an independent laundry room of 7 m² and a technical room of 10 m².A carport as well as an outdoor parking space complete the services of these villas.

New building
1 / 7
5.5 rooms, 132m², CHF 2,037,000.–
Premium
Chemin de Craivavers 7, 1012 Lausanne

EXCLUSIVE OFFER - 50 YEARS OF ARTA SA

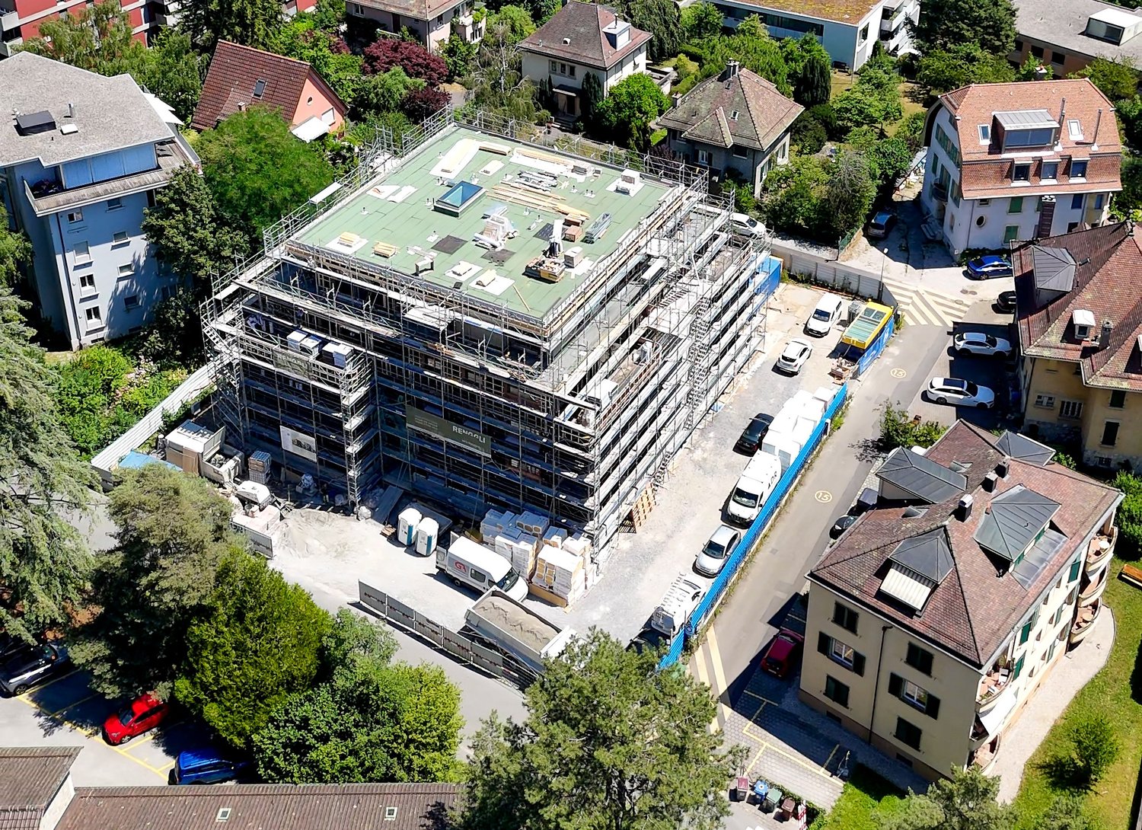
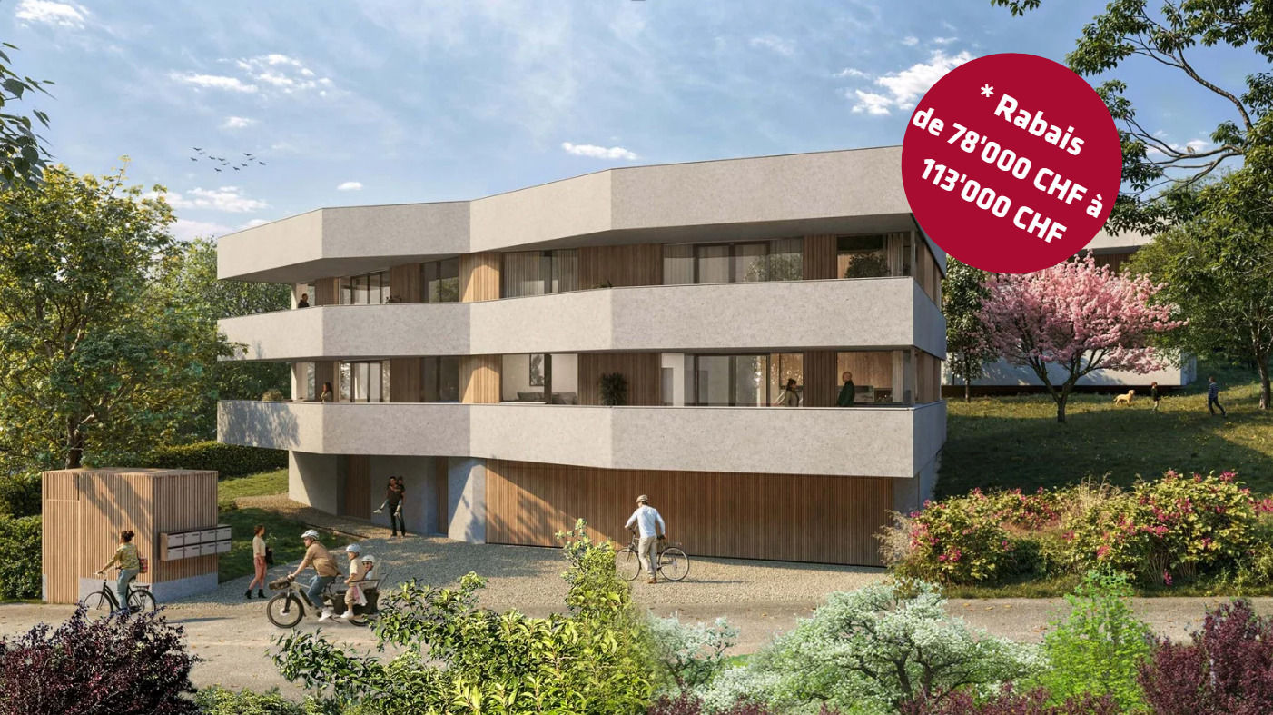
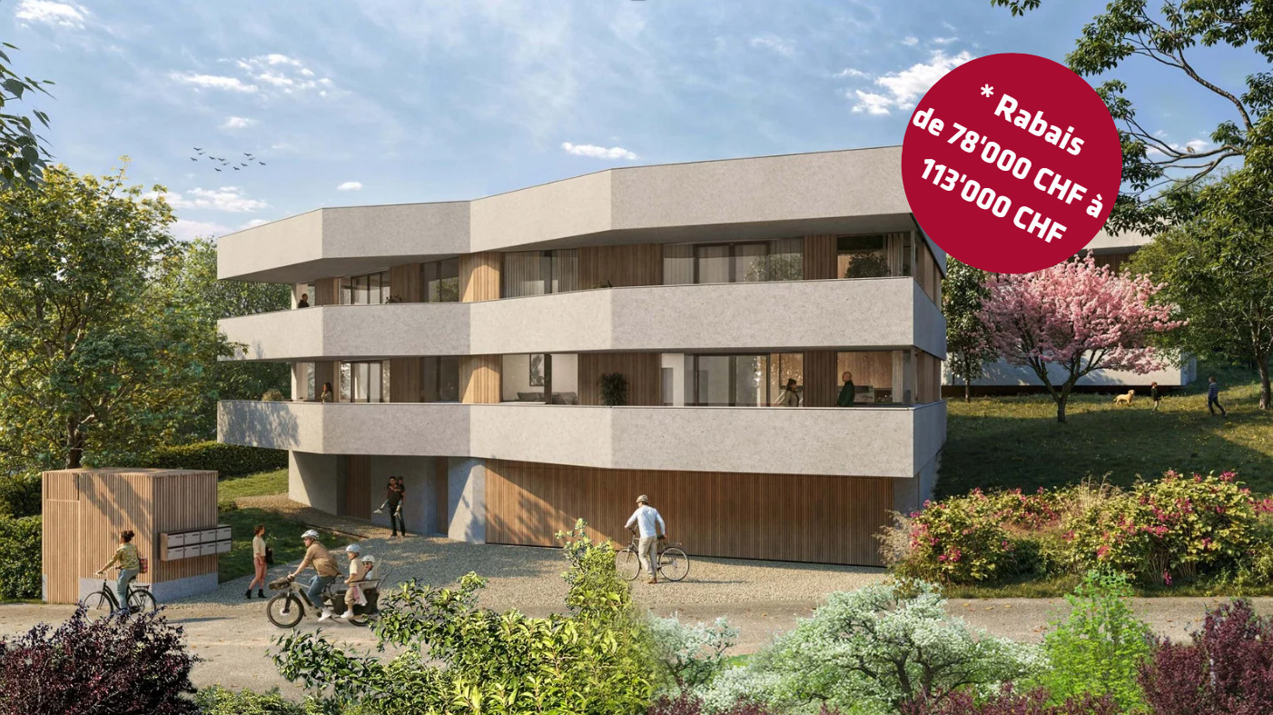
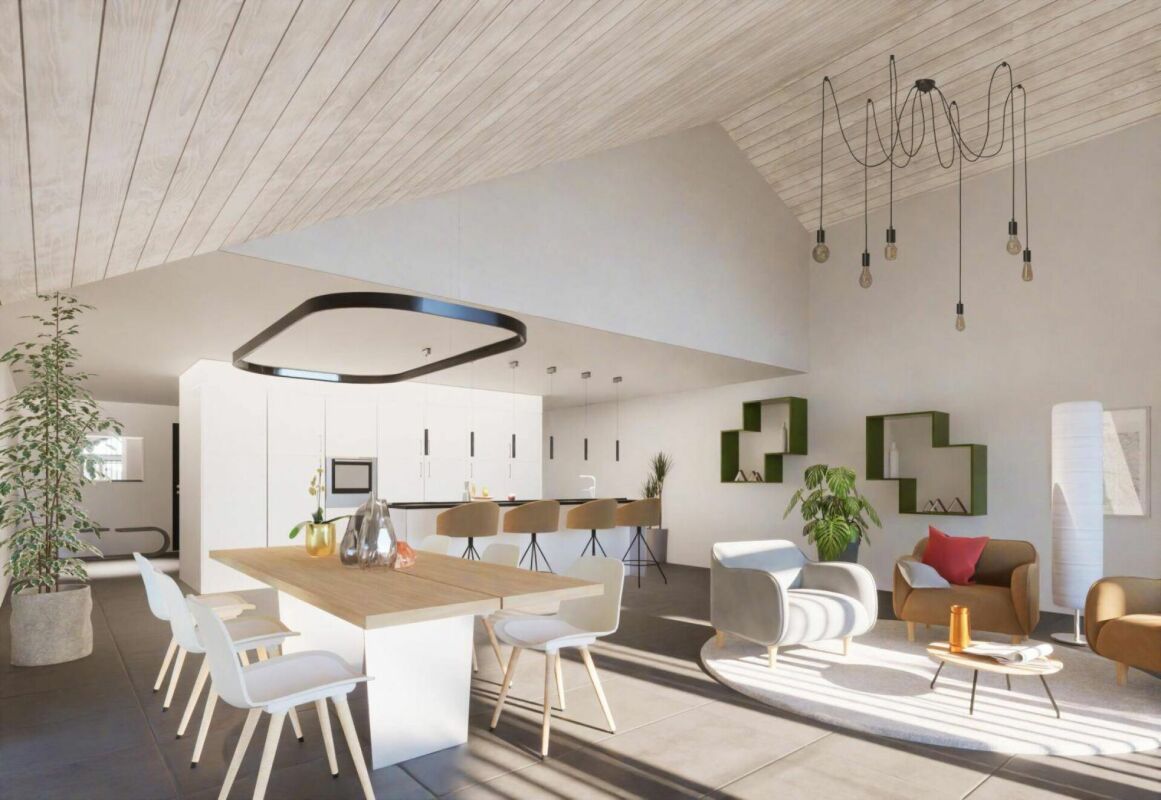
OPEN HOUSE ON WEDNESDAY, 14TH AND 21ST OCTOBER, from 1 pm to 5 pm by appointment Visit only by appointment. Book your slot nowOn the occasion of its 50th anniversary, ARTA SA is offering you an exclusive deal on the Lausanne Lisière project.*5% DISCOUNT UNTIL NOVEMBER 30TH, 2026 on the last 4 apartments!The discount is already deducted from the selling price.LAUSANNE LISIÈRE - THE PROJECT ENTERS A NEW PHASE!The Lausanne Lisière project is moving forward and entering a new stage of its realization with the completion of building A and the slab of building B.It's the perfect time to personalize your future apartment and become the owner of a contemporary, sustainable, and centrally located home in Lausanne-Chailly.AN EXCLUSIVE AND HUMAN-SCALE PPEThe promotion consists of only two small buildings with four apartments each, offering an intimate and privileged living environment.Discover apartments with 4.5 and 5.5 rooms, designed to offer modernity, comfort, and energy efficiency.Nestled in a quiet and green neighborhood, the apartments benefit from generous volumes, beautiful brightness, and a lovely view of the lake and mountains.THE HIGHLIGHTS OF THE PROJECT- Ongoing construction work- Bright and spacious apartments- Contemporary architecture- High-quality materials and finishes- Large balconies- Large private gardens for some apartments- View of the lake and mountains NO- Quiet and green neighborhood- All amenities nearby (school, bus, metro, highway, shops...)- Minergie P- Electricity storage battery- Parking spaces available, not included NO- Reduced notary fees and transfer taxesEXPECTED DELIVERY: Autumn 2027Contact me today at 076 223 50 50 to receive the complete documentation or organize a detailed presentation of the project and your financing.Direct sale from the manufacturer without intermediaries www.arta.ch Dorothée LavievilleSales Director076 223 50 50sales@arta.ch

Travel time
-
New building
1 / 8
4.5 rooms, 102m², CHF 1,562,000.–
Premium
Chemin de Craivavers 7, 1012 Lausanne

EXCLUSIVE OFFER - 50 YEARS OF ARTA SA

OPEN HOUSE ON WEDNESDAY, 14TH AND 21ST OCTOBER, from 1 pm to 5 pm, by appointment Visit only by appointment. Book your time slot nowOn the occasion of its 50th anniversary, ARTA SA is offering you an exceptional deal on the Lausanne Lisière project.*5% DISCOUNT UNTIL NOVEMBER 30, 2026 on the last 4 apartments!The discount is already deducted from the selling price.LAUSANNE LISIÈRE - THE PROJECT ENTERS A NEW PHASE!The Lausanne Lisière project is progressing and entering a new stage of its realization, with the completion of building A and the slab of building B.It's the perfect time to personalize your future apartment and become the owner of a modern, sustainable, and centrally located home in Lausanne-Chailly.AN EXCLUSIVE AND HUMAN-SCALE RESIDENTIAL AREAThe development consists of only two small buildings with four apartments each, offering an intimate and privileged living environment.Discover apartments with 4.5 and 5.5 rooms, designed to offer modernity, comfort, and energy efficiency.Nestled in a quiet and green neighborhood, the apartments benefit from generous volumes, beautiful light, and a lovely view of the lake and the mountains.THE HIGHLIGHTS OF THE PROJECT- Ongoing construction work- Bright and spacious apartments- Contemporary architecture- High-quality materials and finishes- Large balconies- Large private gardens for some apartments- View of the lake and the mountains- Quiet and green neighborhood- All amenities nearby (school, bus, metro, highway, shops...)- Minergie P- Electricity storage battery- Parking spaces available at an extra cost- Reduced notary fees and transfer taxesSCHEDULED DELIVERY: Autumn 2027Contact me today at 076 223 50 50 to receive the complete documentation or organize a detailed presentation of the project and your financing.Direct sale by the manufacturer without intermediaries www.arta.ch Dorothée LavievilleSales Director076 223 50 50sales@arta.ch

Travel time
-
1 / 15
  • Parking space
  • Balcony / Terrace
  • Garage
  • +6
3.5 rooms, 133m², CHF 2,030,000.–
Top
Chemin de Mourat 84, 1095 Lutry

Charming 3.5-room apartment with panoramic view in Lutry

Just a few steps from the village of Lutry, facing Lake Geneva, discover this 3.5-room apartment on the 1st floor of the MOURAT 84 residence, benefiting from a 180° panoramic view of Lake Geneva, the Alps, and the UNESCO World Heritage-listed vineyards.With its 133 m² of living space, its private garden of 105 m², its generous outdoor spaces, and its southeast orientation, the apartment offers open living spaces overlooking the outdoors and beautiful brightness throughout the day.MOURAT 84 is an exclusive residence composed of 14 exceptional apartments available for sale on plan, spread over three buildings. A south orientation, generous outdoor spaces, contemporary architecture, and attention to every detail: Mourat 84 offers a rare opportunity to become a homeowner in Lutry, in an exceptional environment.Its cascading location on the hillside was designed to preserve the views and intimacy of each dwelling. From the living rooms, the gaze opens directly onto Lake Geneva, offering a panorama that becomes an integral part of daily life.From the choice of materials to the architectural details, each element responds to the same requirement: to offer a sustainable, elegant, and deeply rooted quality of life in its environment. In reference to the winegrowing heritage of Lavaux, each building also has a wine cellar.The apartment offered on plan allows for the personalization of the finishes of your future interior: floor coverings and wall finishes, kitchen, sanitary facilities, and fittings.Main features:• 3.5 rooms• 101 m² of living space• 133 m² of weighted area• Covered terrace of 52 m²• Private garden of 105 m²• Elegant winter garden• Southwest orientation• Panoramic view of Lake Geneva and the Alps• Common wine cellar• MINERGIE-certified residence• Personalization of finishes• Underground parking with private parking spaces available as an optionSelling price: CHF 2'030'000.–Contact us today to receive the complete brochure and organize a presentation of the project.📩 Brochure, plans, and additional information available upon request.ContactNORWOOD SAsales@norwood.ch+41 79 339 44 60

  • Parking space
  • Balcony / Terrace
  • Garage
  • +6
Travel time
-
1 / 9
  • Parking space
  • Balcony / Terrace
  • Garage
  • +7
5.5 rooms, 280m², CHF 5,700,000.–
Top
Chemin de Jolimont 13, 1091 Grandvaux

Magnifique villa de 5.5 pièces avec vue panoramique sur le Léman

Magnifique villa de 5.5 pièces avec vue panoramique sur le Léman Découvrez cette magnifique villa individuelle perchée sur les hauteurs paisibles de Grandvaux, offrant une vue panoramique et un cadre de vie exclusif. Avec une surface habitable d'environ 280 m² répartie sur deux niveaux, cette résidence propose un espace généreux avec des finitions de haut standing et modulable selon vos goûts. Construite sur un terrain d'environ 1'117 m², cette propriété vous offre une oasis de tranquillité dans un environnement préservé, tout en restant à proximité des commodités essentielles.Parking inclus : 3 places en garage et 2 places extérieurePiscine en sus : 250'000 CHFDiscover this magnificent detached villa perched on the peaceful heights of Grandvaux, offering panoramic views and an exclusive living environment. With approximately 280 m² of living space spread over two levels, this residence features a spacious layout with high-end finishes, customizable to suit your preferences. Set on a plot of around 1'117 m², this property provides an oasis of tranquility in a preserved setting while remaining close to essential amenities.Included parking: 3 garage spaces and 2 outdoor spaceSwimming pool available for an additional cost of 250,000 CHF

  • Parking space
  • Balcony / Terrace
  • Garage
  • +7
Travel time
-
New building
1 / 13
4.5 rooms, 116m², CHF 1,430,000.–
Top
Chemin des Vergers 14, 1023 Crissier

Single-family house by the architect in Crissier

Discover this beautiful modern house with 4.5 rooms at Chemin des Vergers 14 in Crissier. This new construction project, realized by the Outsider.Archi architecture firm and the RealT SA developer, is Minergie-certified and offers an exceptional living environment on three floors with 116.3 m² of living space and a plot of 270 to 820 m² of garden and forest, bounded by a river. 2 parking spaces are included in the price.Price: from 1,430,000 Fr.Main features: • Bright living areas: Modern living room with large windows and outdoor views • Comfortable bedrooms: Bedrooms with beautiful ceiling heights and large openings, offering optimal natural light • Equipped kitchen: Minimalist-inspired kitchen area, fully equipped • 2 bathrooms & separate WC: Modern bathrooms with Italian shower. • Outdoor areas: Large terrace, tree-lined garden, and carport Preferred location:The surroundings are idyllic and sunny, ideal for families. Everything is ideally located, with the "Crissier" bus stop within a 5-minute walk, the Shopin supermarket within a 15-minute walk, and the L'Orée primary school within 13 minutes. This property offers a perfect balance between a quiet residential area and urban amenities.The house is available immediately (construction project on a partial plot), and this townhouse offers a unique opportunity to acquire a new and ecological object in a sought-after district of Crissier.Financing only with Valiant Bank(Construction financing)Contact: Mrs. Chiuminati, Valiant Morges,Questions about the project: info@RealT.swissDeveloper: RealT SA www.RealT.swissArchitect: Outsider.Architecture SA www.outsider.archiBank: Valiant SA https://www.valiant.ch

Travel time
-
1 / 13
  • Parking space
  • Balcony / Terrace
  • Elevator
2.5 rooms, 76m², CHF 1,040,000.–
Top
1005 Lausanne

Résidence de la Vuachère - 2.5-room apartment - A03

Résidence de la Vuachère 2.5-room apartment - 54.6 m² living area + balcony of 15.9 m² and garden of 140 m² The calm in the heart of Lausanne Nestled in the peaceful and sought-after Mousquines neighborhood, the Résidence de la Vuachère is situated in a unique environment, both central and secluded. Between city and nature, it offers a rare balance: easy access to shops, transportation, and schools, while enjoying the quiet of a discreet and green address. The permit is in force and the construction site is now open, marking the realization of an exceptional residential project. An architectural design thought out in detail The Résidence consists of three buildings with sober, elegant, and contemporary architecture, which blend harmoniously into a tree-lined park where nature accompanies the architecture. The project meets the Minergie standards, guaranteeing energy efficiency and high-quality execution: a heat pump ensures energy production, distributed by underfloor heating, providing optimal comfort and controlled resource management. The materials, chosen with care, reflect a willingness to integrate respectfully into the site and to durability. An underground parking garage connects the buildings and offers direct and secure access to each apartment, making life easier for residents. The landscaping, designed in a spirit of natural continuity, gives the entire complex a soothing and elegant atmosphere. Apartments to be composed according to your desires The Résidence has thirty apartments with 2.5 to 5.5 rooms, each extended by a balcony, a spacious terrace, or a private garden. The surfaces are modular, offering the possibility of combining several units to create volumes adapted to all ways of living, from the refined pied-à-terre to the spacious family apartment. The selected finishes, in a range of high-quality materials, leave room for personalization. Each buyer can thus compose an interior in their image. A living environment between serenity and proximity The Résidence de la Vuachère is accessible via a private road and is located away from traffic, yet remains just a few minutes from the center of Lausanne. The neighborhood is residential and green, with a serene atmosphere. An address where the rhythm of the city mixes with the gentleness of a preserved environment, giving the project a unique quality of life in Lausanne. A project under development The Résidence de la Vuachère offers a new way to live in Lausanne: a clear, measured, and nature-oriented place, providing lasting comfort in the heart of the city. A project that combines architectural modernity, energy sobriety, and urban lifestyle in one of the most sought-after neighborhoods of the Vaud capital. Delivery 2027. www.residencevuachere.ch REZ - Entrance hall - Shower with toilet - Open kitchen - Living and dining room - Bedroom - Corner balcony with double orientation

  • Parking space
  • Balcony / Terrace
  • Elevator
Vittorio Ackermann

Vittorio Ackermann

1 / 13
Vittorio Ackermann

Vittorio Ackermann

  • Parking space
  • Balcony / Terrace
  • Elevator
  • +2
4.5 rooms, 107m², CHF 1,295,000.–
Route d'Yverdon 2, 1033 Cheseaux-sur-Lausanne

Lot n11 - Brand new 4.5-room apartment with mezzanine in the heart of Cheseaux-sur-Lausanne

AN EXCLUSIVITY FROIDEVAUX IMMOBILIER SA!https://residence-oria.ch/Discover this beautiful brand new 4.5-room apartment + mezzanine with a living area of 135.6m2, located on the 2nd floor of the Oria Residence, at Route d'Yverdon 2 in Cheseaux-sur-Lausanne.With a modern and functional design, this apartment offers pleasant and carefully thought-out spaces, as well as a balcony of 25.1 m² and a mezzanine of 31.3 m² that harmoniously complement the living areas.Features: • Living area: 107.4 m² • Sales area: 135.6 m² • Balcony: 25.1 m² • Mezzanine: 31.3 m² • Location: 2nd floor • 4.5 rooms, including 3 bedrooms • 1 bathroom in the parental bedroom, 1 shower with washing column • Orientation: east • New construction • Key handover expected: summer 2028 • Geothermal heat pump • Sales price: CHF 1'295'000.- • Outdoor parking space: CHF 25'000.- extra A brand new apartment with spacious roomsDesigned to offer optimal living comfort, this apartment has a functional layout and pleasant interior spaces. The mezzanine of 31.3 m² provides an additional valuable space and allows you to fully enjoy the volumes of the apartment.The balcony of 25.1 m² is a real extension of the living area and offers a pleasant outdoor space to enjoy the beautiful days.The presence of 3 bedrooms, including a parental bedroom with its own bathroom and a shower with washing column, offers comfort and functionality in everyday life.The quality of a new building also allows you to benefit from current standards in terms of comfort, quality, and energy efficiency. The orientation also allows you to enjoy beautiful natural light throughout the day.A high-performance energy technologyThe Oria Residence is equipped with a geothermal heat pump, which exploits the natural heat present in the subsoil.This technology uses renewable energy and allows you to limit dependence on fossil fuels, while offering a high-performance and sustainable solution. It thus contributes to controlled energy consumption and potentially reduced operating costs in the long term.A privileged locationThe Oria Residence benefits from a strategic location, in the heart of Cheseaux-sur-Lausanne, in close proximity to shops, services, schools, and public transport.Points of interest: • LEB station: approx. 230 m (Lausanne in 15 minutes) • Bus 54: approx. 200 m (Renens station in 20 minutes) • La Galipette kindergarten: approx. 50 m • Marais-Billet middle school: approx. 180 m • La Plantaz primary school: approx. 300 m • Chamberonne primary and secondary school: approx. 450 m • Shops (Coop, butcher, bakery, pharmacy, bank): approx. 50 m • A9 Lausanne-Blécherette highway entrance: approx. 5 km • A1 Cossonay highway entrance: approx. 5 km A beautiful opportunity in new constructionWith its 136.2 m² sales area, its mezzanine of 31.3 m², its balcony of 25.1 m², its 3 bedrooms, its bathroom in the parental bedroom, its shower with washing column, its location on the 2nd floor, this apartment offers a modern and comfortable living space.The Oria Residence thus offers a beautiful opportunity to acquire a brand new 4.5-room apartment with mezzanine, ideally located in the heart of Cheseaux-sur-Lausanne, with a key handover expected in the summer of 2028.

  • Parking space
  • Balcony / Terrace
  • Elevator
  • +2
Travel time
-
Vittorio Ackermann

Vittorio Ackermann

1 / 13
Vittorio Ackermann

Vittorio Ackermann

  • Parking space
  • Balcony / Terrace
  • Elevator
  • +2
2.5 rooms, 56m², CHF 630,000.–
Route d'Yverdon 2, 1033 Cheseaux-sur-Lausanne

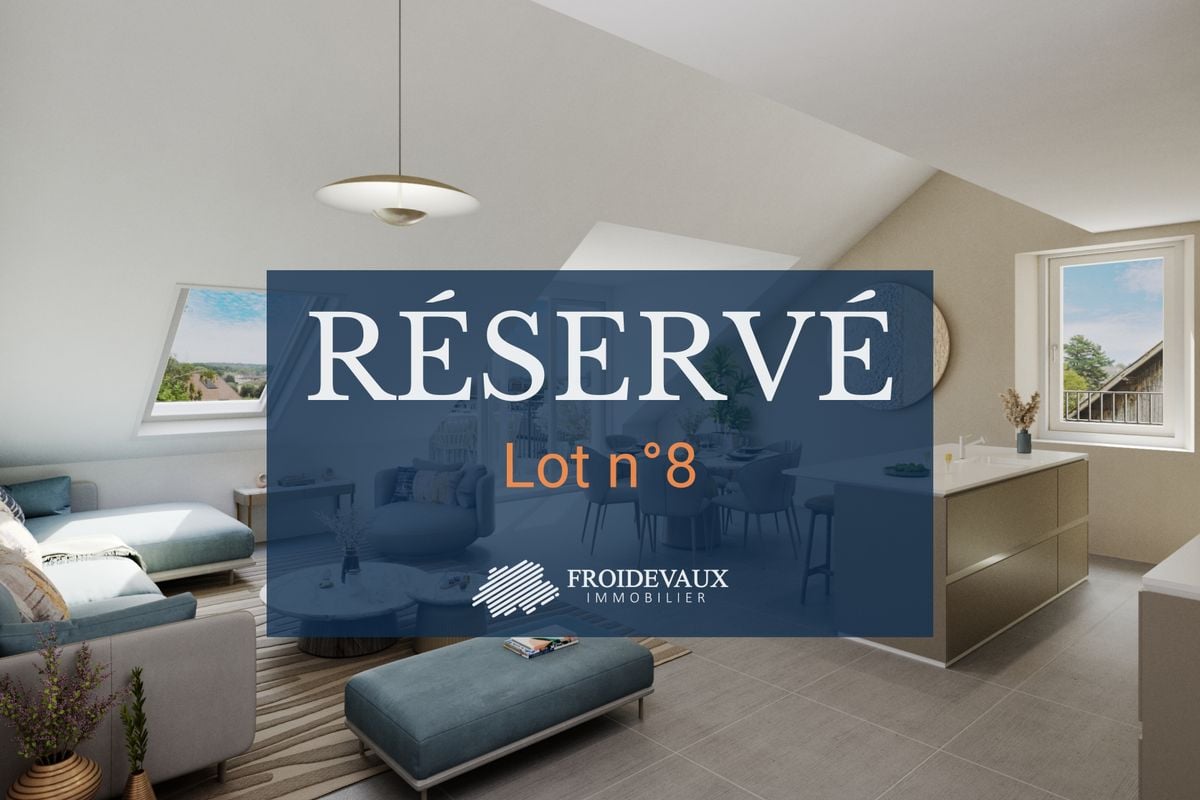
Lot n8 - New 2.5-room apartment in the heart of Cheseaux-sur-Lausanne

AN EXCLUSIVITY FROIDEVAUX IMMOBILIER SA!https://residence-oria.ch/Discover this beautiful new apartment with a living area of 59.45 m², located on the 1st floor of the Oria Residence, at Route d'Yverdon 2 in Cheseaux-sur-Lausanne.The apartment offers a modern and functional design, with pleasant and carefully thought-out spaces, as well as a balcony of 6.7 m² that harmoniously extends the living areas.Characteristics: • Living area: 56.1 m² • Sales area: 59.45 m² • Balcony: 6.7 m² • Location: 1st floor • 2.5 rooms, including 1 bedroom • 1 shower room • New construction • Key handover planned for: summer 2028 • Geothermal heat pump • Sales price: CHF 630,000.- • Outdoor parking space: CHF 25,000.- extra (subject to availability) A new apartment with spacious roomsThe apartment is designed to offer optimal living comfort, with a functional layout and pleasant interior spaces. The balcony of 6.7 m² is a true extension of the living area and offers a pleasant outdoor space to enjoy the beautiful days.The quality of a new building allows you to benefit from current standards in terms of comfort, quality, and energy efficiency.A high-performance energy technologyThe Oria Residence is equipped with a geothermal heat pump, which uses the natural heat present in the subsoil.This technology uses a renewable energy and allows you to reduce dependence on fossil fuels, while offering a high-performance and sustainable solution. It thus contributes to a controlled energy consumption and potentially reduced operating costs in the long term.A privileged locationThe Oria Residence enjoys a strategic location, in the heart of Cheseaux-sur-Lausanne, in close proximity to shops, services, schools, and public transportation.Points of interest: • LEB station: approx. 230 m (Lausanne in 15 minutes) • Bus 54: approx. 200 m (Renens station in 20 minutes) • La Galipette nursery: approx. 50 m • Marais-Billet college: approx. 180 m • La Plantaz primary school: approx. 300 m • Chamberonne primary and secondary school: approx. 450 m • Shops (Coop, butcher, bakery, pharmacy, bank): approx. 50 m • A9 Lausanne-Blécherette highway entrance: approx. 5 km • A1 Cossonay highway entrance: approx. 5 km A beautiful opportunity in new constructionWith its 59.45 m² sales area, its balcony of 6.7 m², its shower room, its location on the 1st floor, and its high-performance energy equipment, the apartment offers a modern and comfortable living space.The Oria Residence is thus a beautiful opportunity to acquire a new apartment, ideally located in the heart of Cheseaux-sur-Lausanne, with a key handover planned for summer 2028.

  • Parking space
  • Balcony / Terrace
  • Elevator
  • +2
Travel time
-
Vittorio Ackermann

Vittorio Ackermann

1 / 13
Vittorio Ackermann

Vittorio Ackermann

  • Parking space
  • Balcony / Terrace
  • Elevator
  • +2
1 room, 28m², CHF 370,000.–
Route d'Yverdon 2, 1033 Cheseaux-sur-Lausanne

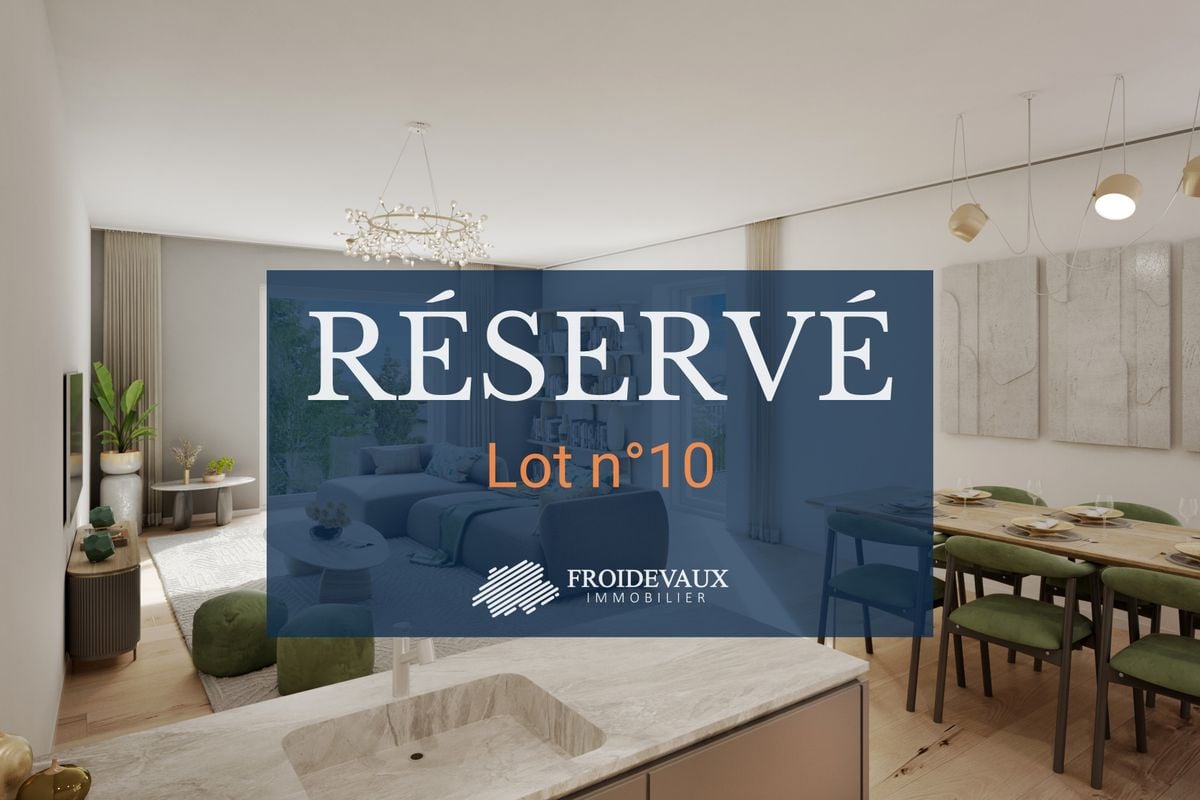
Lot n10 - A new studio in the heart of Cheseaux-sur-Lausanne

AN EXCLUSIVITY FROIDEVAUX IMMOBILIER SA!https://residence-oria.ch/Discover this new studio, located on the 2nd floor of the Oria Residence at Route d'Yverdon 2 in Cheseaux-sur-Lausanne.With a PPE area of 32.6 m², this apartment offers a functional design, an east-facing location, and a privileged position in the heart of Cheseaux-sur-Lausanne.Features: • Livable area: 28.3 m² • Sales area: 32.6 m² • Balcony: 8.6 m² • 1 room • 1 shower room • Location: 2nd floor • Orientation: East • New construction • Key handover planned for: summer 2028 • Geothermal heat pump • Sales price: CHF 370,000.- A functional new studioIt offers optimal comfort and a cleverly designed area with functional spaces.The quality of a new building also allows for the use of current standards in terms of comfort, quality, and energy efficiency.A high-performance energy technologyThe Oria Residence is equipped with a geothermal heat pump that exploits the natural heat present in the subsoil.This technology uses renewable energy and contributes to a controlled energy consumption, while limiting dependence on fossil fuels.An ideal location in the heart of CheseauxThe Oria Residence offers a privileged location in the immediate vicinity of shops, services, schools, and public transport.Points of interest: • LEB station: approx. 230 m (Lausanne in 15 minutes) • Bus 54: approx. 200 m (Renens station in 20 minutes) • La Galipette kindergarten: approx. 50 m • Marais-Billet college: approx. 180 m • La Plantaz primary school: approx. 300 m • La Chamberonne primary and secondary school: approx. 450 m • Shops (Coop, butcher, baker, pharmacy, and bank): approx. 50 m • A9 Lausanne-Blécherette highway exit: approx. 5 km • A1 Cossonay highway exit: approx. 5 km The LEB, located just a few minutes' walk away, allows easy access to Lausanne, while the main road axes ensure excellent accessibility to the entire region.A beautiful opportunity in new constructionWith its 32.6 m² sales area, its location on the 2nd floor, and its high-performance energy equipment, this new studio represents a beautiful opportunity, both for a single person and in the context of a real estate investment.The Oria Residence thus offers a modern and functional living environment, ideally located in the heart of Cheseaux-sur-Lausanne, with a key handover planned for summer 2028.

  • Parking space
  • Balcony / Terrace
  • Elevator
  • +2
Travel time
-
Vittorio Ackermann

Vittorio Ackermann

1 / 13
Vittorio Ackermann

Vittorio Ackermann

  • Parking space
  • Balcony / Terrace
  • Elevator
  • +2
2.5 rooms, 51m², CHF 595,000.–
Route d'Yverdon 2, 1033 Cheseaux-sur-Lausanne

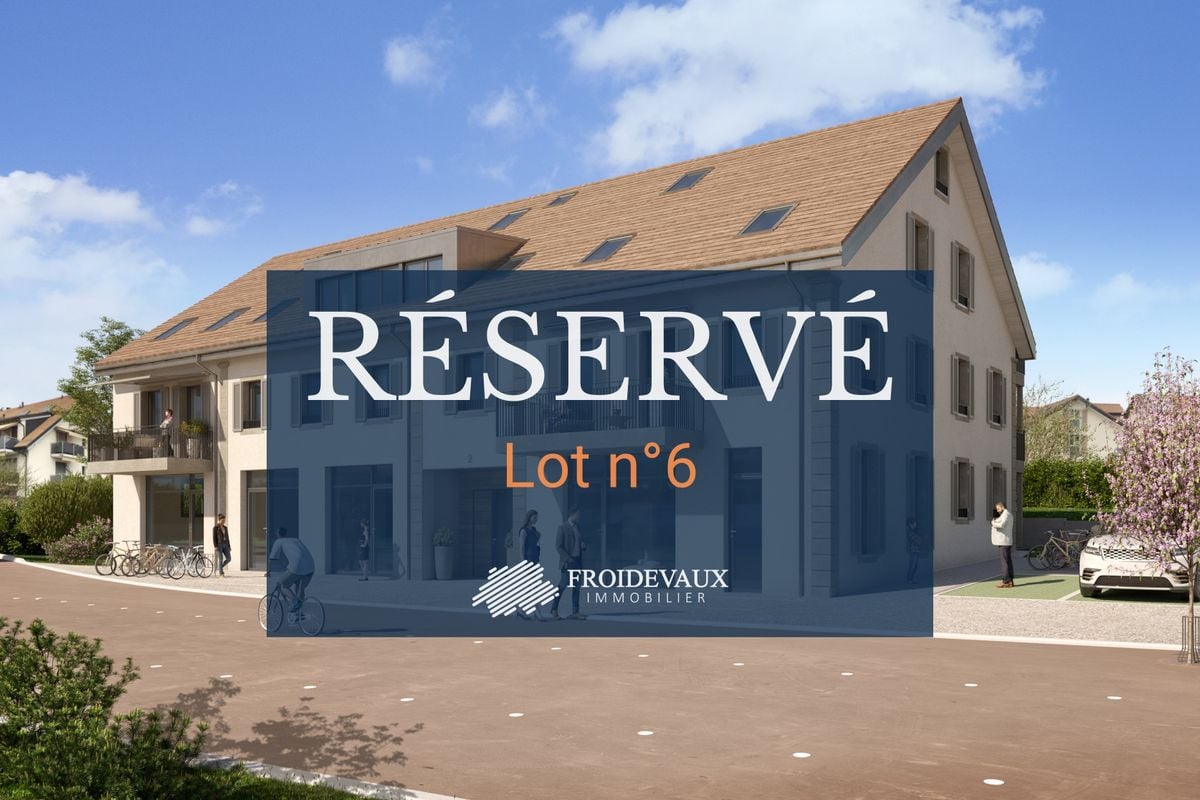
Lot n6 - New 2.5-room apartment in the heart of Cheseaux-sur-Lausanne

AN EXCLUSIVITY FROIDEVAUX IMMOBILIER SA!https://residence-oria.ch/Discover this beautiful new apartment with a living area of 54.35 m², located on the 1st floor of the Oria Residence, at Route d'Yverdon 2 in Cheseaux-sur-Lausanne.The apartment offers a modern and functional design, with pleasant and carefully thought-out spaces, as well as a balcony of 6.7 m² that harmoniously extends the living areas.Characteristics: • Living area: 51 m² • Sales area: 54.35 m² • Balcony: 6.7 m² • Location: 1st floor • 2.5 rooms, including 1 bedroom • 1 bathroom • New construction • Key handover planned for: summer 2028 • Geothermal heat pump • Sales price: CHF 595,000.- • Outdoor parking space: CHF 25,000.- extra (subject to availability) A new apartment with spacious roomsThe apartment is designed to offer optimal living comfort, with a functional layout and pleasant interior spaces. The balcony of 6.7 m² is a true extension of the living space and offers a pleasant outdoor area to enjoy the beautiful days.The quality of a new building allows you to benefit from current standards in terms of comfort, quality, and energy efficiency.A high-performance energy technologyThe Oria Residence is equipped with a geothermal heat pump, which uses the natural heat present in the ground.This technology uses renewable energy and allows you to reduce dependence on fossil fuels, while offering a high-performance and sustainable solution. It contributes to a controlled energy consumption and potentially reduced operating costs in the long term.A privileged locationThe Oria Residence benefits from a strategic location, in the heart of Cheseaux-sur-Lausanne, in close proximity to shops, services, schools, and public transportation.Points of interest: • LEB station: approx. 230 m (Lausanne in 15 minutes) • Bus 54: approx. 200 m (Renens station in 20 minutes) • La Galipette kindergarten: approx. 50 m • Marais-Billet college: approx. 180 m • La Plantaz primary school: approx. 300 m • Chamberonne primary and secondary school: approx. 450 m • Shops (Coop, butcher, bakery, pharmacy, bank): approx. 50 m • A9 Lausanne-Blécherette highway entrance: approx. 5 km • A1 Cossonay highway entrance: approx. 5 km A beautiful opportunity in new constructionWith its 54.35 m² sales area, its balcony of 6.7 m², its bathroom, its location on the 1st floor, and its high-performance energy equipment, the apartment offers a modern and comfortable living space.The Oria Residence thus represents a beautiful opportunity to acquire a new apartment, ideally located in the heart of Cheseaux-sur-Lausanne, with a key handover planned for summer 2028.

  • Parking space
  • Balcony / Terrace
  • Elevator
  • +2
Travel time
-
Vittorio Ackermann

Vittorio Ackermann

1 / 13
Vittorio Ackermann

Vittorio Ackermann

  • Parking space
  • Balcony / Terrace
  • Elevator
  • +2
3.5 rooms, 84m², CHF 895,000.–
Route d'Yverdon 2, 1033 Cheseaux-sur-Lausanne

Lot n4 - New 3.5-room apartment in the heart of Cheseaux-sur-Lausanne

A FROIDEVAUX IMMOBILIER SA EXCLUSIVE!https://residence-oria.ch/Discover this beautiful new apartment with a living area of 92.25 m², located on the 1st floor of the Oria Residence, at Route d'Yverdon 2 in Cheseaux-sur-Lausanne.With a modern and functional design, this apartment offers pleasant and carefully thought-out spaces, as well as a 16.9 m² balcony that harmoniously extends the living areas.Features: • Living area: 83.8 m² • Sales area: 92.25 m² • Balcony: 16.9 m² • Location: 1st floor • 3.5 rooms, including 2 bedrooms • 1 bathroom, 1 shower room with washing columns • New construction • Key handover expected: summer 2028 • Geothermal heat pump • Sales price: CHF 895,000.- • Outdoor parking space: CHF 25,000.- extra A new apartment with spacious roomsDesigned to offer optimal living comfort, this apartment has a functional layout and pleasant interior spaces. The 16.9 m² balcony is a true extension of the living area and offers a pleasant outdoor space to enjoy the beautiful days.The quality of a new building allows you to benefit from current standards in terms of comfort, quality, and energy efficiency.A high-performance energy technologyThe Oria Residence is equipped with a geothermal heat pump, which exploits the natural heat present in the subsoil.This technology uses renewable energy and allows you to limit dependence on fossil fuels, while offering a high-performance and sustainable solution. It thus contributes to controlled energy consumption and potentially reduced operating costs in the long term.A privileged locationThe Oria Residence benefits from a strategic location, in the heart of Cheseaux-sur-Lausanne, in immediate proximity to shops, services, schools, and public transport.Points of interest: • LEB station: approx. 230 m (Lausanne in 15 minutes) • Bus 54: approx. 200 m (Renens station in 20 minutes) • La Galipette kindergarten: approx. 50 m • Marais-Billet college: approx. 180 m • La Plantaz primary school: approx. 300 m • Chamberonne primary and secondary school: approx. 450 m • Shops (Coop, butcher, bakery, pharmacy, bank): approx. 50 m • A9 Lausanne-Blécherette motorway entrance: approx. 5 km • A1 Cossonay motorway entrance: approx. 5 km A beautiful opportunity in new constructionWith its 92.25 m² sales area, its 16.9 m² balcony, its two bathrooms, its location on the 1st floor, and its high-performance energy equipment, this apartment offers a modern and comfortable living space.The Oria Residence is thus a beautiful opportunity to acquire a new apartment, ideally located in the heart of Cheseaux-sur-Lausanne, with key handover expected in the summer of 2028.

  • Parking space
  • Balcony / Terrace
  • Elevator
  • +2
Travel time
-

Other interesting objects