29 results - Properties for sale with Balcony / Terrace, Elevator: Cassarate (Lugano)

1 / 13
  • Balcony / Terrace
  • Elevator
6.5 rooms, 283m², CHF 2,995,000.–
Top
via agli orti, 6900 Lugano

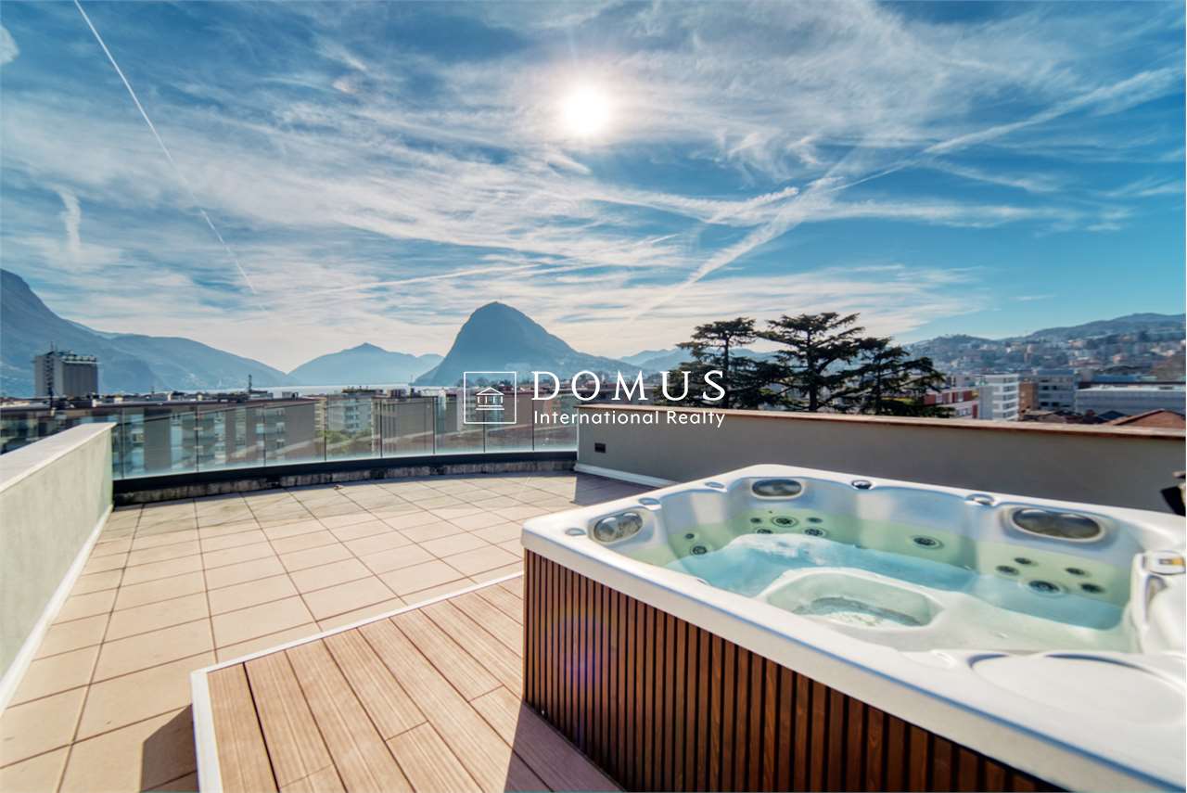
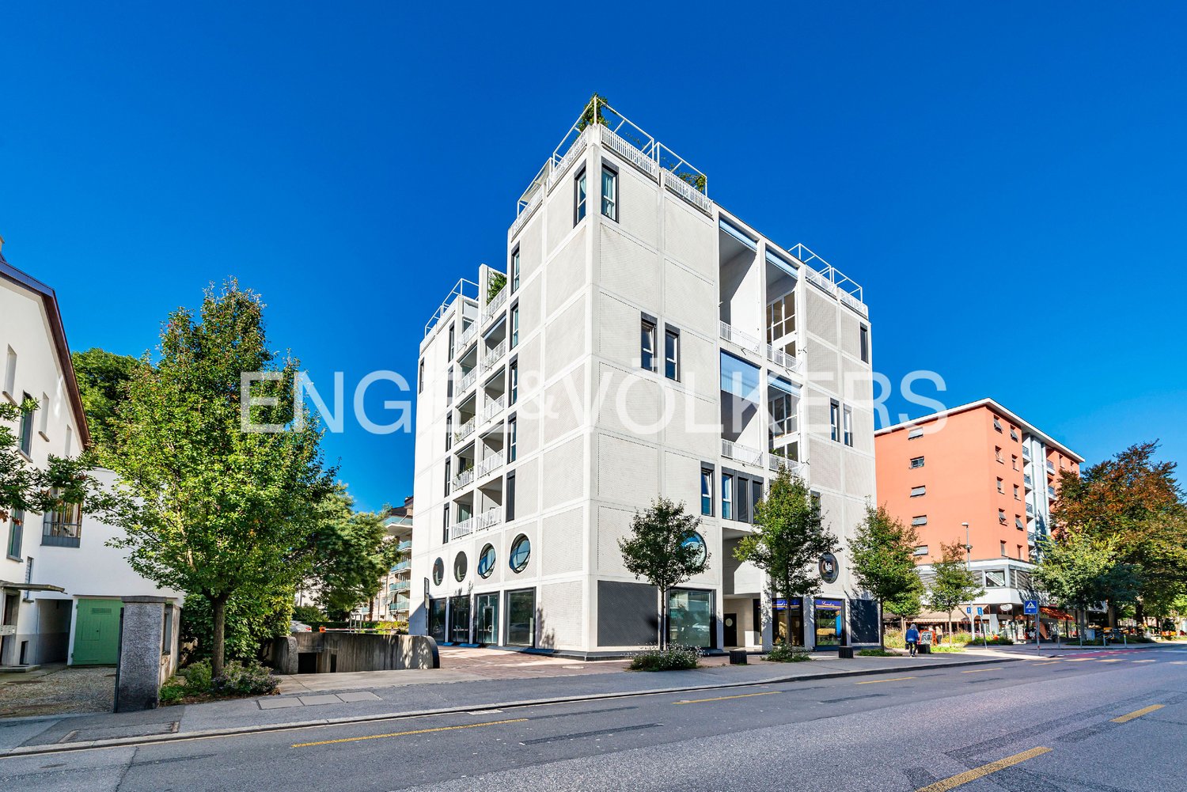
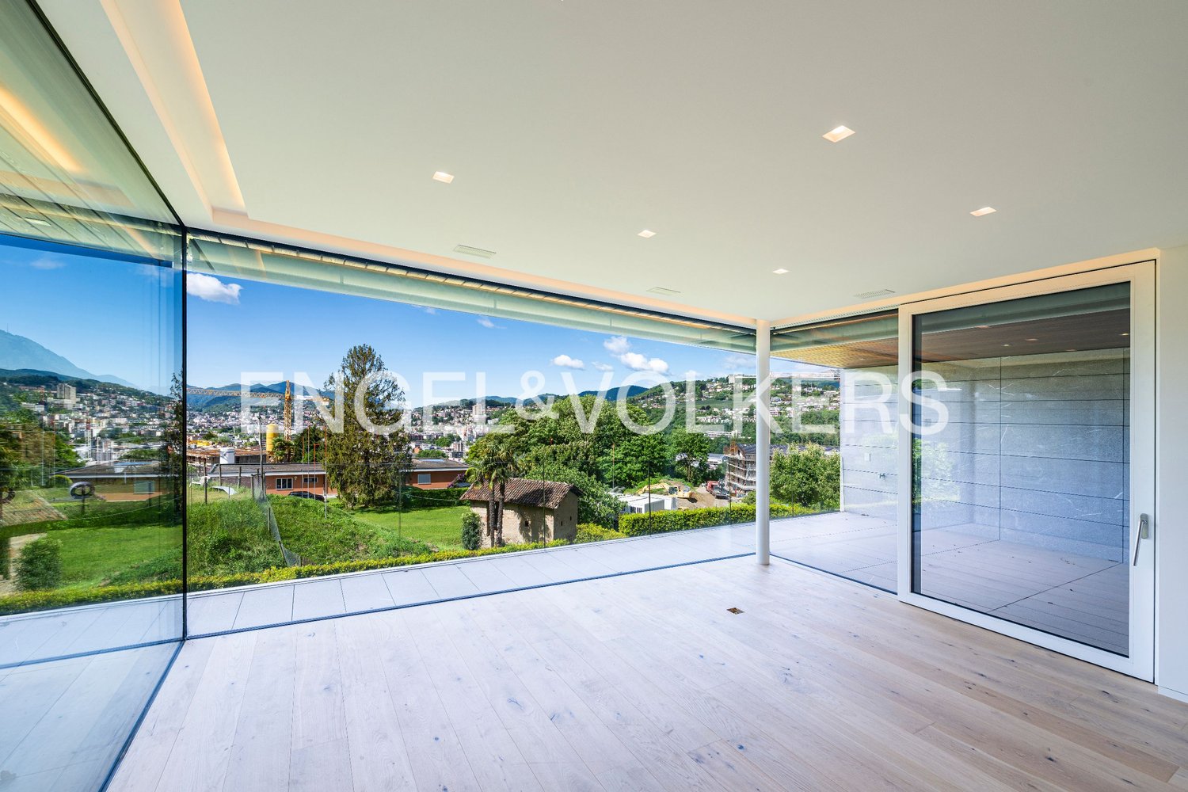
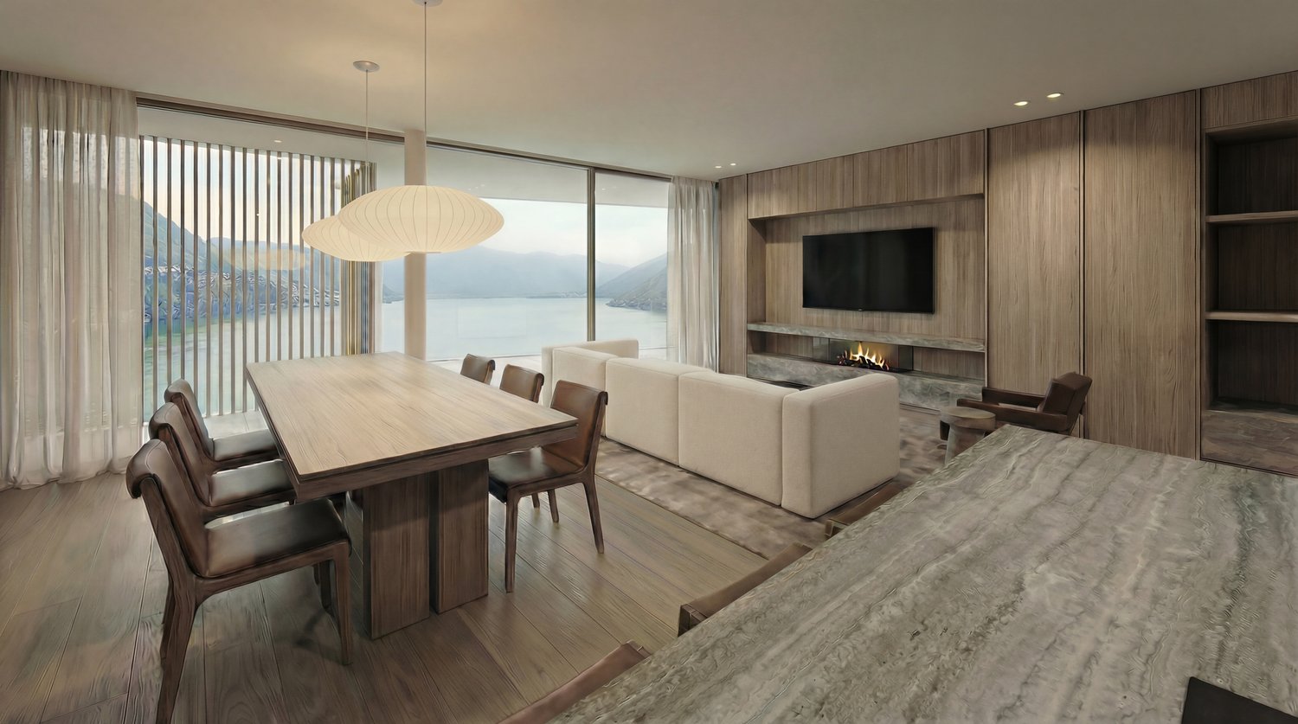
Prestigious panoramic attic with covered terraces - Lugano

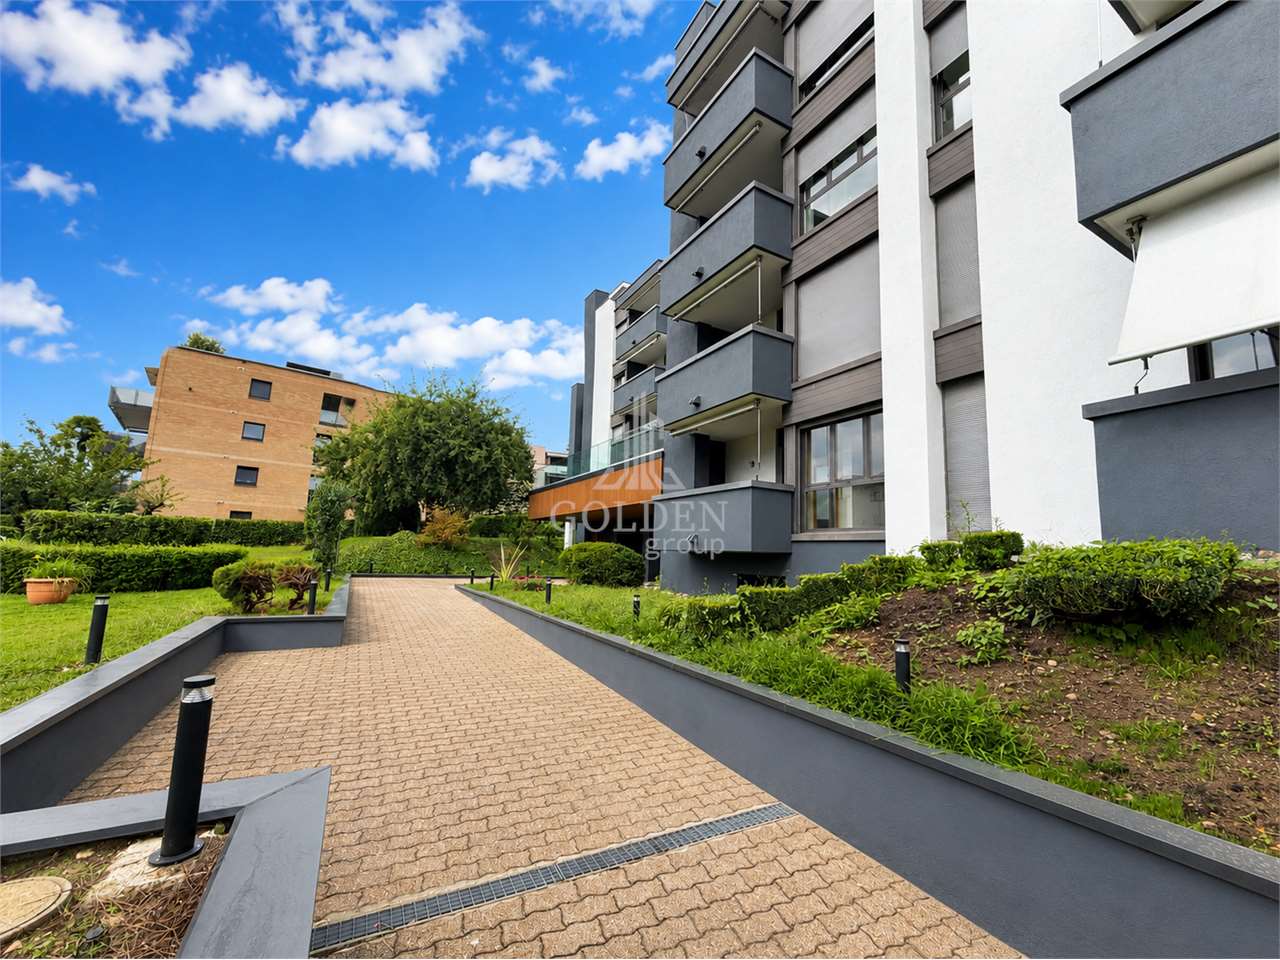
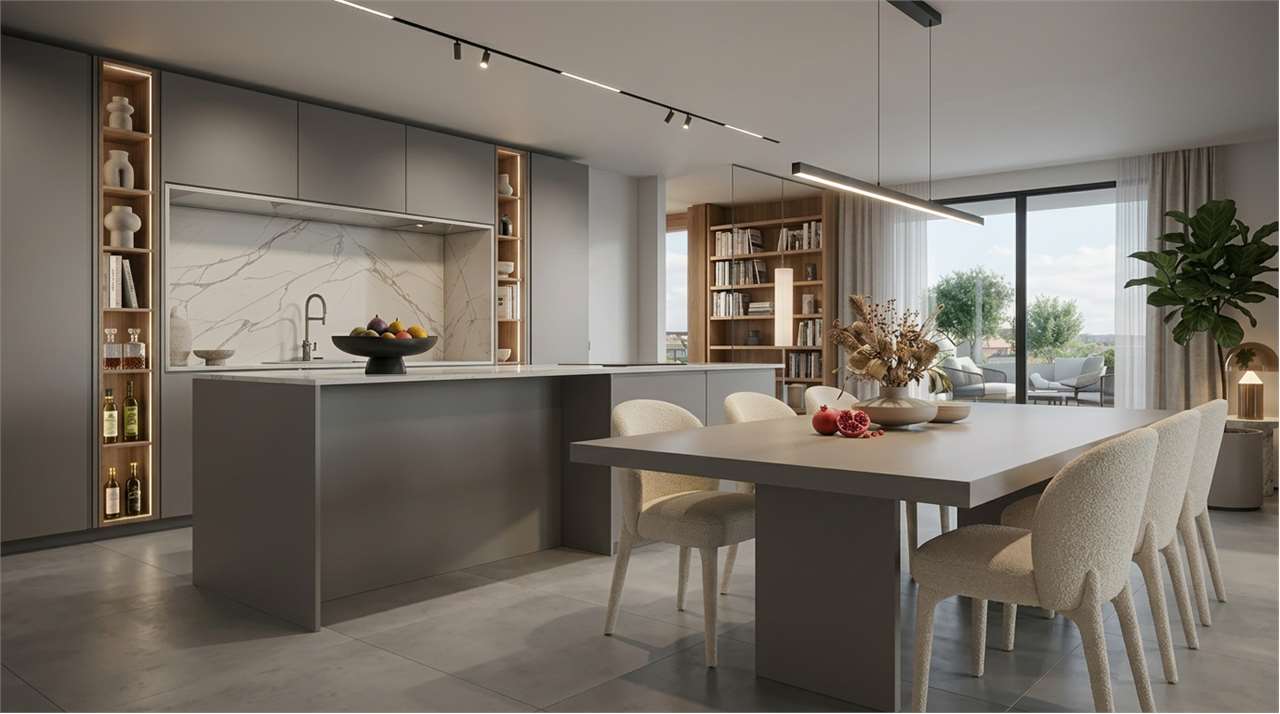
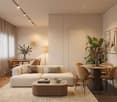
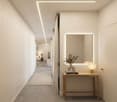
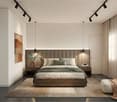
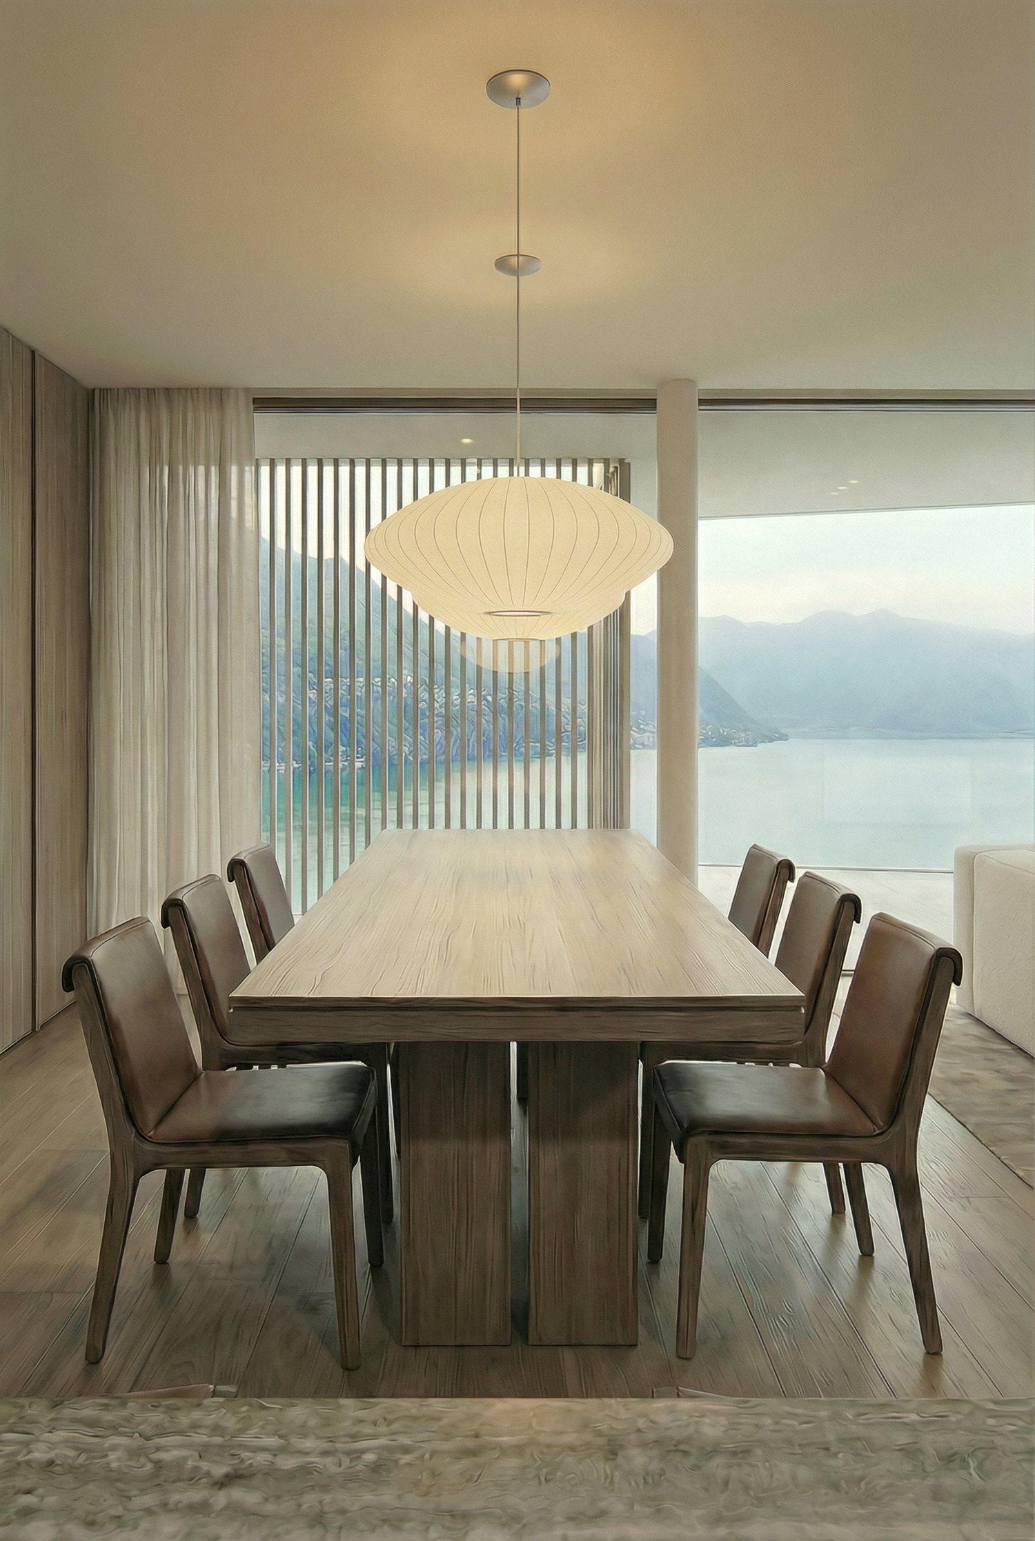
For sale is this magnificent attic of 282.5 sqm (6.5 or 7.5 rooms) that occupies the entire floor of a prestigious building in the Lugano-Viganello district, strategically located near the university campus (Supsi, USI) and the hospital center. This luxury residence, with a beautiful open view, stands out for its high-quality finishes, completely customizable to satisfy the most demanding tastes.The attic opens onto a private entrance, with a private elevator that takes you directly inside the apartment. The large living room is ideal for receiving guests in an elegant and comfortable environment. The open, very large and well-equipped kitchen is connected to a large pantry, optimizing space and functionality. The interior is completed by a private laundry room and five bedrooms, one of which is a suite with a private bathroom and a spacious walk-in closet, ensuring privacy and comfort for all occupants.Outside, two large covered terraces and a balcony offer private and panoramic spaces, perfect for relaxing and enjoying the view of the city. These outdoor spaces are ideal for living moments of pure relaxation or for organizing outdoor events in a context of rare beauty.This offer is an unmissable opportunity for those who want an exclusive attic in one of the most sought-after areas of Lugano. With the possibility of customizing every aspect of the apartment, from the interior spaces to the luxury finishes, buyers have the unique opportunity to create a tailored domestic environment, in the name of elegance and comfort.The property also includes a storage room/archive with bathroom, a cellar and numerous parking spaces that can be purchased separately at the following costs:- Room with bathroom on the ground floor 20'000 CHF- Covered parking space in the garage 75'000 CHF/each (possibility 5 or more)- Covered parking space 50'000 CHF/each- Cellar 5'000 CHF

  • Balcony / Terrace
  • Elevator
  • Modern kitchen with beige cabinets, dark blue countertops, built-in appliances, and a large window overlooking a balcony or terrace.
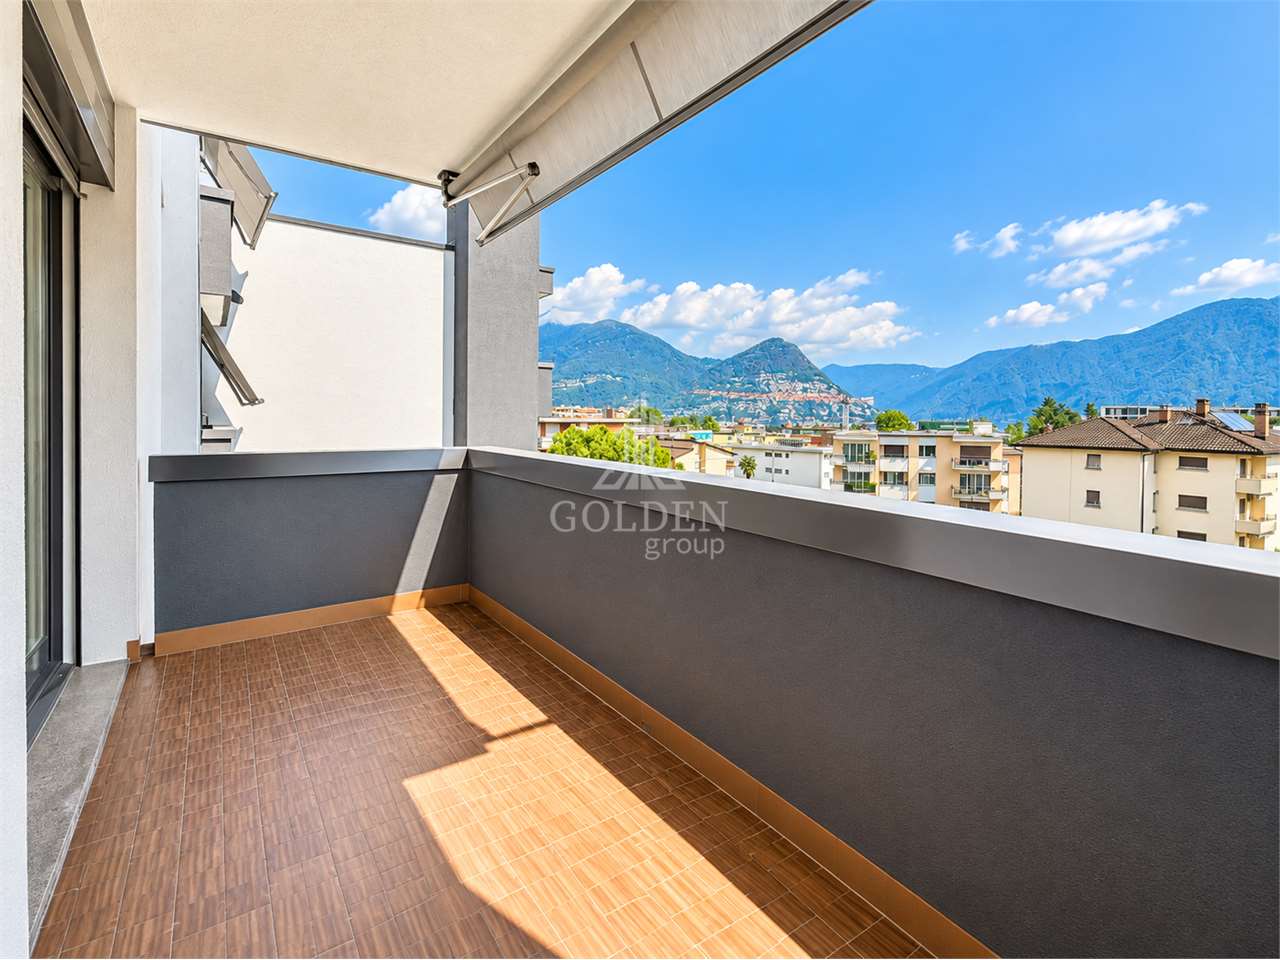
  • The image shows a panoramic view of a city surrounded by mountains. There are several multi-story residential and commercial buildings visible, with a balcony or terrace on one of the buildings in the foreground. The sky is partly cloudy, creating an atmo
  • Spacious dining area with a large white table and blue chairs, modern kitchen with built-in appliances, hardwood flooring, and large windows providing natural light
  • Modern bathroom with white walls, large vanity sink, black faucets, glass shower enclosure, and recessed lighting.
  • Open-concept living space with wooden stairs, blue and white built-in cabinets, dining table, and a cozy seating area with a pink sofa.
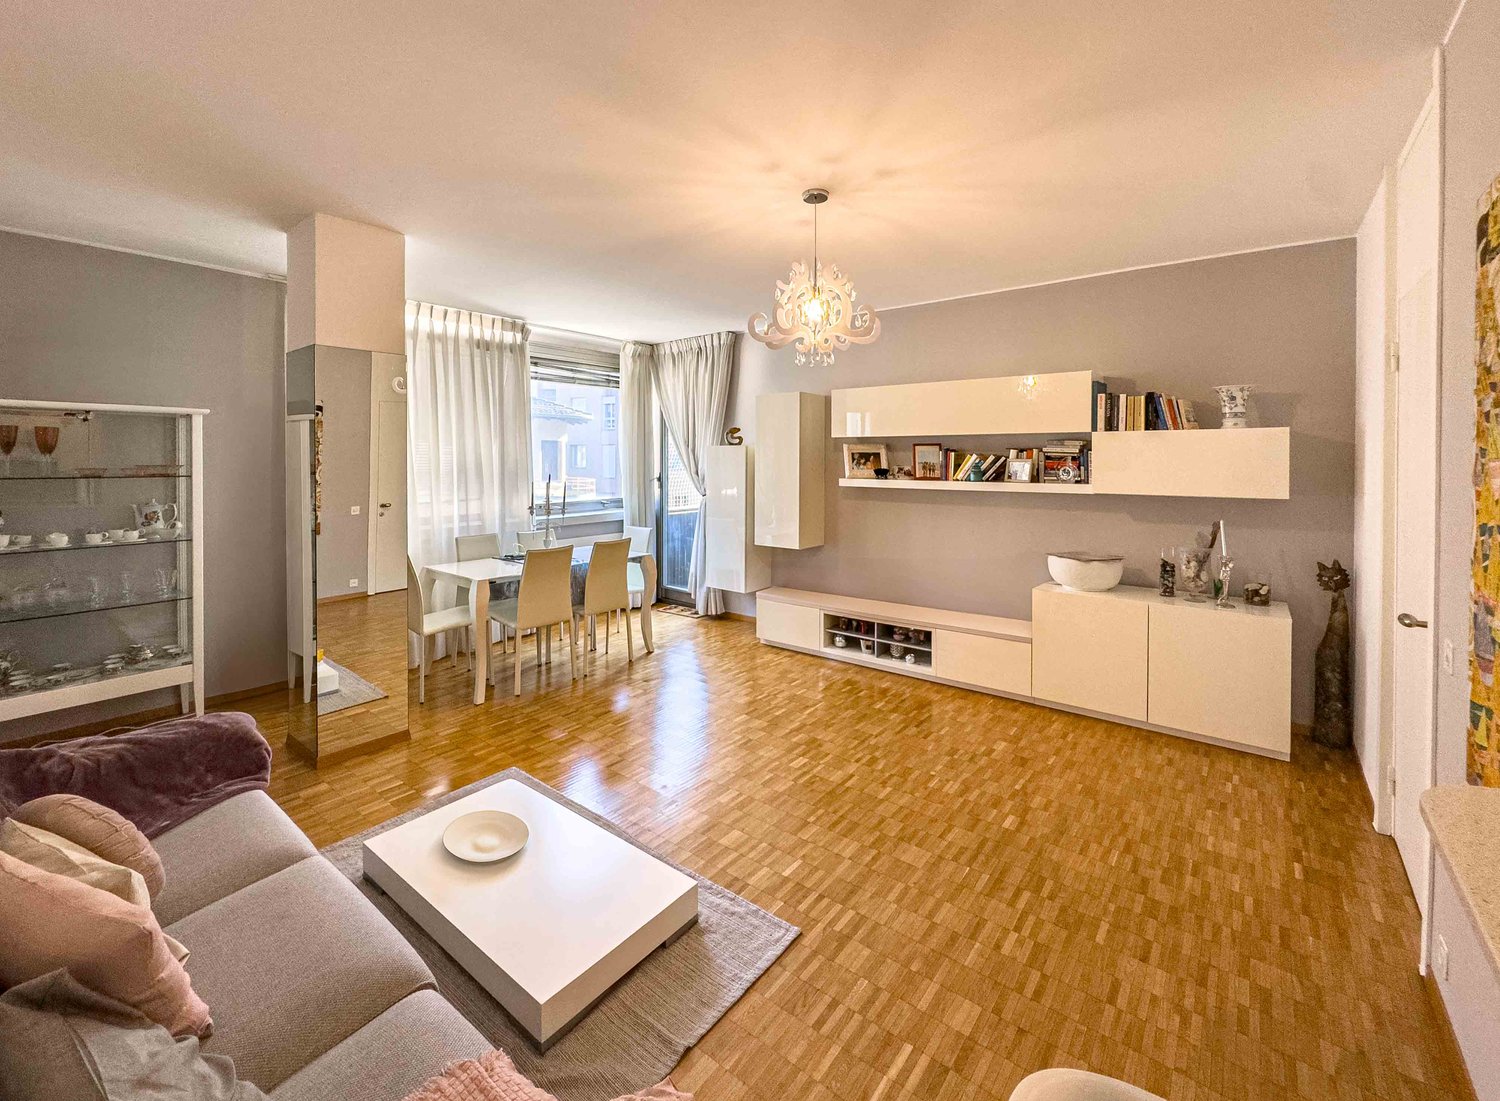
  • Spacious open-concept living area with a modern kitchen, dining table, and living room furniture. The room features gray walls, hardwood floors, and a built-in entertainment unit. The kitchen is visible in the background and appears to have a dishwasher.
  • Modern bathroom with a red vanity cabinet, white sink, and glass shower enclosure. The room has a minimalist and sleek design with neutral colors and lighting fixtures.
  • Spacious bedroom with a large bed, gray upholstered headboard, and wooden flooring. The room has a clean, minimalist design with white walls and a doorway leading to another room.
  • Spacious outdoor terrace with wooden decking, potted plants and shrubs, overlooking a scenic mountain landscape with a blue sky and clouds.
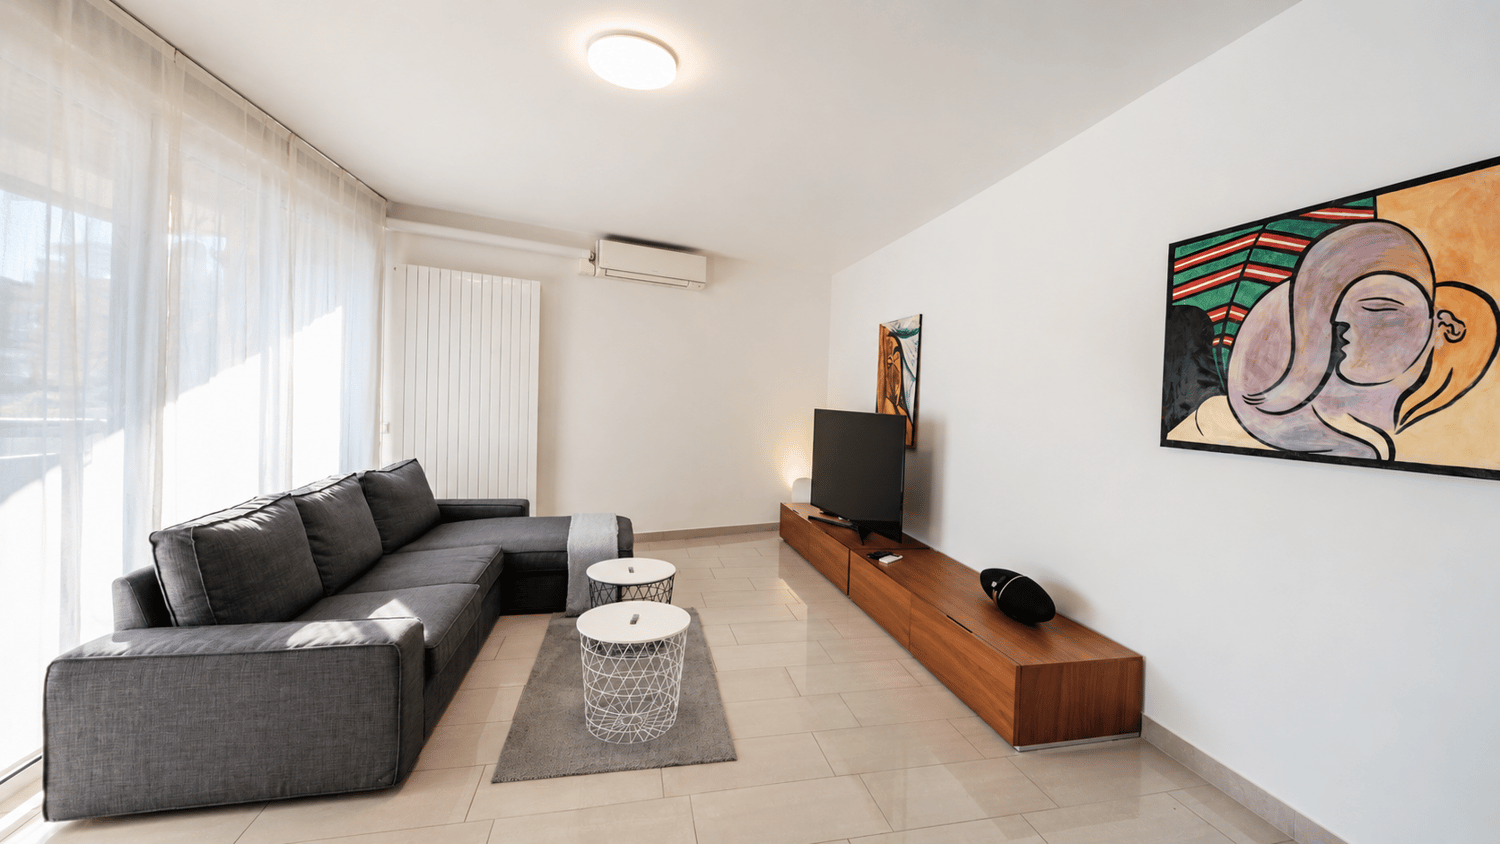
  • Spacious living room with large windows, hardwood floors, gray accent wall, built-in TV unit, comfortable sofa and armchair, and a balcony with a view
1 / 10
4.5 rooms, 200m², CHF 1,800,000.–
Top
6900 Lugano

Lake view duplex attic with terrace

We offer a luxurious attic duplex, completely renovated and custom furnished, located in Via Molinazzo 21 in Lugano-Viganello.The entrance is situated on the fifth floor, from where you access the spacious living and dining area with double exposure, served by two balconies. On the same floor, we also find the guest bathroom and a convenient service area..Going down one floor, the fourth floor is structured with the master bedroom with en-suite bathroom with shower, two other large bedrooms, and the third bathroom of the house with bathtub/shower. On the fourth floor, there are also two balconies that offer a pleasant view of the lake to the south and a park to the north.The most exclusive area of the property is certainly the magnificent rooftop, which enjoys a 360° view of the lake and the center of Lugano. The large terrace is easily accessible from the internal staircase and is equipped to accommodate a hot tub and a kitchen/barbecue area. This wonderful space is perfect for enjoying moments of total relaxation in complete privacy and surrounded by greenery and an open view of the entire city.Heating with underfloor heating. Air conditioning in all rooms.The connections for the washing machine/dryer are directly in the apartment, on both floors.Domotic system.The apartment is sold complete with furnishings carefully designed by the interior designers of Studio A++ in Lugano.Completing the property is a cellar and 3 indoor parking spaces.Possibility of purchasing as a secondary residence/vacation homePrice 1'800'000.- CHF + 150'000.- CHF for 3 parking spaces + 50'000.- CHF for furnishings

Marco Tresoldi

Marco Tresoldi

1 / 13
Marco Tresoldi

Marco Tresoldi

  • Balcony / Terrace
  • Elevator
3.5 rooms, 117m², CHF 760,000.–
Via delle scuole 34, 6900 Lugano

117 sqm apartment in Cassarate, just a few steps from the lake and the city center

In the heart of Cassarate, one of the most prestigious and sought-after areas of Lugano, we propose for sale an elegant and spacious 117 sqm apartment on the 2nd floor of a noble building from the 80s, well maintained and composed of 32 residential units.The location is one of the main strengths: the property is located just a few steps from the lake and in the immediate vicinity of parks, schools, universities, public transport, and all major services.Internal distributionThe apartment stands out for its large, bright, and well-distributed spaces.It consists of:EntranceLarge living room with balconySeparate kitchen with balconyMaster bedroomSecond bedroom, ideal as a guest room, studio, or nurseryLarge hallway with the possibility of creating a small walk-in closetSpacious bathroom with bathtub and showerThere is also the possibility of further enhancing the property by creating a modern open space, demolishing the wall between the kitchen and living room.Finishes and featuresThe apartment features good quality materials, including:Teak parquet in the living room and bedroomsPorcelain stoneware with marble effect in the kitchen, bathroom, and corridorSeparate, linear, white kitchenGas heating with radiatorsAluminum windowsInternal doors in woodSecurity entrance doorThe property also includesPrivate basementAccess to the condominium bunkerCondominium laundry roomBicycle parking in the garageCommon areas for bicycles and motorcyclesPrice and expensesSale price: CHF 760000.Condominium expenses: CHF 470.- per month, including renovation fundInvestmentThe property also represents an interesting income opportunity, with a gross indicative return on invested capital of around 4%.An ideal solution both as a main residence and as an investment, perfect for those who want to live in one of the most exclusive areas of Lugano, just a few steps from the lake and with all services within reach.

  • Balcony / Terrace
  • Elevator
Travel time
-
1 / 13
  • Balcony / Terrace
  • Elevator
3.5 rooms, 140m², CHF 1,448,000.–
via alla roggia, 6900 Lugano

Exclusive Customizable Attic in Viganello

Lugano-Viganello Prestigious attic with covered terrace, communicating balcony, and master suite with walk-in closetIn a privileged position in the residential area of Lugano-Viganello, just a few steps from the university campus (USI, SUPSI) and the hospital center, we propose for sale an elegant attic of new renovation, located on the sixth and last floor of a well-maintained residence.The apartment stands out for its brightness, the quality of the spaces, and the direct connection with the outside from all the rooms, ensuring comfortable living and continuity between inside and outside.The entrance opens onto a cozy hallway, which leads to the living area with open kitchen and direct access to a reserved, covered loggia, perfect for moments of relaxation or conviviality outdoors. The loggia is in communication with a large balcony, which surrounds the apartment and offers additional living spaces and a pleasant opening onto the outside.The sleeping area includes a single bedroom, a spacious double bedroom with a very large walk-in closet, as well as two complete bathrooms and a private laundry room, well separated from the living area.The ongoing renovation allows the future buyer to personalize the finishes and modulate the spaces according to their lifestyle, creating a tailored residence in the heart of the city.Available accessories:Archive/storage room with bathroom: CHF 20,000Cellar: CHF 5,000Parking spaces in the garage: CHF 75,000 eachCovered outdoor parking space: CHF 50,000The images and renderings are provided for illustrative purposes only and do not bind the final execution of the interiors.An exclusive, modern, and customizable attic, designed for those who want to live at the pinnacle of comfort in one of the most sought-after areas of Lugano.

  • Balcony / Terrace
  • Elevator
1 / 10
  • Balcony / Terrace
  • Elevator
3.5 rooms, 139m², CHF 599,000.–
via Lucino 20, 6900 Lugano

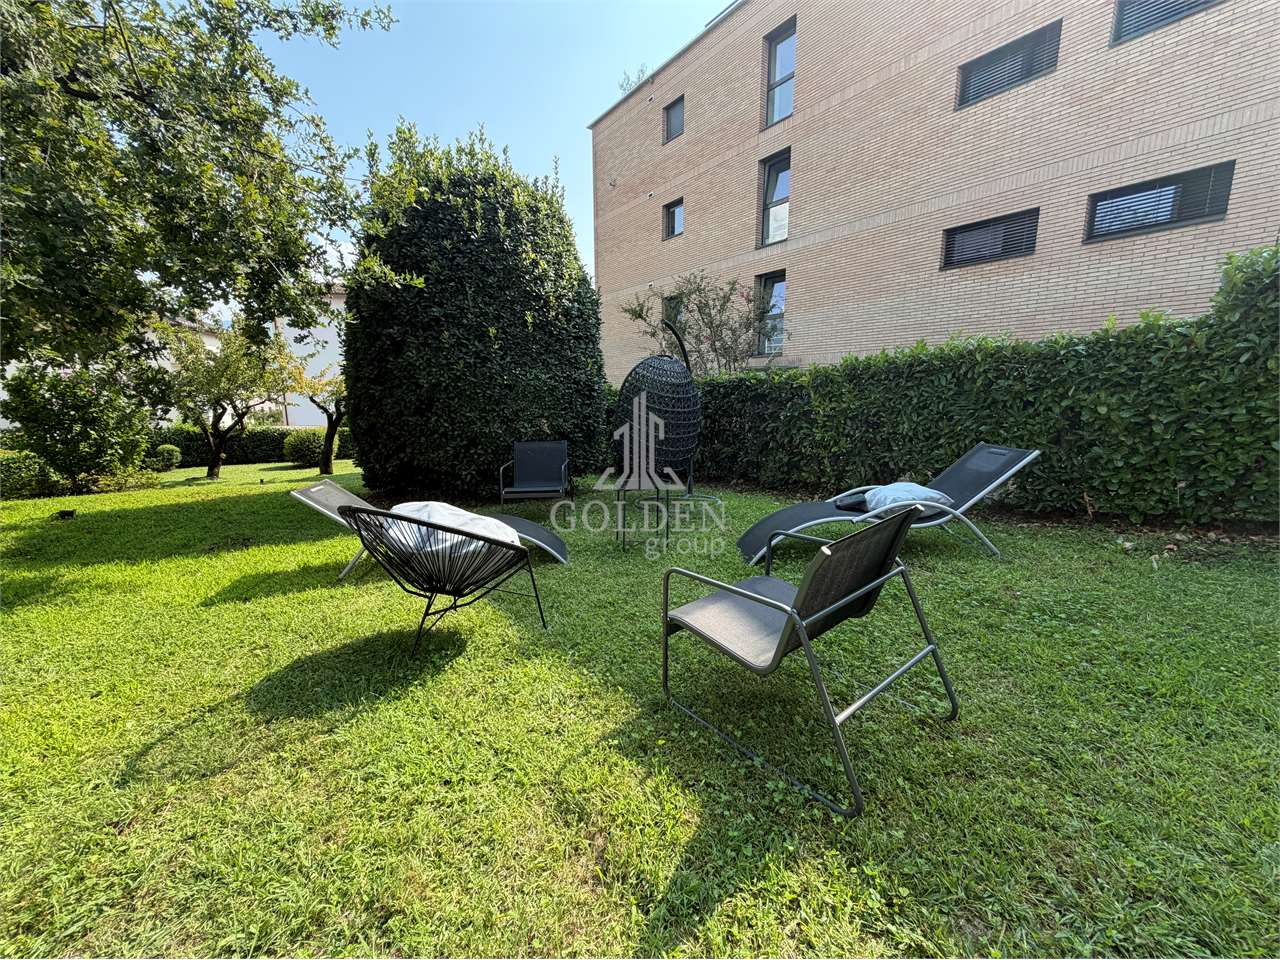
Breganzona - 3.5 rooms 139 m² with private garden of 311 m²

A private garden of over 300 m²: 3.5 rooms of 139 m² commercial space with 311 m² of green space for exclusive use, in a completely renovated building in Breganzona, just a few minutes from the center of Lugano.The garden, accessible directly from the balcony, is the real strong point: an outdoor space rare for an apartment, where you can eat outside, let children play or grow a garden.The apartment consists of entrance, living room with access to the balcony, separate kitchen, two bedrooms, bathroom and guest toilet. From the approximately 8 m² large balcony, a staircase leads directly to the garden: you can go from the living room to the outside in a few steps.In addition to the private garden, residents have access to a condominium park of approximately 3,000 m².The building at Via Lucino 20 has been completely renovated: facade, roof, windows, elevators and common areas. A photovoltaic system on the roof powers the common areas and helps to reduce ancillary costs.Quiet and well-served neighborhood: schools, supermarkets, pharmacies, shops and public transport in the immediate vicinity.Commercial area: 139 m² (including 10% garden) | Floor: 2 | Balcony: 8 m² | Private garden: 311 m²Price: CHF 599,000.Parking space in the underground garage: CHF 50,000. | Outdoor parking space: CHF 30,000.Contact us to receive the documentation or schedule a visit.

  • Balcony / Terrace
  • Elevator
Travel time
-
1 / 9
  • Parking space
  • Balcony / Terrace
  • Garage
  • +5
6.5 rooms, CHF 7,100,000.–
Viale Castagnola 35, 6900 Lugano

PENTHOUSE / ATTICO 6.5 ROOMS - Private terrace, jacuzzi and 360° lake view (excludes parking spaces)

The penthouse occupies the entire top floor of the residence and develops on a commercial surface of 343 m². An exclusive solution designed for those who desire privacy, large interior spaces, and a privileged view of Lake Lugano.The living area welcomes a large living room with kitchen and dining area, overlooking the panoramic terrace facing the lake. The large windows create a direct dialogue between indoors and outdoors, bringing natural light into every environment.The sleeping area includes a master bedroom with walk-in closet and en-suite bathroom, three additional double bedrooms, and two bathrooms.An internal staircase leads to the attic, from which you can access the private, exclusive terrace with jacuzzi: a reserved and scenic space from which to enjoy a 360° view of the lake and the surrounding mountains.The property is completed by three private parking spaces in the basement, with the possibility of preparing an electric charging column, and a private cellar.Main features • Penthouse / attic 6.5 rooms • Surface: 343 m² • Entire top floor • Panoramic terrace facing the lake • Private, exclusive terrace with jacuzzi • Lake and mountain view 360° • Large living room with kitchen and dining area • Master bedroom with walk-in closet and private bathroom • 3 additional double bedrooms • 3 bathrooms in total • 2 private parking spaces in the basement • Possibility of preparing an electric charging column • Private cellar

  • Parking space
  • Balcony / Terrace
  • Garage
  • +5
Travel time
-
1 / 12
  • Parking space
  • Balcony / Terrace
  • Elevator
3.5 rooms, 131m², CHF 940,000.–
Bosco limoscmè, 6900 Lugano

Elegant 3.5-Room Apartment in the New Sofia Residence

In the picturesque hillside of Lugaggia, in a privileged position and south-facing with a breathtaking view of Lugano and the lake, the refined Residenza Sofia will be built by the end of 2026. The property is located just 8 km from the city center, in a quiet and well-connected area, close to main services such as schools, supermarkets, banks, and highway accesses.The project involves the construction of only eight exclusive residential units, divided into different types of 2.5, 3.5, and 4.5 rooms, designed to offer high living standards and maximum comfort. Some apartments will also have private gardens, ideal for fully enjoying the outdoor spaces in total privacy.The architecture of the residence is distinguished by its contemporary and elegant style, enhanced by a precious travertine marble facade, large green areas, and a panoramic view that gives uniqueness and prestige to the entire complex.Particular attention has been paid to energy efficiency and sustainability: the building will be equipped with state-of-the-art systems, including an air-water heat pump, photovoltaic panels, triple-glazed windows, and thermal insulation with an 18 cm thick coat, ensuring reduced consumption and high living comfort throughout the year.We offer a 3.5-room apartment on the first floor, characterized by an internal surface area of approximately 115 sqm and a 21 sqm terrace. The apartment welcomes with an entrance equipped with wall-mounted cabinets and opens onto a bright living area with open-plan kitchen and large living room, from which you can directly access the covered terrace and outdoor spaces.The sleeping area is well distributed and includes a master bedroom of approximately 20 sqm with en-suite bathroom and walk-in closet, a second bedroom, and an additional bathroom with shower, prepared for a washing/drying column.Each apartment will be equipped with underfloor heating with summer cooling function, as well as preparation for air conditioning, ensuring modern and complete living comfort.The property is completed by a private cellar, a communal space for bicycles and motorcycles, and parking spaces in the underground garage available at a price of CHF 40,000.- each.It is specified that purchase as a secondary residence is not allowed.Sales price from CHF 940,000.-

  • Parking space
  • Balcony / Terrace
  • Elevator
1 / 12
  • Balcony / Terrace
  • Garage
  • Elevator
4.5 rooms, 147m², CHF 1,100,000.–
Bosco limoscmè, 6900 Lugano

Spacious 4.5-Room Apartment with Terrace and View

In the picturesque hillside setting of Lugaggia, in a privileged and south-facing position with breathtaking views of Lugano and the lake, the elegant Residenza Sofia will be built by the end of 2026, a high-quality residential project inserted in a quiet environment but strategically connected to the main services, including schools, supermarkets, banks, and highway accesses.The residence will consist of only eight exclusive residential units, divided into different types of 2.5, 3.5, and 4.5 rooms, designed to offer high-quality standards, comfort, and privacy. Some ground-floor apartments will also have private gardens, ideal for fully enjoying the outdoor spaces in total tranquility.The architecture is distinguished by its contemporary and elegant style, enhanced by a precious facade in white travertine marble, large green areas, and a panoramic view that gives uniqueness and prestige to the entire complex.Great attention has been paid to energy efficiency and sustainability: the building will be equipped with state-of-the-art systems, including an air-water heat pump, photovoltaic panels, triple-glazed windows, and thermal insulation with an 18 cm thick coat, ensuring reduced consumption and high living comfort throughout the year.We offer 4.5-room apartments on the first floor, featuring an internal surface area of approximately 147 sqm and a 14 sqm terrace. The interior spaces have been carefully designed to offer functionality and elegance: the entrance features practical wall-mounted cabinets and leads to the bright day area, consisting of an open-plan kitchen that opens onto a large living room with direct access to the covered terrace and outdoor spaces.The night area, well separated, includes two bedrooms, a bathroom with a shower predisposed for a washing column, and a spacious master suite of approximately 25 sqm with an en-suite bathroom and walk-in closet, designed to guarantee maximum comfort.Each apartment will be equipped with underfloor heating with summer cooling function, as well as preparation for air conditioning, ensuring an ideal climate in every season.The property is completed by a private cellar, a common area for bicycles and motorcycles, and parking spaces in the underground garage available at a price of CHF 40,000.- each.It is specified that purchase as a secondary residence is not permitted.Sales price from CHF 1,100,000.-

  • Balcony / Terrace
  • Garage
  • Elevator
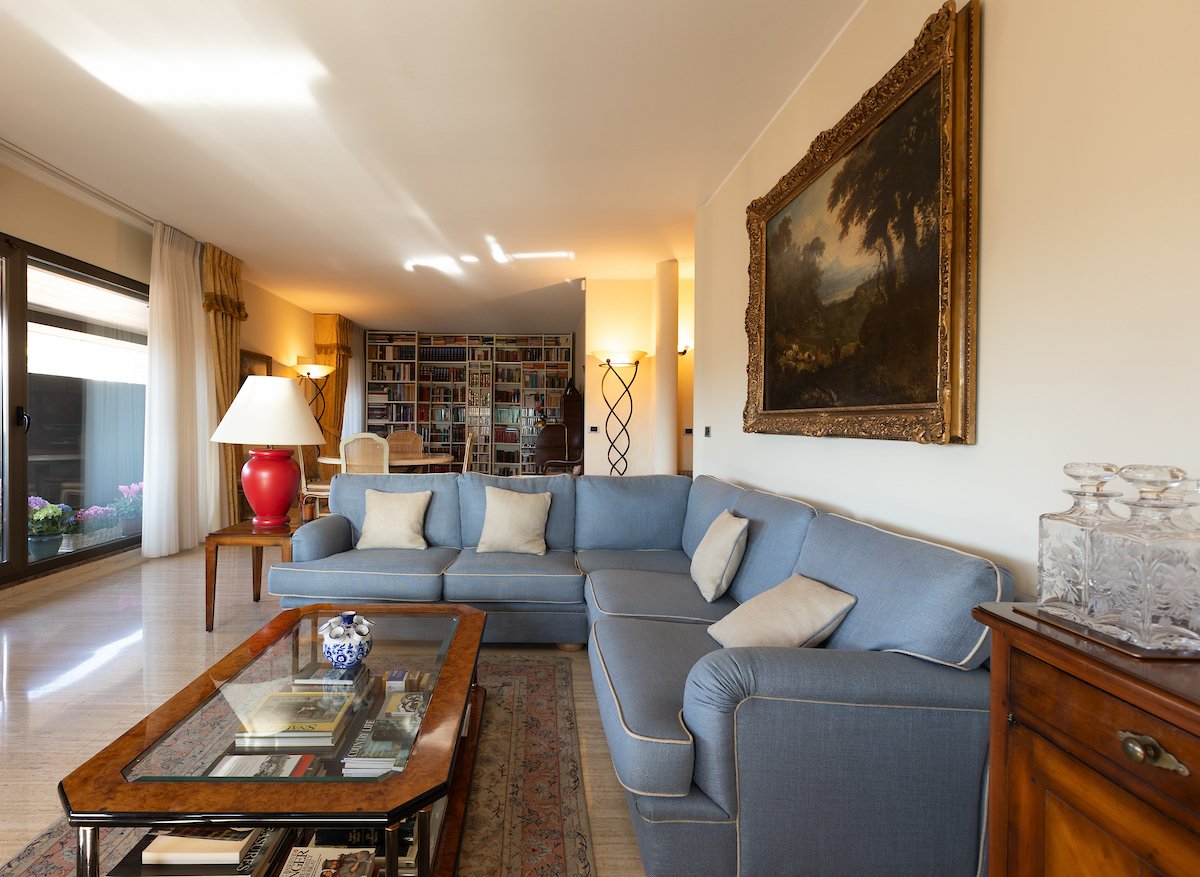
  • large blue sofa, glass coffee table, wooden cabinet, bookshelves, large window, painting
  • living room with large windows, blue sofa, coffee table, two armchairs, paintings, radiator, TV, lamp
  • marble floor, wooden desk, decorative items, picture frame, lamp, radiator
  • wooden floor, wooden door, glass cabinet, radiator, umbrella stand, picture frame, mirror, wooden table
  • modern kitchen with yellow cabinets, tiled floor, stainless steel appliances, sink, faucet, dining table with chairs, window with blinds, microwave, oven
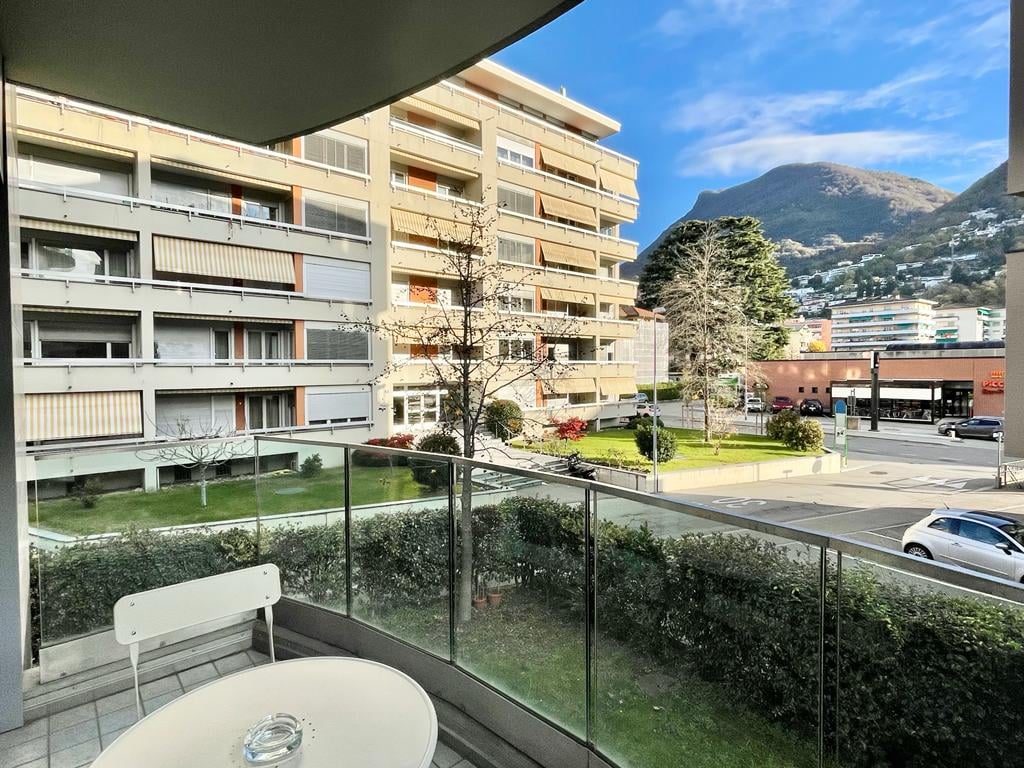
  • Balcony with tiled floor, metal railing, and a view of mountains and buildings
  • A bedroom with a bed, nightstands, a chair, a chandelier, and a picture frame on the wall
  • wooden floor, white walls, large wardrobe, bed, chair, chandelier, window with curtains, decorative bowl on table
  • bedroom with wooden floor, bed, nightstand, lamp, picture frame, wooden dresser, bathroom with sink and mirror
  • long hallway, tiled floor, mirrored walls, wooden door, wooden bench, radiator, picture frames on wall
  • Bathroom with shower, toilet, sink, towel rack, and blue tiles
  • modern building entrance with marble steps, decorative plant, and a lamp
  • Multi-story building, concrete exterior, multiple windows, ground floor with commercial space, street level parking
1 / 13
4.5 rooms, 173m², CHF 1,420,000.–
Via Molinazzo 14, 6900 Lugano

Elegant attic with partial view of Lake Lugano

The Fiduciaria Immobiliare LA LUGANO Sagl offers in a residential area in the heart of Lugano Cassarate, on the 6th and last floor, a "city attic with partial lake view".This beautiful and elegant attic of 173.15 m² (including 50% of the terrace) is located in a residential building from the 80s in very good condition. New gas heating system, 2 elevators, underground parking.The solution consists of:Large entrance, very spacious double living room with large windows and terrace surrounding the entire apartment, habitable kitchen with balcony, master bedroom with en-suite bathroom, guest bedroom with complete bathroom, storage room and built-in wardrobes.There is the possibility of creating a studio or a third bedroom.Air conditioning.Rolladen and modern windows.The apartment is in very good condition, the southwest exposure guarantees brightness throughout the day.A cellar and 2 internal parking spaces (CHF 50'000 each) complete the solution.Strategic location:This property is located in an extremely strategic and central position.The building has a bus stop directly at the entrance, while on the ground floor there is a gym, a spa area and a physiotherapy service.The location is ideal for all daily needs: just 3 minutes walk from the Coop and the pharmacy, while the Cassarate elementary school is reachable in 7 minutes.The Cassarate boat dock is just 9 minutes walk away, providing comfortable connections across the lake.The proximity to the shores of the lake and the surrounding waterways gives this property an additional value and attractiveness.

Travel time
-

Suggested properties for you based on search results

Other interesting objects