34 results - Properties for sale with Balcony / Terrace: Cassarate (Lugano)

1 / 7
6 rooms184m²CHF 2,440,000.–
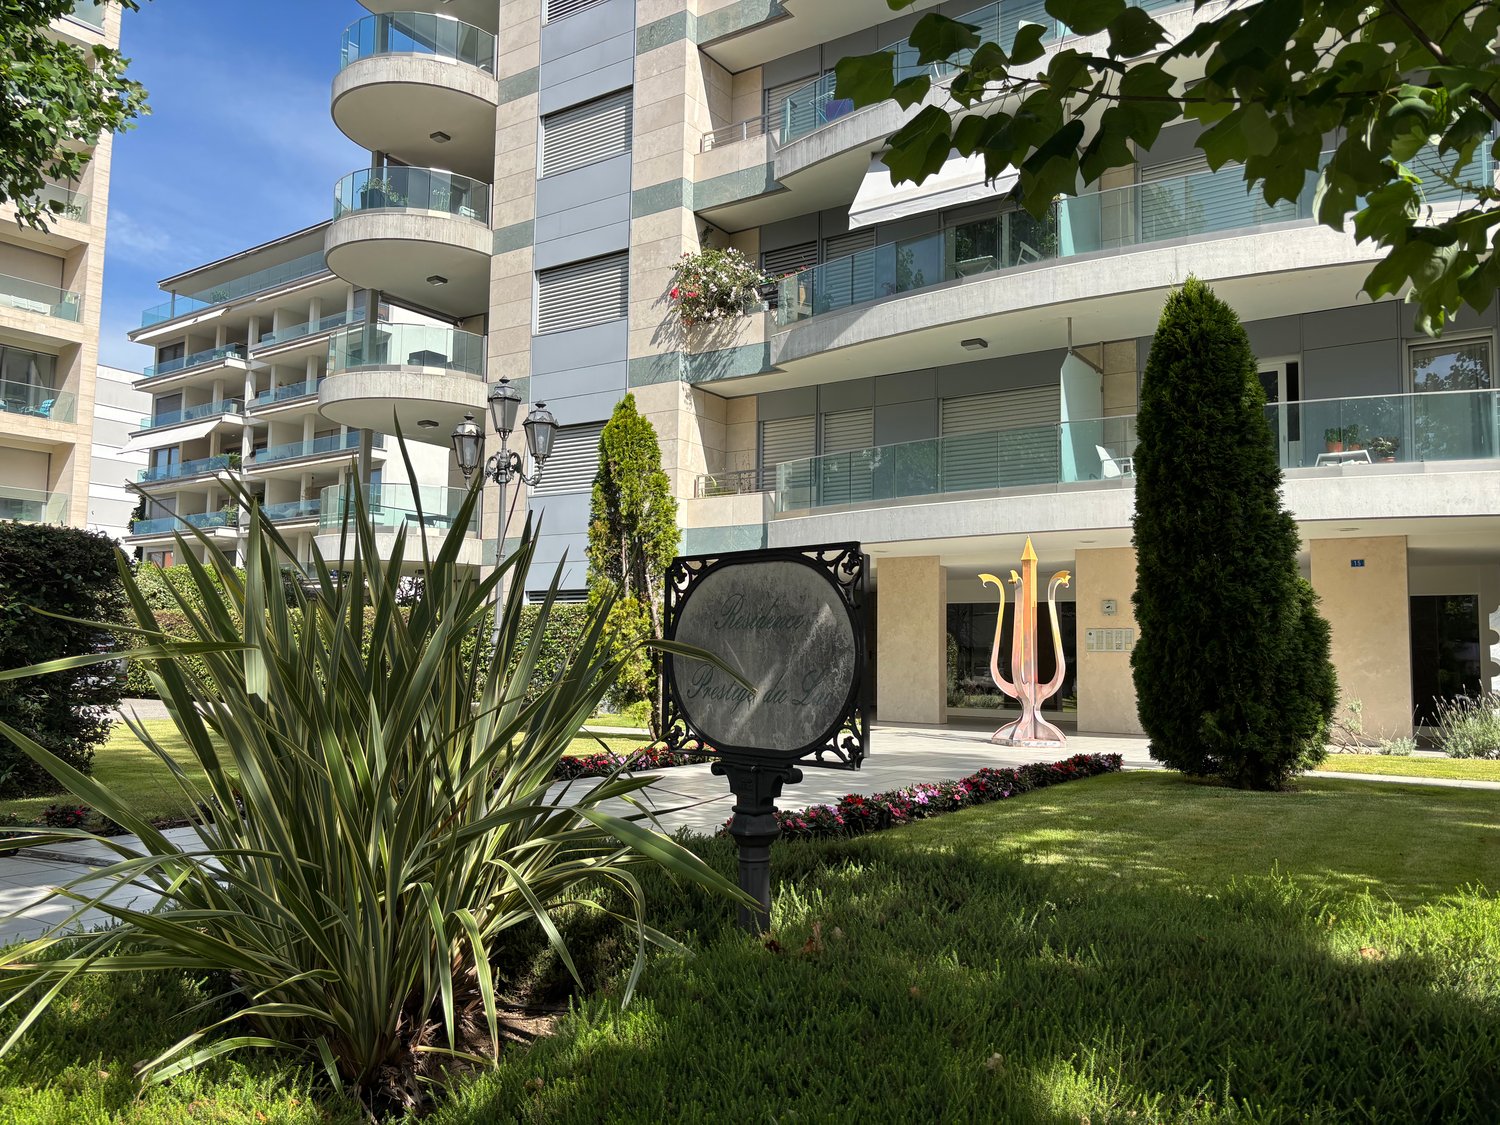
Residenza La Piana, 6900 Lugano

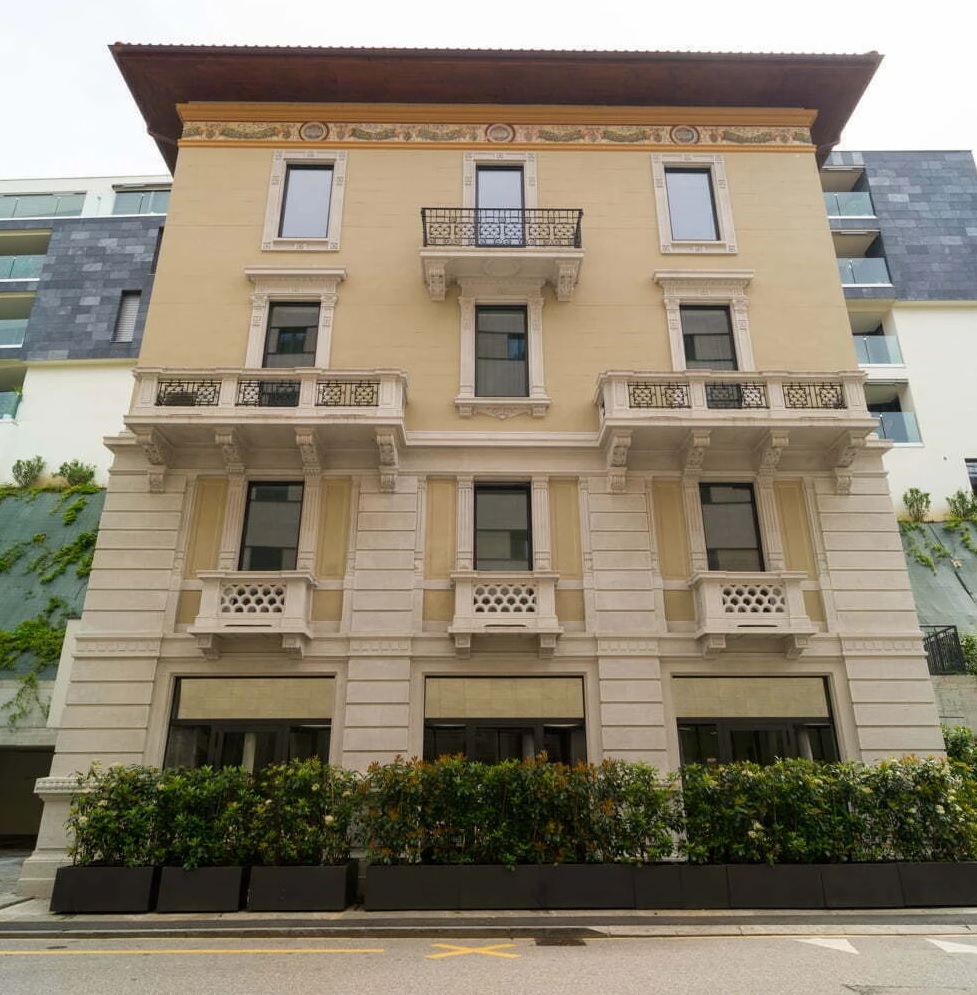
Sky Lake Prestige -180 Grand Higher Floor Apartment

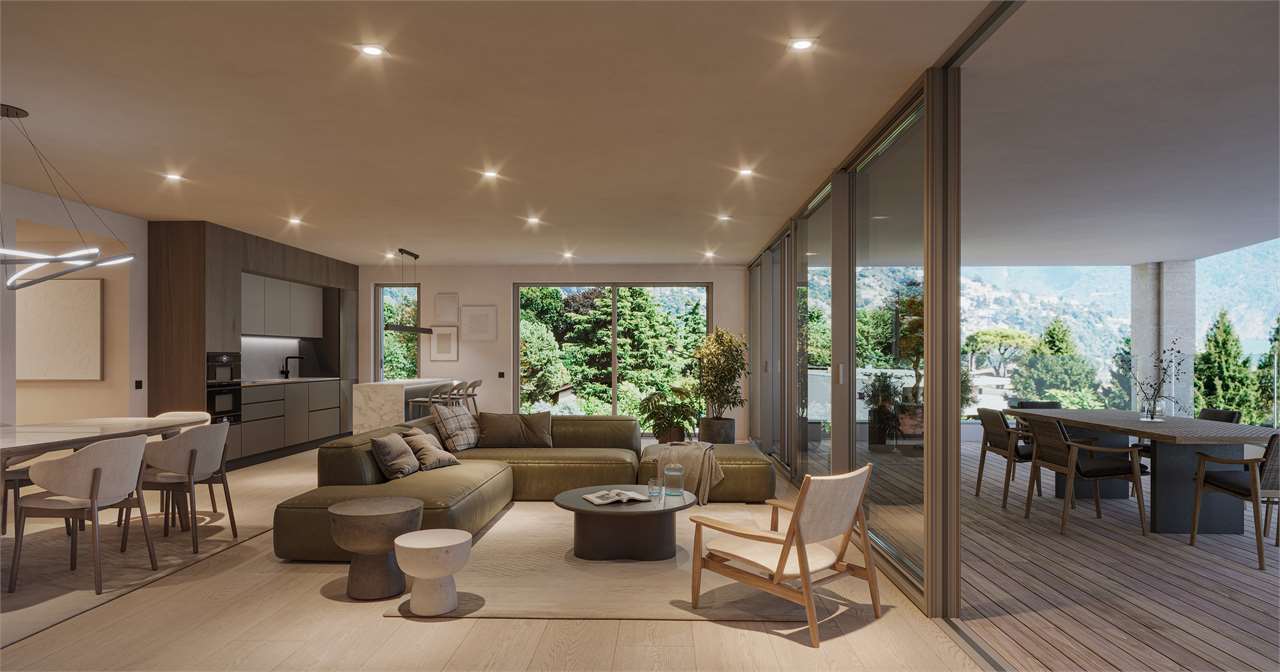
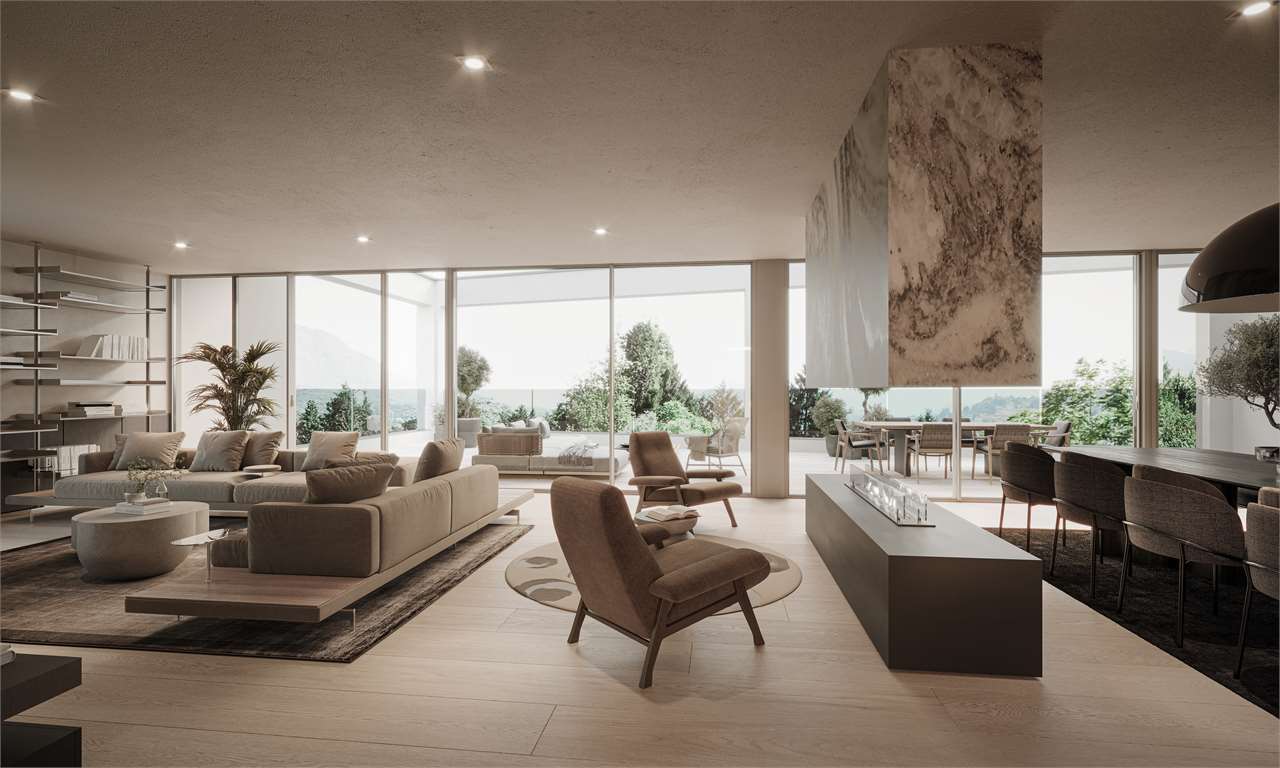
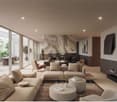
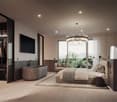
In the heart of Melide, just a short stroll from the shores of Lake Lugano, an exclusive new residential development comprising only six private residences is nearing completion. Scheduled for delivery in September 2026, this boutique development has been designed to offer exceptional privacy, contemporary elegance and uncompromising quality.Defined by clean architectural lines and timeless design, the residence showcases premium materials, bespoke finishes and meticulous attention to detail, creating an environment of understated luxury and refined living.Offered for sale is a magnificent 6-room residence, occupying a high floor and enjoying abundant natural light together with beautiful panoramic views from every principal room.The spacious open-plan living and dining area is the heart of the home, seamlessly connected to a designer kitchen and framed by floor-to-ceiling windows. These open onto a spectacular wraparound terrace surrounding the residence, creating an effortless transition between indoor and outdoor living while providing the perfect setting for entertaining or relaxing.The private sleeping quarters comprise four generously proportioned bedrooms, four elegant bathrooms, two well-designed hallway areas ensuring excellent circulation, bespoke built-in wardrobes and an additional covered balcony that further enhances the outdoor living experience.Completing the property are a generous private laundry room on the lower ground floor and two secure indoor parking spaces.One of the residence's greatest assets is its exceptional location. The lakeside promenade, restaurants, cafés, shops, schools, public transport, the railway station and motorway access are all within easy walking distance, offering an outstanding quality of life in one of the most desirable communities on Lake Lugano.The property is available for purchase as a secondary residence, making it a rare opportunity for both Swiss and international buyers seeking an exclusive holiday home or an elegant primary residence in one of Ticino's most sought-after locations.Combining sophisticated contemporary architecture, generous living spaces, premium craftsmanship and an outstanding lakeside setting, this exceptional residence represents a unique opportunity to enjoy the very best of modern living in southern Switzerland.

Travel time
-
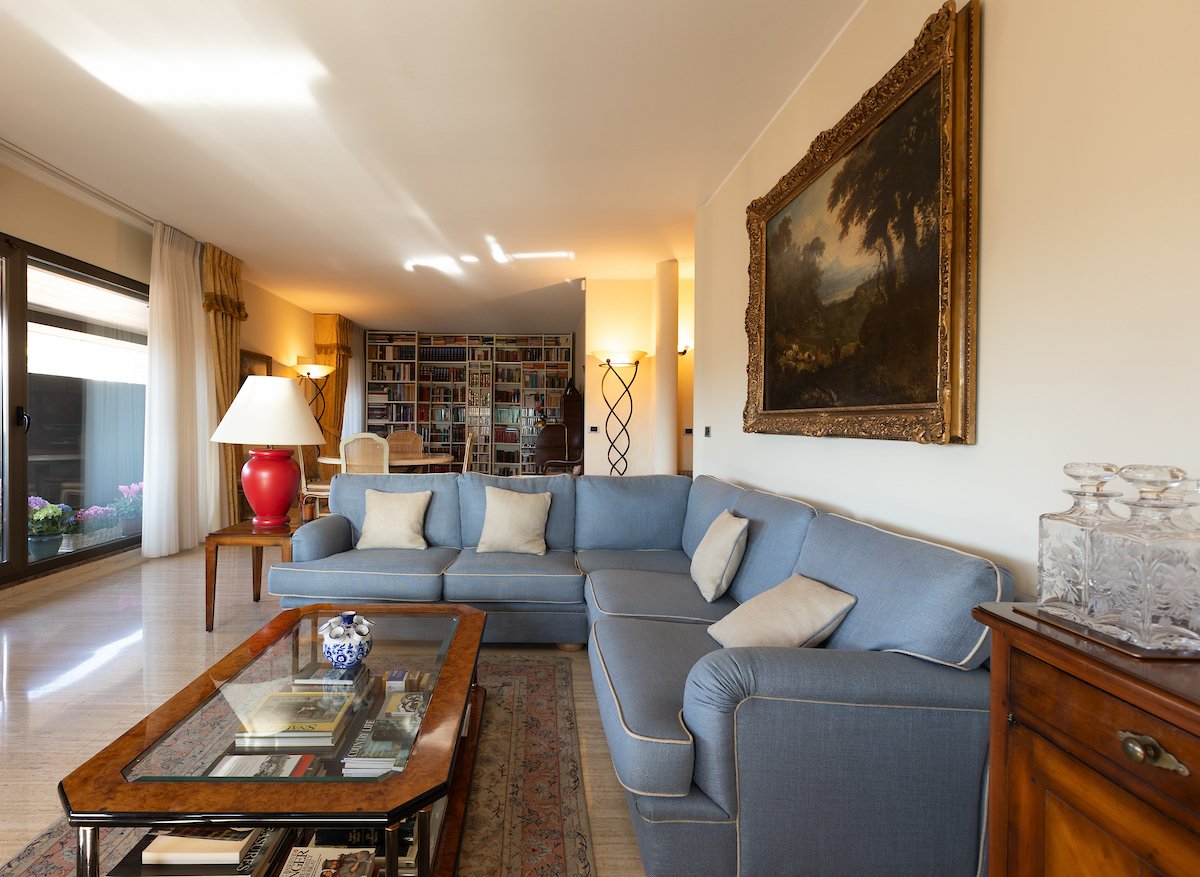
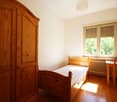
  • large blue sofa, glass coffee table, wooden cabinet, bookshelves, large window, painting
  • living room with large windows, blue sofa, coffee table, two armchairs, paintings, radiator, TV, lamp
  • marble floor, wooden desk, decorative items, picture frame, lamp, radiator
  • wooden floor, wooden door, glass cabinet, radiator, umbrella stand, picture frame, mirror, wooden table
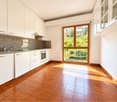
  • modern kitchen with yellow cabinets, tiled floor, stainless steel appliances, sink, faucet, dining table with chairs, window with blinds, microwave, oven
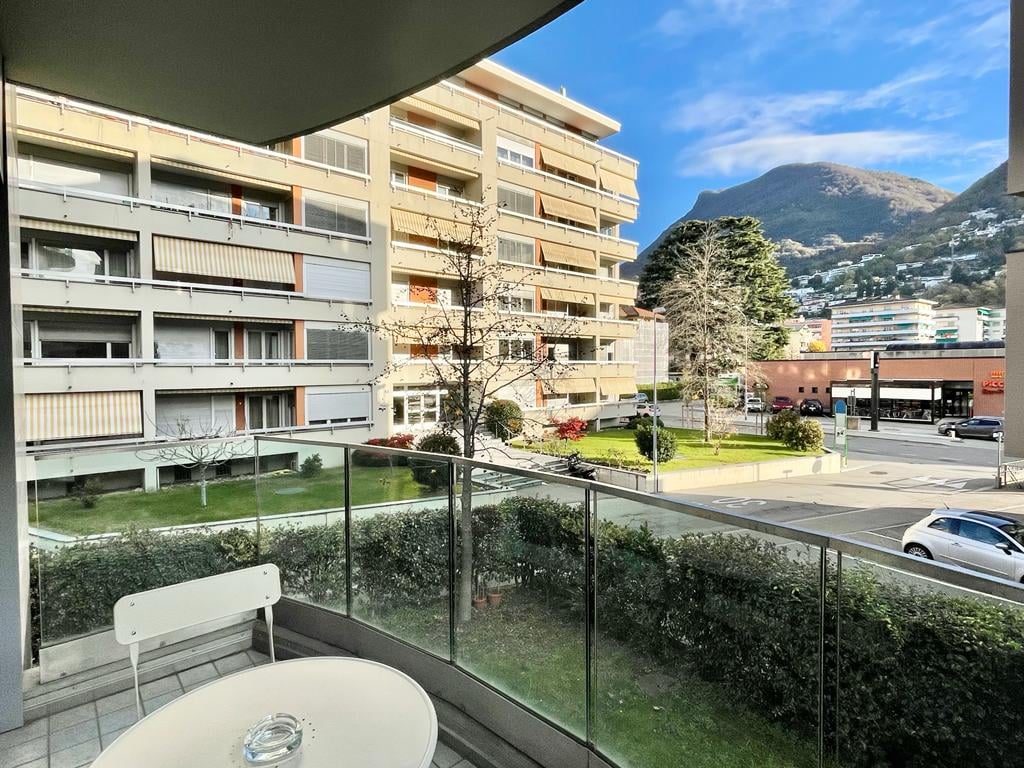
  • Balcony with tiled floor, metal railing, and a view of mountains and buildings
  • A bedroom with a bed, nightstands, a chair, a chandelier, and a picture frame on the wall
  • wooden floor, white walls, large wardrobe, bed, chair, chandelier, window with curtains, decorative bowl on table
  • bedroom with wooden floor, bed, nightstand, lamp, picture frame, wooden dresser, bathroom with sink and mirror
  • long hallway, tiled floor, mirrored walls, wooden door, wooden bench, radiator, picture frames on wall
  • Bathroom with shower, toilet, sink, towel rack, and blue tiles
  • modern building entrance with marble steps, decorative plant, and a lamp
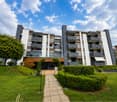
  • Multi-story building, concrete exterior, multiple windows, ground floor with commercial space, street level parking
1 / 13
4.5 rooms173m²CHF 1,420,000.–
Via Molinazzo 14, 6900 Lugano

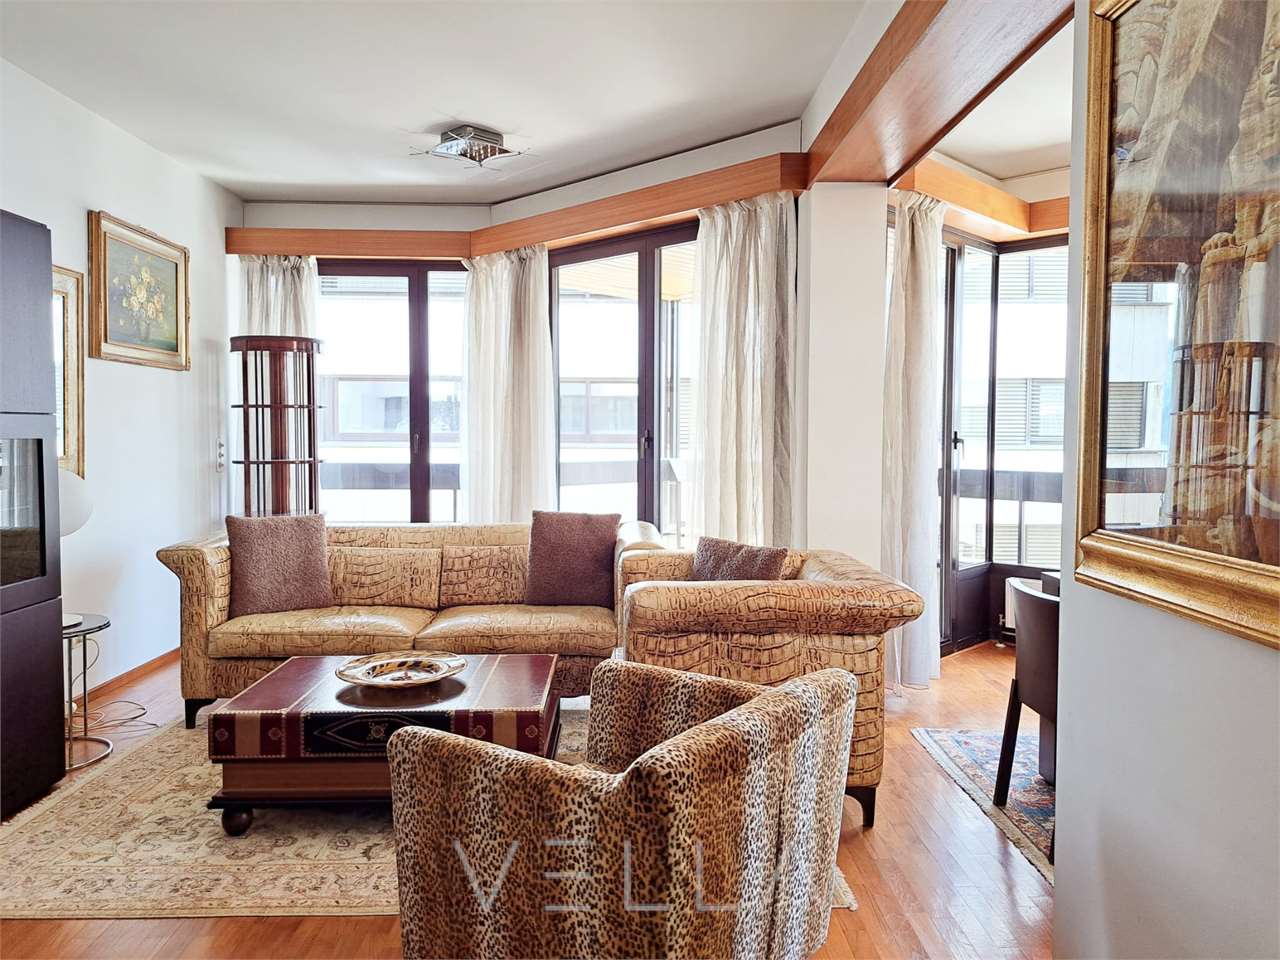
Elegant attic with partial view of Lake Lugano

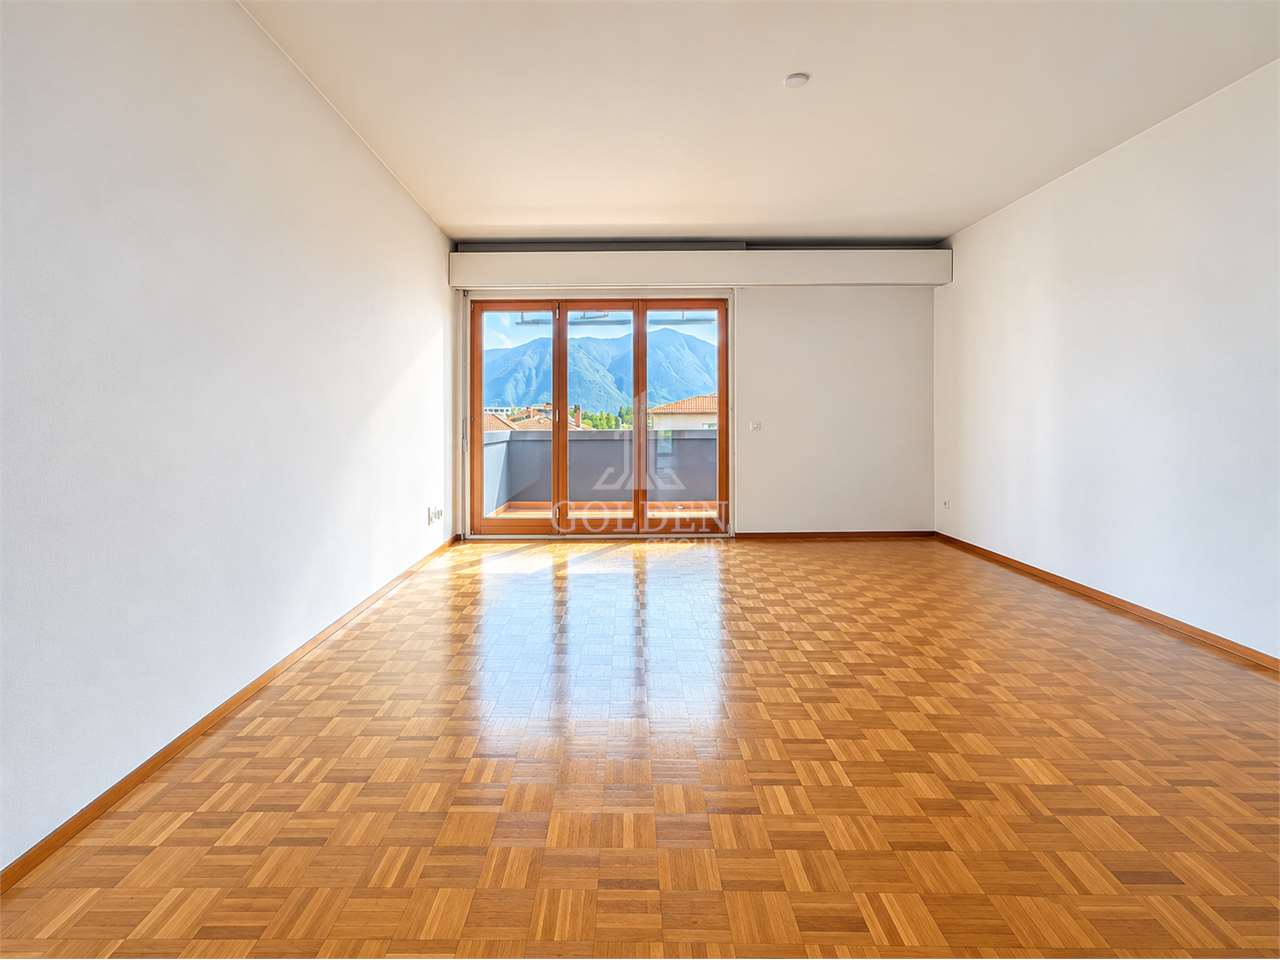
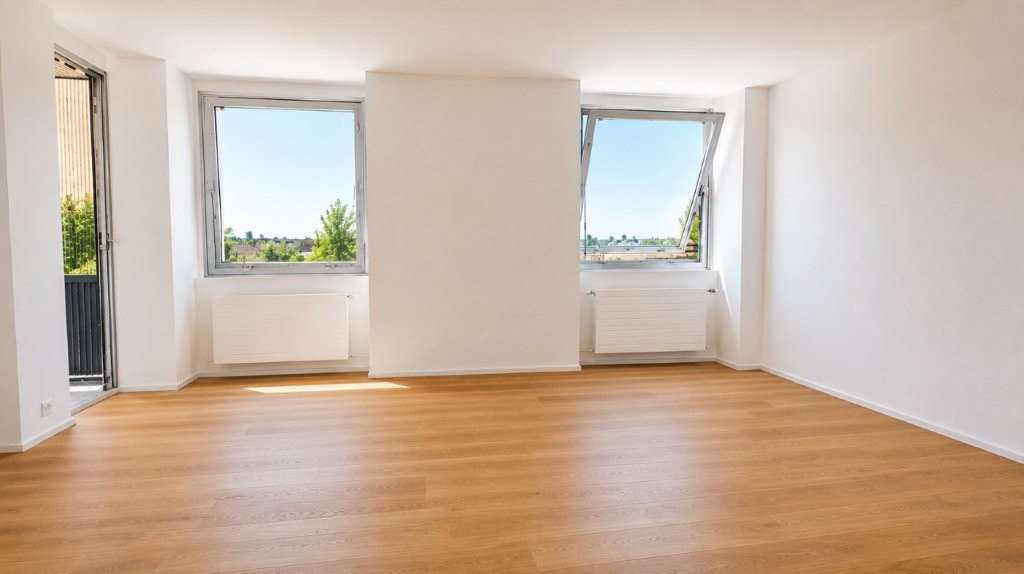
The Fiduciaria Immobiliare LA LUGANO Sagl proposes in a residential area in the heart of Lugano Cassarate, on the 6th and last floor, an "urban attic with partial lake view".This beautiful and elegant attic of 173.15 sqm (including 50% of the terrace) is located inside a residential building from the 80s in excellent condition. New gas heating system, 2 elevators, parking garage.The solution consists of:Large entrance, very spacious double living room with large windows and terrace surrounding the entire apartment, habitable kitchen with balcony, master bedroom with en-suite bathroom, guest bedroom with complete bathroom, storage room and wall-to-wall closets.Possibility to create a studio and/or a third bedroom.Air conditioning.Rolladen and modern windows.The apartment is in excellent condition, the southwest exposure guarantees brightness throughout the day.A cellar and 2 indoor parking spaces (CHF 50'000 each) complete the solution.Strategic location:This property is located in an extremely strategic and central position.The building has a bus stop directly at the entrance, while on the ground floor of the building there is a gym, a spa area and a physiotherapy service.The location is ideal for all daily needs: just 3 minutes walk from the Coop and the pharmacy, while the Cassarate elementary school is reachable in 7 minutes.The Cassarate landing stage is just 9 minutes walk away, providing convenient connections by lake.The proximity to the shores of the lake and the surrounding waterways gives this property an additional value and attractiveness.

Travel time
-
1 / 8
  • Parking space
  • Balcony / Terrace
  • Elevator
4.5 rooms330m²CHF 2,980,000.–
Via Verdella 6, 6900 Lugano

Exclusive 4.5-room attic with rooftop and maximum privacy in Savosa

In the renowned municipality of Savosa, in a quiet and prestigious residential area just 5 km from the center of Lugano, the exclusive Residenza Lema will be built by the end of 2027, a residential project of absolute value perfectly inserted in a comfortable context with all major services, including schools, supermarkets, banks, and highway connections.The residence, composed of only five residential units with 4.5 rooms, has been designed for a demanding clientele seeking privacy, elegance, and superior construction quality. Some apartments will also offer the possibility of having private gardens, creating a perfect balance between residential comfort and contact with nature.The architecture is distinguished by its contemporary and sophisticated character, enhanced by a scenic facade in white travertine marble and large green areas surrounding the building, giving harmony and prestige to the entire complex.Great attention has been paid to technological innovation and sustainability: the building will be equipped with state-of-the-art systems, including an air/water heat pump, photovoltaic panels, high-performance windows with triple glazing, and thermal insulation with an 18 cm thick thermal insulation system, ensuring high energy efficiency, reduced consumption, and maximum residential comfort.On the top floor, we offer an exclusive attic with 4.5 rooms, a unique property characterized by a generous internal surface area of approximately 235 sqm, a large covered balcony of 98 sqm, and a spectacular rooftop terrace with exclusive access of 180 sqm, ideal for moments of absolute privacy and relaxation.Access to the apartment is directly via a private elevator, leading to an elegant entrance with wall-mounted cabinets, a guest bathroom with shower, and a dedicated room with preparation for a washing/drying column. The living area is distinguished by its spaciousness and brightness, with a refined open-plan kitchen equipped with a hidden storage room and a prestigious living room of approximately 82 sqm, which opens harmoniously to the outside, creating a perfect continuity with the covered balcony.The sleeping area, well separated, includes a master suite with en-suite bathroom and walk-in closet, two further spacious bedrooms, and a second bathroom with shower, all finished with high-standing materials.Each unit will be equipped with underfloor heating with summer cooling function, as well as preparation for air conditioning, ensuring optimal residential comfort in every season.The property is completed by a private cellar, a common area for bicycles and motorcycles, and several parking spaces in the underground garage, available at a price of CHF 40,000.- each.An exclusive residence, designed for those who want to live in a refined, modern, and sustainable environment, just a few minutes from the center of Lugano.Sales price CHF 2,980,000.-

  • Parking space
  • Balcony / Terrace
  • Elevator
Travel time
-
1 / 10
3.5 rooms115m²CHF 1,170,000.–
Viale Castagnola 21 E, 6900 Lugano

Two steps from the lake and the center

We propose for sale a bright 3.5-room apartment, located in one of the most appreciated areas of the city, quiet and just a few meters from the lake, the center, and the public park.The property is in a very convenient position, with all major services within reach: public transport, supermarkets, pharmacies, schools, bars, and restaurants. Perfect for those who want to combine the convenience of the city with the tranquility of a residential area.The apartment opens onto a welcoming entrance, equipped with practical wall cabinets and a guest bathroom. The sleeping area includes two bedrooms and a master bathroom with a bathtub, perfect for relaxation moments.The true protagonist is the large living area, bright and well-distributed, consisting of a living room and dining room with direct access to two balconies, ideal for enjoying outdoor moments. The open-plan kitchen completes this convivial and welcoming space.Upon request, the apartment can be sold furnished.A parking space in the garage completes the property, which can be purchased separately for CHF 80,000.Perfect for those who want to combine the convenience of the city with the tranquility of a residential area. Well-exposed, it represents the ideal solution for living or as a vacation apartment, as it can be transformed into a secondary residence.-------------------------------------------------------------------------------------------

Travel time
-
1 / 19
7 rooms1,196m²Price on request
6900 Lugano

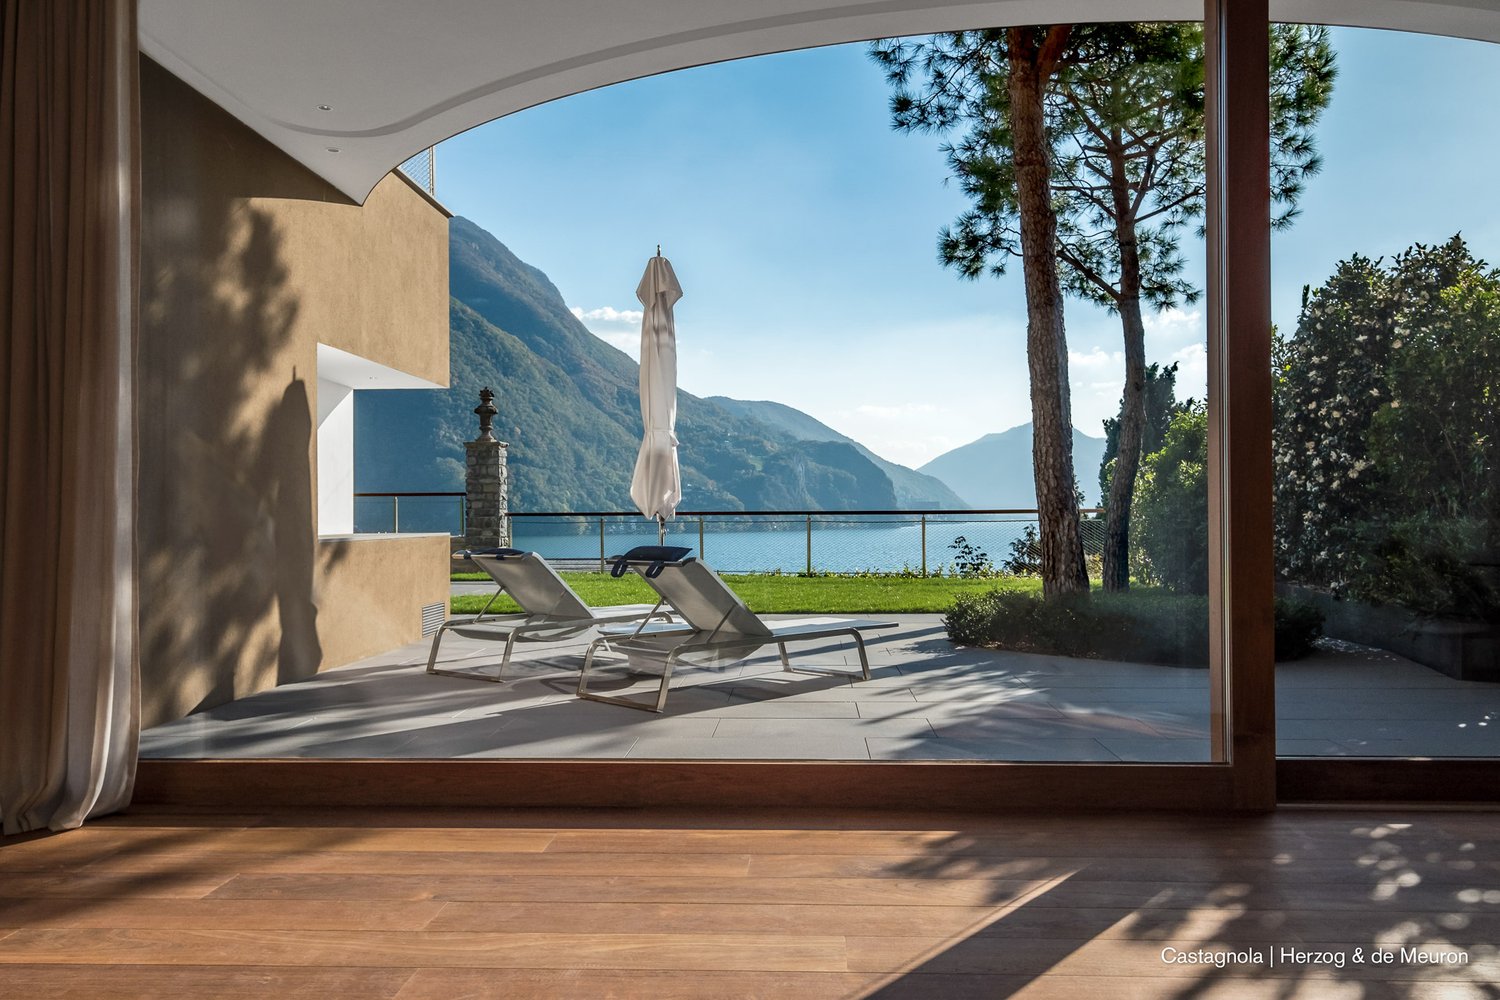
Archi di Luce Villa 7

Architectural perfection and genius in one of the most beautiful, efficient, and safest locations in Europe.Last villa for saleThe large houses are part of an exceptional architectural and landscape ensemble by Herzog & de Meuron, fully integrated into the historic park of Villa Favorita, Castagnola, - once the family seat of Thyssen-Boromisza. Castagnola is one of the most beautiful Swiss villa districts.Archi di Luce: Intensive experience of building culture in lake and mountain landscape with a wide horizonThe emotional, functional, and atmospheric intensity of the interior and exterior spaces is the result of thorough studies and designs by one of the most influential architectural firms in the world. Landscape architect: Michel Desvigne.Atmospheric density according to Herzog & de MeuronThe architects have created a villa ensemble with Archi di Luce for a sublime, holistic, and decidedly contemporary lifestyle. The architecture conveys harmony and movement. Design stunts and status signaling are absent. Concrete, sensual building culture in perfection – nothing else. Every detail is architecturally precise and implemented without losing sight of the sensational overall effect.The secret of architecture: continuityThe continuum of composed spatial worlds retains a distinctly southern character through round and semi-circular cutouts for atriums, arches, and terraces, incorporating the lake and mountain landscape. The spacious villa offers a happy feeling of being connected to the place, time, architecture, and oneself – in context and not in splendid isolation.Promenade architecturale: intense and gentleCultivated and concrete. Surprisingly intense. This architecture is not static – it moves. It astonishes. It protects. It opens. Whoever lives in the house moves effortlessly like in a dream: Herzog & de Meuron planned exactly how one should move through the villa: with a promenade architecturale that lets us stroll through the house like in a dream. The scenographically charged spatial continuum fascinates with infinity, which is enhanced by the impression of being embedded in the landscape. The walk through the spacious and consistently designed house offers choreographed attractions. The semi-circular and circular vertical and horizontal cutouts and arches form courtyards and terraces and present changing light and landscape impressions.Topography of the soul landscapeDuring the promenade architecturale through the house to the rooftop terrace, atmospheres condense – and dissipate again. Experiences and feelings become aware. The stairs to the floors, sometimes wider, sometimes narrower and winding, are translated from the village stairs of old Castagnola. If you want to accelerate the promenade, take the elevator. This is discreetly integrated on each floor, so you hardly notice it. The interior and exterior spaces and intermediate spaces form a spatial experience with a symphonic nuance.The atrium: yacht in the houseThe atrium is a cut through the entire above-ground building body. Through the glazed atrium, visual references are created through different interior and exterior spaces to the mountains, Lake Lugano, and the horizon, which is mentally connected to the Mediterranean in the evening light: we look in a south-westerly direction towards Italy. From the living floors, the teak wood planks of the atrium are accessible. Welcome on board.I Way into the house interior, on footYou enter the Via Cortivo, the most noble part of the historic villa district. Old cedars line the narrow dead-end street and dampen noise and light. In the long, sculptural enclosure made of welded copper squares, the access doors to the individual villas are embedded. You enter your hillside property and find yourself in the dense jungle of stone oaks, cedars, cypresses, and evergreen magnolias again. Over a walkway supported by stelzen-like posts, it goes into the gorge, to the entrance of the villa. The intensive planting in the steep topography is inspired by the tree and plant world of Mediterranean islands.II Way into the house interior with car, bike, motorcycleAccess from the noble Via Cortivo to the large car elevator. A last look at the lake. After the short, silent lift ride, you find yourself in an indefinably long underground room that describes a gentle curve – sacral like the nave of a cathedral. V-shaped expressive pillars, large exposed concrete cylinders in the ceiling, which on the garden level provide space for the earth of the pines: Herzog & de Meuron have once again set a surprising attraction. When getting out, we notice that the entire garage floor is made of noble light terrazzo. The four- and two-wheeled vehicles of the owners are parked directly at the underground entrances to the villas. The frame of the high brass doors extends far into the ceiling.


1 / 2
5.5 rooms160m²CHF 2,130,000.–
6900 Pregassona

Villa esclusiva a Pregassona Due abitazioni, massima privacy e straordinario potenziale di sviluppo

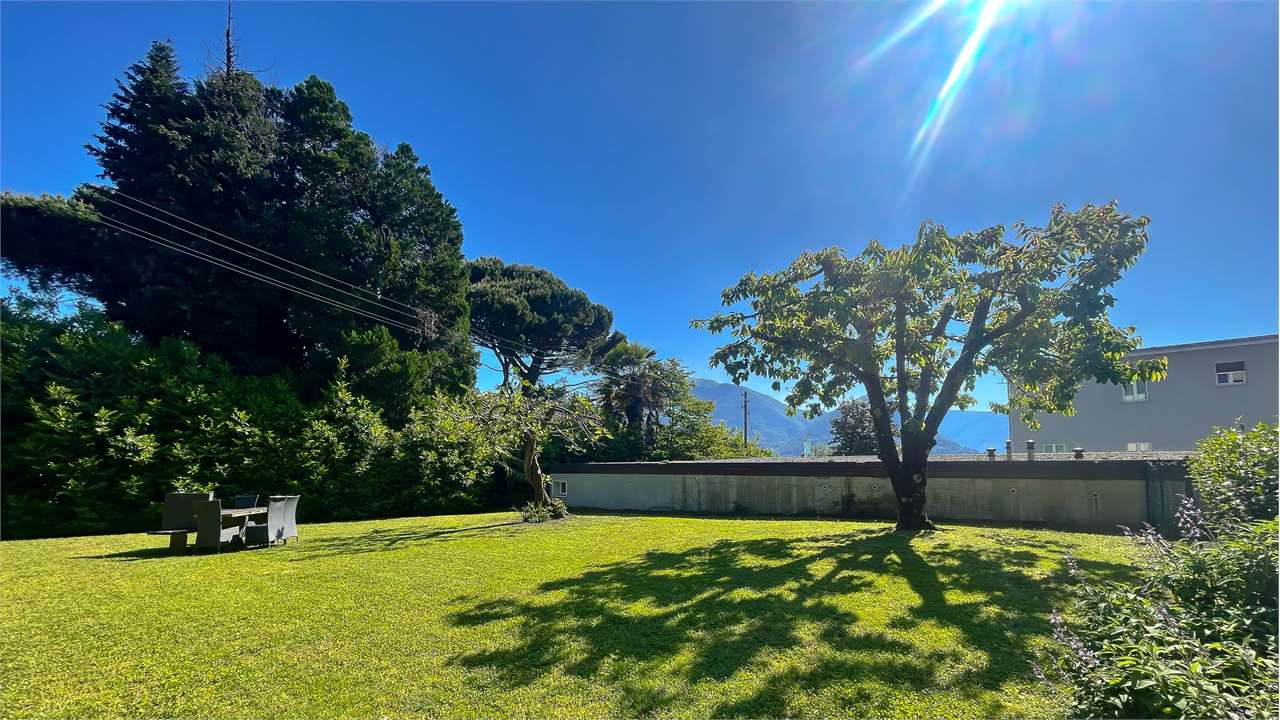
Nel cuore di una delle zone residenziali più apprezzate di Pregassona, proponiamo in vendita un'esclusiva villa inserita in un elegante comparto privato, accessibile unicamente ai residenti. Un contesto che garantisce tranquillità, sicurezza e privacy, ideale per chi desidera vivere in un ambiente riservato e familiare, a pochi minuti dal centro di Lugano.La proprietà si distingue per la sua versatilità e per le numerose opportunità che offre, risultando perfetta sia come residenza principale sia come investimento immobiliare.Attualmente la villa è suddivisa in due unità abitative completamente indipendenti.L'abitazione principale, un luminoso appartamento di 3 ½ locali, accoglie con un ampio soggiorno caratterizzato da grandi vetrate e una cucina open space, creando un ambiente conviviale e raffinato. Le terrazze si affacciano sul magnifico giardino pianeggiante, perfetta per trascorrere piacevoli momenti all'aperto con la famiglia e gli amici.La seconda unità è un elegante duplex di 2 ½ locali, dotato di ingresso indipendente e terrazza privata, ideale per ospitare familiari, figli ormai indipendenti, personale di servizio oppure da mettere a reddito, garantendo un'interessante rendita.Il piano seminterrato offre generosi spazi accessori, comprendendo locale tecnico, cantina e una spaziosa autorimessa con quattro comodi posti auto. A completare la proprietà, l'ampio piazzale antistante consente di parcheggiare agevolmente ulteriori due o più veicoli.Uno degli aspetti più interessanti di questa villa è il suo importante potenziale di valorizzazione. Le due unità possono infatti essere facilmente unite per realizzare una prestigiosa villa unifamiliare di ampie dimensioni. Inoltre, gli indici edificatori consentono un ulteriore ampliamento dell'immobile, sia estendendo la superficie esistente sia con la possibilità di realizzare un ulteriore piano, offrendo così un'opportunità estremamente rara nel panorama immobiliare luganese.Questa proprietà rappresenta una soluzione unica per chi cerca una residenza esclusiva che unisca comfort, privacy, sicurezza e flessibilità progettuale, in una posizione strategica vicina a scuole, servizi, trasporti pubblici e a tutte le comodità offerte dalla città di Lugano.Una villa capace di soddisfare le esigenze di oggi e di adattarsi ai progetti di domani.Per maggiori informazioni o per organizzare una visita privata, siamo a vostra completa disposizione.-In einer der begehrtesten Wohnlagen von Pregassona, nur wenige Minuten vom Zentrum Luganos entfernt, befindet sich diese exklusive Villa in einer privaten Wohnanlage, zu der ausschliesslich die Bewohner Zugang haben. Ein aussergewöhnliches Wohnumfeld, das höchste Privatsphäre, Sicherheit und Ruhe mit einer angenehmen, familienfreundlichen Atmosphäre verbindet.Die Liegenschaft überzeugt durch ihre Vielseitigkeit und bietet zahlreiche Nutzungsmöglichkeiten, sowohl als Hauptwohnsitz als auch als interessante Immobilieninvestition.Die Villa besteht derzeit aus zwei voneinander unabhängigen Wohneinheiten.Die Hauptwohnung, eine grosszügige und lichtdurchflutete 3 ½ Zimmerwohnung, verfügt über einen geräumigen Wohnbereich mit grossen Fensterfronten sowie eine offene Küche, die eine gesellige und elegante Atmosphäre schafft. Die weitläufigen Terrassen bieten einen Blick auf den wunderschönen, ebenen Garten, perfekt zum Entspannen und für gesellige Stunden im Freien mit der Familie und Freunden.Die zweite Wohneinheit ist eine elegante 2 ½ Zimmer-Duplexwohnung mit separatem Eingang und privater Terrasse. Sie eignet sich hervorragend für Familienangehörige, erwachsene Kinder, Gäste oder als renditestarke Vermietungsmöglichkeit.Im Untergeschoss befinden sich grosszügige Nebenräume mit Technikraum, Keller sowie eine geräumige Garage mit vier komfortablen Einstellplätzen. Abgerundet wird die Immobilie durch den grossen Vorplatz, auf dem problemlos zwei oder mehr weitere Fahrzeuge geparkt werden können. Ein besonderer
1 / 2
5 rooms140m²CHF 390,000.–
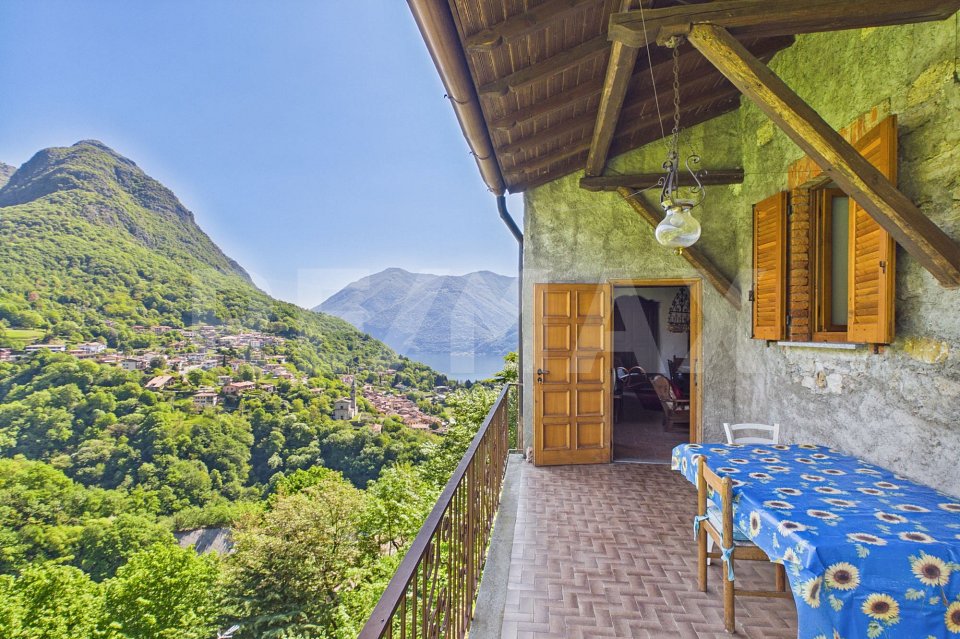
6900 Gandria

Meravigliosa casa nel borgo storico di Castello Valsolda (Italia)

*** Tutti i dettagli e le foto su www.remax.ch/119001050-316 ***Proponiamo in vendita una casa situata nel cuore del borgo storico di Castello Valsolda, uno dei nuclei più suggestivi della sponda italiana del Lago di Lugano. Il paese, noto per la sua pianta medievale e per aver dato i natali allo scrittore Antonio Fogazzaro (Piccolo mondo antico), conserva ancora oggi unatmosfera autentica, fatta di vicoli, scorci sul lago e architetture di grande valore storico.La proprietà si inserisce armoniosamente in questo contesto e si distingue per una buona esposizione al sole mattutino e per una piacevole vista sul lago, godibile dal comodo terrazzo.Allinterno, la casa offre ambienti accoglienti e ben distribuiti. Il soggiorno è valorizzato da un imponente camino, elemento centrale che contribuisce a creare unatmosfera calda e conviviale.Allesterno, la proprietà dispone di un giardino terrazzato, ideale per momenti allaperto, oltre a una particella di prato nelle vicinanze inclusa nella vendita, che rappresenta un valore aggiunto non comune allinterno del nucleo storico.La casa si presta sia come residenza principale sia come casa di vacanza, per chi desidera vivere un contesto ricco di storia, in posizione tranquilla e a breve distanza dal lago e dai principali servizi.Vuole saperne di più sulla proprietà? MI CONTATTI DIRETTAMENTE -per ulteriori informazioni o un sopraluogo sono volentieri a Sua disposizione!Questo e tanti altri immobili sono visibili su www.remax.ch e www.newhome.ch Ha anche Lei una casa o un appartamento che vorrebbe vendere? La supporteremo nella vendita del Suo immobile con solide capacità relazionali, empatia, attenzione e trasparenza. Ci prendiamo il tempo necessario e troviamo soluzioni creative e ottimali anche in situazioni complesse.-*** Alle Details und Fotos auf www.remax.ch/119001050-316***Wir bieten ein Haus im Herzen des historischen Dorfkerns von Castello Valsolda zum Verkauf an, einem der eindrucksvollsten Orte am italienischen Ufer des Luganer Sees. Der Ort, bekannt für seinen mittelalterlichen Grundriss und als Geburtsort des Schriftstellers Antonio Fogazzaro (Piccolo mondo antico), bewahrt bis heute eine authentische Atmosphäre mit engen Gassen, Blicken auf den See und historisch wertvoller Bausubstanz.Die Liegenschaft fügt sich harmonisch in dieses Umfeld ein und zeichnet sich durch eine angenehme Morgensonne sowie eine schöne Seesicht aus, die vom gemütlichen Terrassenbereich aus genossen werden kann.Das Haus eignet sich sowohl als Hauptwohnsitz als auch als Ferienobjekt für alle, die ein geschichtsträchtiges Umfeld in ruhiger Lage und in Seenähe schätzen.Sie möchten mehr über das Objekt erfahren? KONTAKTIEREN SIE MICH DIREKT Für weitere Informationen oder eine Besichtigung stehe ich Ihnen gerne zur Verfügung und sende Ihnen eine ausführliche Dokumentation zu!Ich freue mich auf Ihre Kontaktaufnahme. Bitte teilen Sie uns immer auch Ihre vollständige Adresse und Ihre Handy-Nummer mit.Dieses und viele weitere Objekte finden Sie unter www.remax.ch und www.newhome.ch ---------------------------------------------------Haben Sie selber ein Haus oder eine Wohnung, welche Sie verkaufen möchten? Ich begleite Sie beim Verkauf Ihrer Liegenschaft mit hoher Sozialkompetenz, einfühlend, achtsam und transparent. Ich nehme mir Zeit und finde auch bei komplexen Situationen kreative, optimale Lösungen.

Suggested properties for you based on search results

Other interesting objects