Quick Filters for your search

Quick-filters

We show you quick-filters based on the most used filters by location.

By using these, you can enhance your search experience by finding new and interesting properties to your likings.

1 result - Properties for sale: 9613 (Mühlrüti)

More objects in your automatically expanded search area
20 results - Radius: + 10km
New building
1 / 23
5.5 roomsCHF 1,295,000.–
Premium
Kirchstrasse 23a, 9532 Rickenbach b. Wil

New Build: Charming 5.5 Room Eco-Friendly House with Forest Access

Floor plans, more pictures, a video, and additional information can be found on www.stoehr-immobilien.ch In the heart of the idyllic village center of Rickenbach near Wil, a new build of a special kind awaits you. This exceptional 5.5-room semi-detached house was built in 2024 from a listed, former barn. The house was constructed in wood according to building biology and ecology principles. It meets the Minergie standard without comfort ventilation. The stylish anhydrite floor coverings in elegant color, in combination with the abundant wood, give the rooms a special atmosphere. The location of the house is particularly attractive. It is situated in a well-sunned position on a traffic-calmed dead-end street, ideal for a young family. The well-maintained surroundings offer direct access to the adjacent forest, which nature lovers particularly appreciate. A garden seating area with pergola invites you to linger, while the separate bike and storage room provides additional storage space. For vehicle parking, two outdoor parking spaces, including pre-installation for an e-charging station, are available. Further key data: • Cubature: 850 m3 • Plot area: 436 m2 • Heating system: Heat pump via floor • PV system • Chimney connection • Screed as development reserve • 2 wet cells • 1 guest toilet Location: Rickenbach near Wil is a charming municipality in the canton of Thurgau. It offers a perfect balance between rural tranquility and proximity to urban amenities. Despite the quiet location, Rickenbach is excellently connected to the public transport network and the A1 motorway. The nearby city of Wil can be reached in a few minutes. Shopping facilities and schools are within walking distance. For more information, please refer to the documentation on our website. We are happy to answer any questions or arrange a viewing. All information is subject to error and omission. About Stöhr Immobilien: As an established family business with a branch office in the heart of Winterthur, we combine long-standing experience, in-depth expertise, and a broad network of relationships with genuine passion for real estate. Our aim is to sell each property promptly, professionally, and with optimal results. We offer an all-inclusive service with a pure success fee. From the initial consultation to marketing and through to the transfer of ownership, we take care of all tasks related to the sale. We take care of every detail with foresight, commitment, and finesse. Our clients appreciate not only our technical competence but also our personal and human support. Thanks to our database with over 7,500 verified interested parties, we find the right buyer even for discreet sales wishes. We are particularly proud of the numerous 5-star reviews on Google, which reflect our seriousness, quality, and great commitment. Every property has its own special story, and we help with heart to write its next chapter. Stöhr Immobilien GmbHwww.stoehr-immobilien.ch

Travel time
-
1 / 12
  • Parking space
  • View
7 rooms147m²CHF 875,000.–
Premium
Krinau, 9622 Krinau

Individual house in Krinau

This stylishly renovated 7-room single-family house from around 1875 combines historical charm with modern living comfort. On approximately 147 m2 of net living space, spread over three floors, the property offers an exceptional living experience in a quiet, natural environment. The successful total renovation preserves the original character of the house and complements it with high-quality materials, modern technology, and a well-thought-out room layout. Bright rooms, two cozy fireplaces - one of them on the top floor - and the modern equipment make this house an ideal home for families or people with a demand for space, atmosphere, and quality. Highlights of the house • Quiet, rural location with high quality of life • Historic single-family house (built around 1875) with total renovation • Approximately 147 m2 of net living space on three floors • Tiled stove for a cozy living atmosphere and cooking - baking with wood, as well as an additional chimney in the attic • Modern living and dining area with open, high-quality kitchen with brand-name appliances • Smart home control for modern, comfortable living • Successful combination of old building charm and modern architecture Room offer and equipment The house has a total of seven rooms, which can be used flexibly as bedrooms, work or guest rooms. The living and dining area forms the heart of the house and convinces with generosity and coziness. The modern kitchen with appliances from renowned manufacturers blends harmoniously into the overall picture and meets the highest demands on functionality and design. Throughout all floors, the charming renovation provides a feeling of being at home. The attic with an additional chimney offers a particularly private retreat with a unique flair. Technology and comfort • Smart home control for selected functions • Modern house technology within the framework of the total renovation • High-quality materials and careful execution • Partial underfloor heating • Video surveillance with alarm Location and environment Krinau convinces with its quiet, natural location with a village character and strong community. Surrounded by meadows, forests, and gentle hills, the place offers high quality of life and relaxation directly in front of the door. At the same time, the centers of the region, as well as shopping opportunities, schools, and transport connections, are within short driving distance - ideal for all those who want to combine rural tranquility with good accessibility. This single-family house combines history, style, and modern living quality - a special home for people who appreciate the authentic and yet do not want to do without modern comfort. Exact address available after registration on neho.ch.INTERESTED IN A VIEWING? PLEASE REGISTER: https://neho.ch/b/9622-25-1

  • Parking space
  • View
Rocco Vecchia

Rocco Vecchia

Immobilienmakler

New building
1 / 11
4.5 rooms156m²CHF 1,025,000.–
Premium
Lehwies-Weg 3a, 9608 Ganterschwil

Exclusive 4.5 room attic apartment with gallery and spacious terrace

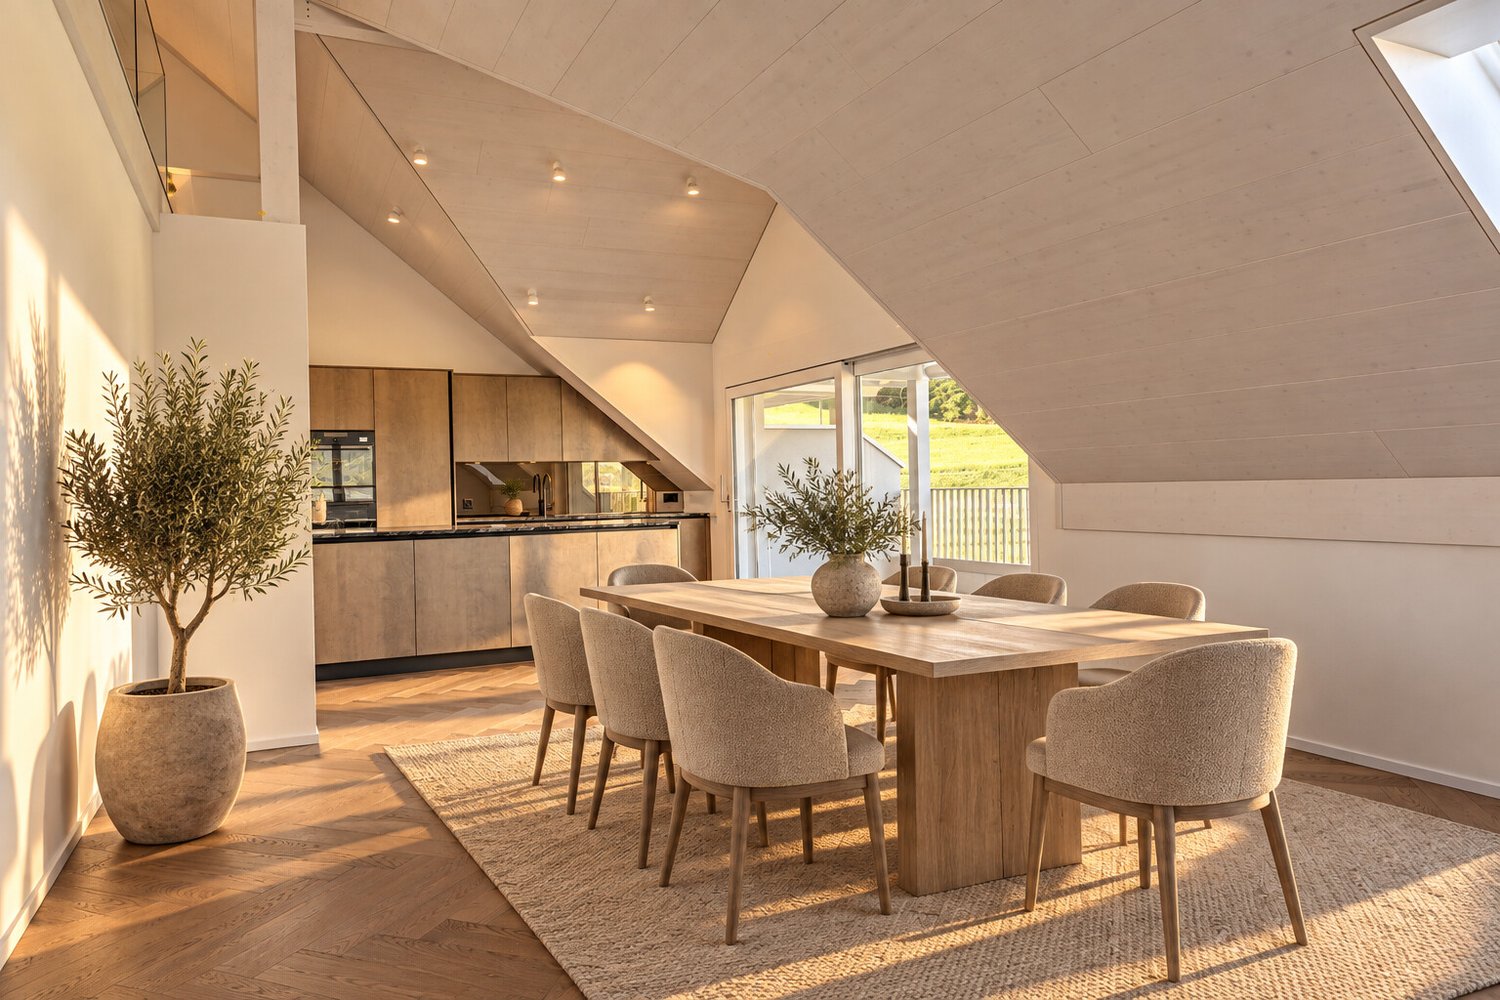
This exclusive 4.5 room attic apartment impresses with modern design, high-quality interior construction, and a natural location with unobstructed views. The heart of the apartment is the spacious, openly designed living and dining area with an impressive gallery and a high-quality kitchen with a central cooking island. From here, you can directly access the covered terrace. High-quality materials such as herringbone parquet and elegant ceiling cladding underline the exclusive character of the apartment. Highlights at a glance: Covered and open terrace totaling approximately 21 m² Unobstructed views into the green Open living/dining area with high ceiling High-quality kitchen with cooking island Parental area with master bathroom Two bathrooms, one with washing machine/tumbler Gallery floor with additional storage room including sink Private PV system Heat pump with ground probes Empty pipes for e-mobility Large bicycle storage room Private basement compartment approximately 15 m² Price offer: Apartment for CHF 1025'000.00 + 2 underground parking spaces for CHF 70'000.00 + workshop for CHF 30'000.00 = Total CHF 1125'000.00 This special attic apartment offers the perfect combination of exclusive living, high-quality construction, and quiet location. We invite you to take a look and look forward to your contact.

Travel time
-
1 / 12
  • Parking space
  • Balcony / Terrace
  • Garage
  • +4
5.5 rooms252m²Price on request
Premium
Wil SG, 9500 Wil SG

Exclusive city villa terrace apartment at Wilberg

This exceptional 5.5-room terrace apartment is located on the sought-after Höhenstrasse - one of the most exclusive residential areas in Wil. Nestled on the sunny south slope of Wilberg, you can enjoy peace, privacy, and an impressive view over the city of Wil to the pre-Alpine panorama with Alpstein and Churfirsten. The terrace apartment is part of the high-quality Stadtvillen Wilberg, which were created according to a modern architectural concept and blend harmoniously into the existing environment. Generous window areas, a well-thought-out room design, and the privileged south-west orientation ensure bright rooms and a unique living experience. On 252 m2 of living space, this exclusive terrace apartment offers generous living comfort at the highest level. The space offer is complemented by a private wellness oasis and additional rooms with an additional 94 m2. Highlights of the apartment include: • Exclusive, quiet location on Wilberg with a magnificent view • Spacious 97 m2 terrace, approximately 55m2 covered with optimal south-west orientation and plenty of privacy, as well as a winter garden of approximately 35m2 • Separate terrace/light courtyard of 10m2 at the master bedroom • Spacious living and dining area with fireplace and direct access to the terrace • High-quality, open designer kitchen with Miele appliances • Private wellness oasis with sauna, shower, sink, and toilet • Separate wine cellar and additional multi-purpose room • Two underground parking spaces included in the purchase price • Lift from the underground garage directly to the living level The apartment convinces with a spacious floor plan and optimal room division. The open living and dining area forms the heart of the apartment and offers a seamless connection to the extensive terrace thanks to floor-to-ceiling windows and sliding doors. The master bedroom has its own dressing room and an adjacent bathroom. Three further rooms are ideal as children's, guest, or home offices. An additional bathroom with a separable shower is also available. The separate room, an exclusively designed wellness oasis with sauna, shower, toilet, and sink, expands the living area and creates a private retreat for relaxation. This area is supplemented by a wine cellar and another versatile room. The city villas were built according to the Minergie standard and offer energy-efficient and comfortable construction with excellent sound and thermal insulation values. Features include: • Autonomous earth probe heating with underfloor heating • Possibility of passive cooling in summer via the earth probe • Controlled comfort ventilation • Triple-glazed windows and high-quality building envelope • Spacious sliding doors to the terrace • Electrically operated louvers and awnings • Independent house technology per city villa • Alarm system with monitoring of windows and entrance door

  • Parking space
  • Balcony / Terrace
  • Garage
  • +4
Rocco Vecchia

Rocco Vecchia

Immobilienmakler

New building
1 / 12
  • Parking space
  • Balcony / Terrace
  • Pets allowed
  • +4
6.5 rooms162m²CHF 1,195,000.–
Premium
Schützenstrasse 7b, 8362 Balterswil

Bellavista - Semi-Detached House in Balterswil

Bellavista - modern 6.5-room family house with a view and garden Bellavista is no longer just a project on paper: construction has started, work is already underway, and occupancy is planned for spring 2027. A high-quality semi-detached house for people who want to combine peace, space, and modern living is being built at Schützenstrasse in Bichelsee-Balterswil. Half of the house, A, offers 6.5 rooms, approximately 162 m² of living space, and a well-thought-out room concept over several levels. The open living and dining area with kitchen forms the center of the house: bright, spacious, and with direct access to the outdoors. Large window areas bring plenty of daylight into the house and create a living feeling that is high-quality, quiet, and pleasant. The house is also convincing in terms of functionality. Private retreats, flexible room use, bathrooms, ancillary rooms, and the private garden area make the half of the house ideal for families, couples with space requirements, or people who want to live generously. The equipment is designed for modern living comfort: air-water heat pump, underfloor heating, electric shutters, carport directly at the house, as well as high-quality materials in the kitchen, flooring, and bathrooms.Highlights at a glance: • 6.5 rooms • approx. 162 m² living space • approx. 285 m² plot area • New building with construction already started • Quiet, family-friendly location • Bright rooms with large windows • Private garden and outdoor area • Carport directly at the house • Photovoltaic system (optional) • Project under construction • Ready for occupancy in spring 2027 Bellavista does not stand for loud promises, but for a housing offer with substance: quiet location, modern architecture, solid execution, and a home that works in the long term.

  • Parking space
  • Balcony / Terrace
  • Pets allowed
  • +4
Travel time
-
New building
1 / 8
5.5 rooms128m²CHF 795,000.–
Premium
Steigrütiweg 1, 9620 Lichtensteig

Living where nature begins with a seat and a view of the green

At the entrance to the town of Lichtensteig, in the heart of Toggenburg, the Steigrüti residential complex is being built, offering attractive living space in a natural location. The complex combines the advantages of a quiet, green environment with proximity to the village center and a well-developed infrastructure. Directly in front of the house door, numerous local recreation opportunities invite you to move and enjoy, providing the best conditions for a high quality of life. The Steigrüti complex convinces with the following advantages: - Local recreation area right in front of the house door - Optimal orientation for sun-kissed hours - Bus stop in the immediate vicinity - Short distances to the next larger centers like Wattwil or Wil - Historic old town with an above-average cultural offer - Clear strategy and vision of the municipality - Open-minded, modern, active and interested population This apartment convinces with its well-thought-out floor plan, a modern interior design and its special location with a view of the green. The spacious seat with an adjacent garden creates a smooth transition between living space and nature and offers an ideal retreat for relaxation and enjoyment. This apartment scores with the following highlights: - Natural location with a lot of privacy - Spacious seat with green area - Open living and dining area with access to the garden - Bright and light-filled living rooms - Modern interior design with high-quality materials - Own storage room with washing machine and dryer - Elevator and basement compartment A home for all those who seek modern living, peace and nature in perfect balance. We look forward to your contact.

Travel time
-
New building
1 / 7
5.5 rooms120m²CHF 895,000.–
Premium
Eichholzstrasse 5, 8493 Saland

Family-friendly and close to nature

Family-friendly, sunny and close to nature: On the 2nd floor, a bright 5.5-room ownership apartment with approx. 120 m² living space and an 18 m² large balcony will be built by autumn 2026 - modern construction, comfortably accessible by lift and energy-efficient thanks to geothermal heat pump, photovoltaics and underfloor heating. Purchase price: CHF 895,000.The most important facts • 5.5 rooms, approx. 120 m² net living space • Balcony approx. 18 m² with glass balustrade, sunny orientation • 2 bathrooms; low-maintenance, timeless materials • Spacious living/dining area with open kitchen • New built-in kitchen with modern appliances and plenty of storage space • 2nd floor, lift in the house • New building 2026; energy-efficient construction • Geothermal heat pump & underfloor heating; photovoltaic system • Spacious green areas around the house; child-friendly environment • Underground parking in the house; spaces can be purchased separately • Use as main residence (secondary residence not permitted) Location & Environment - Bauma/Saland • Quiet, green residential area in the Zurich Oberland • S-Bahn S26 at 30-minute intervals: Winterthur approx. 27 minutes, Rüti ZH approx. 28 minutes • Good accessibility: A53 approx. 20 minutes, A1 Winterthur approx. 25 minutes • Shopping: Volg in Saland, Coop in Bauma; further offers in Wila/Wetzikon • Kindergartens & primary school in Saland, secondary school in Bauma • Leisure: Tössuferweg 5 minutes, Bachtel and Hörnli nearby Ideal for all those who want to live comfortably, sustainably and close to nature - ready for occupancy from autumn 2026.
Travel time
-
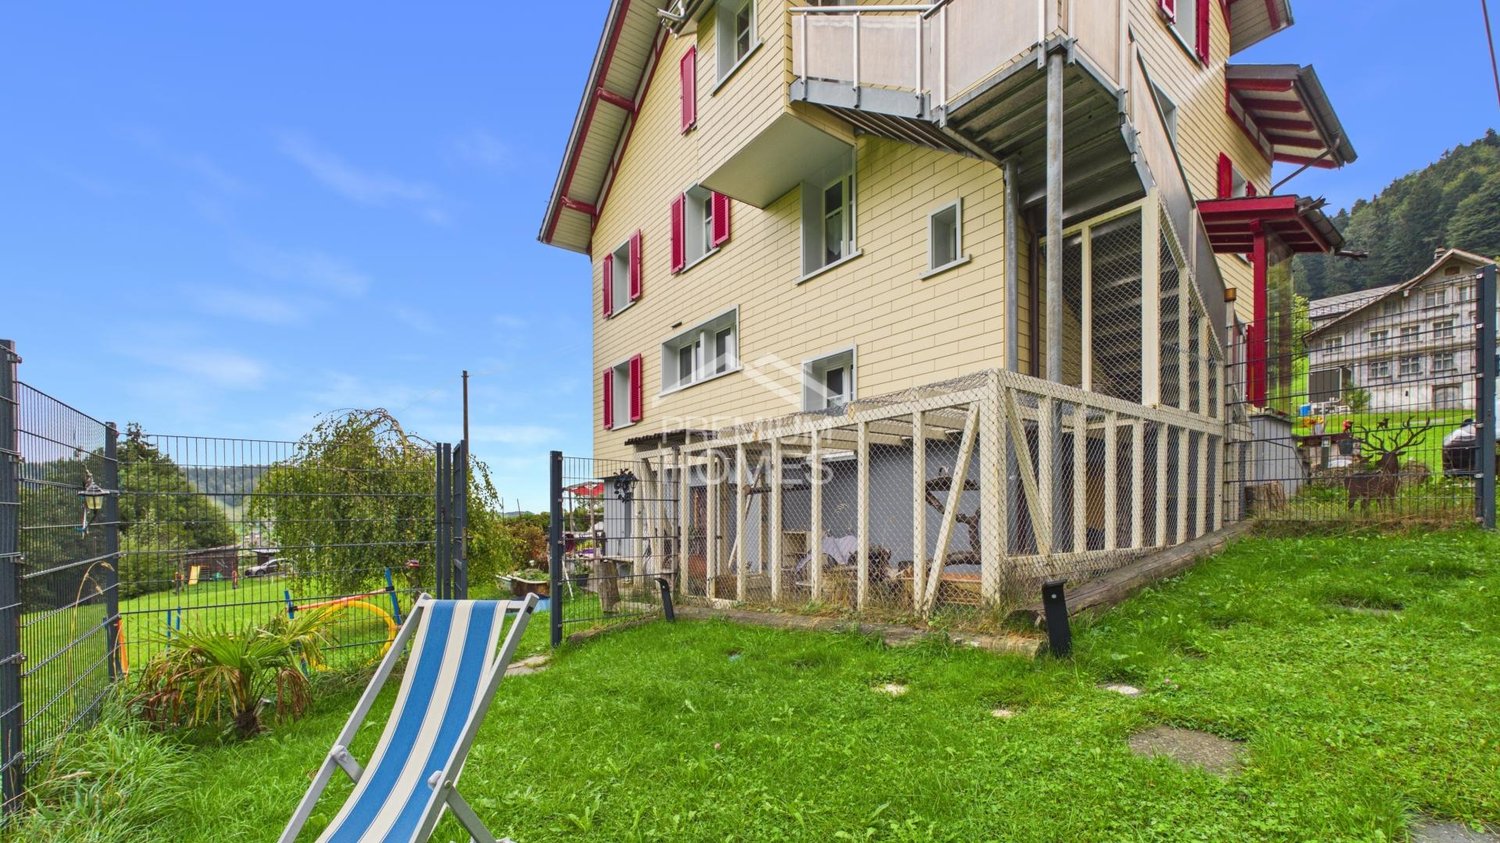
  • Multi-story building with a mix of grey and yellow facades, multiple windows with shutters, and a small garden area in front.
  • A modern, white multi-story building with several windows and a flat roof. A scooter is parked in front of the building, and a car is visible in the background.
  • Empty attic space with wooden beams, skylights, and a small kitchen area with cabinets and sink.
  • Wooden floor hallway with exposed wooden beams, staircase leading to an upper level, and several open doors leading to other rooms.
  • Empty attic space with wooden beams, exposed wooden ceiling, and a skylight window letting in natural light.
  • Modern bathroom with a sink, mirror, cabinet, and a walk-in shower with glass doors. The room features exposed wooden beams on the ceiling and warm yellow tiles on the floor.
  • Bathroom with a bathtub, faucet, and toilet. The room features a skylight window, wooden ceiling beams, and tiled walls and floor.
  • Small bathroom with a sink, toilet, and mirror. The walls are white with wooden beams on the ceiling, and the floor is tiled in a warm yellow color.
  • Modern living room with red leather sofa, glass dining table, chairs, TV, and decorative vase.
  • Cozy bedroom with wooden walls and ceiling, featuring a single bed with pillows, a small bench, and a painting on the wall.
  • {"type": "Kitchen", "objects": ["oven", "dishwasher", "sink", "faucet", "coffee maker", "faucet", "bottle", "cup", "cup", "cup", "cup", "cup", "cup", "cup", "cup", "cup", "cup", "cup", "cup", "cup", "cup", "cup", "cup", "cup", "cup", "cup", "cup", "cup",
  • Modern bathroom with white tiles, a toilet, a glass-enclosed shower, and a white cabinet with shelves holding a tissue box and other items.
  • Modern bathroom with white tiles, a sink, toilet, mirror, and built-in cabinets.
  • Bright, open living space with wooden flooring, white walls, and modern decor including a sofa, chair, small table, mirror, plant, and cabinet.
1 / 14
CHF 1,850,000.–
Top
Bronschhoferstrasse 17, 9500 Wil SG

Exclusive rental property in a prime central location in Wil SG

This charming residential and commercial building on Bronschhoferstrasse 17 presents itself as a first-class rental property for value-oriented real estate investors. The property combines the solid building substance from 1920 with modern investments in house technology and interior design. Thanks to the ongoing maintenance, you acquire a well-maintained investment property that guarantees a extremely stable cash flow due to its good rentability. Such investment properties in prime locations are an absolute rarity on the current market.The most important property key figures at a glance: • Plot & utilization: 330 m² (plot no. 135, zone BauG W3) • Units: 3 apartments and 1 commercial store • Parking: 5 own outdoor parking spaces The room structure offers a strongly demanded mix for families, couples, and entrepreneurs at the Wil market: • Ground floor: Representative store (96.4 m²). • 1st floor: Spacious 5-room apartment (85 m²). • 2nd floor: Spacious 5-room apartment (85 m²). • 3rd floor (attic): Charming, rustic 3.5-room apartment (82 m²) with visible beams and comfortable underfloor heating. Macro and micro location: The economic engine WilWil is more than the third-largest city in the canton of St. Gallen - it is a pulsating economic engine for a region with over 120,000 inhabitants. Perfectly located on the axis between Zurich and St. Gallen, the city continuously attracts affluent commuters. • Transport connection: The Wil Intercity train station is only 550 meters (4 walking minutes) away. Zurich Airport can be reached in 40 minutes by car, St. Gallen in 20 minutes. The A1 highway is accessible in about 4 minutes. • Infrastructure within walking distance: Highest tenant satisfaction due to the immediate proximity to Coop (350m), Migros (350m), and excellent schools (primary and secondary schools in 5-9 walking minutes). Sales procedure & contact:In order to do justice to the value and exclusivity of this property, the sale is carried out in a structured bidding process. Aldora AG, as a local SME in the real estate industry, focuses on a long-term and sustainable return and also offers financing options if required.Expand your portfolio with this value-stable pearl in the center of Eastern Switzerland. We look forward to your qualified contact for the delivery of the detailed documentation or a viewing appointment.

Travel time
-
1 / 6
  • Parking space
3.5 rooms120m²CHF 700,000.–
Top
9123 Nassen

With Charm and Chimney

This 3.5-room terraced house in Nassen (9123) combines charming old-building character with modern loft-style living comfort. On 120 m² of living space, couples, small families or nature lovers enjoy a generous room layout, parquet floors and two Swedish stoves for cozy evenings. The unobstructable panoramic location with a view of the Säntis mountain delights daily. Two garden seating areas on the north and south sides invite you to relax. A PV system, two parking spaces including an e-charging station, as well as expansion potential in the attic, round off the offer.This BETTERHOMES offer is characterized by the following advantages:- unobstructable panoramic location with Säntis view- loft style with generous room layout- charming old-building character with modern living comfort- garden seating area on north and south sides- PV system- two parking spaces including e-charging station- two Swedish stoves- high-quality parquet floors- natural cellar- expansion potential in the attic- and, and, and ...Interested? Contact us for a non-binding viewing!Not found anything suitable? Over 1,900 more offers at: www.betterhomes.ch - the real estate fair mediatorDo you want to market a property yourself?Take advantage of our know-how: https://www.betterhomes.ch/de/profitierenDo you want to have a property valued?Find out its value now through our free valuation, immediately and non-binding!https://www.betterhomes.ch/de/knowledge/estimationMore detailsLocation: quiet and close to natureCondition: goodBathrooms / wet cells: 1 (1x shower / WC / sink)Public transport: bus, 4 km / train, 6.4 kmSchools: primary school, 6.7 km / secondary school, 6.6 kmShops: Migros, 6.6 km / Aldi, 6.6 km

  • Parking space
1 / 6
  • Parking space
  • Garage
5.5 rooms163m²CHF 1,180,000.–
Top
8374 Dussnang

https://www.propertyowner.ch/de/immobilien/

Welcome to your new home in Dussnang! This charming 5.5 room detached house, built in 2010, offers you 163 m² of living space and an inviting ambience. The modern facilities include a photovoltaic system for sustainable energy generation and a charging station for electric cars, ideal for environmentally conscious residents. Enjoy cozy evenings by the Swedish stove in the spacious living area or relax in the cozy garden. A bathroom and a guest toilet offer comfort and functionality for the whole family.For your vehicles there is a double garage and several outdoor parking spaces at your disposal.The basement and the attic offer additional storage space. Experience the quiet country life in the charming community of Dussnang, which is characterized by its picturesque surroundings and a friendly neighbourhood .Discover this charming 5.5-room single-family home in Dussnang, which combines modernliving comfort, a warm living atmosphere, and sustainable building systems in a harmonious way. nbsp;With 163 m² of living space, the property offers plenty of room for families or couples who appreciate spacious living in a well-maintained setting.The heart of the house is the light-filled living and dining area with its cozy Swedish stove, which gives the room a particularly inviting atmosphere. Exposed wood and warm materials highlight the charming character of the property and create a cozy living environment with plenty of personality.The modern, open-concept kitchen blends harmoniously into the living area and impresses with plenty of storage space as well as direct access to the garden. This ideally combines practicality with quality of living.The wet area is modernly equipped and features a bathtub, shower, and toilet all in one. The space is complemented by a separate guest restroom, which provides additional comfort in everyday life.This house is also exceptionally well-equipped from a technical standpoint. The solar power system and the charging station for electric cars represent modern, sustainable living and make the property particularly attractive to forward-thinking owners.Outside, you’ll finda beautifully landscaped garden with a terrace and a sheltered seating area.&Here, you can enjoy relaxing hours outdoors, social evenings withfamily and friends, or simply quiet moments in pleasant surroundings.Practical additional rooms such as a hobby room, basement, and laundry room usefully round out the features and provide valuable storage space. For parking, there is a large double garage as well as several outdoor parking spaces are available, which are already included in the purchase price.Interested? For more information, photos, a virtual tour, and viewing options, visit: propertyowner.ch/de/immobilien/26-00059 Get a free property valuation. Be the first to see exclusive listings. As a member of the Swiss Property Owners Association, you benefit from a free property valuation and gain access to exclusive listings on propertyowner.ch before they are made public.

  • Parking space
  • Garage
1 / 30
6 rooms158m²CHF 830,000.–
9535 Wilen b. Wil

Cozy semi-detached house with green retreat

This charming 6-room semi-detached house in Wilen bei Wil delights with a warm living atmosphere and an idyllic location at the end of a cul-de-sac. Directly adjacent to the agricultural zone, you can enjoy a combination of nature, privacy, and central accessibility here. A home to arrive, breathe, and feel good.Whether it's relaxed hours in the sunny garden, concentrated work in your own office, or cozy evenings in the living room in front of the stone oven – this house offers space for the beautiful moments of everyday life. The spacious dining room with balcony invites you to eat together and enjoy the view – perfect for social hours with family and friends.Highlights🏡 approx. 158 m² living space on three floors🌳 plot 447 m² | building volume 648 m³🛏 4 bedrooms and 1 office with direct access to the garden🛁 bathroom with shower / WC / sink and separate toilet (currently not in operation)🚗 single garage and additional outdoor parking space🔥 stone oven in the living room☀ spacious dining room with balcony and beautiful views🍴 living kitchen with space for the whole family🏡 idyllic garden with garden house🌾 quiet location at the end of a cul-de-sac, directly adjacent to the agricultural zoneLocation and surroundingsWilen bei Wil combines natural, quiet living with proximity to the center of Wil. Shopping facilities, schools, and public transport are quickly accessible. At the same time, you live in a family-friendly environment with a direct connection to nature.ConclusionA home with charm and quality of life – more than just four walls, but a place where memories are created and new stories begin.Would you like to know more? We would be happy to send you the detailed sales brochure or show you this property personally during a viewing. We look forward to your contact.Your realfox real estate boutiquePatrizia Zehnder

Patrizia Zehnder

Patrizia Zehnder

Immobilienberaterin / Mitinhaberin

1 / 24
7.5 rooms196m²CHF 1,800,000.–
Aatalstrasse 28, 8636 Wald

Exclusive country house idyll with 3,874 m² of land, large natural pond, and Alpine views

This exceptional 7.5-room single-family house is located in a sunny, quiet spot in the idyllic Neutal in Wald ZH – surrounded by nature, space, and absolute privacy. The house was comprehensively modernized in 2011 and brought up to Minergie standard. A high-performance heat pump with 12 coil registers ensures efficient, sustainable energy supply. The architecture combines traditional charm with modern technology and creates a living ambiance full of warmth, comfort, and generosity.Living with atmosphere – ground floorThe bright entrance area opens up to a approximately 43 m² large living/dining room with a noble wooden cassette ceiling and an original tile stove from 1949, which can even be used for baking – a rare, charming highlight. A separate chimney lounge with direct access to the south-facing patio offers a quiet retreat with a view of the greenery. The spacious kitchen with granite countertops and a large steam extractor hood also opens up to the patio and invites you to social moments outdoors.In addition to the ground floor: • Guest room • Guest toilet • Two offices • Second house entrance with its own wardrobe – ideal for quiet business, practice, studio, or home office with customer traffic Private retreat – upper floorThe upper floor impresses with: • large, bright bedroom with south-facing balcony and dreamy views of the greenery and the mountain world • another room (ideal as a dressing room or bedroom) • modern bathroom with walk-in shower • practical storage room Basement – functional and versatileIn the basement, you will find: • heating technology (heat pump) • laundry room • cellar • craft room • garage Everything is neatly structured and offers a lot of storage space and usable area.Plot and natural pond – a nature refugeThe property includes 3,874 m² of land, of which a approximately 670 m² large, protected natural pond with impressive plant diversity. The pond is part of the supracomunal nature conservation object «Teich und Hangried im Neutal» (object number 18) and is located in private ownership – a nature jewel whose care is supported by the canton.Directly adjacent is the unbuildable agricultural zone with an unobstructed view of the Glarus Alps. An own spring on the property offers additional potential.Location – nature paradise in front of the doorThe property is located in one of the most beautiful hiking areas of the Zürcher Oberland, characterized by rivers, streams, and small waterfalls. Only about 1,900 m above is the popular Alp Scheidegg, the highest restaurant in the canton of Zurich – with spectacular views of Lake Zurich and the Alps, as well as a starting point for paragliders.Despite its natural location, shopping facilities, schools, public transport, and medical care are easily accessible.ConclusionThis single-family house is far more than just a residential building – it is a retreat with character, embedded in a unique natural setting. The combination of high-quality renovation, large plot, protected natural pond, unobstructed view, Minergie standard, and versatile usage possibilities makes this property a unique opportunity in the Zürcher Oberland.

Travel time
-
1 / 13
12 rooms275m²CHF 1,299,000.–
Oberfeld 1 & 3, 8636 Wald

Unique house with great renovation and expansion potential

This special property in Wald combines privacy, tranquility, and a far-reaching view, making it ideal for buyers looking for a house with development potential. The object has been partially renovated and provides a solid basis for continuing the work started and creating a long-term, coherent home. Thanks to the generous structure, the house can be used as a multi-generation house. Depending on the design and construction requirements, the realization of an annex apartment can also be considered, ideal for relatives, guests, or as a separate office or retreat offer. The quiet location underlines the special character of this property and creates a pleasantly protected living environment. A highlight is the roof terrace, which invites you to relax outdoors. The outdoor offer is complemented by a small garden house, which serves as a cozy place to stay. The winter garden, which can be used as a living or living room area, expands the living space and connects indoor and outdoor life in an attractive way, even in the transitional periods. Overall, this property in Wald offers a rare combination of tranquility, views, and diverse usage possibilities, making it an excellent opportunity for those who want to acquire a house with charm, substance, and great potential.The property is located in Wald (ZH) in a pleasantly quiet and nature-connected environment. The surroundings are characterized by smaller residential areas, creating a harmonious and family-friendly living atmosphere. Wald is known as an attractive residential and recreational location in the Zürcher Oberland and offers a high quality of life. The surrounding nature with walking and hiking trails, as well as other nearby recreational areas, is practically at your doorstep and invites you to outdoor activities all year round. Thanks to a good connection to public transport and the regional road network, the surrounding communities and economic centers of the region are easily accessible.The property convinces with its characteristic two-family house charm and offers a solid basis with partially completed renovations (major renovation 1980, oil heating in house part No. 3 replaced 2021). Various renewals have already been tackled; at the same time, there is still a need for renovation in some areas, allowing for individual expansions and modernizations according to your own ideas. In the outdoor area, the object scores with a well-kept garden and generous surroundings, which offer diverse usage possibilities. A terrace and a balcony extend the living space outdoors and create attractive places for relaxation and stay. The offer is complemented by a practical garden house, which provides additional storage space for garden equipment and accessories.This historic house consists of two semi-detached houses on two separate plots and is being sold together. It is also listed in the communal inventory of protected objects. Accordingly, a comprehensive renovation must be carefully reviewed with the municipality.

Travel time
-

Suggested properties for you based on search results