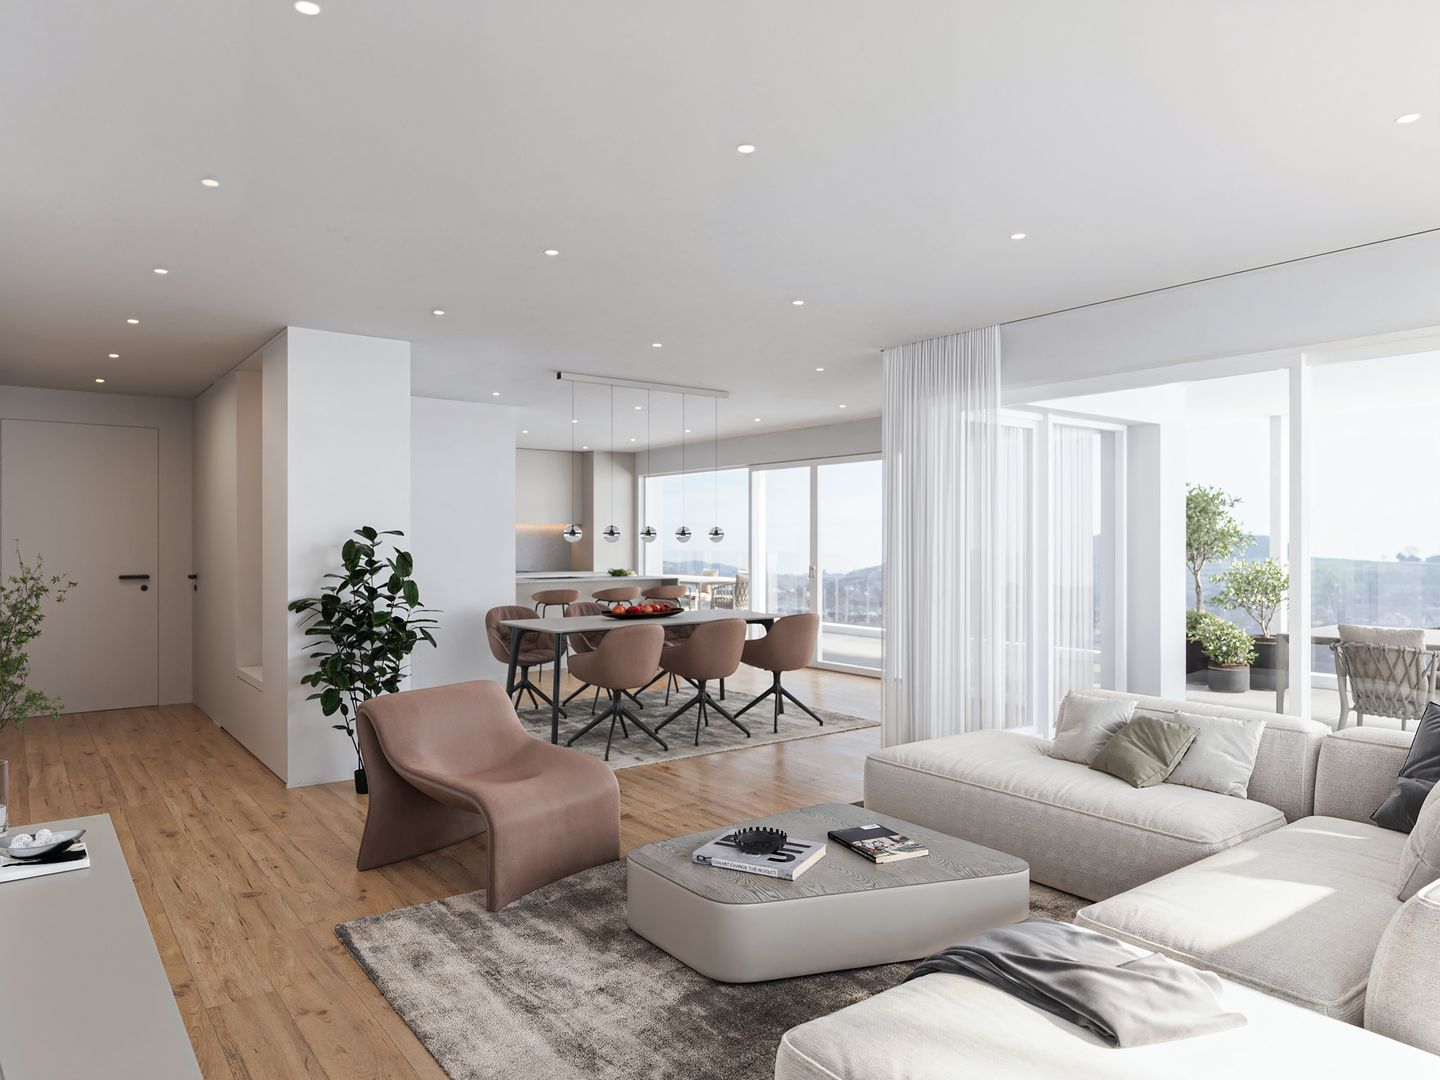
9613 (Mühlrüti) - Buy a new build apartment

We recommend expanding your search criteria to get similar results. The current filters didn’t return any matches.

If you don’t want to change your current search criteria, we recommend creating a search alert, so you’ll be notified when matching offers become available.

More objects in your automatically expanded search area
92 results - Radius: + 10km
New building
1 / 12
5.5 rooms143m²Price on request
Premium
Schlösslistrasse 2, 9615 Dietfurt

New construction project - semi-detached house in a central location with customization options

Welcome to the new semi-detached house!These beautifully designed new rooms will not only make your life very comfortable, but also make many things easier for you with their absolutely practical and well-thought-out room layout. Add your own wishes to the construction and thus your very personal style, and your new home will be created.Overview • around 143 m² of living space, 5.5 rooms • Ground floor: living/dining, open kitchen, storage, room, shower/WC, access to terrace/garden • First floor: 3 rooms, bathroom with bathtub and shower, balcony • Basement: entrance, cellar/laundry/technology, internal garage • Floor heating, air-water heat pump, photovoltaic system, electric shutters In the basement, there is a spacious entrance, the technology/laundry room with cellar area, and the directly connected single garage. This way, you can easily and dryly get from your car into the house. Additionally, an outdoor parking space is available directly at the house.The house is being built in solid construction with external thermal insulation, triple-glazed windows, air-water heat pump, floor heating, and a photovoltaic system - for a modern, energy-efficient living standard with high comfort. Electric shutters, carefully selected floor coverings, and a kitchen that can still be designed according to your wishes complete the offer.Location and surroundingsThe municipality of Dietfurt is located in the heart of Toggenburg, in the municipality of Bütschwil-Ganterschwil, ideally positioned between the regional centers of Wil and Wattwil. This location combines excellent accessibility with a quiet, natural environment.Thanks to the central location, Wil and Wattwil, but also St. Gallen and Zurich, can be reached in a short time, as well as the Obertoggenburg tourist region with its diverse leisure and recreational opportunities. This location thus combines rural tranquility with urban proximity - ideal for living and working at the same time.

Travel time
-
New building
1 / 12
5.5 rooms143m²Price on request
Premium
Schlösslistrasse 2a, 9615 Dietfurt

Newly built semi-detached house in a central location with customizable expansion

Welcome to the new semi-detached house! These beautifully designed new rooms will not only make your life very comfortable, but also make many things easier for you with their absolutely practical and well-thought-out room layout. Add your own wishes to the expansion and thus your very personal style, and your new home will be created. Brief overview • around 143 m² of living space, 5.5 rooms • Ground floor: living/dining, open kitchen, storage, room, bathroom with shower and toilet, access to terrace/garden • First floor: 3 rooms, bathroom with bathtub and shower, balcony • Basement: entrance, cellar/laundry/technology, internal garage • Underfloor heating, air-water heat pump, photovoltaic system, electric shutters On the ground floor, you will find a bright, open living and dining area with a spacious kitchen and direct access to the terrace and garden. The kitchen offers plenty of workspace and storage space, a practical storage room, and an additional room and a guest bathroom with shower and toilet on this floor make everyday life flexible - ideal, for example, as a home office, guest or playroom. On the first floor, there are three bedrooms and a spacious bathroom with a bathtub and shower. From one of the rooms, you can directly access the balcony. In the basement, there is a spacious entrance hall, the technology/laundry room with cellar area, and the directly connected single garage. This allows you to easily and comfortably enter the house from your car. Additionally, an outdoor parking space is available directly at the house. The house is built in solid construction with external thermal insulation, triple-glazed windows, air-water heat pump, underfloor heating, and a photovoltaic system - for a modern, energy-efficient living standard with high comfort. Electric shutters, carefully selected floor coverings, and a kitchen that can still be designed according to your wishes complete the offer. Location and surroundings The municipality of Dietfurt is located in the heart of Toggenburg, in the municipality of Bütschwil-Ganterschwil, ideally positioned between the regional centers of Wil and Wattwil. This location combines excellent accessibility with a quiet, natural environment. Thanks to the central location, Wil and Wattwil, as well as St. Gallen and Zurich, can be reached in a short time, as can the Obertoggenburg tourist region with its diverse leisure and recreational opportunities. This location thus combines rural tranquility with urban proximity - ideal for living and working at the same time.

Travel time
-
1 / 13
6 roomsCHF 1,115,000.–
Aadorferstrasse 19C, 8362 Bichelsee-Balterswil

Modern single-family house in an idyllic location in Bichelsee-Balterswil

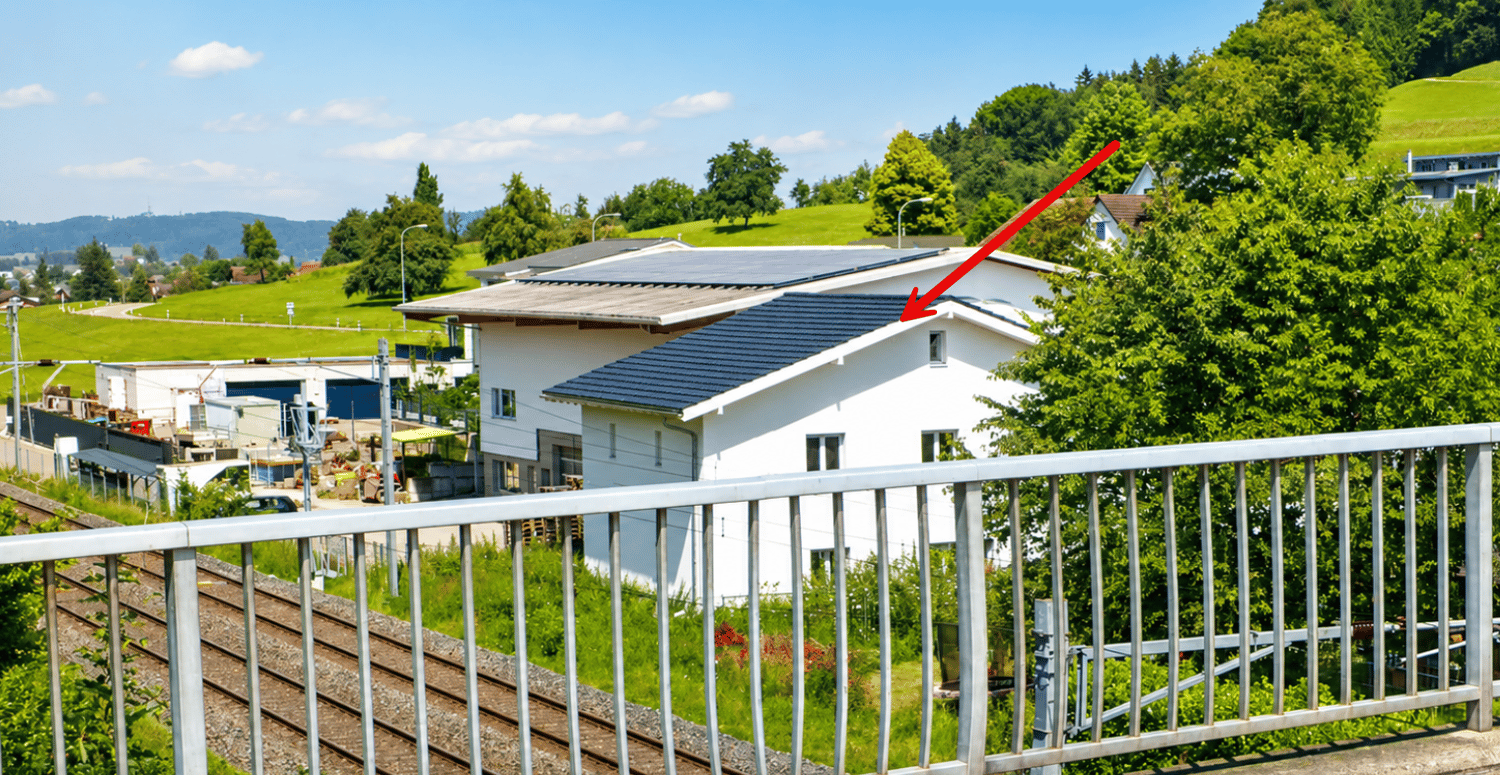
Welcome to your new home! This modern, 2025-built single-family house in Bichelsee-Balterswil impresses with its contemporary architecture and picturesque surroundings. The two-story house with a dark gray roof and white walls blends harmoniously into the green, rural landscape.The house offers: • 6 spacious rooms: Plenty of space for the whole family on comfortable living areas. • Balcony: Enjoy the sunny view of the idyllic nature and the green fields of the surroundings. • New build quality (2025): Modern construction and high-quality equipment according to current standards. • Quiet location: Nestled in a peaceful residential area with rural charm. Location and surroundings: The house is located in a quiet, rural area, surrounded by green fields and isolated trees – ideal for those who appreciate country life. The bus stop Ifwil Aadorferstrasse is just a 6-minute walk away, and the train connection is in close proximity. Thanks to the sunny location, you can enjoy the beautiful nature to the fullest in the summer.This charming single-family house is the perfect choice for families looking for a modern home in a quiet and natural environment. Don't miss this unique opportunity and make this house your new home!This property is being auctioned. The official estimated value is Fr. 1'115'000, whereas the hammer price may be lower or higher depending on the bids at the auction.Find all further information about this auction and nationwide all other auctions with location, date, time, photos, land register information, official publication, and partly market estimates of the object on our daily updated, new platform Immo-Robinhood.ch, the most modern platform in Switzerland for forced auctions. You will also receive the latest available issue of the ISV (Real Estate Auction Directory) free of charge as a PDF. It includes over 100 properties that will be auctioned soon. Issue Fr. 22.--/without subscription.Order the ISV (Real Estate Auction Directory) with access to Immo-Robinhood.ch with all information now: www.isv-verlag.chSince 2012, the leading magazine for all current auctions in Switzerland, editorially reviewed, up-to-date, and independent.Tipp: Scroll all the way down, click: "All objects from this provider".

Travel time
-
1 / 9
2.5 rooms54m²CHF 459,000.–
Wilerstrasse 65a, 9602 Bazenheid

Hochwertiges, ruhiges Wohnen mit unverbaubarer Aussicht.

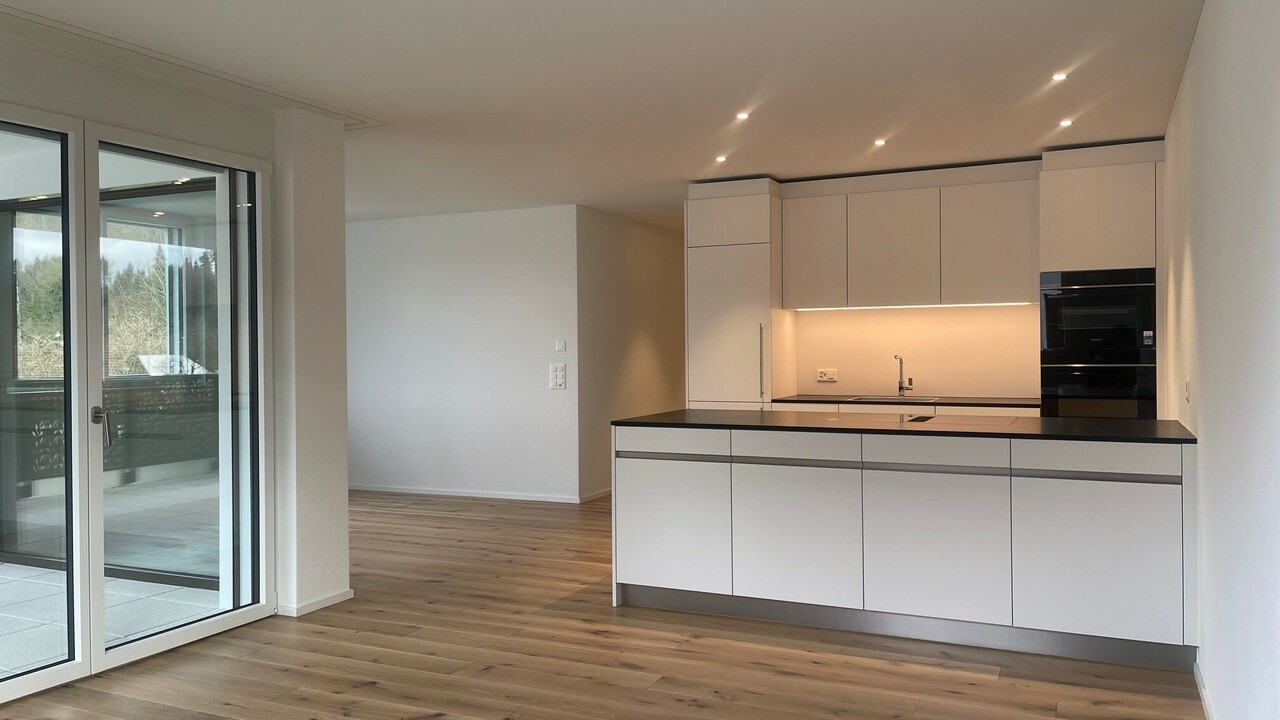
Willkommen in Ihrem neuen Zuhause in Bazenheid. Diese stilvolle 2.5-Zimmer-Neubauwohnung überzeugt mit einer modernen Architektur, einer hochwertigen Materialisierung und einer ruhigen Wohnlage mit unverbaubarer Aussicht ins Grüne.Der offen gestaltete Wohn- und Essbereich schafft ein helles und einladendes Ambiente. Die elegante Küche fügt sich harmonisch in den Wohnraum ein und überzeugt durch ihr zeitloses Design sowie ihre hochwertige Ausstattung. Grosszügige Fensterflächen sorgen für viel Tageslicht und schaffen eine angenehme Verbindung zwischen Innen- und Aussenbereich.Der teilgedeckte Balkon lädt dazu ein, die Ruhe und die freie Aussicht in vollen Zügen zu geniessen, sei es beim Frühstück, nach Feierabend oder an sonnigen Wochenenden.Auch das Schlafzimmer bietet eine angenehme Rückzugsmöglichkeit, während das modern gestaltete Badezimmer mit einer begehbaren Dusche und einer hochwertigen Ausstattung überzeugt.Die Wohnung befindet sich in einem attraktiven Neubau und vereint modernes Wohnen mit einer ausgezeichneten Infrastruktur. Einkaufsmöglichkeiten, öffentliche Verkehrsmittel sowie weitere Einrichtungen des täglichen Bedarfs sind bequem erreichbar. Gleichzeitig profitieren Sie von einer ruhigen Wohnlage mit hoher Lebensqualität.Diese Wohnung eignet sich ideal für Singles, Paare oder alle, die stilvolles Wohnen in einem modernen und gepflegten Umfeld schätzen. Überzeugen Sie sich bei einer persönlichen Besichtigung selbst von diesem attraktiven Wohnangebot.Einige Besonderheiten+ Unverbaubare Aussicht über die Landwirtschaftszone+ Ruhige, naturnahe Lage+ Offener Wohn- und Essbereich+ Bodentiefe Fenster+ Terrassenzugang von Wohn- und Schlafzimmer+ Küche mit V-Zug-Geräten, Gessi-Armaturen, BORA-Induktionskochfeld+ V-Zug Waschmaschine und Tumbler+ Glatt verputzte Wände / Eichenparkett+ Massgefertigte Einbauschränke+ Rollstuhlgängig von der Tiefgarage bis zur Wohnung+ Energieeffizienzklasse A mit Photovoltaik+ 1 Tiefgaragenparkplatz (zzgl. CHF 30'000.-)+ Und vieles mehrNutzen Sie diese einmalige Gelegenheit in Bazenheid.Wenn Sie weitere Informationen für Ihre Entscheidungsgrundlage benötigen, sind wir gerne für Sie da.Ihr ImmoLeague TeamKennen Sie jemanden, der diese Immobilie kaufen möchte oder benötigen Sie Hilfe beim Verkauf Ihrer Immobilie?ImmoLeague bietet Ihnen eine professionelle und auf Ihre Bedürfnisse ausgerichtete Dienstleistung, zu unschlagbaren Konditionen.Welcome to your new home in Bazenheid. This stylish 2.5-room newly built apartment features modern architecture, high-quality finishes, and a quiet residential location with unobstructed views of the countryside.The open-concept living and dining area creates a bright and inviting atmosphere. The elegant kitchen blends harmoniously into the living space and impresses with its timeless design and high-quality finishes. Generous windows let in plenty of natural light and create a pleasant connection between the indoor and outdoor areas.The partially covered balcony invites you to fully enjoy the tranquility and unobstructed views, whether at breakfast, after work, or on sunny weekends.The bedroom also offers a pleasant retreat, while the modern bathroom features a walk-in shower and high-quality fixtures.The apartment is located in an attractive new building and combines modern living with excellent infrastructure. Shopping options, public transportation, and other amenities for daily needs are conveniently accessible. At the same time, you'll benefit from a quiet residential neighborhood with a high quality of life.This apartment is ideal for singles, couples, or anyone who appreciates stylish living in a modern and well-maintained setting. See for yourself what this attractive living opportunity has to offer during a personal tour.Some highlights Unobstructed view over the agricultural zone Quiet, nature-oriented location Open-concept living and dining area Floor-to-ceiling windows Access to...

Travel time
-
New building
1 / 12
4.5 rooms161m²CHF 990,000.–
Mattenweg 3, 8374 Dussnang

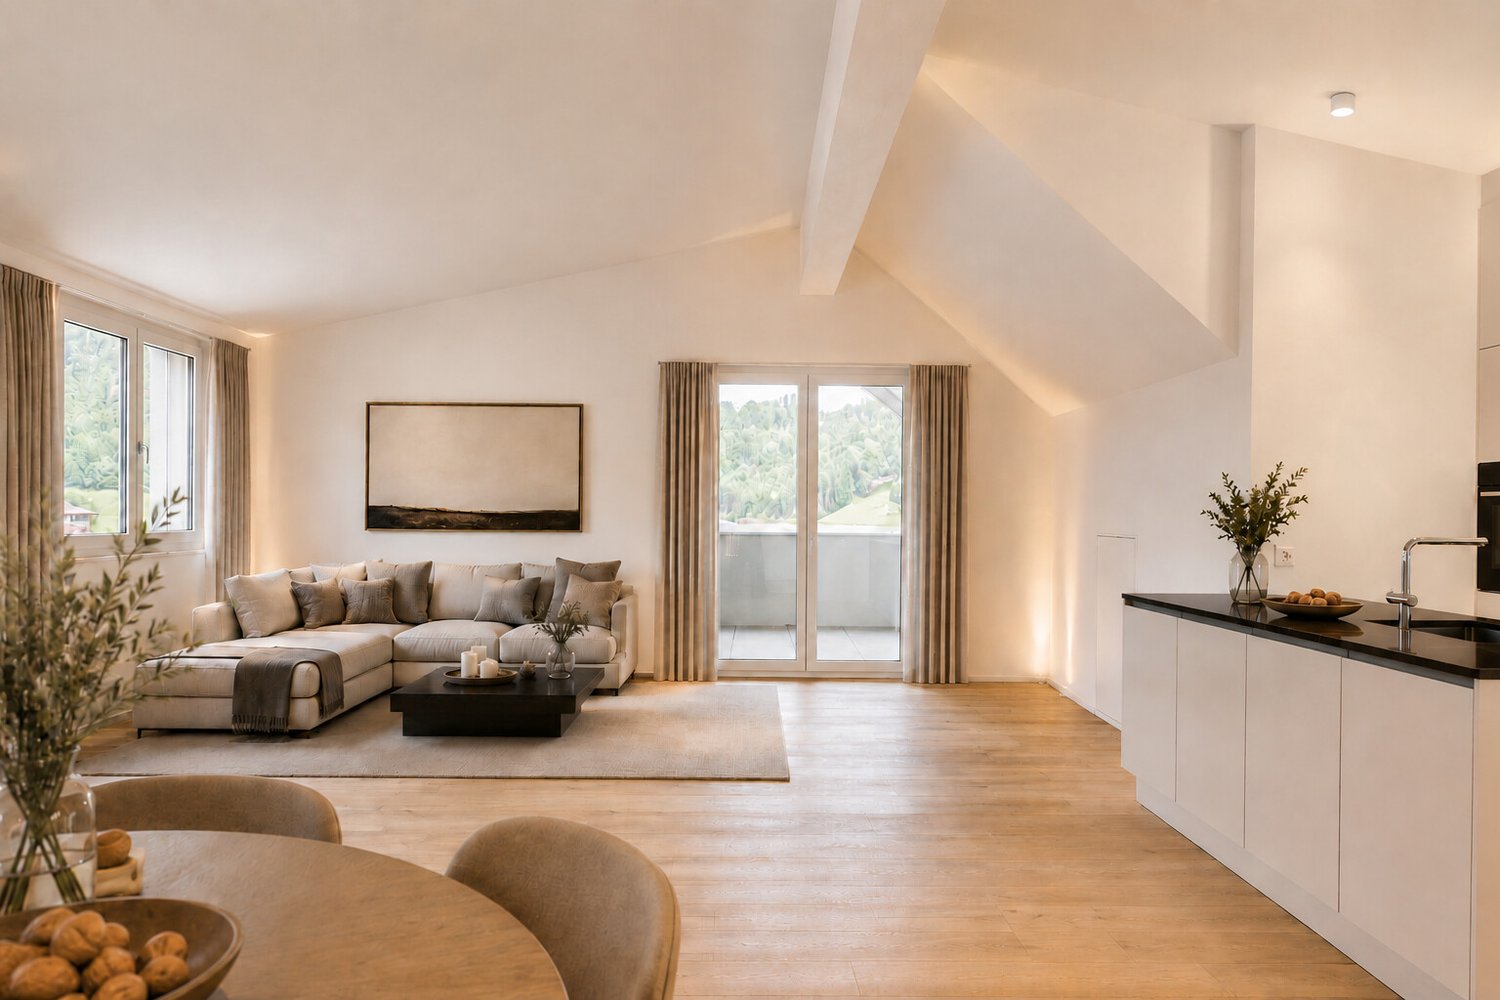
Spacious new-build attic apartment with a far-reaching view and nature

In the midst of the rural surroundings, near the village center, two multi-family houses with seven apartments each were realized. The attractive location promises you peace and nature. The new building presents itself with a clear and modern architecture and convinces with the following advantages: - High-quality construction - PV system - Heat and hot water generation via district heating - Excellent sound and heat insulation - Recreational area directly in front of the house door - Bus stop within a few minutes' walk - Available for occupancy immediately You can find more information about the completed construction project on the project page: www.mattenweg-dussnang.ch Apartment The spacious 4.5-room attic apartment offers you plenty of space for your individual needs and scores with the following highlights: - Modern and open floor plan - Elevator leads directly into the apartment - Light-filled living rooms through dormer windows - Spacious kitchen with modern equipment and beautiful view over the roofs into the green - Two bathrooms | One of them with daylight - Practical utility room with washing machine and dryer - Several storage rooms for practical use - Covered, sunny loggia for relaxed hours with wonderful far-reaching views into the surrounding nature We offer you the opportunity to experience the living feeling up close. A furnished attic apartment is available for viewing as a show apartment. Convince yourself on site. We look forward to your contact.

Travel time
-
1 / 25
5.5 rooms167m²CHF 950,000.–
Steigstrasse 8, 9125 Brunnadern

Modern semi-detached house in a green area with a view of Säntis – ready to move in

In a quiet and natural location in Brunnadern, this high-quality new semi-detached house presents itself as an ideal home for all those who want to combine modern living with a high quality of life. Surrounded by plenty of greenery and with a view of Säntis, you can enjoy a special living atmosphere here every day, away from the hustle and bustle.The property has a heated living area of 167 m² and offers enough space for families, couples with space requirements, or comfortable working from home with a total of 5.5 rooms. This space offer is supplemented by additional ancillary areas of 108 m² in the basement and attic, resulting in a total usable area of 275 m². This means that, in addition to the actual living areas, spacious areas are available for storage, technology, hobbies, or individual uses. The thoughtfully designed floor plan creates a harmonious interplay of openness and retreat possibilities. Large window areas let in plenty of daylight and underline the bright, friendly atmosphere throughout the house.The three modernly equipped wet cells offer high living comfort and provide flexibility in everyday life, whether for family members or guests. The contemporary construction and high-quality execution make this semi-detached house a home that convinces both optically and functionally. An additional plus point is the photovoltaic system installed on the roof, which contributes to sustainable living and can also reduce energy costs in the long term.Another highlight is the spacious double garage, which not only provides space for two vehicles but also creates additional storage space for bicycles, equipment, or hobby needs.The immediate surroundings invite you to take walks, engage in leisure activities, and relax in nature, while at the same time ensuring good accessibility by car and public transport.Since the property is ready to move in, you can move in without delay and enjoy your new home to the fullest immediately. This offer combines modern living comfort, an attractive location in a green area, sustainable technology, and a beautiful view to create a rounded overall package.Welcome home.Fulfill your dream of owning your own home.Live according to your wishes.
Travel time
-
1 / 61
5.5 roomsCHF 997,000.–
Sonnmattstrasse 2, 9122 Mogelsberg

Pets allowed

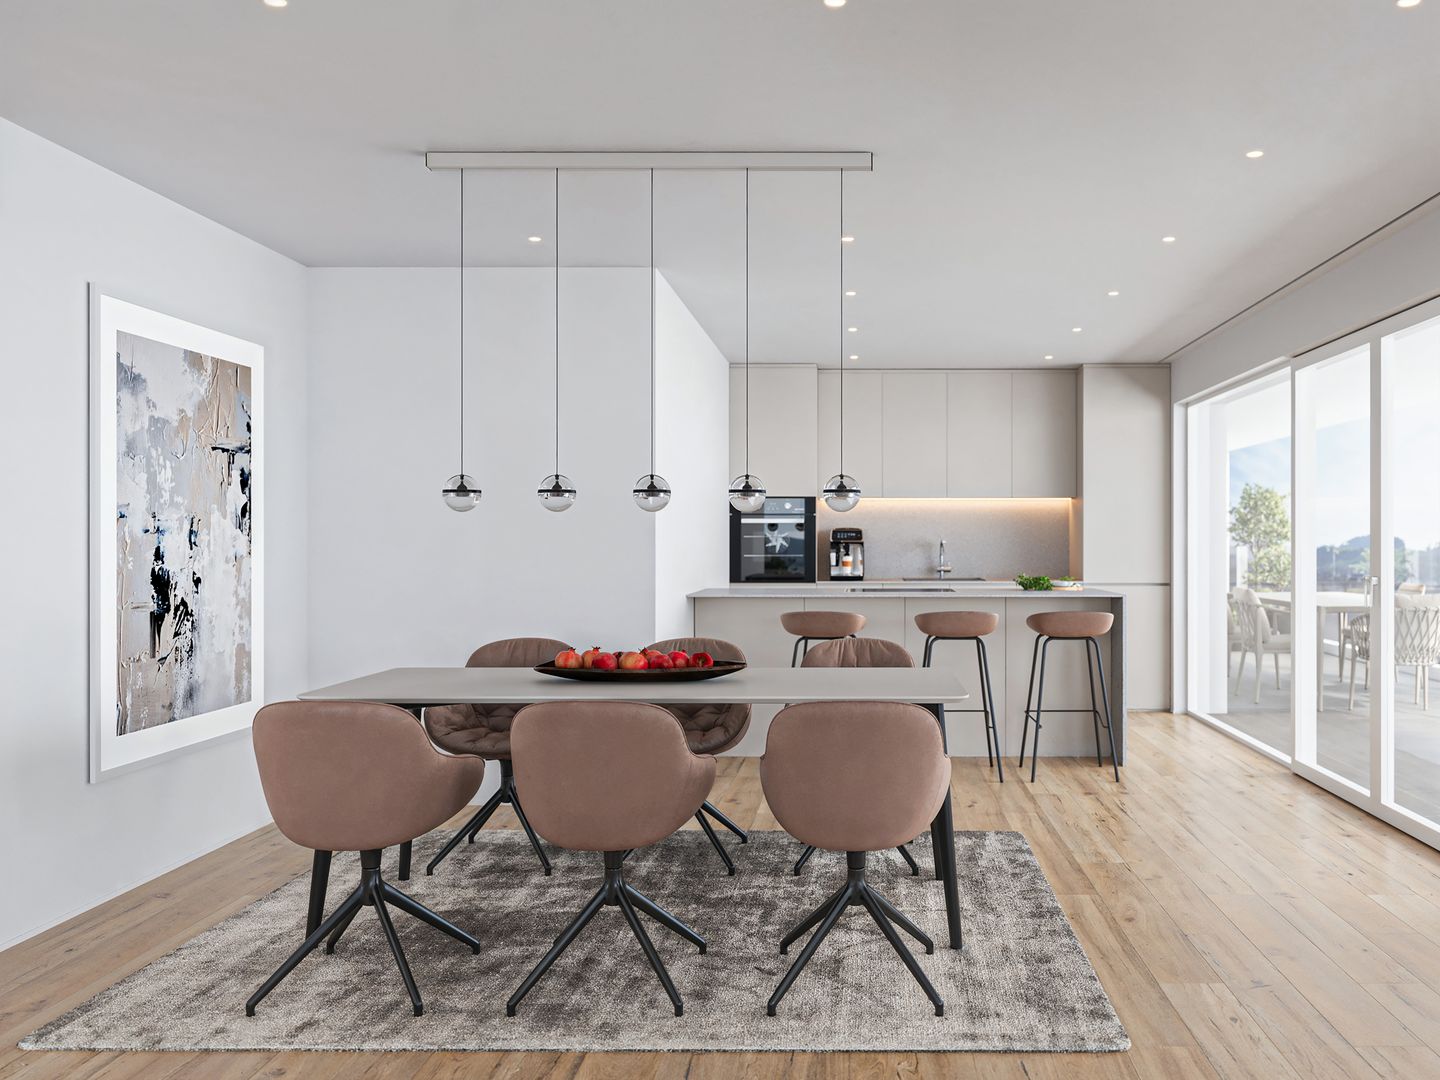
Mogelsberg - my golden mountain! Mogelsberg is a small, manageable, and lovely village. The place is located on a high plateau and overlooks the Necker. Due to its location, a wide view, combined with excellent sunshine, is guaranteed.Many active clubs invite you to participate and the wonderful natural landscapes invite you to relax.Mogelsberg has an old and well-maintained village center and the church has been used paritätisch for 200 years. Private garden and space for encounter The private green area extends the living space outdoors and offers space to relax, play, or for everyday life with pets. The easily accessible garden makes spontaneous breaks in the green as simple as shared hours outdoors.The outdoor area remains deliberately open-designed for communal meeting space. This creates a friendly togetherness, without losing personal retreat space - ideal for people who want to connect nature, neighborhood, and personal freedom. Sustainability as a concept In addition to functionality and value, sustainability was specifically taken into account.Some examples: • Full solar roof for own energy generation • CO2-neutral heating system with connection to district heating network • Environmentally friendly materialization. • Minergie standard • Room ventilation with individual adjustment • Construction method designed for longevity and low maintenance costs • Green spaces for private and communal use Procap tested The residential building was coordinated with Procap and is designed for people with disabilities.Also, some examples: • Threshold-free • All apartments directly accessible from the parking garage/entrance with elevator (partly directly into the apartment) • Kitchen concept designed for these requirements and can be individually adapted • Food store on the ground floor A home for two- and four-legged friends The spacious floor plan offers plenty of space for shared life, retreat, and flexible uses. Pets are allowed and benefit just like their humans from direct access to the private green area and from the walking opportunities in the natural surroundings.The open design to the communal meeting area promotes spontaneous contacts and a friendly coexistence. At the same time, the own garden remains a personal place to relax and enjoy. Home office with separate entrance The own home office is directly accessible from the outside and clearly separated from the private living area. This allows concentrated work, customer meetings, or a small business to be organized discreetly and professionally.The separate entrance creates short distances and at the same time protects the privacy of the residents. After work, the way leads directly outdoors - ideal for a break in the garden or a relaxed round with the pet.
Travel time
-
1 / 42
4.5 rooms109m²CHF 733,000.–
Sonnmattstrasse 2, 9122 Mogelsberg

Healthy living with a view - Second home A4.2

Healthy living in the second phase of life This bright 4½-room apartment on the 2nd floor combines tranquility, comfort, and healthy living with a beautiful view. The spacious living and dining area with a modern kitchen forms the light-filled center of the apartment. Large windows bring plenty of daylight and pleasant morning sun into the rooms.The bedrooms are located on the quiet side and offer restful retreats. Two bathrooms, the elevator, and the barrier-free access provide high everyday comfort - ideal for people who want to shape their second phase of life relaxed and self-determined.Thanks to the second home permit, A4.2 is also excellent as a personal retreat: close to nature, easily accessible, and ready for relaxing days in the Neckertal. Quality of life between nature and good accessibility Mogelsberg is located sunny above the Neckertal and offers the best conditions for an active, relaxing second phase of life. The natural surroundings, clear air, and wide views invite you to take walks, exercise, and conscious breaks. At the same time, St. Gallen remains easily accessible by public transport - ideal for a permanent home or a comfortable second home. Quiet living and easy access to everything The Sonnmatt is located quietly and at the same time immediately at the historic village center. The VOLG in the building, train station, church, and other facilities are within walking distance. The elevator and short distances make everyday life easier, while the beautiful view and natural surroundings provide relaxation right outside the front door. Mogelsberg was once a health resort and is still known for its recreational value.Adjacent to the village center of national importance, the "Sonnmat" development blends harmoniously into the western slope. Excellent views and wonderful sunshine characterize this location. You can shop directly in the shopping center on the ground floor, and all facilities in the village are within walking distance. The kindergarten is located in the immediate neighborhood, and the school is also within a short distance. Living with quality and a view A4.2 convinces with a well-thought-out floor plan, high-quality materials, and a quiet, sunny location. Bright rooms, the beautiful view, and careful execution create a valuable home that combines comfort, security, and quality of life in the long term. Healthy and sustainable indoor climate Emission-conscious materials, Minergie standard, and controlled ventilation support a permanently pleasant and healthy indoor climate. The full solar roof, district heating, and durable construction combine modern comfort with responsible resource management - for relaxed living with a clear conscience. Comfortable and long-term living The elevator, barrier-free access, and well-utilizable floor plans support a comfortable everyday life. The apartment is therefore long-term flexible and offers security for different life situations. The food store in the building complements the short distances and increases independence in daily life. Space for guests and personal interests The spacious 4½-room apartment offers enough space for guests, hobbies, and personal retreats. An additional room can be flexibly used as a guest room, studio, library, or home office. Thus, A4.2 adapts to individual wishes in the second phase of life. Through the spacious floor plans and number of rooms, the beautiful apartment is an ideal home for families.For families, there are additional advantages: • Kindergarten in the neighborhood • School route without hazardous traffic routes • Clubs for meaningful leisure activities directly on site • Growing up with a connection to nature and good, clean air Flexible for guests, hobbies, or quiet work An additional room offers various possibilities: as a comfortable guest room, studio, library, or quiet space for occasional office work. Thus, A4.2 offers enough free space for personal interests without compromising the relaxed living character.

Travel time
-
1 / 41
5.5 rooms141m²CHF 998,000.–
Sonnmattstrasse 2, 9122 Mogelsberg

Healthy living and working with a far-reaching view - A4.1

Living and working with a far-reaching view This spacious 5½-room apartment combines concentrated work with healthy, light-filled living. The well-thought-out room layout creates clear zones for profession, retreat, and shared life.A separately accessible room is ideal as a professional home office or for independent work. Clients, customers, or business partners can be received without having to pass through the private living area.The open living and dining area with modern kitchen forms the bright center of the apartment. Spacious windows and the beautiful view over the Neckertal valley convey width and calmness. Natural materials, Minergie standard, and controlled room ventilation support a pleasant, healthy indoor climate.Quietly located rooms, a spacious balcony, and short distances in the village complement a home that naturally combines work, relaxation, and quality of life. Healthy living and good connection to work Mogelsberg combines natural living with good accessibility. The elevated location above the Neckertal valley, plenty of greenery, and clear air create ideal conditions for relaxation, concentration, and a balanced daily routine. At the same time, St. Gallen remains easily accessible by public transport - attractive for independents and professionals who want to combine calmness and professional flexibility. Short distances, quiet work environment The Sonnmatt is located immediately near the historic village center and yet pleasantly quiet. Shopping opportunities at VOLG, train station, school, and other facilities are within a few minutes' walk. The natural surroundings and the beautiful view offer ideal breaks from the workday - without having to sacrifice practical infrastructure. Healthy and sustainable living and working Emission-conscious materials, the Minergie standard, and controlled room ventilation create a permanently pleasant and healthy indoor climate. The full solar roof, district heating, and durable construction combine high living comfort with responsible resource management. This creates a home where concentrated work and relaxing living ideally complement each other. Comfortable and long-term usable The building is designed for barrier-free and comfortable living. Elevator, threshold-free access, and well-utilizable floor plans facilitate daily life and ensure long-term living quality. The apartment remains flexible and comfortably usable even with changing life situations. Space for flexible living models With 5½ rooms, A4.1 offers plenty of space for different living and working models. Couples, families, and independents can clearly separate living, home office, guests, and retreat. The spacious room layout creates freedom for today's needs and remains open to changes in the future. Professional home office with privacy A separately accessible room creates ideal conditions for a professional home office or independent work. Clients, customers, and business partners can be received without having to pass through the private living area. The quiet location, plenty of daylight, and the view support concentrated work in a pleasant atmosphere.

Travel time
-
1 / 51
4.5 rooms182m²CHF 1,159,000.–
Ochsenstrasse 2, 9122 Mogelsberg

Healthy living with a far-reaching view - 4½-room attic apartment C4.1

Healthy living with a far-reaching view This spacious 4½-room attic apartment combines plenty of light, soothing tranquility, and an impressive view with a high-quality living experience. On approximately 182 m² of living space, a home is created with plenty of room to live and enjoy.The direct elevator access leads comfortably into the apartment. The openly designed living and dining area with a modern kitchen forms the heart of the apartment and opens up to the sunny balcony with a south and west orientation. Natural materials, the visible wooden ceiling, and the spacious windows create a warm, healthy living atmosphere.The private rooms are quietly located towards the inner courtyard. A spacious entrance with a wardrobe, a high-quality equipped bathroom, and practical secondary rooms complement the well-thought-out room offer.Here you live close to nature, sunny, and relaxed - with a far-reaching view over the Neckertal valley and the possibility of using the apartment as a permitted second home. Healthy living in the Neckertal valley Mogelsberg is located sunny above the Neckertal valley and combines natural living with a well-developed regional infrastructure. The elevated location, plenty of green spaces, and the clear air create an environment in which relaxation begins right in front of the doorstep.St. Gallen and other regional centers are easily accessible by train and car. At the same time, Mogelsberg preserves its manageable, personal character with active village life, diverse leisure activities, and short paths into nature.A place to live for people who want to combine tranquility, quality of life, and sustainable values. Quiet and yet central location As is well known, Mogelsberg was once a health resort and is still known for its recreational value.Located directly adjacent to the village center of national importance, the "Sonnmat" development blends harmoniously into the western slope. Excellent views and wonderful sunshine characterize this location. Shopping is possible directly in the VOLG in the ground floor, and all facilities in the village are within walking distance. The kindergarten is located in the immediate neighborhood, and the school is also within a short distance. Healthy living - sustainably built The Sonnmatt development was designed with healthy, energy-efficient, and long-term value-stable living in mind. An emission-free material selection, controlled room ventilation, and a balanced room climate support daily well-being.Photovoltaics, district heating, Minergie standard, and the energy-efficient building envelope reduce resource consumption. Durable materials and green outdoor spaces combine living comfort with sustainable responsibility. Comfortable and barrier-free living The development was designed in consultation with Procap to be barrier-free. Barrier-free paths, direct elevator access from the parking garage to the apartment, and a comfortable room organization make everyday life easier.These qualities offer high living comfort in every phase of life and support long-term use of one's own home. Space for flexible living models The spacious room layout offers space for different life phases - as a comfortable home for couples, for the family, or for guests. Quietly located rooms provide retreat, while the open living area promotes encounter and communal life.Kindergarten, school, shopping, and leisure activities are nearby. The natural surroundings offer movement, relaxation, and healthy quality of life for young and old. Financing We would be happy to support you in clarifying your financing options and, if desired, arrange contact with competent financing partners. This gives you a reliable basis for decision-making for your new home in the Sonnmatt development.

Travel time
-
1 / 46
5.5 rooms136m²CHF 1,055,000.–
Sonnmattstrasse 2, 9122 Mogelsberg

Spacious Maisonette for Living and Working - A3.2

Living and working on two levels This spacious 5½-room maisonette with 165 m² of living space combines representative living with a quiet, clearly separated area for concentrated work. This makes it particularly suitable for freelancers and people who want to organize their living and home office permanently under one roof.On the ground floor, the open living and dining area as well as the modern kitchen form the communicative center. A separate toilet complements this level. The terrace is extended by an additional green area and creates attractive space for breaks, encounters, and relaxation outdoors.In the basement, the work and bedrooms are particularly quiet on the protected inner courtyard and have direct access to the outdoors. Two wet cells offer high comfort and enable clear organization of everyday life, work, and retreat. The basement accessible directly from the apartment shortens the distances and creates additional storage space.The elevator connects the entrance and underground parking conveniently and barrier-free to the apartment. Quiet work, well-connected living Mogelsberg is located on a sunny plateau in the Neckertal and combines a quiet, natural environment with good regional accessibility. The clear air, the wide view, and numerous paths through forests and hills create ideal conditions for concentrated work and relaxing breaks.The Südostbahn connects Mogelsberg to St. Gallen and Wattwil at half-hour intervals. St. Gallen can be reached in around 21 minutes, Wattwil in around 14 minutes - attractive for freelancers, commuters, and flexible work models.A lively village life, active clubs, and diverse nature and leisure activities ensure a balanced everyday life between work, encounter, and relaxation. Short distances, quiet working environment The Sonnmatt development is located right next to the village center and combines tranquility with high everyday practicality. The Volg is located directly in the building; the train station, post office, school, kindergarten, and other village amenities are within walking distance.For freelancers and people working from home, this means short breaks, little everyday traffic, and more time for concentrated work. The protected inner courtyard offers a particularly quiet environment for meetings and focused tasks. The terrace and additional green area create a straightforward retreat for outdoor breaks.This creates a location where professional flexibility, private relaxation, and good connections are convincingly combined. Healthy and sustainable living and working The sustainable building concept creates a pleasant room climate and supports a responsible, long-term economical everyday life - both when living and during concentrated workdays at home.? Minergie standard with energy-efficient building envelope? Controlled ventilation for continuous air exchange? District heating and solar roof for resource-saving energy supply? Environmentally friendly, durable materials? Floor heating for uniform comfort? Low maintenance requirements and construction oriented towards longevity? Private and communal green spaces for outdoor relaxation Comfortable and long-term usable The residential development was designed together with Procap to be comfortably and barrier-free accessible. The entrance and underground parking are easily accessible by elevator; within the maisonette, the internal staircase connects the two living levels.? Barrier-free access on the ground floor? Elevator connection from parking garage and house entrance? Practical, easily accessible kitchen concept? Grocery store directly in the building? Spacious room proportions for flexible living and working uses Space for flexible lifestyles Five and a half rooms on two levels offer versatile possibilities for couples, freelancers, and people whose living and working needs change over time. Rooms can be flexibly used as offices, guest rooms, retreats, or bedrooms.The clear division of the maisonette facilitates the separation of professional and private life. At the same time, two wet cells in the basement, the separate toilet on the ground floor, and spacious secondary areas offer a lot of comfort for daily routine.The terrace and additional green area extend the living space outdoors and create space for relaxation, guests, or a conscious break between two work appointments. Professional home office with privacy The workrooms in the basement are particularly quiet on the protected inner courtyard and have direct access to the outdoors. This creates a concentrated working environment that is clearly separated from the spacious living area on the ground floor.Freelancers can receive customers or business partners without having to lead them through the private living area. Two wet cells in the basement and the separate toilet on the ground floor support flexible parallel use.The directly connected basement with integrated laundry room offers additional storage space and short distances - ideal conditions for a professionally organized work and living day. Parking and e-mobility Underground parking spaces are available for CHF 38,000 each. The spaces are prepared for the installation of an electric vehicle charging station.A spacious bicycle room offers safe space for bicycles and has a charging option for e-bikes - comfortable, practical, and suitable for the sustainable living concept of Sonnmatt. Financing If required, we also support you with financing. Share your needs with us - we will show you suitable options for acquiring this special maisonette apartment.

Travel time
-
1 / 46
4.5 rooms132m²CHF 749,000.–
Sonnmattstrasse 2, 9122 Mogelsberg

Überbauung Sonnmatt: Apartment C 2.1 (2nd residence permit)

Healthy living - space for family and relaxation This bright 4½-room apartment offers plenty of space for family life, retreat, and relaxation. The spacious living and dining area is the heart of the apartment. The south- and west-facing balcony extends the living space outdoors and provides plenty of daylight and excellent sunlight.The bedrooms and study are located on the quiet inner courtyard. Two comfortable bathrooms, practical utility rooms, and lift access support a relaxed daily life. Thanks to the second residence permit, C2.1 is suitable as a permanent family home as well as a high-quality retreat in the Neckertal. Healthy living in the Neckertal Mogelsberg is located on a sunny plateau above the Neckertal - quiet, close to nature, and largely without through traffic. The elevated, fog-free location, plenty of green spaces, and proximity to the natural beauty of the Neckertal create the best conditions for relaxation, exercise, and high quality of life. The Neckertal treetop path is within walking distance.Despite the rural surroundings, Mogelsberg is well connected: The SOB operates at half-hour intervals. You can reach St. Gallen with public transport in about 21 minutes, Wattwil in about 14 minutes. Sunny, close to nature, and suitable for everyday life The sustainable Sonnmatt development is located just a few hundred meters from the village center. The southwest orientation provides plenty of daylight and a wide view over the Neckertal. Shopping facilities are available with the integrated Volg directly in front of the house; kindergarten, school, and train station are easily accessible.For families, this means short distances and an uncomplicated daily life. Those interested in a second home benefit from a quiet, easily accessible location for relaxation, nature experiences, and leisure activities in the Toggenburg. Healthy living - sustainably built Sonnmatt combines living comfort with a resource-efficient and long-lasting building concept. The Minergie-A standard, controlled fresh air supply, and sustainable energy supply support a pleasant and healthy indoor climate.? District heating from wood chips? Electricity production via the solar roof? Minergie-A certified? Individual fresh air supply via single ventilation units? Environmentally friendly, durable materials? Low-maintenance construction? Green spaces for private and communal use Comfortable and barrier-free living The residential development was designed in collaboration with Procap to be comfortable and barrier-free. Threshold-free transitions and lift access make everyday life easier - for families with strollers as well as for people who want to live independently in the long term.? Threshold-free access? Lift connection from parking garage and entrance? Practical kitchen concept? Grocery store directly in the building Family-friendly living The spacious floor plan, several usable rooms, and quiet orientation create a home that grows with the needs of a family. Short distances relieve everyday life, while nature and village life offer plenty of space for leisure, socializing, and relaxation.? Kindergarten in the immediate vicinity? School within a short, straightforward walk? Shopping facilities directly in the building? Active clubs and leisure activities in the village? Nature-based upbringing with good, clean air

Travel time
-
New building
1 / 11
4.5 rooms156m²CHF 1,025,000.–
Lehwies-Weg 3a, 9608 Ganterschwil

Exclusive 4.5-room attic apartment with gallery and spacious terrace

This exclusive 4.5-room attic apartment impresses with modern design, high-quality interior construction, and a natural location with unobstructed views. The heart of the apartment is the spacious, openly designed living and dining area with an impressive gallery and a high-quality kitchen with a central cooking island. From here, you can directly access the covered terrace. High-quality materials such as herringbone parquet and elegant ceiling cladding underscore the apartment's exclusive character. Highlights at a glance: Covered and open terrace totaling approximately 21 m² Unobstructed views into the green Open living/dining area with high ceiling High-quality kitchen with cooking island Parental area with master bathroom Two bathrooms, one with washing machine/tumbler Gallery floor with additional storage room including sink Private PV system Heat pump with ground probes Empty pipes for e-mobility Large bicycle storage room Private basement compartment approximately 15 m² Price offer: Apartment for CHF 1,025,000.00 + 2 underground parking spaces for CHF 70,000.00 + workshop for CHF 30,000.00 = Total CHF 1,125,000.00 This special attic apartment offers the perfect combination of exclusive living, high construction quality, and quiet location. We invite you to take a look and look forward to your contact.

Travel time
-
New building
1 / 13
6.5 rooms162m²CHF 1,195,000.–
Schützenstrasse 7b, 8362 Balterswil

Bellavista - Semi-Detached House in Balterswil

Bellavista - modern 6.5-room family house with a view and garden Bellavista is no longer just a project on paper: construction has started, work is already underway, and occupancy is planned for spring 2027. A high-quality semi-detached house for people who want to combine peace, space, and modern living is being built at Schützenstrasse in Bichelsee-Balterswil. Half of the house, A, offers 6.5 rooms, approximately 162 m² of living space, and a well-thought-out room concept over several levels. The open living and dining area with kitchen forms the center of the house: bright, spacious, and with direct access to the outdoors. Large window areas bring plenty of daylight into the house and create a living feeling that is high-quality, quiet, and pleasant. The house is also convincing in terms of functionality. Private retreats, flexible room use, bathrooms, ancillary rooms, and the private garden area make the half of the house ideal for families, couples with space requirements, or people who want to live generously. The equipment is designed for modern living comfort: air-water heat pump, underfloor heating, electric shutters, carport directly at the house, as well as high-quality materials in the kitchen, flooring, and bathrooms.Highlights at a glance: • 6.5 rooms • approx. 162 m² living space • approx. 285 m² plot area • New building with construction already started • Quiet, family-friendly location • Bright rooms with large windows • Private garden and outdoor area • Carport directly at the house • Photovoltaic system (optional) • Project under construction • Ready for occupancy in spring 2027 Bellavista does not stand for loud promises, but for a housing offer with substance: quiet location, modern architecture, solid execution, and a home that works in the long term.

Travel time
-