8766 (Matt) - Properties for sale with Balcony / Terrace

We recommend expanding your search criteria to get similar results. The current filters didn’t return any matches.

If you don’t want to change your current search criteria, we recommend creating a search alert, so you’ll be notified when matching offers become available.

More objects in your automatically expanded search area
49 results - Radius: + 10km
1 / 25
  • Parking space
  • Balcony / Terrace
  • Garage
  • +2
4.5 rooms, 78m², CHF 725,000.–
Flumserbergstrasse 59, 8896 Flums

Gaby - your holiday chalet in Flumserberg

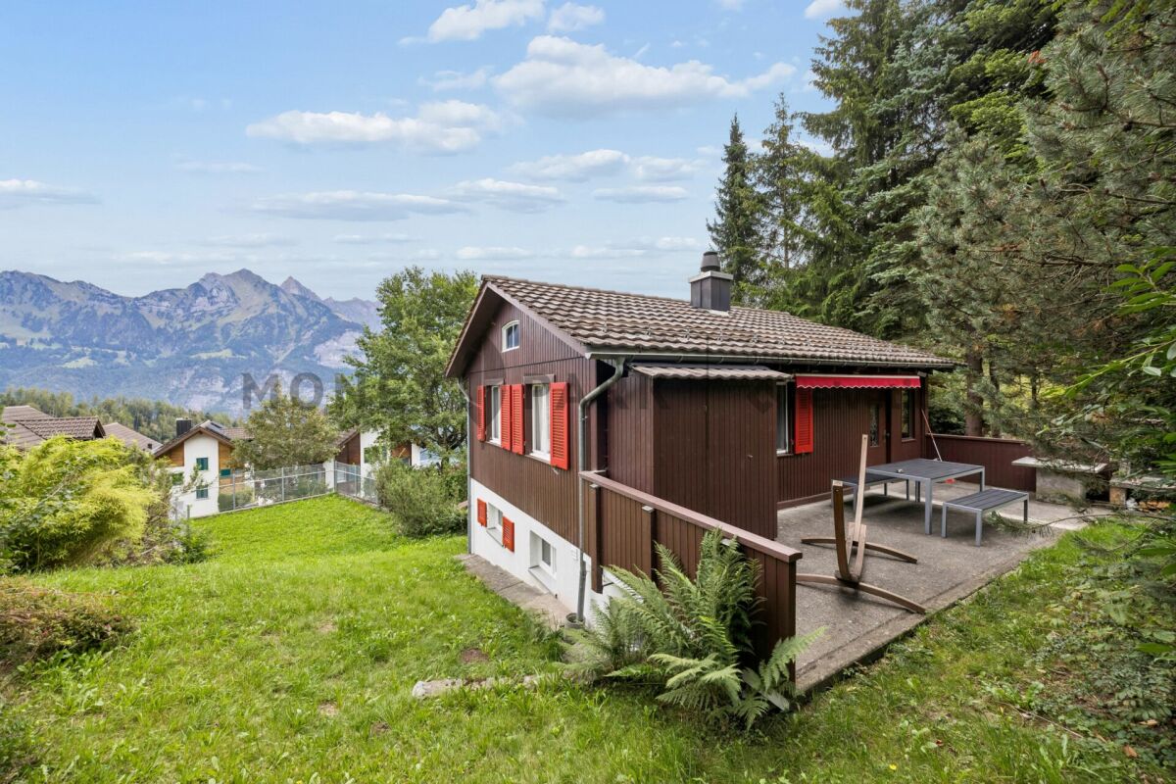
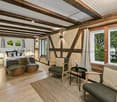
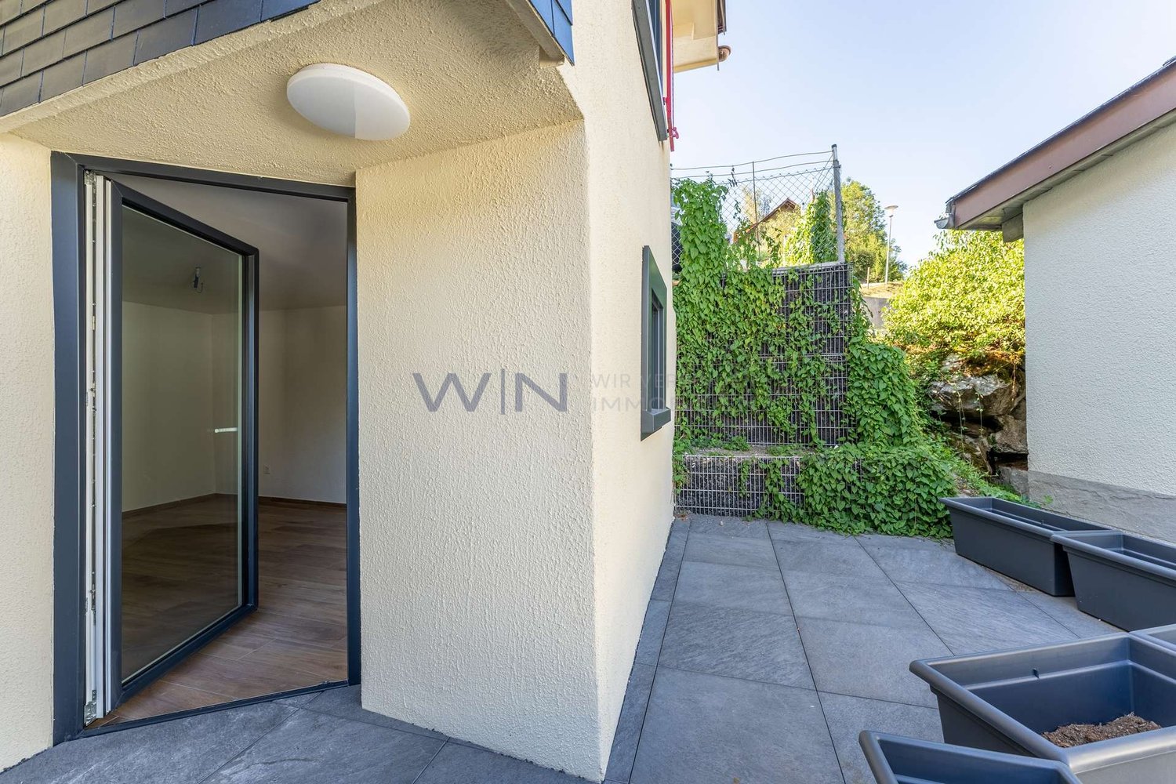
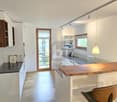
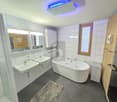
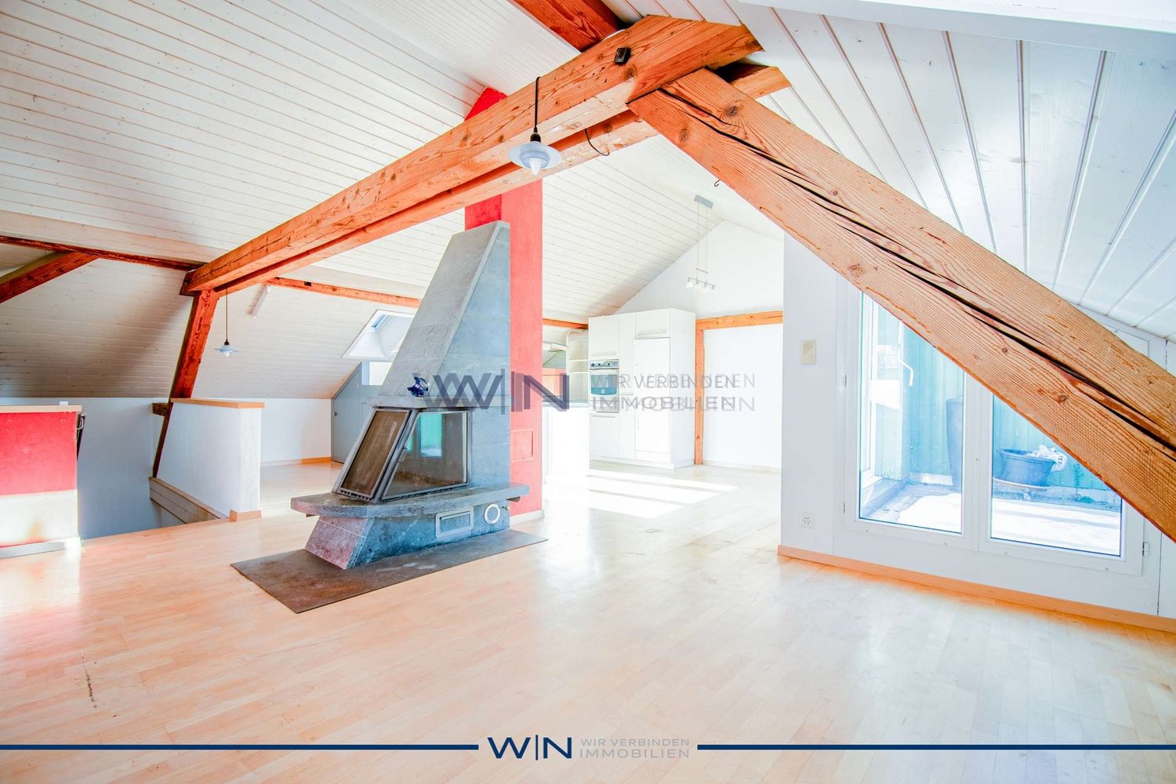
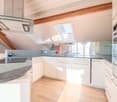
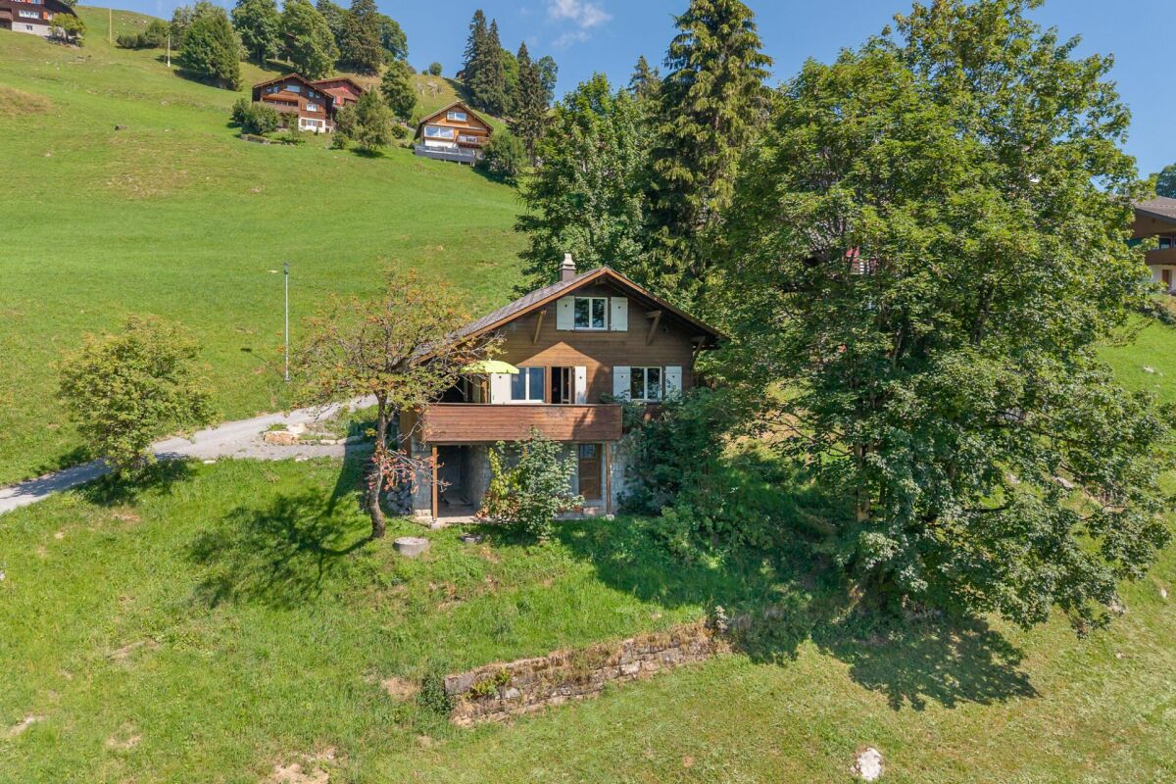
Holiday chalet Gaby - Renovated, well thought out, with rental potential What was once a classic holiday chalet has been rethought with great attention to detail: Chalet Gaby in Flums now combines a modern second home with a completely newly created loft apartment - two independent units under one roof, each with its own entrance.Upstairs - Your retreat in the mountains The renovated upper part impresses with a new, spacious bathroom, fresh floor coverings in all rooms and modern plastered walls, giving the chalet a contemporary appearance - without losing its character. Three rooms offer ample space to relax and unwind. The fireplace provides cozy warmth from the very first moment and makes every stay an experience. This part is considered a second home and is ideal as a holiday apartment for the whole family.Downstairs - The modern loft apartment On the ground floor, a completely new studio apartment was created as a primary residence - with its own entrance, new kitchen, new bathroom and modern floor coverings. This unit can be easily rented out and allows you to finance the chalet to a large extent with the rental income.The location - In the heart of the action Just four minutes from the next ski lift, Chalet Gaby is located in one of the most attractive holiday regions in Eastern Switzerland. Flumserberg offers winter sports, hiking and pure nature - right on your doorstep. Two separate garage boxes and outdoor parking spaces for three additional vehicles round off the offer.

  • Parking space
  • Balcony / Terrace
  • Garage
  • +2
Travel time
-
Rexhail Jahiu

Rexhail Jahiu

1 / 13
Rexhail Jahiu

Rexhail Jahiu

  • Balcony / Terrace
  • View
7.5 rooms, 220m², CHF 795,000.–
Luchsingen, 8775 Luchsingen

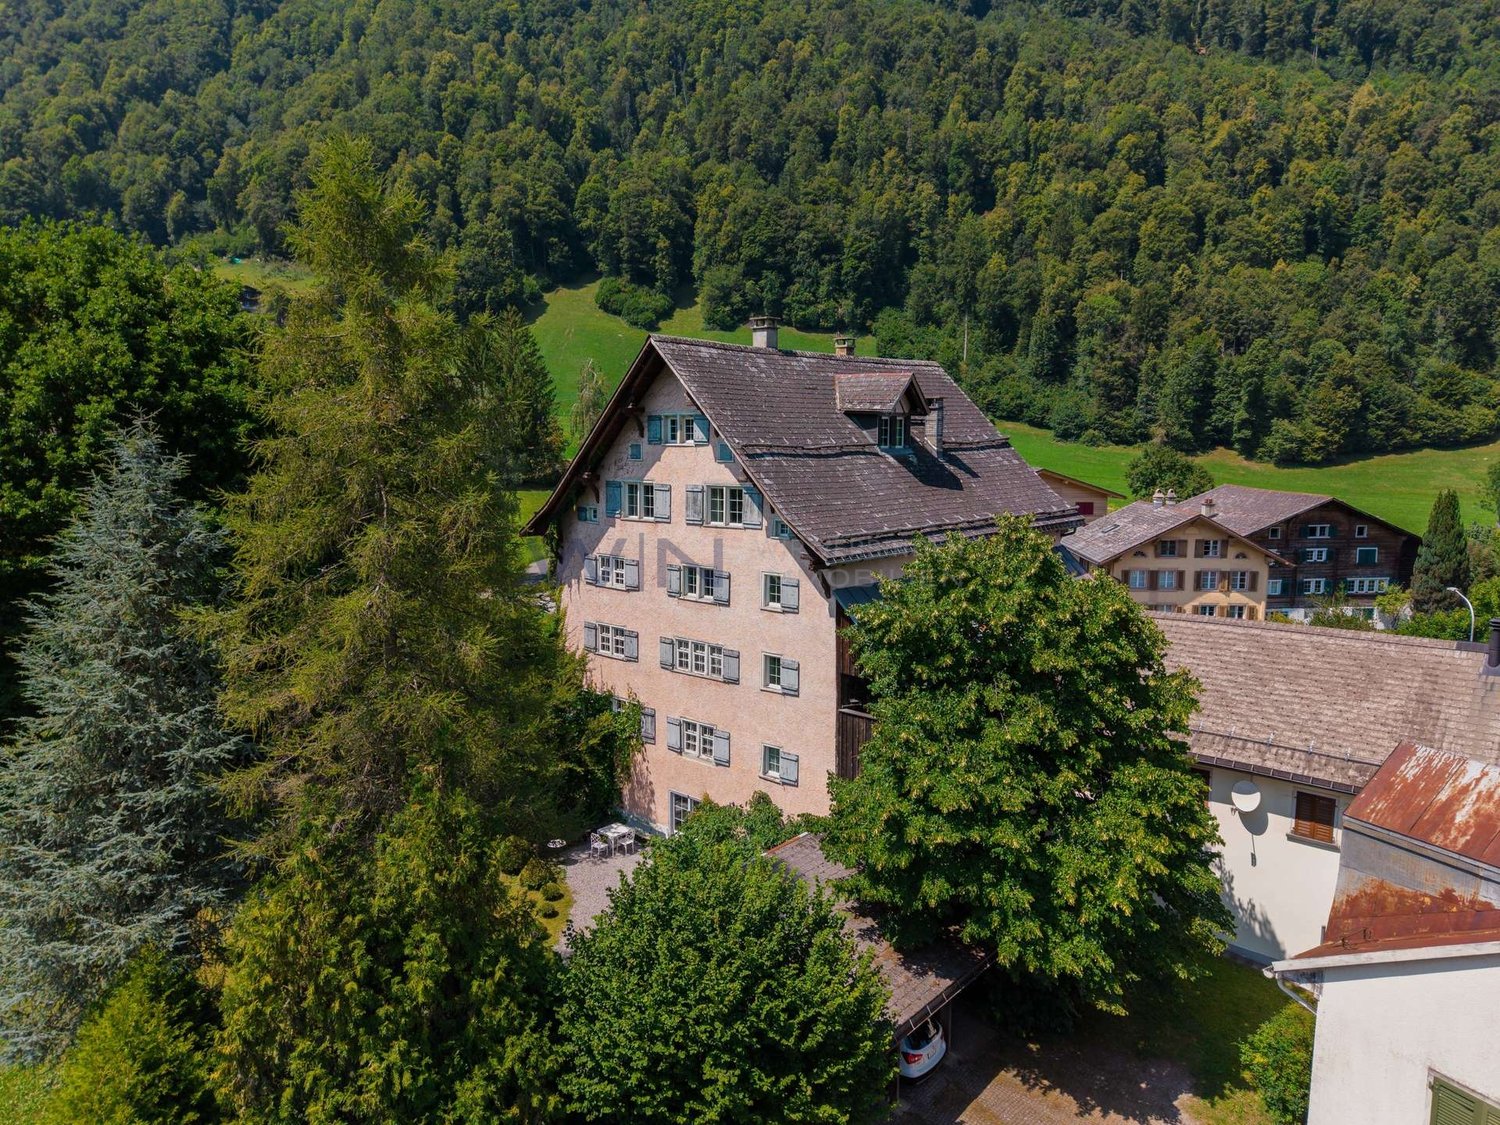
Two historic half-houses with garden and mountain view in Luchsingen

In a quiet location on the outskirts of Luchsingen, this traditional wooden house from 1750 stands. It consists of two semi-detached houses on a total of 654 m² of land, including a separate garden plot. The property is being sold as a whole. Half no. 30 is available for occupancy from 01.02.2027, and half no. 32 is rented. This makes the house suitable for self-occupation with rental income, for multi-generational living, or as a long-term investment. Half no. 30 offers 5 rooms on approximately 128 m² of living space and was comprehensively renovated in 1993. The center of the house is the living room with a tile stove and wooden ceiling. There is also a bathroom, a separate shower with toilet, and rooms on the upper and attic floors. Individual components such as windows, kitchen, and house technology are due for renewal due to their age. Half no. 32 comprises 2.5 rooms on approximately 92 m² of living space, also with a tile stove, supplemented by an unheated attic as storage space. Both halves have their own entrance, their own kitchen, and their own staircase over three floors. Additionally, there are a cellar, laundry room, balcony, terrace, and a lovingly designed garden with a view of the Glarner mountains. The room heights are low, corresponding to the year of construction, whereas in half no. 32, the room height was increased by the renovation. The location is very quiet, with open meadows all around and a forest within a few minutes' walk. A village shop is about 650 m away, and Glarus can be reached by car in about 20 minutes. The house is not directly accessible by car and has no private parking spaces. A parking possibility is theoretically conceivable but requires the corresponding official approval, which is not currently available. The building is under monument protection and is located in the local conservation area. Construction changes must be coordinated with the responsible authorities. Key data: • Target price: CHF 795,000 • Year of construction 1750, wooden construction, monument protection (structural protection) • Total property 654 m² (3 plots) • Total living area approximately 220 m² (target value according to floor plan) • No. 30: 5 rooms, approximately 128 m², renovated in 1993, available from 01.02.2027 • No. 32: 2.5 rooms, approximately 92 m², rented • Heating: tile stoves or wood-burning stoves, partially electric; hot water via electric boiler • Zone: village core zone / local conservation area • Parking: no private parking spaces - a possibility exists 50m away from the house to rent a garage. Exact address available after registration on neho.ch.INTERESTED IN A VIEWING? PLEASE REGISTER: https://neho.ch/b/8775-26-1

  • Balcony / Terrace
  • View
1 / 10
4.5 rooms, 80m², CHF 750,000.–
Pfaffenackerstrasse 2941, 8896 Flums

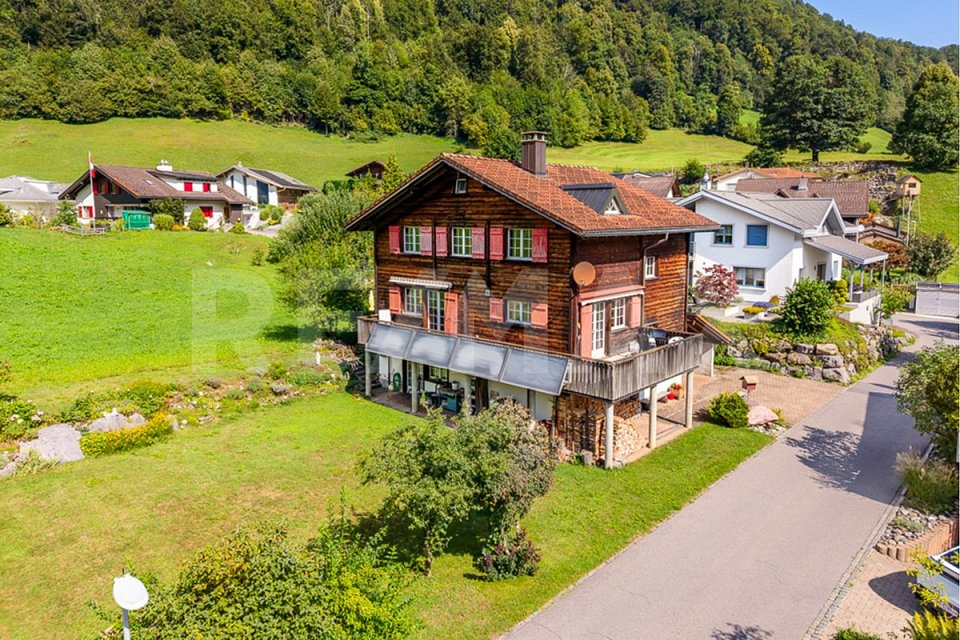
Holiday home with two residential units and unobstructable distant view

Highlights: ? Second home possible? Unobstructable distant view? Short distances to the ski area? Modernized 2025? Several parking options? Attractive plot sizeThis charming house combines an unobstructable distant view with modern living comfort and a cozy character. The 1968 built and 2025 renovated property has two separate residential units, offering a variety of usage possibilities. The possibility of a second home in the popular Flumserberg holiday region is particularly attractive.Parquet floors, visible wooden beams, and homely wooden walls create a warm atmosphere. Stylishly designed bathrooms and renovated living areas combine the original character with contemporary living comfort.The residential unit on the ground floor has a room with an integrated kitchen and a bathroom with a shower and toilet.The upper residential unit has a cozy living room with a dining area and direct access to the balcony. Two more rooms, a separate kitchen, and a bathroom with a shower and toilet complete the apartment. An additional seating area also belongs to the upper residential unit and invites you to enjoy the special view outdoors.A special plus is the double garage and three additional outdoor parking spaces, which provide ample space for several vehicles.The unobstructable distant view and the natural location make this house an attractive retreat. The Flumserberg offers a variety of leisure activities all year round.

Travel time
-
1 / 10
5 rooms, 139m², CHF 565,000.–
Fenzgasse 6, 8755 Ennenda

5-room house with terrace, garden and expandable basement

Highlights • Completely renovated • Only 5 minutes' walk to Glarus train station • Swedish stove, modern light spots and private garden • Several entrances • Basement can be expanded A retreat with private garden, terrace and workshop: move in and feel at home. This completely renovated 5-room terraced house with an additional five secondary rooms is a practical home for families seeking peace, privacy and space for everyday life, work and leisure.The house is located in a quiet residential area in Ennenda. Glarus train station is within walking distance, as are shopping facilities, schools and playgrounds.The total living area of 214 m² is spread over several floors. The property was completely renovated in 2016: new kitchen, modern bathrooms and floors, new windows with shutters, doors, plastering, water and electrical installations. The heating system can be controlled with a thermostat in each room today. A Swedish stove creates a cozy atmosphere.Additional rooms are available on several floors: attic, storage room with Secomat, storage room with washing machine and dryer, as well as a bright room with windows and separate entrance: ideal as a workshop, hobby room or for a private shop.The house includes a protected garden, newly laid out in 2023 with a dry stone wall, and a sunny terrace renovated in the same year with a view of the Glarner mountain panorama. The roof and facade have also been renovated.Arrange a viewing and discover a home with space for family, work and retreat.

Travel time
-
Margherita Janos

Margherita Janos

1 / 15
Margherita Janos

Margherita Janos

  • Parking space
  • Balcony / Terrace
  • Elevator
  • +3
1,310m², Price on request
8877 Murg

Hotel & Restaurant with apartments, vineyard, and building land in premium location on Lake Walensee

The Seeblick Hotel & Restaurant Rössli in Murg is a charming, modernized house in a sunny hillside location with a historic vineyard. The view of the Churfirsten is impressive - and the combination of hospitality, living quality, and exciting development potential makes the property particularly attractive. This property combines ongoing income with significant potential for value appreciation - ideal for hotel operators, real estate investors, or industry professionals from the tourism and hospitality sector. The hotel has a total of 12 individually designed guest rooms, divided into two categories. Eight of the rooms are equipped with their own shower and toilet, including 2 spacious suites for up to six people, 2 apartments with space for up to four people, 2 double rooms - also for up to four people - and 2 classic twin rooms. The offer is complemented by 4 additional rooms with shared bathroom: 2 single rooms, 1 twin room, and 1 double room that can accommodate up to four people. This provides the house with suitable accommodation options for very different guests - from solo travelers to families or small groups. The equipment is high-quality: box spring beds, flat-screen TVs with streaming services, Wi-Fi, and modern bathrooms ensure a contemporary overnight experience. In addition, 2 apartments are available, which can be used flexibly - whether for staff, guests with long-term stays, or as separate holiday apartments. In the interior, a stylishly furnished restaurant with a bar provides upscale gastronomy, which can be used both in the house and for external events. A real highlight is the approximately 240 m² large sun terrace with a magnificent view of the lake and the surrounding mountains. It offers plenty of space to relax, enjoy, and linger - ideal for aperitifs, cozy hours outdoors, or atmospheric evenings with a view. Several rooms are available for events, conferences, and private parties - including a spacious, technically equipped hall for up to 80 people or a separate wine cellar that offers additional usage options. The vineyard, which enriches the ensemble as a cultural and landscape jewel, offers potential for events, tastings, self-marketing, or oases of calm for guests. Thanks to the 24-hour self-check-in system and a well-thought-out smart hotel concept, the Rössli offers contemporary comfort that enables both guests to have maximum flexibility and operators to have efficient processes and low operating costs. The offer includes not only the Seeblick Hotel & Restaurant Rössli but also an adjacent building land plot with 1,881 m² of space, which offers a variety of development opportunities. Whether an expansion of the tourist offer - such as through tiny houses, glamping accommodations, wellness modules, or the creation of living space, holiday apartments, or additional service areas such as studios or a small farm shop: the parcel opens up space for creative and forward-looking usage concepts. The following highlights are offered by the hotel: High earning power with perspective - ideal for investors, operators, and tourism experts • 12 individually designed guest roomswith modern 24-hour self-check-in system - for maximum flexibility and reduced operating costs • Stylish restaurantwith 80 seats in the cozy interior • Extensive sun terrace (approx. 240 m²)with 100 outdoor seats and impressive lake view • Wine cellar for atmospheric events with up to 35 people • Fully equipped gastronomic kitchenfor an efficient and professional operation • Technically equipped event rooms: meeting room for up to 10 people and seminar room for up to 80 people Varied investment and usage opportunities • 2.5-room apartment (as Airbnb or holiday apartment) • 5.0-room apartment (currently rented long-term for 2,000 CHF/month) • 50 outdoor parking spaces (also for tourist buses) • Electric charging station from 2026 (8 charging points, expandable to 16) • Historic vineyard with ongoing lease • Adjacent building land with development potential The real estate portfolio is being sold together with high-quality furnishings - ready for immediate use or further rental. Don't miss this unique opportunity and contact us for more information and an on-site viewing appointment!

  • Parking space
  • Balcony / Terrace
  • Elevator
  • +3
1 / 20
4.5 rooms, 110m², CHF 950,000.–
Tannenbodenwiesenstrasse 3, 8898 Flumserberg Tannenbodenalp

4 1/2-room holiday apartment with private sauna and underground parking space

In a preferred location in the Tannenbodenalp district, in the middle of the Flumserberg holiday resort, this spacious 4 1/2-room holiday apartment is for sale. The mountain railways and thus the ski slopes as well as the summer attractions are within a few minutes' walk.Living conceptEntrée-wardrobe-corridor 9.5 m2Room 11.8 m2Room 13.8 m2Balcony 4.5 m2WC-basin 2.0 m2Bath-WC-basin 3.0 m2Room 12.8 m2Living room 24.0 m2Kitchen and dining area 15.0 m2Covered garden seat 10.0 m2SpecialsHobby room converted to sauna with separate shower 18.0 m2One underground parking space included in the purchase priceOne cellar compartmentNet living area of the holiday apartment including the sauna: 110 m2GeneralCommunal laundry roomTwo ski roomsGeneral storage spaces Flumserberg Tannenbodenalp 8898 Flumserberg Tannenbodenalp is located in the Sarganserland district, in the canton of St. Gallen. The population in the political municipality of Flums has changed by an average of +2.0% per year over the last five years to 5,400 inhabitants (as of December 31, 2024). The tax burden is 11.7% (canton: 11.1%). Over the last five years, the municipality has had an average annual residential construction activity of 1.8%, while the vacancy rate is currently 1.0% (as of June 1, 2025). Real estate prices have changed by +25.5% over the last five years (canton: +21.7%).

Travel time
-
Carine Keller

Carine Keller

1 / 7
Carine Keller

Carine Keller

  • Balcony / Terrace
  • Child-friendly
8.5 rooms, 198m², CHF 550,000.–
Unterbachstrasse, 8877 Murg

Single-family house with great potential near the lake, surrounded by a dreamy mountain world

This charming 8.5-room single-family house (single-sided attached) is located in an idyllic spot directly next to the Murgbach stream and only about 500m from the shore of Lake Walen. The popular Murg beach is within walking distance in just a few minutes.Embedded in an impressive mountain landscape, the property offers a unique combination of nature, relaxation, and quality of life. Here you can enjoy a variety of leisure activities right outside your doorstep as well as the tranquility of a natural environment. The Murgtal hiking area is at your feet, and the well-known Flumserberg ski and hiking area can be easily reached from the neighboring village of Unterterzen with the gondola.Thanks to its proximity to the lake, the location is ideal for water sports enthusiasts – whether swimming, sailing, stand-up paddling, or simply relaxing hours by the water. At the same time, you benefit from a very central location: Murg train station is within walking distance, providing a comfortable connection to public transportation. The location is also particularly attractive for families, as the school is located right next door, ensuring a safe and short walk to school.The nearby Murg motorway junction provides a quick connection to Zurich, the Sarganserland region, and Chur.The property presents itself as a renovation project and thus offers great potential for individual design and sustainable value enhancement.You can find more information about the property in the sales brochure, which you can request via the contact form.The property is being marketed by Keller ImmoVermarktung. If you are interested, we would be happy to show you the attractive property in person.

  • Balcony / Terrace
  • Child-friendly
1 / 14
CHF 3,075,000.–
Abläschstrasse 33, 8750 Glarus

Apartment building in the old town of Glarus

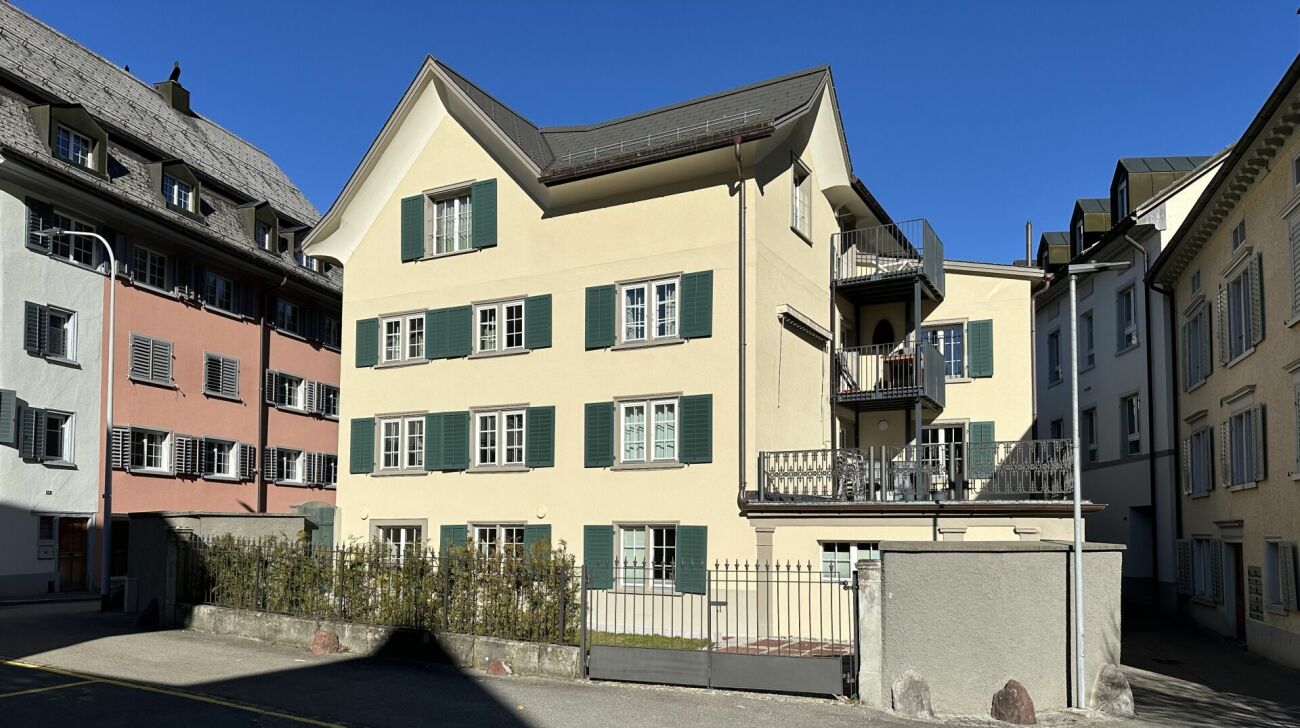
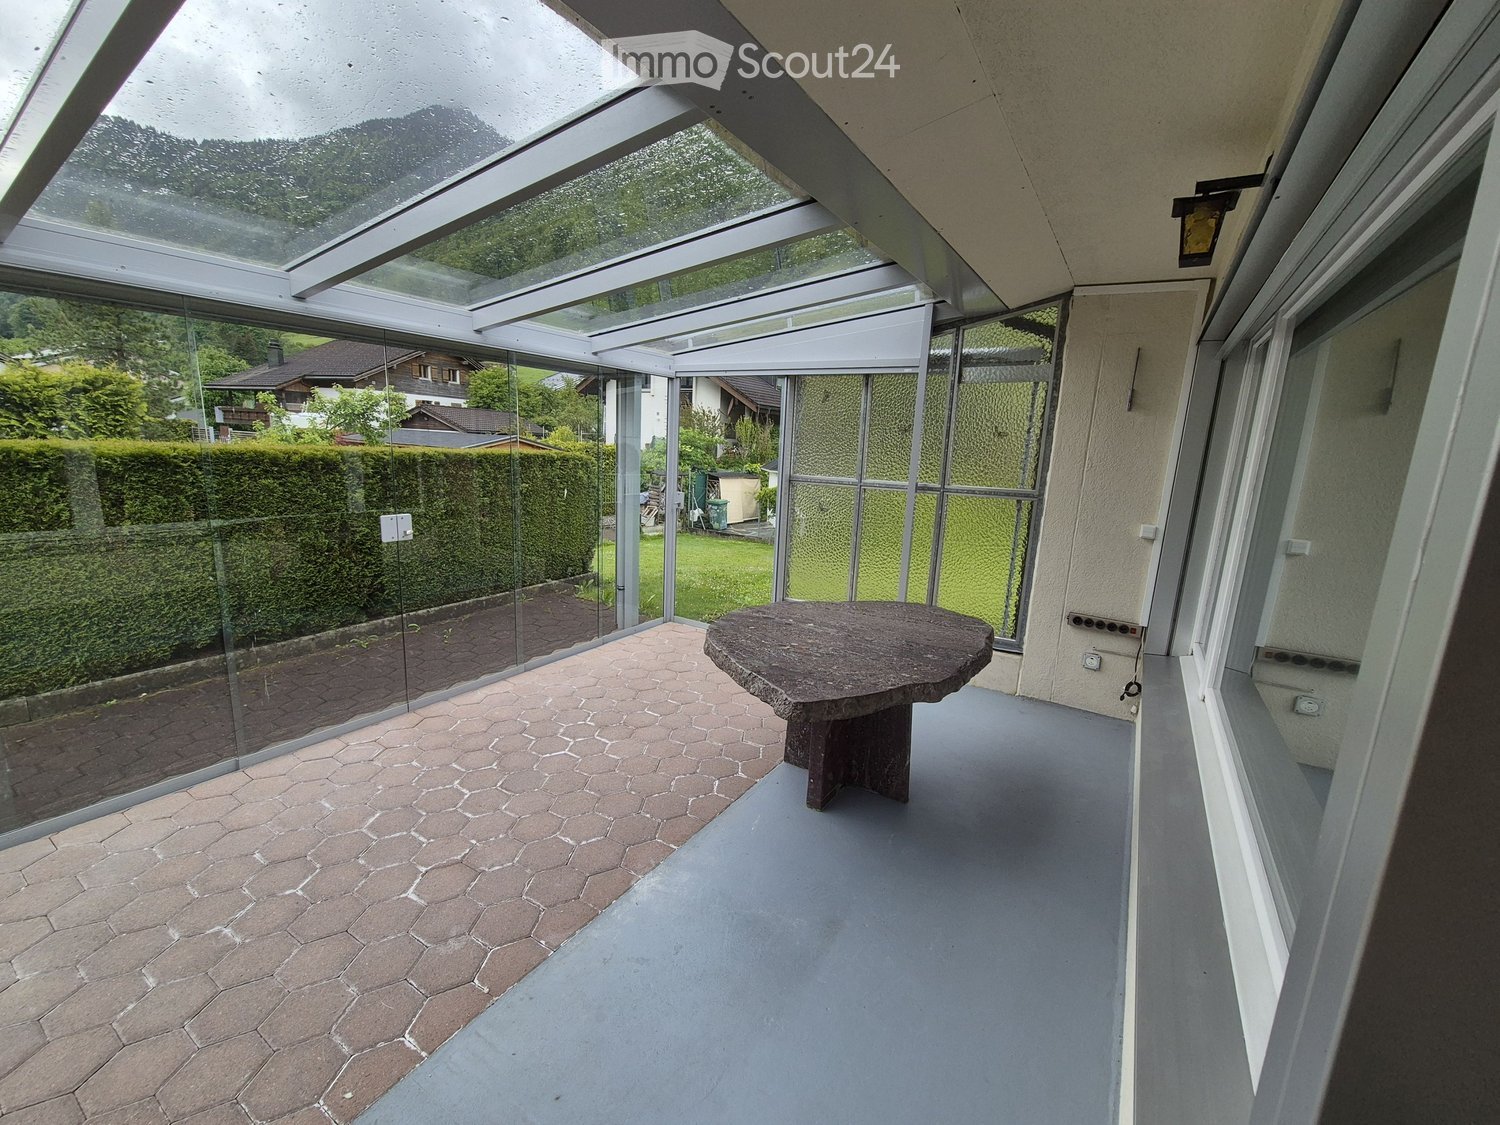
Historic property with great attention to detail, completely renovated In the heart of the old town, in a good and quiet location, is the historic building from the 18th century, which was completely renovated in 2022 with great attention to detail.With elaborate planning and the redevelopment of the history of this house, old and new are stylishly and functionally combined.This creates a unique form of living in the center of Glarus. In cooperation with the historic preservation society, the charm and history of the house are preserved, and yet the criteria of a centrally located city apartment, which are demanded today, are met. Wood, stone, and ecological wood fiber insulation are combined.The stately house with a lot of history offers four apartments in the owner-occupier standard with the latest living comfort, combined with beautiful, noble old and new elements. The parquet floors were carefully restored, existing wooden walls were highlighted, and the old tile stoves were converted so that they can be operated electrically if desired. The heat distribution is carried out via underfloor heating, except for the restored historic rooms (radiators).The apartment building includes:Ground floor2.5-room apartment, approx. 60 m² gross living space with a large and charming city garden, approx. 78 m².1st upper floor4.5-room apartment, approx. 110 m² gross living space and a southeast-facing terrace with approx. 31 m².2nd upper floor4.5-room apartment, approx. 110 m² gross living space and a 4.3 m² balcony. Attic3.5-room apartment, approx. 90 m² gross living space, completely new construction and a 4.3 m² balcony.From a charming ground-floor apartment with a charming city garden to the two spacious 4.5-room apartments to the impressive attic apartment, everything is combined in architectural harmony. The private lift access provides the upper apartments with a pleasant feeling of privacy.Public parking spaces are available nearby.Please make an appointment with us to view the property and get a picture of it on site. We look forward to your contact.
Travel time
-
1 / 6
  • Balcony / Terrace
  • Garage
  • Elevator
3.5 rooms, 105m², CHF 1,290,000.–
8883 Quarten

EXCLUSIVE LAKE VIEW WITH PANORAMA OF MOUNTAINS

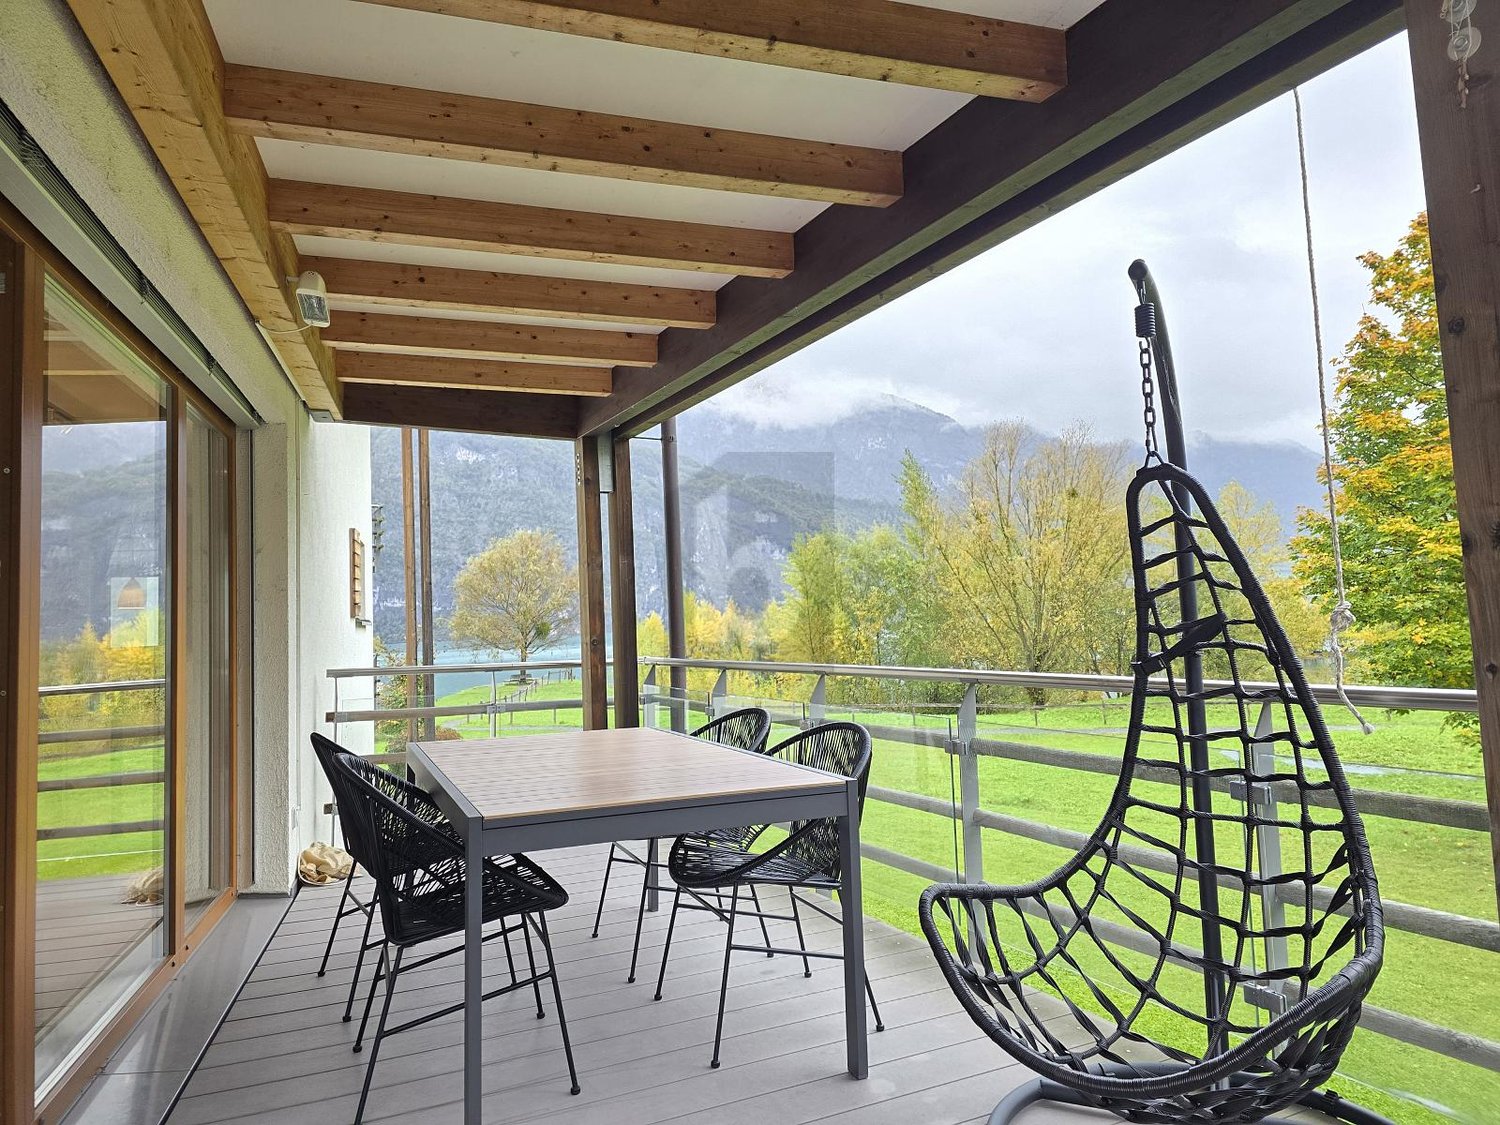
This 3.5-room apartment with a magnificent lake and mountain view offers generous living comfort on approximately 105 m² of living space. The apartment is located in an exclusive settlement on Lake Walen. From the inviting entrance, which is equipped with a storage room and a guest toilet, you enter the spacious living room with a fireplace and further onto the partially covered terrace, which not only offers a direct lake view but also a 270-degree orientation to the sun. The modern kitchen is equipped with high-quality V-Zug appliances and leaves no wishes unfulfilled.This BETTERHOMES offer is characterized by the following advantages:- numerous leisure activities in the immediate surroundings: hiking, skiing, biking- direct location on Lake Walen with unobstructed mountain and lake views- large, partially covered terrace approx. 23 m²- light-flooded and sunny south-west orientation- modern bathroom with sauna, whirlpool, and shower- spacious main bedroom 20 m²- second bedroom with lateral lake view- Swedish stove for cozy evenings- basement room and 1 parking space- furniture can be taken over for a surcharge- and, and, and ...Interested? Contact us for a non-binding viewing, also online viewing possible!Not found anything suitable? Over 1,900 more offers at: www.betterhomes.ch - the real estate fair mediatorWant to market a property yourself?Take advantage of our know-how: https://www.betterhomes.ch/de/profitierenDo you want to have a property valued?Find out its value now through our free valuation, immediately and non-binding!https://www.betterhomes.ch/de/knowledge/estimationMore detailsLocation: very goodCondition: very goodBathrooms / wet cells: 2 (1 x WC / sink / shower / whirlpool / sauna, 1 x WC / sink)Heating system: district heatingPublic transport: train, 450 mSchools: secondary school, 600 mShops: Spar, 800 m

  • Balcony / Terrace
  • Garage
  • Elevator
1 / 13
4.5 rooms, 155m², CHF 825,000.–
Rütelistrasse 29, 8762 Schwanden GL

4.5-room apartment with unobstructable far-reaching views

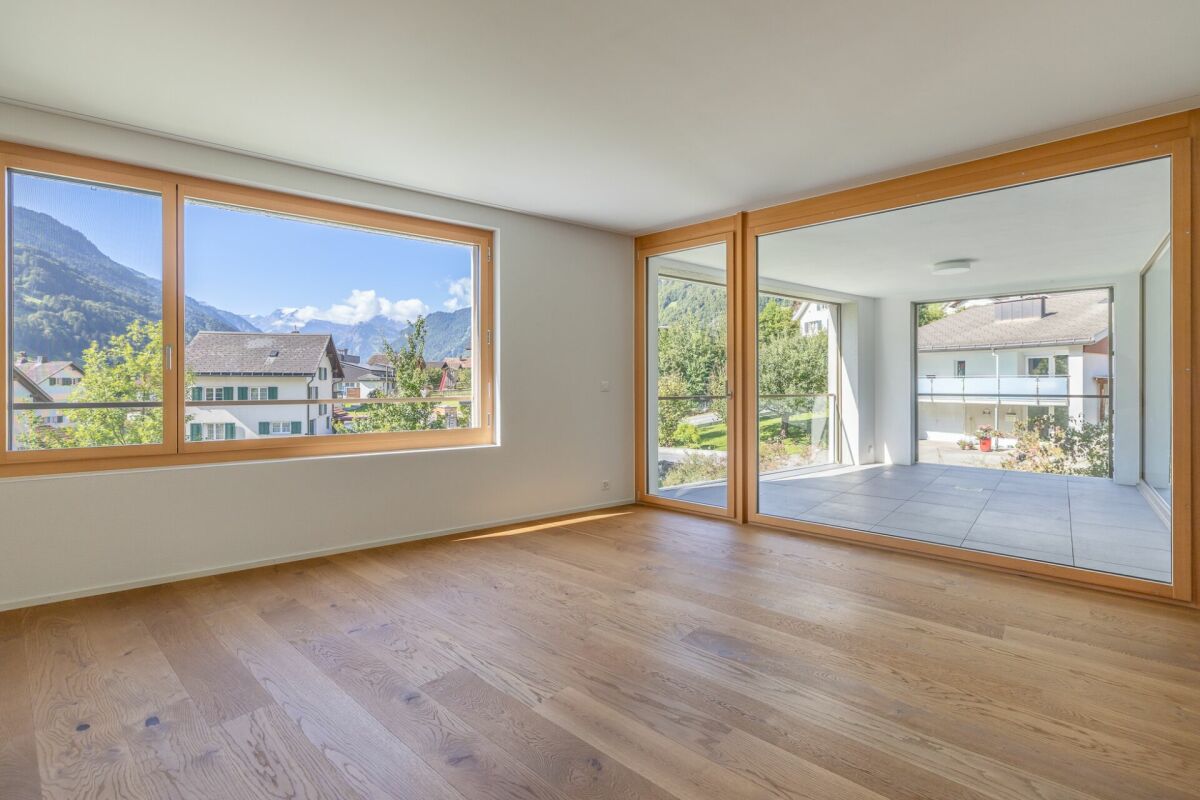
The condominium is located in an excellent hillside position above Schwanden. The village center with shopping facilities, public transport, and restaurants is easily accessible on foot. Schools, kindergarten, outdoor pool, and sports facilities are located in the village. Glarus can be reached by car in 8 minutes, and the A3 highway in 20 minutes. With the S25, you can easily reach Zurich main station without changing trains.The stylish apartment impresses with an exceptionally spacious room program, bright living rooms, and a high-quality finish. Thanks to the orientation, you can enjoy optimal sunlight with an unobstructable view of the Tödi mountain throughout the year. From the underground parking garage, you can comfortably take the elevator to the second floor. Here, the apartment welcomes you with an entrance hall, wardrobe, and an open living area, which offers a wonderful panoramic view of Schwanden thanks to the large window fronts. The modern kitchen leaves no wishes unfulfilled with a freestanding cooking island and high-quality kitchen appliances. On the protected loggia, you can enjoy the unique view to the south all year round. The apartment also features three spacious bedrooms, two high-quality bathrooms, and a retreat. Storage space is provided by the private cellar room on the 1st floor. Two parking spaces in the house's underground parking garage can be purchased separately.Have we sparked your interest? We would be happy to send you the detailed sales documentation by email.Our entire offer can also be found at www.fuchsimmobilien.ch

Travel time
-
1 / 13
4.5 rooms, 66m², CHF 755,000.–
Sackbergstrasse 4, 8784 Braunwald

Chalet Wieserai

The chalet is located above the village center of Braunwald and offers an unobstructable, attractive panoramic view. In summer, you can enjoy varied hiking and climbing tours directly from the front door. In winter, the snowy mountain landscape invites you to winter hiking, snowshoeing, and relaxing days in the midst of nature. From Zurich HB, you can reach the Braunwald valley station with the S-Bahn without changing trains in about 90 minutes. From the village center, the house can be easily reached by taxi or on foot within 15 minutes.The traditional wooden building with a natural stone base blends harmoniously into the surroundings and exudes the special charm of a classic Braunwald chalet from the outside. Through the covered house entrance, you enter the ground floor and continue into the cozy living and dining area. Directly from the living room, the spacious, partially covered balcony opens up with a magnificent mountain panorama. The modernized, separately laid-out kitchen is comfortably equipped with an electric stove, oven, and refrigerator with a freezer compartment. A also modernized bathroom and a first room complement this living level. On the upper floor, the original character continues with warm wood and charming built-in elements. Two cozy rooms offer beautiful retreats, supplemented by practical storage space. The basement offers a bright and practical laundry room and two spacious cellar rooms. Additionally, the basement has a direct outdoor exit.Have we sparked your interest? We would be happy to send you the detailed sales documentation by email.You can find more exciting properties at www.fuchsimmobilien.ch

Travel time
-