1 result - Buy a new build apartment: 8766 (Matt)

  • 3D model of a two-story house with a garage, patio, and umbrella. The house has white walls, multiple windows, and a dark roof. A van is parked in the garage, and the surrounding area includes a lawn and a stone patio.
  • 3-story house with grey siding, multiple windows, and a garage. The house is surrounded by a grassy area with a stone border.
  • Single-story house with solar panels on the roof, garage, and patio with an umbrella.
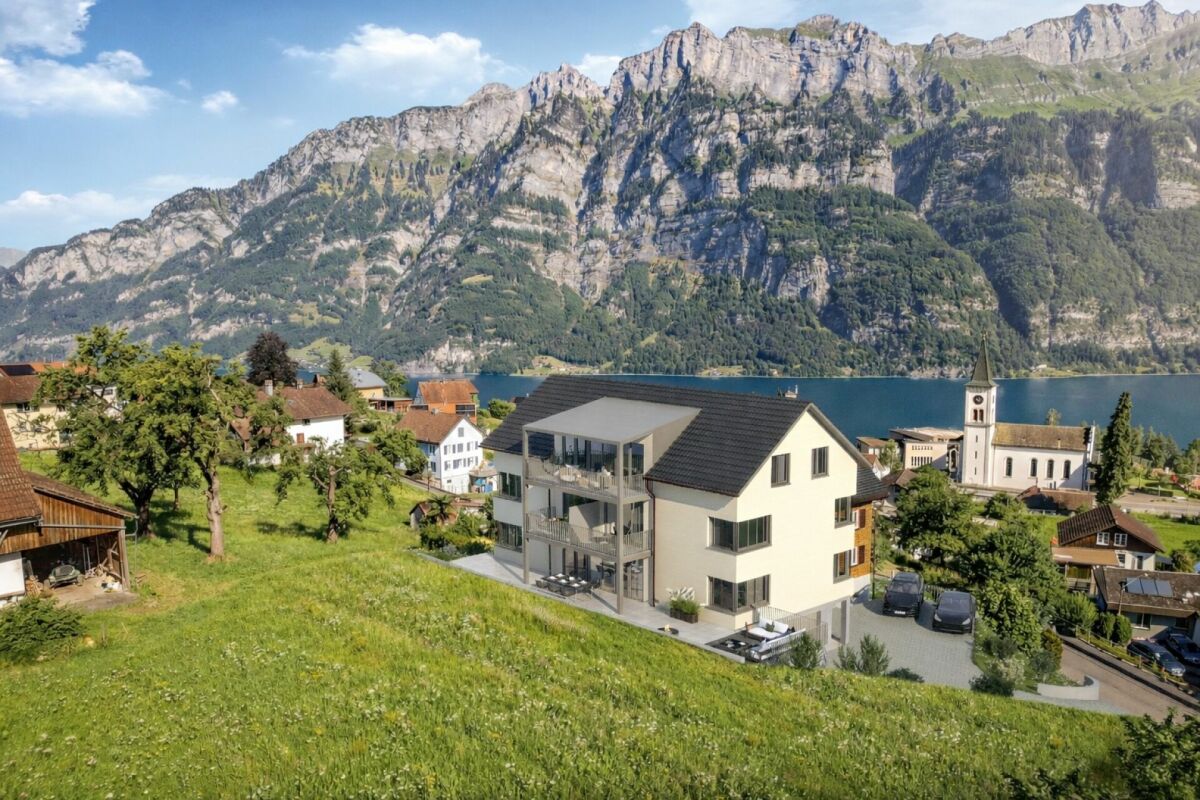
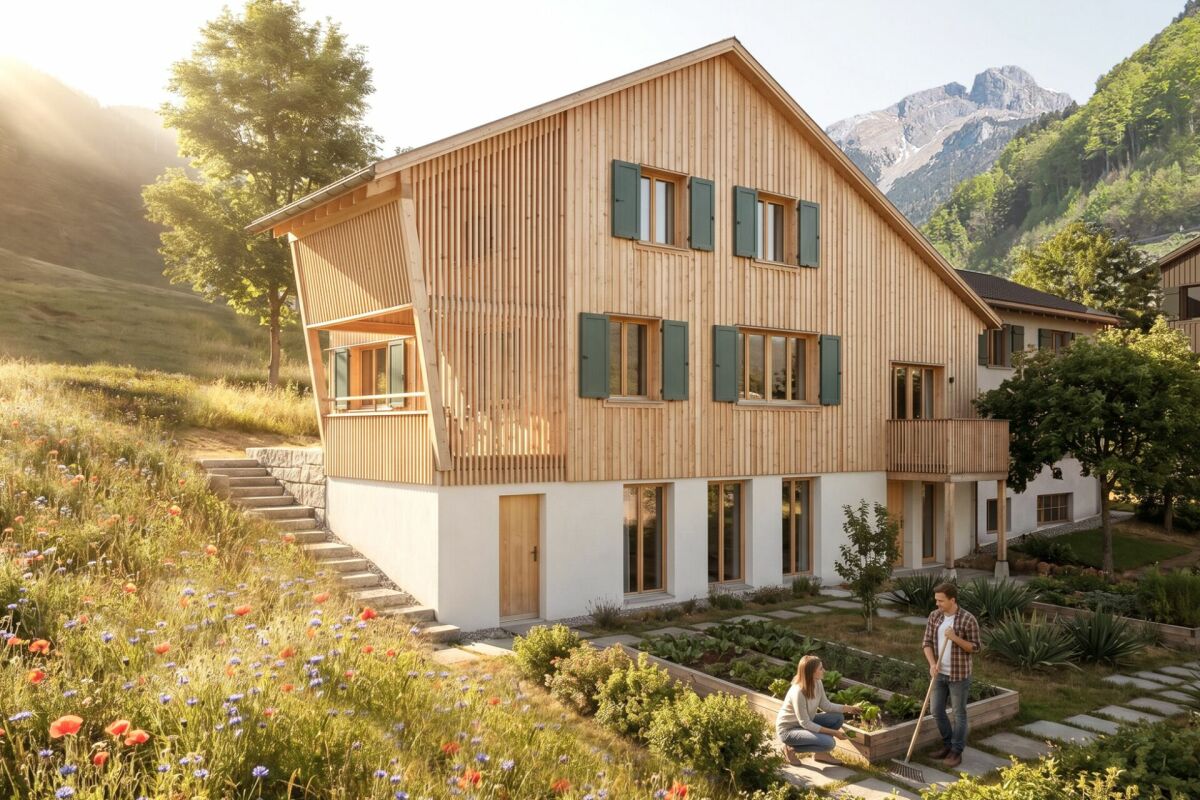
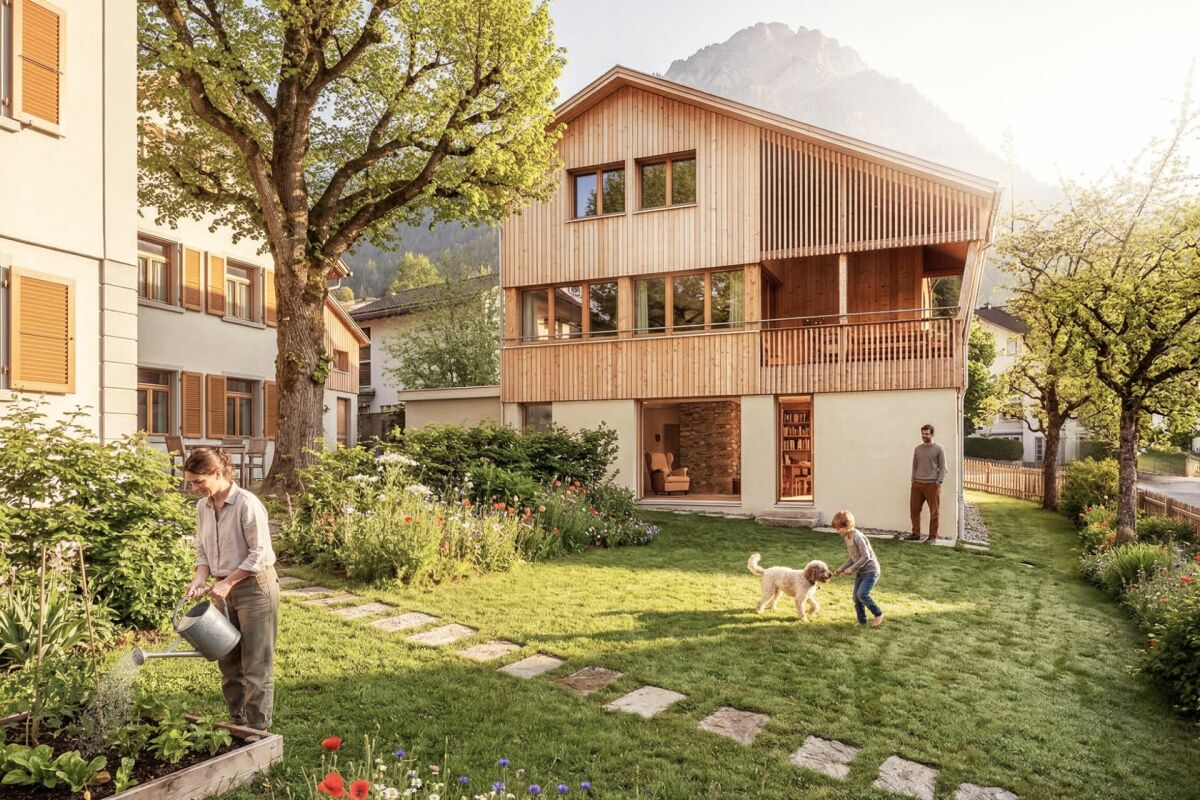
  • A modern two-story house with white walls and black roof, surrounded by green grass and trees, with snow-capped mountains in the background.
  • Architectural floor plan showing multiple views of a multi-story building with labeled rooms, windows, and structural details.
  • Floor plan showing ground floor, first floor, and roof floor layouts with labeled rooms and dimensions.
  • Architectural floor plan showing cross-sections and elevations of a building with labeled levels (OG, EG, UG) and dimensions.
  • Floor plan showing a multi-level building with a basement, ground floor, and garage. Includes labeled rooms, dimensions, and parking spaces.
1 / 8
6.5 roomsPrice on request
Top
Alte Strasse 27, 8766 Glarus Süd

Newly built single-family house in Matt – 6.5 rooms with optional 1.5-room annex

Your new home in Glarnerland At Alte Strasse 27a in 8766 Matt (Glarus Süd), a modern and generously planned 6.5-room single-family house is being built. Additionally, there is the possibility of realizing a separate 1.5-room annex in the basement. The planning is already advanced and at the same time offers a lot of individual design freedom. Floor plan, room layout, kitchen, bathrooms as well as materials and surfaces can be coordinated according to your own ideas - within the framework of the building possibilities. The most important things at a glance Main house: 6.5 rooms • 4 bedrooms • Study • Spacious living and dining area • Kitchen • 2 bathrooms • Sitting area Optional: 1.5-room annex • Separate entrance • • Bedroom • Bathroom • Private sitting area The annex is optional and does not have to be realized. This allows the project to be flexibly adapted to personal needs - for example, for relatives, adult children, guests or for rent. Spacious main house The main house extends over the basement, ground floor, and upper floor. On the ground floor, there is a spacious living area, a separate dining area, the kitchen, a study, a bathroom, and the entrance and access area with access to the sitting area. The upper floor offers 4 bedrooms, a bathroom with shower and toilet, as well as additional attic/storage space. The basement includes, in addition to the optional annex, further cellar and technical rooms, as well as 2 garage parking spaces. Individual interior design A particular advantage of the project is that the interior design can still be largely co-designed. Depending on the desired execution, the following points can be defined individually, among other things: • Room layout and floor plan • Kitchen • Bathrooms • Floor coverings • Wall and surface materials • Doors and interior design • Further equipment details This creates a home that can already be tailored to your own wishes before the start of construction. Technology and energy A air-water heat pump and a photovoltaic system are planned. The corresponding technical and installation areas are provided in the basement. Advanced planning The planning of the new building is already advanced. Current floor plans of the basement, ground floor, and upper floor, as well as sections and roof plans, are available. The essential preliminary clarifications have already been made. The project is accordingly elaborated so that the next steps towards the building application can be taken promptly. Important: This is a planned new building project. The visualizations show the intended appearance. Individual executions, materials, and equipment can still be adapted in the further planning process. Location The property is located at Alte Strasse 27a in 8766 Matt (Glarus Süd). The location combines the quiet surroundings of a Glarner village with the impressive mountain landscape of the Sernftal. Those who value nature, peace, privacy, and spacious living space will find interesting conditions for a long-term home here. New building with design freedom Plan a new building and still be able to co-design it. With the 6.5-room main house and the optionally realizable 1.5-room annex, this project offers a lot of flexibility and design possibilities. We would be happy to provide you with the current plans and visualizations and discuss the project personally. The desired standard of execution and individual adaptation wishes can be discussed in a relaxed atmosphere. Price and further details on request. Project: New building single-family house Address: Alte Strasse 27a, 8766 Matt Main house: 6.5 rooms Annex: optional, 1.5 rooms Parking: 2 garage parking spaces Heating: Air-water heat pump Energy: Photovoltaic system Planning status: Advanced, individual adjustments still possible

Travel time
-
More objects in your automatically expanded search area
11 results - Radius: + 10km
New building
1 / 7
4.5 roomsCHF 935,000.–
Premium
Quartnerstrasse 24, 8883 Quarten

New building - pure luxury! 4.5 room garden apartment above Lake Walensee

First-time occupancy - exclusive 4.5 room garden apartment above Lake WalenseeWelcome to your new home.In a sunny and quiet location above Lake Walensee, this stylish 4.5-room garden apartment on the ground floor awaits you. The unobstructed view of Lake Walensee, the impressive Churfirsten, and the surrounding mountain panorama make this apartment a special home.Generous window surfaces let in plenty of daylight and create a bright, pleasant living atmosphere. The clear architecture and thoughtful floor plan provide a modern living feel with plenty of comfort.In the living and bedrooms as well as in the corridor, high-quality oak parquet is laid, which gives the rooms warmth and elegance. The wet cells are equipped with modern plate coverings and underline the high construction standard.The open-plan kitchen with cooking island forms the heart of the living area. The adjacent dining area with a view of the greenery invites you to linger and offers the ideal setting for cozy hours with family and friends.A special highlight is the spacious seating area with private garden space. Here you can enjoy peace, fresh mountain air, and the beautiful nature surrounding Lake Walensee.The underground garage with six parking spaces and a single garage provide additional comfort.Also approved as a second home - ideal for relaxed days and holidays on Lake Walensee.New building - modern living with style and comfortThis exclusive 4.5 room garden apartment convinces with modern design, clear lines, high-quality equipment, and a feeling of well-being that immediately impresses!The most important thing at a glance • First-time occupancy l New building • 4.5 rooms l 132.8 m² living space • Ground floor • Ready for occupancy: expected end of 2027/beginning of 2028 • Ground floor • Quiet, sunny location • View of Lake Walensee, the Churfirsten, and the surrounding mountain panorama • Separate living area with lake view • High-quality kitchen with cooking island • Bright dining area with view of the greenery • Bathroom/WC • Additional shower/WC with walk-in shower • Laundry room with washing machine and dryer • Three large, bright rooms • Seating area with 14.5 m² • Additional garden area of 78 m² in special use • Lift • Spacious basement compartment in the 2nd basement • Underground garage with 6 parking spaces • Underground parking space optional: CHF 40,000.00 • E-Mobility: Empty pipes for charging stations are prepared • Photovoltaic system for general electricity/heating • Heating and ventilation system: Dolder Sole-Air-Water heat pumpHeat gain from earth sonde and exhaust airVentilation system RAC, including basement ventilationControlled exhaust system 24/7Freecooling (cooling in summer) • Second home possible A home to feel goodThis apartment combines modern living with a unique location above Lake Walensee.An ideal place for people who appreciate quality, peace, and proximity to nature.NoteIt is the last available 4.5 room apartment in this special project. The demand is pleasantly high, which is why there is currently a rare opportunity to secure this attractive apartment.ContactConvince yourself of this unique new apartment in Quarten above Lake Walensee.Contact us today - we look forward to your inquiry.ACV WILLI ...because trust counts! Sustainability - that's what you can expect Heating / VentilationThe Dolder heating and ventilation system (Sole-Air-Water heat pump) combines modern technology with sustainable energy generation and provides the highest living comfort throughout the year. The system uses natural heat sources, such as energy from the earth via earth sonde and the heat contained in the exhaust air, and efficiently converts them into heating energy and warm water. This reduces the system's power consumption significantly and protects the environment.Thanks to the Sole-Air-Water heat pump, the large buffer tanks, and the controlled ventilation system, you can enjoy fresh air, pleasant temperatures, and warm water on demand at all times. With Freecooling, the system also provides pleasant coolness in the summer without an energy-intensive air conditioning system.The Dolder system stands for sustainable technology, low operating costs, and all-around high living comfort - all in an intelligently controlled system.Photovoltaic system included - sustainable & cleverThe property has a modern photovoltaic system that generates a large part of your electricity needs for general electricity and heating. This means for you: significantly lower electricity costs, less dependence on rising energy prices, and an active contribution to environmental protection.For you, this means not only savings but also value enhancement. With this photovoltaic system, you are investing in your home and at the same time in a sustainable, future-oriented energy source.E-Mobility ready - prepared for the futureThe property is prepared for electric vehicles: empty pipes for charging stations are provided, making it easy to upgrade to your own e-charging station. This saves effort and costs if you want to use an e-car in the future.So you combine comfort, future viability, and sustainability - a property that keeps pace with time.

Travel time
-

Suggested properties for you based on search results