8452 (Adlikon b. Andelfingen) - Properties for sale with Balcony / Terrace

We recommend expanding your search criteria to get similar results. The current filters didn’t return any matches.

If you don’t want to change your current search criteria, we recommend creating a search alert, so you’ll be notified when matching offers become available.

More objects in your automatically expanded search area
152 results - Radius: + 10km
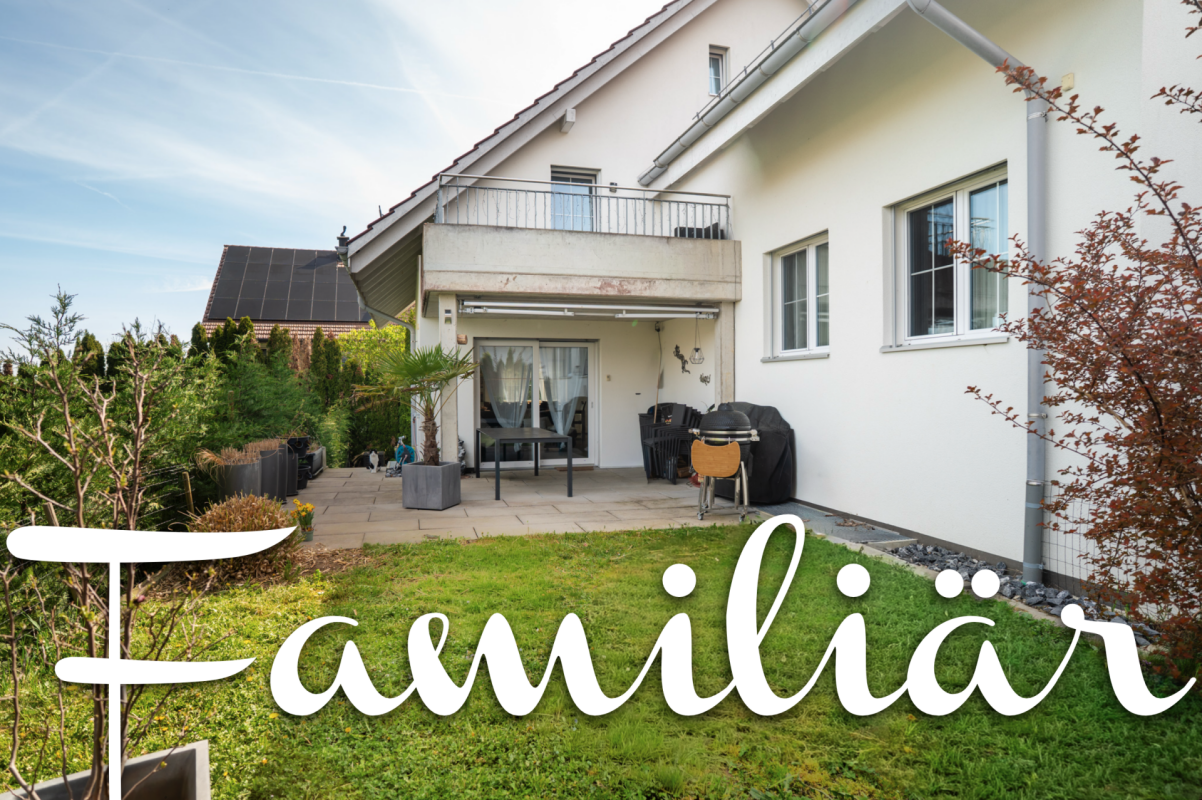
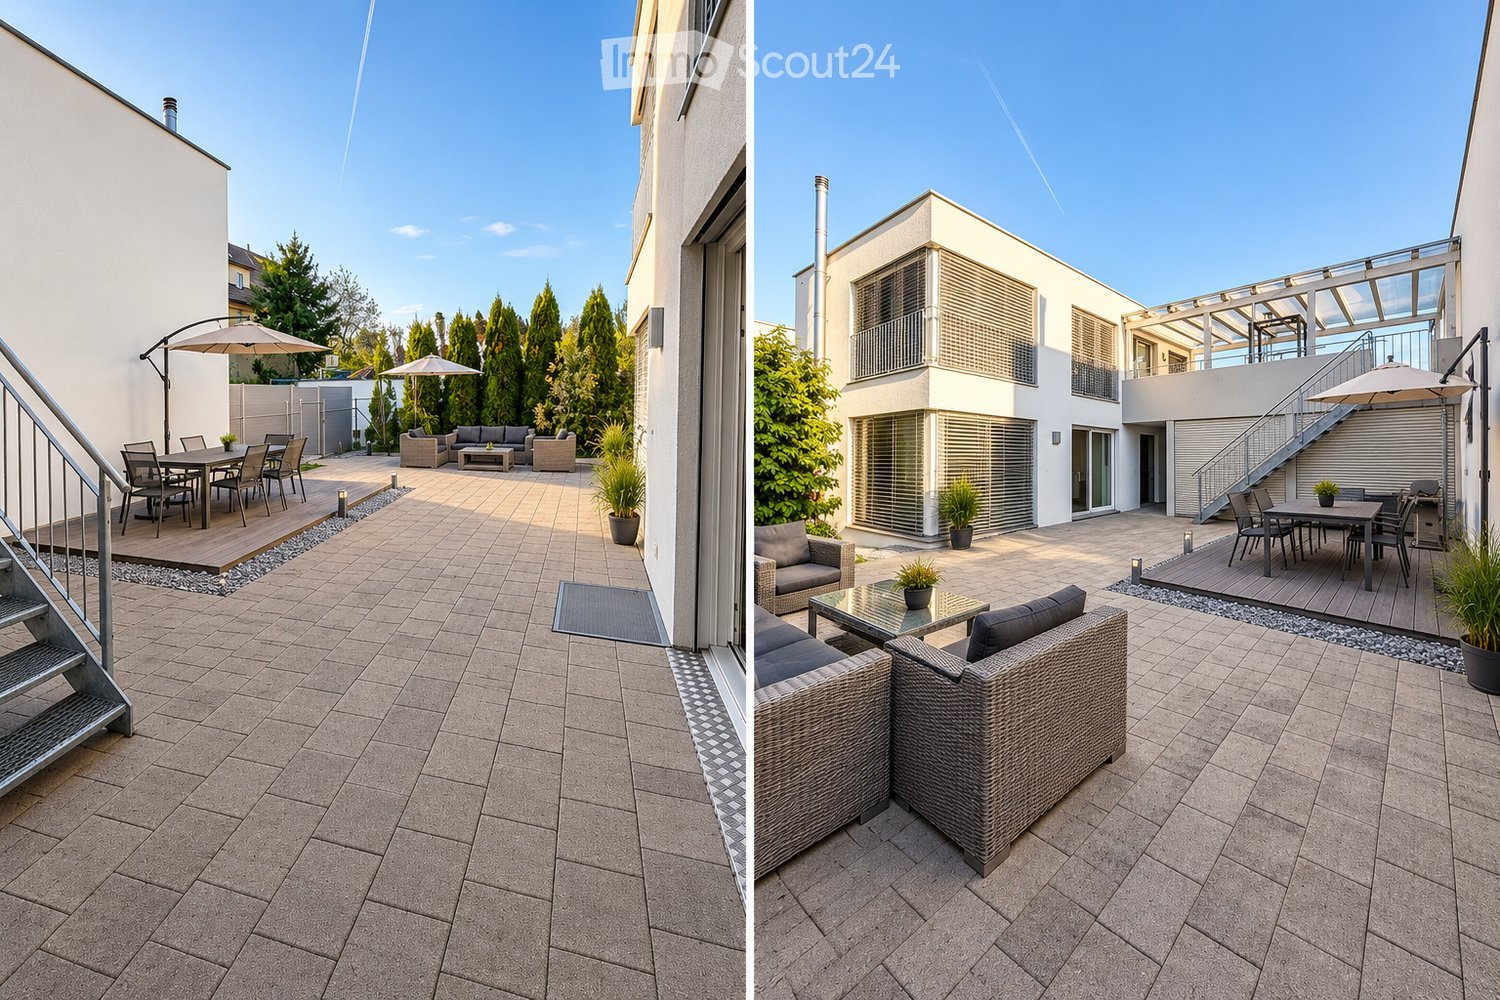
  • Two images of a modern outdoor patio area with tiled flooring, outdoor furniture including sofas, tables, and chairs, and umbrellas. The area is adjacent to a contemporary house with large windows and a staircase leading to an upper level.
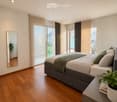
  • Modern bedroom with wooden flooring, large windows with blinds, a grey upholstered bed with pillows and a green throw, a nightstand with a potted plant, and a mirror on the wall.
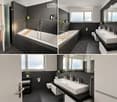
  • Modern bathroom with dark grey tiles, a large bathtub, double sink, mirror, and a toilet. Features include a glass shower enclosure, wooden bath tray, and small potted plants on shelves.
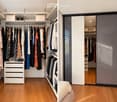
  • A well-organized walk-in closet with wooden flooring, white walls, and multiple clothing racks, shelves, and drawers. A large mirrored sliding door provides access to the closet.
  • A cozy children's bedroom with a white wooden bed, colorful alphabet play mat, small table with a lamp, and a plush toy. The room features a large window with playful animal-themed curtains and a built-in wardrobe with animal decals.
  • Two unfurnished rooms: one with concrete walls, tiled floor, metal shelving unit, and a small window; the other with light-colored walls, tiled floor, a sink, and a large metal cabinet.
  • Two images of a modern hallway with white walls, dark tiled flooring, and recessed lighting. The left image shows a small storage unit with a sign indicating a laundry area. The right image shows a drying rack placed against the wall.
  • Modern bedroom with wooden flooring, large window with blinds, bed with white bedding, nightstand, mirror wardrobe, TV on a table with a small plant.
  • Modern bathroom with dark grey tiles, a glass-enclosed shower area, wooden sauna bench, built-in shelves, and a potted plant. The space features sleek fixtures and ambient lighting.
  • The image shows a multi-section outdoor area including a fitness area with gym equipment, a staircase leading to a lower level, and a patio with seating and a grill. The fitness area features a barbell, weight plates, and various exercise machines. The pa
  • Modern two-story house with white exterior, large garage, and balcony on the upper level. The driveway is paved with bricks, and the surrounding area includes small garden beds with shrubs and a tree.
  • Modern bathroom with dark tiles, white sink, toilet, and mirrored cabinet. Features a window with blinds and a small plant on the windowsill.
  • Modern living and dining area with a fireplace, sofa, coffee table, TV, shelves, bar stools, dining table, dining chairs, and decorative plants.
  • Modern kitchen with white and black cabinets, stainless steel appliances, island with bar stools, and a dining area with a table and chairs.
1 / 14
Modern bedroom with wooden flooring, large windows with blinds, a grey upholstered bed with pillows and a green throw, a nightstand with a potted plant, and a mirror on the wall.
Modern bathroom with dark grey tiles, a large bathtub, double sink, mirror, and a toilet. Features include a glass shower enclosure, wooden bath tray, and small potted plants on shelves.
A well-organized walk-in closet with wooden flooring, white walls, and multiple clothing racks, shelves, and drawers. A large mirrored sliding door provides access to the closet.
5.5 rooms, 220m², CHF 1,870,000.–
Premium
Zelgstrasse, 8253 Diessenhofen

Bright and airy family house with high construction standard in the heart of Diessenhofen

This very bright and airy, well-maintained house offers plenty of space for the whole family on three floors. The house will be freshly painted and refurbished before sale, so you can feel at home from the start.Spacious window areas provide bright rooms and a friendly living atmosphere. Four spacious bedrooms can be used as children's, parents', guest rooms or home offices. Two walk-in closets offer additional storage space.The open living and dining area is the center of family life. A fireplace in the living room provides cozy warmth and cozy hours. The modern kitchen with cooking island is equipped with new, high-quality kitchen appliances, including a steamer and oven from Miele and an integrated wine cooler from Liebherr.Noble natural stone floors and walnut parquet in the upper floor underline the very high construction standard. Ceiling spots and electric roller shutters throughout the house provide pleasant lighting, comfortable shading, and privacy. Bathrooms on the ground and upper floors provide comfort in everyday life.The expanded basement has an additional room with daylight, a high-quality Kung sauna, a laundry area, and a cellar. A practical laundry chute over all floors down to the laundry area makes family life easier.The protected, shielded inner courtyard offers a lot of privacy and a quiet retreat at any time of day. Together with the garden and the large covered terrace, it creates space for playing, shared meals, and relaxed hours outdoors.A double garage with two garage spaces and two additional outdoor parking spaces complement the offer. The low-maintenance gas heating is supplemented by a solar system for hot water preparation. The house and technical systems are very well maintained and regularly serviced. The favorable water flat rate in Diessenhofen is another advantage in the ongoing household costs.The location is particularly attractive for families: kindergarten and playground are located directly in front of the house door. School and shopping facilities are nearby, and Diessenhofen train station is within a few minutes' reach.The Rhine is only about two minutes away and invites you to take walks and relax by the water. Nature, local recreation areas, and numerous regional attractions are within a few minutes' reach and offer a variety of opportunities for family outings, bike tours, and outdoor activities.Germany is just a stone's throw away. You can reach Schaffhausen in about twelve minutes, and the motorway access in about fifteen minutes.Available from February 1, 2027, or by agreement.

Travel time
-
New building
1 / 15
6.5 rooms, 191m², CHF 1,450,000.–
Premium
Im Wil 3, 8471 Oberwil (Dägerlen)

Experience nature and live stylishly in your new home

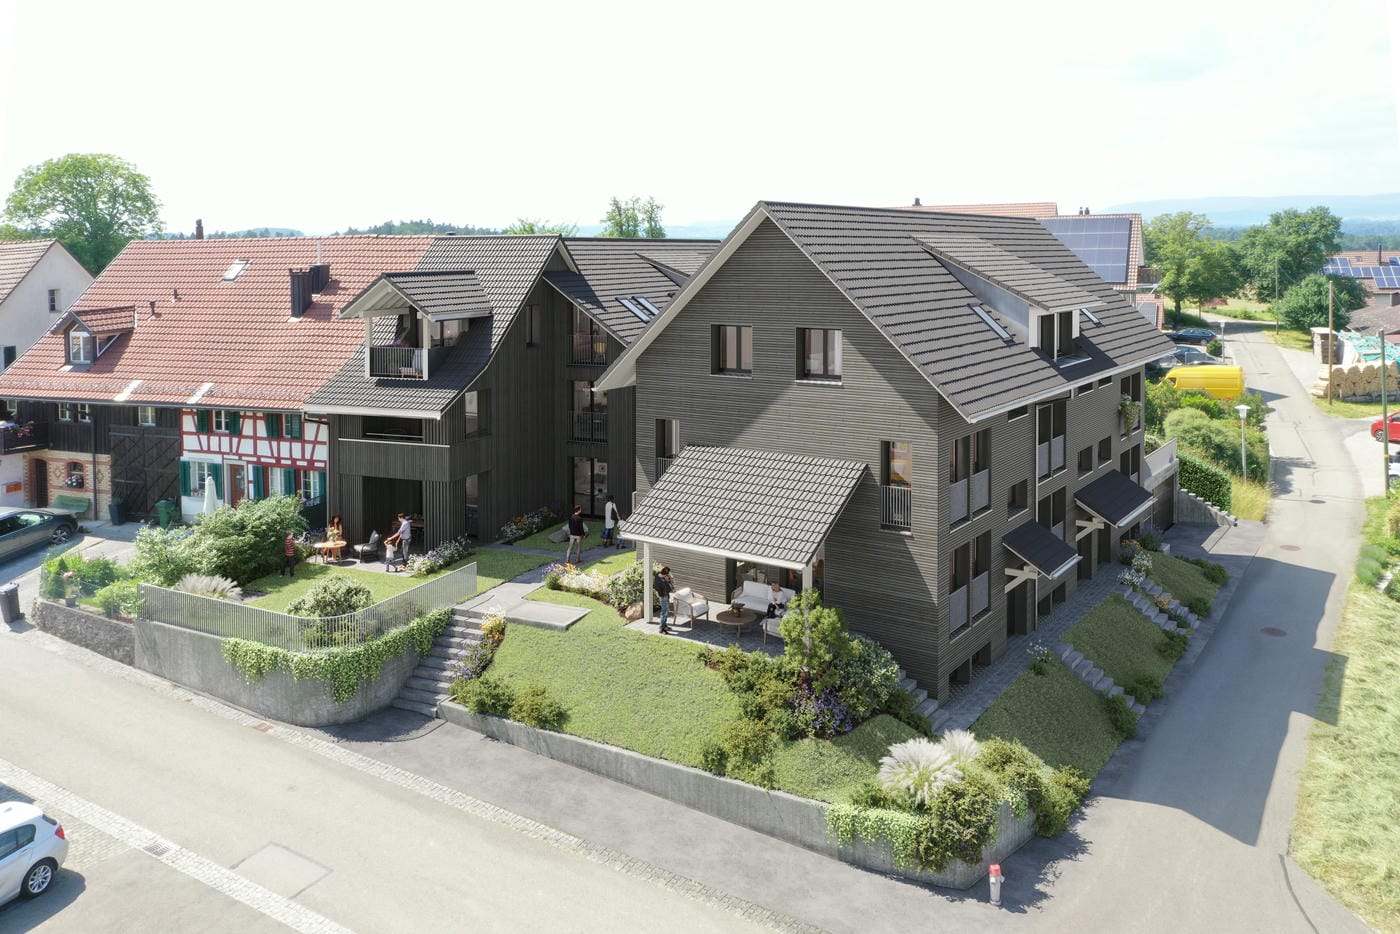
Available single-family homes 6.5 rooms - 3a South, 191 m², CHF 1'450'000 - 3b Middle, 182 m², reserved - 3c North, 172 m², sold Modern and bright row houses In the heart of Oberwil, three row houses with 6.5 rooms are being built on a slightly elevated location. These have direct access and are also accessible via a shared underground garage. High-quality and sustainable materials, a high-quality finish, and plenty of wood ensure that you will feel comfortable. Covered outdoor areas and covered loggias offer cozy, private outdoor spaces. In these modern and bright row houses, located in the idyllic village of Oberwil in the municipality of Dägerlen, you will definitely feel at home! Location and surroundings of this property Oberwil belongs to the municipality of Dägerlen, together with the villages of Berg, Dägerlen, Rutschwil, and Bänk. You can expect an attractive spot with a lot of nature, open fields, forests, and idyllic waters, away from traffic, with an engaged village community. Additionally, Oberwil is not far from the cities of Winterthur, Zurich, and Schaffhausen. Schools, shopping opportunities, clubs, restaurants, sports, and leisure facilities are well and easily accessible. The post bus takes you to Winterthur or Henggart at half-hourly or hourly intervals. Towards Zurich or Schaffhausen. By car, you can reach the A4 or A1 in just a few minutes. Highlights • Modern construction • High-quality finish • Covered outdoor areas • Underground garage parking spaces • Idyllic, rural surroundings Have we sparked your interest? Convince yourself of the advantages of this unique offer and arrange a personal viewing appointment. We look forward to your contact.

Travel time
-
New building
1 / 15
6.5 rooms, 191m², CHF 1,450,000.–
Premium
Im Wil 3, 8400 Winterthur

Experience nature and live stylishly in your new home

Available single-family homes 6.5 rooms- 3a South, 191 m², 1'450'000.00- 3b Middle, 182 m², reserved- 3c North, 172 m², soldModern and bright row housesIn the heart of Oberwil, three row houses with 6.5 rooms are being built at a slightly elevated location. These have direct access and can also be reached via a shared underground garage. High-quality and sustainable materials, a high-quality finish, and plenty of wood ensure that you will feel comfortable. Covered outdoor areas and covered loggias offer cozy, private outdoor spaces. In these modern and bright row houses, located in the idyllic village of Oberwil in the municipality of Dägerlen, you will definitely feel at home!Location and surroundings of this propertyOberwil belongs to the municipality of Dägerlen, together with the villages of Berg, Dägerlen, Rutschwil, and Bänk.You can expect an attractive spot with a lot of nature, open fields, forests, and idyllic waters, away from traffic, with an engaged village community. Additionally, Oberwil is not far from the cities of Winterthur, Zurich, and Schaffhausen. Schools, shopping opportunities, clubs, restaurants, sports, and leisure facilities are well and easily accessible.The post bus takes you to Winterthur or Henggart at half-hourly or hourly intervals. Towards Zurich or Schaffhausen. By car, you can reach the A4 or A1 in just a few minutes.Highlights • Modern construction • High-quality finish • Covered outdoor areas • Underground garage parking spaces • Idyllic, rural surroundings Have we sparked your interest?Convince yourself of the advantages of this unique offer and arrange a personal viewing appointment. We look forward to your contact.

Travel time
-
1 / 13
9.5 rooms, 314m², CHF 1,960,000.–
Top
Sommeraustrasse 7, 8255 Basadingen-Schlattingen

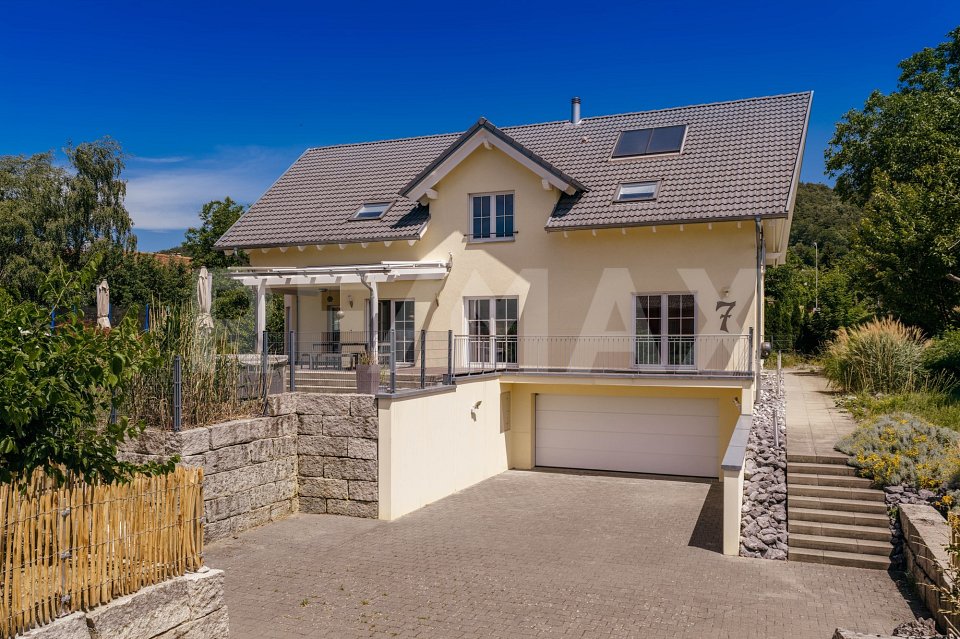
Exklusives 9.5 Zimmer Einfamilienhaus in Schlattingen, TG

*** mehr Bilder auf www.remax.ch/119271038-6 *** Dieses moderne Einfamilienhaus liegt neu am Markt und befindet sich an der Sommeraustrasse in Basadingen-Schlattingen, Diessenhofen, Thurgau. Gebaut im Juni 2012, bietet Ihnen dieses Schmuckstück von Erstbesitzern eine exklusive Nettowohnfläche von 314 m² auf einem grosszügigen Grundstück von 1347 m². Mit insgesamt 9.5 Zimmern, darunter 7 Schlafzimmer, grosse Ankleide und 4 Badezimmer, bietet es reichlich Platz für die ganze Familie und Ihre Gäste.Das mehrstöckige Haus beeindruckt mit grosszügigen Aussenbereichen wie einer Terrasse, einem Balkon und einem liebevoll gepflegten Garten. Die Ausstattung lässt keine Wünsche offen: Lüftungssystem mit Wärmerückgewinnung, Parkett- und Plattenböden im EG, eine voll ausgestattete Küche mit Induktionskochfeld und einem Teppanyaki sowie hochwertige Stein-Arbeitsplatten, effizientes Cheminée für die Übergangszeit sind nur einige der Highlights.Für optimale Heizkosten sorgt eine effiziente Luft-Wärmepumpe. Die Beheizung der Räume erfolgt über eine komfortable Fussbodenheizung. Zum Parkieren stehen insgesamt 6 Plätze zur Verfügung, darunter 2 in der Garage und 4 Aussenparkplätze.Dieses Haus bietet nicht nur ein luxuriöses Wohnambiente, sondern auch eine ideale Lage in der Nähe von Schulen und öffentlichen Verkehrsmitteln. Der ländliche Charme und die ruhige Umgebung von Basadingen-Schlattingen machen es zum perfekten Rückzugsort.Ein zusätzlicher enormer Pluspunkt ist die WG2/3 Wohn-Gewerbezone, in welcher sich das Grundstück befindet. Somit eignet es sich nicht nur für Familien, sondern genauso für Selbständig erwerbende Personen, welche z. B. eine Behandlungspraxis betreiben möchten. Weiter könnte das Grundstück parzelliert werden. Die grosse freiliegende Fläche ist bereits elektrisch und wassertechnisch erschlossen.Vereinbaren Sie noch heute eine Besichtigung und lassen Sie sich von der Eleganz, der Funktionalität und der Grosszügigkeit dieses einzigartigen Hauses begeistern. Ich freue mich auf Ihre Kontaktaufnahme.-*** More photos at www.remax.ch/119271038-6 ***This modern single-family home has just come on the market and is located on Sommeraustrasse in Basadingen-Schlattingen, Diessenhofen, Thurgau. Built in June 2012, this gemowned by its original ownersoffers an exclusive net living area of 314 m² on a spacious lot of 1,347 m². With a total of 9.5 rooms, including 7 bedrooms, a large walk-in closet, and 4 bathrooms, it offers plenty of space for the whole family and your guests.The multi-story home impresses with spacious outdoor areas such as a terrace, a balcony, and a lovingly maintained garden. The amenities leave nothing to be desired: a ventilation system with heat recovery, hardwood and tile floors on the ground floor, a fully equipped kitchen with an induction cooktop and a teppanyaki grill, as well as high-quality stone countertops, and an efficient fireplace for the transitional season are just a few of the highlights.An efficient air-source heat pump ensures optimal heating costs. The rooms are heated via comfortable underfloor heating. A total of 6 parking spaces are available, including 2 in the garage and 4 outdoor parking spaces.This home not only offers a luxurious living environment but also an ideal location near schools and public transportation. The rural charm and peaceful surroundings of Basadingen-Schlattingen make it the perfect retreat.An additional major advantage is the WG2/3 residential-commercial zone in which the property is located. This makes it suitable not only for families but also for self-employed individuals who, for example, would like to operate a medical practice. Furthermore, the property could be subdivided. The large open area already has electrical and water connections.Schedule a tour today and let yourself be inspired by the elegance, functionality, and spaciousness of this unique home. I look forward to hearing from you.

Travel time
-
  • Two-story house with white exterior, red-tiled roof, multiple windows, and a balcony on the upper level.
  • A well-maintained garden area with a small shed, green lawn, and surrounding trees and bushes.
  • A small, single-story building with a garage and a wooden shed attached, surrounded by a grassy area and a fence.
  • Two-story house with white exterior, wooden balcony, and covered entrance area.
  • Two-story house with a red-tiled roof, white exterior, and multiple windows, surrounded by greenery and a fence.
  • Courtyard area between two buildings, one wooden and one concrete, with grass and a clear sky.
  • Bright, carpeted room with wooden ceiling, large windows, built-in wooden cabinet, and radiator.
  • Kitchen with wooden cabinets, brick backsplash, stainless steel sink, stove, refrigerator, clock, and radiator.
  • Bathroom with a sink, toilet, bathtub with a shower curtain, and a towel on a rack.
  • Carpeted staircase with wooden handrails and balusters, leading upwards with a light fixture on the wall.
  • Carpeted hallway with wooden railing leading to a staircase, adjacent bathroom with toilet visible through open door.
  • Empty hallway with multiple doors leading to different rooms, carpeted floors, and natural light from windows.
  • A modern 4-level building with solar panels on the roof, located on a 649m² lot, featuring a landscaped garden and driveway.
  • Modern two-story building with solar panels on the roof, labeled 'Haus 1' and 'Haus 2', featuring a garage and parking area.
  • Modern two-story house with large windows, balcony, garage, swimming pool, and landscaped garden.
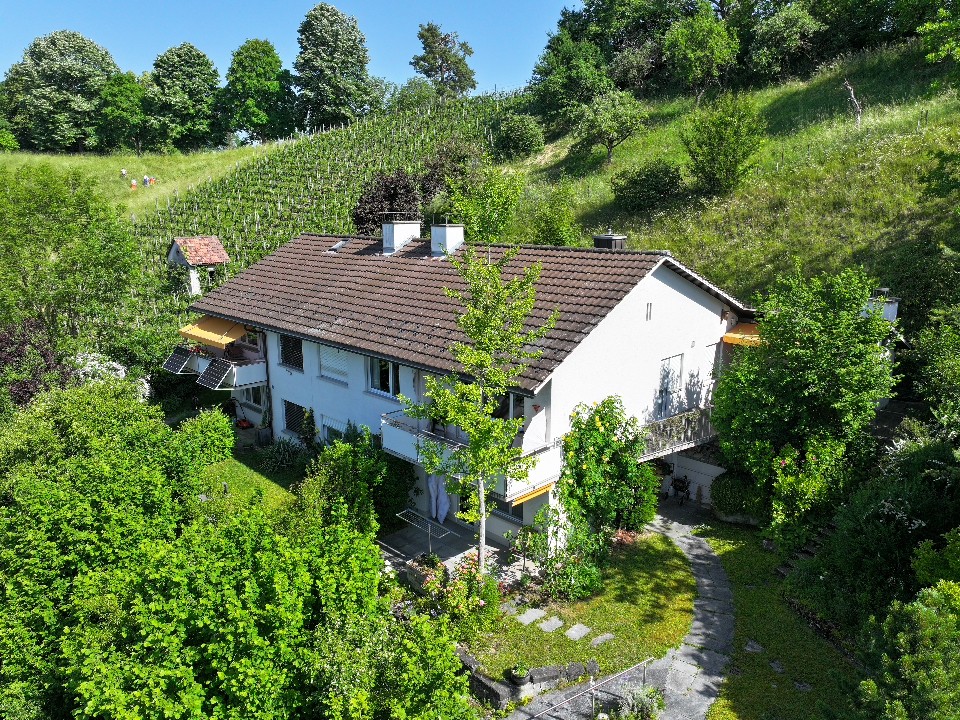
  • Aerial view of a residential building with a red-tiled roof, surrounded by greenery and a paved area.
1 / 16
4 rooms, 100m², CHF 1,295,000.–
Top
Weiacherstrasse 28, 8422 Pfungen

Future-oriented: Corner plot with new construction potential (MFH/DEFH) in the bidding process

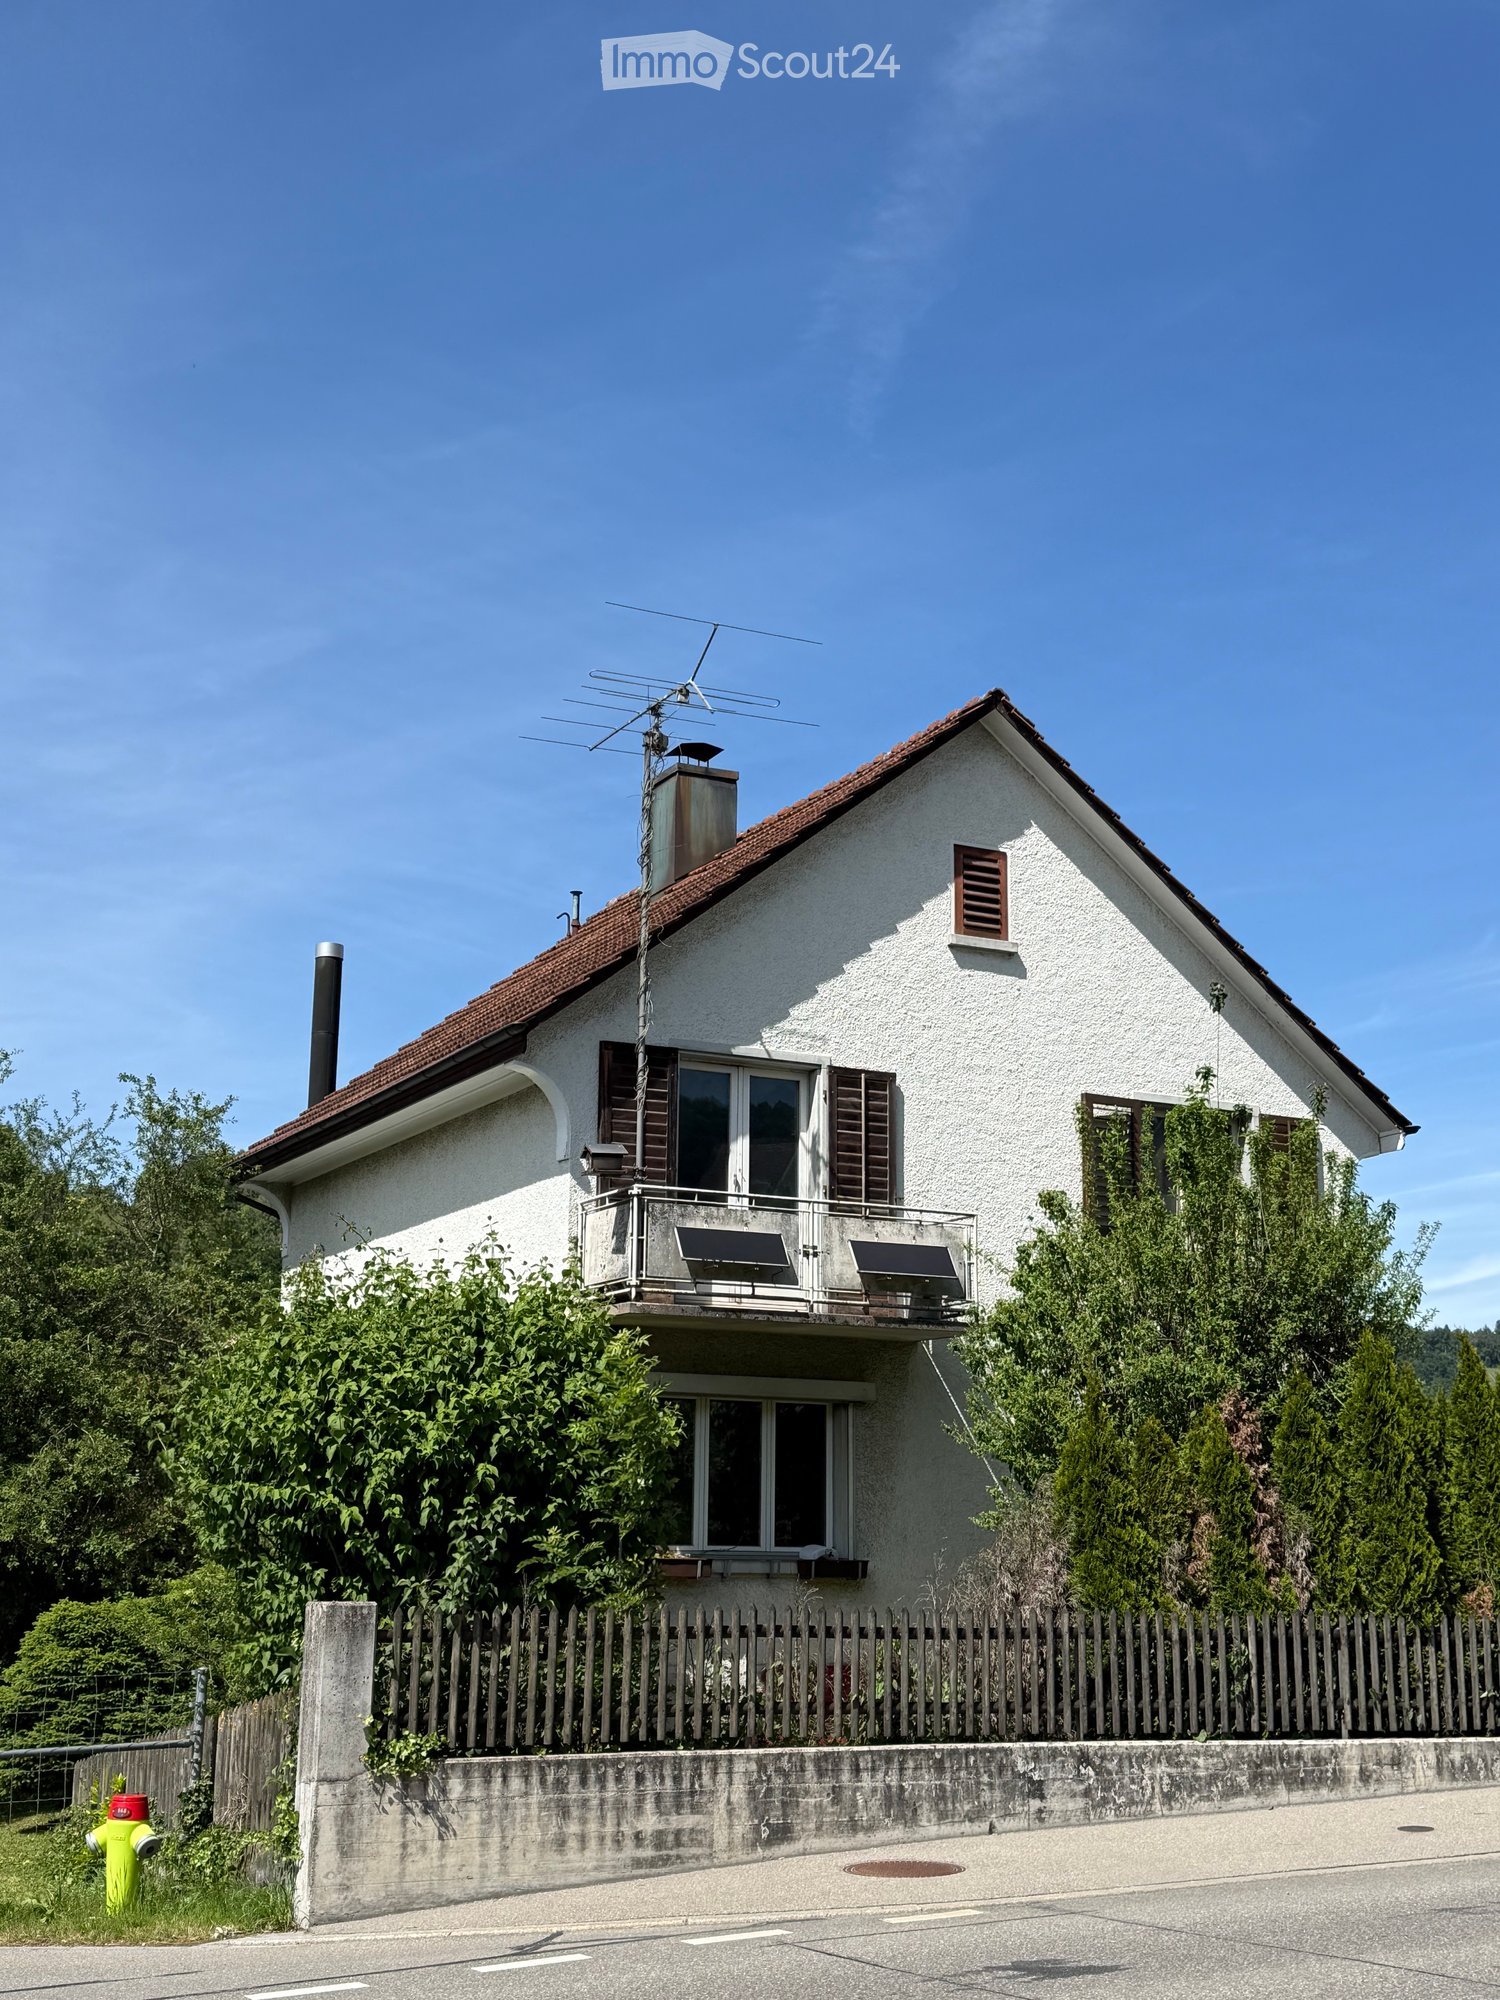
An attractive, excellently sunny corner location on Weiacherstrasse / Euelstrasse in Pfungen awaits you with a property that offers a wide range of usage and development opportunities. Whether visionary project development, rental property, or the dream of a personalized home – the spacious plot provides the perfect canvas for your plans.The existing building (renovation object): Currently, a detached, charming single-family house in the classic old-building style with a light-plastered facade, traditional wooden shutters, and a pitched roof is located on the property. The residential building is complemented by a separate garage box and an attached workshop and shed building in practical wooden construction. • Condition: The building envelope and interior design largely correspond to an older standard. The object thus offers the ideal basis for a comprehensive core renovation. • Outdoor area: A extensive garden area with a beautiful lawn and shade-providing hedges surrounds the house and provides plenty of privacy and quality of life outdoors. Development scenarios & potentialsDue to the advantageous orientation and flexible plot shape, four promising ways are available for investors, project developers, or private buyers: • 1. New construction of a multi-family house (MFH): The plot is ideal for a modern, compact apartment house with up to 4 residential units (e.g., basement, ground floor, upper floor, and an exclusive attic floor) – perfect for maximizing living space and excellent marketability. • 2. Two modern semi-detached houses (DEFH): A division of the plot utilizes the corner location optimally. Each unit benefits from its own garden area and optimal sunlight. The access can be cleverly divided over the two adjacent street sides. • 3. Representative, large single-family house (villa): For individualists, the perfect opportunity for a spacious luxury domicile with plenty of living space, a large double garage, state-of-the-art home technology (e.g., PV system), and a private oasis in the garden. • 4. Comprehensive core renovation / lover's object: Preserve the character of the existing old-house charm through an energetic and stylistic total renovation. The spacious garden and outbuildings (workshop/shed) offer craftsmen or hobbyists unique freedom. Highlights of the location • Excellent micro-location: The property is located in a quiet, family-friendly residential area in Pfungen. Kindergarten, school, and medical care are easily accessible on short paths. • First-class connection: A bus stop is located almost in front of the house door. The nearby Pfungen-Neftenbach train station and the quick connection to the A1 highway offer optimal commuter conditions to Winterthur and Zurich. • Attractive neighborhood: The quarter convinces with a harmonious mixture of charming old buildings and high-quality, newly created residential projects. The house is offered in a bidding process and goes to the highest bid. A minimum bid of CHF 1'295'000 is necessary.Have we sparked your interest? Contact us for more information, documents, or an on-site viewing appointment. Discover the true potential of this versatile property!

Travel time
-
  • Two-story house with a balcony, surrounded by greenery and a wooden fence.
  • Balcony with a wooden railing, tiled floor, and a view of a rural landscape with fields and houses.
  • Bright living room with large windows offering a scenic view, featuring a beige sofa, coffee table, armchair, table lamp, bookshelf, mirror, flower arrangement, and a small table with chairs near the window.
  • Cozy dining area with wooden table, chairs, bookshelf, and antique furniture.
  • Staircase with wooden railing, patterned runner, and framed artwork on walls. Open view to adjacent room with furniture and decor.
  • Cozy bedroom with a wooden bed, a desk with a chair, built-in bookshelves, and a patterned rug on the floor.
  • A cozy kitchen with wooden cabinets, a sink, microwave, and a dining table with chairs. The space features a tiled floor and a hanging chandelier.
  • Floor plan showing multiple plots and buildings with numbered sections and boundaries.
1 / 8
5.5 rooms, 122m², CHF 1,150,000.–
Top
Längerenrüti 15, 8474 Dinhard

Spacious living: Flexible 4.5 - 5.5 room single-family house with surrounding land

Charming single-family house for sale in a family-friendly location in Dinhard This excellently maintained single-family house combines the charming character of its year of construction with a top-maintained condition. A surrounding area of over 600 m² gives you a hardly findable oasis of privacy, plenty of space for family and hobbies, as well as a valuable land reserve for the future. Embedded in the idyllic and tax-friendly community of Dinhard, you benefit from rural tranquility here without having to waive the urban proximity to Winterthur. Object description This detached single-family house is perfect for families, couples, or people with space requirements. Thanks to the room layout, the property can be used flexibly as a 4.5 or 5.5 room house. The condition of the house is extremely well-maintained, as ongoing maintenance work has been carried out. The 634 m2 plot offers a spacious garden area with plenty of space for relaxation, playing children, or garden projects. The cozy living atmosphere rounds off the offer perfectly. Location quality The community of Dinhard combines rural idyll and excellent connection to the city of Winterthur. Winterthur can be reached in a few minutes by car or conveniently by public transport. The Thalheim-Altikon train station is located on the S29 (Winterthur - Stein am Rhein) and can be reached on foot in a few minutes. The train journey to Winterthur takes 20 minutes. A supplementary bus offers connections in the direction of Seuzach and Andelfingen. The surroundings offer a high quality of life, a family-friendly neighborhood, and direct access to local recreation areas. Information on the sales process The property is being sold as part of a bidding process. The starting price for the bids as well as further information can be found in the sales documentation.

Travel time
-
1 / 13
  • Parking space
  • Balcony / Terrace
  • Garage
  • +5
5.5 rooms, 161m², CHF 1,800,000.–
Top
8422 Pfungen

Sovereign location, detached with pool and sauna

The well-maintained property combines spacious living, plenty of privacy, and numerous amenities that enrich everyday life. On approximately 140m² of living space, spread over three floors, you can expect a home that offers a lot of space for families, couples, or single people to unfold.The bright living area creates a pleasant living atmosphere and seamlessly transitions into the impressive, spacious sun terrace. Here, you can enjoy relaxed hours with family and friends or let the day come to a close in absolute peace. The existing pool was covered by the current owner for safety reasons for the child. However, with minimal effort, it can be reactivated and transforms the outdoor area into a small private oasis.Another cozy seating area directly at the house entrance offers additional space to linger and makes outdoor living even more varied.Inside, the house also convinces with a well-thought-out floor plan and numerous modernizations. In recent years, various renovations have been carried out, so the property presents itself in a very well-maintained condition today. Particularly noteworthy is the traditional sauna, which can be conveniently controlled remotely via an app - ideal for enjoying a preheated wellness experience at home after a long day of work.The quiet surroundings, combined with the spacious room layout, make this home an ideal place for people in every stage of life. Whether a young family with future plans, couples with space requirements, or people who want to combine living and relaxation - this property offers the best conditions for long-term living quality.Note: Please note that we have virtually furnished the pictures. The room layout and room sizes, of course, correspond to the actual circumstances. The following highlights are offered by this property: • Traditional sauna with app control excl. CHF 12,000 • Pool available - can be used again with minimal effort • Spacious, sunny terrace with plenty of privacy • Approx. 161m² living space on three floors • Additional seating area at the house entrance • Quiet and family-friendly living location • 1x underground parking space incl. • 1x outdoor parking space incl. • Numerous other parking options in the quarter • Very well-maintained overall condition • Walls repainted in 2021 • Terrace ceiling renewed in 2021 • New floor coverings in the basement • Dishwasher (2024) • Cooking field (2024) Don't hesitate and arrange a viewing appointment today to convince yourself of this unique offer!

  • Parking space
  • Balcony / Terrace
  • Garage
  • +5
1 / 13
4.5 rooms, 121m², CHF 1,520,000.–
Schaffhauserstrasse 9c, 8442 Hettlingen

Centrally located, quiet and bright - Your new home in the heart of Hettlingen

The Sagipark was created in 2023 on the site of the old Surbeck sawmill at the southern entrance of Hettlingen: 33 apartments, five row houses, and a single-family house, designed by a local architectural firm. The buildings adopt the position, shape, and volume of the Hettlingen village typology — large-volume gable roofs, wooden facades, and a deliberately calm roof landscape. This apartment is not located on Schaffhauserstrasse, but in the recessed building towards the grown core zone, with a distance to the next building. The house has only three residential units — one per floor. The ground floor belongs to this apartment alone: no neighboring party on the same floor, no shared apartment wall. Instead, there are windows on all four sides of the building. In the morning, the sun is in the dining room, at noon on the terrace, and in the evening in the large room on the west side. From the living room, you can directly access the outside: first to the covered porch of about 14 m², which remains usable even in rain and midday heat, then to the terrace and into the garden of about 145.7 m². The garden is flat, grown-in, and faces the green side — a view of the greenery instead of the facade opposite. Inside, the apartment is from 2023 and correspondingly new: flooring, open kitchen with cooking island, dark stone cladding, and partially handle-less fronts, a bathroom with bathtub and double sink, as well as a second wet room with shower and toilet. In the entrance, there is a spacious built-in closet. The corridor distributes to three bedrooms, two bathrooms, and the living room/kitchen. Heating is provided by a ground-source heat pump via underfloor heating: no oil, no gas, no heating renovation on the horizon. On the roof, there is a photovoltaic system, in the underground garage, there is a charging management system for electric vehicles, and the apartment is connected to fiber optics. The apartment includes two parking spaces in the underground garage — the two best in the house, one of which is significantly wider due to the garage layout. The garage entrance is located on Mitteldorfstrasse for reasons of local protection; the area itself is accessible via footpaths. A ground floor with elevator, everything on one level, no stairs in everyday life, the garden directly at the living room, and kindergarten, school, Volg, and bus stop within a few minutes' walk: the apartment works for a family just as well as for a couple who wants to downsize from a house without giving up their own outdoor space. The Hettlingen train station is about 1 km away. From there, the S12 and S33 trains run — Winterthur in about five minutes and Zurich in about 30 minutes, as well as the SN3 night connection. Zurich Airport is about 15 km away. You can also reach the Oberohringen motorway exit in about 5 minutes.
Travel time
-
Felicia Wipfli

Felicia Wipfli

1 / 21
Felicia Wipfli

Felicia Wipfli

  • Parking space
  • Balcony / Terrace
  • Garage
  • +3
8 rooms, 165m², CHF 1,300,000.–
Madwiesweg 5, 8461 Oerlingen

Two-family house with a beautifully landscaped garden & plenty of potential

This well-maintained two-family house from 1976 impresses with generous space, two separate living units, and diverse usage possibilities. Whether as a multi-generational house, for two families, or for combining personal use and rental – the property offers an attractive basis for individual living ideas.On the ground floor, there is a spacious 4½-room apartment with a fireplace and a living area of approximately 105 m². The 3½-room apartment on the upper floor has almost 60 m² of living space and is ideal as a separate unit for family members, for rental, or as an additional living and working area.In total, the house offers a living area of approximately 165 m². The space offer is complemented by a large, heated hobby room with daylight in the basement. With an area of approximately 22 m², this additional room offers numerous possibilities. The approximately 19 m² large attic provides further development potential and creates additional perspectives for the future use of the property. Two large garages with direct access to the house provide additional comfort.A special highlight is the beautifully landscaped garden on the 705 m² large property. Lots of greenery and three different seating areas invite you to relax, enjoy, and linger outdoors.The property has been continuously maintained and offers new owners the opportunity to use the house according to their own ideas and to exploit its existing potential in a targeted manner. Currently, the property is heated using electric storage heaters.Nature-loving living in the Zürcher Weinland: The property at Madwiesweg 5 benefits from its attractive residential location at the end of a cul-de-sac without through traffic and is located in Oerlingen, a manageable district of the municipality of Kleinandelfingen. The rural residential area convinces with its village character and the immediate proximity to fields, forests, and attractive walking and recreational areas.The surroundings offer ideal conditions for families, couples, and nature-loving people who appreciate a relaxed living environment with high quality of life.Oerlingen is well connected to public transport. Bus connections lead to the Marthalen and Ossingen train stations. Thanks to the nearby A4 motorway, Winterthur and Schaffhausen are also easily accessible.Shopping facilities for daily needs are located in the nearby Kleinandelfingen, including Coop and Volg. The kindergarten and primary school offers in the region are organized at the school locations Kleinandelfingen and Andelfingen.A versatile two-family house with plenty of space, an attractive property, and excellent conditions to realize individual living dreams – in an attractive residential location that combines nature-loving and family-friendly living with good regional accessibility.Highlights:- Two-family house with diverse usage possibilities- Spacious garden with three seating areas & lots of greenery- Additional, heated hobby room with daylight- Two large garages with direct access to the house.The price is understood as a guide price and serves as an orientation. Incoming offers will be forwarded confidentially to the seller.

  • Parking space
  • Balcony / Terrace
  • Garage
  • +3
Travel time
-
Felicia Wipfli

Felicia Wipfli

1 / 20
Felicia Wipfli

Felicia Wipfli

  • Parking space
  • Balcony / Terrace
  • Garage
  • +3
8 rooms, 165m², CHF 1,300,000.–
Madwiesweg 5, 8461 Oerlingen

Two-family house with a beautifully landscaped garden & plenty of potential

This well-maintained two-family house from 1976 impresses with generous space, two separate residential units, and diverse usage possibilities. Whether as a multi-generational house, for two families, or for combining personal use and rental – the property offers an attractive basis for individual living ideas.On the ground floor, there is a spacious 4½-room apartment with a chimney and a living area of approximately 105 m². The 3½-room apartment on the upper floor has nearly 60 m² of living space and is ideal as a separate unit for family members, for rental, or as an additional living and working area.In total, the house offers a living area of approximately 165 m². The space is complemented by a large, heated hobby room with daylight in the basement. With an area of approximately 22 m², this additional room offers numerous possibilities. The approximately 19 m² large attic provides further development potential and creates additional perspectives for the future use of the property. Two large garages with direct access to the house provide additional comfort.A particular highlight is the beautifully landscaped garden on the 705 m² large plot of land. Plenty of greenery and three different seating areas invite you to relax, enjoy, and linger outdoors.The property has been continuously maintained and offers new owners the opportunity to use the house according to their own ideas and to exploit its existing potential in a targeted manner. Currently, the property is heated using electric storage heaters.Nature-oriented living in the Zürcher Weinland: The property at Madwiesweg 5 benefits from its attractive residential location at the end of a cul-de-sac without through traffic and is located in Oerlingen, a manageable district of the municipality of Kleinandelfingen. The rural residential area convinces with its village character and the immediate proximity to fields, forests, and attractive walking and recreational areas.The surroundings offer ideal conditions for families, couples, and nature-loving people who appreciate a relaxed living environment with high quality of life.Oerlingen is well connected to public transport. Bus connections lead to the Marthalen and Ossingen train stations. Thanks to the nearby A4 motorway, Winterthur and Schaffhausen are also easily accessible.Shopping facilities for daily needs are located in the nearby Kleinandelfingen, including Coop and Volg. The kindergarten and primary school offers in the region are organized at the school locations Kleinandelfingen and Andelfingen.A versatile two-family house with plenty of space, an attractive plot of land, and excellent conditions to realize individual living dreams – in an attractive residential location that combines nature-oriented and family-friendly living with good regional accessibility.Highlights:- Two-family house with diverse usage possibilities- Spacious garden with three seating areas & plenty of greenery- Additional, heated hobby room with daylight- Two large garages with direct access to the house.The price is understood as a guide price and serves as an orientation. Incoming offers will be forwarded confidentially to the seller.

  • Parking space
  • Balcony / Terrace
  • Garage
  • +3
Travel time
-
Markus Spiegel

Markus Spiegel

1 / 13
Markus Spiegel

Markus Spiegel

  • Parking space
  • Balcony / Terrace
  • Garage
  • +3
4.5 rooms, 131m², CHF 1,129,000.–
Hünikon (Neftenbach), 8412 Hünikon (Neftenbach)

13 minutes from Winterthur - 3 garage spaces and workshop

This nearly new and very well-maintained 4.5-room attic maisonette apartment impresses with its generous room layout with 131 m2, its high-quality construction and materialization. It is located near Winterthur. Winterthur can be reached by S-Bahn in under 20 minutes, and by car in under 15 minutes. The living highlights are the living and dining area with a Swedish stove, the open kitchen, the gallery on the upper floor, and the spacious bedroom and dressing room. The apartment has two balconies with a total outdoor area of around 30 m2. The western orientation provides for beautiful sunsets and a pleasant illumination of the living rooms. The apartment is equipped with two wet cells, electric shutters, mosquito screens, built-in closets in the entrance area, and additional storage space on the upper floor. The apartment includes a separate 28m2 workshop with a sink and high-current connection in the underground garage. The apartment also includes three parking spaces at CHF 35,000 each. There is the option to purchase only two or all three parking spaces.This apartment is the perfect place for all those who value peace, quality, and style. It is also ideally located for families, with kindergarten and school nearby.Exact address available after registration on neho.ch.INTERESTED IN A VIEWING? PLEASE REGISTER: https://neho.ch/b/8412-26-5

  • Parking space
  • Balcony / Terrace
  • Garage
  • +3
1 / 30
4.5 rooms, 171m², CHF 2,570,000.–
Haldenstrasse 79, 8400 Winterthur

Urban 4.5 room attic apartment with 169 m² terrace area

Floor plan, more pictures, a video and additional information can be found on www.stoehr-immobilien.chThis spacious, directly accessible with the elevator 4.5 room attic apartment in a popular location in Winterthur combines stylish living, plenty of privacy and an exceptional sense of space. With a net living area of approximately 171 m² and an impressive terrace area of around 169 m², the apartment offers a home with plenty of space - both within the living areas and under the open sky.The attic, built in 2007, is in a very well-maintained condition. Since its construction, continuous investments have been made, so the apartment and the outdoor area have been carefully maintained. A detailed overview of the investments can be requested from us.The bright living area is the heart of the apartment and offers a variety of possibilities for living, eating and cozy get-togethers. The spacious terrace extends the living space outdoors and creates an exceptional area with a unique view over the city to the Red Tower and into the nearby greenery.Heating is provided by district heating and underfloor heating. The energy concept is supplemented by a photovoltaic system. The two underground parking spaces belonging to the apartment are served by E-Mobility flat band. The possibility of installing an E-charging station is therefore given.The most important things in brief: • Net living area: approx. 171 m² • Spacious terrace area: 169 m² • Year of construction: 2007 • Direct access to the apartment with the elevator • Only 7 apartments in the house • Massive double-shell construction • Room height: 2.46 m • 2 wet cells each with shower • Heating system: district heating via underfloor heating • Photovoltaic system • 2 underground parking spaces (served by E-Mobility flat band) • All shutters with electric preparation • Very well-maintained condition • Ongoing investments and careful maintenance Location:The apartment is located in a central and very popular location in Winterthur. Numerous shopping facilities, services, restaurants and daily necessities are easily accessible. The connection to public transport is also excellent. At the same time, the surroundings offer an attractive living quality and short distances to the city center and to the various recreational areas, such as the Goldenberg and others around Winterthur.Detailed distances to schools and shops can be found in the documentation on our website.We are happy to answer any questions or arrange a viewing. All information is subject to error and omission.Stöhr Immobilien GmbHwww.stoehr-immobilien.chAbout Stöhr Immobilien:As an established family business with a branch in the heart of Winterthur, we combine many years of experience, sound specialist knowledge and a broad network of relationships with a genuine passion for real estate. Our aim is to sell every property quickly, professionally and with an optimal result.We offer an all-inclusive service with a pure success fee. From the first consultation to marketing and on to the transfer of ownership, we take care of all tasks related to the sale. We take care of every detail with foresight, commitment and a sense of proportion.Our customers appreciate not only our technical competence but also our personal and human accompaniment. Thanks to our database with over 7,500 verified interested parties, we find the right buyer even with a discreet sales wish.We are particularly proud of the numerous 5-star reviews on Google, which reflect our seriousness, quality and great commitment. Every property has its own special story, and we help with heart to write its next chapter.

Travel time
-
1 / 20
5.5 rooms, 214m², CHF 1,390,000.–
Kählwiesstrasse 3, 8414 Buch am Irchel

Modern 5.5-room DEFH in a quiet location

Floor plans, more pictures, a video, and additional information can be found at www.stoehr-immobilien.ch In an attractive location in Buch am Irchel, this stylish 5.5-room semi-detached house from 2017 presents itself as an ideal home for people with a demand for comfort, quality, and living atmosphere. On a net living area of around 214 m² and a land share of 299 m², the property offers spacious room proportions and a harmonious living concept. Bright rooms, a Swedish stove in the living room, and cozy wooden ceilings in the bedrooms give the house a warm and inviting appearance. Two tasteful wet cells - including one with a comfortable corner bathtub and shower and one with a shower - as well as a separate guest toilet provide additional comfort. A highlight is the two balconies: one with a wonderful distant view (northwest orientation) and the other with east orientation, where you can enjoy the morning sun. The garden area with covered and uncovered seating areas as well as a well-maintained lawn offers space for relaxation and social hours outdoors. For vehicles, there is a carport and two parking spaces in front of the carport. Highlights: • Modern, well-maintained 5.5-room DEFH • Year of construction: 2017 • Cubature: 928 m³ • Net living area: approx. 214 m² • Land share: 299 m² • Swedish stove in the living room • Heating system: heat pump with underfloor heating • 2 wet cells • 1 guest toilet • Expansion possibility for a second toilet on the upper floor • Balcony with fantastic distant view • Garden with covered and open seating area • Fully developed basement • 1 carport and 2 outdoor parking spaces in front of the carport Location: The property is located in a quiet residential area in Buch am Irchel, a popular municipality with rural charm and high quality of life. The natural surroundings and numerous nearby recreational areas make this location particularly attractive. In Buch am Irchel, there is a Volg within walking distance (approx. 2 minutes). For everything else, Buch is oriented towards Neftenbach: there are various shopping facilities such as Coop, Denner, Volg, Landi, and a butcher's shop. Additionally, Pfungen offers a Migros. The bakery in Flaach is also highly valued in the region. The traffic connection is also a plus: the Wülflingen motorway access is reachable in around 9 minutes by car. Families benefit from a very good school offer: kindergarten and primary schools are located directly in Buch, while the upper school is attended in Flaach. The schools in the region enjoy an excellent reputation and are an important plus point of this residential area. We are happy to answer your questions or arrange a viewing. All information is subject to error and omission. Stöhr Immobilien GmbHwww.stoehr-immobilien.ch

Travel time
-
1 / 20
3.5 rooms, 94m², CHF 950,000.–
Heinrich-Bosshard-Strasse 22, 8405 Winterthur

Attractive 3.5-room apartment with two balconies in Winterthur-Seen

Floor plan, more pictures, a video and additional information can be found at www.stoehr-immobilien.chThis attractive 3.5-room apartment on the 2nd floor of a multi-family house convinces with a spacious net living area of 94 m², a well-maintained and partially renovated condition, as well as a well-thought-out room layout. The apartment, built in 1999, offers a modern living ambiance and is ideal for couples, small families, or people who value comfort and a well-maintained living environment.In 2020, the kitchen, floors, and painting work were renewed for around CHF 50,000. The heating has been provided by a geothermal system since 2024.A special highlight is the two balconies with east and west orientation, which allow for sunny hours outdoors both in the morning and in the afternoon and evening.The apartment has two bathrooms, one with a shower and one with a bathtub. A private basement and a separate laundry room offer additional storage space.An underground parking space with an e-charging station can be purchased for CHF 35,000.The most important things in brief: • Object type: 3.5-room apartment on the 2nd floor • Year of construction: 1999 • Net living area: approx. 94 m² • Construction type: Solid construction • Room height: 2.40 m • Value ratio: 56/1000 • Condition: Very well-maintained, partially renovated • Two bathrooms • Balcony east: approx. 5 m² • Balcony west: approx. 13 m² • Heating system: Geothermal (2024) via underfloor heating • Renovations: 2020 - kitchen, floor, and painting work, approx. CHF 50,000 • Ancillary rooms: basement and separate laundry room • Underground parking space CHF 35,000 • Elevator Location:The apartment is located in a quiet, family-friendly neighborhood in Winterthur-Seen. Shopping facilities, schools, public transport, and recreational areas are easily accessible. The connection to the Winterthur city center and towards Zurich is convenient, making the location particularly attractive for commuters.Detailed distances to schools and shopping can be found in the documentation on our website.We are happy to answer any questions or arrange a viewing. All information is subject to error and omission.Stöhr Immobilien GmbHwww.stoehr-immobilien.chAbout Stöhr Immobilien:As an established family business with a branch office in the heart of Winterthur, we combine long-standing experience, in-depth expertise, and a broad network of relationships with a genuine passion for real estate. Our aim is to sell every property promptly, professionally, and with an optimal result.We offer an all-inclusive service with a pure success fee. From the initial consultation to marketing and through to the transfer of ownership, we take care of all tasks related to the sale. We take care of every detail with foresight, commitment, and a sense of proportion.Our clients appreciate not only our technical competence but also our personal and human accompaniment. Thanks to our database with over 7,500 verified interested parties, we find the right buyer even with a discreet sales wish.We are particularly proud of the numerous 5-star reviews on Google, which reflect our seriousness, quality, and great commitment. Every property has its own special story, and we help with heart to write its next chapter.

Travel time
-
1 / 26
4.5 rooms, 145m², CHF 1,295,000.–
Grundstrasse 46, 8405 Winterthur

Stylish 4.5-room apartment with 145 m² living space and high-quality total renovation

Floor plan, more pictures, a video and additional information can be found at www.stoehr-immobilien.chThis spacious 4.5-room apartment is located in a family-friendly area in a well-maintained multi-family house with 7 parties. It impresses with 145 m² of living space, a well-thought-out room layout and a stylish, individual interior design. Originally designed as a 5.5-room apartment, it offers particularly spacious living and recreational areas today.The apartment was completely renovated in 2025 and presents itself in a very well-maintained and modern condition. The living and dining area with a fireplace forms the center of the apartment and the large windows provide plenty of daylight and a nice view of the greenery.The room offer is complemented by two wet cells, one with a shower and one with a bathtub. The apartment also has its own laundry room directly inside the apartment. A private lattice cellar complements the offer.Investments have also been made in energy efficiency in recent years: an earth probe system for heating and hot water was installed in 2026. The renovation of the facade with new plaster and paint is also planned for 2027. Details of the renovations can be requested from us.The approximately 12 m² large, covered south balcony offers a protected outdoor area and invites you to relax outside.An underground parking space can be purchased for an additional CHF 35,000.Highlights: • Year of construction: 1983 • 4.5 rooms, originally 5.5 rooms • Net living area: 145 m² • Total renovation: 2025 • Masonry construction • Room height: 2.40 m • Practical, separate entrance area with office • Spacious living and dining area with fireplace • Modern kitchen • Two wet cells: shower and bathtub • South-facing, covered balcony (approx. 12 m²) • Heating system: earth probe (2026) via radiators • One lattice cellar • Value ratio: 141/1000 • Underground parking space: CHF 35,000 • Lift with convenient access to all levels Location:The location convinces with its tranquility and at the same time excellent connection. Shopping facilities, schools and public transport are within a few minutes' reach. The family-friendly environment ensures a high quality of life and is ideal for a permanent home. Detailed distances to schools and shopping facilities can be found in the documentation on our website.We are happy to answer any questions or arrange a viewing. All information is subject to error and omission.Stöhr Immobilien GmbHwww.stoehr-immobilien.ch
Travel time
-
1 / 24
4.5 rooms, 90m², CHF 945,000.–
Bleichestrasse 14, 8400 Winterthur

Urban living in the heart of Winterthur

Floor plan, more pictures, a video, and additional information can be found on www.stoehr-immobilien.chThis charming 4.5-room apartment convinces with its great central location and is located in a well-maintained multi-family house from 1988. On approximately 90 m² of living space, it offers a cozy home with a practical floor plan and plenty of room for individual living ideas.A great plus is the approximately 6 m² large balcony with northwest orientation - a wonderful place to relax at the end of the day. Thanks to the central location, everything that makes daily life pleasant is easily accessible on foot: shopping facilities, restaurants, cafes, public transport, and much more are practically located right outside the front door.The apartment is in a well-maintained condition. It has not been renovated yet and therefore offers a great opportunity to refresh it according to your own ideas and turn it into a modern, personal home.An underground parking space can be purchased for CHF 40,000.The most important things in brief: • Year of construction: 1988 • Living space: approx. 90 m² • Balcony with approx. 6 m² and northwest orientation • Windows on 3 (house) sides • Bathroom with bathtub • A guest toilet • Own lattice cellar for additional storage space • Heating system: air-water heat pump with supplementary oil emergency heating via floor • Photovoltaic system • Great potential for individual and contemporary design • Underground parking space with covered entrance and preparation for an individual wall box • Well-maintained building with a total of 13 apartments. Garden with seating area, sandbox, and play area Location:The location leaves hardly anything to be desired: here you live centrally, urbanely, and uncomplicatedly. Shopping facilities, schools, restaurants, cafes, public transport, and numerous offers of daily life are easily accessible on foot. Those who appreciate short distances and the lively Winterthur directly in front of the door will feel particularly comfortable here.Detailed distances to schools and shopping can be found in the documentation on our website.We are happy to answer any questions or arrange a viewing. All information is subject to error and omission.Stöhr Immobilien GmbHwww.stoehr-immobilien.ch About Stöhr Immobilien:We offer an all-inclusive service with a pure success fee. From the first consultation to marketing and through to the transfer of ownership, we take care of all tasks related to the sale. We take care of every detail with foresight, commitment, and a sense of touch.Our customers appreciate not only our technical competence but also our personal and human accompaniment. Thanks to our database with over 7,500 verified interested parties, we find the right buyer even with a discreet sales wish.We are particularly proud of the numerous 5-star reviews on Google, which reflect our seriousness, quality, and great commitment. Every property has its own special story, and we help with heart to write its next chapter.
Travel time
-