Quick Filters for your search

Quick-filters

We show you quick-filters based on the most used filters by location.

By using these, you can enhance your search experience by finding new and interesting properties to your likings.

1 result - Properties for sale: 6631 (Corippo)

More objects in your automatically expanded search area
20 results - Radius: + 10km
1 / 8
  • Parking space
  • Balcony / Terrace
  • Elevator
5.5 rooms220m²CHF 1,890,000.–
Premium
6600 Locarno

Attic - Locarno

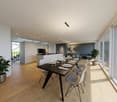
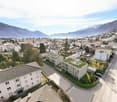
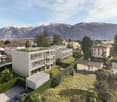
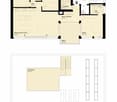
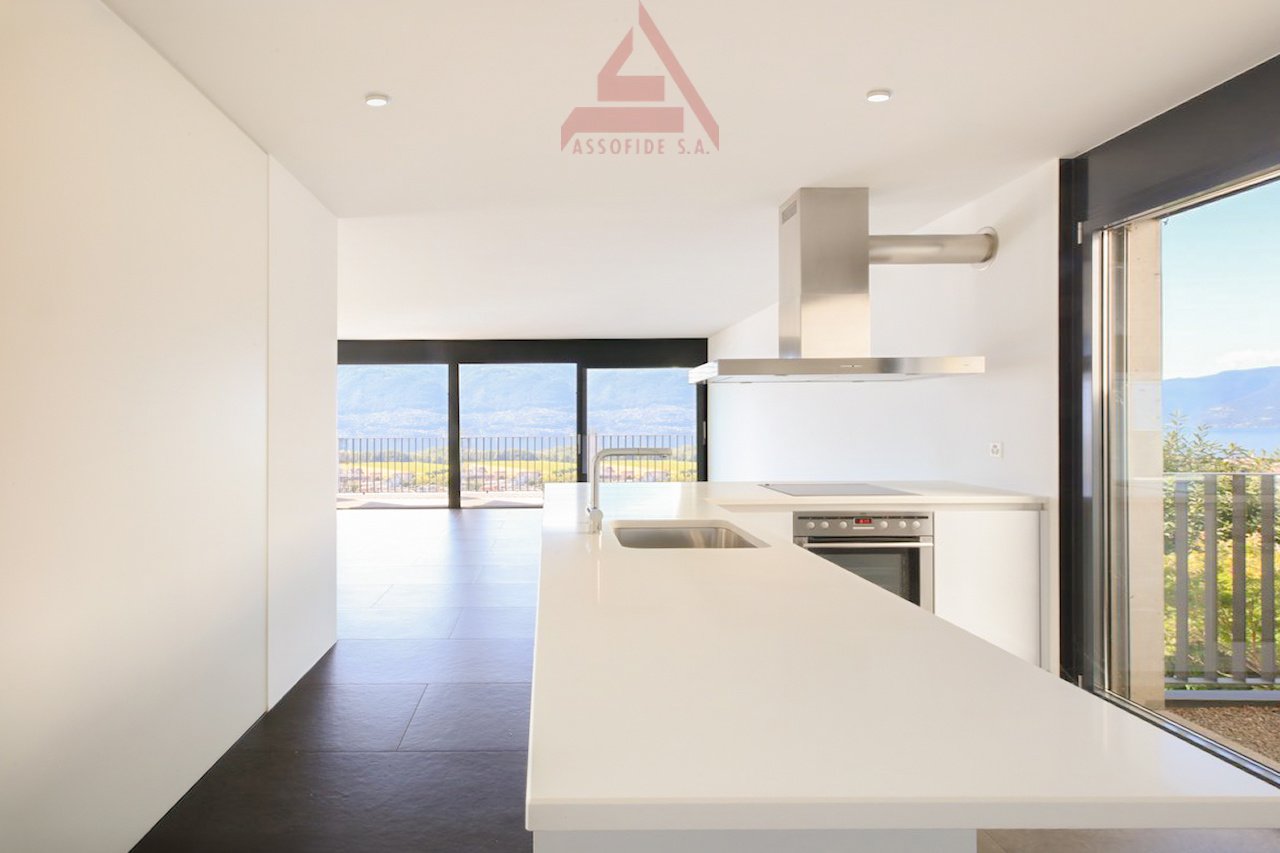
In Locarno, in a beautiful, upscale residential area that is slightly hilly, we are selling a modern and bright attic apartment with 5.5 rooms and a high standard (currently modified as 4.5 rooms but easily convertible back) with a large panoramic balcony with a view of the city and partially of the lake and a terrace with a solarium and a terraced garden. The area is very quiet and sunny, close to the main services, public transport, and infrastructure of the city of Locarno and only 5 minutes from Ascona. The residence, which consists of only 10 residential units, was built in 2014 and extends over 4 floors plus the ground floor, which includes the entrance to the residence, the covered parking spaces, and the garage. The attic apartment has large windows that make it very bright, high-quality interior finishes, and has a net internal area of approximately 145 m² + a covered balcony of approximately 40 m² on the front side, while on the back side there is an exit to the terrace of approximately 40 m² + a raised solarium terrace (with preparation for a pool) of approximately 30 m² + a beautiful terraced garden of approximately 400 m². The spaces are divided as follows: entrance hall with a large wardrobe (preparation for a guest toilet), laundry room, spacious living room of over 55 m² with a covered balcony on one side and a solarium-terrace-garden on the other side, modern, fully equipped kitchen with an island, sleeping area consisting of a corridor with a wardrobe, 2 bedrooms served by a shower/WC with a window, master area with a vestibule, large wardrobe, large bedroom (originally 2 bedrooms), and a master bathroom with a bathtub, WC, double sink, and a window. From all rooms, you can access the front panoramic balcony and/or the terrace and garden at the back. The property is completed by 1 private basement and 2 generous parking spaces (no. 3 and 4) in the garage at CHF 50,000.-/each, which are not included in the indicated price. Aluminum windows with double glazing, shutters, and electric sun protection, high-quality parquet flooring, heating through a heat pump with floor heating coils. Photovoltaic panels have just been installed (2023), which will reduce the condominium costs. An elegant and refined property for demanding people! (German/English: immobiliare.mpp.ch)

  • Parking space
  • Balcony / Terrace
  • Elevator
  • empty room, wooden ceiling, wooden floor, large window with view of mountains
  • Bathroom with wooden floor, white walls, a window, a sink, a toilet, and a mirror
  • modern kitchen with black cabinets, wooden floor, stone wall, open door leading to outdoor area
  • wooden floor, wooden ceiling, stone wall, fireplace, glass door
  • modern house, white exterior, brown roof, balcony, copper gutters, windows, stone wall
  • 2 story house, white exterior, brown roof, balcony, wooden door, copper gutters
1 / 6
Bathroom with wooden floor, white walls, a window, a sink, a toilet, and a mirror
modern kitchen with black cabinets, wooden floor, stone wall, open door leading to outdoor area
wooden floor, wooden ceiling, stone wall, fireplace, glass door
3.5 rooms70m²CHF 760,000.–
Premium
Vicolo al Burio 36, 6596 Gordola

Secondary house renovated with partial lake view - Gordola

Gordola – Charming stone house, completely renovated, with historic cellar and 2/3 parking spacesIn the charming core of Gordola, in Vicolo al Burio, we offer for sale a beautiful stone house, completely renovated, capable of combining authenticity, warmth, and modern comfort. A property of character, ideal for those who want to live in a fascinating context without giving up the quality of the finishes.The house welcomes with carefully designed rooms and rich personality: modern open-plan kitchen on the living area, pellet stove, internal stone walls finished in stone, windows and entrance door in larch, as well as refined custom-made elements such as built-in wardrobes and fixed desks. The finishes enhance every level of the accommodation, with granite stairs, a modern iron staircase covered in oak, modern bathrooms, and a pleasant balcony finished in Valle Onsernone stone. Also, the external entrance, covered in Valle Onsernone granite, underlines the attention dedicated to details and materials.A truly unique element of the property is the magnificent stone cellar with vault on the lower floor, a space with great atmosphere, equipped with spotlights recessed into the floor, electricity, and sink with hot and cold water. A rare environment, perfect for wine lovers, tastings, or even for private winemaking up to about 2,000-2,500 liters. The property is completed by a technical room with Domotech boiler, a convenient storage room or bicycle cellar, and 2/3 parking spaces available.A unique house in its kind, ready to be lived in, perfect for those who seek a charming home in one of the most characteristic neighborhoods of GordolaStrategic location: The property enjoys a quiet and well-connected location. The "Gordola" bus stop is just 1 minute walk away, while the train station is reachable in 7 minutes. For daily needs, the Migros supermarket is 11 minutes walk away, and the Aldo Cassina pharmacy is practically within reach. Families appreciate the proximity to the Gordola Middle School, which is reachable in 14 minutes on foot.This house is ideal for families looking for a quiet and sunny environment with all modern amenities and excellent connectivity to public transport. The recent renovation guarantees high living standards in one of the most appreciated areas of Ticino.

Travel time
-
  • Stone house with a thatched roof, surrounded by lush green trees and a grassy field, with mountains in the background.
  • A rustic stone house with a sloped roof, wooden shutters, and a small garden area with vines and a gravel pathway.
  • View from a porch onto a grassy yard with trees and a stone pathway leading to the yard.
  • A well-maintained garden with a picnic table and benches, surrounded by tall trees and lush greenery.
  • Stone pathway leads to a small stone building with a black roof, surrounded by lush greenery and a mountainous backdrop.
  • A modern living room with a raised wooden floor, white walls, and exposed wooden beams. Features a white sofa with pillows, a small wooden table, and a gray rug.
  • A narrow, wooden staircase leads up to an attic space with exposed wooden beams and a slanted ceiling.
  • Empty attic space with wooden flooring, exposed wooden beams, and a single light fixture on the wall. The room has multiple doors leading to other areas.
  • Empty attic room with wooden flooring, white walls, and a skylight window allowing natural light.
  • Compact bathroom with a modern sink, sleek faucet, and toilet, featuring a slanted wooden ceiling and a small window with wooden frame.
  • Empty room with wooden flooring, slanted ceiling beams, and two small windows. A small green cabinet is visible on the left side.
  • A rustic stone house with wooden accents, featuring a covered wooden deck and outdoor seating area.
  • Empty room with wooden flooring, white walls, and exposed wooden beams on the ceiling. A large window with glass panels allows natural light to enter, and a wooden drying rack stands in the corner.
  • A riverbank with large rocks and a calm river flowing through a mountainous landscape under a clear blue sky.
  • A green John Deere lawn mower with a yellow seat is parked inside a wooden shed, alongside another lawn mower and a small table holding a green can.
1 / 15
A rustic stone house with a sloped roof, wooden shutters, and a small garden area with vines and a gravel pathway.
View from a porch onto a grassy yard with trees and a stone pathway leading to the yard.
A well-maintained garden with a picnic table and benches, surrounded by tall trees and lush greenery.
7 rooms175m²Price on request
Premium
6677 Aurigeno

Paradise in Aurigeno in the Maggiatal for sale

A dream property with 2 rustics in the beautiful front Maggiatal On the large plot of land, there is a lovingly renewed 7-room rustic, as well as a cozy 3-room rustic Despite the quiet and natural location, you benefit from excellent accessibility: Shopping facilities, pharmacy, and restaurants are within a ten-minute drive, while Ascona and Locarno can be reached in about 20 minutes The all-year-round accessible road up to the house provides the highest comfort. The extensive surroundings offer plenty of space to relax and enjoy - embedded in a private, natural environment Highlights 7-room rustic: Upper floor front: large bedroom, anteroom, new bathroom/WC, terrace with stone table Ground floor: kitchen with heating stove, storage room, bathroom with WC and shower, large living room with chimney Ground floor rear: extended living room, guest room, bathroom with WC and shower Upper floor rear: 2 bedrooms, bathroom with WC idyllic, completely fenced-in inner courtyard, with old rose bushes, vines, hydrangeas.... covered pergola with large stone table and stone bench outdoor shower new photovoltaic system water source workshop, large equipment shed with garage for John Deere tractor another stone table outside, as well as a fireplace own forest with chestnut trees 5 minutes' walk to the Maggia river 3-room rustic: approximately 70m2, plot area approximately 800m2 enchanted inner courtyard, fenced with covered pergola, large stone table, and stone bench workshop and separate technical room new photovoltaic system water source Upper floor: 2 bedrooms with gallery, small balcony Ground floor: entrance, kitchen/dining room with Tessin fireplace and heating stove bathroom with WC and shower kitchen and bathroom still need to be completed A unique refuge in the heart of Vallemaggia - for all those seeking authenticity, peace, and Tessin quality of life in its most beautiful form. We look forward to your inquiry.

1 / 8
6.5 rooms180m²CHF 350,000.–
Premium
6653 Terre di Pedemonte

Rustico - Terre di Pedemonte

A VERSCIO, Comune di Terre di Pedemonte, about 10 minutes by car/bus from Locarno or with the convenient Locarno-Domodossola train, we are selling a typical and spacious Ticinese stone Rustico from 1600, renovated 100% in 1985-86 and habitable as both primary and secondary residence. This fascinating 2-story dwelling with 6.5 rooms and 3 entrances, potentially divisible into 2 separate residences with separate entrances, is composed of: GROUND FLOOR: covered atrium, storage room (C), entrance into the large and beautiful living room (A) with large kitchen and typical Ticinese fireplace; separate entrance leading to the living-dining room (B) with kitchen, fireplace, and spiral staircase leading to the 1ST FLOOR where there is a bedroom (H) with bathroom (L) and door that opens onto the small atrium (F) with fireplace, beautiful living room (G) with balcony, atrium-corridor (D) with main entrance (which leads to the external staircase that goes to the ground floor), bathroom (I), 2 double bedrooms (E) one of which has a built-in wardrobe. NOTE: it is potentially feasible to internally connect the living room (A) on the ground floor to the 1st floor via a spiral staircase that leads from the storage room (C) to the atrium (F). This spacious Rustico has a total area of approximately 180 m2 and stands on a plot of total 145 m2, composed of 3 contiguous parcels. Public parking spaces in the immediate vicinity. A fascinating and spacious Rustico in the beautiful nucleus of Verscio. Call to book a visit!


1 / 8
  • Parking space
3.5 rooms82m²CHF 780,000.–
Premium
6648 Minusio

Apartment - Minusio

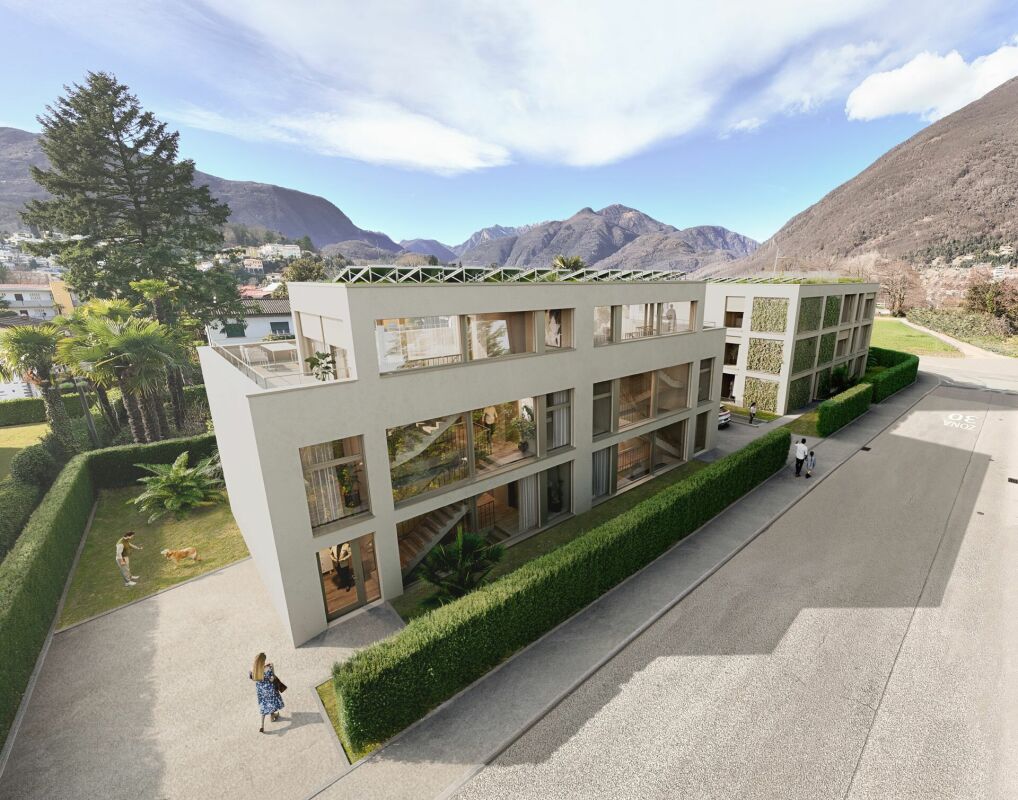
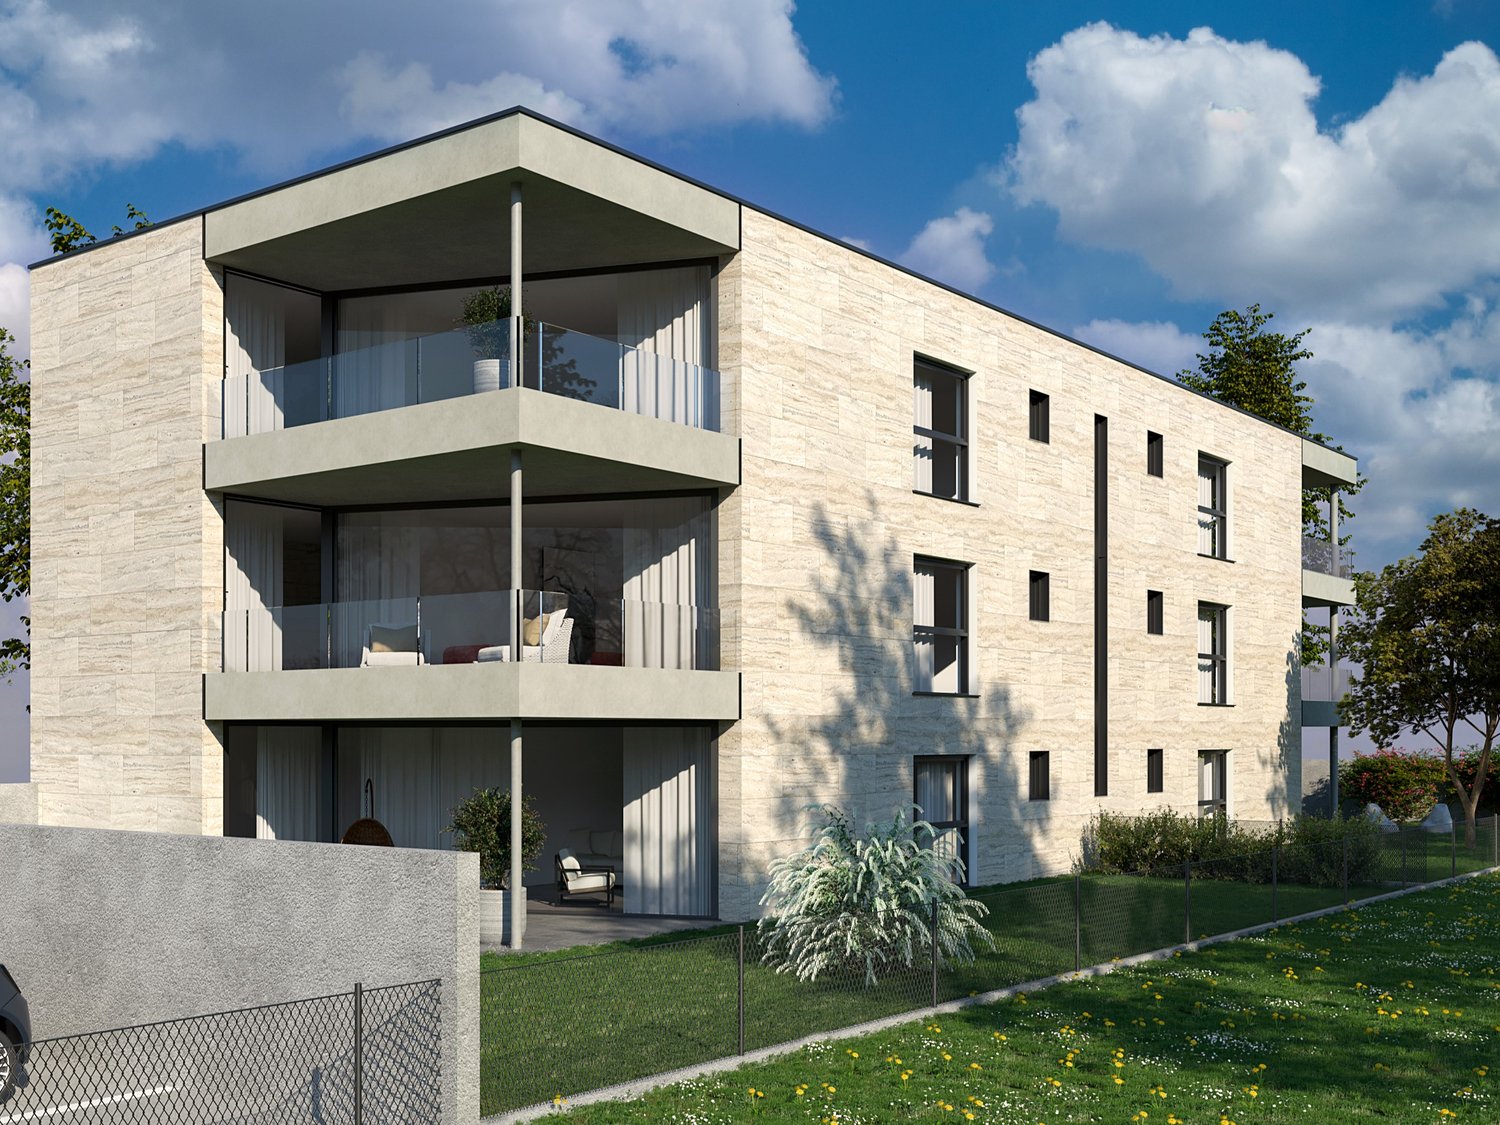
In Minusio, in a residential area, we are selling a 3.5-room apartment with a garden in a new residence under construction. The area is very quiet, sunny, and surrounded by greenery, from which you can easily reach the LAKE. The architecture of the residence is characterized by its connections between outdoor and indoor spaces. The living areas are designed to make the most of the available sunlight. The apartment's gross living area is 82 m² + 31 m² of terrace and 69 m² of garden, while the net living area is 72 m² and the spaces are divided as follows: entrance hall, living-dining room with exit to the terrace and garden, corner kitchen, master bedroom with en-suite bathroom, bedroom, bathroom, storage room with washing machine and dryer connection. The clean and essential lines of the structure allow for sophisticated, designer, and bright environments thanks to the large windows. The heating system and hot water production consist of a heat pump and a medium-sized photovoltaic system will also be installed. The apartment has a private cellar and a parking space in the garage for CHF 40,000.- not included in the price. Currently, the interior finishes can still be personalized. Delivery is planned for April/May 2026. The strategic location, just a few minutes from the city, services, and main communication routes, makes this apartment an excellent opportunity. Contact us for more information!

  • Parking space
New building
1 / 5
3.5 roomsCHF 755,000.–
Premium
6600 Locarno

Newly built 3.5-room apartments

In Bellinzona, in a sunny area, a new development with available apartments is being built Located in Locarno, in a central and well-served area just a few minutes from Lake Maggiore, we offer for sale an elegant 3.5-room apartment on the 2nd floor of a 6-storey residential building with elevator.The apartment features a living area (SUL) of 93 m², with bright and well-distributed rooms. The living area opens onto a pleasant terrace of 10 m², ideal for enjoying relaxing moments outdoors.The property is completed by a private cellar of 2 m², providing additional storage space.The apartment is set in a quiet and well-sunny residential context, while still being centrally located and close to all services, shops, restaurants and transport connections of the city.Thanks to its strategic location and strong rental demand, the apartment also represents an interesting investment opportunity, with a potential rental income estimated at approximately CHF 1,810 per month.Selling price: starting from CHF 755,000.-Covered parking space: CHF 50,000.- (available separately)An ideal solution for those wishing to live in Locarno, close to Lake Maggiore, in a comfortable and pleasant urban environment. Apartments for sale 1st floor - 2.5 rooms - apartment 76 m² - terrace 15 m² - cellar 2 m² - CHF 630,0002nd floor - 2.5 rooms - apartment 76 m² - terrace 15 m² - cellar 2 m² - CHF 665,0005th floor - 3.5 rooms - apartment 82 m² - terrace 17 m² - cellar 2 m² - CHF 795,0006th floor - 3.5 rooms - apartment 93 m² - terrace 10 m² - cellar 2 m² - CHF 830,000Garage spaces are not included in the listed price.

1 / 13
  • Parking space
  • Balcony / Terrace
  • Child-friendly
5 rooms140m²CHF 880,000.–
Top
Vicolo Bruglio 4, 6616 Losone

5-Zimmer-Reihenhaus mit Tessiner- Charme an ruhiger Lage in Losone

In Losone verbindet dieses 5-Zimmer-Reiheneinfamilienhaus (Mittelhaus) den authentischen Steinbau von 1919 mit einem sorgfältigen Ausbau von 2020 - ideal für alle, die Rustico-Charme und moderne Wohnqualität suchen. Auf rund 140 m² Nettowohnfläche über drei Etagen geniessen Sie helle Räume, grosszügige Aussenbereiche und kurze Wege nach Locarno/Ascona. Sofort verfügbar.Highlights • Netto-Wohnfläche ca. 140 m²; 3 Etagen, 5 Zimmer • Renoviert 2020: hochwertige Küche mit Insel, 2 moderne Bäder • Heller Wohn-/Essbereich mit Cheminée • Balkone/Loggien gesamt ca. 50 m²; traditioneller Holzbalkon • Grundstück ca. 951 m²; sonnig, kinderfreundlich, mit Bergsicht • Photovoltaikanlage; Ölheizung über Radiatoren • 2 Aussenparkplätze (teils überdacht); Keller ca. 10 m² • Kaufpreis CHF 880'000; sofort bezugsbereit Lage & AnbindungZwischen Maggia und Lago Maggiore: Bus im 10-15-Min.-Takt zum Bahnhof Locarno (10-12 Min.) und nach Ascona; schneller Anschluss via H13 an die A2/Monteceneri. Schulen, Kitas und Einkauf (Migros/Coop/Denner) im Ort; Freizeit: Golf Gerre Losone, Maggia, Ascona/Lago Maggiore, Cardada.Sehen Sie sich das Video der Immobilie unter folgendem Link an: VideoKontaktieren Sie uns für weitere Informationen per E-Mail unter info@wl-realestate.ch, telefonisch unter +41 (0)91 210 24 00 oder über das Kontaktformular.Auf unserer Website www.wl-realestate.ch/aktuelle-angebote finden Sie alle unsere Immobilienangebote.*** ***A Losone, questa casa a schiera di 5 locali (unità centrale) unisce l’autentica costruzione in pietra del 1919 a una ristrutturazione curata del 2020 – ideale per chi cerca il fascino rustico abbinato al comfort abitativo moderno. Su circa 140 m² di superficie abitabile netta distribuita su tre livelli, potrete godere di ambienti luminosi, ampi spazi esterni e collegamenti rapidi verso Locarno/Ascona. Disponibile da subito.Punti salienti • Superficie abitabile netta ca. 140 m²; 3 piani, 5 locali • Ristrutturata nel 2020: cucina di alta qualità con isola, 2 bagni moderni • Luminoso soggiorno/pranzo con camino • Balconi/logge per un totale di ca. 50 m²; tradizionale balcone in legno • Terreno ca. 951 m²; soleggiato, adatto ai bambini, con vista sulle montagne • Impianto fotovoltaico; riscaldamento a olio tramite radiatori • 2 posti auto esterni (in parte coperti); cantina ca. 10 m² • Prezzo di vendita CHF 880'000; pronta per essere abitata Posizione & collegamentiTra la Maggia e il Lago Maggiore: autobus ogni 10–15 minuti verso la stazione di Locarno (10–12 min.) e Ascona; rapido collegamento tramite la H13 all’A2/Monteceneri. Scuole, asili e negozi (Migros/Coop/Denner) in paese; tempo libero: Golf Gerre Losone, Maggia, Ascona/Lago Maggiore, Cardada.Guarda il video dell'immobile al seguente link: VideoContattateci per maggiori informazioni via e-mail all’indirizzo info@wl-realestate.ch, telefonicamente al numero +41 (0)91 210 24 00 oppure tramite il modulo di contatto.Sul nostro sito web www.wl-realestate.ch/aktuelle-angebote trovate tutte le nostre offerte immobiliari.

  • Parking space
  • Balcony / Terrace
  • Child-friendly
Travel time
-
1 / 12
  • Parking space
  • Balcony / Terrace
  • Elevator
  • +2
2.5 rooms65m²CHF 460,000.–
Top
Via Municipio 6, 6616 Losone

2.5-room apartment, freshly renovated, centrally located in Losone

Freshly renovated, central and sunny - ideal for singles, couples or as a second home.On the 2nd floor with elevator, this 2.5-room apartment in Losone impresses with approximately 65 m² of living space and a approximately 10 m² large balcony. • Complete renovation 2026: new kitchen, bathroom, flooring and windows • Bright living/dining area with access to the balcony (markise) and mountain view • Modern kitchen with glass ceramic, oven, low-maintenance surfaces and plenty of storage space • Bathroom renovated in 2026: large-format tiles, ventilation, connection for washing machine/tumbler • Oil heating with radiators; pleasant living climate • 2nd floor, elevator, wheelchair accessible; practical built-in closets • Outdoor parking space included • House built in 1999, 10 units - very well maintained (new roof, facade, shutters, heating); large renovation fund • Central, child-friendly and quiet location: shopping, schools, public transportation (10-15 minute frequency) nearby; Ascona/Locarno in a few minutes; recreation near the Maggia, Lido Ascona, Monte Verità • Suitable as a first or second home as well as a capital investment Purchase price: CHF 460,000Availability: immediatelyAreas & parking: approximately 65 m² living space, approximately 10 m² balcony, 1 outdoor parking space

  • Parking space
  • Balcony / Terrace
  • Elevator
  • +2
Travel time
-
1 / 13
  • Parking space
  • Balcony / Terrace
  • Garage
4 rooms106m²CHF 1,090,000.–
Top
Sentiero Colmanicchio, 6605 Locarno

Chalet con terreno edificabile di 1387 m² e garage

Dieses gepflegte 4-Zimmer-Chalet in Cardada (oberhalb Locarno) verbindet Tessiner Charme mit Panoramasicht über den Lago Maggiore bis nach Piemont und Lombardei. Baujahr 1950, liebevoll unterhalten, vollständig möbliert - Inventar inklusive - und ab sofort bezugsbereit.Highlights • Ca. 106 m² Wohnfläche auf 2 Etagen • Grosses Grundstück ca. 1’387 m² • Separates Grotto mit Kamin und Weinkeller • Terrassen, Sitzplätze und viel Grün • Garage und zusätzlicher Aussenparkplatz inklusive • Zweitwohnsitz erlaubt Raumprogramm • 4 Zimmer, gemütliche Essstube • Separate Einbauküche • 2 Badezimmer • Sitz- und Lesebereiche • Rusitco mit Kamin, Weinkeller und Panoramafenster Ausbau & Technik • Authentische Naturstein- und Holzelemente • Beheizung via elektrische Infrarot-Heizkörper Lage & Umgebung • Ruhige, sonnige Hanglage am Sentiero Colmanicchio • Weite Sicht über den See, viel Privatsphäre • ÖV/Station Cardada ca. 186 m • Locarno mit Bahn, Einkauf und Kultur rasch erreichbar Ein seltenes Angebot für alle, die ein charaktervolles Haus mit Weitsicht im Raum Locarno suchen.Kontaktieren Sie uns für weitere Informationen per E-Mail unter info@wl-realestate.ch, telefonisch unter +41 (0)91 210 24 00 oder über das Kontaktformular.Auf unserer Website www.wl-realestate.ch/aktuelle-angebote finden Sie alle unsere Immobilienangebote.*** ***Questo curato chalet di 4 locali a Cardada (sopra Locarno) unisce il fascino ticinese a una vista panoramica sul Lago Maggiore fino al Piemonte e alla Lombardia. Costruito nel 1950, mantenuto con cura, completamente arredato – inventario incluso – e disponibile da subito.Punti salienti • Ca. 106 m² di superficie abitabile su 2 livelli • Ampio terreno di ca. 1’387 m² • Grotto separato con camino e cantina vini • Terrazze, aree soggiorno esterne e molto verde • Garage e posto auto esterno aggiuntivo inclusi • Residenza secondaria consentita Distribuzione degli spazi • 4 locali, accogliente sala da pranzo • Cucina separata attrezzata • 2 bagni • Aree soggiorno e lettura • Rustico seperato con camino, cantina e finestre panoramiche Finiture & tecnica • Autentici elementi in pietra naturale e legno • Riscaldamento tramite radiatori elettrici a infrarossi Posizione & dintorni • Posizione tranquilla e soleggiata sul pendio del Sentiero Colmanicchio • Ampia vista sul lago, elevata privacy • Trasporti pubblici / stazione Cardada a ca. 186 m • Locarno con ferrovia, negozi e cultura facilmente raggiungibile Un’offerta rara per chi cerca una casa di carattere con vista panoramica nella regione di Locarno.Contattateci per maggiori informazioni via e-mail all’indirizzo info@wl-realestate.ch, telefonicamente al numero +41 (0)91 210 24 00 oppure tramite il modulo di contatto.Sul nostro sito web www.wl-realestate.ch/aktuelle-angebote trovate tutte le nostre offerte immobiliari.

  • Parking space
  • Balcony / Terrace
  • Garage
  • Stone outdoor seating area with a table, bench, vase with flowers, and baskets, set against a stone building with a view of mountains.
  • A rustic stone house with a unique roof and a small entrance, surrounded by lush greenery and flowers.
  • Cozy living room with exposed wooden beams, fireplace, leather sofa, armchairs, coffee table, TV, and artwork on the walls.
  • Bright bedroom with a large bed, nightstand, lamp, books, and a painting, featuring large windows with a scenic view.
  • Living room with a fireplace, leather sofa, coffee table, television, and decorative items.
  • Cozy attic bedroom with slanted wooden ceilings, a large bed with grey bedding and patterned pillows, a wooden nightstand with a lamp, and two picture frames on the wall.
  • Cozy attic bedroom with slanted ceilings, a lofted twin-sized bed, nightstand, dreamcatcher, and decorative rug.
  • Cozy attic bedroom with slanted wooden ceiling, cowhide bedspread, round mirror, and open wooden door leading to a green outdoor view.
  • Modern kitchen with white cabinets, granite countertops, stainless steel sink and faucet, built-in oven, coffee maker, and various kitchen items on the counter.
  • {"type": "Furnished Room", "objects": ["sofa", "table", "chair", "washing machine", "cupboard", "framed picture", "cup", "bowl", "faucet", "cupboard", "cupboard", "cupboard", "cupboard", "cupboard", "cupboard", "cupboard", "cupboard", "cupboard", "cupboar
  • Compact kitchen with white cabinets, granite countertop, stainless steel sink, and appliances including a refrigerator, oven, and washing machine. Shelves hold jars and containers, and a patterned rug is on the floor.
  • Cozy bathroom with a sink, toilet, mirror, and decorative clock. Features exposed wooden beams and a patterned rug.
  • Small bathroom with a shower area, white tiled walls, a mirror, and a cabinet.
  • Balcony with wooden railing, lounge chairs, umbrella, and scenic mountain view.
1 / 14
4.5 rooms75m²CHF 1,650,000.–
Top
Via Costa Piana, 6632 Vogorno

Double Rustico, Costa Piana, Valle Verzasca / Ticino

• Dreamlike secluded location with spectacular panoramic views over the vineyards of Costa PianaIn a privileged south-facing location, high above the vineyards of Costa Piana, this charming double rustico awaits you in absolute peace and quiet and with unobstructable views. The view sweeps over Lago di Vogorno, Lago Maggiore, the Verzasca Valley, the Locarnese, and the surrounding mountains – a panorama that delights at any time of the year.At an altitude of around 650 m above sea level, you can enjoy all-day sunshine, crystal-clear air, and an exceptionally pleasant microclimate in one of the most attractive residential areas in Switzerland.The well-maintained double rustico has 4.5 rooms on two floors with a living area of approximately 75 m². Thanks to ongoing renovations, the property presents itself in very good condition. The kitchen is equipped with modern appliances, including a dishwasher. Electric underfloor heating and a modern recirculating fireplace provide cozy warmth.The lovingly designed outdoor area offers numerous highlights: a private bocce court, a sauna, a whirlpool in the open air, a traditional wood-fired pizza oven, and three pergolas invite you to relax and enjoy. Several garden seating areas offer new perspectives on the unique landscape again and again.A greenhouse, two outdoor showers (one with hot water), a separate wine cellar, and a large equipment and woodshed with wood storage complete the offer.The property area is 766 m².A rare opportunity for nature lovers, those seeking peace and quiet, and people who appreciate an exceptional view location with high quality of life.For sale due to age

Travel time
-
1 / 13
  • Elevator
3.5 rooms117m²CHF 716,000.–
Top
Via mulini 26, 6596 Gordola

New 3.5-room apartment in Gordola with garden

The Residenza Ai Giardini is an exclusive residential complex with high energy efficiency, consisting of three buildings with modern and refined design, for a total of 18 apartments.Located in the green heart of Gordola, this residence offers a perfect balance between nature and urban comfort, with all major services within reach, including the railway station, schools, shops, and essential infrastructure.A project in harmony with the landscapeThe design of the Residenza Ai Giardini has been carefully studied to integrate perfectly with the surrounding environment. The elegant architectural lines, warm tones, and natural materials create a welcoming and sophisticated atmosphere.The residence extends over 3,640 sqm, immersed in an oasis of greenery carefully tended to guarantee an elegant design.The entire complex has been designed to offer high-quality shared spaces, with pedestrian paths, private gardens, and a large communal park, enriched with native species and lush green areas.Comfort and innovation for maximum well-beingEach apartment is designed with high-quality materials and modern finishes, ensuring a refined and functional style. The rooms are equipped with:Floor heating for optimal comfortAdjustable cooling in each roomLarge windows for natural lightAvailability 3.5-room apartment with private gardenWe are selling an elegant 3.5-room apartment on the ground floor with a private garden, consisting of:Spacious and bright living area with direct access to the loggia and gardenMaster bedroom with en-suite bathroomSingle bedroom with adjacent bathroomLanding with laundry and service areaPrice: CHF 716'000.00Parking space: CHF 45'000.00Large parking space: CHF 55'000.00Additional apartments with different types and sizes are available.Contact us to schedule a non-binding meeting and learn more about this exclusive residential opportunity.Hristina 076 276 07 31 or Serge 076 651 94 90*The photos show possible furniture solutions (sample apartment), not included in the price*

  • Elevator
Travel time
-
1 / 13
  • Elevator
3.5 rooms105m²CHF 662,000.–
Top
Via mulini 26, 6596 Gordola

New 3.5-room apartment in Gordola

The Residenza Ai Giardini: Elegance and Comfort in the heart of GordolaThe Residenza Ai Giardini is an exclusive residential complex with high energy efficiency, consisting of three buildings with modern and refined design, for a total of 18 apartments.A perfect balance between nature and services The residence is located in a strategic position, offering an ideal harmony between the tranquility of the surrounding greenery and the convenience of urban life. All major services, including train station, schools, shops, and essential infrastructure, are easily accessible.A project in harmony with the environment The design of the Residenza Ai Giardini is distinguished by its elegant architectural lines, warm tones, and natural materials, creating a welcoming and sophisticated atmosphere. The entire complex has been designed to offer high-quality shared spaces, with pedestrian paths, lush green areas, and a large common park enriched with native species.The Residenza extends over 3,640 sqm, immersed in an oasis of carefully manicured greenery, to guarantee an elegant design.Comfort and innovation for optimal well-being Each apartment is realized with high-quality materials and modern finishes, ensuring a refined and functional style. The environments are equipped with:- Floor heating for optimal comfort - Adjustable cooling in each room - Large windows for natural light Availability 3.5 rooms with large loggia We sell an elegant 3.5-room apartment on the first floor, characterized by large and bright spaces, consisting of:- Large living area with direct access to the loggia - Master bedroom with en-suite bathroom - Single bedroom with adjacent bathroom - Corridor with laundry and service area Price: CHF 662'000.00 Covered parking: CHF 45'000.00 Large covered parking: CHF 55'000.00Additional apartments with different types and sizes are available.Contact us to schedule a non-binding meeting and learn more about this exclusive residential opportunity.Hristina 076 276 07 31 or Serge 076 651 94 90*The photos show possible furniture solutions (sample apartment) not included in the price*

  • Elevator
Travel time
-
1 / 12
  • Parking space
  • Balcony / Terrace
  • Elevator
6 rooms160m²CHF 950,000.–
Top
Vicolo Bruglio 10, 6616 Losone

6-Zi.-Attika-Duplex mit Garten, Lift und Dachboden in Losone - hell und grosszügig

Grosszügige 6-Zimmer-Attika-Duplexwohnung über zwei Etagen in Losone: ca. 160 m² Nettowohnfläche, luftige Galerie mit Sichtbalken und hohen Decken - viel Licht und Loft-Feeling. Draussen erwarten Sie eine gedeckte Terrasse und ein pflegeleichter Garten von ca. 85 m². Ideal für Familie, Homeoffice oder Anleger. • Auf 2 Etagen (Maisonette) in den obersten Stockwerken; Lift bis ins 2. OG • 6 Zimmer, 2 Bäder (Dusche & Badewanne) • Separate, helle U-Küche • Cheminée/Kamin, Dachfenster - sonnig mit Bergsicht • Gedeckte Terrasse und kleiner Garten (ca. 85 m²) • 5 Aussenparkplätze auf abgeschlossenem Areal - viele Parkmöglichkeiten • Eigener Keller und Dachboden • Ölheizung, Wärmeverteilung über Radiatoren • Baujahr 1919; Renovation 1996 Aktuell vermietet; Kauf als Renditeobjekt oder nach Absprache auch ohne Mietverhältnis möglich. Verfügbarkeit gemäss Vereinbarung. Ein Projekt zur Innenrenovierung liegt vor und kann auf Wunsch nach dem Kauf vom Makler umgesetzt werden.Kaufpreis: CHF 950'000.-.Attraktive Lage: Losone bietet schnelle ÖV-Verbindungen (Bus im 10-15-Min.-Takt, ca. 12 Min. zum Bahnhof Locarno), kurze Wege zu Schulen, Einkauf und Freizeit sowie die Nähe zum Lago Maggiore - mildes Klima inklusive.Kontaktieren Sie uns für weitere Informationen per E-Mail unter info@wl-realestate.ch, telefonisch unter +41 (0)91 210 24 00 oder über das Kontaktformular.Auf unserer Website www.wl-realestate.ch/aktuelle-angebote finden Sie alle unsere Immobilienangebote.*** ***Ampio attico duplex di 6 locali su due livelli a Losone: ca. 160 m² di superficie abitabile netta, ariosa galleria con travi a vista e soffitti alti – tanta luce e atmosfera tipo loft. All’esterno vi attendono una terrazza coperta e un giardino di facile manutenzione di ca. 85 m². Ideale per famiglie, home office o investitori.Caratteristiche principali • Su 2 livelli (maisonette) agli ultimi piani; ascensore fino al 2° piano • 6 locali, 2 bagni (doccia e vasca) • Cucina separata a U, luminosa • Camino, lucernari – posizione soleggiata con parziale vista sulle montagne • Terrazza coperta e piccolo giardino (ca. 85 m²) • 5 posti auto esterni su area recintata – ampia disponibilità di parcheggi • Cantina privata e soffitta • Riscaldamento a olio, distribuzione del calore tramite radiatori • Anno di costruzione 1919; ristrutturazione 1996 Attualmente locato; acquisto come investimento a reddito oppure, previo accordo, anche libero da contratto di locazione. Disponibilità su accordo. È disponibile un progetto di ristrutturazione interna che, su richiesta, può essere realizzato dall’agenzia dopo l’acquisto.Prezzo di vendita: CHF 950'000.-Posizione attrattiva: Losone offre collegamenti rapidi con i mezzi pubblici (autobus ogni 10–15 minuti, ca. 12 min. dalla stazione di Locarno), brevi distanze da scuole, negozi e attività ricreative, nonché la vicinanza al Lago Maggiore – con clima mite incluso.Contattateci per maggiori informazioni via e-mail all’indirizzo info@wl-realestate.ch, telefonicamente al numero +41 (0)91 210 24 00 oppure tramite il modulo di contatto.Sul nostro sito web www.wl-realestate.ch/aktuelle-angebote trovate tutte le nostre offerte immobiliari.

  • Parking space
  • Balcony / Terrace
  • Elevator
Travel time
-
  • A two-story yellow house with white-framed windows and a gray roof, surrounded by lush greenery and palm trees, with a scenic mountain backdrop.
  • Two-story modern house with yellow facade, large windows, and balconies. Features include a well-maintained garden, patio seating, and outdoor dining area.
  • Bright living room with large sliding glass doors opening to a garden, beige sofa, coffee table, dining table, and artwork on the walls.
  • Bright living room with large sliding glass doors leading to a patio, a TV on a white cabinet, a small table with two silver cups, a painting on the wall, and a view of greenery and mountains.
  • Modern dining area with a dark wooden dining table, six chairs, and a small open shelving unit with decorative items. The adjacent kitchen features white cabinets, stainless steel appliances, and a countertop with jars and bottles.
  • Modern kitchen with white cabinets, stainless steel appliances, and a dining area with a table and chairs. Shelves display decorative items, including ducks, flowers, and glassware.
  • Modern living and dining area with a sofa, coffee table, dining table with chairs, and an open kitchen area with cabinets, appliances, and a window view.
  • Hallway with a raised ground floor leading to a staircase, tiled steps, and a small plant on the left side.
  • Modern bathroom with a glass-enclosed shower, stone-textured wall, and a white shelving unit holding toiletries and towels.
  • Modern bathroom with beige tiles, a glass-enclosed shower with stone walls, a toilet, a sink, and a window with a towel rack.
  • Modern bedroom with a double bed, nightstand, glass table, and two framed pictures on the wall. The room features large windows with curtains and a ceiling light fixture.
  • Cozy bedroom with a single bed, nightstand with lamp, wooden shelf, and a large window with brown curtains.
  • A well-lit bedroom with a double bed, nightstand, lamp, and two framed pictures on the wall.
  • A well-lit bedroom with a large double bed, a wooden dresser, and a picture frame on the wall.
  • Balcony with a scenic mountain and lake view, featuring a tiled floor, metal railing, and outdoor furniture including a chair and table.
  • Balcony with a metal railing, a lounge chair, and a small table overlooking a lush, green garden with trees and a stone pathway.
  • Balcony with metal railing overlooking a lush green garden, stone steps, and a scenic view of a lake and mountains.
  • Balcony with a view of mountains, featuring a grey sofa, a small round table, and a decorative vase.
  • A lush garden with wooden pergola structures, green grass, flowering trees, and a scenic view of a lake and mountains in the background.
  • Lush garden with green grass, flowering bushes, palm trees, and a stone patio with outdoor furniture, overlooking a lake and mountains.
  • A well-maintained garden with green grass, stone steps, a small seating area with chairs and a table, surrounded by various plants and trees, with a scenic mountain and lake view in the background.
  • A lush garden with green lawns, colorful flowers, trees, and a scenic view of a lake and mountains in the background.
  • Garden with a stone wall, wooden pergola, two chairs, a small table, and lush greenery, overlooking a scenic mountain and lake view.
1 / 23
4 rooms115m²CHF 895,000.–
Top
Via Orgnana 70B, 6573 Magadino

Charming single-family home in Magadino – Minergie-certified with a beautiful lake view

Welcome to this well-maintained and modern semi-detached house at Via Orgnana 70B in the idyllic municipality of Magadino in the canton of Ticino. The house, built in 2009 and freshly renovated in 2025, impresses with its high-quality construction and the coveted Minergie certificate – a guarantee for sustainable and energy-efficient living.The house offers the following highlights: • Living area and room layout: On 115 m² of living space, a shower room, an open spacious kitchen with a dining area and living area are distributed on the ground floor. A built-in closet in the hallway provides space for wardrobe etc.On the upper floor (without sloping ceilings) there is a shower room with a very large floor-level shower and 2 washbasins with built-in furniture and a large mirror cabinet, three bedrooms. The master bedroom has a walk-in closet and a dreamy balcony.In the basement, there is a very large housekeeping room with a washing machine and dryer, and another storage room. • Balcony with beautiful views: Enjoy the beautiful view of the surrounding Ticino landscape - small vineyard - and wonderful lake view from your own balcony. • Plot: The house has a plot of 335 m² – ideal for garden lovers. The garden is lovingly laid out with a lawn area and typical plants - including palm trees. • Parking: Two private parking spaces are available directly in front of the house. • Minergie standard: The house is Minergie-certified and meets the highest requirements for energy efficiency and living comfort. • Freshly renovated: Thanks to the renovation in 2025, the house presents itself in a modern and impeccable condition.Most of the furniture is of high quality and was purchased from the Pfister furniture store in 2025. The house has a second home permit and is also suitable for holiday rentals.The furniture and the two parking spaces are included in the purchase price.Location and surroundings: Magadino is located in a sun-kissed region of Ticino – in summer, you can expect a lot of sunshine. The quiet location, both during the day and at night, makes this home a true retreat. The lake, river, and train are in close proximity and invite you to take trips and relax. The Orgnana bus stop is conveniently accessible in just 5 minutes on foot and provides a good connection to public transport. There is a small grocery store for daily needs with fresh bread. A very nice grotto is also just around the corner.A small stream flows directly in front of the house, and a drinking water facility is located above.This charming Ticino house combines modern living comfort, sustainability, and a dreamy location in nature. A rare opportunity for all those seeking the dolce vita in the heart of Ticino!

Travel time
-

Suggested properties for you based on search results