Quick Filters for your search

Quick-filters

We show you quick-filters based on the most used filters by location.

By using these, you can enhance your search experience by finding new and interesting properties to your likings.

6546 (Cauco) - Buy a new build apartment

We recommend expanding your search criteria to get similar results. The current filters didn’t return any matches.

If you don’t want to change your current search criteria, we recommend creating a search alert, so you’ll be notified when matching offers become available.

More objects in your automatically expanded search area
107 results - Radius: + 10km

1 / 31
4.5 roomsCHF 1,040,000.–
Top
Cornaa, 6535 Roveredo

Single-family homes in Roveredo - A Hyundai i20 2026 as a gift!

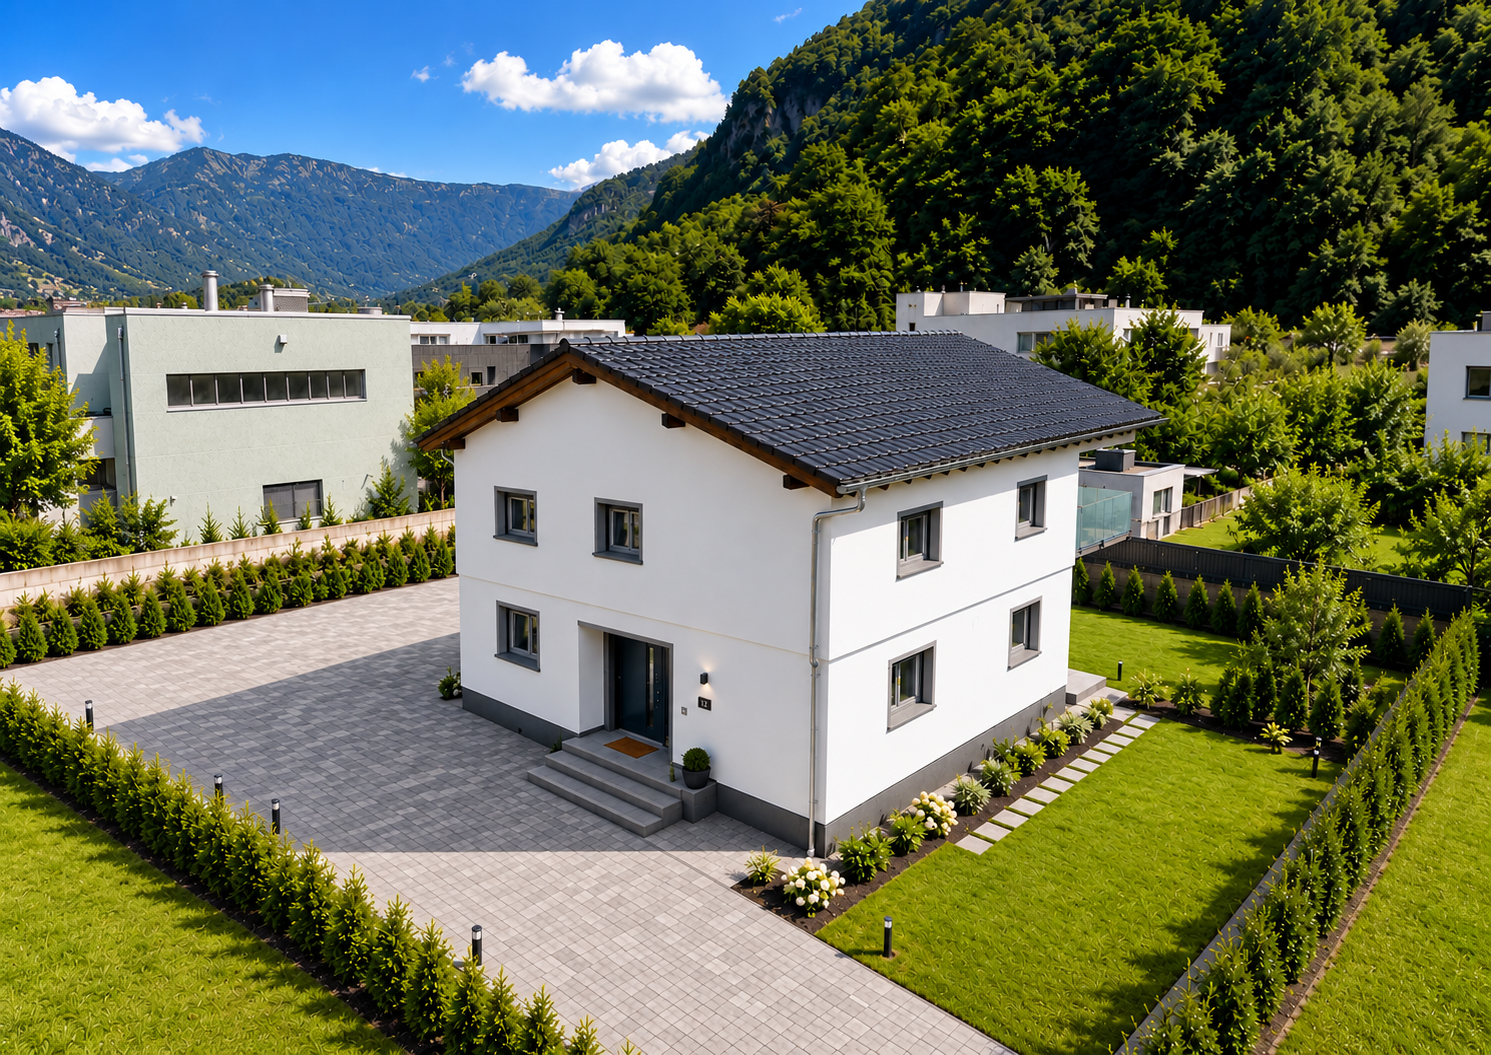
🎁 With the purchase of each individual home, a brand new Hyundai i20 (2026 model) is included! 🚗The houses are located in one of the most sought-after neighborhoods in Roveredo and feature a modern, functional design. The two houses are twins and differ only in the size of the respective gardens.GROUND FLOOR: • Spacious living room with open kitchen and direct access to the terrace and garden. • High-end kitchen with V-ZUG appliances (oven, induction, dishwasher). • LIEBHERR refrigerator with 4 drawers and ice compartment. • Work surface and coatings made of resistant and elegant quartz. • Modern bathroom with "slate effect" shower and LED lighting. • Practical indoor storage. • Outdoor area with paving and private garden shed. FIRST FLOOR: • Master bedroom with separate walk-in closet. • Two spacious single bedrooms. • Private balcony. • Second bathroom with window and white acrylic bathtub. • Design chrome fittings and White-Tech sink. BASEMENT (-1): • Equipped laundry room with white marble sink. • Technical room with heat pump. • Large, adaptable space for hobbies, passions or smart working. DETAILS: • 🚗 Car included: A Hyundai i20 (2026 model) is included with each purchased house. • 2 parking spaces (1 covered and 1 uncovered) are included in the price. • High-end aluminum/PVC windows and doors with triple glazing. • Preparation for photovoltaic system and air conditioning. • Option to choose the preferred floor covering (included in the sales price). DETAILS OF HOUSE B'S SURFACE AREA: • Ground floor: 75 m² / SPc: 65 m² • First floor: 80 m² / SPc: 72 m² • Total SPc area: 137 m² • Basement: 46.5 m² • Terrace: 9.9 m² • Balcony: 2.1 m² • Garden: 68 m² • External storage room: 5.2 m² / SPc: 4 m² DETAILS OF HOUSE C'S SURFACE AREA: • Ground floor: 75 m² / SPc: 65 m² • First floor: 80 m² / SPc: 72 m² • Total SPc area: 137 m² • Basement: 46.5 m² • Terrace: 9.9 m² • Balcony: 2.1 m² • Garden: 87 m² • External storage room: 4.8 m² / SPc: 3.5 m² INVESTMENT DETAILS AND PRICES:HOUSE BCHF 1'040'000 (Including 2 parking spaces worth CHF 60,000 and a Hyundai i20 2026 as a gift). • Sales area: 188.22 m². • Price per square meter: CHF 5'525 / m². HOUSE CCHF 1'050'000 (Including 2 parking spaces worth CHF 60,000 and a Hyundai i20 2026 as a gift). • Sales area: 189.90 m². • Price per square meter: CHF 5'529 / m². The sales area was calculated using the following coefficients: • Living area (ground floor and first floor): 100% • Basement (cellar and technical rooms): 50% • Outdoor areas, balconies and external storage rooms: 50% • Gardens: 10% EXPECTED HANDOVER DATE: August 2026.

Travel time
-
  • Modern white villa with large windows, patio with outdoor furniture, terrace, and mountain view.
  • Modern house with two floors, stone wall entrance, balcony, car in the garage, garden, mountains in the background
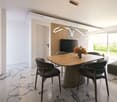
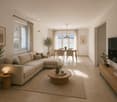
  • sliding glass doors, wooden floor, white sofa, round table, dining table with chairs, white curtains, scenic mountain view
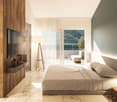
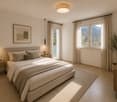
  • Modern styled bedroom with bed, pillows, books on table, large white windows, and mountain view.
  • Modern house, gray driveway, car parked, brick wall, concrete pavement, trees, mountain in the background
  • 2-story house, modern architecture, large windows, private parking space, stone wall, elevated driveway
  • Modern style living room with sofa, chairs, coffee tables, television mounted on wall, large window with mountain view
  • modern kitchen and dining area, wooden floors, white walls, central staircase, living area with gray sofa, dining table, and chairs
  • Dining room with a marble table and chairs, open kitchen, TV and bookshelf
  • residential building
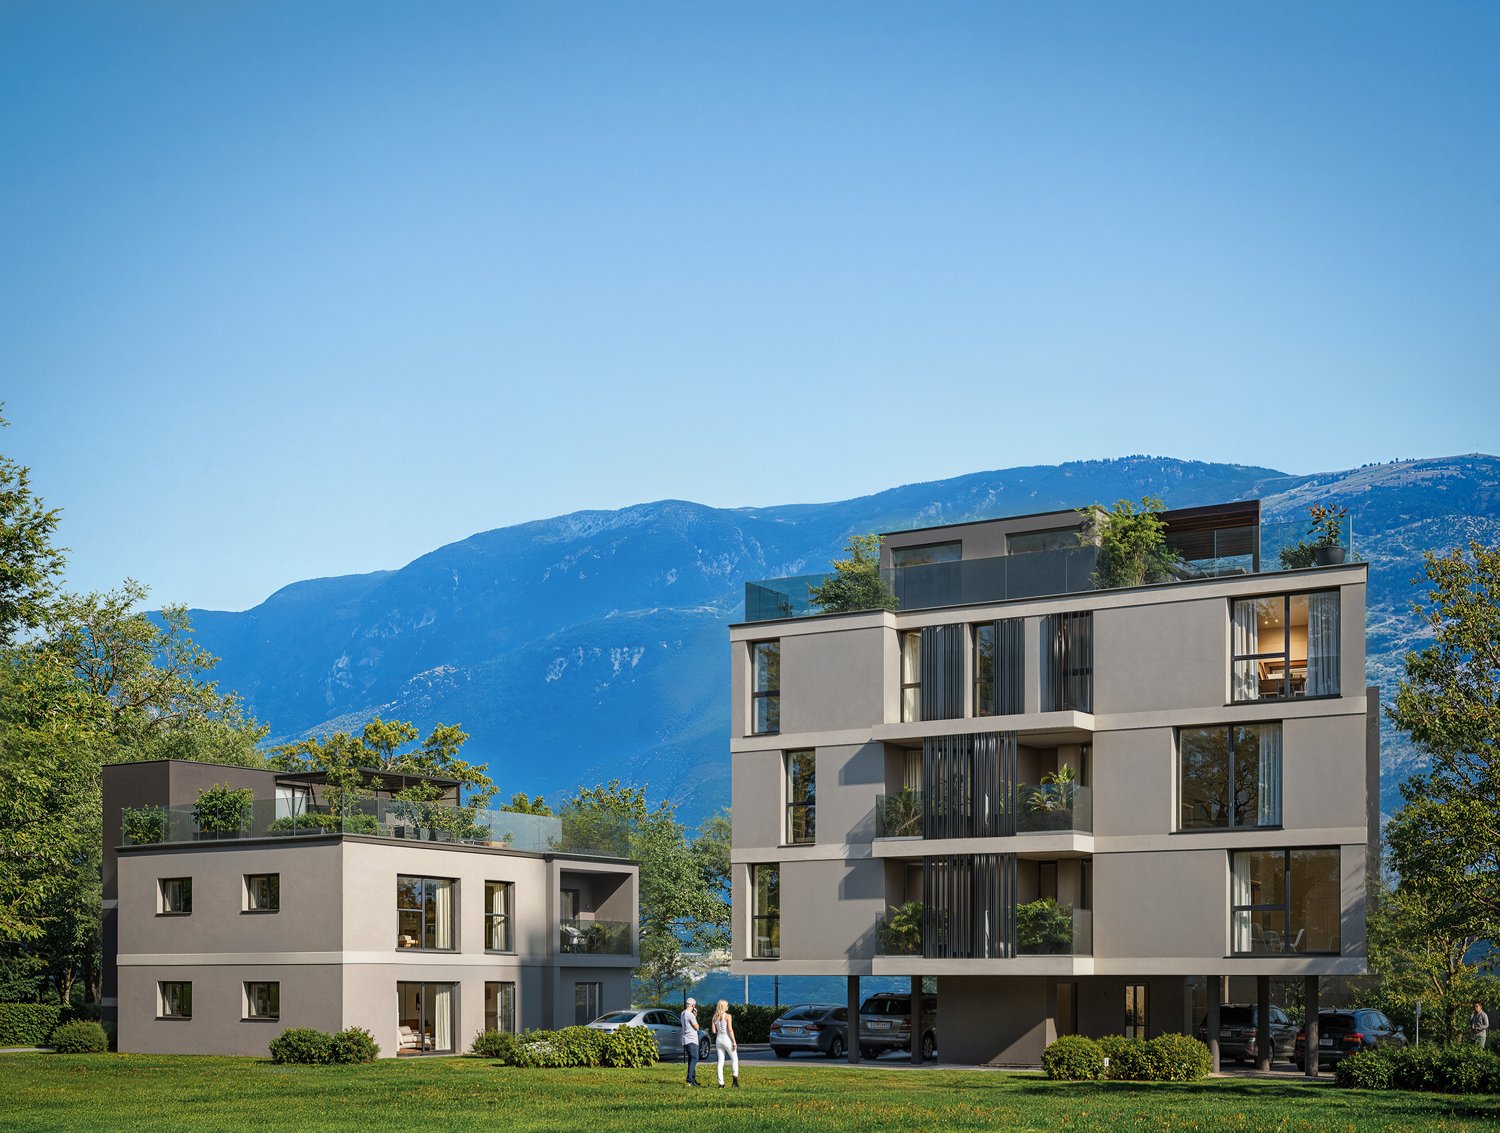
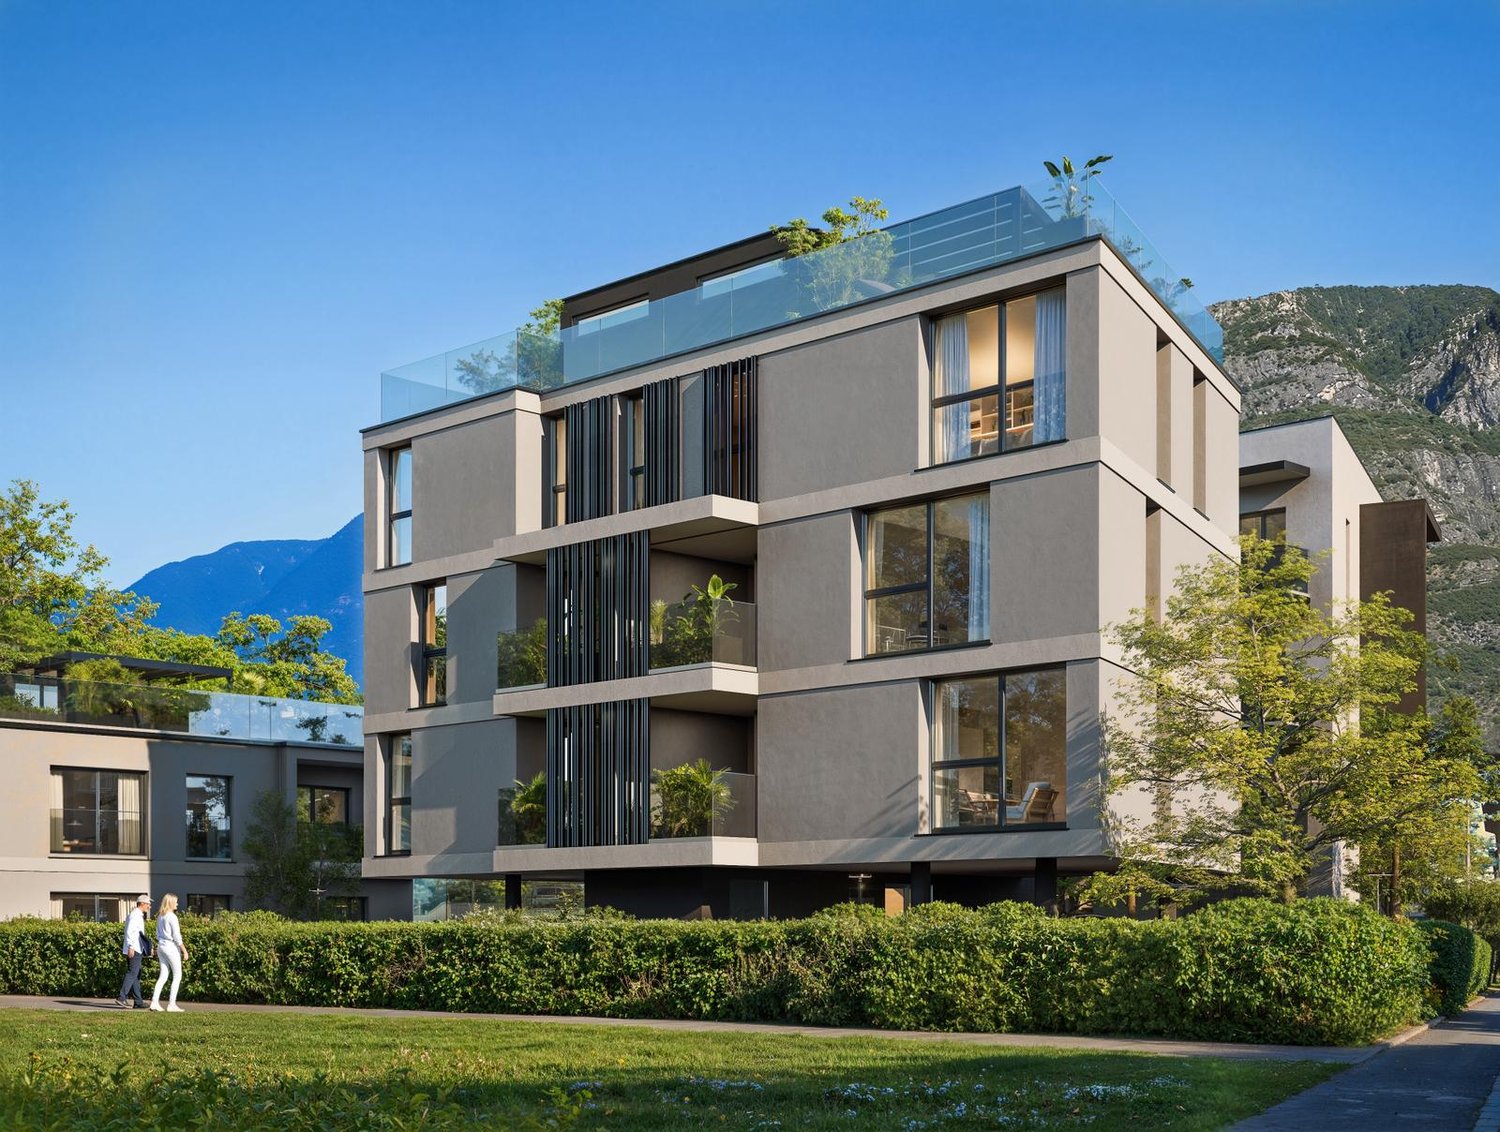
  • Residence Riviera is located in the Municipality of Biasca, in Case Tineffti. It is situated in a strategic position, very close to the center of the village.
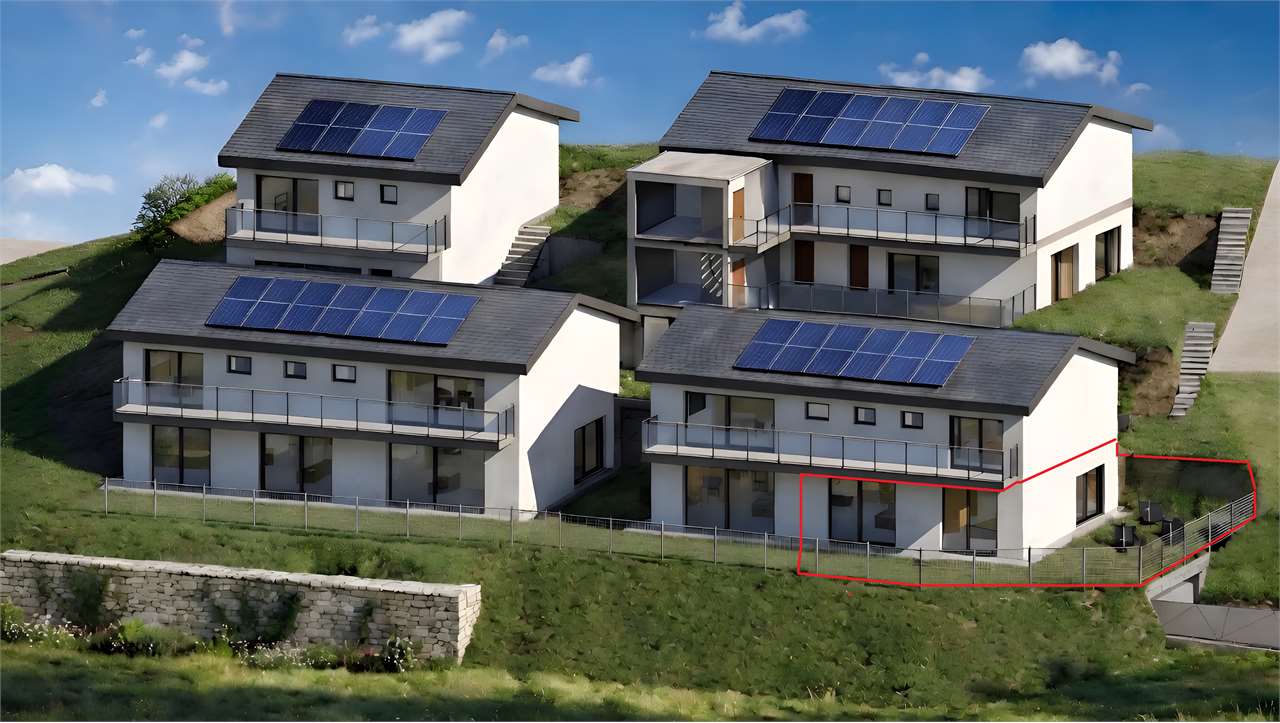
  • 4 story building with balcony
1 / 12
Modern house with two floors, stone wall entrance, balcony, car in the garage, garden, mountains in the background
sliding glass doors, wooden floor, white sofa, round table, dining table with chairs, white curtains, scenic mountain view
Modern styled bedroom with bed, pillows, books on table, large white windows, and mountain view.
  • Parking space
  • Balcony / Terrace
  • View
  • +2
4.5 rooms238m²CHF 1,150,000.–
Via Case Tinetti, 6710 Biasca

Residence Riviera

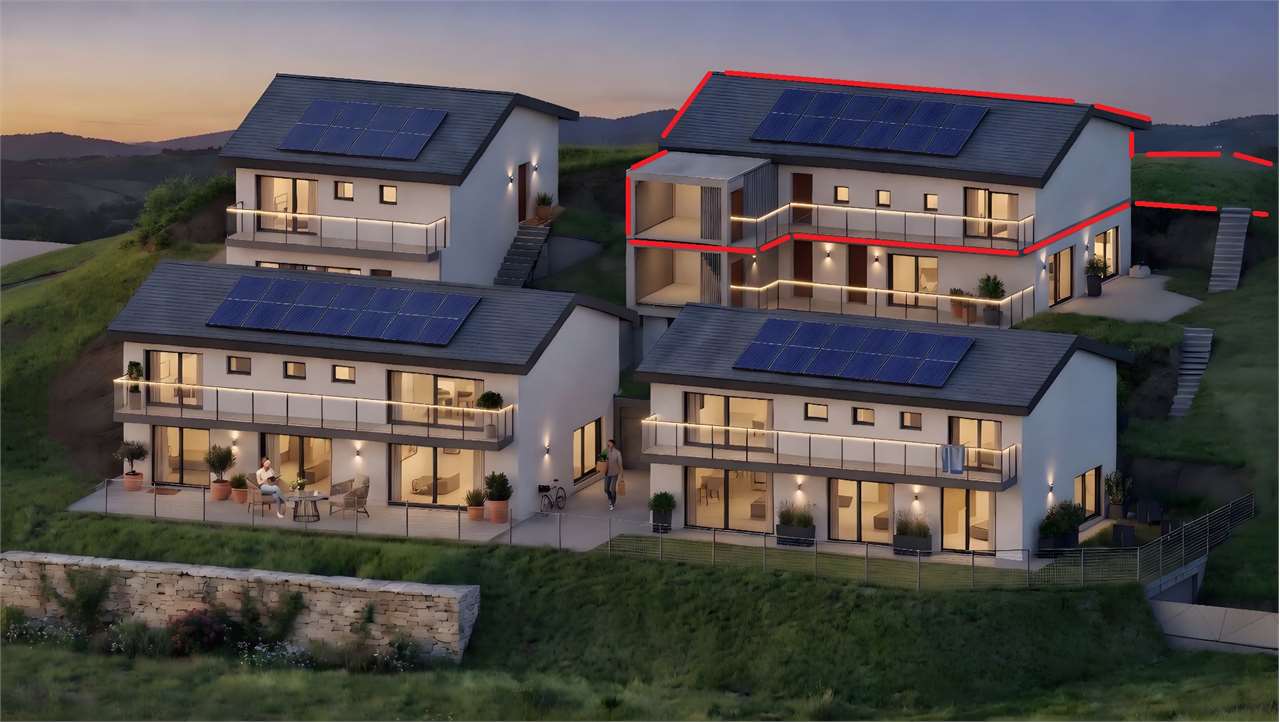
Two independent towns of the new generation. Comfort, light and design in an exclusive setting.In the reserved green of Case Tinetti a Biasca, Residence Riviera is born: a refined project composed of two single-family villas that are specular, adjacent but completely independent, designed to offer maximum comfort, privacy and living quality.Spread over three levels, with 238 m² of gross floor area each, these homes boast large panoramic windows, covered terraces, private gardens and ideal spaces for family life.Precious materials, latest generation technological equipment and complete predisposition for smart working make these villas a unique and modern proposal, perfect for those looking for an elegant, efficient and future-proof home.VILLA A • Surface: 238 m² • Garden: 111 m² • Price: CHF 1’125’000 • Parking spaces: 1 covered (CHF 30’000) + 2 uncovered (CHF 15’000 each) VILLA B • Surface: 238 m² • Garden: 199 m² • Price: CHF 1’175’000 • Parking spaces: 2 covered (CHF 30’000 each) Strategic location: a stone's throw from the center of Biasca, immersed in tranquility and greenery, but optimally connected to Bellinzona, Lugano and the main alpine and tourist destinations.📅 Available from December 1, 2026, they are the ideal choice for those looking for a prestigious residence in a reserved, panoramic and perfectly served area.📞 Contact us today for more information or to book a personalized visit.

  • Parking space
  • Balcony / Terrace
  • View
  • +2
Travel time
-
1 / 13
7.5 rooms308m²CHF 1,190,000.–
Via In Bola, 6705 Cresciano

LIVE AND INVEST: SEMI-DETACHED HOUSE WITH TWO INDEPENDENT UNITS

In the quiet and sought-after town of Cresciano, at the foot of the mountains and surrounded by nature, we propose this elegant semi-detached house of new construction, a modern and versatile residential solution, ideal for two family units or for those who want to combine main residence and real estate investment. The property is located in a pleasant residential context composed of new and well-kept houses, in a reserved and sunny position, far from traffic but just a few minutes from all services and the city of Bellinzona.The building develops on two levels and hosts two completely independent apartments, realized according to modern construction standards and characterized by bright environments, well-distributed spaces, and contemporary finishes.On the ground floor, there is a cozy 3.5-room apartment, consisting of a spacious living area with open kitchen, ideal for sharing pleasant moments with the family. The sleeping area offers two bedrooms and two modern bathrooms, refined with warm and elegant materials. The large openings guarantee excellent natural light and a pleasant connection with the private outdoor spaces.On the first floor, with independent entrance, is the bright 4.5-room apartment, designed to satisfy the needs of a family looking for comfort and functionality. The day area is distinguished by large spaces and a modern open kitchen on the living room, from which you can directly access the terrace, perfect for moments of relaxation in the open air. The sleeping area includes three bedrooms and two windowed bathrooms, one with a shower and the other equipped for maximum daily comfort.The interiors are characterized by clean lines, neutral tones, and great brightness, which enhances every environment, creating a modern and welcoming atmosphere. The finishes have been carefully selected to ensure quality, practicality, and durability over time.This property represents a rare opportunity for those who want to live in a serene and green environment without giving up the convenience of connections and services. An ideal solution for two families, for parents and children who want to maintain their independence, or for those looking for a home with the possibility of generating an interesting rental income.A new, modern home, ready to welcome a new life project in the heart of Cresciano.Our experts are ready to assist you with professionalism and dedication, offering personalized advice; contact us to organize a non-binding visit and discover this extraordinary opportunity in person. For more residential and commercial solutions, visit our portal: immoglobalswiss.ch

  • Modern architectural design, raised ground floor, terrace, multiple windows, walkway, bicycles, garden, mountains
  • modern white kitchen, island, open to the dining area, balcony, large windows, view
  • modern kitchen with kitchen island, black oven, stainless steel sink, countertop, natural light
  • Modern interior, white furniture, large windows, kitchen island, black and white carpet, dining table with chairs, ceiling light
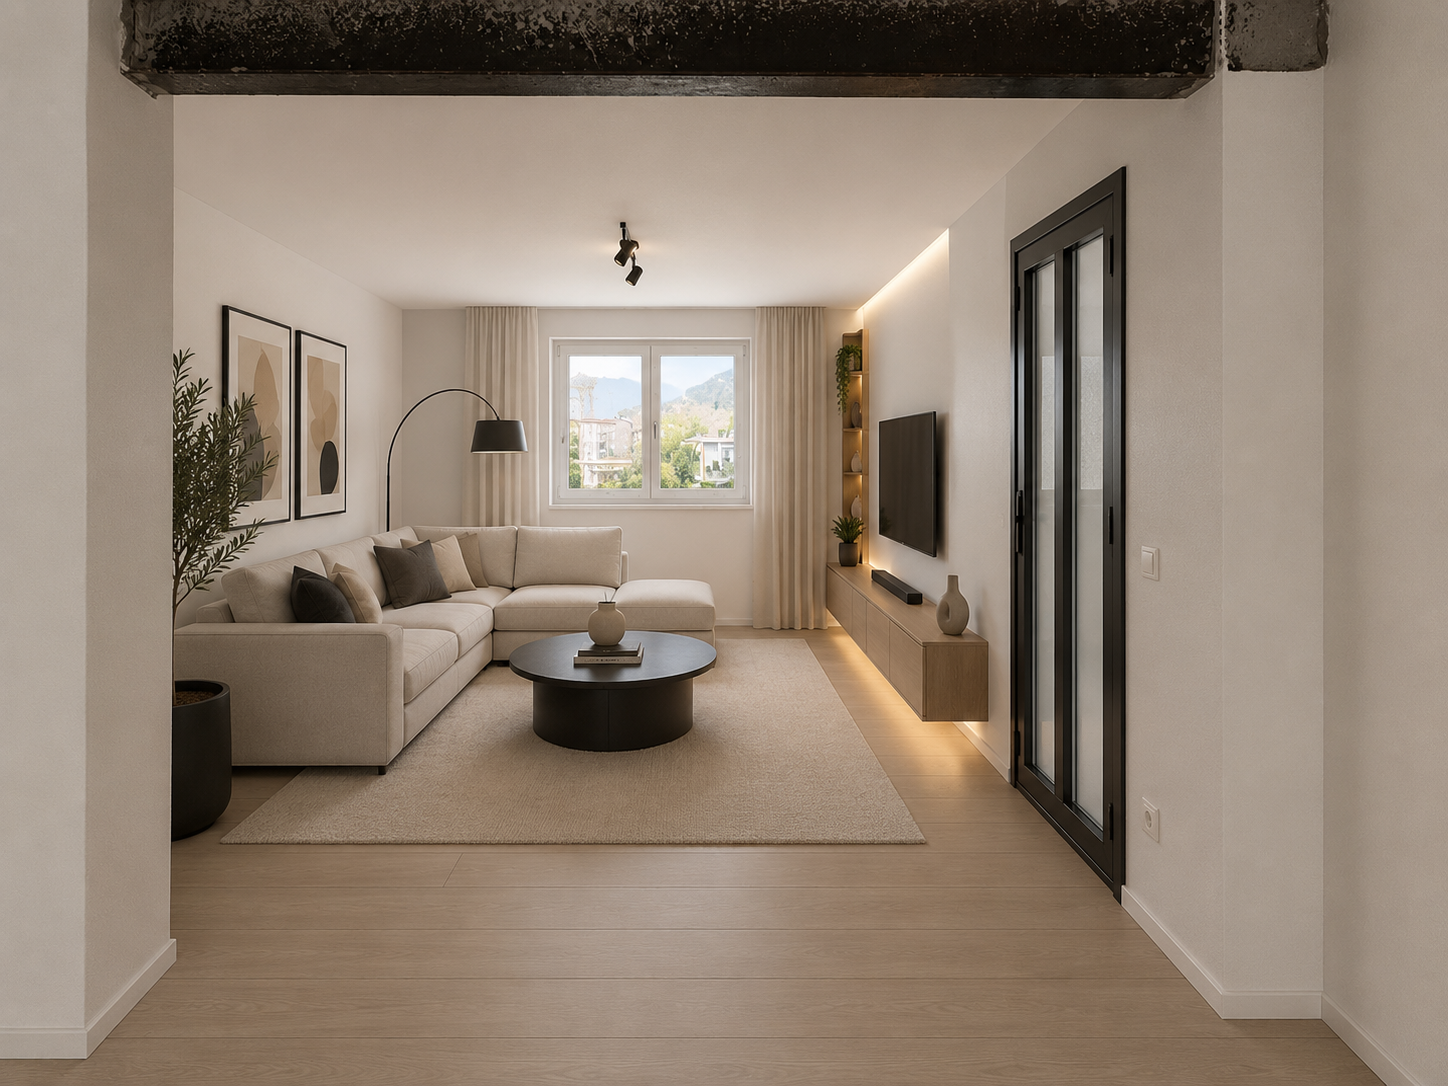
  • Living room: white sectional sofa, black and white rug, modern decor, window with view, ceiling light
  • dining room with table, chairs, wooden floor, sliding glass door, and lamp
  • narrow hallway with wooden floors, white walls, decorative table, mirror on the wall, ceiling lamp
  • Bathroom: white walls, white sink, mirror, toilet, small potted plant, small rug, dark countertop
  • Office room: desk, chair, books, floor lamp, wall light, carpet
  • modern bathroom, with white tile, white vanity, mirror, toilet, grey tile flooring, white ceiling, wall outlet, roll of toilet paper
  • empty bathroom, white walls, gray tiles, black glass door, recessed lighting, white toilet
  • Bedroom: bed, wooden floor, large window, pendant light, small lamp
  • A large bed with two nightstands, a lamp, large window, and a carpet
  • White vanity, modern mirror, glass wall, small rug, window, simple decor
  • wooden floor, white walls, arched ceiling, modern open stairs, bathroom visible through door
  • Empty room with white walls, wooden floor, ceiling lamp, wardrobe, and window
  • Hallway with a curved wall, white tile flooring, large glass window with view, glass door leading to bathroom, modern sink, mirror, black shelf
  • spiral staircase, modern design, white tiles, wooden floor, large window, white couch, minimalist decor
1 / 18
5 rooms147m²CHF 945,000.–
Via Cornaa 38, 6535 Roveredo

Amarillys Residences - Modern and cozy 5-room houses with garden in Roveredo (GR)

Roveredo is the capital of the lower Mesolcina, located in the extreme south of the canton of Grigioni. It has about 2,500 inhabitants and offers all the essential services for daily life, with the advantage of a quiet context but equipped with urban amenities. The municipality is distinguished by a moderate tax burden and the provision of public services at low costs. The school system follows the Grigioni model, with German as the first foreign language. The territory, hilly and mountainous, is rich in paths and natural landscapes; among the most famous destinations, the Monte Laura, easily accessible via the Gesero road. Accessibility and connections Roveredo is easily accessible thanks to the nearby A13 motorway, with dedicated exits to San Vittore (Roveredo South) and Roveredo North. Since 2016, motorway traffic has been diverted into an underground tunnel, significantly reducing noise pollution and restoring livability and value to the town center. The connections with public transport are excellent: the AutoPostale guarantees direct routes to Bellinzona and Coira, as well as regular journeys every 15-30 minutes to the surrounding municipalities and the TILO station in Castione. Finally, the new bicycle network is almost completed, a route for slow mobility that follows the former route of the Rhaetian Railway Bellinzona-Mesocco, ideal for daily trips and outdoor activities. Amarillys Residence – 8 independent houses in the green In a hilly, sunny, and quiet area north of the center of Roveredo, the elegant Amarillys Residence complex will arise, consisting of 8 independent houses designed to offer comfort, privacy, and quality of life. The project was born on a carefully selected land to enhance the natural landscape and create shared green spaces that are harmonious and usable. Every detail of the exterior – from the design of the lawns to the pedestrian paths, from the ramp of the underground garage to the retaining walls, fences, and buildings – was thought out within a coordinated and coherent green space concept, with a high value both ornamental and environmental. The houses are distinguished by a modern, functional, and traditional architecture. The large windows flood the interiors with natural light, creating welcoming, intimate, and refined environments. The entire complex is free of surface vehicle traffic, ensuring maximum safety and tranquility: vehicle access is exclusively through the underground garage. Internal distribution – 5-room houses with private garden All the houses develop on three above-ground floors, plus the basement, and offer the following configuration: • Ground floor: entrance hall, guest bathroom, large open-space living area with kitchen, dining area, and living room with direct access to the portico and the large, fenced private gardens. • First floor: two bedrooms, a study/relaxation room, and a bathroom with a window. • Second floor: master bedroom with windowed en-suite bathroom and large, partially covered terrace, perfect for relaxation. • Basement: direct access from the garage, open wardrobe, cellar, laundry room, and two private parking spaces. The connection between the levels is guaranteed by a refined spiral staircase, with a helical handrail, designed to combine aesthetics, comfort, and functionality.

Travel time
-
1 / 17
  • Parking space
  • Balcony / Terrace
  • View
  • +3
8 roomsCHF 1,200,000.–
6705 Cresciano

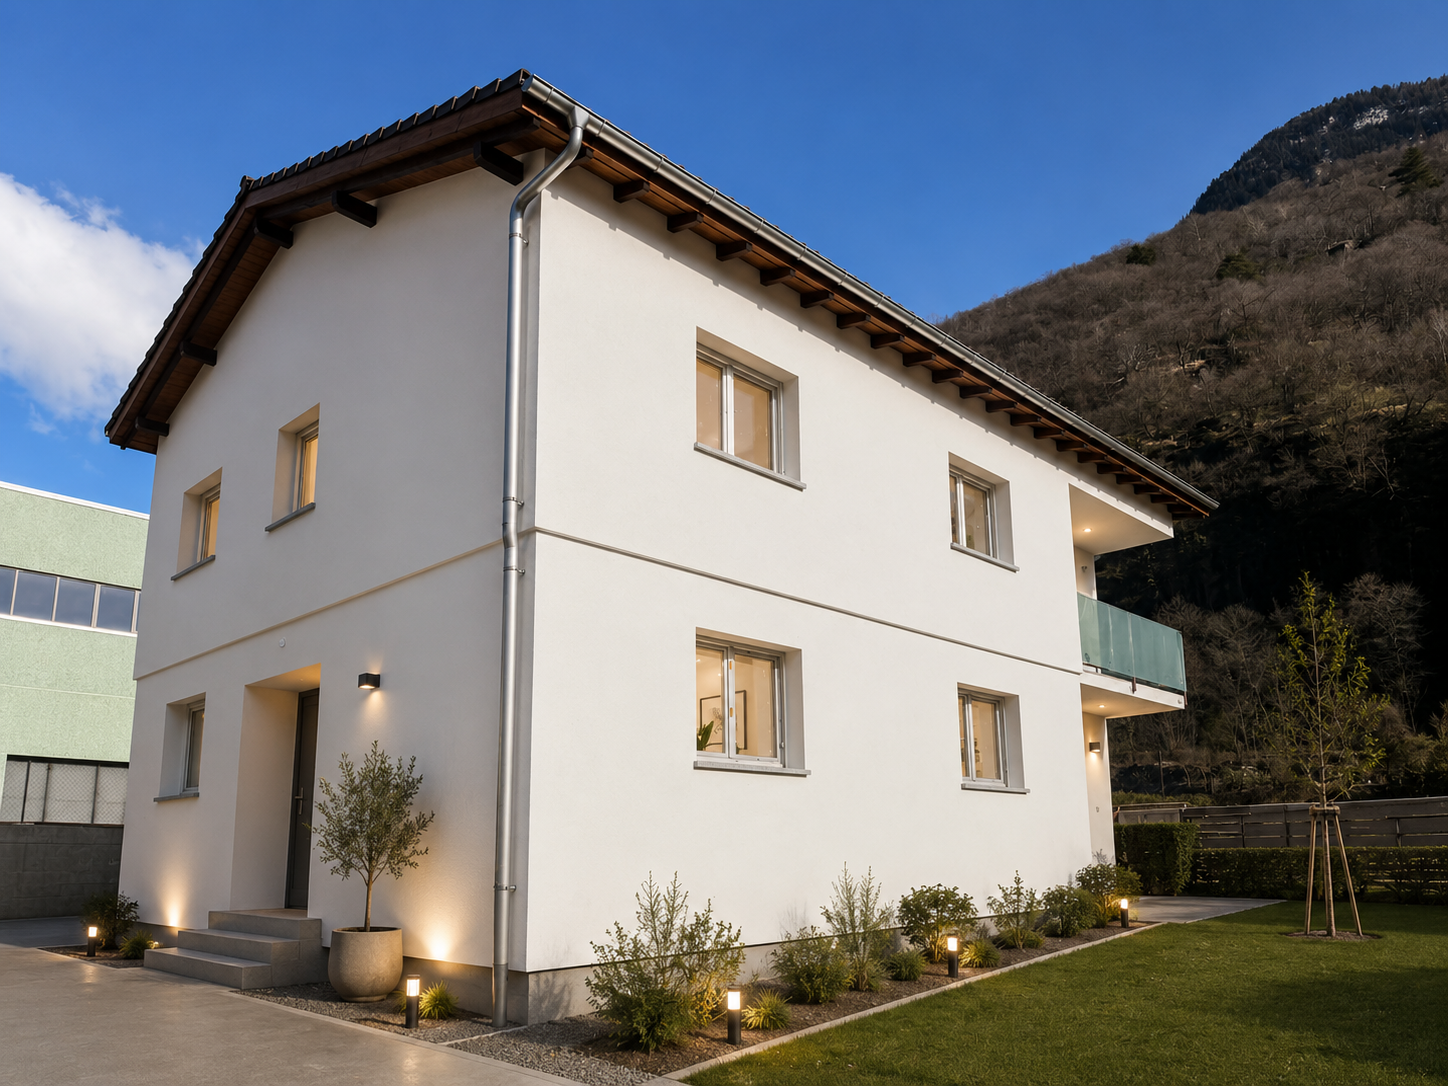
VILLA WITH TWO INDEPENDENT APARTMENTS IN CRESCIANO, NEW CONSTRUCTION

We are offering for sale in Cresciano a stunning villa with two independent apartments, built according to high construction standards and designed to provide maximum living comfort, high energy efficiency, and high-quality spaces.The property is the result of a careful renovation and new construction project, characterized by the use of high-quality materials, modern technical solutions, and careful attention to detail.The building is located in a quiet and reserved residential area, completely surrounded by greenery, ideal for those who want to live in a serene environment without giving up the convenience of the main services.The villa spans two levels and hosts two distinct residential units, both designed to guarantee privacy, brightness, and functionality.- On the ground floor, there is a 3.5-room apartment with a surface area of approximately 75 square meters, consisting of a large open living area with living room and modern kitchen, two bedrooms, and a windowed bathroom with shower and preparation for a washing machine. The unit also has a pleasant private outdoor area, ideal for relaxation moments. The rooms are designed to offer comfort and practicality in daily life, while a basement, a technical room, a garage, and common areas complete the ground floor.- On the first floor, there is a 4.5-room apartment with approximately 94 square meters, accessible via an independent external staircase or an internal staircase. The apartment includes a bright open living area with a well-equipped kitchen and direct access to the terrace with an open view, three well-sized bedrooms, two windowed bathrooms with shower, corridor, and entrance hall. The rational distribution of spaces and large glass surfaces enhance the natural light, making the environment particularly welcoming, harmonious, and functional.Outside the building, the property has a green area, a forecourt, parking spaces, garages, and designed spaces, intended to offer functionality, practicality, and pleasant moments in the open air in total privacy.Both units are finished with high-quality gres floors, modern systems, and construction solutions oriented towards energy saving.The structure is equipped with advanced thermal and acoustic insulation, underfloor heating with serpentine, waterproofing according to SIA regulations, and stratigraphy designed to guarantee comfort, durability, and high efficiency over time.This two-apartment villa represents an ideal solution for two family nuclei, parents and children, or for those who want to live in one unit and rent out the other, benefiting from a recent, modern, and highly performing construction.An exclusive proposal for those looking for an elegant, independent, and ready-to-live-in residence in one of the most peaceful and appreciated areas of Ticino.

  • Parking space
  • Balcony / Terrace
  • View
  • +3
1 / 7
  • Parking space
4.5 rooms138m²CHF 790,000.–
Via Camon 9, 6556 Leggia

Prestigious 4.5-room apartment with panoramic terrace and valley view

Residenza AVISTA Apartment PPP A3 with private garden and valley viewLocated in the picturesque Val Mesolcina, just a few minutes from Bellinzona, Leggia, a fraction of the municipality of Grono, represents an ideal residential reality for those seeking tranquility, nature, and quality of life.In this context, Residenza AVISTA will arise, an elegant residential complex consisting of three blocks with 9 apartments and a single-family independent house, surrounded by greenery and woods, with a splendid open view of the valley.The 4.5-room apartment, located on the first floor of Block A and named PPP A3, is composed as follows:Internal distribution:EntranceSpacious living room with open kitchen and direct access to the terracePantry for the kitchenGuest bathroomLanding area for the sleeping areaMaster bedroom with en-suite bathroom and walk-in closetSecond bedroomThird bedroomWindowed bathroom with bathtubCompleting the property:Private garden2 parking spaces in the garageOpen view of the valleyQuiet and residential contextTechnical details:Gres floorsHeating with air-water heat pump, with a dedicated heat pump for each blockConsumption management through dedicated meters for each apartmentSolar panels for the power supply of the common areas and, if available, also of the apartmentsEnergy storage systemFloor heatingPreparation for air conditioning systemParking spaces with preparation for charging columnPVC windows with triple glazing, white inside and anthracite outsideThermal insulation with classic coatGarden with fencing in Albertolli stylePurchase conditions:Reservation and deposit equal to 20% of the value of the propertyFinal payment equal to 80% upon delivery of the propertyExpected timeline:Start of work: June 2026End of work: June 2028Sales price: CHF 790000.Including 2 parking spaces in the garage.

  • Parking space
Marco Tresoldi

Marco Tresoldi

Chairman & Managing Director

1 / 7
  • Parking space
  • Balcony / Terrace
4.5 rooms160m²CHF 840,000.–
Via Camon 9, 6556 Leggia

New single-family house villa with terrace, garden and garage

Located in the picturesque Val Mesolcina, just a few minutes from Bellinzona, Leggia (GR), a fraction of the municipality of Grono, represents an ideal residential reality for those seeking tranquility, nature, and quality of life.In this context, the AVISTA Residence will arise, an elegant residential complex composed of three blocks with 9 apartments and a single-family house, immersed in the green and surrounded by woods and mountains, with a splendid view of the valley.The single house develops on two living floors plus the basement floor and is composed of:Ground floorLarge living room with open kitchen and direct access to the terrace and private garden.On this floor, there is also a guest bathroom.First floorMaster bedroom with en-suite bathroom, walk-in closet, and access to the balcony.Two single bedrooms, both with access to the balcony.Windowed bathroom with bathtub.BasementRoom of almost 42 sqm, ideal as a cellar, laundry room, storage room, hobby room, or multipurpose space.Private technical room.The property is completed by:Private garden2 parking spaces in the garageOpen view of the valleyQuiet and residential contextTechnical details:Gres floorsHeating with air-water heat pump, with a dedicated heat pump for each blockConsumption management through dedicated meters for each apartmentSolar panels for the supply of common areas and, where available, also of apartmentsEnergy storage systemFloor heatingPreparation for air conditioningParking spaces with preparation for charging columnPVC windows with triple glazing, white inside and anthracite outsideThermal insulation with classic thermal insulation systemGarden with fence in the style of AlbertolliPurchase conditions:Reservation and deposit equal to 20% of the value of the propertyFinal payment equal to 80% upon delivery of the propertyExpected timeline:Start of work: June 2026End of work: June 2028Cost 840'000.- including one parking space in the garage

  • Parking space
  • Balcony / Terrace
Marco Tresoldi

Marco Tresoldi

Chairman & Managing Director

  • living area, dining table, sofa, TV, modern decor, kitchen
  • Open-plan kitchen with dining area, L-shaped sofa, center table, armchair, rug, flat screen TV, mounted lamp, large windows
  • white cabinets, open kitchen, wooden floor, windows, balcony, oven, dishwasher, sink
  • spacious bedroom with modern furniture, minimalistic decor, large bed, gray headboard, two nightstands, and floor-to-ceiling windows.
  • modern bathroom with white sink, mirror, shower, and toilet
  • modern bathroom, glass shower enclosure, white sink, round mirror, white toilet, towel rack, toilet paper holder
  • Building under construction, scaffolding, multiple floors, red roof, surrounded by other buildings and mountains
  • Modern house, raised ground floor, multiple balconies, glass walls, green roof, surrounded by greenery
  • Aerial view of a multi-story house under construction with scaffolding, located on a slope with a mountain in the background.
  • Under construction building, scaffolding, multiple floors, signboards, construction materials
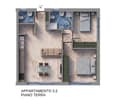
  • Living room, kitchen, 2 bedrooms, 2 bathrooms, balcony
  • living room, kitchen, 2 bedrooms, 2 bathrooms, balcony
  • Floor plan with dimensions, technical area, laundry area, and two storage areas.
1 / 13
3.5 roomsCHF 660,000.–
Al Sánt, 6535 Roveredo

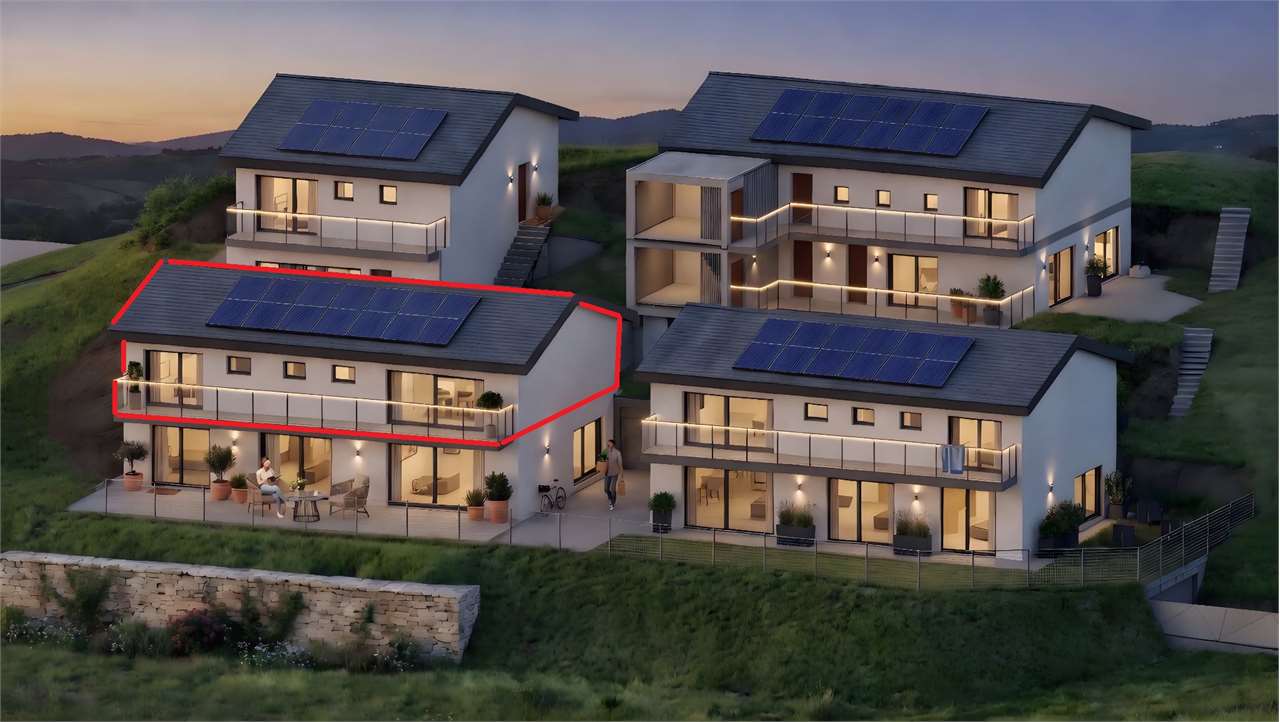
Duplex Apartments in Roveredo

Located in a privileged position in the heart of Mesolcina, this modern residence is integrated into the slope and hosts exclusively two independent residential units. A rare solution that guarantees the privacy of a single-family home and the absence of unnecessary condominium expenses.SECOND FLOOR: • Spacious master bedroom characterized by a spectacular panoramic view of the valley. • Single room versatile, ideal for children, guests or as an office/smart working. • Elegant bathroom with walk-in shower, glass wall and stone effect. • Refined finishes in gray-pearl, graphite and beige tones with Zimi design faucets. FIRST FLOOR: • Extremely bright open space with large panoramic windows on the mountains. • Access to the private balcony. • High-profile kitchen in gray-lead color with refined details in matte black. • Features: quartz wall, V-ZUG appliances, Falmec hood and Hansgrohe faucets. GROUND FLOOR: • Entrance hall and reception area. • Laundry room and private cellar for each unit. • Technical room. TECHNICAL DETAILS AND COMFORT: • Modern architecture designed to enhance natural light and guarantee an extraordinary visual impact. • High energy efficiency with excellent thermal and acoustic insulation. • Quiet context immersed in nature with all main services within reach. • Notable tax benefits offered by the municipality of Roveredo (Canton Grigioni). OPTION 1 (MAISONETTE WEST): • Usable surface: 102 m². • Upper level: Master bedroom (16.70 m²), single room (11.63 m²), bathroom and entrance hall. • Middle level: Open space of 43.25 m², balcony (4.79 m²). • Lower level: Laundry/cellar: 4.11 m². • Features: Staircase with two-story window front. • Selling price: CHF 690'000. • Outdoor parking: CHF 20'000. OPTION 2 (MAISONETTE EAST): • Usable surface: 97 m². • Upper level: Master bedroom (15.46 m²) with balcony (3.42 m²), single room (10.07 m²), bathroom with window, entrance hall. • Middle level: Open space of 42.0 m², balcony (5.94 m²). • Lower level: Laundry/cellar: 5.68 m². • Selling price: CHF 660'000. • Outdoor parking: CHF 20'000. CONTACT US FOR A VISIT:Ljama Immobiliare SAGLReference: Kqiku ArbërContact: +41 76 343 24 93 | info@ljama-immobiliare.ch

Travel time
-
1 / 11
  • Parking space
  • Balcony / Terrace
  • View
  • +3
3.5 rooms75m²CHF 560,000.–
6705 Cresciano

NEW 3.5-ROOM APARTMENT IN A BIFAMILIAR VILLA IN CRESCIANO – GROUND FLOOR

We are offering for sale in Cresciano a bright 3.5-room apartment on the ground floor of a newly built bifamilial villa, constructed according to high building standards and designed to offer maximum living comfort, high energy efficiency, and high-quality spaces. The property is the result of a careful project of renovation and new construction, characterized by the use of high-quality materials, modern technological solutions, and carefully thought-out details. The apartment is situated in a quiet and reserved residential area, completely surrounded by greenery, ideal for those who want to live in a serene environment without giving up the convenience of the main services.The apartment is approximately 75 sqm and includes a large open-plan living area with living room and modern kitchen, two bedrooms, and a windowed bathroom with shower, with preparation for a washing column. The apartment also has a pleasant private outdoor area, ideal for relaxation and conviviality in the open air. A cellar, a technical room, a garage, and the common areas of the villa complete the floor, designed to guarantee functionality and practicality in daily life. The solution is finished with high-quality gres floors, latest-generation systems, and construction solutions oriented towards energy saving. The structure is equipped with advanced thermal and acoustic insulation, floor heating with serpentine, waterproofing according to SIA regulations, and stratified studies to guarantee comfort, durability, and high efficiency over time.This proposal represents an ideal solution for those who want to live in an elegant, modern, and ready-to-live-in residence, with bright, harmonious, and functional spaces, in one of the quietest and most appreciated areas of Ticino.

  • Parking space
  • Balcony / Terrace
  • View
  • +3