Quick Filters for your search

Quick-filters

We show you quick-filters based on the most used filters by location.

By using these, you can enhance your search experience by finding new and interesting properties to your likings.

213 results - Properties for sale: 6500 (Bellinzona)

1 / 13
5 rooms150m²CHF 1,290,000.–
Via ai Ronchi 33, 6500 Bellinzona


Villa with large building plot and open view of the three castles of Bellinzona to Lake Maggiore

ImmoTessin.ch - Your real estate agent in Ticino. At the end of the description, you will find a direct link to the online documentation with many more information, photos, and an exclusive real estate video of this property.Just a few minutes' walk from Bellinzona's main train station, this exceptional property combines absolute tranquility with immediate proximity to urban life in an elegant way. Located in a privileged, discreet location, it offers a high level of privacy without having to sacrifice the advantages of urban infrastructure.The villa, built in 1972, embodies the characteristic charm of the architecture of its time. Spacious room volumes, a solid building substance, and a timeless appearance create the ideal basis for an exclusive, contemporary redesign. The property offers a variety of possibilities to adapt the rooms individually and to the highest standard to the needs of future generations.The spacious kitchen in stylish vintage design has an adjacent economat and combines functionality with authentic character. The living room is the heart of the villa and opens up a breathtaking panorama of the three castles of Bellinzona, the city, and the wide Magadino plain. Thanks to the optimal orientation, the room is flooded with light and sun-kissed all day. An elegant fireplace creates a warm, exclusive atmosphere, while the adjacent terrace invites you to unforgettable moments with unparalleled views.On the same level, there are two comfortable bedrooms and a spacious master suite with direct access to the bathroom. A separate guest toilet and a stylish wardrobe complement this floor in a harmonious way.An internal staircase, currently equipped with a discreetly integrated stairlift that can be removed or adapted if necessary, leads to the lower floor. This floor offers a variety of uses with workshop, cellar, and hobby rooms, as well as a laundry room and a technical room. Thanks to the existing loggia with access to a second terrace, there is the exclusive opportunity to realize a separate living area, a studio, a wellness area, or an independent living unit - always accompanied by the same spectacular view.The property also includes a parking space, an external stairlift, and - as a true highlight - a building plot with further development potential. Whether expansion or new construction: the feasibility of such projects is to be examined in cooperation with your architect.Bellinzona, the capital of the canton of Ticino, stands for an extraordinary quality of life. The city delights with its historic center, traditional market, diverse cultural offer, and numerous tourist attractions. The three UNESCO-protected castles give Bellinzona an international flair. Embedded between the Alps and Mediterranean flair, the city offers an exclusive lifestyle that uniquely combines history, nature, and urban comfort.LINK TO ONLINE DOCUMENTATION & REAL ESTATE VIDEO:Under the following link, you will directly access the online documentation with many more information, photos, and an exclusive real estate video of

Travel time
-
  • Balcony with glass railings, wooden furniture, potted plant, tiled floor, green lawn view
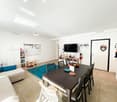
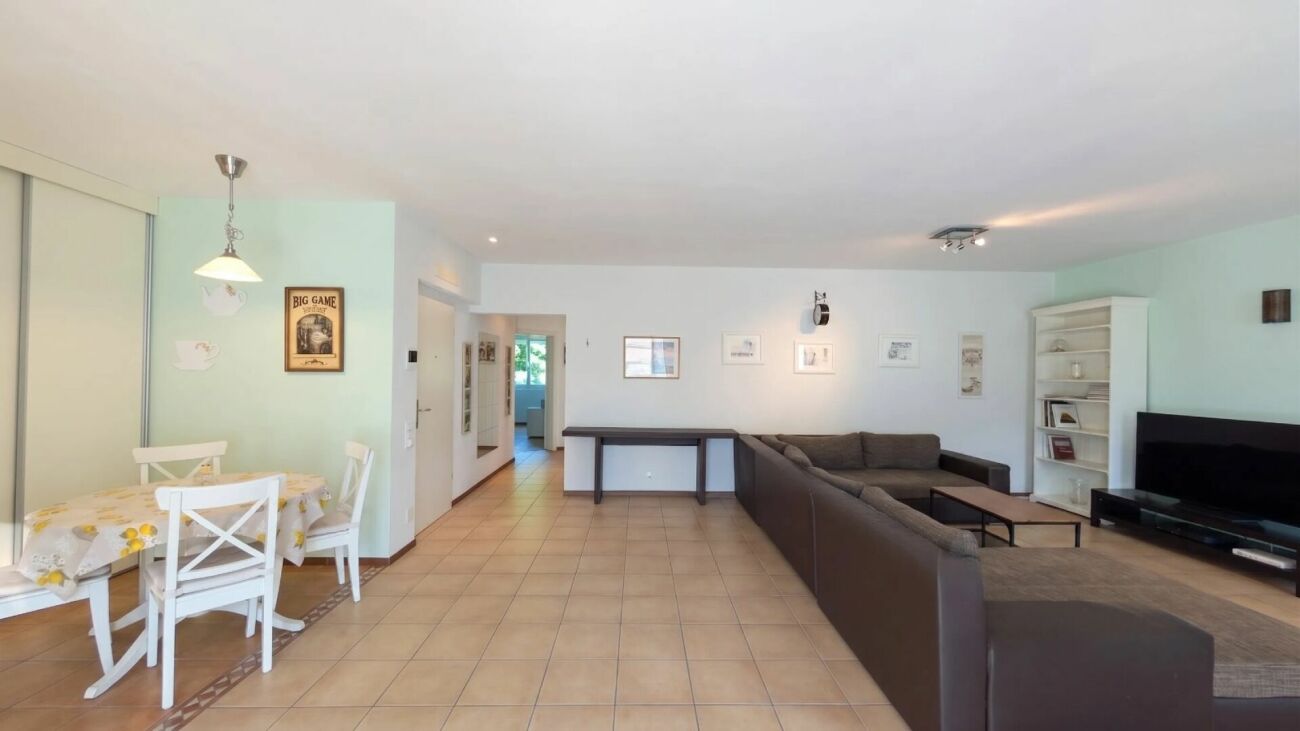
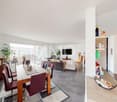
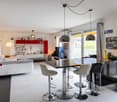
  • Dining table with chairs, white walls, beige floor, blue rug, white microwave, bookshelves, whiteboard, children's toys
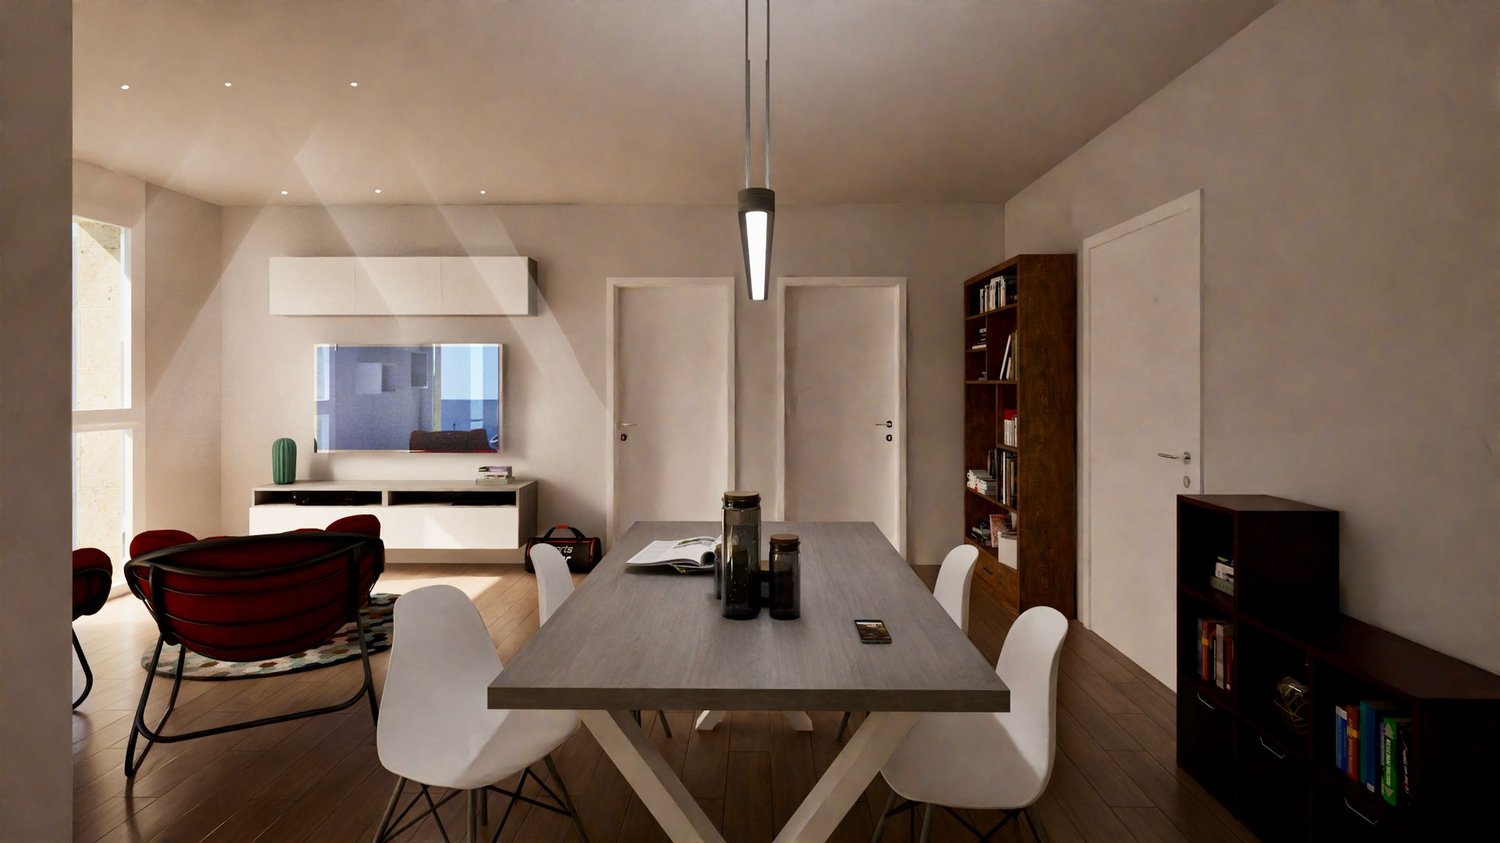
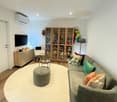
  • Dining room: table, 6 chairs, blue rug, sofa with blue cushions, white shelves, entertainment center with television, decorative items
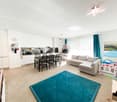
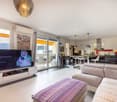
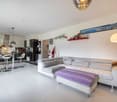
  • Modern living room with a blue rug, sofa, dining table, kitchen with appliances, and decorative items.
  • modern design, white cabinets, light colored floor, dining table and chairs, white entertainment center, flatscreen TV, couch
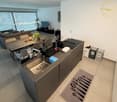
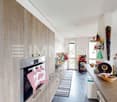
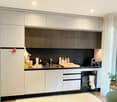
  • Dining room with white kitchen cabinets, black dining table, microwave, refrigerator, oven, coffee maker, and washing machine.
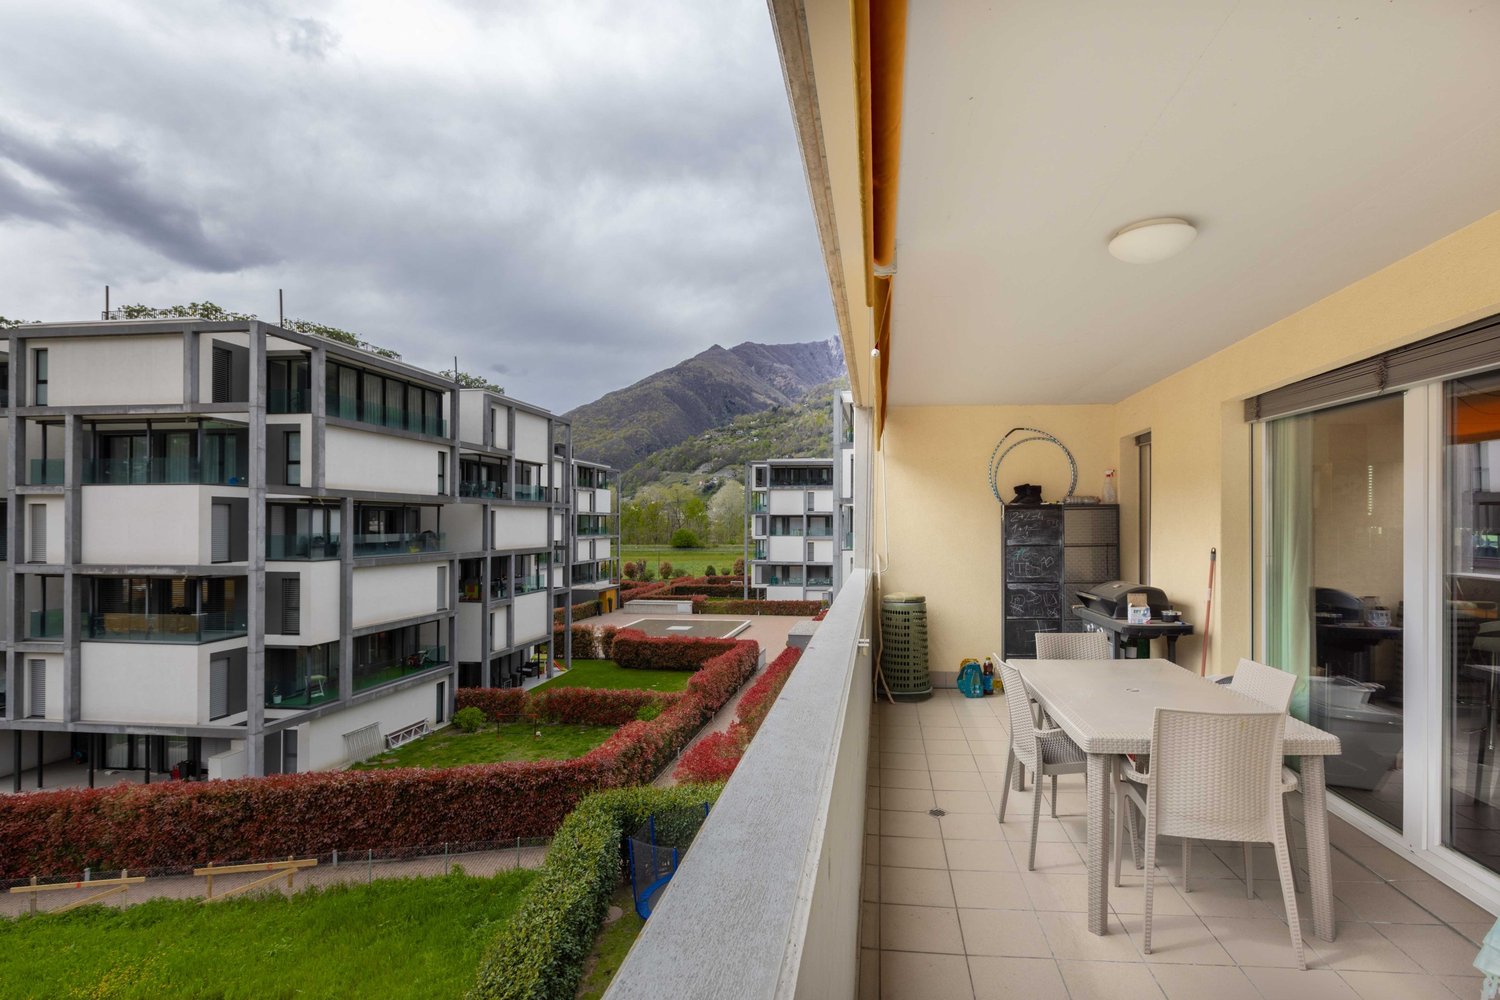
  • glass railing balcony, table, chairs, plants, view of the town
  • tiled floor, cushioned seating, table, potted plant, view of trees
  • Bedroom with bed, wooden floor, white walls, wardrobe, bed side tables, shelf, window with curtains, air purifier, picture frame on the wall.
  • Single bed, bedside table, white cabinets, wall mural, curtains, windows
  • white walls, wooden bed, white bedsheets, blue stuffed toys, children toys, curtains, wall decals
  • Wooden floor, white walls, various toys and storage boxes, bed with pink bedding, colorful storage unit, window with curtain
  • empty room, white wall, wooden floor, white cabinets, bookshelves, desk, computer, laptop, office chairs
  • modern bathroom with beige tiled walls and floor, white sink and white toilet bowl, towel rack and bidet
  • a modern bathroom with a shower, a sink, tiled floors, and a partially open door
  • Double sink with cabinets, separate shower cubicle, bathtub, floor and wall tiles, natural light, towel rack, and various bathroom accessories.
  • Bathroom with bathtub, sink, mirror, tiled floor and walls
  • washer, dryer, sink, ironing board, storage cabinets
  • Multiple bicycles, red car, grey parking ceiling
  • parking lot with two cars parked, gray concrete lot, residential buildings in the background, sunny day
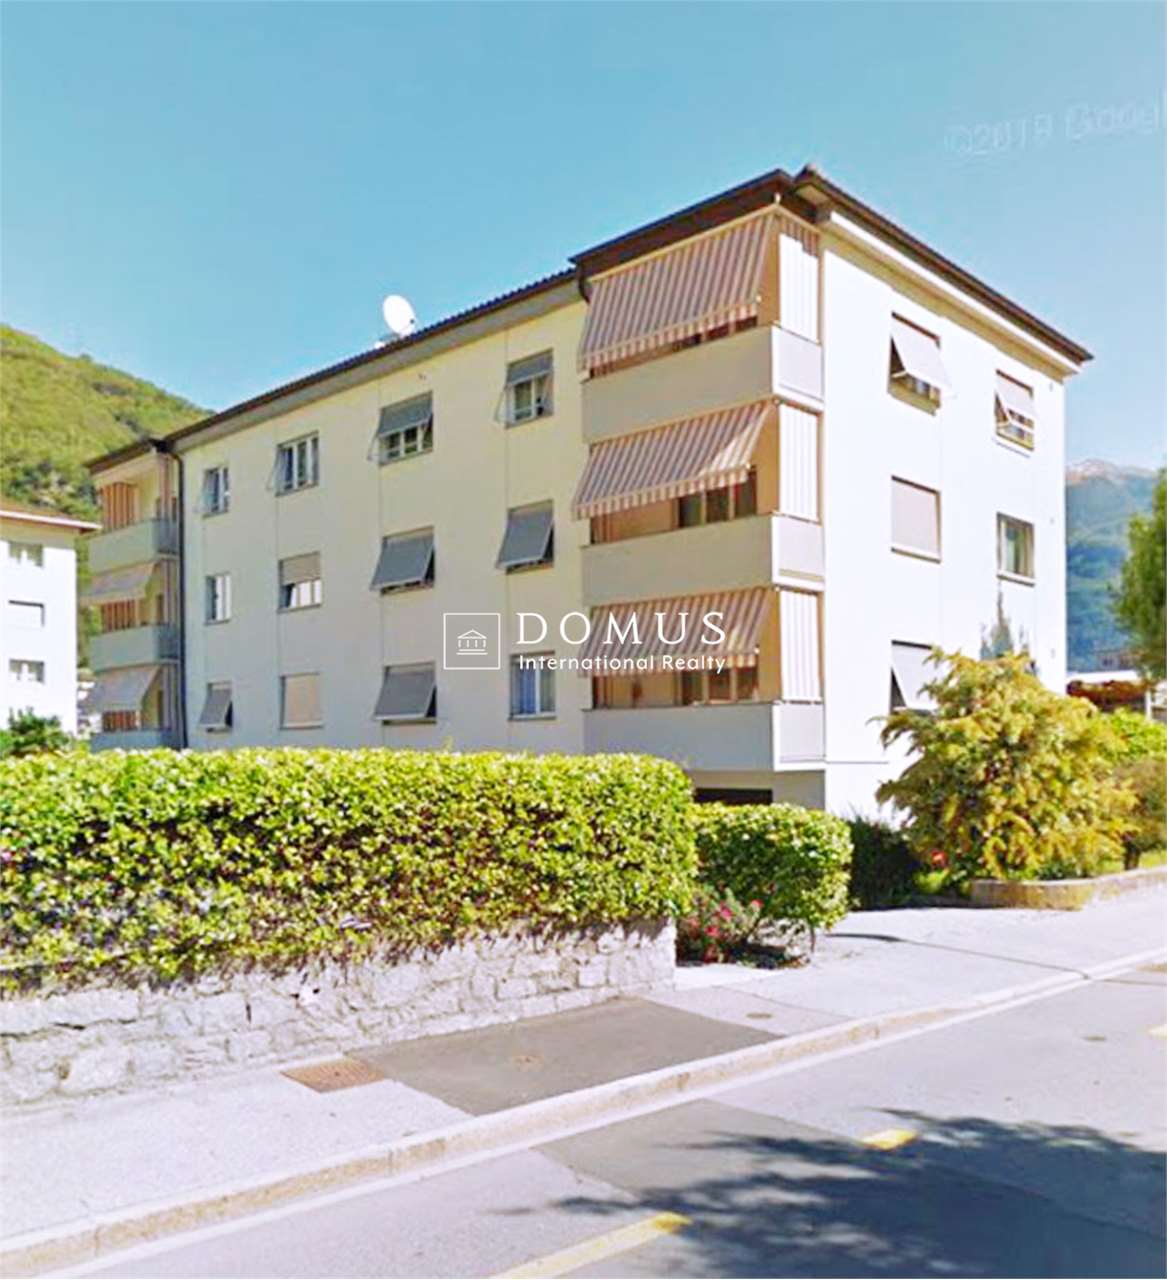
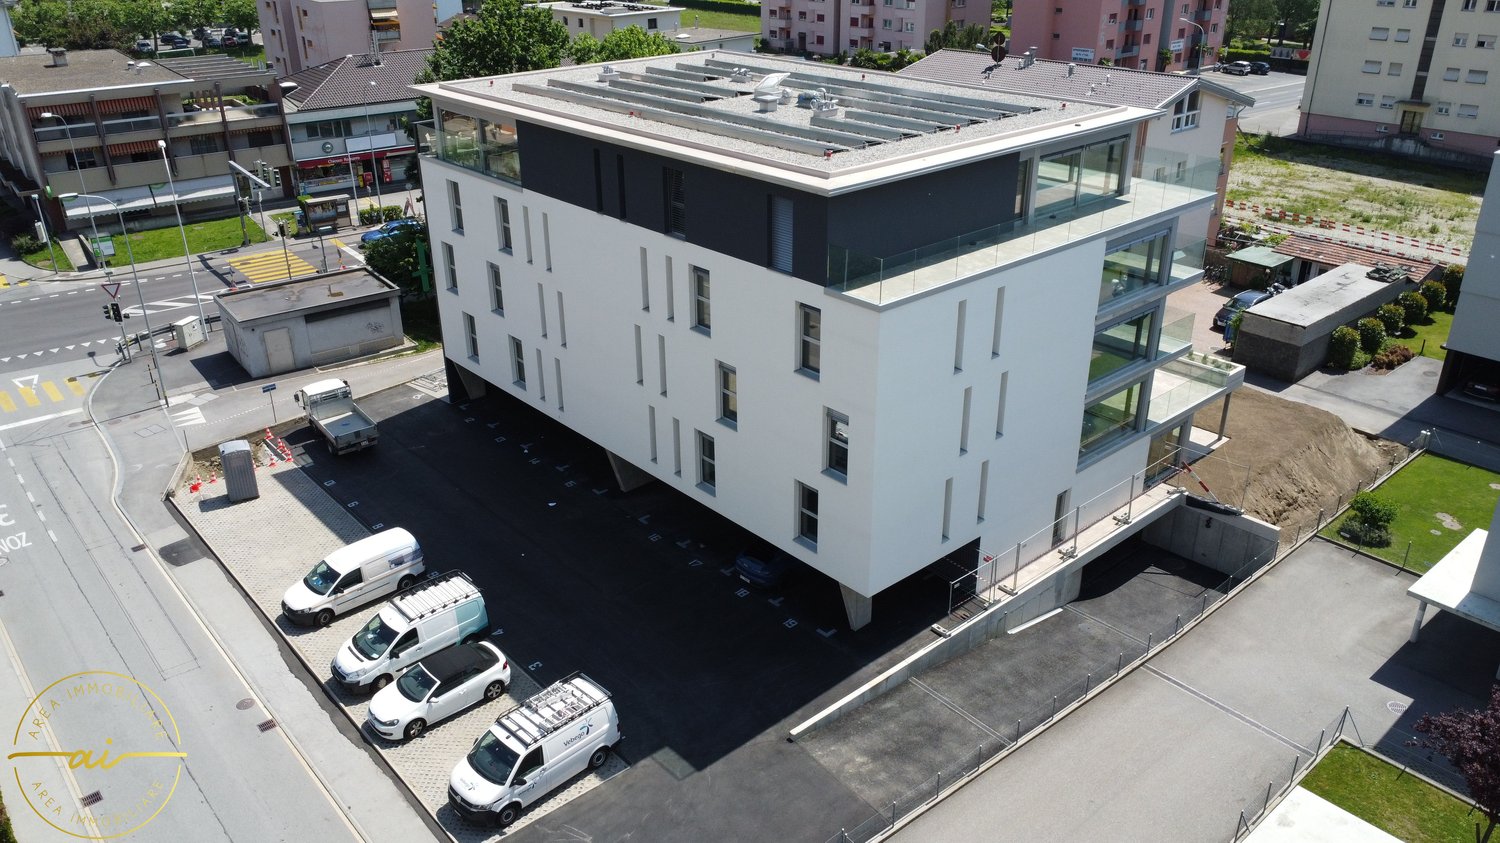
  • Apartment building, 4 stories, solar panels, balconies, fenced garden, playground
  • balcony, lounge chairs, table, plants, glass railing, lower level balcony, grass
  • Multiple room layout with measurements and labels, including balconies, garages, and lifts, covering an area of 36.13 m².
1 / 25
Dining table with chairs, white walls, beige floor, blue rug, white microwave, bookshelves, whiteboard, children's toys
Dining room: table, 6 chairs, blue rug, sofa with blue cushions, white shelves, entertainment center with television, decorative items
Modern living room with a blue rug, sofa, dining table, kitchen with appliances, and decorative items.
4.5 rooms102m²CHF 815,000.–
Via Franco Zorzi 42, 6500 Bellinzona

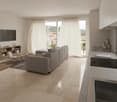
Modern 4.5-room apartment with balcony and garage in Bellinzona

Discover this elegant 4.5-room apartment located on the second floor of a modern 2015 building in Via Franco Zorzi 42, in the heart of Bellinzona. With its 102 m² of living space, this property offers contemporary comfort and practicality for daily life. The apartment includes: • Modern living room: Spacious and bright with blue carpet, comfortable sofa, and dining area, perfect for relaxation and socializing • Equipped kitchen: Fully equipped with modern appliances, including dishwasher • Office/Study: Versatile room with wooden floor, white cabinets, and shelves, ideal for working from home • Two bathrooms: For increased comfort and functionality • Private balcony: With armchairs, table, and plants, equipped with glass railing and view of the surrounding green area Services included: The property has an elevator, private garage with parking space and bike storage, ensuring maximum comfort. The building is wheelchair accessible and suitable for families with children.Strategic location: Located in a quiet but well-connected area, with the "Bellinzona" bus stop just 4 minutes' walk away. Nearby are the Coop supermarket (6 minutes), the Azione pharmacy (6 minutes), and schools within an 8-minute walk. The location is sunny in summer and enjoys a quiet environment.Available immediately, this apartment represents a unique opportunity for those seeking a modern and functional housing solution in the center of Bellinzona, with all the necessary amenities for a comfortable life.
Travel time
-
1 / 9
  • Parking space
  • Balcony / Terrace
  • View
  • +4
3.5 rooms105m²CHF 880,000.–
6500 Bellinzona

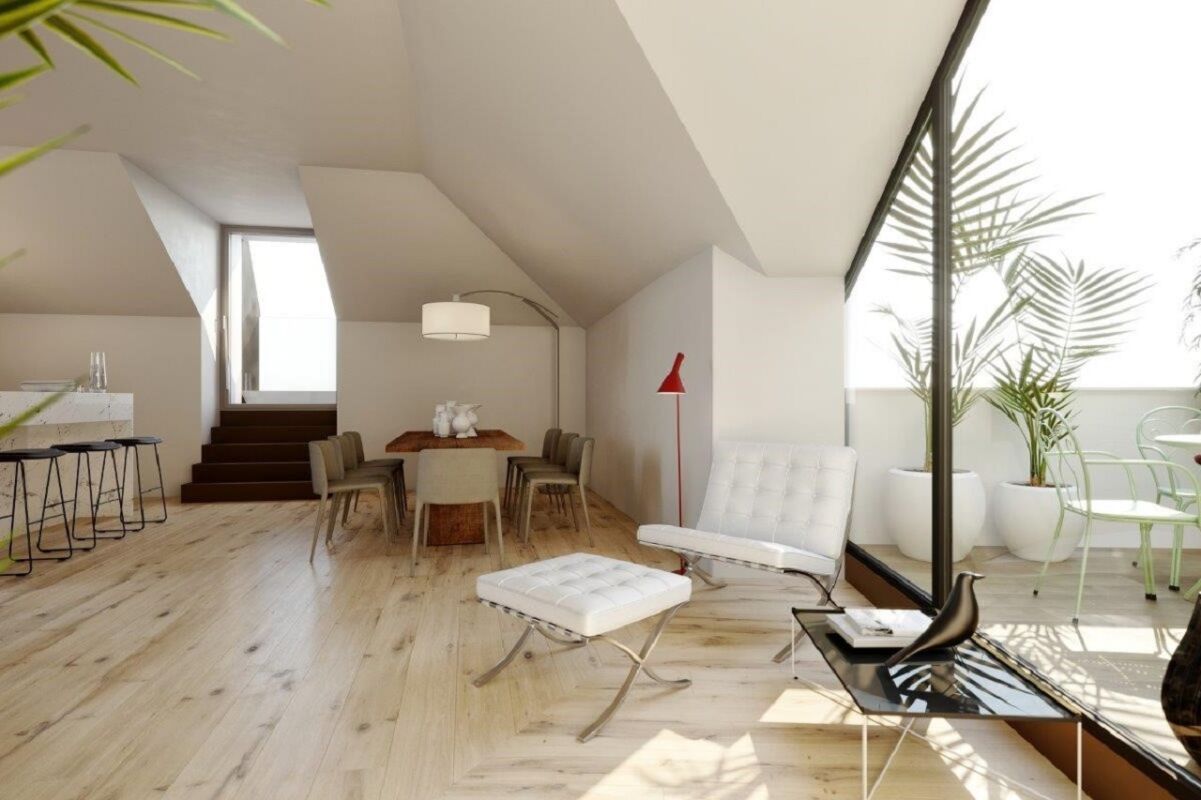
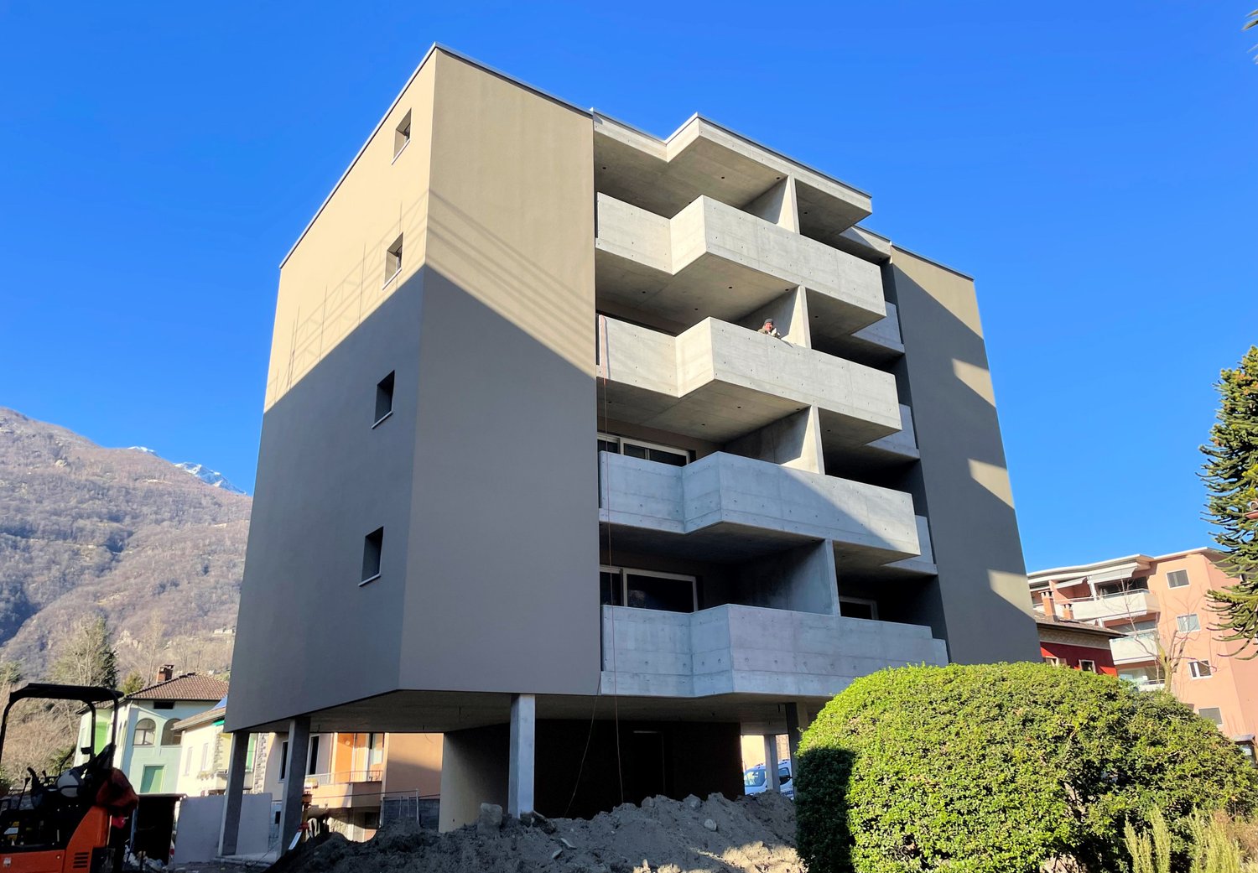
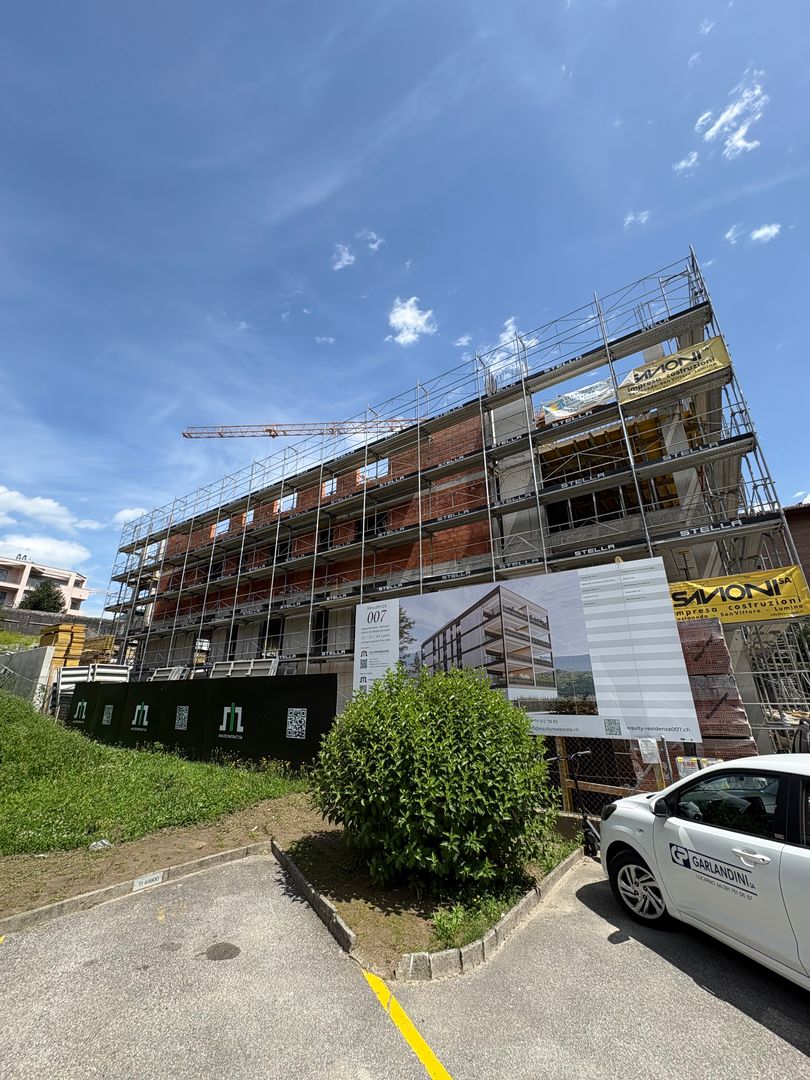
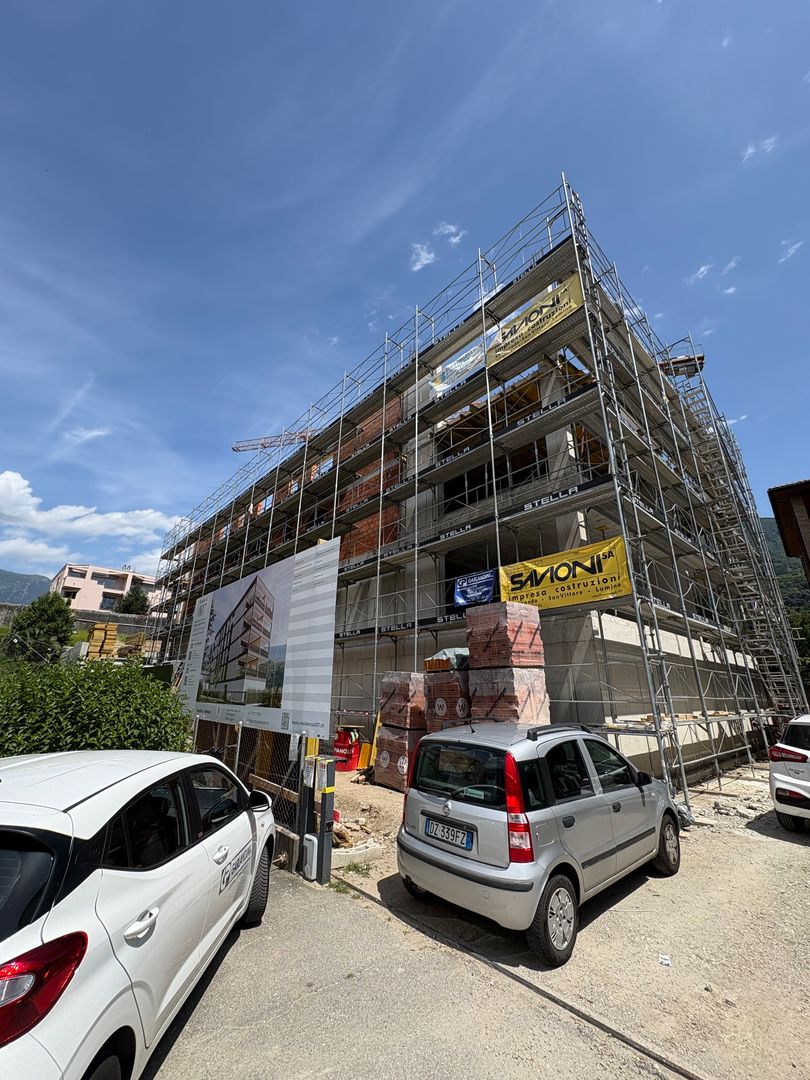
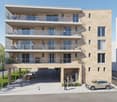
Attic 3.5 rooms with large terrace in the heart of Bellinzona

We are offering for sale a bright and spacious attic of 3.5 rooms in new construction, centrally and strategically located in Bellinzona.The residence is located near all major services and just a few steps from the city center.The project was designed to offer maximum living comfort, with particular attention to sustainability, construction quality, and accessibility.The building, of contemporary design, guarantees high standards both from an energy and functional point of view, ideal for those looking for a modern and durable housing solution.The apartment is located on the 4th and last floor (with elevator) and stands out for a rational and well-studied distribution of spaces. The entrance opens onto a comfortable atrium with wall units, from which you can access the large living area of about 41 m² that accommodates the living room with open-plan kitchen equipped with latest-generation appliances and large windows that guarantee great brightness.From the living area, you can access the splendid terrace of over 70 m² with glass parapet, a generous outdoor space that enhances the apartment and offers excellent livability in every season.The sleeping area includes a bedroom and a spacious double bedroom with private bathroom with shower; both have direct access to the terrace, then we find a second bathroom with shower, elegant and functional, and a private internal laundry room, ensuring maximum comfort. The property is completed by a cellar and two parking spaces in the garage at a price of CHF 40'000.- each.Residence Cinque824 has just been completed; the technical equipment meets the most modern standards.Heating is guaranteed by an air-water heat pump with underfloor distribution, a solution that ensures high energy efficiency and living comfort.An ideal opportunity for those looking for a modern, functional, and environmentally friendly solution in one of the most interesting areas of Bellinzona.
  • Parking space
  • Balcony / Terrace
  • View
  • +4
1 / 12
  • Elevator
3.5 rooms140m²CHF 760,000.–
Via Monte Gaggio, 6500 Bellinzona

3.5-room apartment in Bellinzona with large garden

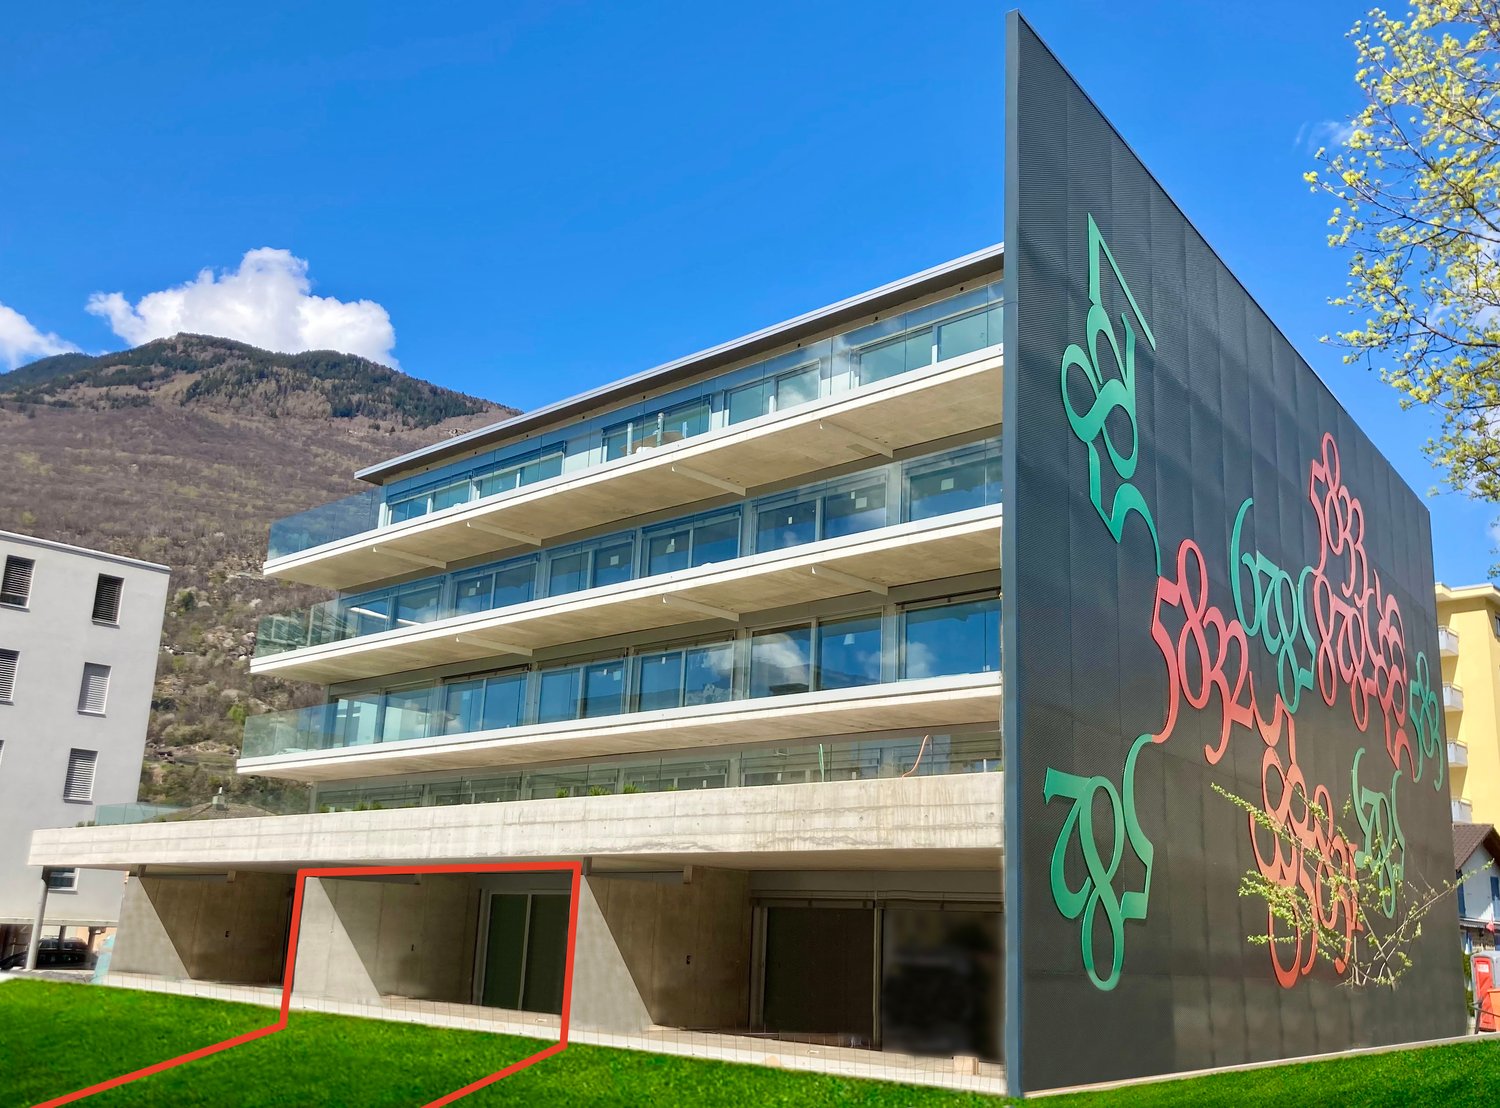
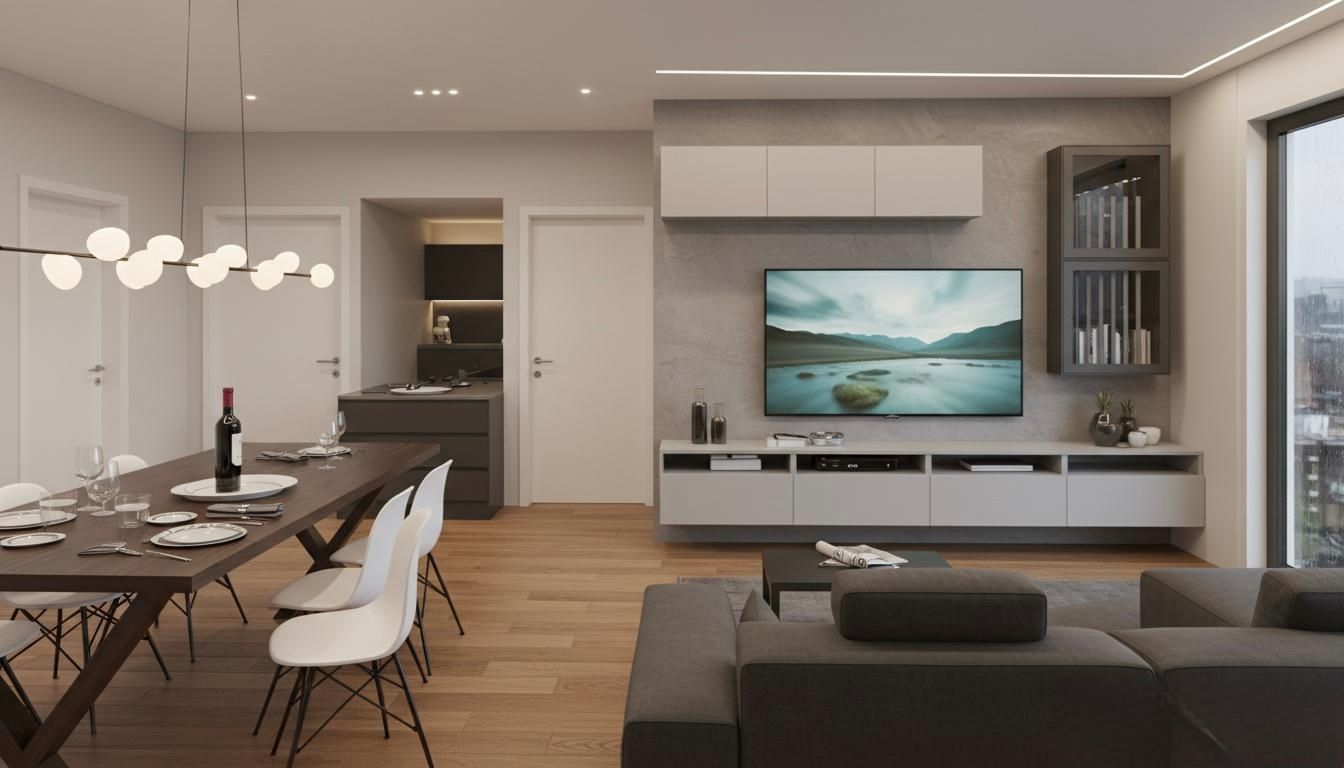
Bellinzona Refined 3.5-room apartment with large 155 m² garden and double terraceWe propose for sale an elegant 3.5-room apartment, located on the ground floor of a modern newly built residence (2024), inserted in an exclusive and quiet residential context with a large condominium park.The property is located in Bellinzona, in a privileged and well-served position, a few steps from schools, shops, and public transport, offering comfort, building quality, and a high standard of living in a curated and modern environment.With a commercial area of approximately 140 m², the apartment stands out for its brightness, large sizes, and functional distribution of internal spaces:Large entrance with dining area and open-space kitchen, with contemporary and refined design;Spacious and bright living room, with direct access to the main terrace and garden;Master bedroom with en-suite bathroom, designed to offer comfort and privacy;Second bedroom, perfect for guests, children, or as a study;Elegant and refined main bathroom with high-quality materials;Internal laundry room, complete with washing machine and dryer included in the price.The apartment has a magnificent private garden of approximately 155 m², enriched by two large terraces, ideal for outdoor meals, relaxation, and conviviality.A unique outdoor space that combines privacy, nature, and high-level residential comfort.Features and accessories:Private cellar included in the price;Washing machine and dryer included in the price;Parking spaces can be purchased separately at the following costs:Double indoor parking space: CHF 60000. cad.Single indoor parking space: CHF 40000. cad.Outdoor parking space: CHF 25000. cad.A refined, modern, and bright apartment, ideal for those looking for comfort, energy efficiency, and building quality in a prestigious residential context in the heart of Bellinzona.Within the same complex, other apartments with 4.5, 3.5, and 2.5 rooms are available, with different sizes and configurations.The published images and renderings are purely indicative and not binding.For more information or to schedule a visit:+41 78 746 19 96marco@zenitrealestate.com

  • Elevator
1 / 12
4.5 roomsCHF 790,000.–
Via Pometta 8 A, 6500 Bellinzona

Urban elegance with a castle view

Exclusive 4.5-room apartment in a strategic location.In the heart of Bellinzona, just a few steps from every convenience, we propose this splendid 4.5-room apartment, characterized by spacious rooms, high-quality finishes, and a breathtaking view of the famous castles.Located on the second floor of a modern building, constructed in 2006 and maintained in impeccable condition, this apartment welcomes its guests with a large and bright living room enhanced by an open kitchen. The sleeping area consists of three well-sized bedrooms, ideal for every housing need, accompanied by two elegant bathrooms that offer comfort and functionality. A practical storage room and a private cellar on the landing complete the interior spaces, while outside a sunny balcony offers a splendid panoramic view.Everything is within reach: • Shops, schools, and public transportation are easily accessible. • The neighborhood offers a lively atmosphere and every kind of service: bars, shops, and recreational spaces. Strong points: • Bright and optimally distributed rooms • Balcony with a breathtaking castle view • Central, quiet, and well-served environment • Well-maintained building with modern amenities • Contemporary quality furnishings • Dynamic urban environment The parking space in the garage, valued at CHF 40,000, is to be added to the sale price.An ideal home for those who want to live in the center without giving up tranquility.For more information, do not hesitate to contact our consultants, who will be at your disposal with pleasure.

Travel time
-
1 / 16
3.5 rooms112m²CHF 890,000.–
Via Mirasole, 6500 Bellinzona

Apartment with large garden, just two steps from the city center

The residence is located in Via Mirasole at number 22, a very quiet area just two steps from the schools, the municipal swimming pool, and the city center.The elegant 2013 construction, built in traditional massive building style, develops on five habitable levels: On the ground floor there are only two apartments that enjoy the large private garden, on the intermediate floors there are smaller apartments, and on the top floor there are two attic apartments.Particular attention has been paid to energy aspects: A heat production system with underground probe, air-water heat pump with cooling mode, and heat distribution with low-temperature serpents laid on the floor.The main facade is optimally oriented towards Southwest and therefore enjoys excellent brightness throughout the day, the apartment is free on three sides, the architectural spaces are enhanced by both the distribution typology and the excellent quality of the finishes.The living spaces are generous and very well distributed: A comfortable room is available adjacent to the entrance hall with wall closet, a welcoming living area is well divided between living room, dining room, and kitchen very well furnished with island, master bedroom with en-suite bathroom, and a bedroom near the service area with shower.The apartment enjoys a large covered terrace and an exclusive private garden where you can enjoy the elegant structure including a storage room, barbecue, and covered terrace.The private laundry room is located on the same floor as the apartment, in front of the entrance; the cellar is located in the basement and can be easily reached by elevator.The property has a parking space in the garage already included in the price.

Travel time
-
1 / 22
5.5 rooms200m²CHF 1,050,000.–
Malmera, 6500 Bellinzona

Large single-family house with garden and view of the Bellinzona Castles

Large single-family house of 5.5 rooms, very sunny and with a view of the Castles.Its large area of over 200 square meters develops on two floors.The comfortable parking for two cars is located on Via Malmera, then a comfortable access staircase leads to the house.On the arrival floor, there is the living area consisting of entrance hall, generous living room with fireplace and large bright windows, separate kitchen and renovated kitchen with a view of the terrace and garden. The particularity of the garden is that it offers a lot of privacy with a view of the Castles and a large green area. On the same floor, there are two large bedrooms and a spacious bathroom with a bathtub.The comfortable internal staircase leads to the lower floor where there are two more bedrooms, the bathroom with shower, the laundry room, the shelter, and the wine cellar.The garden has an area of over 700 square meters and benefits from an additional building index.This is a traditional house with a generous area that needs some improvements, but it's perfect for a large family.It's an interesting opportunity for those who want the amenities and services in the immediate vicinity, also reachable on foot.Possibility of expansion.BELLINZONAIn Bellinzona, the capital of the Canton of Ticino, you are in the center of Italian-speaking Switzerland. Bellinzona is a very quiet town with a lot of green, the Castles, UNESCO monuments, and a lot of beautiful contemporary and modern architecture. The property is located 5 minutes from the train station and the bus station, an ideal position for traveling comfortably to the south or north of Ticino, to the lakes or the mountains.

Travel time
-
1 / 11
5.5 rooms167m²CHF 875,000.–
Via Maestri Comacini 14e, 6500 Bellinzona

Semi-detached house with open view - 5.5 rooms in Bellinzona

Discover your new oasis in Bellinzona, a fascinating semi-detached house that offers an open, serene, and peaceful view, perfect for giving you the tranquility you've always dreamed of. Located in a privileged position, this property overlooks military fields, ensuring a peaceful and reserved environment, with no possibility of future constructions that could compromise your privacy. Main features: - Spacious and comfortable rooms: The house has 4 bedrooms, perfect for families or for those who want space to accommodate friends and relatives. The rooms are bright and well-distributed, offering a welcoming and comfortable atmosphere. Additionally, a cozy fireplace enriches the living room, creating a warm and inviting atmosphere, ideal for spending pleasant evenings in company. - Master bathroom and guest bathroom: The property has a spacious master bathroom and a small guest bathroom, ensuring comfort for all family members. - Basement and laundry room: A basement and a laundry room complete the house, ideal for managing daily activities with practicality. - Parking: You don't have to worry about parking thanks to a covered and an uncovered parking space, perfect for satisfying your needs. Additionally, there is a large parking area with several parking spaces available. - Terrace and garden: On the upper floor, you will find a large terrace, a perfect place to relax in the open air and enjoy the panoramic view. Additionally, the house has a 54 m² garden, ideal for creating a personal green space where you can relax or have fun with your family. - Private garden: For nature and outdoor lovers, this house also offers a private garden, perfect for growing your plants and enjoying fresh products directly from your garden. - Sunny and welcoming: The house is very sunny, ensuring brightness and warmth throughout the year. Ideal location:Located in a quiet area of Bellinzona, this semi-detached house offers the perfect balance between privacy and comfort. The open view of the military fields ensures a serene atmosphere, while the proximity to local services, schools, and public transportation makes this property ideal for families and professionals. Don't miss the opportunity to make this house with great potential yours! Contact us for more information and to book a visit.

Travel time
-

Suggested properties for you based on search results