Rooms
10.5
Living space
336 m2
Selling price
CHF 1,200,000.–
Notify on price drop
"Bellinzona, spacious and sunny semi-detached house"
Address
6500 BellinzonaPrice
- Purchase price:
- CHF 1,200,000.–
- Notify on price drop
Main information
- Availability:
- By agreement
- Type:
- Multi-family house
- No. of rooms:
- 10.5
- Surface living:
- 336 m2
- Year built:
- 1950
Documents (0)
Description
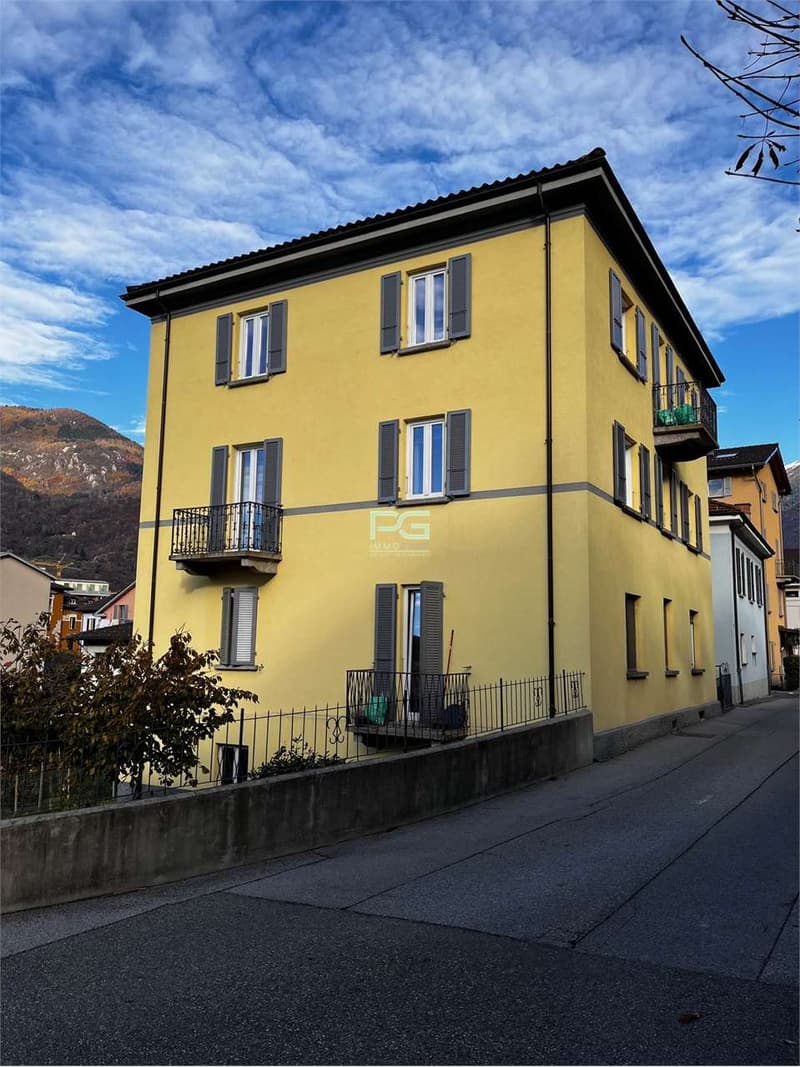
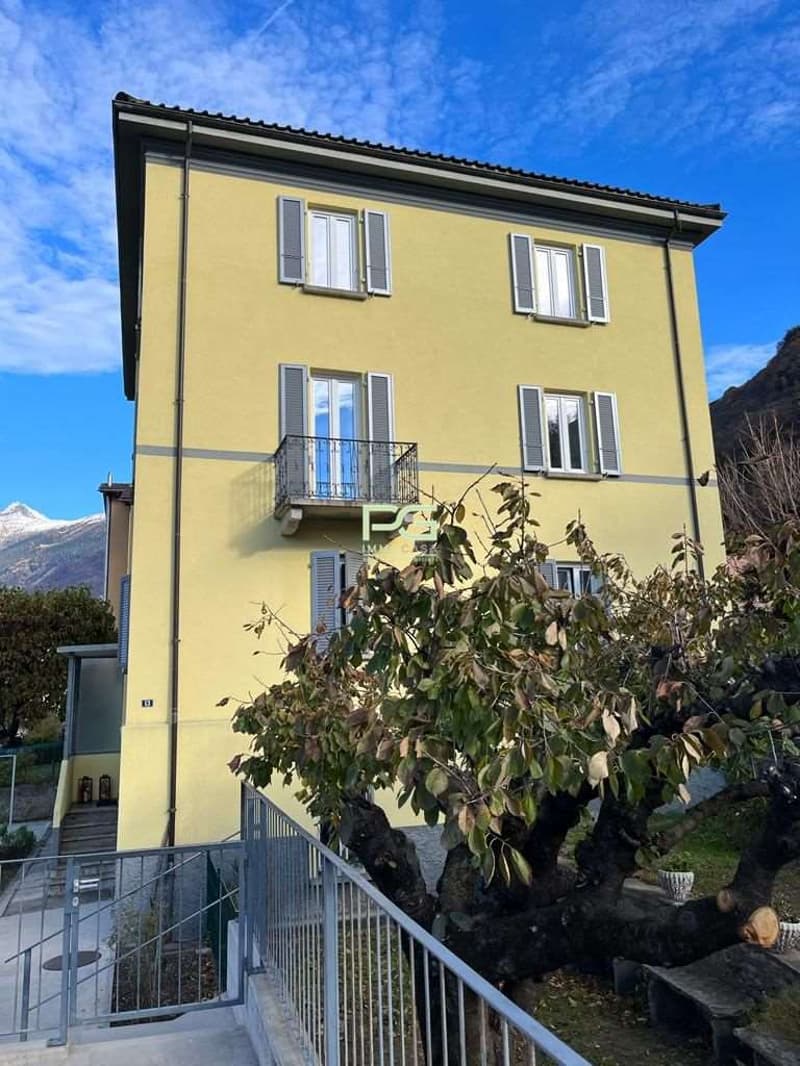
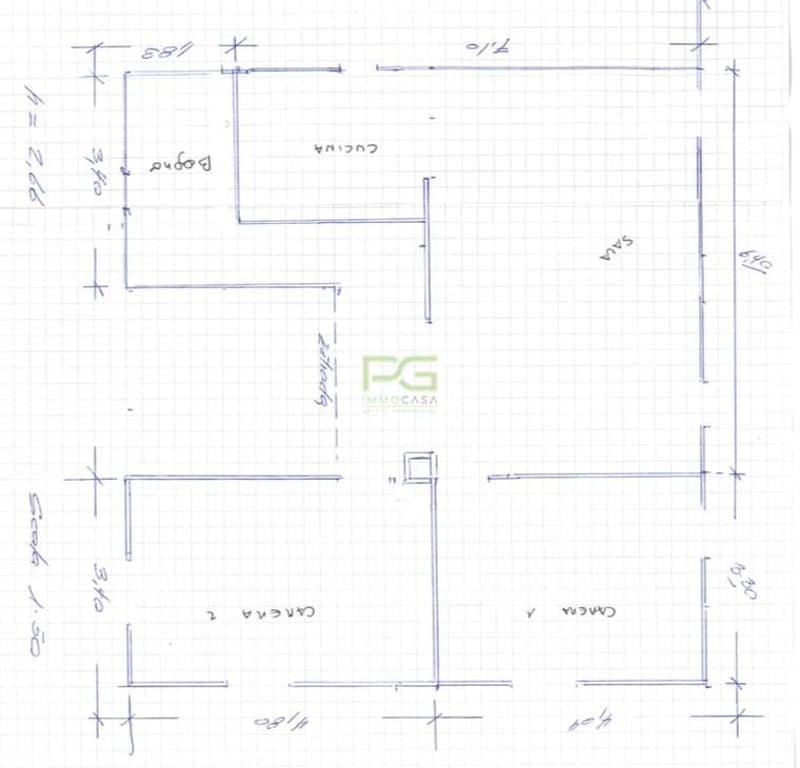
In the Belinzona centro-nord area, in a very sunny location and close to numerous infrastructures (nursery, pharmacy, supermarket, bus stop, post office, etc.), we sell a semi-detached house with 3 apartments of 3.5 rooms each, 112 m2 net.
The house dates back to the 1950s and has undergone several renovation works:
2008-2009:
replacement of the heating system with an oil heating system
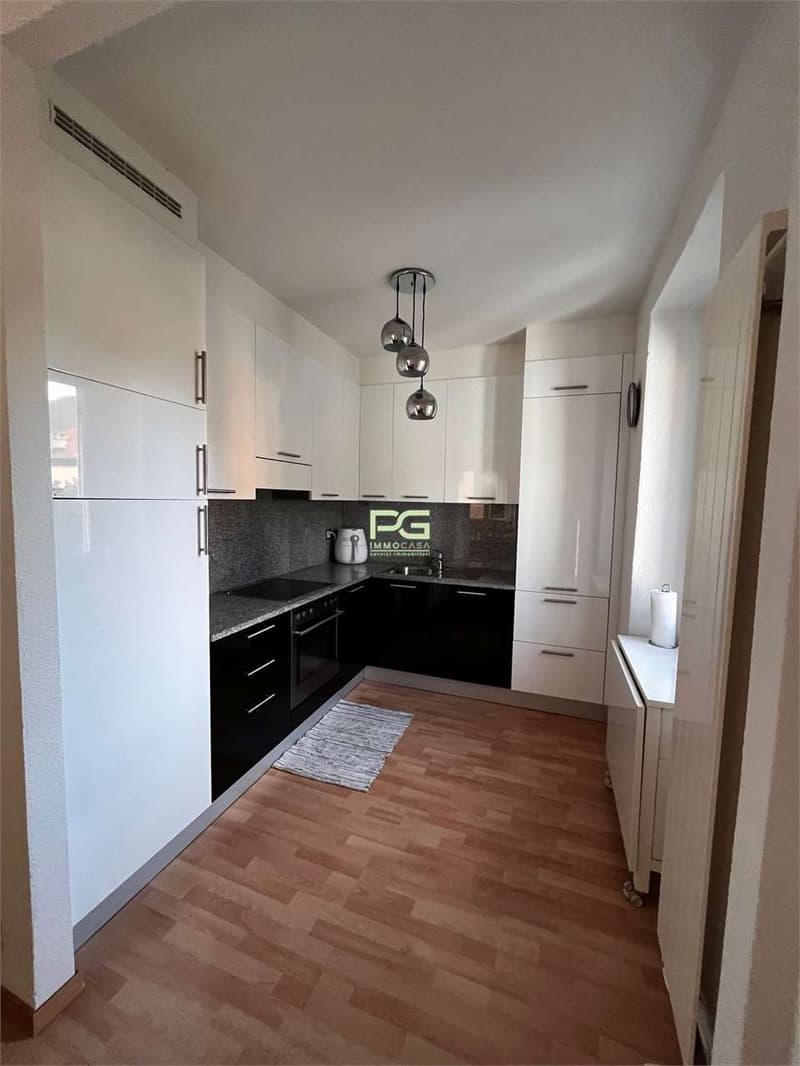
replacement of kitchens with granite countertops
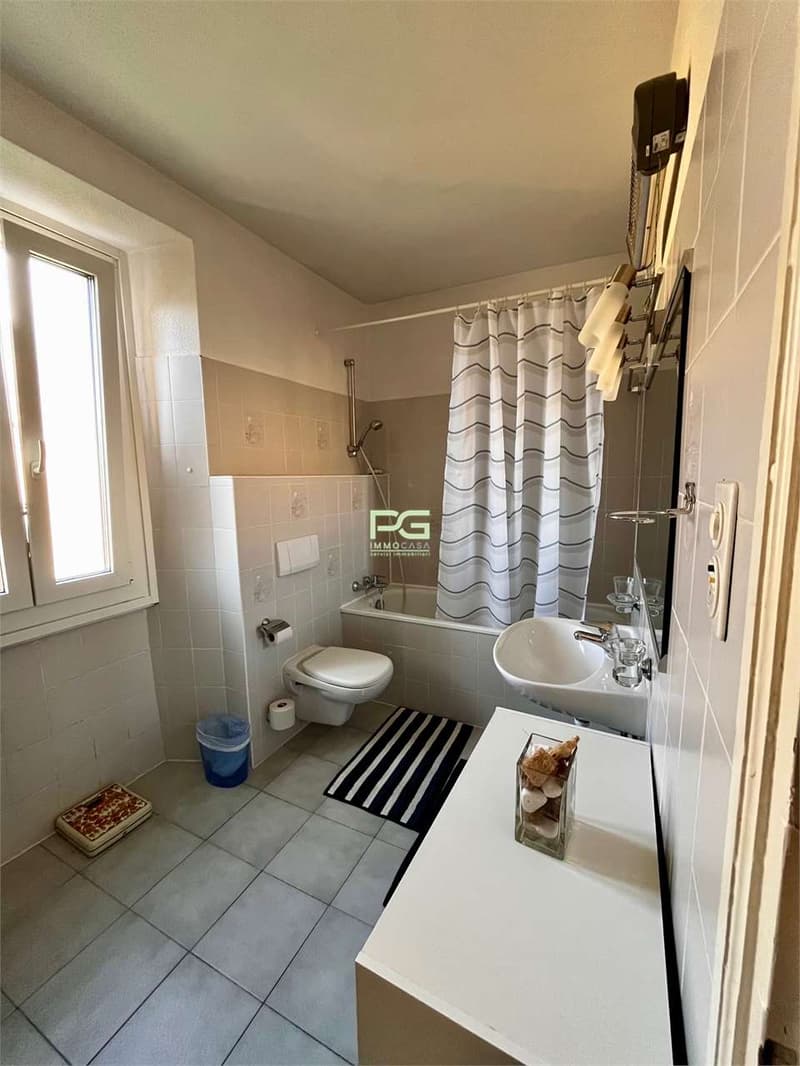
replacement of bathrooms
replacement of floors
replacement of radiators
2018:
replacement of windows with PVC windows with triple glazing
replacement of shutters with aluminum shutters
external painting
ceiling insulation
Each apartment has its own electric boiler, but a provision has been made for the centralized hot water system.
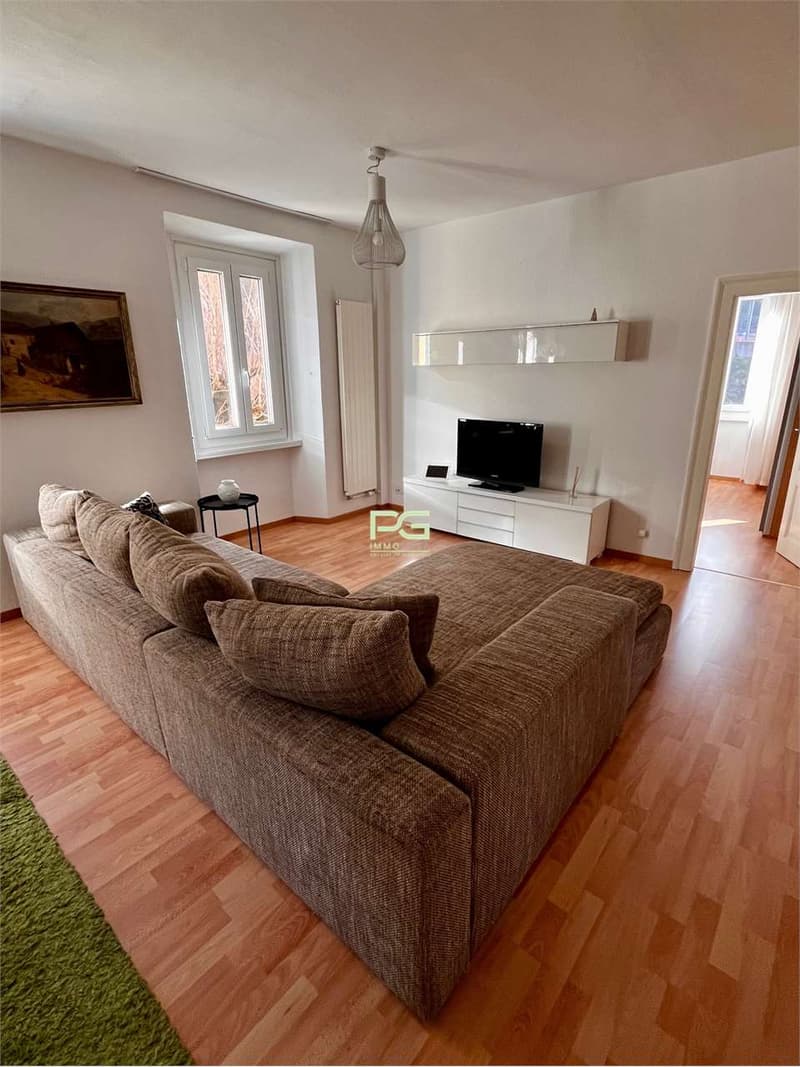
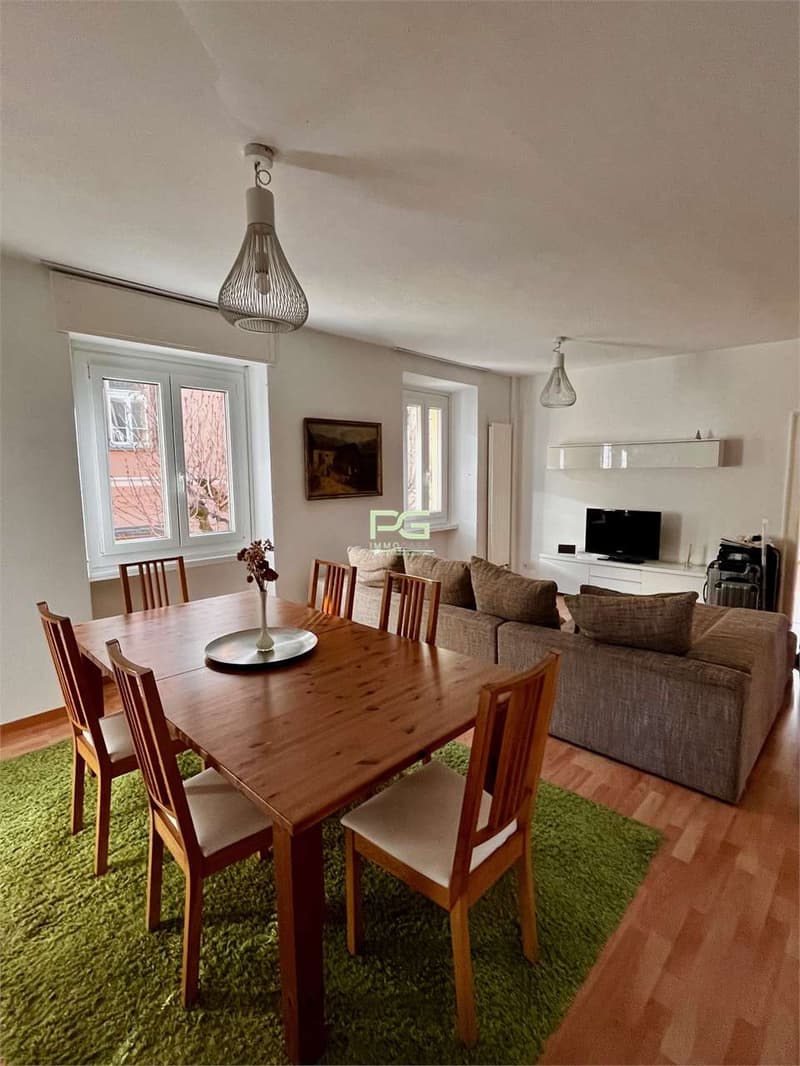
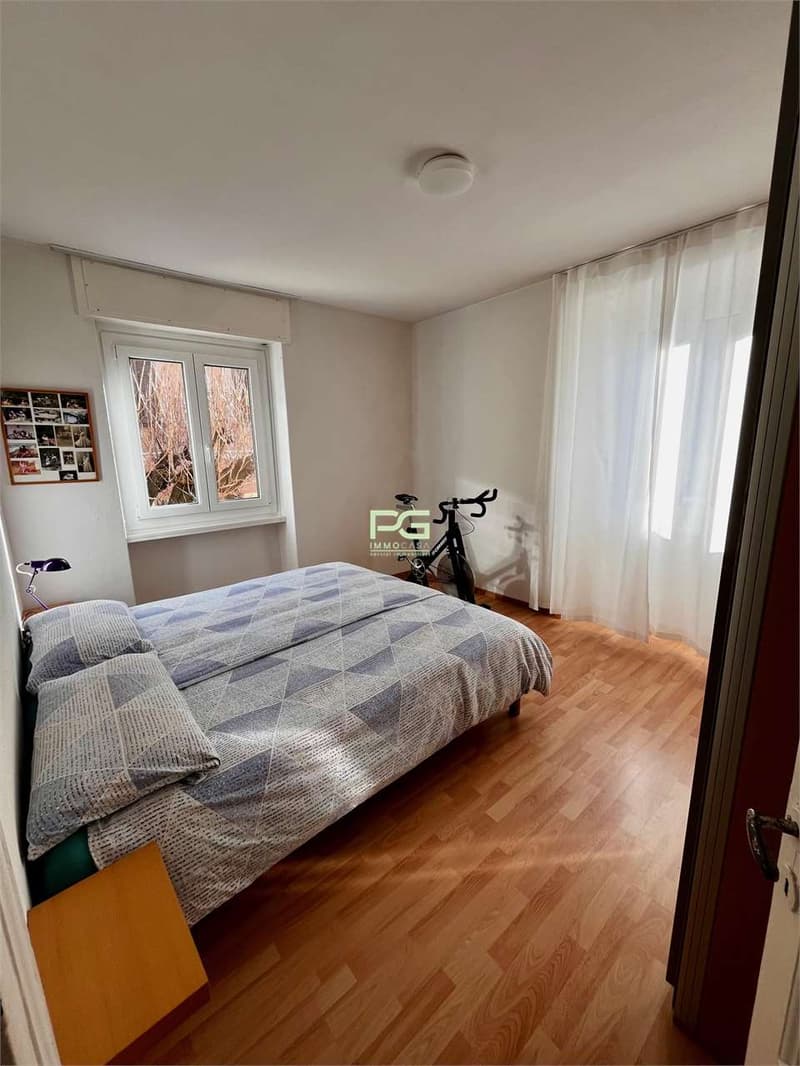
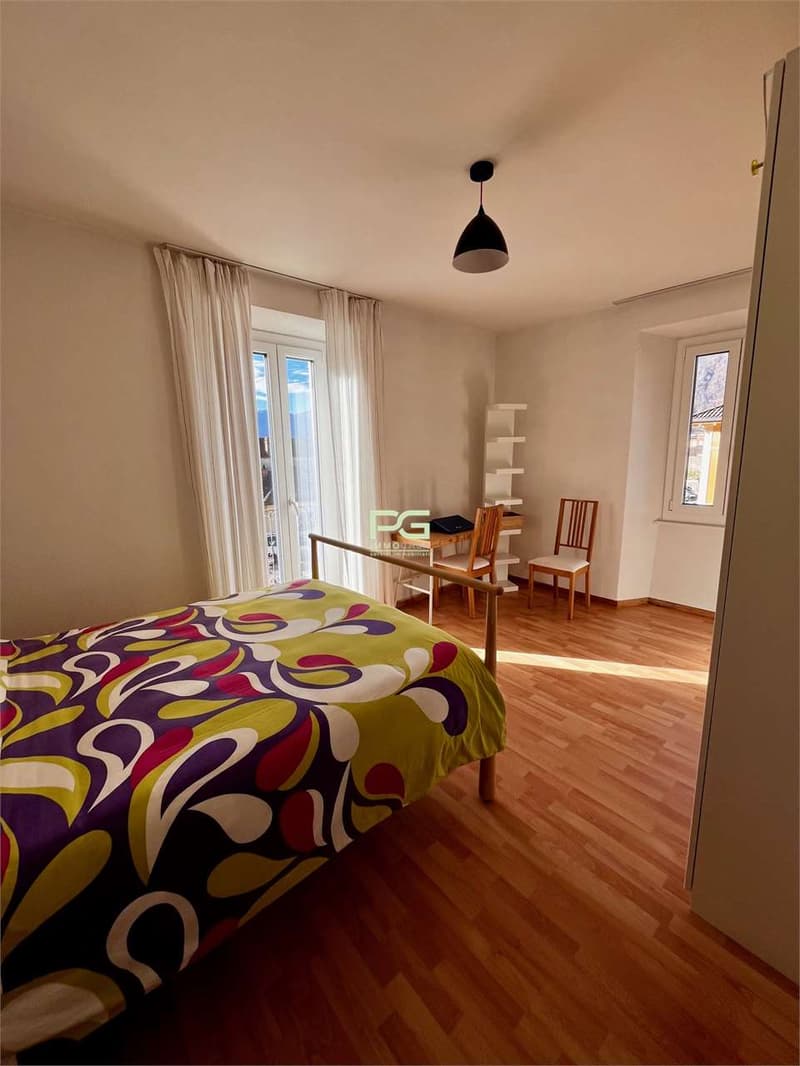
Both the living area (open space) and the 2 bedrooms are very spacious and bright.
The apartments differ only in a few details:
Ground floor apartment: tile floor in the living area, laminate in the bedrooms, tiles in the bathroom, shower.
First floor apartment: all floors are laminate, except for the bathroom with tiles, bathtub. The complete furniture is left if desired.
Second floor apartment: tiles in the kitchen and bathroom, laminate in the living area and bedrooms, bathtub, small corridor in the living area.
The property also includes a common laundry room and 2-3 external parking spaces. A few steps away, numerous free municipal parking spaces are available without difficulty.
The apartments are all rented and therefore offer a good investment opportunity.
Visits by appointment.
The house dates back to the 1950s and has undergone several renovation works:
2008-2009:
replacement of the heating system with an oil heating system
replacement of kitchens with granite countertops
replacement of bathrooms
replacement of floors
replacement of radiators
2018:
replacement of windows with PVC windows with triple glazing
replacement of shutters with aluminum shutters
external painting
ceiling insulation
Each apartment has its own electric boiler, but a provision has been made for the centralized hot water system.
Both the living area (open space) and the 2 bedrooms are very spacious and bright.
The apartments differ only in a few details:
Ground floor apartment: tile floor in the living area, laminate in the bedrooms, tiles in the bathroom, shower.
First floor apartment: all floors are laminate, except for the bathroom with tiles, bathtub. The complete furniture is left if desired.
Second floor apartment: tiles in the kitchen and bathroom, laminate in the living area and bedrooms, bathtub, small corridor in the living area.
The property also includes a common laundry room and 2-3 external parking spaces. A few steps away, numerous free municipal parking spaces are available without difficulty.
The apartments are all rented and therefore offer a good investment opportunity.
Visits by appointment.
Mortgage Calculator
From dream house to home ownership: the mortgage calculator can help you estimate the affordability of this property.

Free
Create an account for more options
Create your account to manage your favorites across all devices, keep track of your search alerts, and never miss an update. Everything you need for your home search, all in one place!


Contact
- Listing ID
- 4001463173
- Object ref.
- V000006