Quick Filters for your search (1)

Quick-filters

We show you quick-filters based on the most used filters by location.

By using these, you can enhance your search experience by finding new and interesting properties to your likings.

6033 (Buchrain) - Elevator, New building buy

We recommend expanding your search criteria to get similar results. The current filters didn’t return any matches.

If you don’t want to change your current search criteria, we recommend creating a search alert, so you’ll be notified when matching offers become available.

More objects in your automatically expanded search area
36 results - Radius: + 10km
New building
1 / 4
  • Parking space
  • Balcony / Terrace
  • View
  • +3
2.5 rooms69m²CHF 1,390,000.–
Premium
Eggen, 6006 Luzern

Top of Panorama Eggen - Attic Apartment with Two Terraces

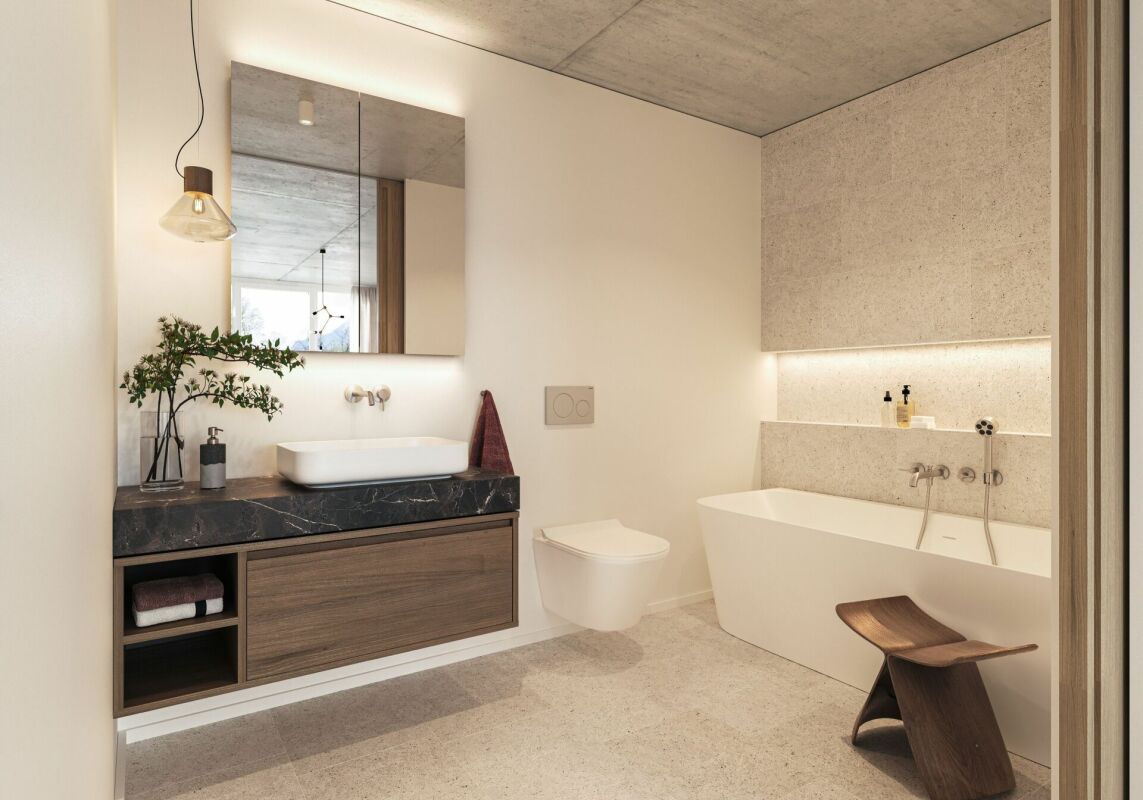
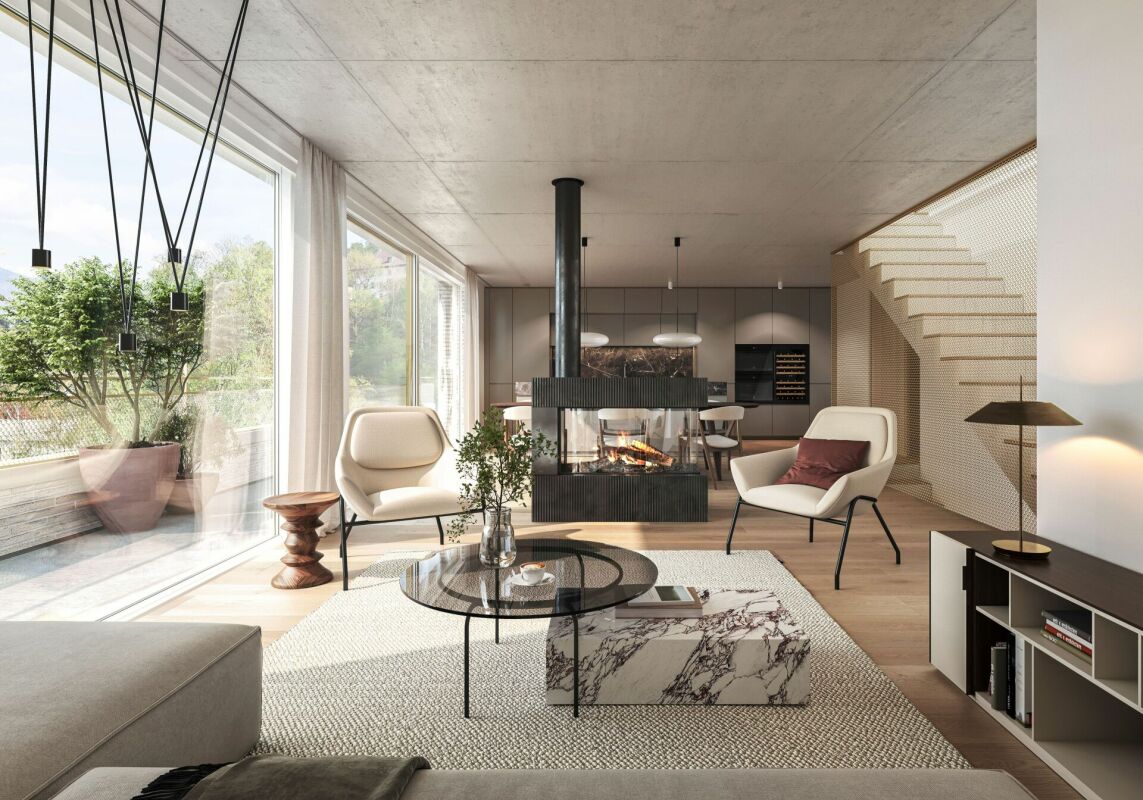
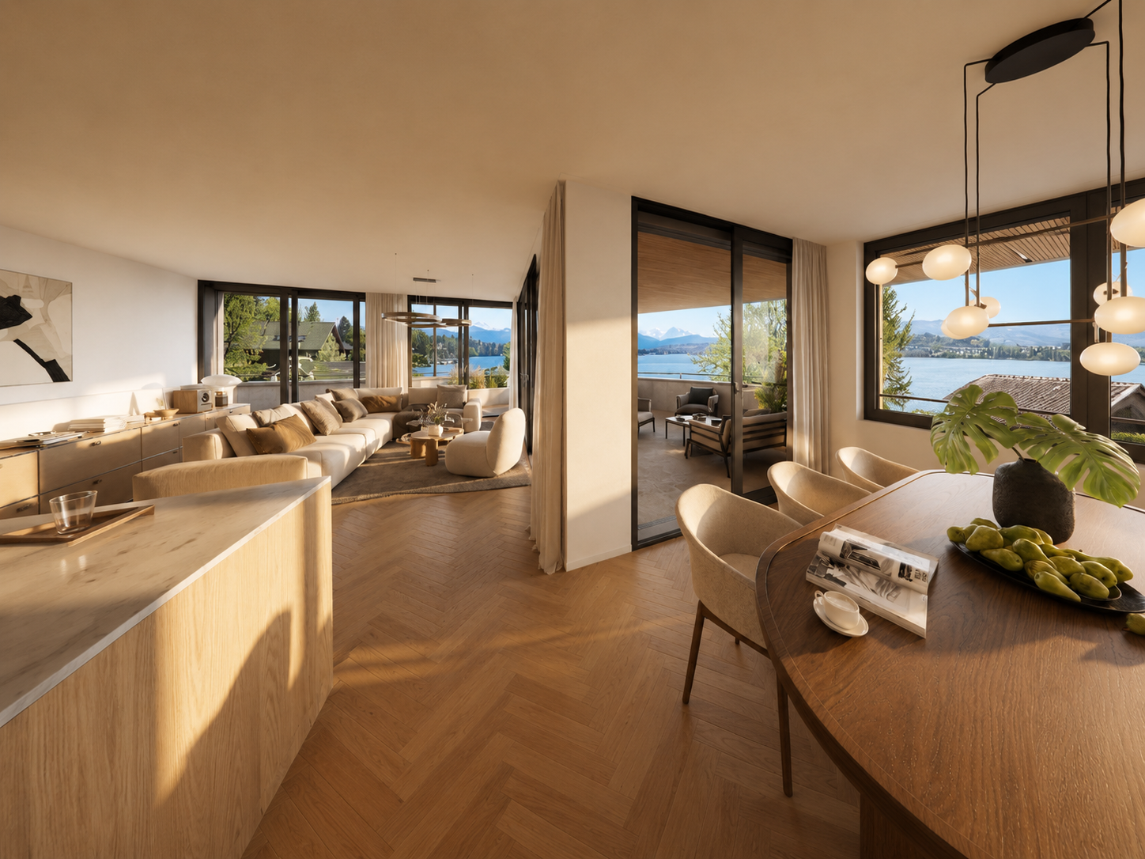
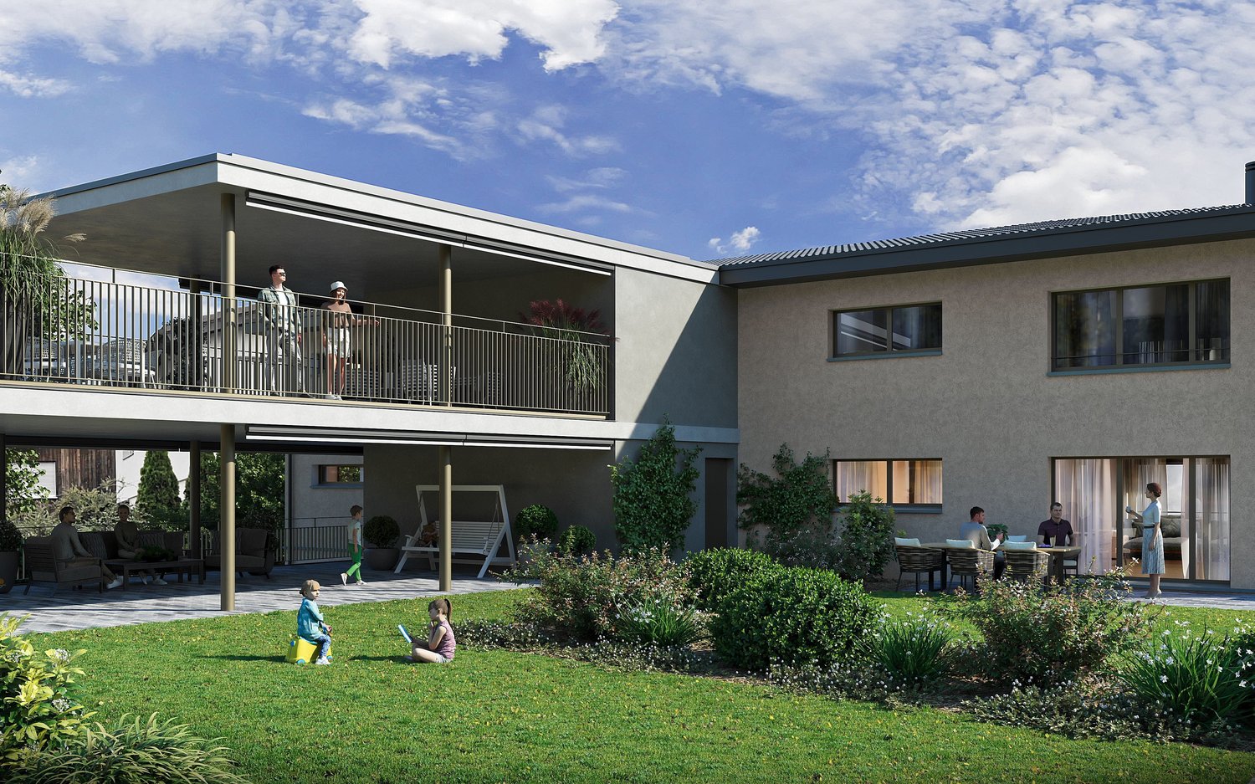
Elevated and quietly located, a five-story residential building with attractive condominiums, spacious green spaces, and two courtyard areas connected by a passageway is being built in Lucerne.This apartment is located on the top floor of the new building and, thanks to the well-thought-out floor plan, plenty of light falls into all rooms. It has an en-suite bathroom and a separate bathroom with a shower. The absolute highlight is the two terraces, which extend the living space and offer the perfect backdrop at any time of day.As a buyer, you can co-determine the modern and contemporary interior design. There is the possibility to purchase a parking space prepared for electric mobility.The building will be constructed in the Minergie-P-Eco standard; heating is environmentally friendly with geothermal probes and part of the electricity is generated with photovoltaic systems.Don't miss out on this offer. Visit our project website, where you will find the still available objects, the brief construction description, and all floor plans. You can also experience panorama tours through four apartments. Additionally, you will find much more information about the project and your future home.If you are interested in our offer, please fill out the adjacent form completely or contact us directly by phone at the specified number.

  • Parking space
  • Balcony / Terrace
  • View
  • +3
Travel time
-
New building
1 / 4
  • Parking space
  • Balcony / Terrace
  • Garage
  • +3
4.5 rooms136m²CHF 1,885,000.–
Premium
Eggen, 6006 Luzern

Family-friendly 4 ½-room maisonette apartment with garden

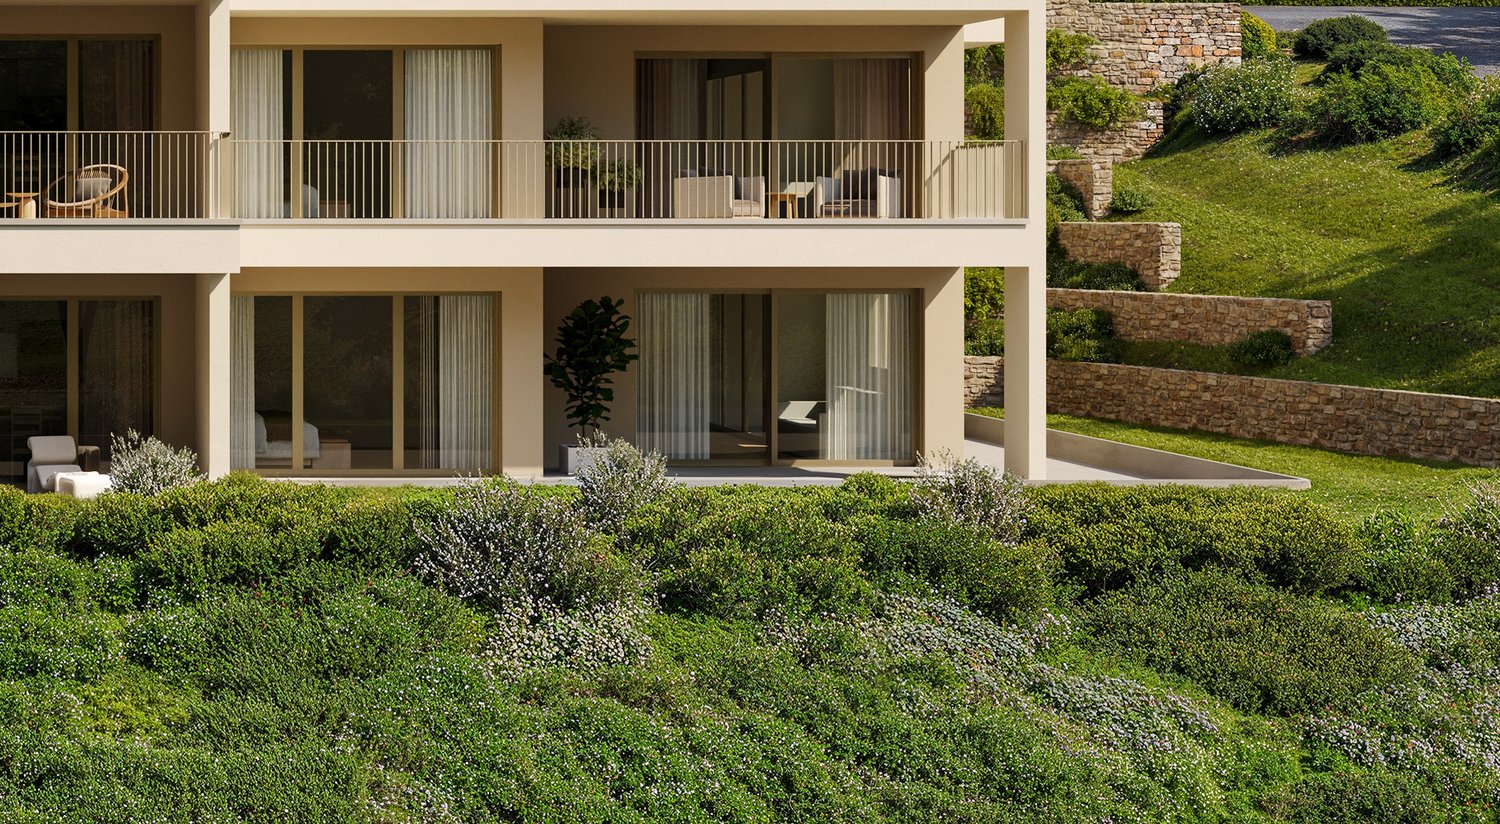
Elevated and quietly located, a five-story residential building with attractive condominiums, spacious green areas, and two courtyard areas connected by a passageway is being built in Lucerne.This maisonette apartment is particularly convincing due to the well-furnished rooms, a room height of around 2.6 m, and a separate kitchen with plenty of space. From the living and dining area on the ground floor, you can access the southwest-facing, covered outdoor area and from there into the private garden through a sliding door. On the first upper floor, there are three bedrooms, a second living area with access to a loggia, and a spacious bathroom.As a buyer, you can co-determine the modern and contemporary interior design. There is the possibility to purchase a parking space prepared for electric mobility.The building will be constructed in the Minergie-P-Eco standard; heating will be environmentally friendly using geothermal probes, and part of the electricity will be generated using photovoltaic systems.Don't miss out on this offer. Visit our project website, where you will find the still available objects, the brief construction description, and all floor plans. You can also experience panoramic tours of four apartments. Additionally, you will find much more information about the project and your future home.If you are interested in our offer, please fill out the adjacent form completely or contact us directly by phone at the given number.

  • Parking space
  • Balcony / Terrace
  • Garage
  • +3
Travel time
-
New building
  • Deck with large sofa, coffee table, wine glasses, and a single chair with plants. Fence and railings. Distant view of mountains and sunset sky.
  • Modern kitchen with a large island, wooden floors, large windows with a view of the terrace, white curtains, and modern appliances.
  • large gray sofa, coffee table, two armchairs, large windows with view of mountains, ceiling lamp, rug
  • Aerial view of an apartment building with solar panels on the rooftop, situated on a slope with a scenic view of the lake and mountains in the background.
  • red bricks building, multiple floors, balconies, large garden area, playground, street view
1 / 5
Modern kitchen with a large island, wooden floors, large windows with a view of the terrace, white curtains, and modern appliances.
large gray sofa, coffee table, two armchairs, large windows with view of mountains, ceiling lamp, rug
Aerial view of an apartment building with solar panels on the rooftop, situated on a slope with a scenic view of the lake and mountains in the background.
  • Parking space
  • Balcony / Terrace
  • View
  • +3
5.5 rooms152m²CHF 2,875,000.–
Premium
Eggen, 6006 Luzern

Exclusive 5 ½-room attic apartment with breathtaking views

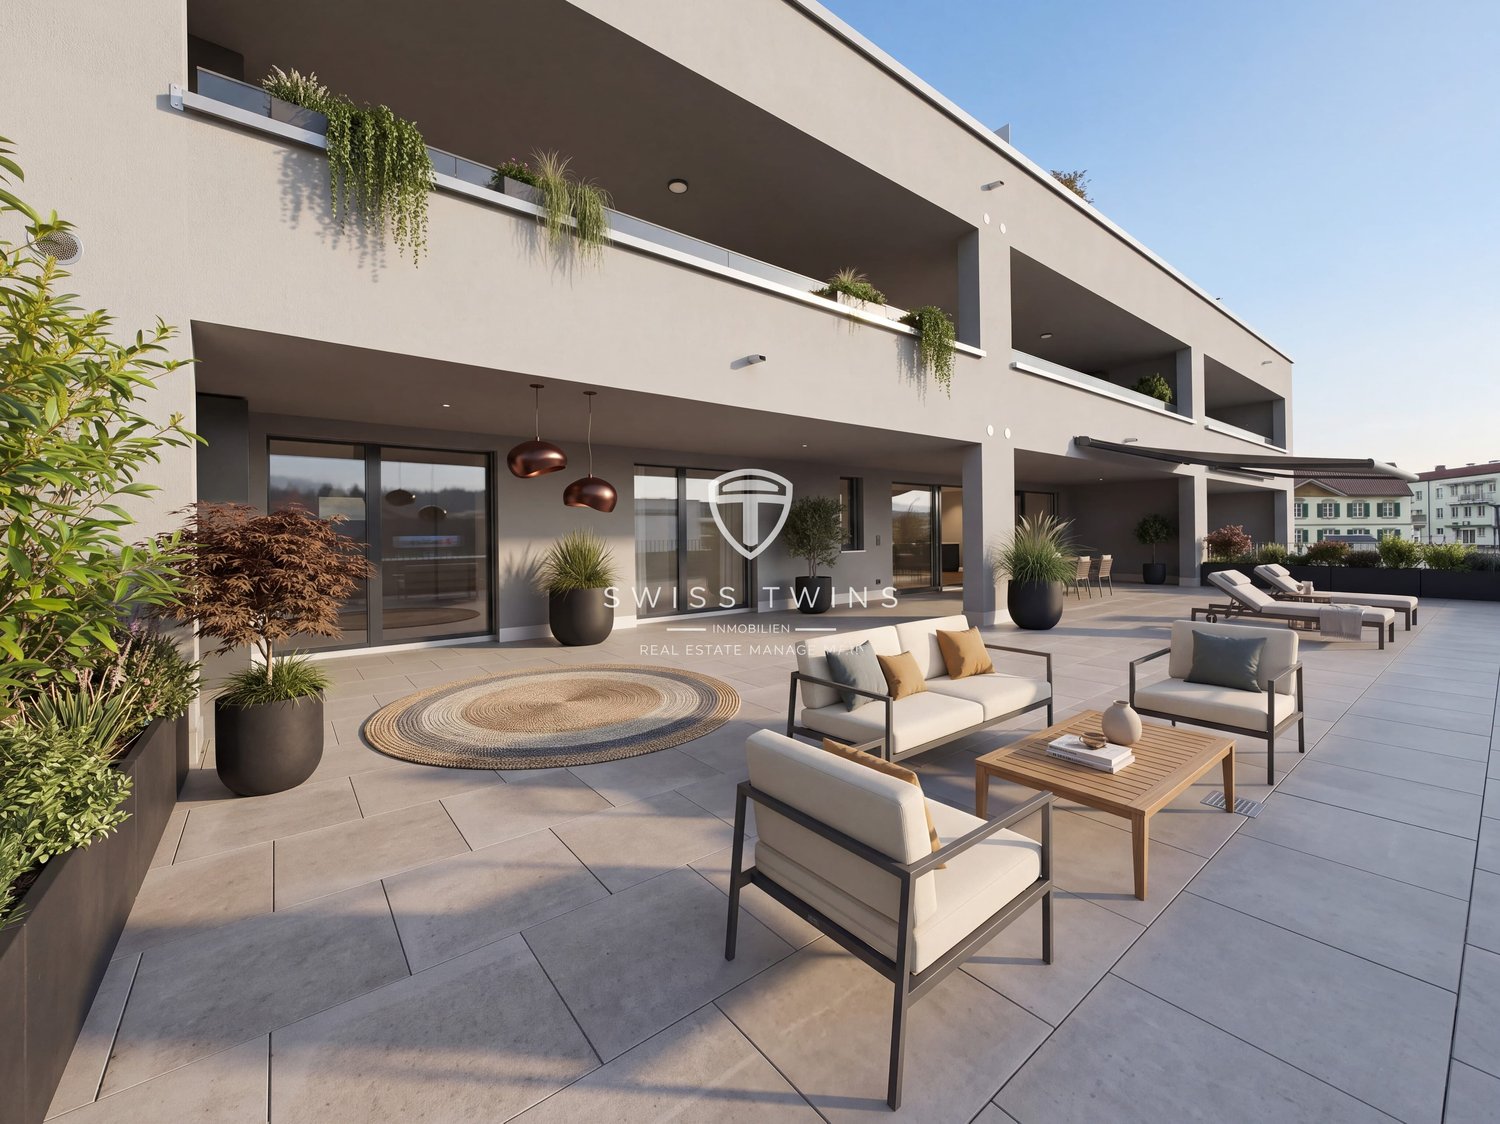
Elevated and quietly located, a five-story residential building with attractive condominiums, spacious green areas, and two courtyard areas connected by a passage is being built in Lucerne.Directly accessible by elevator, this representative 5 ½-room attic apartment with 152 m2 of living space is located on the top floor of the residential building. It has three terraces, all with different views, four well-furnished rooms, two bathrooms, and zoned living and dining areas with a total of over 70 m2. The main terrace covers an area of approximately 74 m2. The view of Pilatus, the lake, and the city is breathtaking. You and your guests will enjoy many summer evenings on the terrace. Don't miss out on this offer. Visit our project website, where you'll find the brief construction description and all floor plans.As a buyer, you can co-determine the modern and contemporary interior design. There is an option to purchase a parking space prepared for electric mobility.The building will be constructed in the Minergie-P-Eco standard; heating is environmentally friendly with geothermal probes, and part of the electricity is generated with photovoltaic systems.If you're interested in our offer, please fill out the adjacent form completely or contact us directly by phone at the given number.

  • Parking space
  • Balcony / Terrace
  • View
  • +3
Travel time
-
New building
1 / 4
  • Parking space
  • Balcony / Terrace
  • Garage
  • +4
5.5 rooms140m²CHF 1,940,000.–
Premium
Eggen, 6006 Luzern

5 ½-room maisonette apartment with garden

Elevated and quietly located, a five-story residential building with attractive condominiums, spacious green areas, and two courtyard areas connected by a passage is being built in Lucerne.This maisonette apartment is particularly convincing due to the well-furnishable rooms, a room height of almost 2.6 m, and a kitchen with a large cooking island. From the living area on the upper floor, you can access the covered seating area directly through a sliding door, where you can enjoy your morning coffee. In total, this apartment has four bedrooms, one of which has an en-suite bathroom.As a buyer, you can co-determine the modern and contemporary interior design. There is the possibility to purchase a parking space prepared for electric mobility.The building will be constructed in the Minergie-P-Eco standard; heating will be done in an environmentally friendly way with geothermal probes, and part of the electricity will be generated with photovoltaic systems.Don't miss out on this offer. Visit our project website. There you will find the still available objects, the brief construction description, and all floor plans. You can also experience panoramic tours of four apartments. Additionally, you will find much more information about the project and your future home.If you are interested in our offer, please fill out the adjacent form completely or contact us directly by phone at the given number.

  • Parking space
  • Balcony / Terrace
  • Garage
  • +4
Travel time
-
New building
1 / 11
4.5 rooms149m²CHF 1,190,000.–
Premium
6274 Eschenbach

Provisionally reserved * exclusive 4.5-room apartment / 1st floor in Eschenbach LU

**CONSTRUCTION STARTED_SECURE LAST APARTMENTS**Exclusive 4.5-room apartment on the 1st floor in the new building "Pilatusblick" 6274 Eschenbach LU20 minutes from Zug and Lucerne, this great property with 7 condominiums is being built in one of the most tax-attractive municipalities in the canton of Lucerne, on the Lucerne-Zug axis. With only 7 condominiums, it offers a maximum of privacy with high-quality equipment and modern construction.Actively participate and contribute your wishes - Now secure this dream apartment and take advantage of the opportunity for active participation.Discover this exceptional 4.5-room apartment on the 1st floor in a brand-new Minergie building in Eschenbach. Experience living at the highest level and comfort.The apartment convinces with: • Spacious dining room: With large windows, parquet flooring in solid wood country house plank in oak - perfect for social evenings • Floor plan design with contemporary architecture: Openly designed living and dining area offers the maximum in feel-good atmosphere • Exclusive outdoor area: Spacious balcony with high-quality plate flooring/reduction with distant and sunny views for a sunny view and privacy • Premium equipment: forward-looking energy concept, underfloor heating with "Free-Cooling" system, controlled ventilation and Home-Matic equipment for the highest comfort - high construction standard • Underground parking: Two underground parking spaces with prepared load management for e-mobility. Location and surroundings: The apartment is located on the edge of the village and is still well connected. The location is sunny, facing south, and offers a nice atmosphere.This apartment combines modern living with exclusive details and is ideal for demanding buyers who value quality, comfort, and a special living atmosphere.Secure your new home now in this sought-after new building property in a very tax-attractive municipality.Completion and move-in approximately March 2027Sales price CHF 1'190'000.--**Plus 2 underground parking spaces per apartment at CHF 40'000.00 eachBank-approved

New building
1 / 13
4.5 rooms135m²CHF 1,900,000.–
Schönaustrasse 15, 6044 Udligenswil

Exclusive living with a far-reaching view - Your new home in Udligenswil

At Schönaustrasse 15 in Udligenswil, an extraordinary residential project is being built, combining modern architecture, sustainable technology, and a privileged location in perfect harmony. Here, you can expect a home that meets the highest standards of comfort, design, and quality of life. This exclusive duplex apartment impresses with approximately 136 m² of living space, a well-thought-out room layout, and a bright, airy living ambiance. Spacious, floor-to-ceiling windows offer impressive views of the surrounding nature and create a seamless connection between indoors and outdoors. The open architecture, combined with high-quality materials and a timeless design language, gives the apartment a special elegance. A real highlight is the spacious loggia with an adjacent balcony. From here, you can enjoy an unobstructed panoramic view of the majestic Rigi and the impressive pre-Alpine landscape. Whether it's your first coffee in the morning or a glass of wine at sunset, this spot invites you to unforgettable moments every day. On the front of the house, a spacious terrace with its own garden share expands the private living space outdoors. The protected outdoor area offers plenty of space to relax, enjoy, and linger, creating a personal wellness oasis in the midst of an idyllic environment. This new building project also sets new standards in terms of sustainability. A modern earth probe heat pump, an energy-efficient underfloor heating system, and a high-performance photovoltaic system ensure environmentally conscious living, long-term energy efficiency, and attractive ancillary costs. The location in Udligenswil combines the advantages of a natural lifestyle with excellent connections. Surrounded by an impressive mountain and lake landscape, you can benefit from a wide range of leisure and recreational activities right on your doorstep. At the same time, you can reach Lucerne in just a few minutes and enjoy a wide range of cultural, gastronomic, shopping, and urban living opportunities. The property also includes two underground parking spaces, which are already included in the purchase price. Key facts • Project start: 2025 • Ready for occupancy: Spring 2027 • Living area: 136 m² • Spacious loggia and balcony with Rigi panorama • Terrace with own garden share • Earth probe heat pump and photovoltaic system This exceptional duplex apartment offers the rare opportunity to combine modern living, sustainable construction, and a spectacular view in a unique home. A place to live for people who are looking for something special.

Travel time
-
New building
1 / 5
  • Parking space
  • Balcony / Terrace
  • View
  • +3
3.5 rooms103m²CHF 1,195,000.–
Eggen, 6006 Luzern

Spacious 3 ½-room apartment with a view of the greenery

Elevated and quietly located, a five-story residential building with attractive condominiums, spacious green areas, and two courtyard areas connected by a passageway is being built in Lucerne.The 103 m² apartment impresses with its well-thought-out room layout and high-quality equipment. It has two rooms, two bathrooms, and an open living and dining area with kitchen. The loggia can be accessed from both the living area and a room. From there, you can look out into the greenery and enjoy wonderful summer evenings in your future home.As a buyer, you can co-determine the modern and contemporary interior design. There is an option to purchase a parking space prepared for electric mobility.The building will be constructed in the Minergie-P-Eco standard; heating is environmentally friendly with geothermal probes and part of the electricity is generated with photovoltaic systems.Don't miss out on this offer. Visit our project website. There you will find the still available objects, the brief construction description, and all floor plans. You can also experience panoramic tours of two apartments. Additionally, you will find many more information about the project and your future home.If you are interested in our offer, please fill out the adjacent form completely or contact us directly by phone at the given number.

  • Parking space
  • Balcony / Terrace
  • View
  • +3
Travel time
-
1 / 14
  • Balcony / Terrace
  • Elevator
  • Mountain view
  • +4
3.5 rooms102m²CHF 990,000.–
6032 Emmen

Stylish and nearly new living experience with a grandiose XXL terrace

This great 3.5-room apartment impresses with its nearly new condition and a first-class materialization. On a spacious living area of approximately 91 m², you can expect a well-thought-out, open room concept that is flooded with daylight.The heart of the apartment is the spacious living and dining area with an integrated, highly elegant kitchen. This is equipped with stylish fronts, a noble worktop in marble optics, and the most modern built-in appliances - a dream for every hobby cook. The floor-to-ceiling windows can be easily opened and seamlessly extend the living space outdoors. A spectacular approximately 47 m² large terrace offers you an oasis of peace with maximum privacy.The apartment has two tastefully designed bathrooms and a practical, directly integrated laundry tower. High-quality plank and parquet floors round off the elegant appearance. The entire property is designed to be barrier-free, has a passenger elevator, and offers direct access to the underground garage. This offer is rounded off by an outstanding energy efficiency thanks to solar panels and triple glazing, which is reflected in extremely low ancillary costs of only around CHF 200.- per month. A perfect all-around home for couples, singles with high demands, or a small family that can be moved into immediately without renovation costs.The following highlights are offered by this property: • Nearly new condition • Modern and high-quality interior design • Approximately 91 m² of optimally divided living space with 3.5 rooms • Spectacular XXL terrace with approximately 47 m², water connection, and a great view of the mountains • Luxurious kitchen equipment with cooking island/marble optics and plenty of storage space • Two modern bathrooms: 1x shower/WC, 1x bath/WC • Own laundry tower directly in the apartment • Wheelchair accessible • Basement compartment • Triple glazing • Solar panels on the roof • Central location and quick motorway access • Extremely low ancillary costs (only around CHF 200.-/month) • Basic installation for e-mobility available soon • Parking space in the garage for CHF 35,000.- excl. Have we sparked your interest? Then schedule a viewing appointment today. We look forward to seeing you!

  • Balcony / Terrace
  • Elevator
  • Mountain view
  • +4
Mark Willers

Mark Willers

Immobilienberater

1 / 19
3.5 rooms94m²CHF 1,090,000.–
6275 Ballwil

Luxurious 3.5-room smart home apartment with winter garden balcony & E-charging station in Ballwil

Modern living at the highest level in Ballwil This high-quality 3.5-room owner-occupied apartment from 2023 combines modern design, exclusive materials, and innovative technology at the highest level.The spacious living and dining area with high-quality V-ZUG kitchen, induction cooktop, and steamer forms the heart of the apartment. Noble oak parquet in all living rooms creates a warm and elegant living atmosphere.The two stylish bathrooms with large-format tiles offer the highest comfort. The master bedroom has its own bathroom and creates additional privacy.A smart home system, electric shutters, an alarm system, and integrated ceiling speakers in all rooms provide a modern living experience.Practical built-in cabinets blend harmoniously into the living concept and offer valuable storage space in everyday life.A special highlight is the spacious balcony with complete glazing. The glazing can be fully opened and allows for year-round use of the outdoor area.The offer is complemented by a private laundry room with washing machine and dryer, as well as a spacious basement room.The modern Minergie-certified building is located in an attractive residential area in Ballwil and offers an ideal combination of tranquility, living quality, and good accessibility.An apartment for people who value style, comfort, and quality. This Nova Casa offer includes: • Year of construction 2023 • 94 m² living space • Minergie-certified construction • Smart home system • Electric shutters • Alarm system • Integrated ceiling speakers in all rooms • High-quality oak parquet throughout the apartment • Modern V-ZUG kitchen with induction cooktop and steamer • Master bedroom with own bathroom • Spacious balcony with fully openable glazing • Private laundry room with washing machine and dryer • Practical built-in cabinets • Exclusive underground parking space with charging station (CHF 40,000.-) • Second parking space available for rent at CHF 140 per month • Elevator • Wheelchair accessible • Quiet and well-maintained residential building • Exclusive brokerage fee Curious? We invite you to a non-binding viewing!Do you want to sell your property unconditionally and worry-free? We determine the current market value of your property for you and show you your options, discreetly and non-bindingly! Don't hesitate to contact us for a first conversation.We look forward to hearing from you.


1 / 4
4.5 rooms140m²CHF 1,250,000.–
Nidfeldstrasse, 6010 Kriens

Your new home in Nidfeld

The locationThe attractive residential location of "Le Nid" in Kriens opens doors in all directions. Just a stone's throw from the city of Lucerne, residents benefit from very good connections. Whether by car to the nearby motorway access, by bus directly in front of the house door or quickly by bike on the free track and into the city – "Le Nid" is extremely centrally located and thanks to the short distances, it is very comfortable to live with and without a car.The most important thingThe high-quality 4.5-room apartment in condominium is available for occupancy immediately and is characterized by modern interior design and an exciting floor plan. The apartments were created according to a resource-saving energy concept (Minergie-P-Eco). The apartment has its own loggia, which is oriented towards the inner courtyard and a small balcony towards Nidfeldstrasse. Here you can relax, dream and enjoy.FinancesCurrently, only a few apartments are still available. Secure your dream apartment now:3.5-room apartment from CHF 850,000.-4.5-room apartment from CHF 1,250,000.- The special featureBetween the buildings, two greened and protected inner courtyards invite you to linger, meet and play. In addition to climbing equipment, sandboxes, you will find various fitness stations and a pétanque court as well as a table tennis table. More information can be found on our project page www.le-nid.ch.

New building
1 / 12
4.5 rooms149m²CHF 1,190,000.–
6274 Eschenbach

Newly built exclusive 4.5-room apartment / 1st floor in Eschenbach LU

**CONSTRUCTION STARTED_SECURE LAST APARTMENTS**Exclusive 4.5-room apartment on the 1st floor, new building - small MFH "Pilatusblick" 6274 Eschenbach LU20 minutes from Zug and Lucerne, this great property with 7 condominiums is being built in one of the most tax-attractive municipalities in the canton of Lucerne, on the Lucerne - Zug axis. With only 7 condominiums, this offers a maximum of privacy with high-quality equipment and modern construction.Actively participate and contribute your wishes - Now secure your dream apartment and take advantage of the opportunity for active participation.Discover these exceptional 4.5-room apartments on the 1st floor in a brand-new Minergie building in Eschenbach. With 149 m² of living space, a balcony with privacy and the latest technical standard, you will experience living at the highest level and comfort.The apartment convinces with: • Spacious dining room: With large windows, parquet flooring in solid wood country house plank in oak - perfect for social evenings • Floor plan design with contemporary architecture: Openly designed living and dining area offers the maximum in feel-good atmosphere • Exclusive outdoor area: Spacious balcony with high-quality plate flooring/reduction with distant and sunny views for a sunny view and privacy • Premium equipment: Forward-looking energy concept, underfloor heating with "Free-Cooling" system, controlled ventilation and Home-Matic equipment for the highest comfort - high construction standard • Underground parking: Two underground parking spaces with prepared load management for e-mobility. Location and surroundings: The apartment is located on the outskirts of the village and is still well connected. The location is sunny and south-facing and offers a beautiful atmosphere.This apartment combines modern living with exclusive details and is ideal for demanding buyers who value quality, comfort, and a special living atmosphere.Secure your new home now in this sought-after new building property in a very tax-attractive municipality.Completion and move-in approximately March 2027Sales price CHF 1'190'000.--**Plus 2 underground parking spaces per apartment at CHF 40'000.00 eachBank-approved

1 / 16
4.5 rooms168m²Price on request
6010 Kriens

Charming 4.5-room garden apartment with plenty of privacy

Exclusive condominiums in the "Solis" and "Lumen" housesIn a privileged location on Sonnenberg, the Sun Crest project is being created - a residential complex that deserves its name: flooded with light, close to nature, and with an unparalleled view of the Pilatus. The two houses, "Solis" and "Lumen", form the northwest termination of the new development and border directly on green meadows, orchards, and forests - a place that combines tranquility and quality of life.In total, eleven modern condominiums are being built with spacious 3.5- and 4.5-room floor plans that convince with architectural elegance and well-thought-out room design.Architecture & Living ConceptThe architecture of Suncrest optimally utilizes the slope: each apartment is oriented south and offers breathtaking panoramas of the surrounding mountain world. Spacious window fronts flood the rooms with daylight and create an atmosphere of openness and expansiveness.The floor plans are planned down to the last detail - with flowing transitions between living, dining, and kitchen areas, enabling modern, loft-like living. High-quality materials such as fine parquet floors, white plastered walls, and noble wood elements give the interiors a warm, timeless elegance.Highlights of the apartments • 3.5- to 4.5-room apartments with living areas between 154 m² and 262 m² (living and usable area) • Southern orientation with fantastic views of the Pilatus • Master suite with dressing room and en-suite bathroom • Second bathroom with shower and private laundry room • Direct elevator access from the underground garage to the apartment • Partly with loggia and terrace at the master bedroom • Controlled ventilation with heat recovery • Heat pump heating with geothermal probe - resource-saving and forward-looking • Cooling function in summer In this spacious atmosphere, the feeling of living in a single-family home is created - only more convenient and with all the amenities of a modern condominium.Available apartments:House Solis • Attic - 4.5 rooms - 235 m² (SOLD) • Ground floor - 4.5 rooms - 231.5 m² • 1st floor - 4.5 rooms - 237.5 m² (SOLD) House Lumen • Attic - 3.5 rooms - 154 m² • Attic - 4.5 rooms - 191.5 m² • Ground floor - 3.5 rooms - 203.5 m² / 210.5 m² • 1st floor - 4.5 rooms - 206 m² / 211.5 m² • 2nd floor - 3.5 rooms - 199.5 m² • 2nd floor - 4.5 rooms - 262 m² We would be happy to provide you with the sales documentation upon request and look forward to your contact!

1 / 16
4.5 rooms157m²Price on request
6010 Kriens

Spacious 4.5-room attic apartment with a far-reaching view and loggia

Exclusive condominiums in the "Solis" and "Lumen" housesIn a privileged location on Sonnenberg, the Sun Crest project is being built, a residential complex that deserves its name: flooded with light, close to nature, and with an unparalleled view of the Pilatus. The two houses, "Solis" and "Lumen", form the northwest termination of the new development and border directly on green meadows, orchards, and forests – a place that combines tranquility and quality of life.In total, eleven modern condominiums are being built with spacious 3.5- and 4.5-room floor plans that convince with architectural elegance and well-thought-out room design.Architecture & Living ConceptThe architecture of Suncrest optimally utilizes the slope: each apartment is oriented towards the south and offers breathtaking panoramas of the surrounding mountain world. Spacious window fronts flood the rooms with daylight and create an atmosphere of openness and width.The floor plans are planned down to the last detail – with flowing transitions between living, dining, and kitchen areas, which enable modern, loft-like living. High-quality materials such as fine parquet floors, white plastered walls, and noble wood elements give the interiors a warm, timeless elegance.Highlights of the apartments • 3.5- to 4.5-room apartments with living areas between 154 m² and 262 m² (living and usable area) • Southern orientation with fantastic views of the Pilatus • Master suite with dressing room and en-suite bathroom • Second bathroom with shower and private laundry room • Direct elevator access from the underground garage to the apartment • Partly with loggia and terrace at the master bedroom • Controlled ventilation with heat recovery • Heat pump heating with geothermal probe – resource-saving and forward-looking • Cooling function in summer In this spacious atmosphere, the feeling of living in a single-family home is created – only more convenient and with all the amenities of a modern condominium.Available apartments:House Solis • Attic – 4.5 rooms – 235 m² • Ground floor – 4.5 rooms – 231.5 m² • 1st floor – 4.5 rooms – 237.5 m² House Lumen • Attic – 3.5 rooms – 154 m² • Attic – 4.5 rooms – 191.5 m² • Ground floor – 3.5 rooms – 203.5 m² / 210.5 m² • 1st floor – 4.5 rooms – 206 m² / 211.5 m² • 2nd floor – 3.5 rooms – 199.5 m² • 2nd floor – 4.5 rooms – 262 m² We would be happy to provide you with the sales documentation upon request and look forward to your contact!

  • Open floor plan, modern kitchen with marble countertop, living area with dining table, large windows with view, white couches, wooden floors
1 / 16
3.5 rooms130m²Price on request
6010 Kriens

Exclusive 3.5-room attic apartment with a dreamy view

Exclusive condominiums in the "Solis" and "Lumen" housesIn a privileged location on Sonnenberg, the Sun Crest project is being created - a residential complex that deserves its name: flooded with light, close to nature, and with an unparalleled view of the Pilatus. The two houses "Solis" and "Lumen" form the northwest termination of the new development and border directly on green meadows, orchards, and forests - a place that combines tranquility and quality of life.In total, eleven modern condominiums are being built with spacious 3.5- and 4.5-room floor plans that convince with architectural elegance and well-thought-out room design.Architecture & Living ConceptThe architecture of Suncrest optimally utilizes the slope: each apartment is oriented south and offers breathtaking panoramas of the surrounding mountain world. Spacious window fronts flood the rooms with daylight and create an atmosphere of openness and expansiveness.The floor plans are planned down to the last detail - with flowing transitions between living, dining, and kitchen areas, which enable modern, loft-like living. High-quality materials such as fine parquet floors, white plastered walls, and noble wood elements give the interior spaces a warm, timeless elegance.Highlights of the apartments • 3.5- to 4.5-room apartments with living areas between 154 m² and 262 m² (living and usable area) • South orientation with a fantastic view of the Pilatus • Master suite with dressing room and en-suite bathroom • Second bathroom with shower and private laundry room • Direct elevator access from the underground garage to the apartment • Partly with loggia and terrace at the master bedroom • Controlled ventilation with heat recovery • Heat pump heating with geothermal probe - resource-saving and forward-looking • Cooling function in summer In this spacious atmosphere, the feeling of living in a single-family home is created - only more convenient and with all the amenities of a modern condominium.Available apartments:House Solis • Attic - 4.5 rooms - 235 m² (SOLD) • Ground floor - 4.5 rooms - 231.5 m² • 1st floor - 4.5 rooms - 237.5 m² (SOLD) House Lumen • Attic - 3.5 rooms - 154 m² • Attic - 4.5 rooms - 191.5 m² • Ground floor - 3.5 rooms - 203.5 m² / 210.5 m² • 1st floor - 4.5 rooms - 206 m² / 211.5 m² • 2nd floor - 3.5 rooms - 199.5 m² • 2nd floor - 4.5 rooms - 262 m² We would be happy to provide you with the sales documentation upon request and look forward to your contact!

  • Marketing banner for luxury condominiums in Obernau-Kriens/Luzern.
  • large living room with wooden floors, a kitchen, dining table, and chairs, a couch, a round coffee table with flowers, a desk, and a large window with a terrace
  • Aerial view of landscape with mountains, valley, town
  • 3 story modern house, green roof, green grass, multiple terraces, windows
  • steep green hills, small houses, winding road, lake, mountains
  • A car driving on a road surrounded by trees with morning fog, and a snowy field with trees covered in snow.
  • panoramic view of a town in a valley with mountains in the background
  • Large open kitchen with dining area, sliding doors leading to a terrace, marble countertops, dining table with chairs, modern chandelier, modern wall art.
  • laundry room with white countertops, wooden cabinets, and a white porcelain washbasin with a faucet
  • a room with a mirror, clothes on hangers, open shelves, a desk, and a bed
  • Luxury bathroom with bathtub, large mirror, sink, wooden cabinet, rug, golden stool with towels, balcony with railing, glass doors, beige walls, and view of the outdoor
  • huge bed, wooden nightstand, wooden lamp, balcony with railings, ocean view, round chair, large glass window, warm beige tones, minimalist design, pendant lamps, closet
  • interior corridor, wooden panels, lit flooring, decorative ceiling, numbered entrance doors
  • A cable car attached to a cliff with a building, and a view of a lake with a boat docked in it.
  • Aerial view of mountainous region with a body of water and surrounding greenery at sunset
1 / 16
Marketing banner for luxury condominiums in Obernau-Kriens/Luzern.
large living room with wooden floors, a kitchen, dining table, and chairs, a couch, a round coffee table with flowers, a desk, and a large window with a terrace
Aerial view of landscape with mountains, valley, town
3.5 rooms175m²Price on request
6010 Kriens

Charming 3.5-room garden apartment with plenty of privacy

Exclusive condominiums in the "Solis" and "Lumen" housesIn a privileged location on Sonnenberg, the Sun Crest project is being created - a residential complex that deserves its name: flooded with light, close to nature, and with an unparalleled view of the Pilatus. The two houses "Solis" and "Lumen" form the northwest termination of the new development and border directly on green meadows, orchards, and forests - a place that combines tranquility and quality of life.In total, eleven modern condominiums with spacious 3.5- and 4.5-room floor plans are being built, which convince on the whole line with architectural elegance and well-thought-out room design.Architecture & Living ConceptThe architecture of Suncrest optimally utilizes the slope: Each apartment is oriented to the south and offers breathtaking panoramas of the surrounding mountain world. Spacious window fronts flood the rooms with daylight and create an atmosphere of openness and expansiveness.The floor plans are planned down to the last detail - with flowing transitions between living, dining, and kitchen areas, which enable modern, loft-like living. High-quality materials such as fine parquet floors, white plastered walls, and noble wood elements give the interior spaces a warm, timeless elegance.Highlights of the apartments • 3.5- to 4.5-room apartments with living areas between 154 m² and 262 m² (living and usable area) • South orientation with fantastic views of the Pilatus • Master suite with dressing room and en-suite bathroom • Second bathroom with shower and private laundry room • Direct elevator access from the underground garage to the apartment • Partly with loggia and terrace at the master bedroom • Controlled ventilation with heat recovery • Heat pump heating with geothermal probe - resource-efficient and forward-looking • Cooling function in summer In this spacious atmosphere, the feeling of living in a single-family home is created - only more convenient and with all the amenities of a modern condominium.Available apartments:House Solis • Penthouse - 4.5 rooms - 235 m² (SOLD) • Ground floor - 4.5 rooms - 231.5 m² • 1st floor - 4.5 rooms - 237.5 m² (SOLD) House Lumen • Penthouse - 3.5 rooms - 154 m² • Penthouse - 4.5 rooms - 191.5 m² • Ground floor - 3.5 rooms - 203.5 m² / 210.5 m² • 1st floor - 4.5 rooms - 206 m² / 211.5 m² • 2nd floor - 3.5 rooms - 199.5 m² • 2nd floor - 4.5 rooms - 262 m² We would be happy to provide you with the sales documentation upon request and look forward to your contact!

  • Balcony with wooden floor, wooden table, chairs, plants, lamp, wooden cabinet, artwork, bedroom glimpse
  • Marketing banner for 'SUNCREST* LUMEN' luxury condominiums, featuring a sleek, minimalist design with gold text on a dark background
  • modern design, hardwood floor, large windows, dining table, kitchen, fireplace
  • Bathroom with bathtub, sink, mirror, balcony, and window with view of the trees.
  • Valley, houses, mountains, green fields, fog in mountains, cloudy sky
  • dining room, large windows, balcony, modern dining table and chairs, chandelier, marble counter
  • Multistory building, roof terrace, large windows, balconies on each floor
  • Grassy field with mountains and a town in the distance
  • Laundry room with a cabinet, counter, and sink. Person looking at their clothing.
  • Closet with large mirror, desk with personal items, large wardrobe, bedroom seen in the background
  • Modern bedroom with large bed, decorative pillows, bedside tables, chandeliers, windows with metal railings, ocean view
  • elevator hallway, decorative ceiling, wooden doors, number 2
  • The left image shows a building perched on a cliff with a cable car attached, overlooking a lake and a mountain range. The right image depicts a body of water with a boat docked at a pole, under a partly cloudy sky.
  • scenic aerial view of mountainous terrain with clouds, valley, lake, and distant town
1 / 14
Marketing banner for 'SUNCREST* LUMEN' luxury condominiums, featuring a sleek, minimalist design with gold text on a dark background
modern design, hardwood floor, large windows, dining table, kitchen, fireplace
Bathroom with bathtub, sink, mirror, balcony, and window with view of the trees.
4.5 rooms167m²Price on request
6010 Kriens

Stylish 4.5-room apartment with south-facing orientation and Pilatus view

Exclusive apartments in the "Solis" and "Lumen" housesIn a privileged location on the Sonnenberg, the Sun Crest project is being built, a residential complex that deserves its name: flooded with light, close to nature, and with an unparalleled view of the Pilatus. The two houses, "Solis" and "Lumen", form the northwest termination of the new development and border directly on green meadows, orchards, and forests - a place that combines tranquility and quality of life.In total, eleven modern apartments are being built with spacious 3.5- and 4.5-room floor plans that convince with architectural elegance and well-thought-out room design.Architecture & Living ConceptThe architecture of Suncrest optimally utilizes the slope: each apartment is oriented south and offers breathtaking panoramas of the surrounding mountain world. Spacious window fronts flood the rooms with daylight and create an atmosphere of openness and width.The floor plans are planned down to the last detail - with flowing transitions between living, dining, and kitchen areas, which enable modern, loft-like living. High-quality materials such as fine parquet floors, white plastered walls, and noble wood elements give the interior spaces a warm, timeless elegance.Apartment Highlights • 3.5- to 4.5-room apartments with living areas between 154 m² and 262 m² • South orientation with fantastic views of the Pilatus • Master suite with dressing room and en-suite bathroom • Second bathroom with shower and private laundry room • Direct elevator access from the underground garage to the apartment • Partly with loggia and terrace at the master bedroom • Controlled ventilation with heat recovery • Heat pump heating with geothermal probe - resource-saving and forward-looking • Cooling function in summer In this spacious atmosphere, the feeling of living in a single-family home is created - only more convenient and with all the amenities of a modern apartment.Available Apartments:House Solis • Penthouse - 4.5 rooms - 235 m² (SOLD) • Ground floor - 4.5 rooms - 231.5 m² • 1st floor - 4.5 rooms - 237.5 m² (SOLD) House Lumen • Penthouse - 3.5 rooms - 154 m² • Penthouse - 4.5 rooms - 191.5 m² • Ground floor - 3.5 rooms - 203.5 m² / 210.5 m² • 1st floor - 4.5 rooms - 206 m² / 211.5 m² • 2nd floor - 3.5 rooms - 199.5 m² • 2nd floor - 4.5 rooms - 262 m² We would be happy to provide you with the sales documentation upon request and look forward to your contact!

  • open concept living room and kitchen with large windows and balcony with view of mountains, modern minimalist style with hardwood floors and warm lighting, round dining table and chairs, kitchen island with breakfast bar, large sofa, round coffee table, d
  • SUN CREST logo, LUMEN logo, text in gold font
  • wooden deck, dining table, chairs, glass wall, plants, outdoor scenery
  • grass field, mountains, fog, houses, trees, sky
  • Modern multi-level house with green roofs and balconies, nestled in a grassy landscape
  • Aerial view of a serene landscape featuring rolling hills, dense forests, small chalets, a winding road, and a body of water with mountains in the distance.
  • vehicle on road, snowy trees
  • A town surrounded by hills and mountains, with a lake in the background
  • Dining area with long table, chairs, wooden floor, large windows with balcony, kitchen island, gas stove, kitchen cabinets, contemporary design, white walls, marble countertops, chandeliers
  • A black and white photo collage: on the left side, a wooden kitchen counter with a ceramic vase on it and a textured wall behind it. On the right side, a woman holding a hanger with a piece of clothing, seemingly in a room.
  • walk-in closet, mirror, stool, desk, white walls, wooden floor, balcony
  • white bathtub, vanity with double sinks, mirror, and towels, beige tiles, large window with balcony and greenery view
  • Bed, bedspread, pillows, bedside tables, lamps, night lamp, chair, window with balcony
  • Visitors sign, decorative ceiling, wooden walls, well-lit
  • cable car on the side of a mountain overlooking a large lake with a small boat on the water and mountains in the background
  • Aerial view of a valley with mountains, a river, and small town
1 / 16
SUN CREST logo, LUMEN logo, text in gold font
wooden deck, dining table, chairs, glass wall, plants, outdoor scenery
grass field, mountains, fog, houses, trees, sky
4.5 rooms163m²Price on request
6010 Kriens

Exclusive 4.5-room apartment with spacious terrace and panoramic view

Exclusive owner-occupied apartments in the "Solis" and "Lumen" housesIn a privileged location on the Sonnenberg, the Sun Crest project is being created - a residential ensemble that deserves its name: flooded with light, close to nature, and with an unparalleled view of the Pilatus. The two houses "Solis" and "Lumen" form the northwest termination of the new development and border directly on green meadows, orchards, and forests - a place that combines tranquility and quality of life.In total, eleven modern owner-occupied apartments are being built with spacious 3.5- and 4.5-room floor plans that convince with architectural elegance and well-thought-out room design.Architecture & Living ConceptThe architecture of Suncrest optimally utilizes the slope: Each apartment is oriented towards the south and offers breathtaking panoramas of the surrounding mountain world. Spacious window fronts flood the rooms with daylight and create an atmosphere of openness and expansiveness.The floor plans are planned down to the last detail - with flowing transitions between living, dining, and kitchen areas, which enable modern, loft-like living. High-quality materials such as fine parquet floors, white plastered walls, and noble wood elements give the interior spaces a warm, timeless elegance.Highlights of the Apartments • 3.5- to 4.5-room apartments with living areas between 154 m² and 262 m² (living and usable area) • South orientation with fantastic views of the Pilatus • Master suite with dressing room and en-suite bathroom • Second bathroom with shower and private laundry room • Direct elevator access from the underground garage to the apartment • Partly with loggia and terrace at the master bedroom • Controlled ventilation with heat recovery • Heat pump heating with geothermal probe - resource-saving and forward-looking • Cooling function in summer In this spacious atmosphere, the feeling of living in a single-family home is created - only more convenient and with all the amenities of a modern owner-occupied apartment.Available Apartments:House Solis • Attic - 4.5 rooms - 235 m² (SOLD) • Ground floor - 4.5 rooms - 231.5 m² • 1st floor - 4.5 rooms - 237.5 m² (SOLD) House Lumen • Attic - 3.5 rooms - 154 m² • Attic - 4.5 rooms - 191.5 m² • Ground floor - 3.5 rooms - 203.5 m² / 210.5 m² • 1st floor - 4.5 rooms - 206 m² / 211.5 m² • 2nd floor - 3.5 rooms - 199.5 m² • 2nd floor - 4.5 rooms - 262 m² We would be happy to provide you with the sales documentation upon request and look forward to your contact!