6004 (Luzern) - Properties for sale with Elevator, New building

We recommend expanding your search criteria to get similar results. The current filters didn’t return any matches.

If you don’t want to change your current search criteria, we recommend creating a search alert, so you’ll be notified when matching offers become available.

More objects in your automatically expanded search area
48 results - Radius: + 10km
New building
1 / 4
  • Parking space
  • Balcony / Terrace
  • View
  • +3
2.5 rooms69m²CHF 1,390,000.–
Premium

Eggen, 6006 Luzern

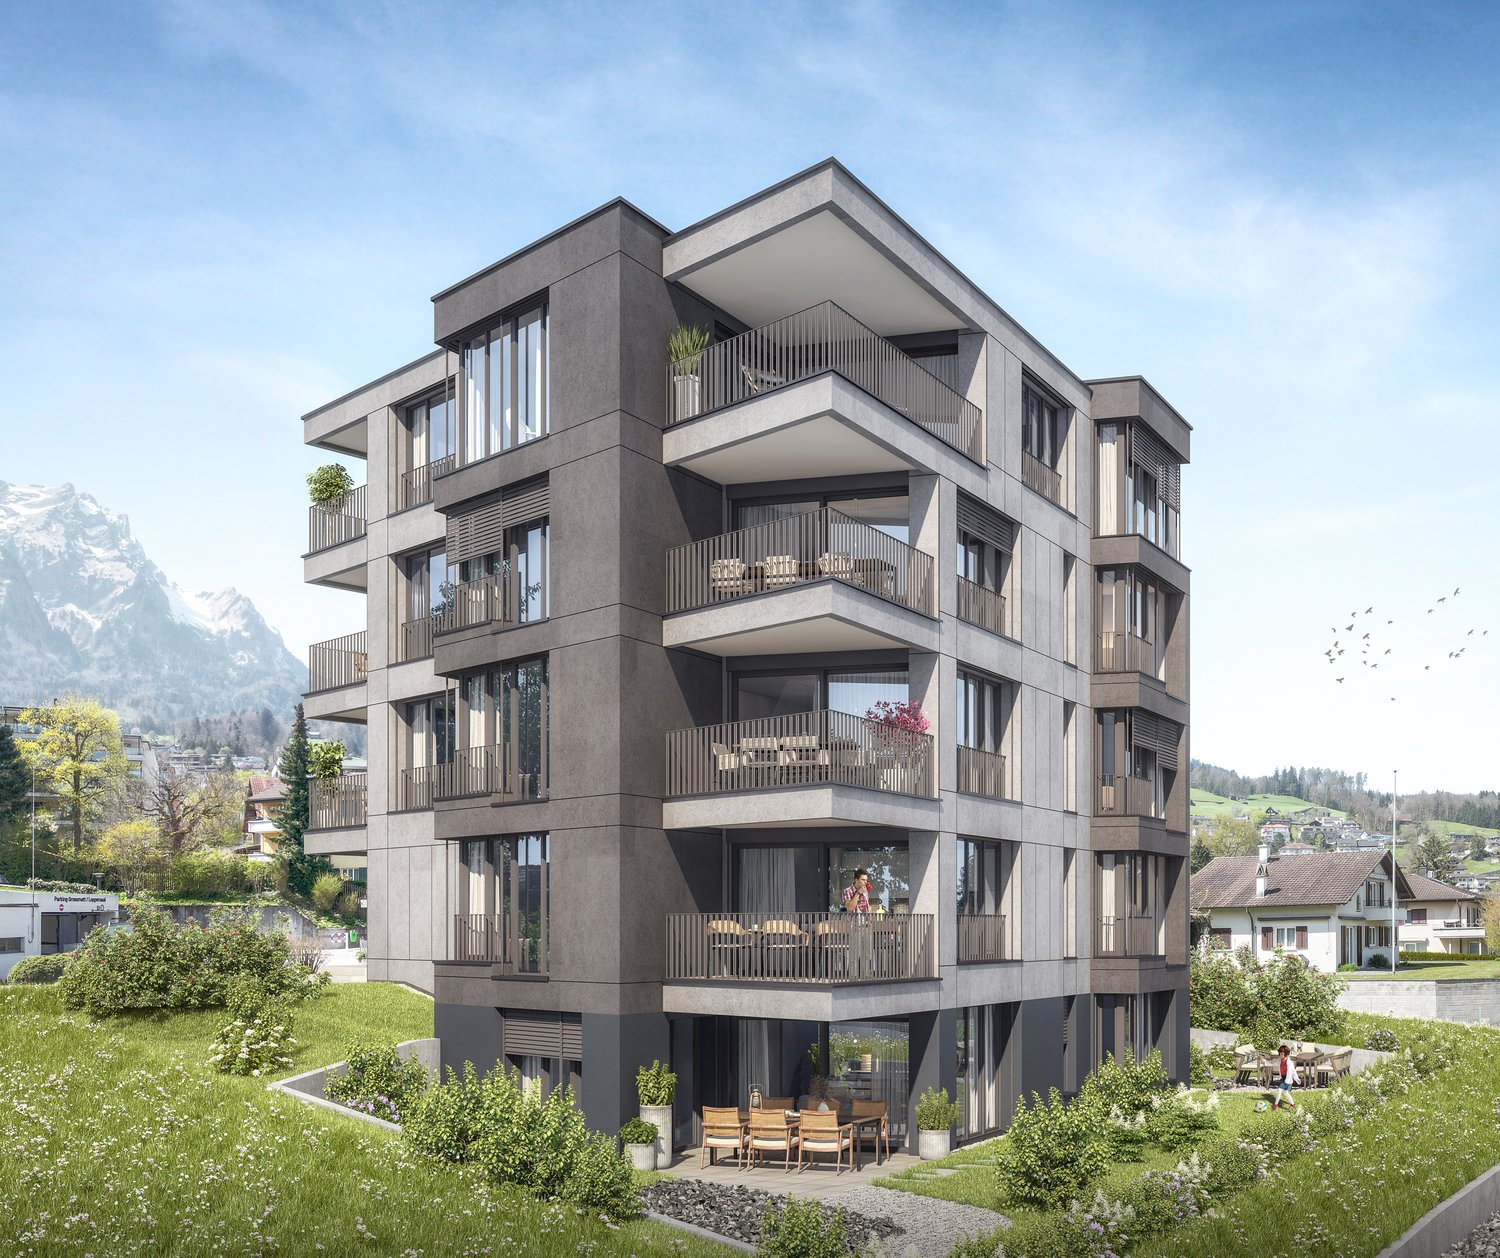
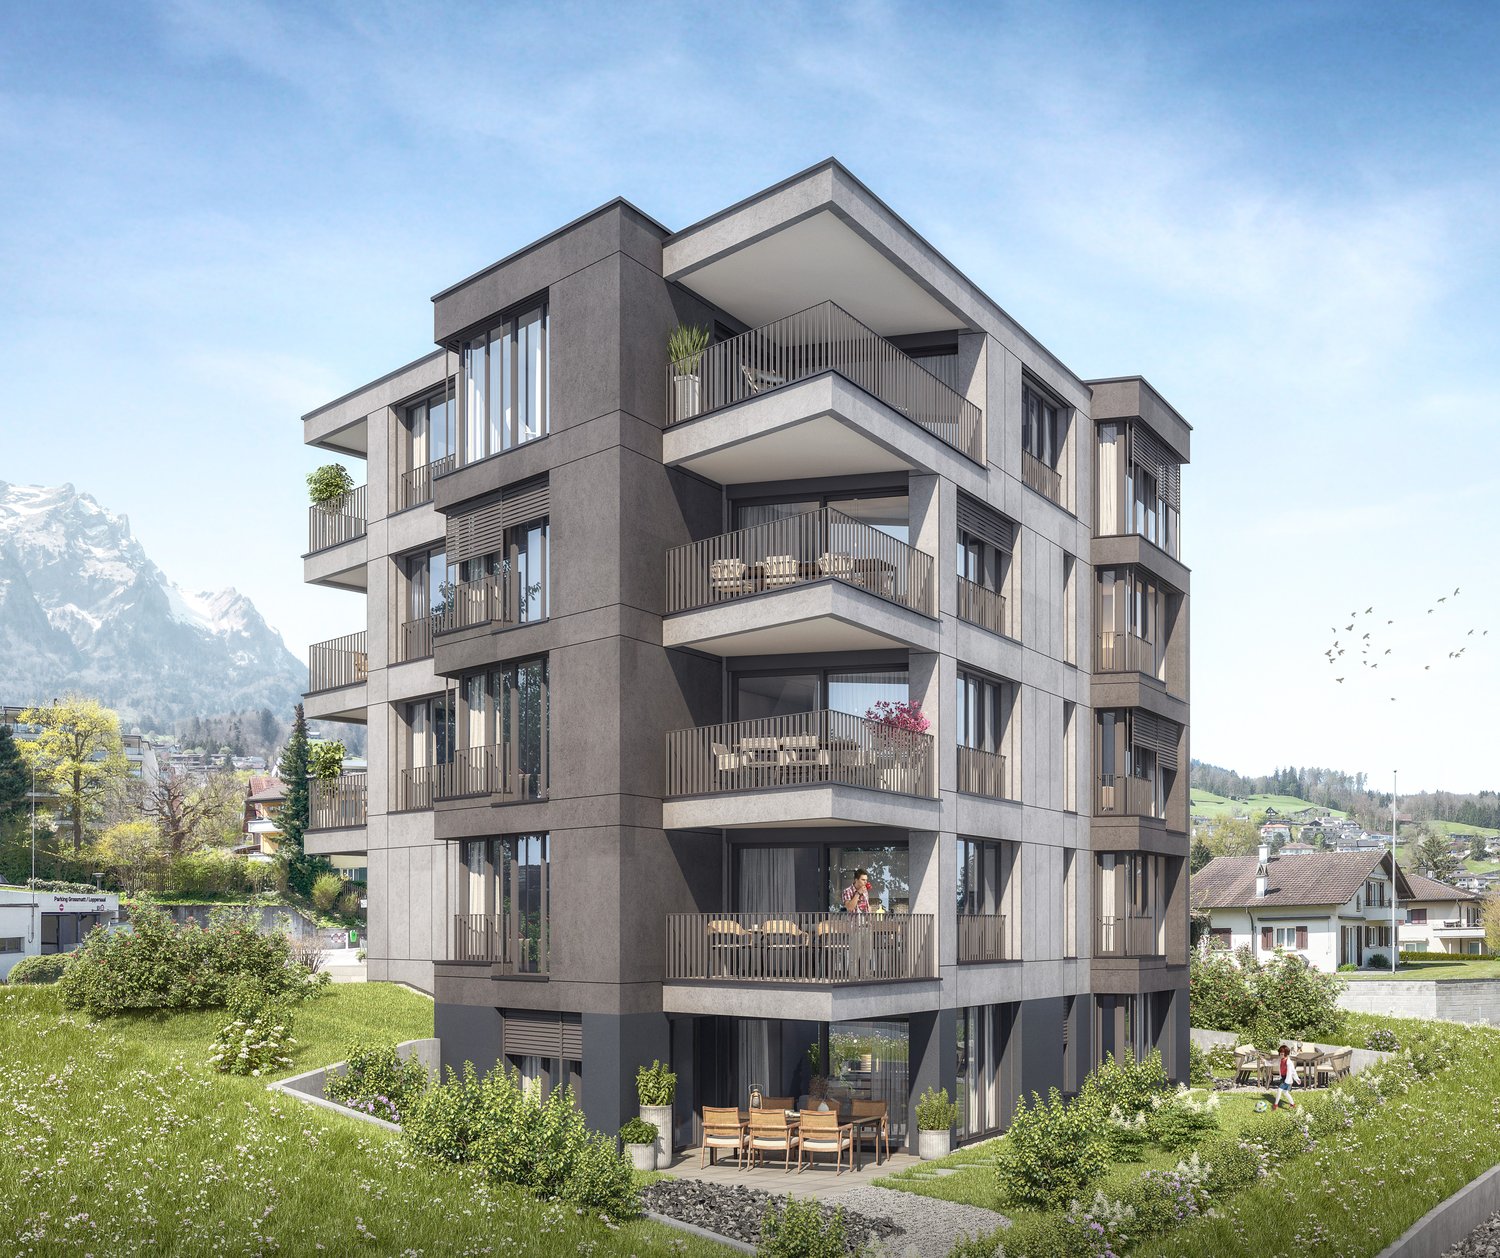
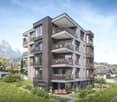
Top of Panorama Eggen - Attic Apartment with Two Terraces

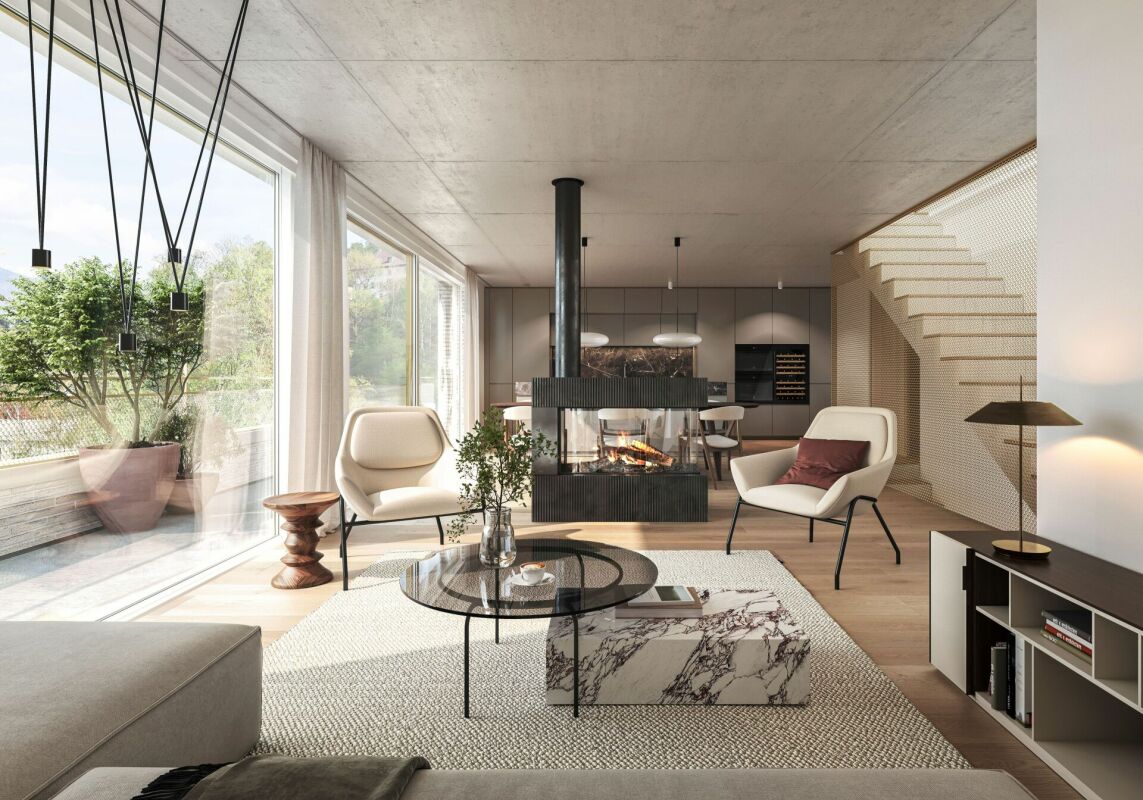
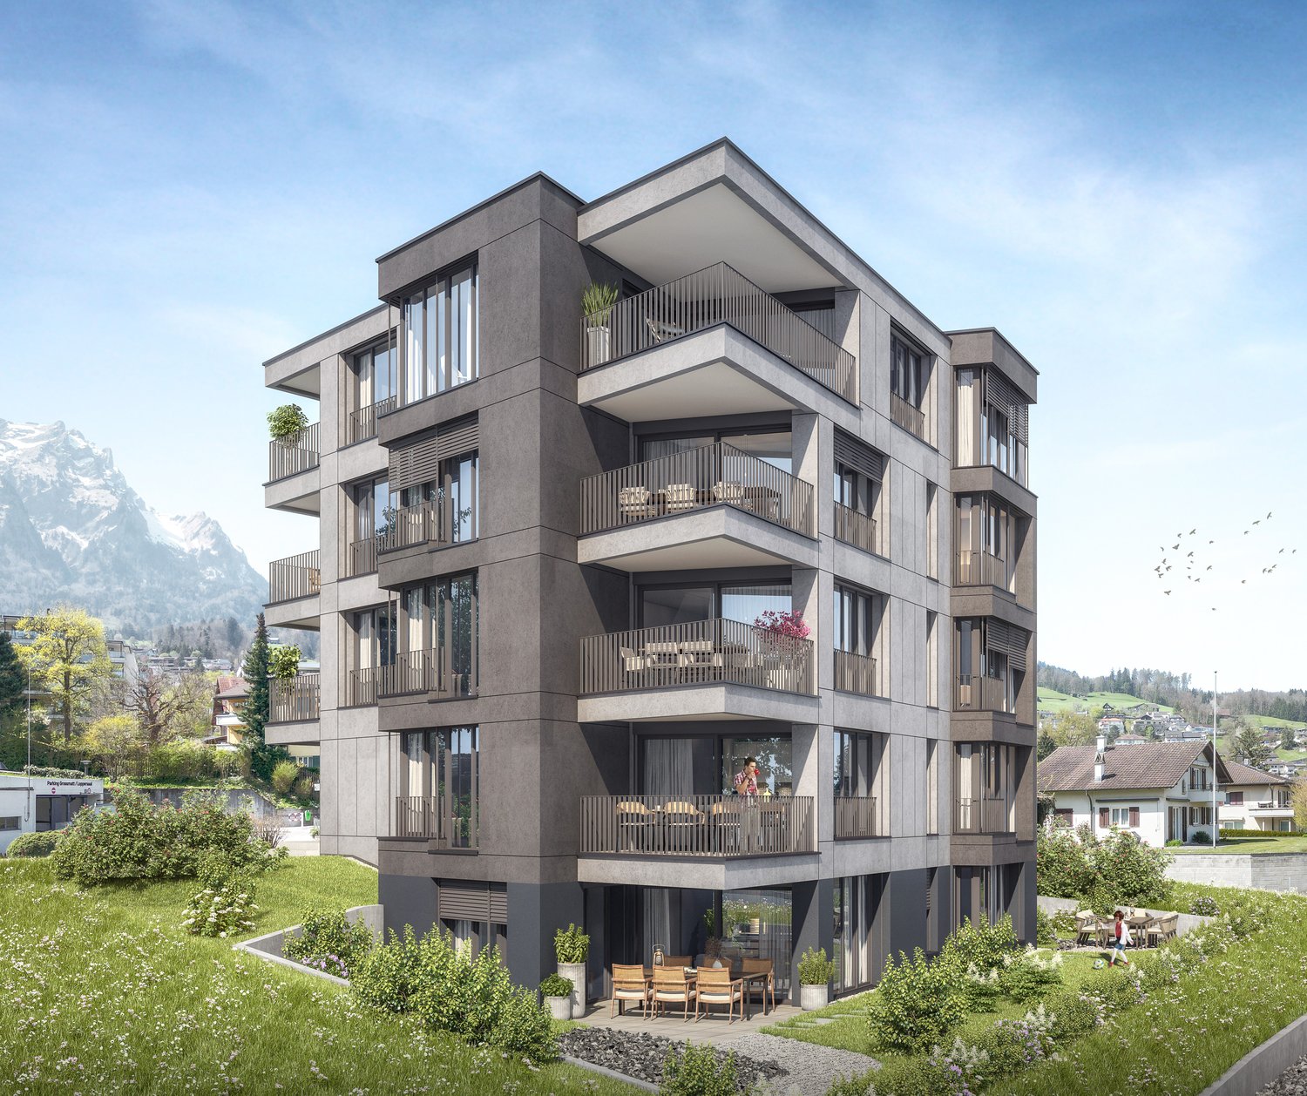
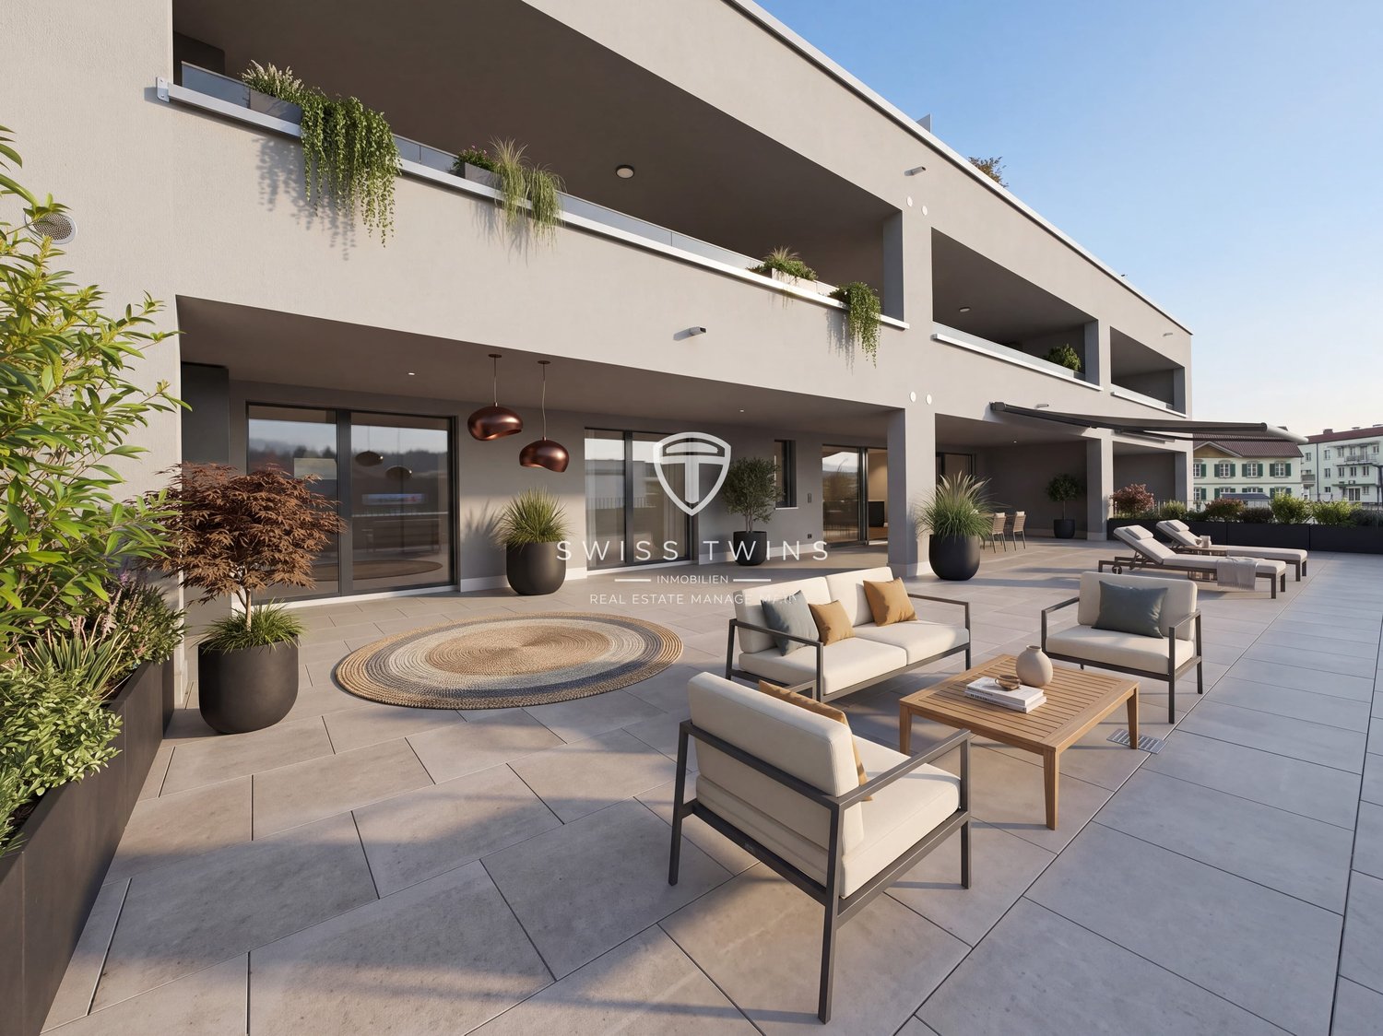
Elevated and quietly located, a five-story residential building with attractive condominiums, spacious green areas, and two courtyard areas connected by a passage is being built in Lucerne. This apartment is located on the top floor of the new building and, thanks to the well-thought-out floor plan, plenty of light falls into all rooms. It has an en-suite bathroom and a separate bathroom with a shower. The absolute highlight is the two terraces, which extend the living space and offer the perfect backdrop at any time of day. As a buyer, you can co-determine the modern and contemporary interior design. There is the possibility to purchase a parking space prepared for electric mobility. The building will be constructed in the Minergie-P-Eco standard; heating is environmentally friendly with geothermal probes, and part of the electricity is generated with photovoltaic systems. Don't miss out on this offer. Visit our project website, where you'll find the still available objects, the brief construction description, and all floor plans. You can also experience panorama tours through four apartments. Additionally, you'll find much more information about the project and your future home. If you're interested in our offer, please fill out the adjacent form completely or contact us directly by phone at the given number.

  • Parking space
  • Balcony / Terrace
  • View
  • +3
Travel time
-
New building
1 / 1
5.5 rooms143m²Price on request
Premium
Mühleweg 32, 6030 Ebikon

"Vista Ebikon" New Construction Condominiums in Attractive Location

Approved new construction project "Vista Ebikon" Construction start still this year Building permit granted! We are creating a total of 6 condominiums in the upscale segment at Mühleweg 30 and 32 in Ebikon. The approved new construction project includes two buildings with 3 apartments each. The building at Mühleweg 30 includes three 4 ½ room apartments with approximately 125 m2 of net living space each, the building at Mühleweg 32 includes three 5 ½ room apartments with approximately 143 m2 of net living space each. The detailed apartment types and sales price ranges can be found in the attached document.The detailed construction description and the scope of the equipment are currently being defined and worked out. Accordingly, the definitive sales prices can only be communicated afterwards. The range of purchase prices is between CHF 1.45 million and CHF 1.95 million.Schedule: • November 2026 - Construction start • Summer 2027 - Completion • May 2028 - Handover/occupancy Mühleweg is located in a quiet and well-maintained residential area of Ebikon, which is predominantly characterized by single-family homes. The elevated, sunny location combines pleasant privacy with short distances and excellent connections to the city of Lucerne.The two residential buildings are located at the end of a private road without through traffic - a particularly quiet living situation that offers tangible quality of life in everyday life. At the same time, public schools and shopping facilities are within a few minutes' walking distance.The proximity to Lucerne is also one of the special advantages of the location: the city center can be reached quickly by car or public transport. Thus, the location combines quiet living in the countryside with the diverse shopping, leisure, cultural, and work opportunities of the city of Lucerne.An attractive residential location for people who value peace and privacy without wanting to forego the advantages of a city-near location.We would be happy to register you as an interested party for our new construction project "Vista Ebikon" and inform you as soon as the sales documentation with all details, contents, and prices is available. Please send us a message to info@intellimmo.ch or simply fill out the contact form for this ad. We look forward to your message!

Travel time
-
New building
1 / 3
14 rooms620m²Price on request
Premium
6045 Meggen

Exclusive villa vision in a sought-after residential area of Meggen with a lake view

In one of the most sought-after residential areas of Meggen, a rare opportunity arises to realize an exceptional private residence with spacious living areas, timeless architecture, and a high level of living quality.The villa vision combines modern elegance with a warm and natural design. Spacious glass fronts create light-flooded rooms and flowing transitions between the interior and exterior areas. Open living areas, a representative kitchen, and high-quality designed retreat areas convey an exclusive living feeling and offer plenty of space for individuality.Natural materials, warm color tones, and a clear architectural language characterize the character of the possible villa. Extensive terraces and individually designable outdoor areas create a private retreat for relaxed hours and special moments.Turnkey villa project including land and infrastructureThe non-binding target price of CHF 13,000,000 includes the acquisition of the land, its development, and the turnkey construction of a high-quality villa.The definitive scope of services will be determined based on individual planning, a detailed construction description, and a works contract. Since there is no architectural binding, the buyer is fundamentally free to choose the architectural firm and the architectural design. This allows an individual private residence to be created that is tailored to the personal wishes, living habits, and demands of the future owners.Location and potential for development • Preferred and well-sunned residential area in Meggen • Quiet and high-quality living environment • Spacious and individually plannable private residence • Permitted building height of up to 11 meters • Possible building area of approximately 240 to 320 m² per floor • Possible gross floor area of approximately 650 to 900 m² • Possible living area of approximately 520 to 760 m² • No architectural binding The existing residential building on the property will be dismantled and disposed of in a professional manner as part of the planned realization. The corresponding costs are already included in the target price.Along the eastern property boundary, the static forest boundary and the applicable forest distance regulations must be taken into account.Non-binding target priceCHF 13,000,000The target price is based on the current assumptions for the land acquisition, development, and turnkey realization of the presented villa vision. The definitive total price depends on the concrete planning, the agreed scope of services, the execution, the materialization, the official requirements, and the individual buyer's wishes.Important noteThe depicted interior and exterior views are non-binding, created using artificial intelligence, and serve solely for illustration purposes.The images do not show an existing or finally planned or approved construction project. Architecture, room layout, areas, equipment, view, and environmental design are exemplary and may differ from the later execution.All information regarding buildability, utilization, and possible living area is non-binding and does not constitute a guarantee. The definitive feasibility is to be checked by the buyer, corresponding specialists, and the responsible authorities. The realization of the construction project is subject to a legally binding building permit.If you are interested, we would be happy to provide you with the available property and planning documents and explain the possibilities of this exceptional villa vision in a personal conversation.

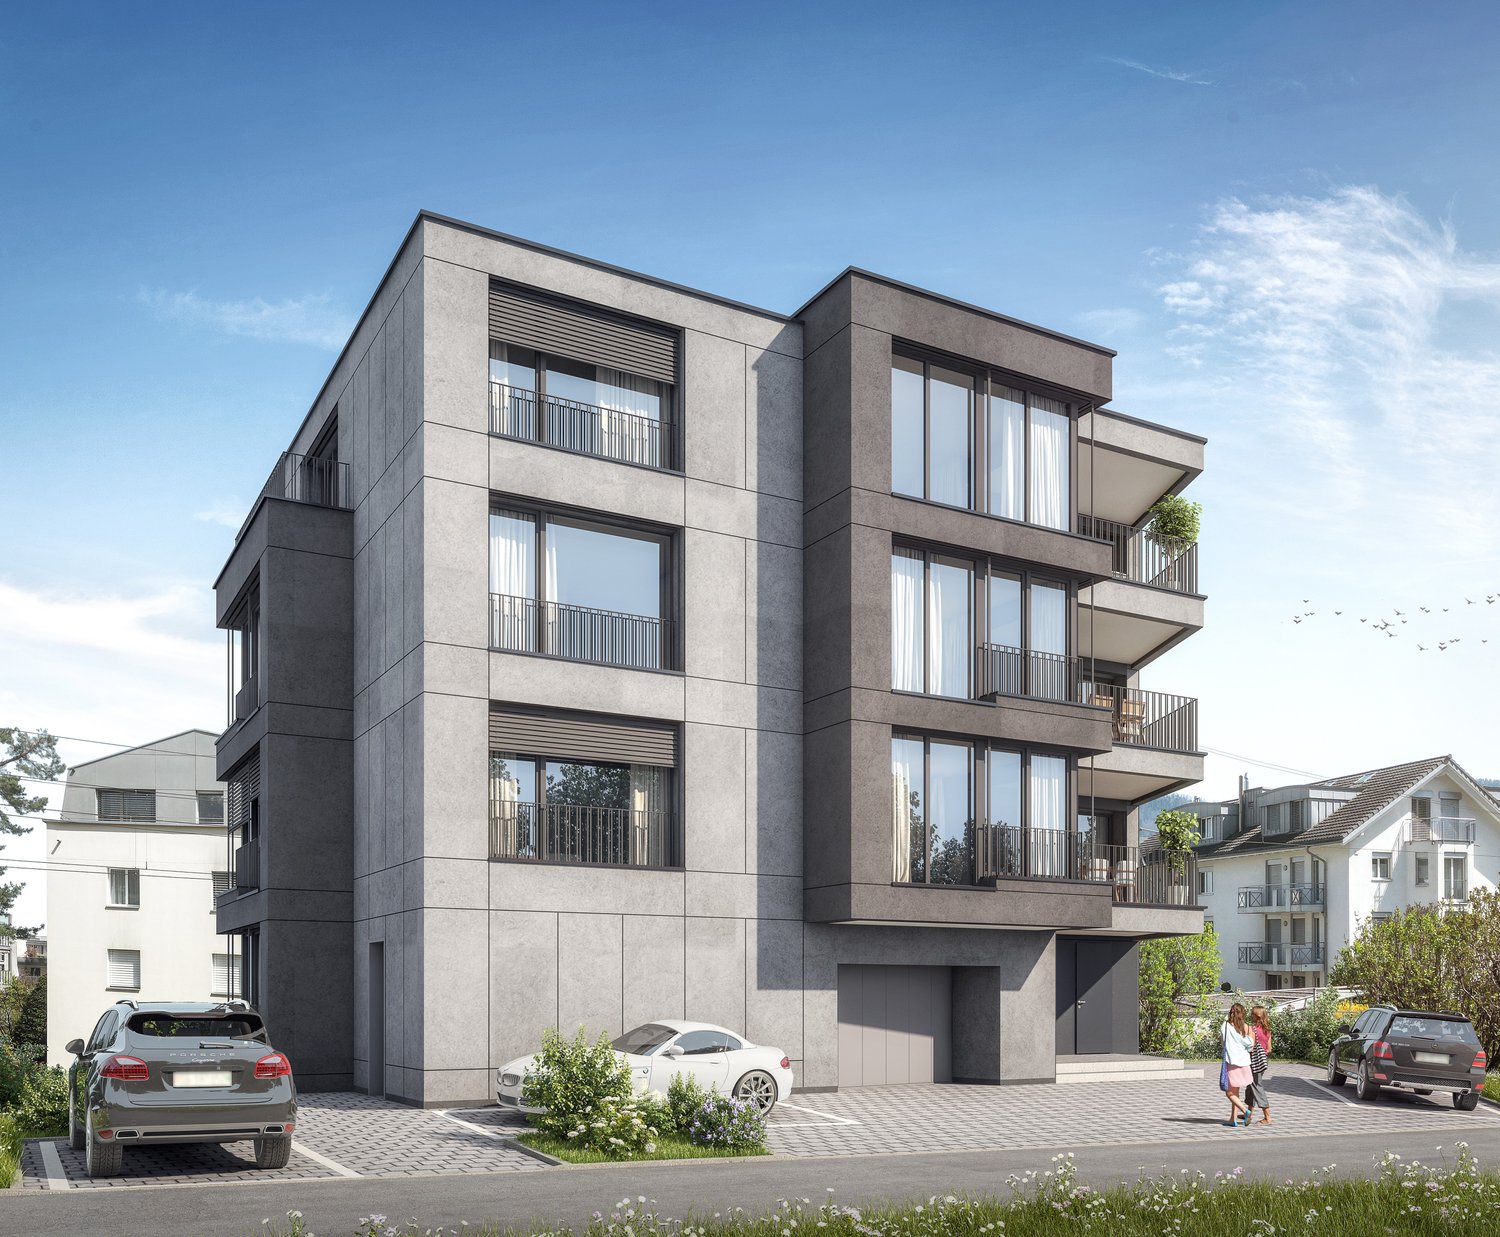
  • Modern multi-story residential building with balconies, surrounded by greenery and parking area.
  • Open-plan living and dining area with modern furniture, pendant lights, and a kitchen island. Features a sofa, coffee table, ottoman, dining table with chairs, and a kitchen island with stools.
  • Open-plan living and dining area with modern furniture, including a sofa, coffee table, dining table with chairs, and a kitchen island. Shelves with decorative items and a large window with curtains are also present.
  • Modern bedroom with a large bed, nightstand, floor lamp, and decorative plant. Features a sleek wardrobe with built-in storage and several picture frames on the wall.
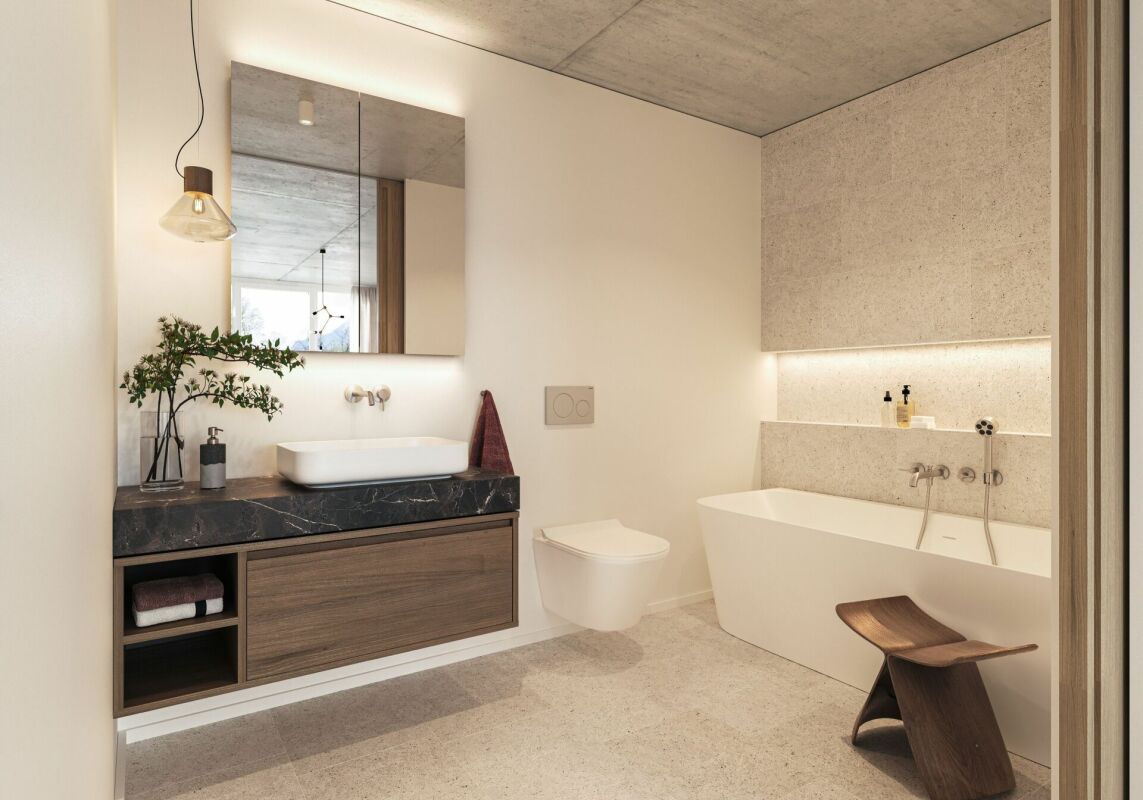
  • Modern bathroom with a sleek sink, large mirror, toilet, and walk-in shower with glass enclosure. Wooden vanity with towels and toiletries.
  • Modern balcony with white walls, large windows, sunbed, small table, chairs, and potted plants.
1 / 6
4.5 rooms98m²CHF 950,000.–
Top
Bahnhofstrasse 9, 6102 Malters

Modern new apartment in the center of Malters

«CasaNove» – Arrive. Live. Thrive. The rural town of Malters, in the heart of central Switzerland, combines the advantages of city and country. Its proximity to vibrant Lucerne, excellent public transportation links, a well-functioning school system, and numerous leisure activities have made Malters a desirable location for young couples and families. At Bahnhofstrasse 9 in Malters, a modern new construction project is emerging with 14 condominiums and a physiotherapy and fitness center on the ground floor – ideal for those who appreciate urban comfort, excellent connections, and a high quality of life close to nature. 4½-room apartment on the 1st floor The 4½-room apartment impresses with a well-thought-out floor plan, bright rooms, and high-quality materials. The spacious loggia offers a retreat outdoors. Whether singles, couples, or families – everyone finds their perfect home here on a living area of 98 m². Heat generation is provided by a future-proof heat pump system. A photovoltaic system ensures low electricity costs. Best location – everything within reach The central location directly at the train station not only guarantees optimal accessibility but also a high quality of life. Lucerne can be reached by train or car in just a few minutes. Shopping facilities, cafes, schools, and leisure facilities are located in the immediate vicinity – daily life can be lived here uncomplicatedly and stress-free. The surroundings score with a balanced mix of living and working. At the same time, the banks of the Kleine Emme and nearby green spaces invite you to relax and engage in outdoor activities. Safe and comfortable parking In the underground garage, a bright entrance hall with spacious parking spaces awaits you. Thanks to barrier-free access, clear signage, and a modern access system, parking becomes a relaxed part of your daily routine. The underground garage is also fit for the future: all parking spaces in the entrance hall are ready for the installation of an electric vehicle charging station. Request more information! The new construction project «CasaNove» combines comfort, style, and location – a well-thought-out investment in your quality of life. Benefit from a home that is perfectly tailored to your needs. Construction has already begun. Request more information to learn more about the living possibilities and the special atmosphere of the project.

Travel time
-
Manuela Häfliger

Manuela Häfliger

1 / 11
Manuela Häfliger

Manuela Häfliger

  • Parking space
  • Balcony / Terrace
  • Garage
  • +2
3.5 rooms94m²CHF 995,000.–
Margrethenpark 3, 6275 Ballwil

Light-filled & top-equipped - 3.5-room apartment, 94m2

High-quality construction, clever room concept, and a home that leaves no wishes unfulfilled: This 3.5-room apartment on the 1st floor with 94 m² of living space impresses with modern design and top-class equipment ? in a quiet, family-friendly location in Ballwil, built in 2023. The spacious living/dining area forms the heart of the apartment and seamlessly merges into a large balcony, inviting you to linger with beautiful evening sun. The modern kitchen with high-quality appliances leaves no wishes unfulfilled. Elegant oak parquet in living and bedrooms as well as large-format tiles and large mirrors in the two elegant wet cells provide a consistently high-quality living feel ? rounded off by built-in closets and a practical recess for additional storage space. State-of-the-art technology ensures the highest level of living comfort: Smarthome control, alarm system, speakers in all rooms, electric shutters, and controlled apartment ventilation make everyday life noticeably easier. The Minergie certificate and the solar system on the roof stand for energy efficiency and sustainability, while the elevator in the stairwell provides convenient access. A private laundry room and a separate cellar are also included. The location is also convincing: In just 2 minutes' walk, you can reach nature, schools are in the immediate vicinity, and the train station is quickly accessible ? ideal for couples or small families who appreciate comfort, quality, and a quiet environment. An optional underground parking space with an electric charging station is available for purchase for CHF 40,000.? Interested? We would be happy to show you this exceptional apartment in person ? please contact us for a viewing or further documents.INTERESTED IN A VIEWING? PLEASE REGISTER: https://neho.ch/b/6275-26-1

  • Parking space
  • Balcony / Terrace
  • Garage
  • +2
Travel time
-
1 / 13
4.5 rooms135m²CHF 1,900,000.–
Schönaustrasse 15, 6044 Udligenswil

Exclusive living with a far-reaching view - Your new home in Udligenswil

At Schönaustrasse 15 in Udligenswil, an exceptional residential project is being built, combining modern architecture, sustainable technology, and a privileged location in perfect harmony. Here, you can expect a home that meets the highest standards of comfort, design, and quality of life. This exclusive duplex apartment impresses with approximately 136 m² of living space, a well-thought-out floor plan, and a bright, airy living atmosphere. Spacious, floor-to-ceiling windows offer impressive views of the surrounding nature and create a seamless connection between indoors and outdoors. The open architecture, combined with high-quality materials and a timeless design language, gives the apartment a special elegance. A real highlight is the spacious loggia with an adjacent balcony. From here, you can enjoy an unobstructed panoramic view of the majestic Rigi and the impressive pre-Alpine landscape. Whether it's your first coffee in the morning or a glass of wine at sunset, this spot invites you to unforgettable moments every day. On the front of the house, a spacious terrace with its own garden share expands the private living space outdoors. The protected outdoor area offers plenty of space to relax, enjoy, and linger, creating a personal wellness oasis in the midst of an idyllic environment. This new building project also sets new standards in terms of sustainability. A modern earth probe heat pump, an energy-efficient underfloor heating system, and a high-performance photovoltaic system ensure environmentally conscious living, long-term energy efficiency, and attractive ancillary costs. The location in Udligenswil combines the advantages of a natural lifestyle with an excellent connection. Surrounded by an impressive mountain and lake landscape, you benefit from a variety of leisure and recreational activities right on your doorstep. At the same time, you can reach Lucerne in just a few minutes and enjoy a wide range of cultural, gastronomic, shopping, and urban living opportunities. The property also includes two underground parking spaces, which are already included in the purchase price. Key data • Project start: 2025 • Ready for occupancy: Spring 2027 • Living space: 136 m² • Spacious loggia and balcony with Rigi panorama • Terrace with own garden share • Earth probe heat pump and photovoltaic system This exceptional duplex apartment offers the rare opportunity to combine modern living, sustainable construction, and a spectacular view in a unique home. A place to live for people who are looking for something special.

Travel time
-
New building
1 / 4
  • Parking space
  • Balcony / Terrace
  • Garage
  • +3
4.5 rooms136m²CHF 1,885,000.–
Eggen, 6006 Luzern

Family-friendly 4 ½-room maisonette apartment with garden

Elevated and quietly located, a five-story residential building with attractive condominiums, spacious green areas, and two courtyard areas connected by a passageway is being built in Lucerne.This maisonette apartment is particularly convincing due to the well-furnished rooms, a room height of around 2.6 m, and a separate kitchen with plenty of space. From the living and dining area on the ground floor, you can access the southwest-facing, covered outdoor area and from there into the private garden through a sliding door. On the first upper floor, there are three bedrooms, a second living area with access to a loggia, and a spacious bathroom.As a buyer, you can co-determine the modern and contemporary interior design. There is the possibility to purchase a parking space prepared for electric mobility.The building will be constructed in the Minergie-P-Eco standard; heating will be environmentally friendly using geothermal probes, and part of the electricity will be generated using photovoltaic systems.Don't miss out on this offer. Visit our project website, where you will find the still available objects, the brief construction description, and all floor plans. You can also experience panoramic tours of four apartments. Additionally, you will find much more information about the project and your future home.If you are interested in our offer, please fill out the adjacent form completely or contact us directly by phone at the given number.

  • Parking space
  • Balcony / Terrace
  • Garage
  • +3
Travel time
-
New building
1 / 10
5.5 rooms147m²CHF 2,220,000.–
Brisenweg 2, 6052 Hergiswil

New Build: Exclusive 5.5-Room Attic Apartment in Hergiswil – New Build with Mountain View

This exceptional 5.5-room attic apartment spans two floors and combines modern living with generous space and central location. The new building impresses with a high-quality construction standard and a well-thought-out room layout. On the upper floor is the bright and inviting living and dining area with an open, modern kitchen. Noble oak parquet and generous window areas create a stylish ambiance and a light-flooded living feeling. The passenger elevator takes you directly from the house entrance to your own four walls. The spacious rooms offer a variety of uses and the highest living comfort. Two bathrooms – one with a bathtub and toilet, and another with a shower and toilet – provide additional comfort in everyday life. Enjoy the highest living comfort with maximum energy efficiency (solar panel). An integrated smart home system allows you to conveniently control lighting, heating, and shutters via an app. A special highlight is the balconies on both floors, which offer a lot of privacy and attractive outdoor areas, inviting you to relax. Another plus awaits you in the basement: In your own cellar compartment, connections for a washing machine and tumble dryer are already available, so you can wash completely flexibly and independently. Thanks to the central location, shopping facilities, public transport, and various services are easily accessible on foot. Enjoy a refreshing cooling in the 3-minute walk away Vierwaldstättersee. This exclusive offer is rounded off by an outdoor parking space, which is included in the sales price. Highlights New building apartment Light-flooded rooms In the center of the tax haven Hergiswil Large rooms Year of construction 2026 Plot 591 Plot area 315 m2 Living space: 147.2 m2 Rooms: 5.5 Balcony: 29.2 m2 on 3 balconies Construction: parquet floors / oak Open modern kitchen Combi steamer / dishwasher Large refrigerator Heating: air heat pump Underfloor heating Energy efficiency: solar system Intelligent living: smart home system Parking space: 1 covered outdoor parking space Cellar 8.3 m2 Value ratio 454 / 1000

Travel time
-
New building
1 / 18
4.5 rooms124m²CHF 2,390,000.–
Bergstrasse 4, 6052 Hergiswil NW

4.5 room apartment on the 2nd floor - Apartment 05

Project description The house consists of seven generously sized apartments. The special feature: each apartment has three balconies, oriented in three cardinal directions. The six 4.5-room apartments with living areas between 121 m2 and 124 m2, as well as a 5.5-room apartment on the ground floor with 141 m2, are high-quality equipped: including a built-in kitchen with a variety of high-quality appliances and parquet floors as standard. Additionally, the sanitary rooms are equipped with large stoneware tiles. Comfort ventilation and underfloor heating provide perfect climate in all rooms - heated with a heat pump. A photovoltaic system on the roof provides energy. The bright apartments are accessible via the staircase or barrier-free with the elevator. The spacious dining, living, and cooking area is the heart of each apartment and offers plenty of space for family and guests. Each apartment has a separate room with a washing machine and dryer, as well as its own separate cellar. Each apartment has a covered balcony facing the lake side, as well as two smaller balconies adjacent to the Steinibach with its idyllic cascades. The owners enjoy the most beautiful views from their balconies on the 2nd and 3rd floors, which offer a free view of Lake Vierwaldstättersee and the legendary mountain world. 4.5-room apartment, 2nd floor with balcony This 4.5-room apartment on the 2nd floor convinces with its generous room layout, high living comfort, and good traffic connection. It is ideal for families, couples, or anyone who appreciates a lot of space and a pleasant living climate. Highlights of the apartment: • Access by stairs and elevator • Generous 4.5 rooms with 124 m2 living space and well-thought-out floor plan • Bright living and dining area with direct access to the balcony • Modern kitchen with plenty of storage space and high-quality appliances • Balcony ideal for relaxation • Practical separate room within the apartment • Two bathrooms - one with bathtub, the other as an en-suite bathroom with shower • Washing machine and dryer included • Private cellar for additional storage space The apartment is located in a well-maintained building with good public transport connections, as well as shopping facilities, schools, and recreational areas nearby. Whether as a new home or as a long-term investment - this apartment offers you many possibilities and a pleasant living environment. Availability: by arrangement, completion 3rd quarter 2027 Meanwhile, the shell construction is finished, and work has started in the interior. Parking spaces in the underground garage: CHF 45,000 extra Documentation:Please contact us for sending the detailed documentation by email. We are happy to answer any further questions you may have and look forward to your contact.

Travel time
-
New building
1 / 18
4.5 rooms121m²CHF 1,920,000.–
Bergstrasse 4, 6052 Hergiswil NW

4.5 room apartment on the 1st floor - Apartment 02

Project description: The house consists of seven generously sized apartments. The special feature: each apartment has three balconies, oriented in three cardinal directions. The six 4.5-room apartments with living areas between 121 m2 and 124 m2, as well as a 5.5-room apartment on the ground floor with 141 m2, are high-quality equipped: including a built-in kitchen with a variety of high-quality appliances and parquet floors as standard. Additionally, the sanitary rooms are equipped with large stoneware tiles. Comfort ventilation and underfloor heating provide perfect climate in all rooms - heated with a heat pump. A photovoltaic system on the roof provides energy. The bright apartments are accessible via the staircase or barrier-free with the elevator. The spacious dining, living, and cooking area is the heart of each apartment and offers plenty of space for family and guests. Each apartment has a laundry room with a washing machine and dryer, as well as a separate basement. Each apartment has a covered balcony facing the lake, as well as two smaller balconies facing the adjacent Steinibach with its idyllic cascades. The owners enjoy the most beautiful views from their balconies on the 2nd and 3rd floors, which offer a clear view of Lake Vierwaldstättersee and the legendary mountain world. 4.5-room apartment, 1st floor with balcony This 4.5-room apartment on the 1st floor impresses with its generous room layout, high living comfort, and good traffic connections. It is ideal for families, couples, or anyone who values plenty of space and a pleasant living climate. Highlights of the apartment: • Access via stairs and elevator • Generous 4.5 rooms with 121 m2 of living space and a well-thought-out floor plan • Bright living and dining area with direct access to the balcony • Modern kitchen with plenty of storage space and high-quality appliances • Balcony ideal for relaxation • Practical laundry room within the apartment • Two bathrooms - one with a bathtub, the other as an en-suite bathroom with a shower • Washing machine and dryer included • Private basement for additional storage space The apartment is located in a well-maintained building with good public transportation connections, as well as shopping facilities, schools, and recreational areas nearby. Whether as a new home or as a long-term investment - this apartment offers you many possibilities and a pleasant living environment. Availability: By arrangement, completion 3rd quarter 2027 Meanwhile, the shell construction is complete, and work has started in the interior. Parking spaces in the underground garage: CHF 45,000 extra Documentation:Please contact us for the detailed documentation to be sent by email. We are happy to answer any further questions you may have and look forward to your contact.

Travel time
-
New building
1 / 22
4.5 rooms121m²CHF 2,440,000.–
Bergstrasse 4, 6052 Hergiswil NW

4.5 room apartment on the 3rd floor/attic - Apartment 06

Project description The house consists of seven generously sized apartments. The special feature: each apartment has three balconies, oriented in three cardinal directions. The six 4.5-room apartments with living areas between 121 m2 and 124 m2, as well as a 5.5-room apartment on the ground floor with 141 m2, are high-quality equipped: including a built-in kitchen with a variety of high-quality appliances and parquet floors as standard. Additionally, the sanitary rooms are equipped with large stoneware tiles. Comfort ventilation and underfloor heating provide perfect climate in all rooms - heated with a heat pump. A photovoltaic system on the roof provides energy. The bright apartments are accessible via the staircase or barrier-free with the elevator. The spacious dining, living, and cooking area is the heart of each apartment and offers plenty of space for family and guests. Each apartment has a separate laundry room with a washing machine and tumble dryer, as well as its own separate cellar. Each apartment has a covered balcony facing the lake side, as well as two smaller balconies adjacent to the Steinibach with its idyllic cascades. The owners enjoy the most beautiful views from their balconies on the 2nd and 3rd floors, which offer a clear view of Lake Vierwaldstättersee and the legendary mountain world. 4.5-room apartment, 2nd floor with balcony This 4.5-room apartment on the 2nd floor convinces with its generous room layout, high living comfort, and good traffic connections. It is ideal for families, couples, or anyone who values a lot of space and a pleasant living climate. Highlights of the apartment: • Access by stairs and elevator • Generous 4.5 rooms with 121 m2 of living space and a well-thought-out floor plan • Bright living and dining area with direct access to the balcony • Modern kitchen with plenty of storage space and high-quality appliances • Balcony ideal for relaxation • Practical laundry room within the apartment • Two bathrooms - one with a bathtub, the other as an en-suite bathroom with a shower • Washing machine and tumble dryer included • Private cellar for additional storage space The apartment is located in a well-maintained building with good access to public transport, as well as shopping facilities, schools, and recreational areas nearby. Whether as a new home or as a long-term investment - this apartment offers you many possibilities and a pleasant living environment. Availability: by arrangement, completion 3rd quarter 2027 Meanwhile, the shell construction is finished, and work has started in the interior. Underground parking spaces: plus CHF 45,000.- Documentation: Please contact us for the detailed documentation to be sent by email. We are happy to answer any further questions you may have and look forward to your contact.

Travel time
-
New building
1 / 17
5.5 rooms141m²CHF 2,250,000.–
Bergstrasse 4, 6052 Hergiswil NW

5.5 room apartment on the ground floor - Apt. 01

Project description The house consists of seven spacious apartments. The special feature: each apartment has three balconies, oriented in three cardinal directions. The six 4 1/2-room apartments with living areas between 121 m2 and 124 m2, as well as a 5 1/2-room apartment on the ground floor with 141 m2, are high-quality equipped: including a built-in kitchen with a variety of high-quality appliances and parquet floors as standard. Additionally, the sanitary rooms are equipped with large stoneware tiles. Comfort ventilation and underfloor heating provide perfect climate in all rooms - heated with a heat pump. A photovoltaic system on the roof provides energy.The bright apartments are accessible via the staircase or barrier-free with the elevator. The spacious dining, living, and cooking area is the heart of each apartment and offers plenty of space for family and guests. Each apartment has a separate room with a washing machine and dryer, as well as its own separate cellar.Each apartment has a covered balcony facing the lake side, as well as two smaller balconies adjacent to the Steinibach with its idyllic cascades. The owners enjoy the most beautiful views from their balconies on the 2nd and 3rd floors, which offer a clear view of Lake Vierwaldstättersee and the legendary mountain world. 5.5-room ground floor apartment with balcony This 5.5-room apartment on the ground floor convinces with its generous room layout, high living comfort, and good traffic connection. It is ideal for families, couples, or anyone who values a lot of space and a pleasant living climate.Highlights of the apartment: • Access by stairs and elevator • Spacious 5.5 rooms of 141 m2 living space with well-thought-out floor plan • Bright living and dining area with direct access to the balcony • Modern kitchen with plenty of storage space and high-quality appliances • Balcony ideal for relaxation • Practical separate room within the apartment • Two bathrooms - one with a bathtub, the other as an en-suite bathroom with a shower • Washing machine and dryer included • Private cellar for additional storage space The apartment is located in a well-maintained residential building with a good connection to public transport, as well as shopping facilities, schools, and recreational areas nearby.Whether as a new home or as a long-term investment - this apartment offers you many possibilities and a pleasant living environment.Availability: by arrangement, completion 3rd quarter 2027Meanwhile, the shell construction is finished, and the work in the interior has started.Underground parking spaces: CHF 45,000 extraDocumentation:Please contact us for sending the detailed documentation by mail.We are happy to answer any further questions you may have and look forward to your contact.

Travel time
-
New building
1 / 18
4.5 rooms124m²CHF 2,290,000.–
Bergstrasse 4, 6052 Hergiswil NW

4.5 room apartment on the 1st floor - Apartment 03

Project description: The house consists of seven spacious apartments. The special feature: each apartment has three balconies, oriented in three directions. The six 4.5-room apartments with living areas between 121 m2 and 124 m2, as well as a 5.5-room apartment on the ground floor with 141 m2, are high-quality equipped: including a built-in kitchen with a variety of high-quality appliances and parquet floors as standard. Additionally, the sanitary rooms are equipped with large stoneware tiles. Comfort ventilation and underfloor heating provide perfect climate in all rooms - heated with a heat pump. A photovoltaic system on the roof provides energy. The bright apartments are accessible via the staircase or barrier-free with the elevator. The spacious dining, living, and cooking area is the heart of each apartment and offers plenty of space for family and guests. Each apartment has a separate room with a washing machine and dryer, as well as its own separate cellar. Each apartment has a covered balcony facing the lake side, as well as two smaller balconies adjacent to the Steinibach with its idyllic cascades. The owners enjoy the most beautiful views from their balconies on the 2nd and 3rd floors, which offer a free view of Lake Vierwaldstättersee and the legendary mountain world. 4.5-room apartment, 1st floor with balcony This 4.5-room apartment on the 1st floor convinces with its spacious room layout, high living comfort, and good traffic connections. It is ideal for families, couples, or anyone who appreciates a lot of space and a pleasant living climate. Highlights of the apartment: • Access via stairs and elevator • Spacious 4.5 rooms with 124 m2 living space and well-thought-out floor plan • Bright living and dining area with direct access to the balcony • Modern kitchen with plenty of storage space and high-quality appliances • Balcony ideal for relaxation • Practical separate room within the apartment • Two bathrooms - one with a bathtub, the other as an en-suite bathroom with a shower • Washing machine and dryer included • Private cellar for additional storage space The apartment is located in a well-maintained building with good connections to public transport, as well as shopping facilities, schools, and recreational areas nearby. Whether as a new home or as a long-term investment - this apartment offers you many possibilities and a pleasant living environment. Availability: By arrangement, completion 3rd quarter 2027 Meanwhile, the shell construction is complete, and work has started in the interior. Parking spaces in the underground garage: CHF 45,000 extra Documentation:Please contact us for the detailed documentation to be sent by email. We are happy to answer any further questions you may have and look forward to your contact.

Travel time
-
New building
1 / 19
4.5 rooms121m²CHF 2,260,000.–
Bergstrasse 4, 6052 Hergiswil NW

4.5 room apartment on the 2nd floor - Apartment 04

Project description The house consists of seven generously sized apartments. The special feature: each apartment has three balconies, oriented in three cardinal directions. The six 4 1/2-room apartments with living areas between 121 m2 and 124 m2, as well as a 5 1/2-room apartment on the ground floor with 141 m2, are high-quality equipped: including a built-in kitchen with a variety of high-quality appliances and parquet floors as standard. Additionally, the sanitary rooms are equipped with large ceramic tiles. Comfort ventilation and underfloor heating provide perfect climate in all rooms - heated with a heat pump. A photovoltaic system on the roof provides energy. The bright apartments are accessible via the staircase or barrier-free with the elevator. The spacious dining, living, and cooking area is the heart of each apartment and offers plenty of space for family and guests. Each apartment has a separate laundry room with a washing machine and dryer, as well as its own separate basement. Each apartment includes a covered balcony facing the lake side, as well as two smaller balconies adjacent to the Steinibach with its idyllic cascades. The owners enjoy the most beautiful views from their balconies on the 2nd and 3rd floors, which offer a clear view of Lake Vierwaldstättersee and the legendary mountain world. 4.5-room apartment, 2nd floor with balcony This 4.5-room apartment on the 2nd floor impresses with its generous room layout, high living comfort, and good traffic connections. It is ideal for families, couples, or anyone who values plenty of space and a pleasant living climate. Highlights of the apartment: • Access by stairs and elevator • Generous 4.5 rooms with 121 m2 of living space and a well-thought-out floor plan • Bright living and dining area with direct access to the balcony • Modern kitchen with plenty of storage space and high-quality appliances • Balcony ideal for relaxation • Practical separate laundry room within the apartment • Two bathrooms - one with a bathtub, the other as an en-suite bathroom with a shower • Washing machine and dryer included • Private basement for additional storage space The apartment is located in a well-maintained building with good public transportation connections, as well as shopping facilities, schools, and recreational areas nearby. Whether as a new home or as a long-term investment - this apartment offers you many possibilities and a pleasant living environment. Availability: by arrangement, completion 3rd quarter 2027 Meanwhile, the shell construction is complete, and work has started on the interior. Parking spaces in the underground garage: CHF 45,000 extra Documentation: Please contact us for the detailed documentation to be sent by email. We are happy to answer any further questions you may have and look forward to your contact.

Travel time
-