Quick Filters for your search (1)

Quick-filters

We show you quick-filters based on the most used filters by location.

By using these, you can enhance your search experience by finding new and interesting properties to your likings.

1 result - Balcony / Terrace buy: 4713 (Matzendorf)

1 / 12
  • Balcony / Terrace
  • Garage
  • View
6.5 rooms201m²CHF 1,290,000.–
Matzendorf, 4713 Matzendorf

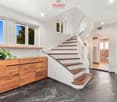
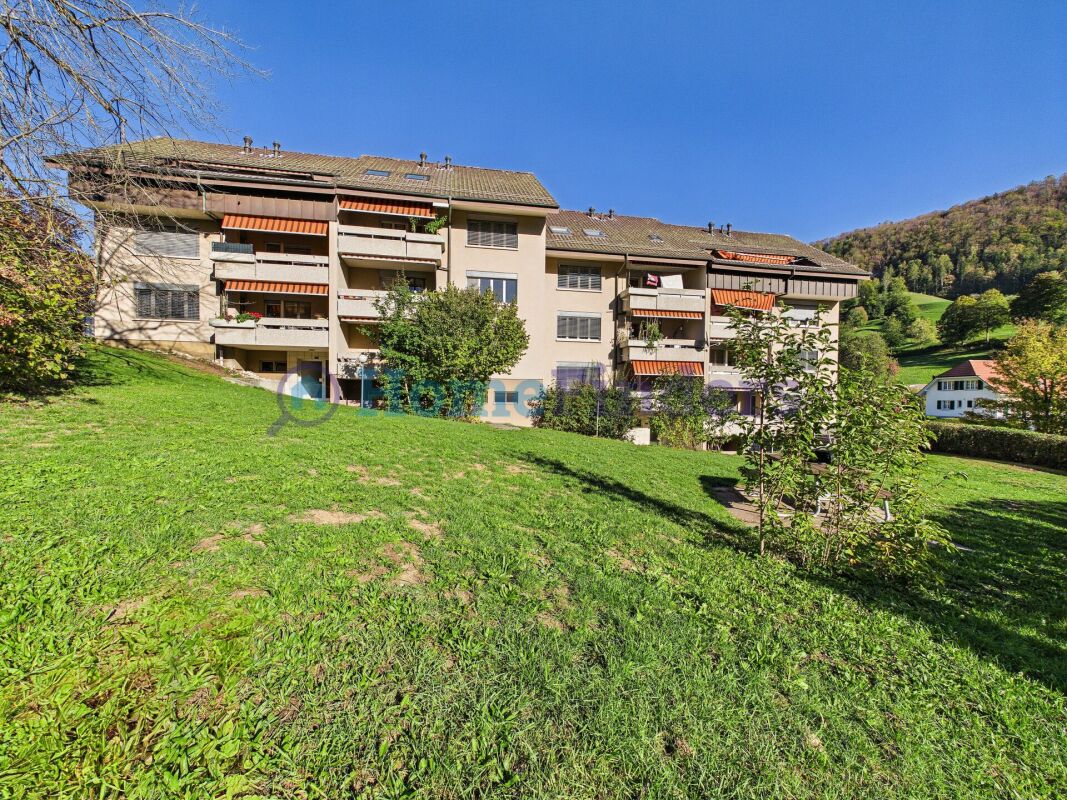
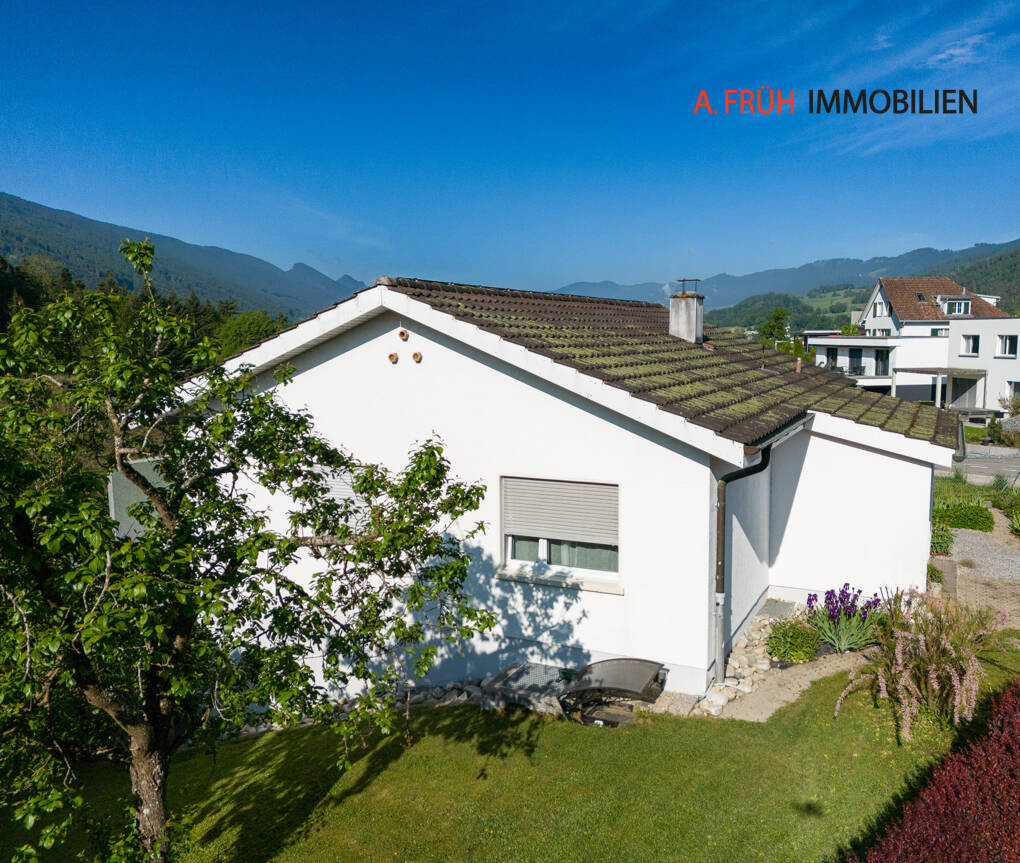
6.5-room house with light, space and beautiful views

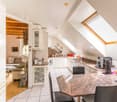
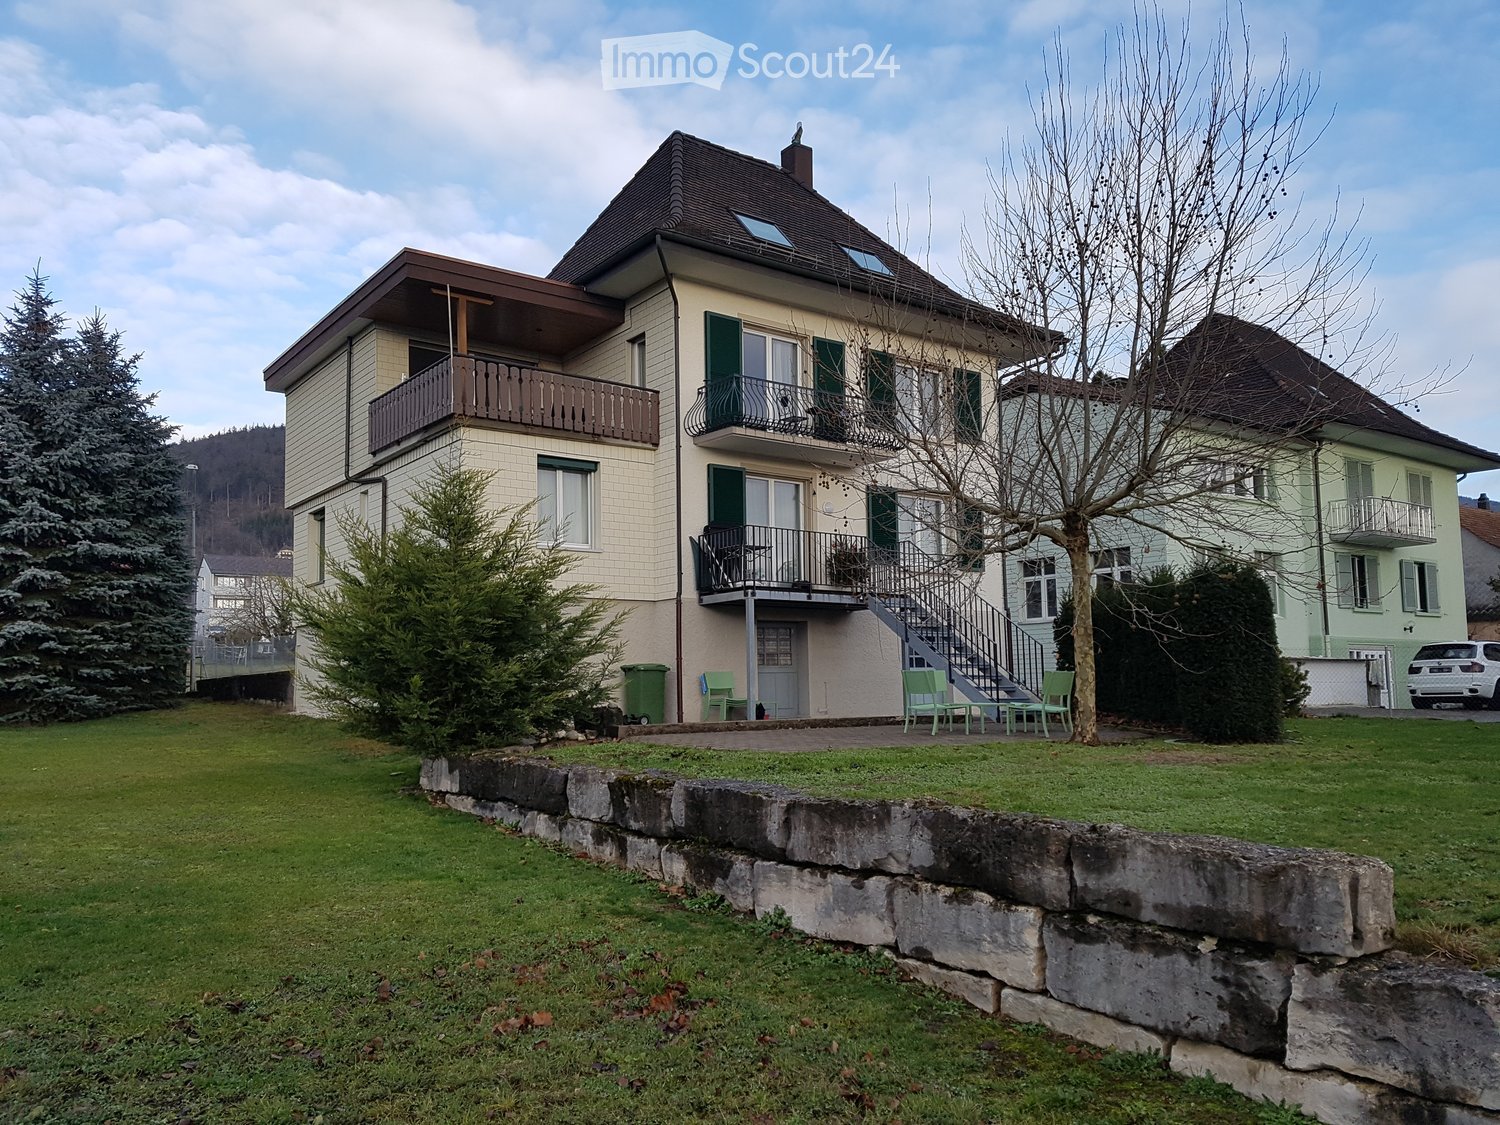
This thoughtfully designed 6.5-room house from 1987 impresses with an extraordinary sense of space, light-flooded living areas and a net living area of around 201 m2. The property is located at a slightly elevated location and benefits from a beautiful view and a pleasant living environment. The spacious architecture with an open gallery on the upper floor, stylish roof slopes and skylights gives the home a airy, inviting atmosphere. The living room with a fireplace creates the ideal setting for cozy hours, while the cozy winter garden with 17 m2 invites you to relax and enjoy. The well-kept plot of 795 m2 offers plenty of space for relaxation and garden lovers. In the basement, around 113 m2 of usable space are available, including potential for the expansion of an additional room. A practical laundry chute makes everyday life easier. Two garages with direct access to the house and an electric gate provide high comfort. The attractive offer is complemented by a heat pump and a solar system for hot water preparation. A characterful home with plenty of space, living quality and versatile usage possibilities. Have we sparked your interest? Contact us - we look forward to hearing from you.Exact address available after registration on neho.ch.INTERESTED IN A VIEWING? PLEASE REGISTER: https://neho.ch/b/4713-26-1

  • Balcony / Terrace
  • Garage
  • View
Katrin Wobmann

Katrin Wobmann

Immobilienmaklerin

More objects in your automatically expanded search area
20 results - Radius: + 10km
  • Single-story house with white exterior, dark blue door, small balcony, and a trailer parked nearby.
  • Modern bathroom with a glass-enclosed shower, toilet, and a small storage basket inside the shower. A grey bathroom rug is placed next to the toilet.
  • Modern bathroom with a white sink, chrome faucet, toilet, mirror, and wooden cabinet. Toiletries and a flower vase are on the cabinet. A towel rack is mounted on the wall above the toilet.
  • Bedroom with wooden flooring, large window with blinds, bed with dark headboard and patterned bedding, nightstand, and a shelf with folded towels.
  • Garden area with a stone barbecue, a small table, a chair, a toy, and potted plants.
  • Modern kitchen with white cabinets, black countertops, and a built-in oven. A small cart with fruits and vegetables is visible in the corner.
  • Empty hallway with wooden flooring, white walls, a white door, and a wooden shoe rack with a mirror.
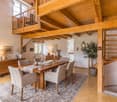
  • A modern living and dining area with wooden flooring, a grey sectional sofa, a wooden dining table with chairs, a cat tree, a bookshelf, and decorative items including a flower vase and a wall clock.
  • Modern bathroom with a white sink, chrome faucet, toilet, and mirrored cabinet. Cleaning supplies are stored on a shelf above the sink. The walls are tiled in a two-tone design with grey lower tiles and white upper tiles.
1 / 9
Modern bathroom with a glass-enclosed shower, toilet, and a small storage basket inside the shower. A grey bathroom rug is placed next to the toilet.
Modern bathroom with a white sink, chrome faucet, toilet, mirror, and wooden cabinet. Toiletries and a flower vase are on the cabinet. A towel rack is mounted on the wall above the toilet.
Bedroom with wooden flooring, large window with blinds, bed with dark headboard and patterned bedding, nightstand, and a shelf with folded towels.
4.5 rooms100m²CHF 835,000.–
Premium
Wolfackerring 1, 4702 Oensingen

Modern core-renovated single-family house in a popular residential area in Oensingen

The single-family house, which was extensively core-renovated in 2022, is located in an attractive area in a popular residential neighborhood of Oensingen. The property presents itself in a very well-maintained, modern condition and convinces with a successful combination of contemporary living comfort, high-quality renovation, and family-friendly environment.As part of the comprehensive core renovation in 2022, the house was technically and optically brought up to a modern standard. Replaced were, among other things, the heat pump, the underfloor heating, all electrical wiring, and the windows. Additionally, the roof was newly insulated with Gutex, which further improved the energy efficiency of the property.Great importance was also placed on a modern and pleasant living feeling in the interior. The new kitchen blends harmoniously into the overall picture and offers a contemporary ambiance for everyday life. Freshly painted rooms, bright living areas, and a well-maintained finish give the house a friendly and inviting atmosphere.The practical room layout, the modern construction standard, and the popular location make this single-family house particularly attractive for couples, families, or individuals looking for a ready-to-move-in home with low future maintenance costs. The residential area in Oensingen offers a pleasant environment and an ideal starting point for everyday life, work, and leisure.A completely renovated single-family house for buyers who value modern home technology, energy efficiency, and a immediately ready-to-move-in home in a popular location.

Travel time
-
New building
1 / 10
4.5 rooms158m²CHF 1,450,000.–
Premium
Föhrenweg 1, 4553 Subingen

Attractive 4.5-room attic apartment in a new building in Subingen

Welcome to your new home! This spacious 4.5-room attic apartment on the 2nd floor of a modern new building in Subingen (SO) combines contemporary living with the highest comfort. The building impresses with its modern design featuring large windows, balconies, and well-maintained outdoor facilities – a real highlight in the Wasseramt region.The apartment at a glance: • Living area: 158 m² on 4.5 rooms with 2 bathrooms • Balcony: Enjoy the sunny view of the surrounding landscape • Minergie-certified: Highest energy efficiency for sustainable and cost-conscious living • New building 2027: Modern construction quality and contemporary equipment • Elevator: Convenient access to all floors, also wheelchair accessible • Parking garage & parking space: Comfortable parking for your vehicle directly at the house • Basement & attic: Ample storage space for all needs • Washing machine, dryer & steam cooker: High-quality built-in appliances included • Dishwasher: For a comfortable daily life • Pets allowed: Your four-legged friends are also welcome • Playground: Ideal for families with children Location & surroundings:The apartment is located in a quiet environment – both during the day and at night, it is pleasantly quiet. In the summer, you can enjoy plenty of sunshine. A river is nearby and invites you to relaxing walks.Parking spaces in the parking garage can be purchased separately, 2 units available for 45,000.- Fr./unit. • Bus stop Subingen station: approx. 2 minutes' walk away • Old school house (school): approx. 12 minutes' walk away – ideal for families This exclusive attic apartment combines modern, sustainable living with a quiet, family-friendly location. Take the opportunity and secure your new home in Subingen – we look forward to your contact!

Travel time
-
New building
1 / 9
4.5 rooms188m²CHF 1,150,000.–
Premium
Föhrenweg 1, 4553 Subingen

4.5 to 6.5 rooms - 1st floor apartment

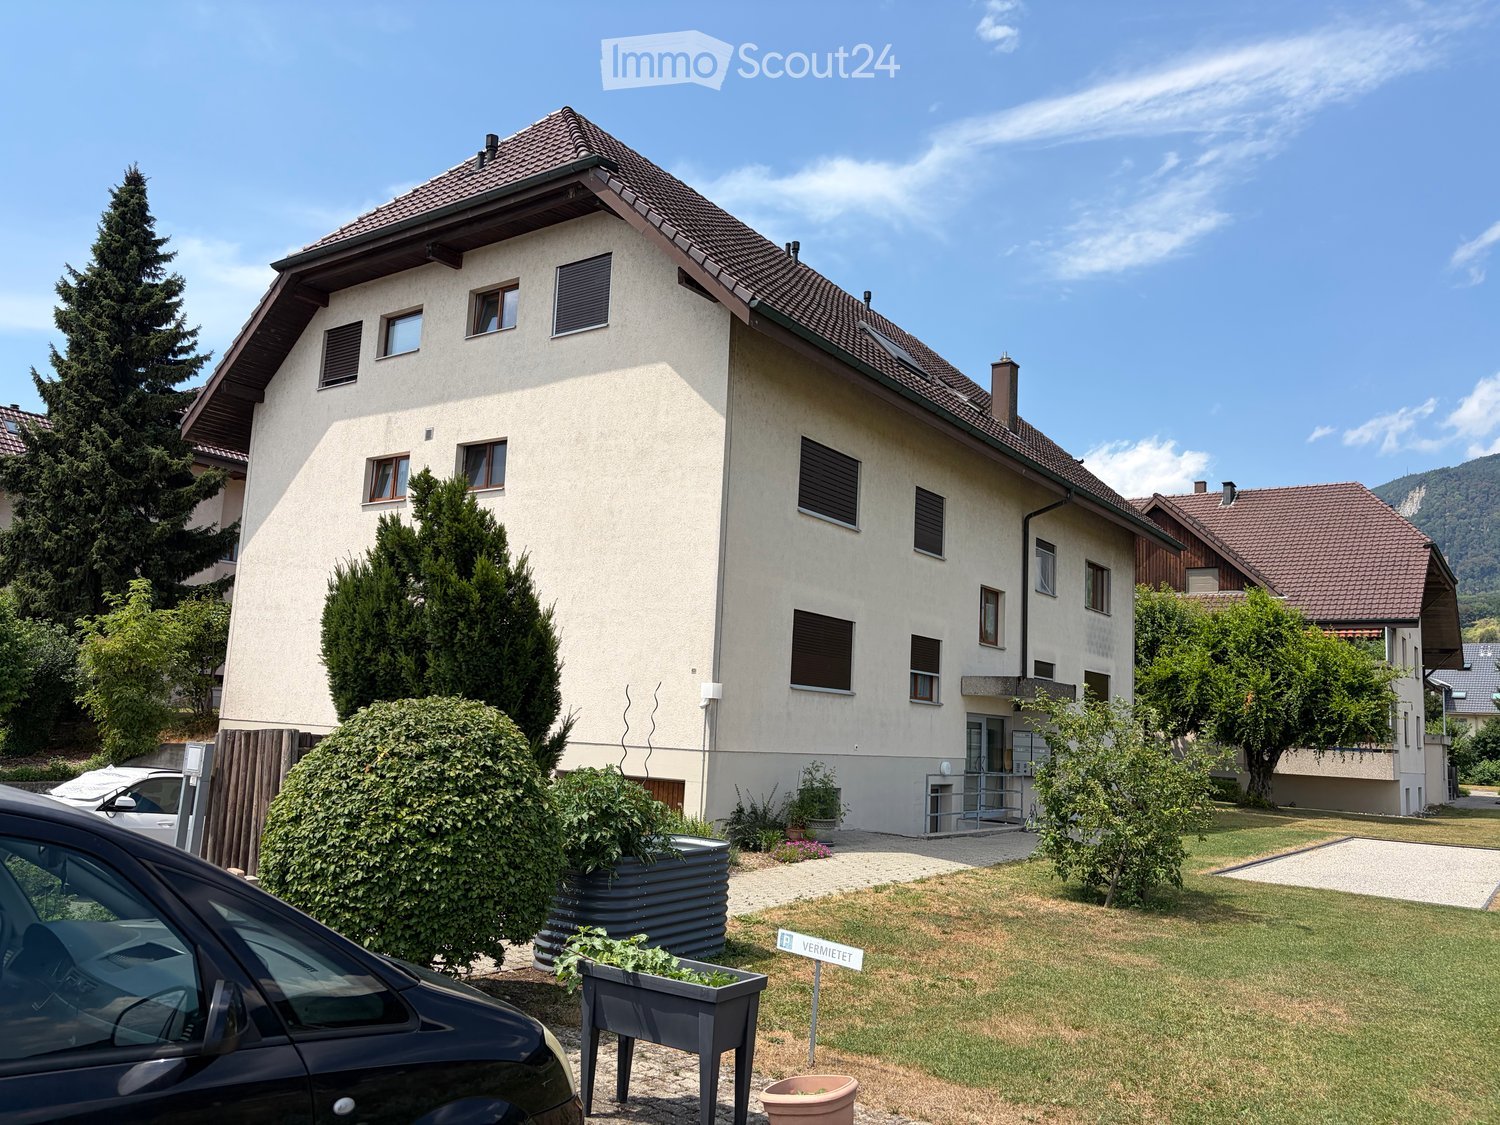
In the heart of Subingen, in a well-situated single-family house quarter, in an absolutely top microlocation near the post office, bus stop, bakery, and shopping, etc., we are building a multi-family house with a parking garage in the Minergie standard. Available in 2027 The building offers space for 4 attractive, upscale, and above-average large 3.5 to 6.5 room condominiums. The apartments are designed to be barrier-free and senior-friendly. The total of 4 condominiums have an above-average large space offer and an upscale construction standard with a natural stone facade. The apartments are accessible directly from the parking garage without thresholds. The buildings are designed as hybrids. With the parking garage and additional parking spaces, you have enough space for cars. The charging can be done via the private photovoltaic system, which complements the Minergie offer with comfort ventilation. The spacious basement rooms can be easily reached with the elevator. Hobby rooms are also feasible in the current planning stage. The large terraces/balconies create the all-around appreciated outdoor space with a beautiful view. A04 4.5 rooms attic 129.74 m2 living space CHF 1,300,000.- A03 4.5 rooms 2nd floor 187.82 m2 living space Sold A02 4.5 rooms 1st floor 187.82 m2 living space CHF 1,150,000.-- A01 4.5 rooms ground floor 183.51 m2 living space Reserved The purchase price does not include the garage and outdoor parking space. Price per parking space CHF 45,000.--

Travel time
-
  • Two-story house with white exterior, brown roof, garage, and parking area.
  • Single-story house with a modern design, white exterior, brown roof, and a small patio with outdoor furniture.
  • Floor plan of the basement level showing labeled rooms including a storage room, laundry area, parking space, technical room, and cellar room.
  • Ground floor layout of Bergstrasse 31 showing living room, kitchen, office, bedroom, bathroom, hallway, balcony, and fireplace.
  • Floor plan of a roof level showing a living space, office, bedroom, bathroom, and hallway. Includes dimensions and notes on existing features.
  • A cozy attic room with exposed wooden beams, a cat tree, a guitar, a keyboard on a stand, a speaker, and a chair. The room has large windows and a door leading to another area.
  • Modern living room with a grey sectional sofa, wooden coffee table, flat-screen TV, and a built-in fireplace. The room features exposed wooden beams and a textured wall finish.
  • Well-lit room with a desk, ergonomic chair, computer, printer, and cabinet. Skylight above the desk provides natural light.
  • Modern bathroom with a large window, marble accents, a bathtub, toilet, shower, and towels.
  • Cozy attic bedroom with a wooden bed, colorful floral bedding, a small nightstand, and a chair near a window with blinds.
  • Bright dining area with a large wooden dining table surrounded by modern chairs, a wooden cabinet with decorative items, and a scenic view through large windows.
  • Modern kitchen with white cabinets, dark countertops, stainless steel sink, and large windows overlooking a green field.
  • Modern bathroom with a white sink, mirror, toilet, and shower area. Features a decorative black and white patterned wall and a window with a view of the garden.
  • Modern bathroom with a large glass-enclosed shower, marble tiles, and a sleek design. Includes a showerhead, towel rack with towels, a small stool, and decorative bathroom accessories.
  • A modern bedroom with a double bed, nightstand, desk with a laptop, and a chair. The room features large windows with curtains, a grey wall, and a grey tiled floor.
  • Modern hallway with tiled floor, white walls, and a staircase leading upwards. A small black doormat is placed at the entrance, and a coat rack with shoes is visible on the left side.
  • Concrete staircase leading up from a raised ground floor, with a metal handrail on one side and a grey wall on the other. The surrounding area includes a grassy lawn and a tree.
  • {"visible_features": ["Private washing machine"], "type": "Bathroom", "objects": ["washing machine", "toilet", "sink", "faucet", "faucet", "faucet", "faucet", "faucet", "faucet", "faucet", "faucet", "faucet", "faucet", "faucet", "faucet", "faucet", "fauce
  • Empty hallway with white walls, dark grey tiled floor, white built-in storage units on one side, and a closed door at the end.
  • Modern staircase with grey stone steps, metal railing, and a small window at the top. The walls are painted in neutral tones with decorative wall art.
  • Modern bathroom utility area with two water heaters, a sink, and various pipes and valves.
  • A wide, open field with a camper van in the foreground and a distant view of mountains and scattered houses.
  • Empty room with light wooden flooring and large glass sliding doors leading to a green outdoor area.
1 / 23
7.5 rooms191m²CHF 1,450,000.–
Top
Bergstrasse 31, 4533 Riedholz

Charming single-family house on Bergstrasse 31 in Riedholz – 6.5 rooms on 174 m²

Welcome to Bergstrasse 31 in Riedholz (4533) – a well-maintained, charming single-family house with 7.5 rooms and spacious 190.6 m² living area on three floors. The 1968-built house impresses with a modern, bright design and offers space for the whole family. The property was completely renovated over the last three years and is available within two weeks.The house presents itself with a white facade, brown roof, and a wooden terrace with garden furniture. Inside, you can expect a well-thought-out room concept with stylish details: • Living room: Modern living room with gray corner sofa, wooden coffee table, flat-screen TV, and an installed pellet stove. Exposed wooden beams and a structured wall cladding give the room a special character. • Kitchen: Modern kitchen with white cabinets, dark granite countertops, stainless steel sink, and large windows with a view of a green meadow and the terrace • Dining room: Bright dining room with a large wooden table, modern chairs, and a picturesque view through large windows. The pellet stove rounds off the cozy get-together in winter. The Alpine panorama is breathtaking • Bedrooms: Several bedrooms, including a cozy attic bedroom and a modern bedroom with a double bed and large windows. • Bathrooms: Several modern bathrooms – one with marble accents, bathtub, shower, and large window; another with an elegant glass shower and marble tiles; and a third with a decorative black-and-white patterned wall and garden view. • Office/Hobby room: Well-lit room with a skylight for natural light – ideal as a home office or hobby room. • Attic: Cozy room with exposed wooden beams and large windows – versatile. • Balcony: Private balcony with a beautiful view. • Basement & ancillary rooms: The basement offers an additional living/children's room, storage room, laundry room, technical room, and parking space for cars and bicycles. • Garage & parking: Own garage and an outdoor parking space with several parking spaces available. The property is located sunny and is quiet during the day and at night – ideal for families and anyone looking for relaxation in the countryside. The view of the surrounding landscape and the Alpine panorama is impressive and "unbeatable"Location and infrastructure:Please no broker inquiries/calls. Thank you

Travel time
-
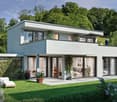
  • Modern two-story house with a flat roof and garage, surrounded by greenery and parked cars.
  • Aerial view of a residential area with multiple houses, surrounded by green fields and a river in the background.
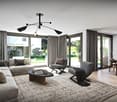
  • Modern open-plan living and dining area with grey cabinets, a white sofa, a wooden dining table, and pendant lights.
  • Modern living and dining area with a grey sofa, coffee table, dining table, and kitchen island. Large windows and sliding doors lead to a balcony.
  • Floor plan showing four houses labeled HAUS 1, HAUS 2, HAUS 3, and HAUS 4 with respective elevations and areas.
  • Logo of "STREBEL ARCHITEKTUR" with a stylized black circle and white abstract design, accompanied by bold black text.
  • Logo for "WEPLABAU PLANUNG I BAULEITUNG" displayed on a black background with white text and a white square border.
1 / 7
5.5 rooms260m²CHF 1,250,000.–
Top
Steinfeldstrasse, 4911 Schwarzhäusern

4 Modern Single-Family Homes in Schwarzhäusern – New Build 2026

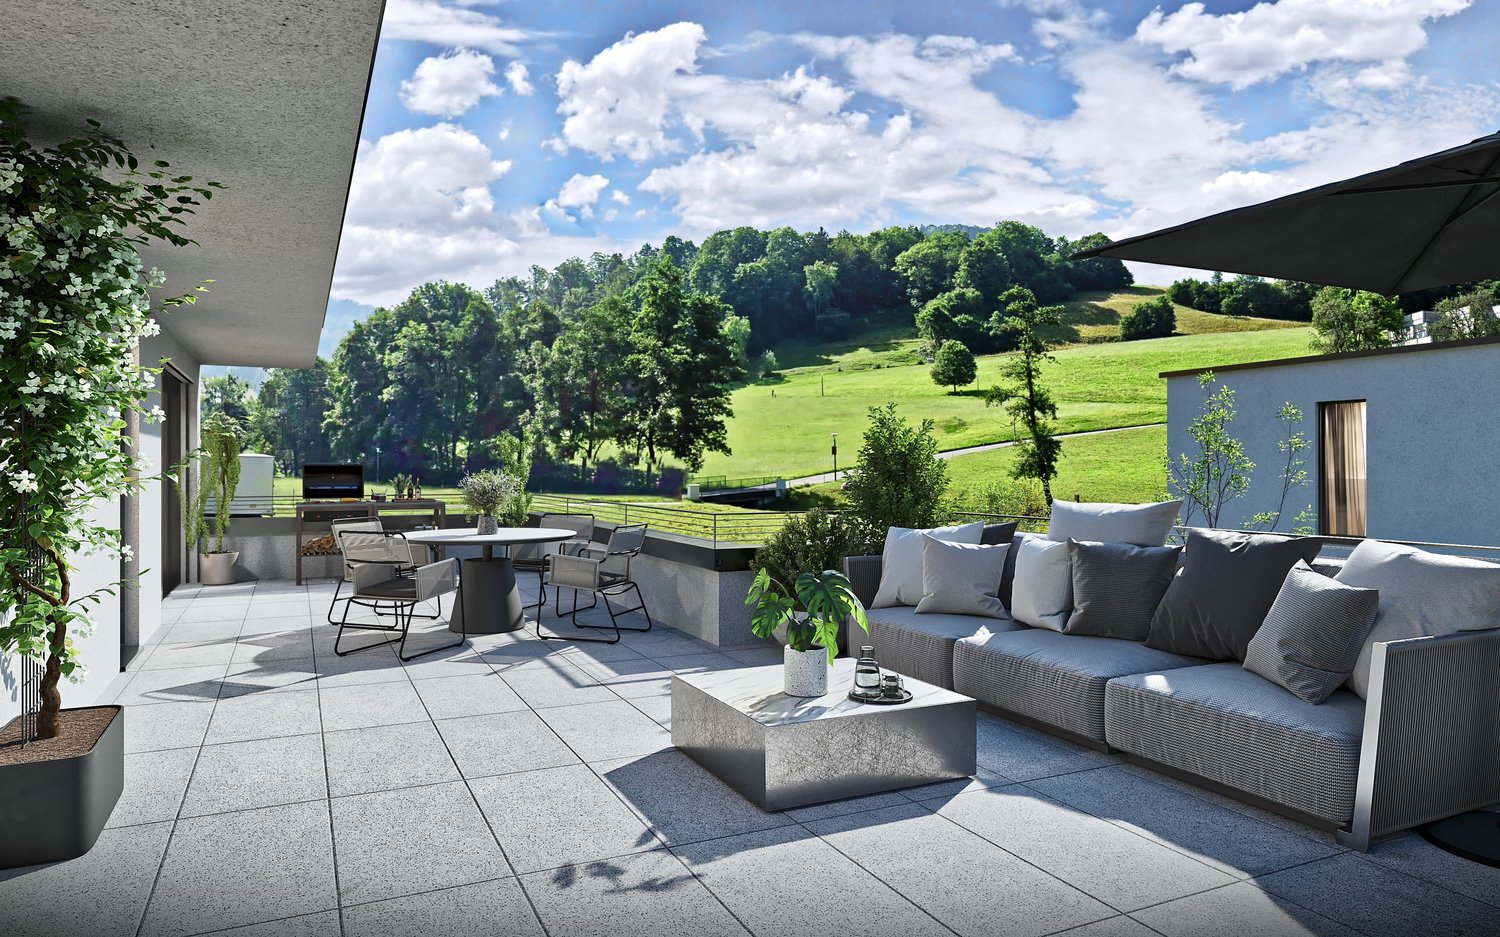
Welcome to your future home! These 4 modern single-family homes in Schwarzhäusern will be built in 2026 and will be available from 2027. The houses, each with 260 m² of living space, 5.5 rooms, and 3 floors on a 350 - 494 m² large plot, offer generous living comfort at the highest level.The houses convince with the following highlights: • Modern saddle roof design: Contemporary architecture with clear lines and high-quality execution. • Open living and dining area: Spacious, bright room with open kitchen and dining area, featuring modern and contemporary equipment with a bar element. • Bright living area: Large windows and sliding doors lead to a balcony and allow plenty of daylight into the interior. • Garage and parking: Comfortable double carport and an additional outdoor parking space directly at the house. • Sunny location: The houses benefit from plenty of sunshine – both in summer and winter. • Quiet surroundings: Embedded between meadows, forests, and waterways, the municipality of Schwarzhäusern offers a high quality of life. Sales prices: • SFH 1 / 391m² turnkey without buyer's wishes fixed price incl. 8.1% VAT CHF 1,255,000.00 • SFH 2 / 350m² turnkey without buyer's wishes fixed price incl. 8.1% VAT CHF 1,250,000.00 • SFH 3 / 350m² turnkey without buyer's wishes fixed price incl. 8.1% VAT CHF 1,265,000.00 • SFH 4 / 494m² turnkey without buyer's wishes fixed price incl. 8.1% VAT CHF 1,300,000.00 Location and surroundings: Schwarzhäusern is located in an idyllic, natural environment in the canton of Bern. The Aare river flows nearby, inviting you to take walks and relax. The Wittifeldstrasse school is just 4 minutes' walk away – ideal for families. The Aarwangen Schloss stop is about 13 minutes' walk away. The surroundings offer a perfect combination of rural tranquility and good infrastructure.These new homes are a unique opportunity for families and discerning buyers looking for modern living comfort in a quiet, green environment. Secure your dream home in Schwarzhäusern now!Contact:Weplabau GmbH Strebel ArchitekturPhillip Wechsler Samuel Strebel079 821 39 37 079 648 47 47

Travel time
-
1 / 15
  • Parking space
  • Balcony / Terrace
  • Mountain view
  • +2
4 rooms125m²CHF 930,000.–
Am Passwang 302, 4229 Beinwil SO

Dreamy single-family house with beautiful views in Beinwil

Dreamy single-family house with beautiful views in Beinwil Are you looking for your dream property? This charming single-family house in Beinwil could be just the right thing for you. With a spacious living area of 125 m², spread over 4 rooms and two floors, this house offers enough space for your family. Built in 2008, it combines modern comfort with a cozy atmosphere.This property offers you everything you could wish for. Enjoy the peace and quiet and the child-friendly environment while you relax on your balcony. The single-family house is equipped with a modern air-water heat pump, which provides efficient and environmentally friendly heating. • 4 spacious rooms • 125 m² living space • Chimney • 1 modern bathroom • Large balcony • Child-friendly environment • Quiet location • Efficient air-water heat pump • Bathroom floor heating • Renovated in 2023 • Hobby room The well-thought-out room layout of this apartment offers you and your family enough space and privacy. The spacious living area is ideal for social evenings, while the bedrooms offer retreats for rest and relaxation. The proximity to schools, shopping facilities, and public transportation makes this apartment particularly attractive.Have we piqued your interest? Then we look forward to your non-binding contact!Do you own a property that you would like to have appraised? Our valuation is completely free and non-binding for you. Contact us today and start your new home!

  • Parking space
  • Balcony / Terrace
  • Mountain view
  • +2
Travel time
-
1 / 13
  • Balcony / Terrace
  • Garage
  • View
  • +1
4.5 rooms163m²CHF 625,000.–
Hauptstrasse 65, 4522 Rüttenen

Spacious 4.5-room apartment with fireplace in a quiet location

This spacious 4.5-room apartment is located on the 2nd floor (without elevator) of a well-maintained multi-family house in a quiet location in Rüttenen. Shopping facilities, public transport, schools, and other infrastructure are easily accessible on foot - ideal for families, couples, or anyone who wants to live close to the center and yet quietly.The apartment impresses with a practical floor plan, bright rooms, and a very well-maintained general condition. A special highlight is the cozy fireplace as well as the glazed balcony, which offers additional living comfort.Room layoutEntrance area • Space for wardrobe • Internal staircase to the apartment Upper floor • Large, versatile corridor (e.g., office or play area) • Two bedrooms, the master bedroom with en-suite bathroom with bathtub • Another bathroom with shower • Private laundry room directly in the apartment • Large, bright living and dining room with cozy fireplace and direct access to the glazed balcony • Open, well-equipped kitchen • An additional bedroom Ancillary rooms & parking • Private cellar included • Attic compartment for additional storage space • Two indoor parking spaces can be purchased for CHF 25,000 each Location advantages • Quiet, family-friendly living environment • Infrastructure, public transport, and schools within walking distance • Nature-oriented environment with good connection to Solothurn This apartment offers a lot of space, charm, and a well-thought-out room layout.Convince yourself and arrange a viewing appointment today.We look forward to your contact!

  • Balcony / Terrace
  • Garage
  • View
  • +1
Yannis Simon

Yannis Simon

Partner | Immobilienmakler

Travel time
-
1 / 21
4.5 rooms90m²CHF 545,000.–
Rainacker 2, 4626 Niederbuchsiten

Home with a far-reaching view – renovation object with development potential

In a sunny hillside location in Niederbuchsiten, a rare opportunity awaits you: This 4½-room single-family house on a 618 m² large plot of land convinces not with its current condition, but with its exceptional location, the impressive view and the versatile development opportunities.The property is in a thoroughly renovated condition and is ideal for buyers who want to realize their living dreams according to their own ideas. Whether a total renovation or a modern replacement building, this plot of land offers the ideal basis for an individual living project (subject to official approvals).The elevated hillside location guarantees excellent sunlight until the evening hours as well as a magnificent view over the Mittelland to the Jura range. At the same time, you benefit from a quiet living location and short distances to Oensingen, Egerkingen and Olten. Shopping facilities, schools and recreational areas are located in the immediate vicinity.Highlights • 618 m² plot of land • 4½-room single-family house • Sunny hillside location • View to the Jura range • W2a residential area • Garage and two outdoor parking spaces • Fully developed • Total renovation or new building possible* • Quiet residential area *subject to official approvals.Have we sparked your interest? We would be happy to send you the detailed sales documentation or show you the property personally during a viewing.

Travel time
-
1 / 13
4.5 rooms115m²CHF 658,000.–
Fichtenweg 9, 4542 Luterbach

A home to feel good in - bright, quiet and barrier-free

Do you dream of a bright apartment near the city of Solothurn with good public transport connections and yet a quiet location? In the popular Luterbach, your dream could soon come true. At an attractive location, near recreational areas, shopping facilities, and public transport, this well-maintained 4.5-room ownership apartment with winter garden and balcony awaits you. Thanks to barrier-free construction and lift, the apartment is also ideal as a comfortable retirement home.Let yourself be convinced by the advantages listed below:- Bright ownership apartment with 115 m² of living space and a well-thought-out floor plan- Inviting entrance area with practical wardrobe- Spacious living and dining area with direct access to the winter garden- Open, well-equipped kitchen with plenty of storage space and workspace- Two flexibly usable rooms, perfect as bedrooms or offices- Another room with built-in wardrobes and access to the cozy balcony with a view of the Jura- Modern, age-appropriate bathroom with walk-in shower, bathtub, sink, and toilet- Additional guest toilet- Practical réduit with its own washing machine directly in the apartment- Bright rooms thanks to well-thought-out orientation and optimal sunlight- Barrier-free and easily accessible by lift - ideal also in old age- Separate basement room for additional storage space- A parking space in the garage, a carport space, and the outdoor parking space in front are included in the purchase price- Quiet and yet central location in Luterbach with quick connections to the city center of SolothurnDon't miss the opportunity to experience this dream home! Would you like more information? Order the detailed sales documentation now using the contact form - we look forward to your contact!

Travel time
-
1 / 17
7.5 rooms260m²CHF 1,550,000.–
Fläschackerstrasse 31, 4710 Balsthal

California-style living in the heart of the valley

California villa flair from the 90s - Exclusive property with a far-reaching view in Balsthal This exceptional property in Balsthal combines stylish architecture, spacious rooms, and a high level of living quality. At its center is a over 90*m² large living and dining area with a freestanding fireplace, elegant natural stone floors, and a charming, partially separated living niche. The kitchen impresses with solid wood fronts, natural stone details, and direct garden access. Several bedrooms, two elegant bathrooms, a guest room, and a separate youth room with a gallery offer space for family, guests, or creative use.On the upper floor, visible roof constructions, two balconies, and a bright gallery concept create a light, exclusive spatial feeling. The lovingly maintained outdoor area with garden, loggias, and a covered terrace invites you to relax - embedded in a quiet environment with a view. The offer is complemented by practical secondary rooms, modern house technology, as well as a double garage and carport.Further information, numerous impressions, and floor plans can be found in the detailed exposé.Interested?Then sign up for a non-binding viewing.Mr. Ouassim Rami, Tel. 076 822 60 00, will be happy to arrange a date for an on-site viewing with you.Do not hesitate to contact us with additional questions.We can also advise you financially on your dream home and offer you favorable financing options.The Immoanker team is looking forward to you.

Travel time
-
1 / 13
4.5 roomsCHF 2,099,000.–
Alp 391, 4625 Oberbuchsiten

Successful restaurant with 4.5 room apartment and plenty of surroundings on the south slope

The property in question skillfully combines a fully equipped restaurant and a spacious 4.5 room apartment, surrounded by extensive green spaces and forest. This offer is perfect for restaurateurs who want to work and live in the idyllic tranquility of nature.When entering the "Zur Alp" restaurant, which has been family-owned since 1915 and spans four generations, you can immediately feel the historic charm of the place. With 100 indoor and 140 outdoor seats, the restaurant offers enough space for guests who come all year round - whether in spring, summer, autumn or winter. The outdoor area (partly covered) is particularly popular and makes the restaurant a secret tip for locals and wandering visitors.In addition, a fully equipped 4.5 room apartment with 130 m² of living space and a 15 m² large balcony awaits you, inviting you to relax. The living rooms are equipped with parquet and laminate floors, creating a cozy and inviting atmosphere.A special feature of this property is the extensive land area, which is located in a quiet south-facing location with breathtaking views. The property includes two garage spaces and around 40 outdoor parking spaces. An existing children's playground and a small barn round off this offer.The property is for sale due to the age of the owners, and interested buyers can obtain the annual accounts, including the balance sheet and income statement, upon request.In addition, the restaurant is equipped with all necessary inventory, ensuring a smooth business operation. Renovations and updates, such as the replacement of windows in 1988 and the kitchen extension in 1992, demonstrate the ongoing care and modernization of the property.The combination of lively business and private living space, surrounded by an untouched landscape, makes this property a rare find that offers both quality of life and professional opportunities. Here, work and private life come together in a way that is both inspiring and practical. Ideal for those looking for a lifestyle that combines the beauty and tranquility of nature with professional independence.Interested?Then sign up for a non-binding viewing.Mr. Sascha Marc Anker, Tel. 044 578 48 30, will be happy to arrange a meeting with you for an on-site viewing.Do not hesitate to contact us with any additional questions.We can also provide you with competent financial advice for your dream home and offer you favorable financing options.The Immoanker team looks forward to it

Travel time
-
1 / 16
5.5 rooms158m²CHF 700,000.–
Güschelstrasse 5, 3380 Walliswil bei Niederbipp

Family-friendly maisonette apartment in a quiet location directly on the Aare

This well-maintained 5½-room maisonette apartment impresses with approximately 158 m² of living space, a direct view of the Aare, and a sunny balcony. The open living and dining area with a fireplace, the generous room layout over two floors, and the modernized kitchen create a special living ambiance. Four flexibly usable rooms, two bathrooms, a garage box, and an additional outdoor parking space round off this attractive offer. Ideal for families, couples, and those seeking peace and quiet who want to live close to nature and still benefit from good accessibility.Your advantages at a glance • 5½-room maisonette apartment with approximately 158 m² of living space • Direct view of the Aare and natural, peaceful living location • Balcony with approximately 14 m² of space • Open living and dining area with a fireplace • Four flexibly usable rooms • Modernized kitchen and two bathrooms • Garage box and outdoor parking space included • Elevator to the apartment • Well-maintained multi-family house with seven residential units LocationWalliswil bei Niederbipp combines natural, peaceful living with good accessibility. The highway connections Niederbipp and Wangen an der Aare are just a few minutes' drive away and enable quick connections to Bern, Basel, and Zurich. Shopping opportunities, schools, and other services are located in the nearby centers of Wangen an der Aare, Niederbipp, and Langenthal. The immediate proximity to the Aare and the quiet living location make this location particularly attractive for people who value living quality and recreation.Are you also convinced by the apartment? We would be happy to send you the detailed sales documentation and are available for further information or a personal viewing at any time. We look forward to your contact.

Travel time
-
1 / 13
4.5 rooms131m²CHF 1,150,000.–
Felsenauweg 6, 4500 Solothurn

Modern Home with Fireplace & Private Garden

This bright 4.5-room apartment delights with its thoughtful room layout and a spacious terrace with a private green area. Here you can enjoy a modern living feeling with a lot of storage space. Design your new home according to your ideas and give your living idyll a personal touch!Let yourself be convinced by the following advantages:- Spacious 4.5-room apartment with 131 m² of living space- Bright, open entrance area with practical built-in closet- High-quality, open-plan kitchen with a generous workspace and integrated steamer, oven, microwave, and warming drawer- Bright living and dining room with fireplace and direct access to the outdoor area- Two bright rooms with high-quality built-in closets- Additional room with bathroom en suite (shower, toilet, and sink) including washing machine and dryer- Additional bathroom with shower, sink, and toilet- Extensive terrace with private green area invites you to play, relax, and enjoy- The water softening system provides soft water- Enough storage space thanks to your own laundry room, basement room with built-in wine rack, additional basement room, and separate attic compartment- A large community room in the basement- Elevator with direct access from the basement to the apartment door- Two parking spaces in the garage are included in the purchase price (charging stations available)Don't miss the opportunity to experience this dream home! Would you like more information? Order the detailed sales documentation now using the contact form – we look forward to your contact!

Travel time
-
1 / 18
  • Parking space
  • Balcony / Terrace
  • Tumble dryer
  • +3
7 rooms150m²CHF 1,145,000.–
Auf Anfrage 1, 4913 Bannwil

Your new home in Bannwil - modern, family-friendly and instantly cozy

Family-friendly 7-room single-family house with plenty of space, roof terrace, and 5 parking spaces in Bannwil. In a quiet and sunny residential area in Bannwil, this well-maintained 7-room single-family house awaits you with plenty of space, a well-thought-out room layout, and ideal conditions for families. The property offers approximately 150 m² of living space on three floors, as well as a 645 m² large plot of land with high living quality and pleasant privacy. Spacious rooms, a cozy tile stove, underfloor heating, and modern additions such as a solar system and air conditioning provide comfort in everyday life. A special highlight is the spacious roof terrace with a new terrace floor. Here you can enjoy relaxed hours outdoors and additional living space under the open sky. The location is also convincing: school, kindergarten, and community center are just a few steps away. Shopping facilities, train station, and further infrastructure are within short distance. Highlights • 7-room single-family house on 3 floors • Approx. 150 m² living space • 645 m² plot of land • Spacious roof terrace with new terrace floor • New solar system • Air conditioning on the upper and lower floors • Cozy tile stove • Comfortable underfloor heating • 5 external parking spaces included • Quiet and child-friendly residential area • School and kindergarten in immediate proximity • Well-maintained and continuously modernized condition Additional added value When selling at a purchase price of CHF 1'145'000, the facade insulation will be completely renewed. The new owners will thus benefit from a value-enhancing investment without additional effort. This house is ideal for families who appreciate spacious living, a quiet location, and short distances to school and everyday life. Contact us for the complete sales documentation or to arrange a personal viewing appointment.

  • Parking space
  • Balcony / Terrace
  • Tumble dryer
  • +3
Travel time
-

Suggested properties for you based on search results