Rooms
4.5
Living space
98 m2
Selling price
CHF 645,000.–
Notify on price drop
"Stylish living - 4.5 rooms with spacious sun balcony"
Address
Mattenweg 2, 4702 OensingenTravel time
- 17 min.Station: Oensingen
Surrounding information
Supermarket
7 min.Onur Supermarkt & Take AwayPharmacy
7 min.Medbase Apotheke OensingenSchool
10 min.JurastrassePublic Transport
3 min.Gallihof
Times refer to the route on foot.
Price
- Purchase price:
- CHF 645,000.–
- Notify on price drop
Main information
- Availability:
- Immediately
- Type:
- Apartment
- No. of rooms:
- 4.5
- Floor:
- 1
- Surface living:
- 98 m2
- Last refurbishment:
- 2026
- Year built:
- 2018
Characteristics
Balcony / Terrace
Child-friendly
Garage
Elevator
Documents (1)
Description
Welcome to Mattenweg 2 in Oensingen
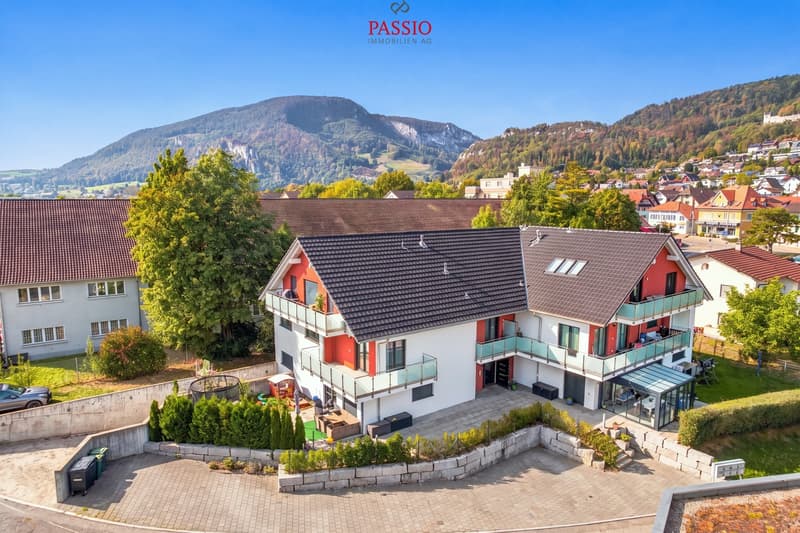
Central, sunny, and close to nature - here, modern living comfort and excellent accessibility combine with a variety of leisure activities. Oensingen is located at the foot of the Jura Mountains and offers an attractive infrastructure with shopping facilities, schools, restaurants, and public transportation. Thanks to the good highway connection, the surrounding centers are easily accessible, while the nearby forests and Jura heights invite you to take walks, go hiking, and relax in the countryside.
Let me introduce myself: a modern 4.5-room apartment on the 1st floor of a multi-family house from 2018. With approximately 98 m² of living space, high-quality equipment, and a spacious balcony, I combine contemporary architecture with a pleasant living feeling. My bright rooms, thoughtful floor plan, and modern renovations from 2026 make me an attractive home for couples and families.
My highlights at a glance
My renovations
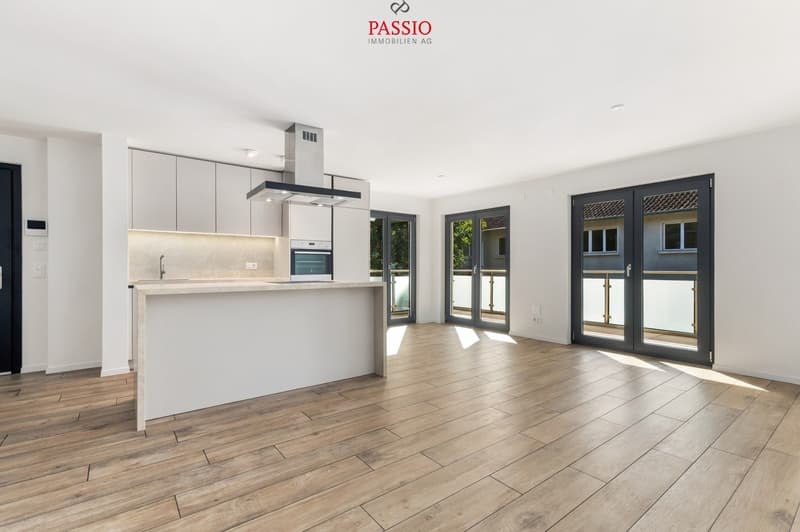
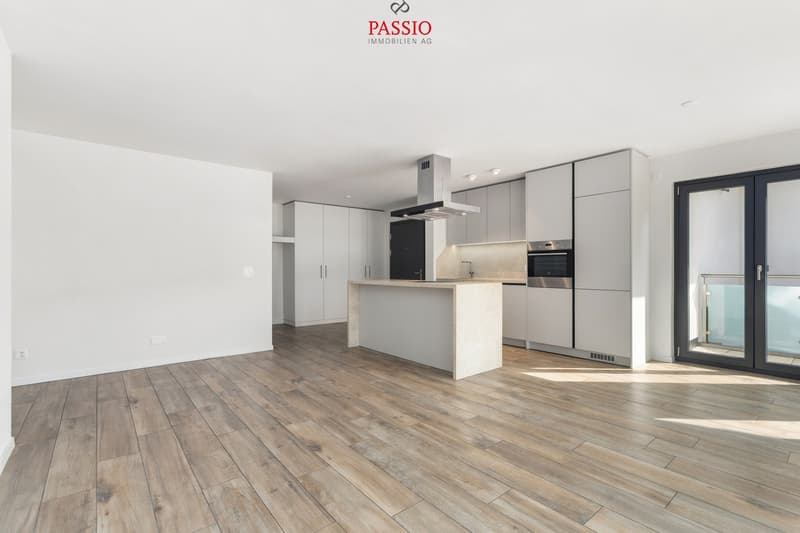
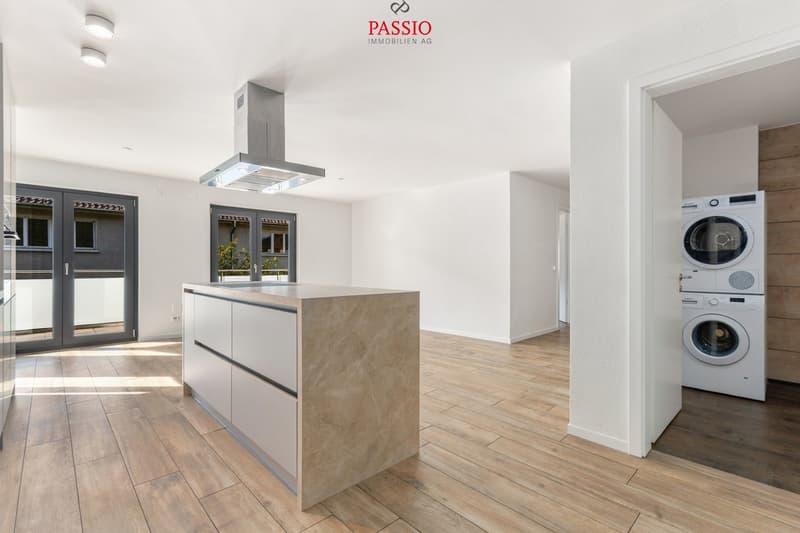
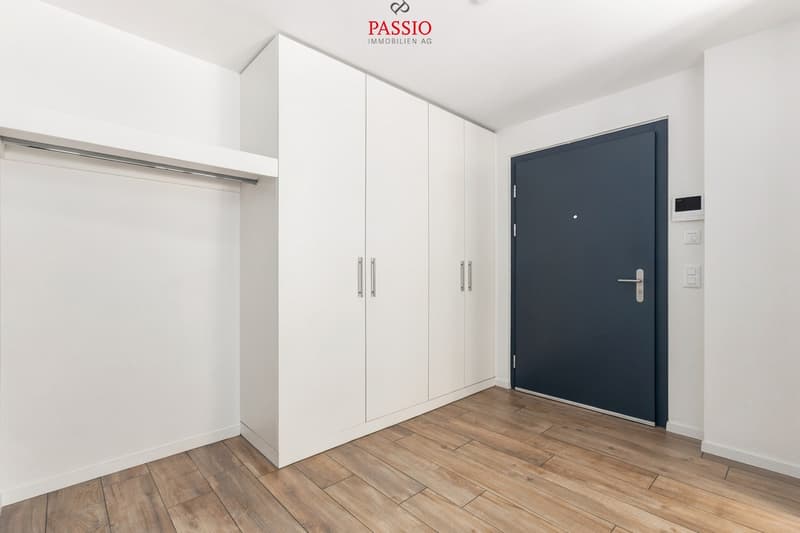
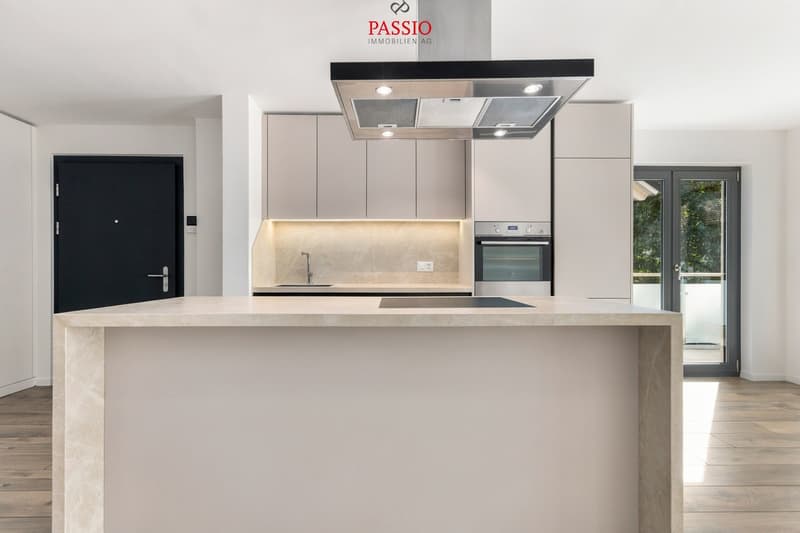
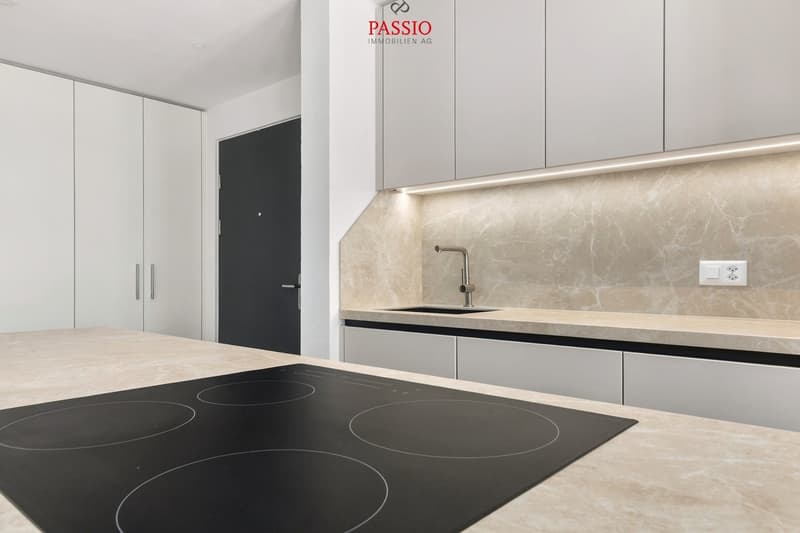
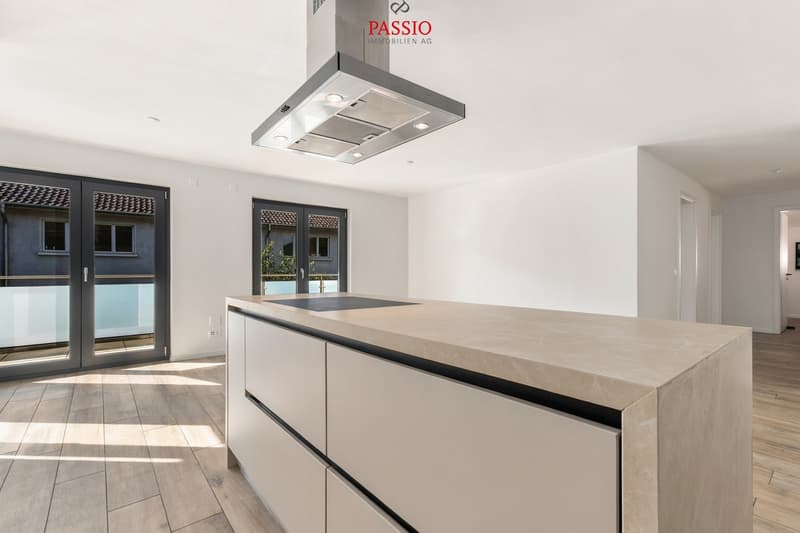
As soon as you enter, I welcome you with an inviting entrance area that directly leads to my modern, open kitchen. The contemporary design and high-quality materials create a stylish atmosphere, making cooking a pleasure.
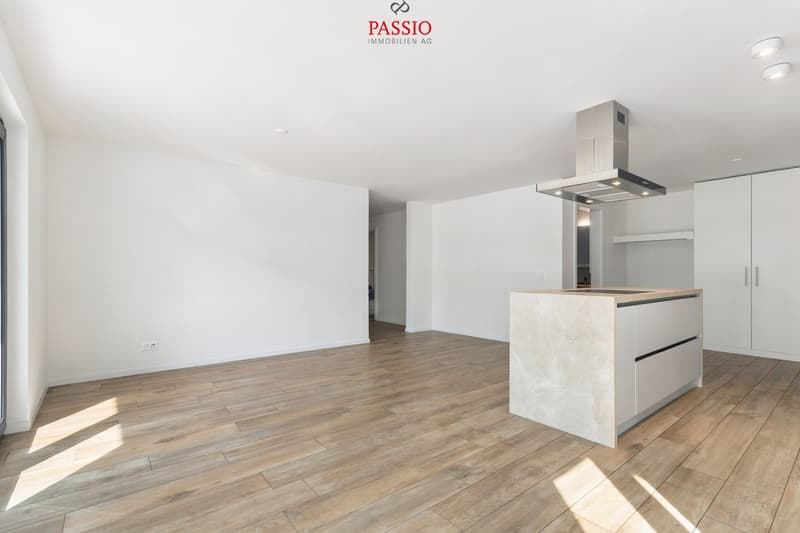
Adjacent to this is my bright living and dining area, which convinces with large window areas and direct access to the balcony. This creates a pleasant center for shared hours, cozy evenings, and daily family life.
My three bright rooms offer versatile usage possibilities and can be individually designed as bedrooms, children's rooms, guest rooms, or home offices. The harmonious combination of parquet and tile floors underlines my modern and well-maintained character.
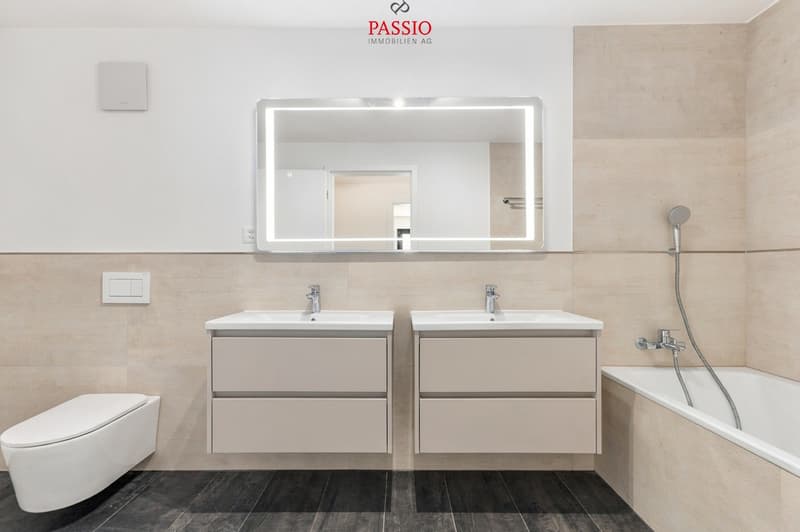
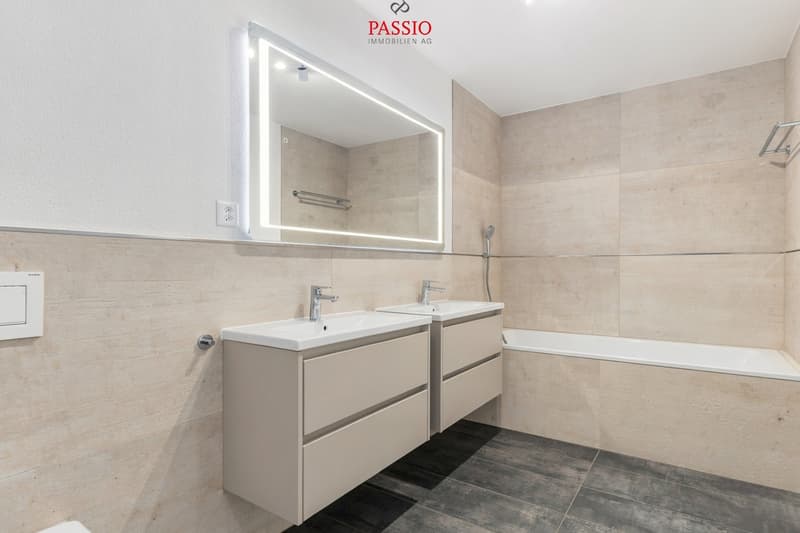
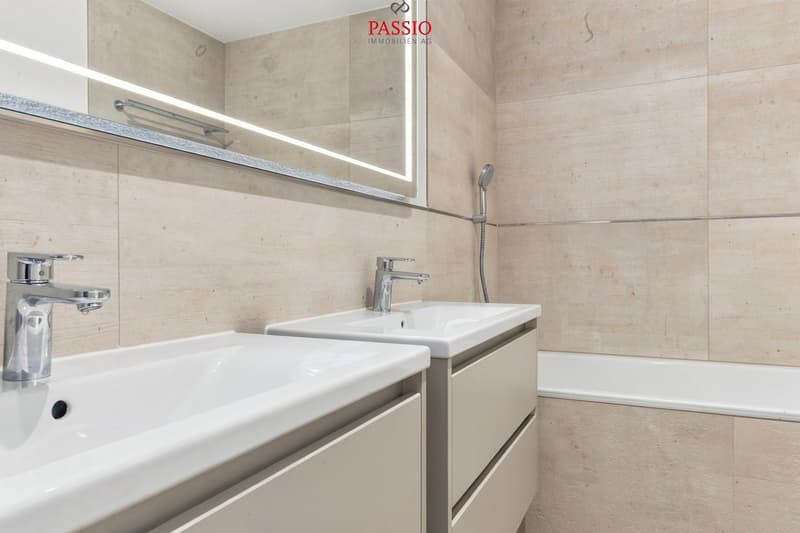
For additional comfort, my two bathrooms are available: One is equipped with a bathtub and invites you to relax. The second has a shower and a private laundry room with a washing machine and dryer - a particularly practical addition for everyday life.
My outdoor area
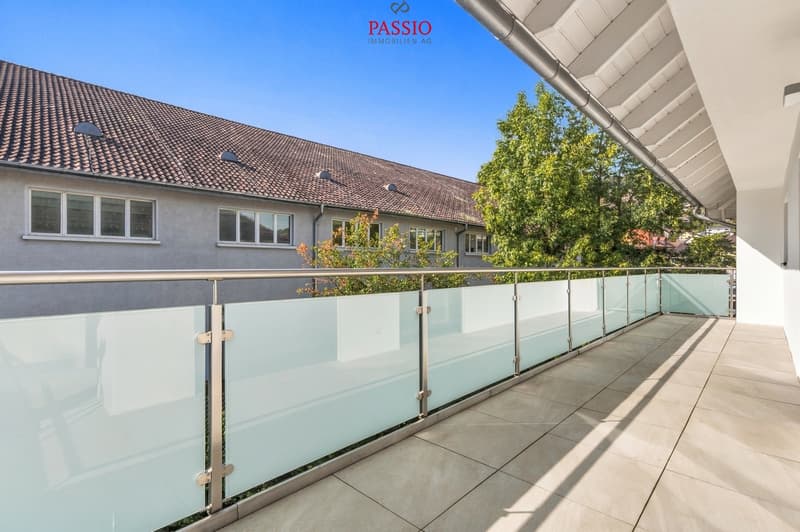
A special highlight is my 15.9 m² large balcony, which harmoniously extends the living area outdoors. Thanks to my sunny location, it offers plenty of space for a cozy seating area, plants, or relaxing hours in the fresh air. Whether during breakfast, reading, or cozy get-togethers - this is where everyday life can wonderfully unwind.
A private basement provides additional storage space, while the parking space ensures convenient parking. Thanks to the existing elevator, my apartment is also comfortably accessible.
I combine modern architecture, high-quality equipment, and an attractive location with short distances in everyday life. My spacious floor plan, the two bathrooms, and the sunny balcony create a home that is both functional and inviting.
Discover the advantages of this modern living offer during a personal viewing.
Central, sunny, and close to nature - here, modern living comfort and excellent accessibility combine with a variety of leisure activities. Oensingen is located at the foot of the Jura Mountains and offers an attractive infrastructure with shopping facilities, schools, restaurants, and public transportation. Thanks to the good highway connection, the surrounding centers are easily accessible, while the nearby forests and Jura heights invite you to take walks, go hiking, and relax in the countryside.
Let me introduce myself: a modern 4.5-room apartment on the 1st floor of a multi-family house from 2018. With approximately 98 m² of living space, high-quality equipment, and a spacious balcony, I combine contemporary architecture with a pleasant living feeling. My bright rooms, thoughtful floor plan, and modern renovations from 2026 make me an attractive home for couples and families.
My highlights at a glance
- Modern 4.5-room apartment with 98 m² of living space
- Built in 2018 and well-maintained
- Central location with good highway and public transportation connections
- Spacious, sunny balcony with 15.9 m²
- Modern, open kitchen with high-quality equipment
- Bright living and dining area with balcony access
- Three bright and versatile rooms
- Two bathrooms with a bathtub and shower, respectively
- Private washing machine and dryer
- Air heat pump with underfloor heating
- Triple glazing and parquet and tile floors
- Elevator, basement, and parking space
- Close to the forest, Jura heights, and local recreation areas
My renovations
- 2026: Renovation of the kitchen and bathroom fixtures
As soon as you enter, I welcome you with an inviting entrance area that directly leads to my modern, open kitchen. The contemporary design and high-quality materials create a stylish atmosphere, making cooking a pleasure.
Adjacent to this is my bright living and dining area, which convinces with large window areas and direct access to the balcony. This creates a pleasant center for shared hours, cozy evenings, and daily family life.
My three bright rooms offer versatile usage possibilities and can be individually designed as bedrooms, children's rooms, guest rooms, or home offices. The harmonious combination of parquet and tile floors underlines my modern and well-maintained character.
For additional comfort, my two bathrooms are available: One is equipped with a bathtub and invites you to relax. The second has a shower and a private laundry room with a washing machine and dryer - a particularly practical addition for everyday life.
My outdoor area
A special highlight is my 15.9 m² large balcony, which harmoniously extends the living area outdoors. Thanks to my sunny location, it offers plenty of space for a cozy seating area, plants, or relaxing hours in the fresh air. Whether during breakfast, reading, or cozy get-togethers - this is where everyday life can wonderfully unwind.
A private basement provides additional storage space, while the parking space ensures convenient parking. Thanks to the existing elevator, my apartment is also comfortably accessible.
I combine modern architecture, high-quality equipment, and an attractive location with short distances in everyday life. My spacious floor plan, the two bathrooms, and the sunny balcony create a home that is both functional and inviting.
Discover the advantages of this modern living offer during a personal viewing.
Mortgage Calculator
From dream house to home ownership: the mortgage calculator can help you estimate the affordability of this property.

Free
Create an account for more options
Create your account to manage your favorites across all devices, keep track of your search alerts, and never miss an update. Everything you need for your home search, all in one place!
Viewing
Contact for viewing
Simon Schweizerhof


Simon SchweizerhofImmobilienmakler
- Listing ID
- 4003547102
- Object ref.
- 6241973