8 results - Properties for sale: 4703 (Kestenholz)

1 / 19
7.5 rooms207m²Price on request
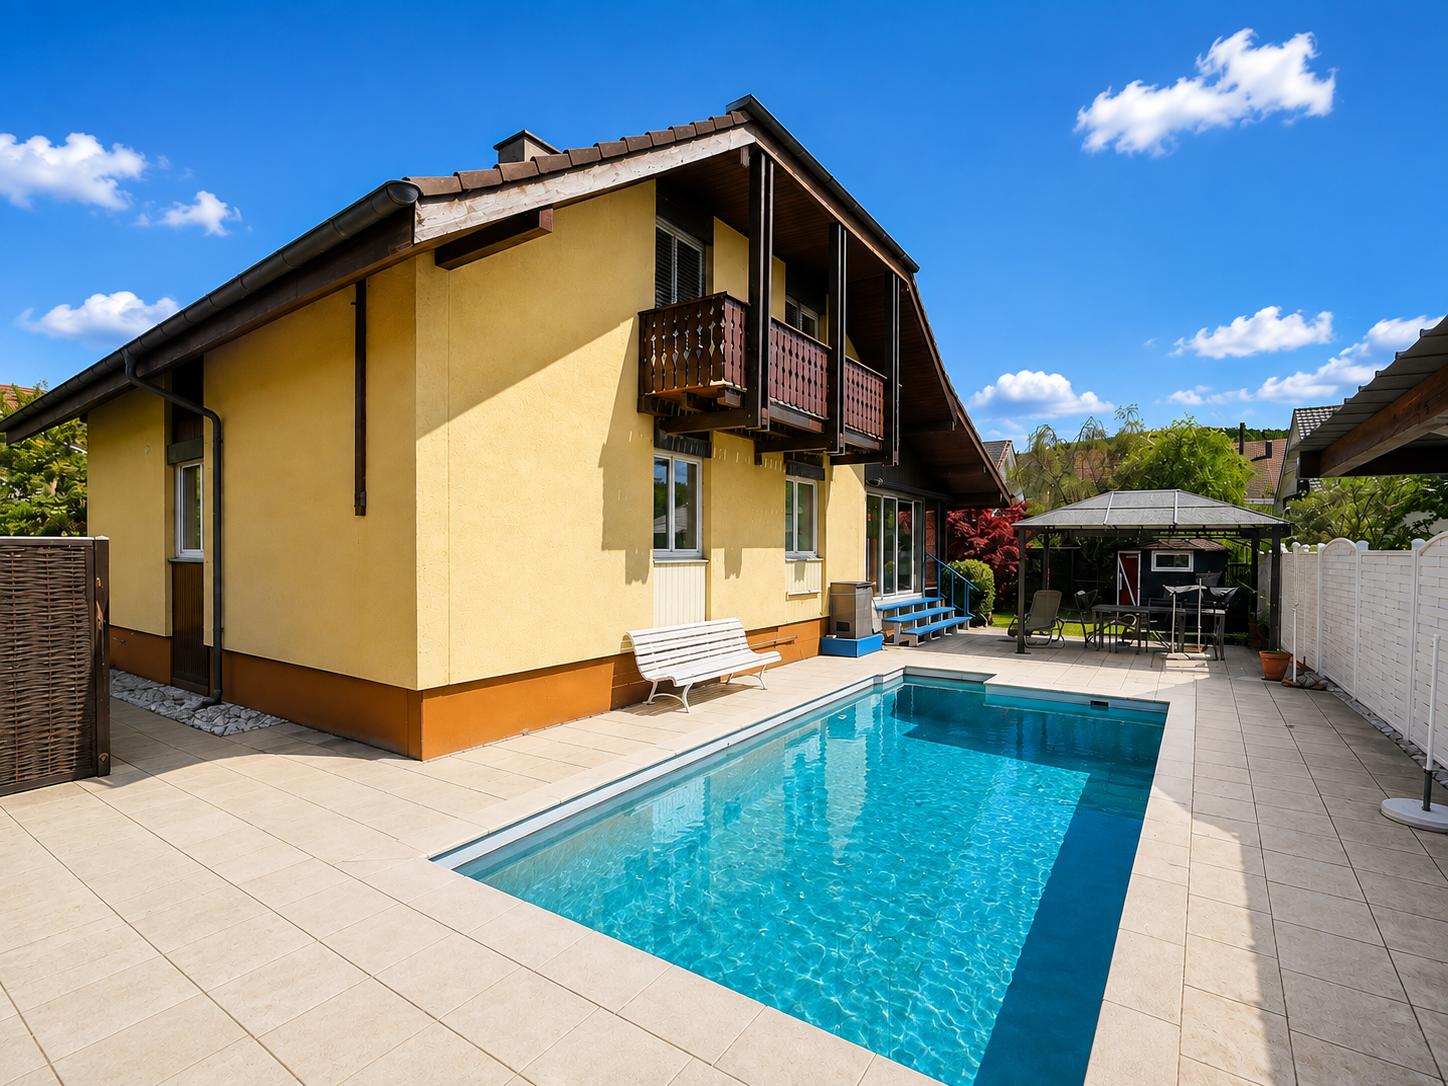
Heckenweg 2, 4703 Kestenholz

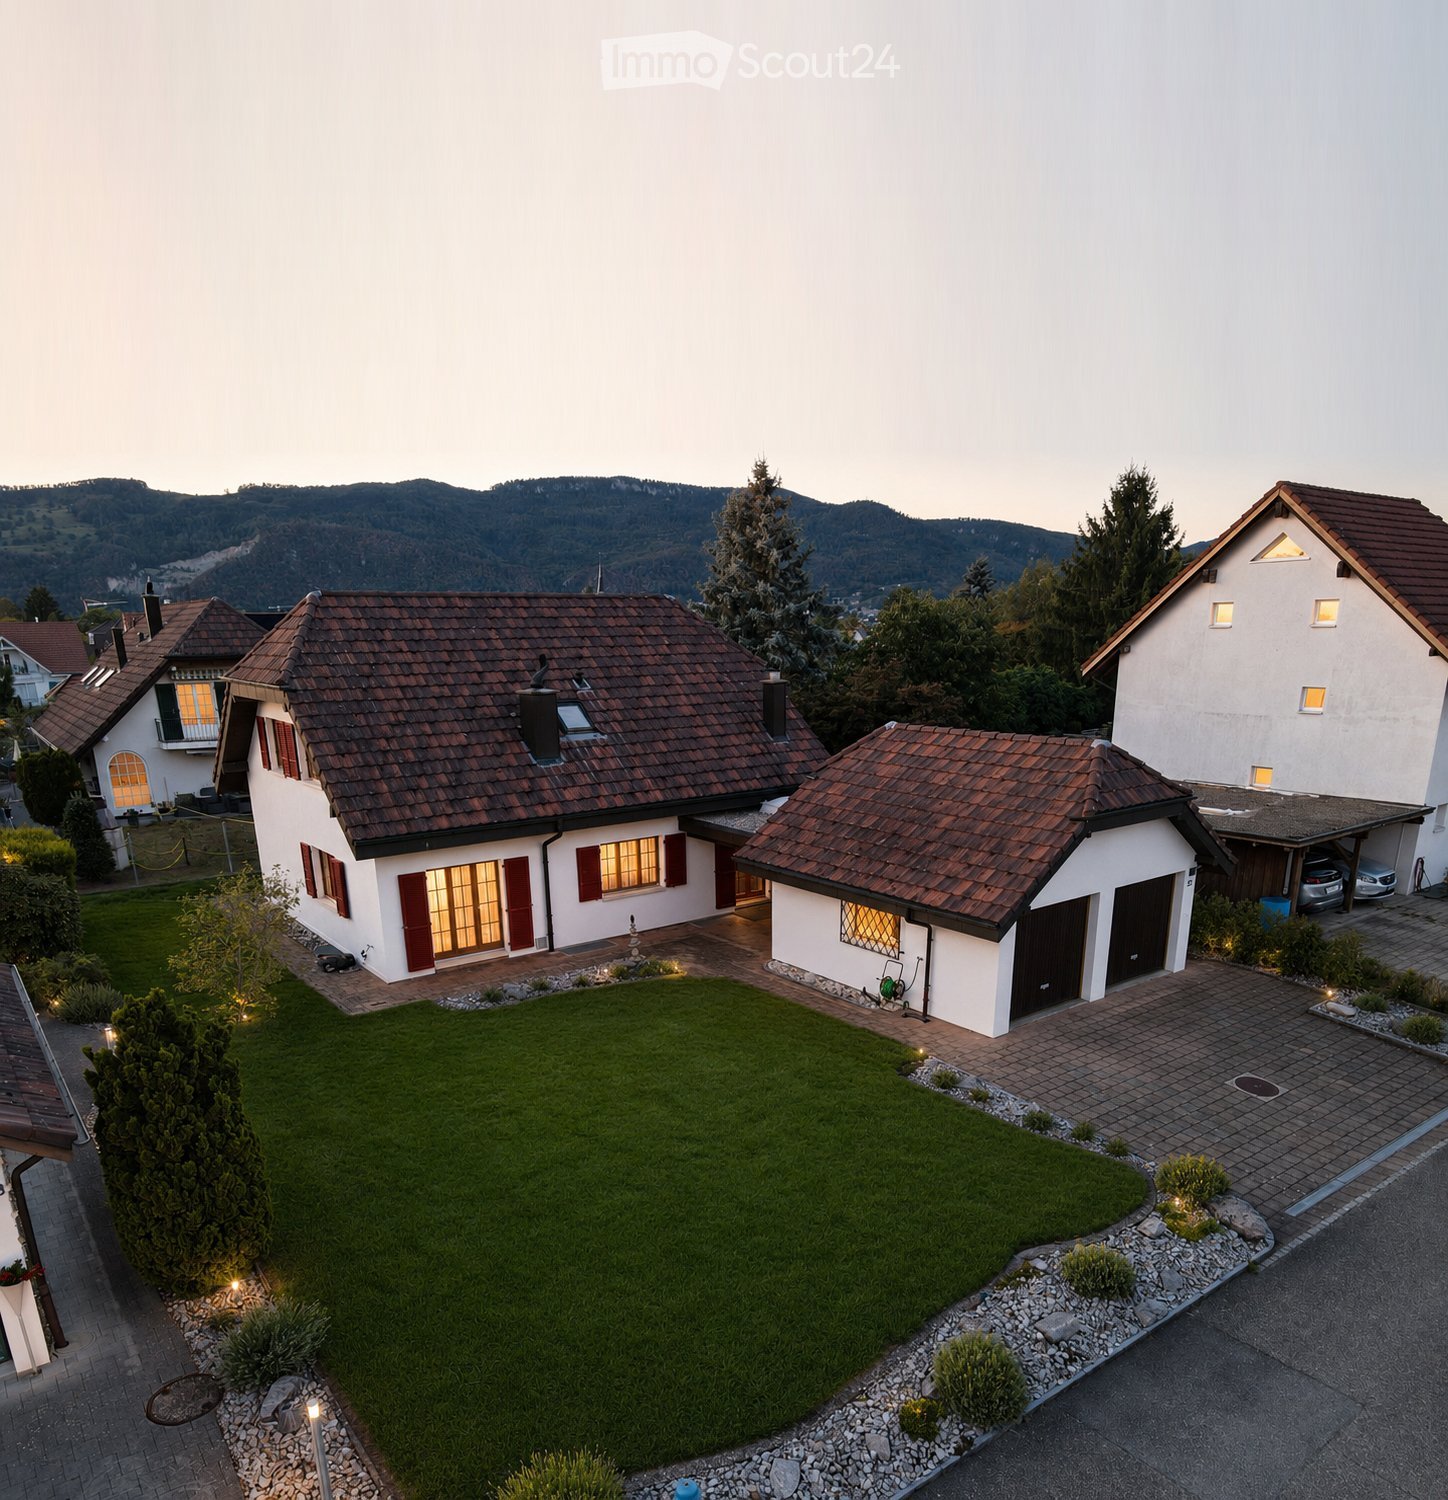
Spacious single-family house with pool, winter garden, and versatile room offer

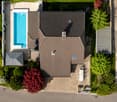
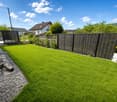
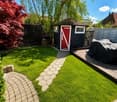
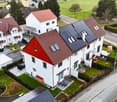
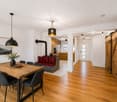
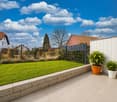
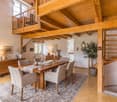
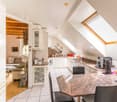
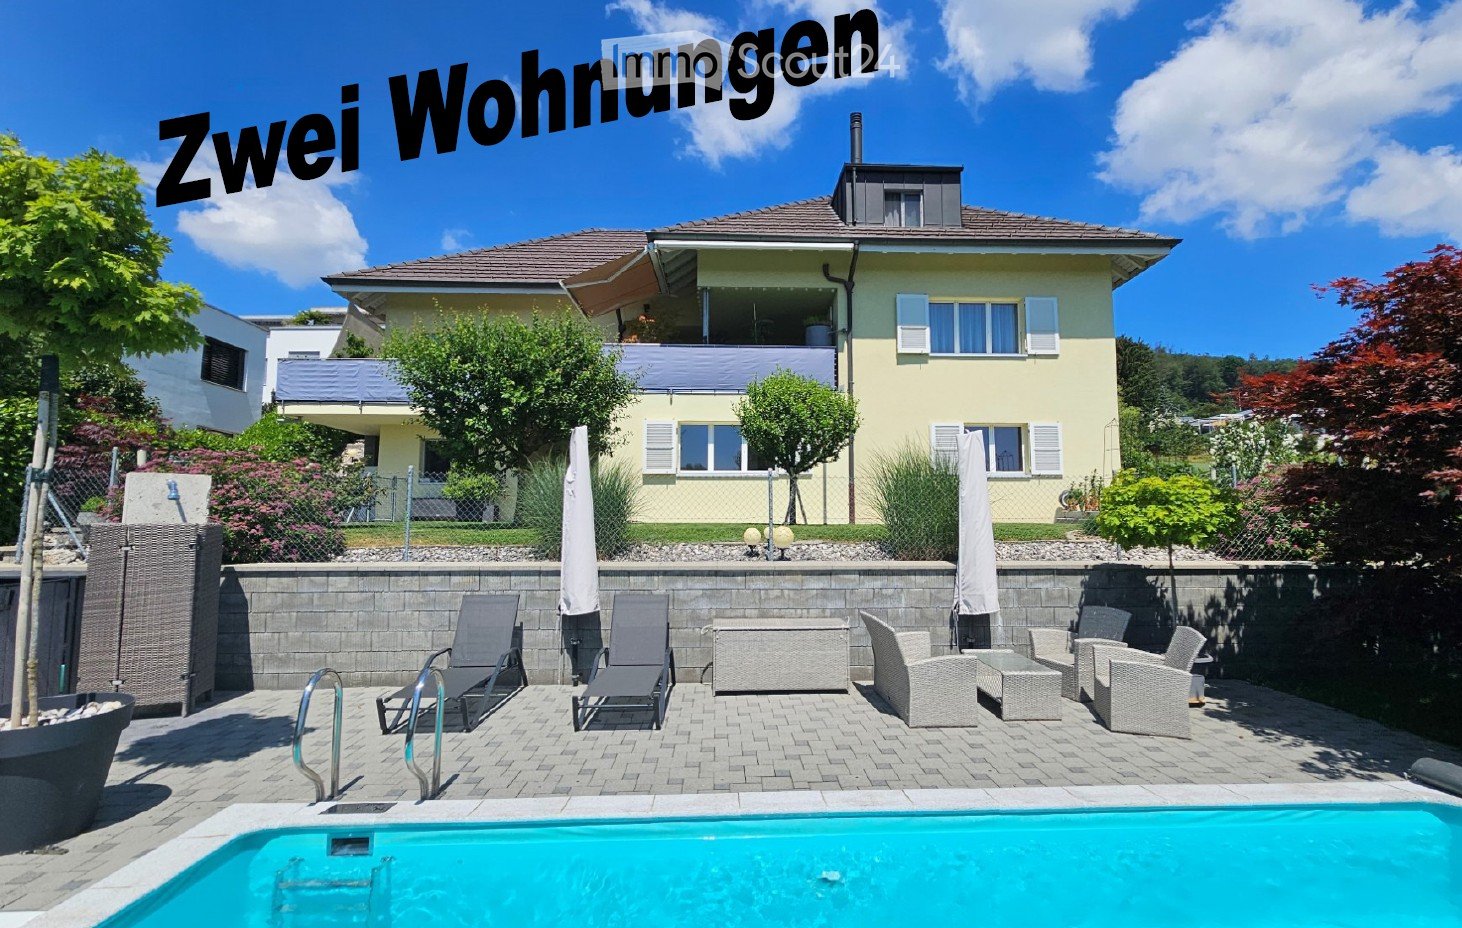
This well-maintained and continuously modernized single-family house impresses with its spacious space offer, versatile usable rooms, and a beautiful outdoor area with a swimming pool and winter garden. The property is ideal for families, music lovers, home office users, or people who want to combine living and hobby perfectly.Already when entering the house, you can feel the cozy and personal living atmosphere. The bright living area with a fireplace offers plenty of space to relax and direct access to the various living zones. The modern kitchen with high-quality red high-gloss fronts and dark natural stone countertops forms the heart of the house and invites you to cook and linger together.A special highlight is the heated winter garden with large window fronts and a view of the greenery. This ideally expands the living space and provides a pleasant living quality throughout the year.On the upper floor, there are several bedrooms with cozy sloping ceilings and versatile usage possibilities – ideal as children's rooms, guest rooms, or home offices. The bathrooms present themselves as well-maintained and functional with showers or bathtubs.The basement or additional rooms offer further space for hobbies, music, fitness, or storage.Outdoor areaThe lovingly designed garden offers a lot of privacy and various seating options. The swimming pool provides a holiday feeling at home on warm days.The outdoor area is complemented by:• well-maintained green areas• cozy terrace• garden house• practical storage spaces• spacious garageThe property offers an attractive combination of living comfort, leisure opportunities, and flexible space offer in total.


Travel time
-
1 / 21
4.5 rooms200m²CHF 650,000.–
Allmendstrasse 10, 4703 Kestenholz

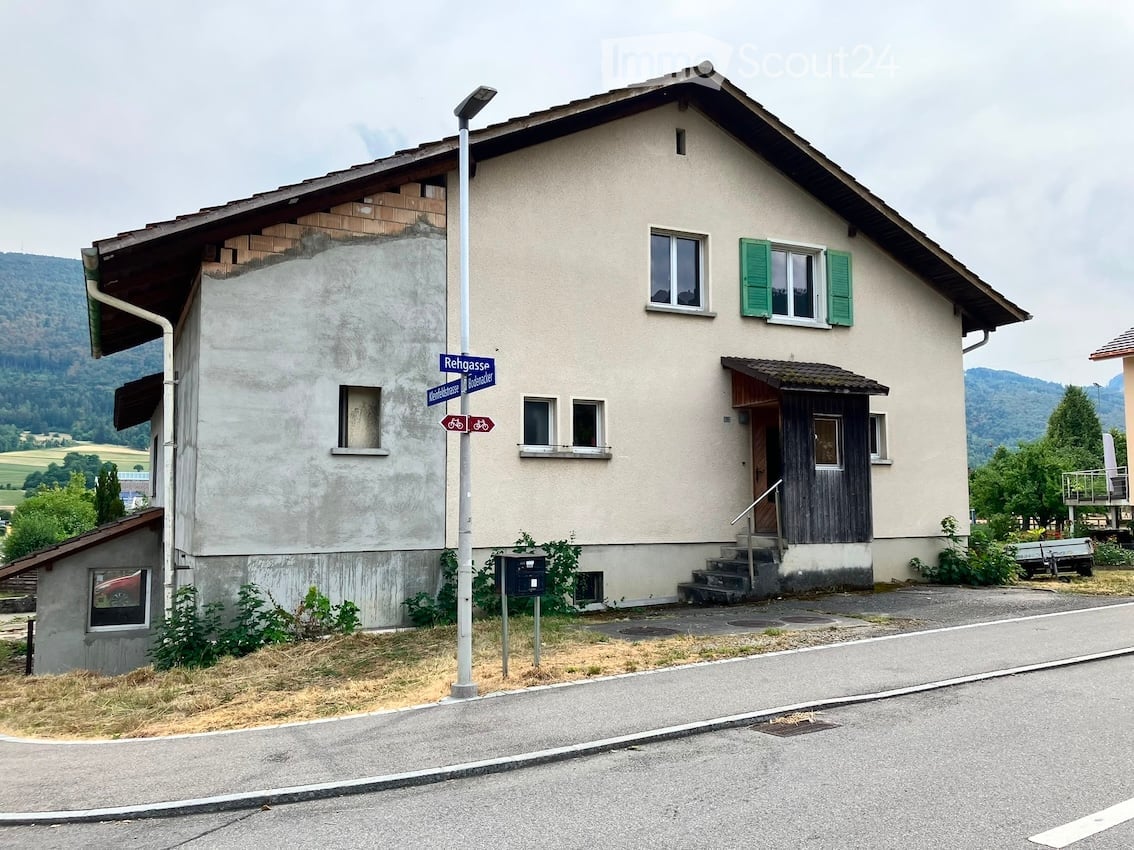
Single-family house in a beautiful location in Kestenholz

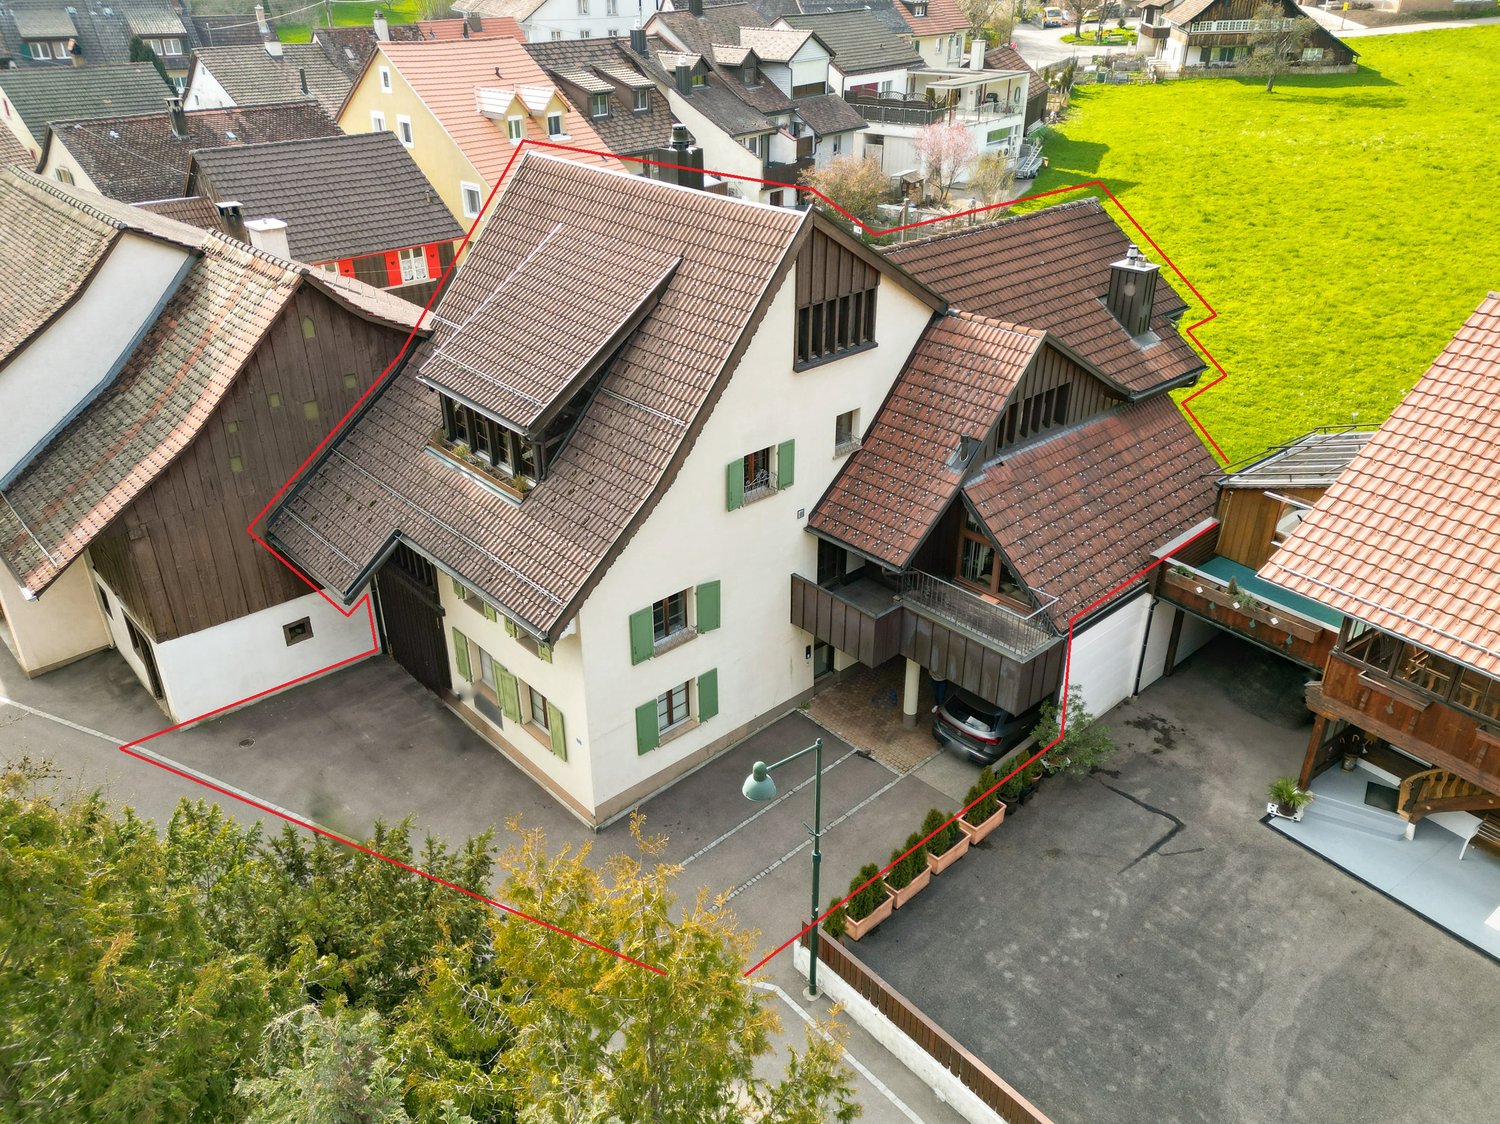
Are you dreaming of your own home? And that at an affordable price? Maybe you'll find it with this property in Kestenholz.The eye-catcher of this single-family house is certainly the spacious and largely renovated living area with open kitchen and the large terrace accessible from there. The remaining rooms and partially also the installations require a refresh in our opinion. But whether and how exactly, that's completely up to you. The property offers a very good starting point: the good basic structure, everything immediately habitable, 288m2 garden area - that gives you the opportunity to renovate and use your new home at the pace and in the way you want.A visit on site will give you the certainty of whether the wow moment strikes you or not. We would be happy to show you the property personally and in detail on site.Since this property is an attractive offer in terms of price, location, and development potential, and the demand is accordingly high, we will always only conduct 5 viewings. If no concrete buyer interest arises from this, we will initiate the next 5 viewings, etc.This is a fixed-price offer, and higher bidders will not be preferred. Accordingly, you can calculate with the advertised price.This property is currently still located on a plot of land with a total of 1307 m². This plot of land is to be parceled out into building land of 782 m² and the offered property with a plot of land of 525 m². As soon as there is concrete interest in the building land or the single-family house, this parceling will be initiated at the expense of the sellers.The adjacent multi-family house (Allmendstrasse 14, 674m2) consisting of 1 x commercial space and 3 x apartments is also for sale.

Travel time
-
1 / 8
  • Balcony / Terrace
  • Elevator
3.5 rooms92m²CHF 539,000.–
4703 Kestenholz

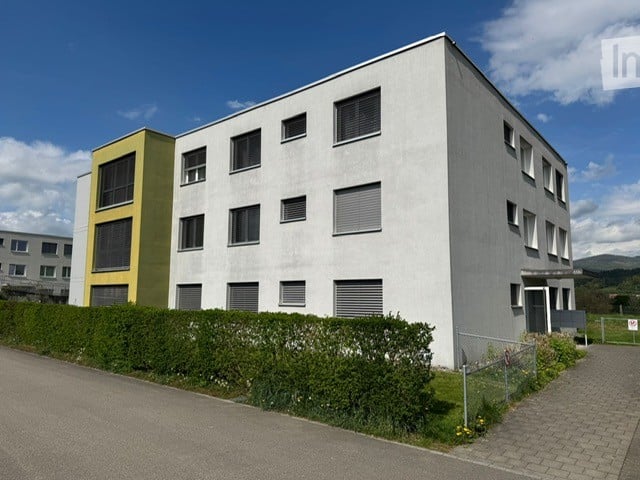
MODERN APARTMENT - STRATEGIC LOCATION A1

In a strategically extremely attractive location, just 7 minutes from theHärkingen interchange and directly adjacent to the agricultural zone, we are selling a modern 3.5-room apartment that was built as recently as 2019. The combination of contemporary architecture, high-quality materials, and excellent accessibility makes this apartment particularly attractive to commuters and discerning homeowners.The apartment features an open, modern floor plan and generous window areas that let in plenty of natural light. The living, kitchen, and dining areas are open-concept and offer direct access to the covered balcony, which provides additional outdoor living space.In the choice of materials, emphasis was placed on quality: oak parquet flooring in theliving areas, as well as natural stone and ceramic flooring, underscore the high-quality character of the apartment.Two modern wet areas ensure a high level of living comfort: an en-suite bathroom with a bathtub and toilet, as well as another wet area with a shower and toilet. The living space is complemented by a practical utility room with a washing machine and dryer.The apartment is also equipped with modern technical features. An air-to-water heat pump, comfort ventilation, and a passenger elevator in the building ensure sustainable and comfortable living.Two indoor parking spaces can be purchased as an option. The location is a clear advantage: Bern and Basel are about 45 minutes away by car, and Solothurn in about 25 minutes. The proximity to the Härkingen highway exit makes this apartment particularly attractive for commuters working in the region or beyond.In a strategically extremely attractive location, just 7 minutes from theHärkingen interchange and directly adjacent to the agricultural zone, we are selling a modern 3.5-room apartment that was built as recently as 2019. The combination of contemporary architecture, high-quality materials, and excellent accessibility makes this apartment particularly attractive to commuters and discerning homeowners.The apartment features an open, modern floor plan and generous window areas that let in plenty of natural light. The living, kitchen, and dining areas are open-concept and offer direct access to the covered balcony, which creates additional outdoor living space.In the choice of materials, emphasis was placed on quality: oak parquet flooring in theliving areas, as well as natural stone and ceramic flooring, underscore the high-quality character of the apartment.Two modern wet areas ensure a high level of living comfort: an en-suite bathroom with a bathtub and toilet, as well as another wet area with a shower and toilet. The living space is complemented by a practical utility room with a washing machine and dryer.The apartment is also equipped with modern technical features. An air-to-water heat pump, comfort ventilation, and a passenger elevator in the building ensure sustainable and comfortable living.Two indoor parking spaces can be purchased as an option. The location is a clear advantage: Bern and Basel are about 45 minutes away by car, and Solothurn is about 25 minutes away. Its proximity to the Härkingen highway exit makes this apartment particularly attractive for commuters who work in the region or beyond.Interested? For more information, photos, a virtual tour, and viewing options, visit: propertyowner.ch/de/real-estate/26-00006 As a member of the Swiss Landowners Association, you’ll benefit from a free real estate appraisal and gain access to exclusive listings on propertyowner.ch before they’re made public.

  • Balcony / Terrace
  • Elevator
Harun Yildirim

Harun Yildirim

1 / 5
Harun Yildirim

Harun Yildirim

  • Parking space
  • Balcony / Terrace
  • Elevator
4.5 rooms112m²Price on request
4703 Kestenholz

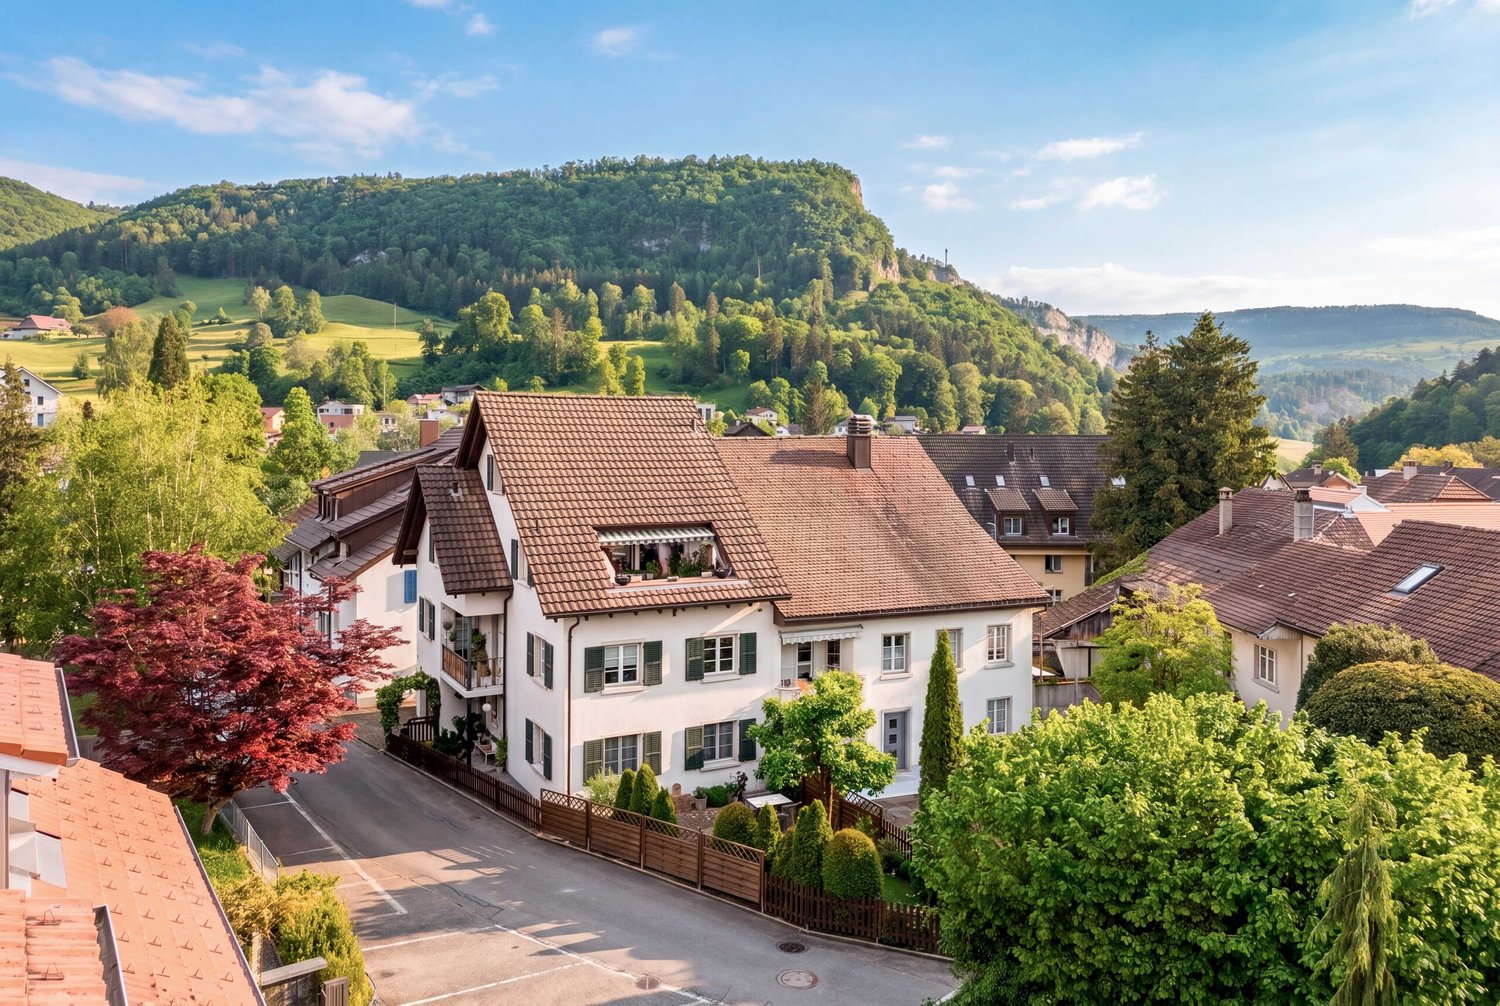
New building with a far-reaching view - living where the Jura is within reach

In Kestenholz, a home is being created for people who value peace, comfort, and quality of life. The 40 m² large terrace invites you to leave the daily routine behind, enjoy the sun, and let your gaze wander over the Jura. The bright living and dining area creates an open and pleasant atmosphere for relaxed hours, shared meals, and visits from family and friends.The modern architecture and individual design options create a home that can be adapted to one's own needs. The integrated ventilation and air conditioning solution, as well as the regulated humidity, provide additional living comfort and support a balanced room climate at any time of the year. The energy concept with solar energy combines modern comfort with a conscious use of resources.Even in everyday life, convenience is considered. Two parking spaces can be purchased optionally, visitor parking spaces are available, and connections for electric vehicles are prepared. A shared drying room complements the offer. This new building project combines natural living, plenty of privacy, and modern comfort into a place where you like to arrive and stay long-term. Here, no wishes are left unfulfilled. Take advantage and convince yourself! This PREMIUM HOMES offer includes: • Quiet living location with panoramic views of the Jura • Near recreational areas for walks and relaxation • Modern architecture • Bright living and dining area with open floor plan • Pleasant room climate thanks to ventilation and air conditioning solution • Regulated humidity for more living comfort • Practical drying room for shared use • Individual design options when moving in for the first time • High-quality construction • Innovative energy concept with solar energy • Spacious 112 m² net living area • Additional 40 m² terrace • Two parking spaces for CHF 35,000 each, excl. • Direct electric vehicle connections • Sufficient visitor parking spaces Interested? We would be happy to take you on a non-binding tour! Do you want to sell your house or apartment worry-free? We will tell you the current market value of your property, discreetly and non-bindingly! Are you interested in a first non-binding exchange of ideas? Don't hesitate and contact us. We look forward to you.

  • Parking space
  • Balcony / Terrace
  • Elevator
New building
1 / 5
4.5 rooms104m²CHF 985,000.–
4703 Kestenholz

Panoramic living with spacious terrace and modern room climate

In an elevated location in Kestenholz, a modern residential project with a total of eight generously designed condominiums is being built. Only four apartments are still available!The hillside location, all-day sunshine, and impressive panoramic view of the Jura give the apartments a special quality of living.Still available are two 3.5-room apartments with approximately 90 m² and 97 m² of living space, as well as two 4.5-room apartments with approximately 104 m² and 112 m² of living space. Each apartment has a spacious private terrace area of approximately 40 to 45 m². This creates an attractive connection between the spacious interior and the extensive outdoor area.The architecture is focused on contemporary living comfort and a pleasant room climate. An integrated ventilation and air conditioning system ensures controlled air quality, while the regulated humidity contributes to a balanced living climate throughout the year.The project also sets modern standards in terms of energy efficiency. The latest heating technology is supplemented by solar energy, creating a contemporary basis for efficient and sustainable building operation.Particular attention was also paid to electric mobility. Connections for electric vehicles and e-bikes are provided, enabling comfortable use of modern mobility solutions directly on site.The first move-in is planned for March 2028. This offers the opportunity to secure a modern condominium in an attractive hillside location at an early stage and look forward to a home with plenty of light, views, and private outdoor space. The interior design can still be determined by yourself.The Neue Strasse 41 is located in an elevated position in Kestenholz and benefits from a special combination of tranquility, sun, and panoramic views. The hillside location opens up the view over the surroundings to the Jura and creates an open, pleasant living atmosphere.Kestenholz offers a natural living environment with a pronounced village character and at the same time good accessibility to the surrounding centers. The landscape invites you to take walks, bike tours, and other outdoor activities.Due to the elevated location and all-day sunshine, a residential location is created where the outdoor areas come into their own. The spacious terraces offer a private spot to enjoy the view and the sun in everyday life.3.5-room apartments:Two apartments with approximately 90 m² and 97 m² of living space, spacious living and dining area, bedrooms, bathrooms, and private terrace area of approximately 40 to 45 m². Total 190 m² including usable space, cellar, and additional outdoor space of 20 m², plus the private terrace.4.5-room apartments:Two apartments with approximately 104 m² and 112 m² of living space, spacious living and dining area, bedrooms, bathrooms, and private terrace area of approximately 40 to 45 m². Total 187 m² and 189 m² including usable space and cellar.Highlights at a glance:+ Four apartments already sold+ Still available are two 3.5-room apartments with approximately 90 m² and 97 m² of living space+ And two 4.5-room apartments with approximately 104 m² and 112 m² of living space+ Spacious private terraces of approximately 40 to 45 m²+ Elevated hillside location+ All-day sunshine+ Panoramic view of the Jura+ Expected first move-in in March 2028+ Modern heating technology with solar energy+ Integrated ventilation and air conditioning system+ Regulated humidity for a pleasant room climate+ Electric vehicle connections+ Connections for e-bikes+ Contemporary and energy-efficient living concept+ Attractive for couples, families, and discerning owner-occupiersJulia CarlosGerman / English / French

New building
1 / 3
3.5 rooms91m²CHF 895,000.–
4703 Kestenholz

Beverly Hills with Jura view and good connections

In an elevated location in Kestenholz, a modern residential project with a total of eight generously designed condominiums is being built. Only four apartments are still available!The hillside location, the all-day sunshine, and the impressive panoramic view of the Jura give the apartments a special quality of living.Still available are two 3.5-room apartments with approximately 90 m² and 97 m² of living space, as well as two 4.5-room apartments with approximately 104 m² and 112 m² of living space. Each apartment has a spacious private terrace area of around 40 to 45 m². This creates an attractive connection between the spacious interior and the extensive exterior area.The architecture is focused on modern living comfort and a pleasant room climate. An integrated ventilation and air conditioning system ensures controlled air quality, while the regulated humidity contributes to a balanced living climate throughout the year.The project also sets modern solutions in terms of energy. The latest heating technology is supplemented by solar energy and creates a contemporary basis for efficient and sustainable building operation.Particular attention was also paid to electromobility. Connections for electric vehicles and e-bikes are provided and enable comfortable use of modern mobility solutions directly on site.The first move-in is planned for March 2028. This offers the opportunity to secure a modern condominium in an attractive hillside location at an early stage and look forward to a home with plenty of light, views, and private outdoor space. The interior design can still be determined by yourself.The Neue Strasse 41 is located in an elevated position in Kestenholz and benefits from a special combination of tranquility, sun, and panoramic views. The hillside location opens up the view over the surroundings to the Jura and creates an open, pleasant living atmosphere.Kestenholz offers a natural living environment with a pronounced village character and at the same time good accessibility to the surrounding centers. The landscape invites you to take walks, bike tours, and other outdoor activities.Due to the elevated location and all-day sunshine, a residential location is created where the outdoor areas come into their own. The spacious terraces offer a private place to enjoy the view and the sun in everyday life.3.5-room apartments:Two apartments with approximately 90 m² and 97 m² of living space, spacious living and dining area, bedrooms, bathrooms, and private terrace area of approximately 40 to 45 m². Total 190 m² including usable space, cellar, and additional outdoor space of 20 m² next to the private terrace.Highlights at a glance:+ Already 4 apartments sold+ Still available are two 3.5-room apartments with approximately 90 m² and 97 m² of living space+ And two 4.5-room apartments with approximately 104 m² and 112 m² of living space+ Spacious private terraces of approximately 40 to 45 m²+ Elevated hillside location+ All-day sunshine+ Panoramic view of the Jura+ Expected first move-in in March 2028+ Modern heating technology with solar energy+ Integrated ventilation and air conditioning system+ Regulated humidity for a pleasant room climate+ Electric vehicle connections+ Connections for e-bikes+ Contemporary and energy-efficient living concept+ Attractive for couples, families, and discerning owner-occupiersJulia CarlosEnglish / French / German

Suggested properties for you based on search results