Partially renovated single-family house with terrace and garden, near Olten
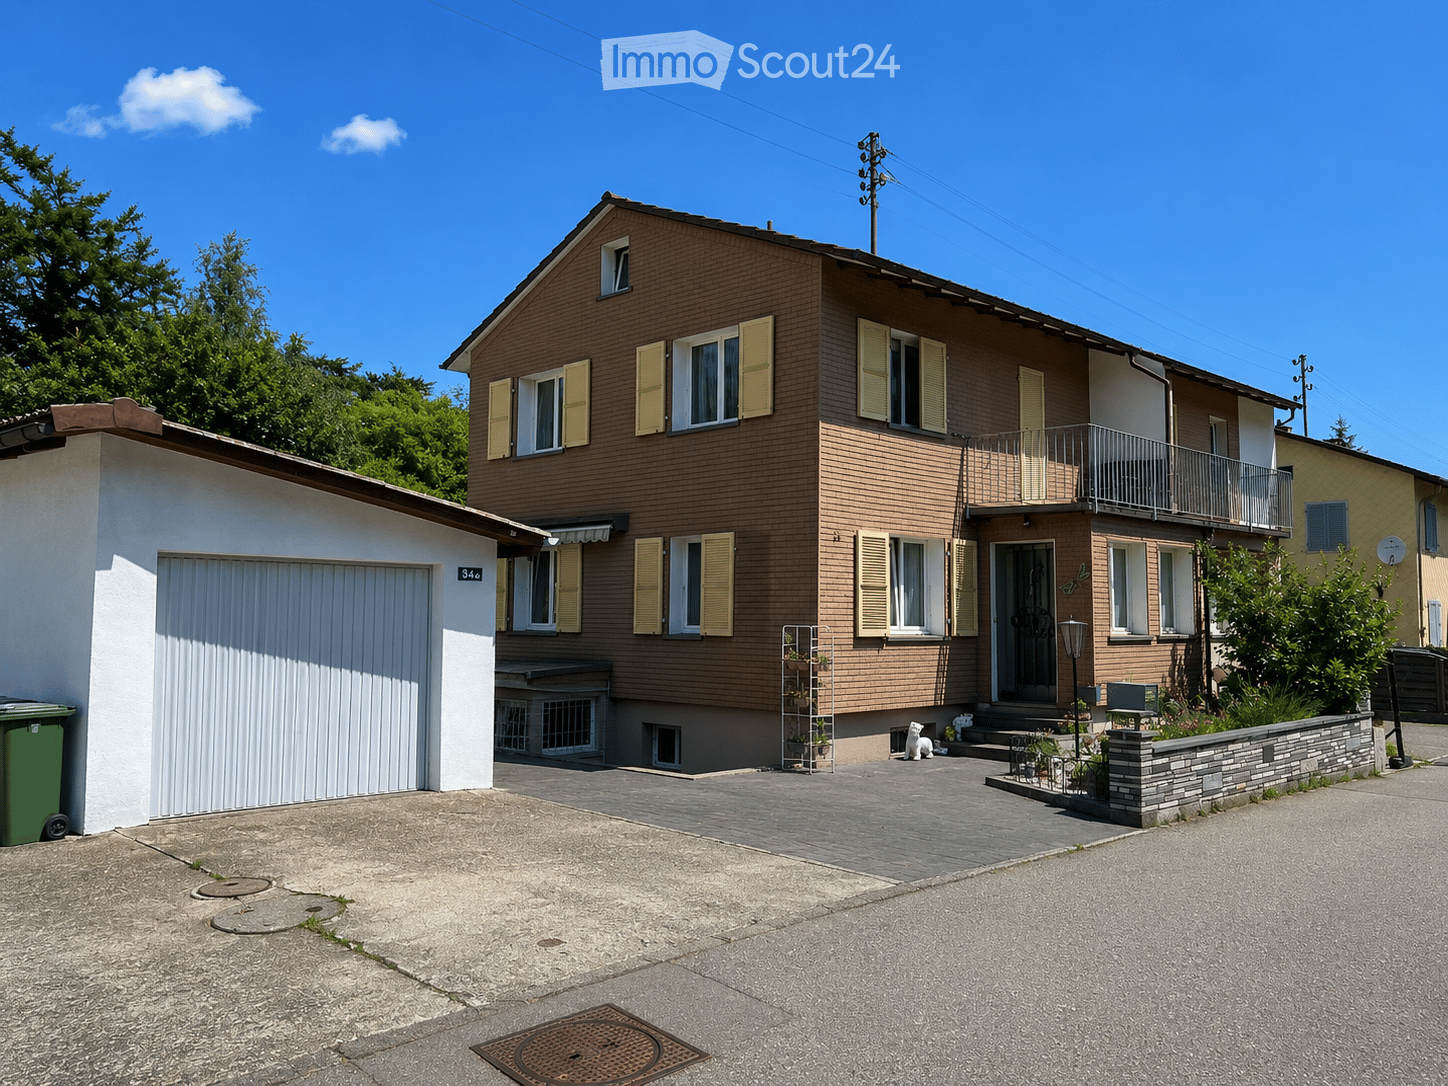
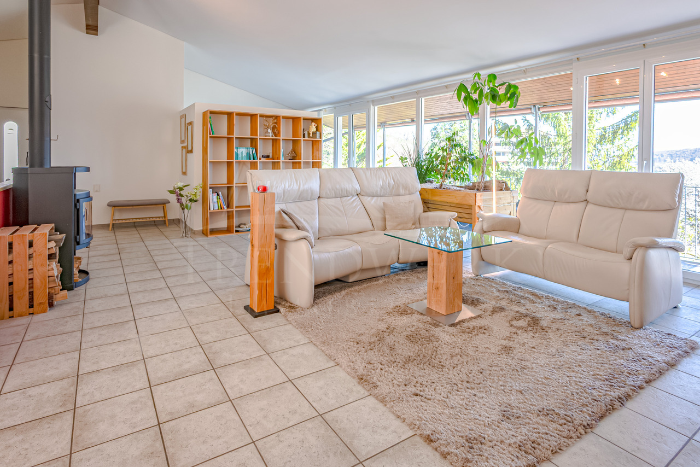
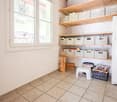
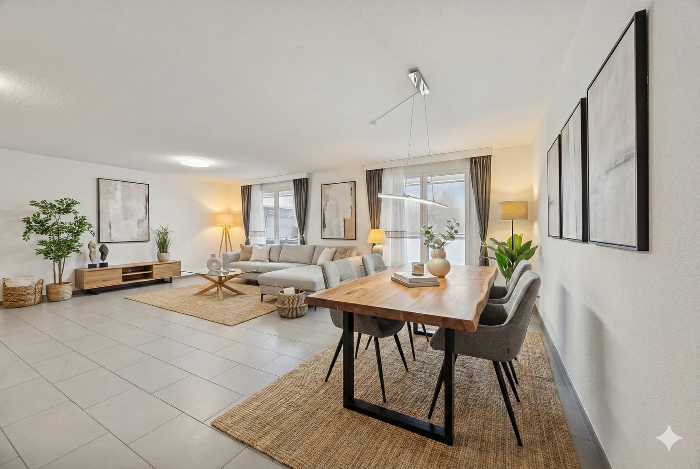
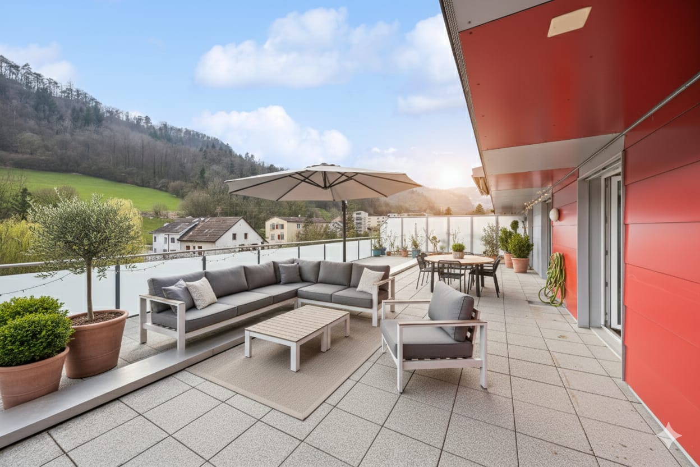
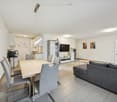
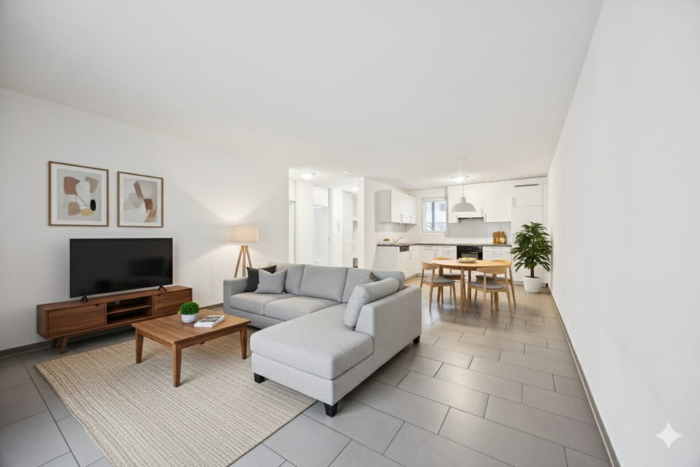
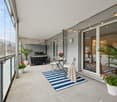
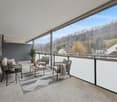
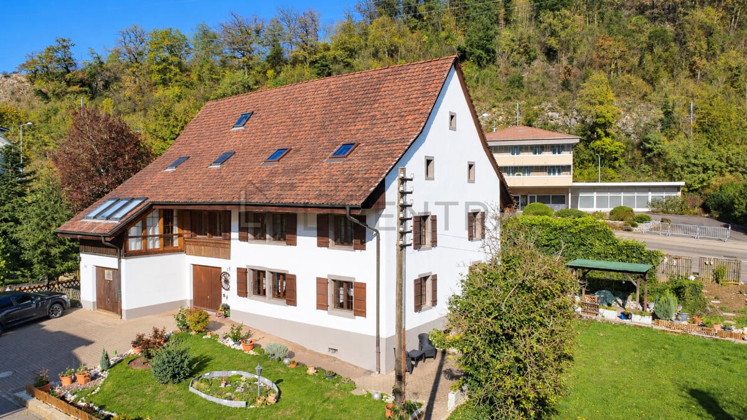
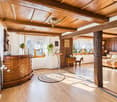
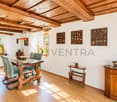
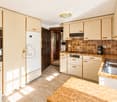
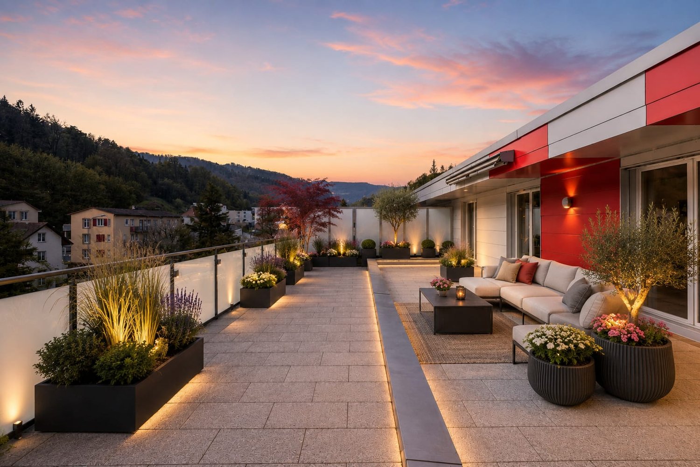
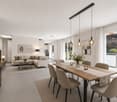
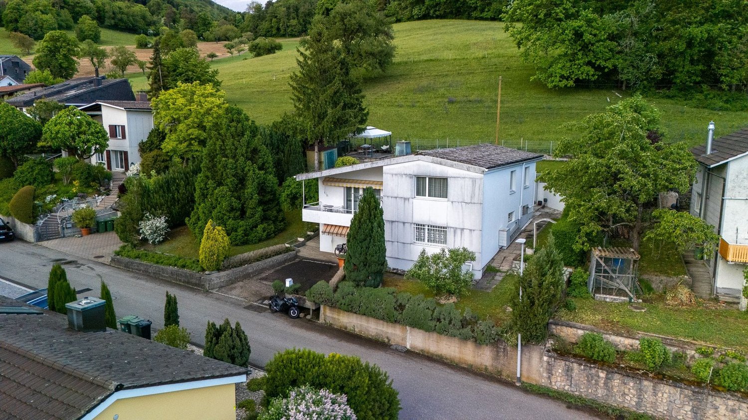
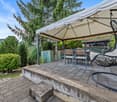
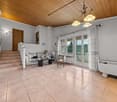
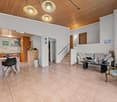
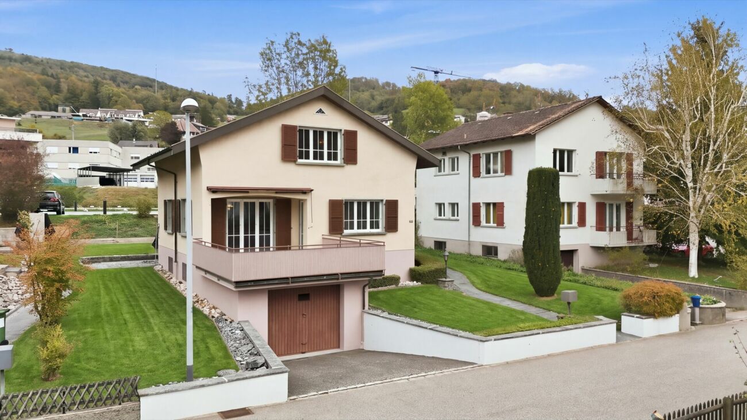
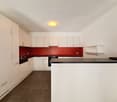
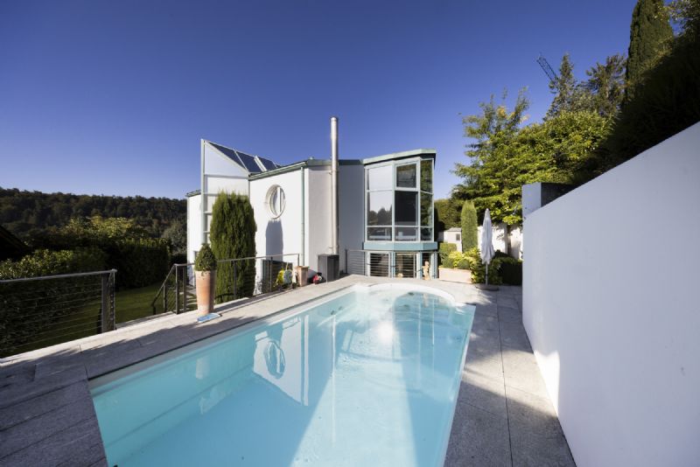
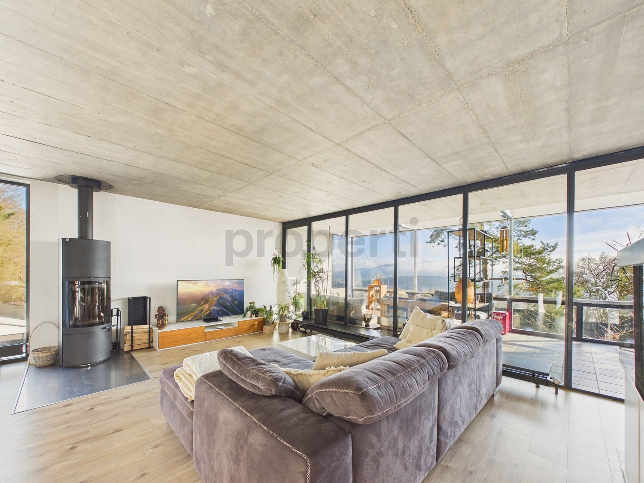
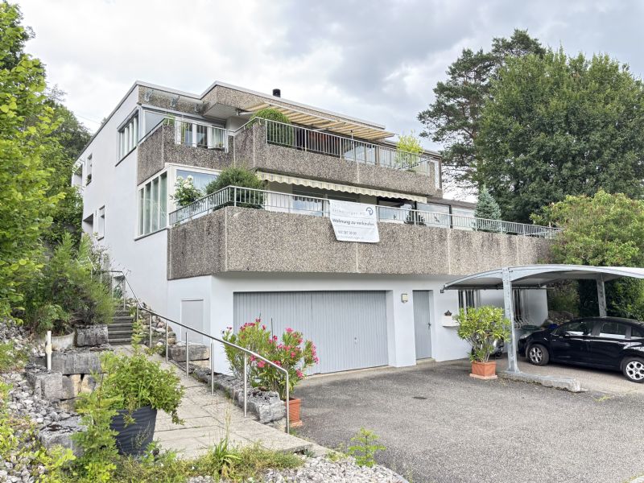
The detached single-family house is located at Bleichestrasse 12 in a grown residential area of Trimbach. From the terrace and the upper rooms, you can look over the roofs into the green, the wooded hill is directly behind the quarter. The ways are short: schools and kindergarten can be reached in 6 to 7 walking minutes, the bus stop in 4 minutes. VOI and Coop are about 10 walking minutes away, Trimbach train station is 1,100 meters away. Olten can be reached in a few minutes by car.Plot445 m² of land with garden, terrace, and glass pavilionThe parcel number 1596 measures 445 m² and is located in the 2-story residential zone. The garden has been carefully laid out around the house, with lawn areas, planting, and natural stone paths. In the rear part, there is a free-standing glass pavilion with a sunshade that serves as a seating area or winter garden. A large terrace above the garage offers space for a table and chairs.House and expansionThe house was built in 1953 and offers 4.5 rooms. On the ground floor, there is a spacious living room with access to the terrace, the kitchen, another room, and the bathroom. On the upper floor, there are two rooms with parquet and wooden ceilings, as well as a large bathroom with bathtub, shower, and skylights. In the basement, there are the garage, a laundry room with shower, the heating room, a workroom, and additional cellar rooms. Via a new ramp, you can enter the basement level from the garden.In 2025 and 2026, the house was extensively renovated. Both bathrooms are completely new and have been high-quality renovated, with large-format tiles, rain shower, and illuminated mirror cabinet. Sanitary pipes, wastewater, and hot water pipes were replaced, the roof was renovated. The ownership has invested over CHF 100,000 in craftsmanship for this purpose.Heating is provided by a 2008 air/water heat pump, which was serviced in May 2026. In the living room and in the room on the ground floor, the carpet has already been removed. Underneath, there is a Klötzli parquet floor that you can sand or cover with a new floor covering. The kitchen with wooden fronts, granite cover, and glass ceramic cooktop also meets the former standard. This way, the buyer can design the house according to their own ideas.