18 results - Properties for sale: 4460 (Gelterkinden)

Joëlle Hunkeler

Joëlle Hunkeler

1 / 12
Joëlle Hunkeler

Joëlle Hunkeler

  • Parking space
  • Balcony / Terrace
  • Garage
  • +1
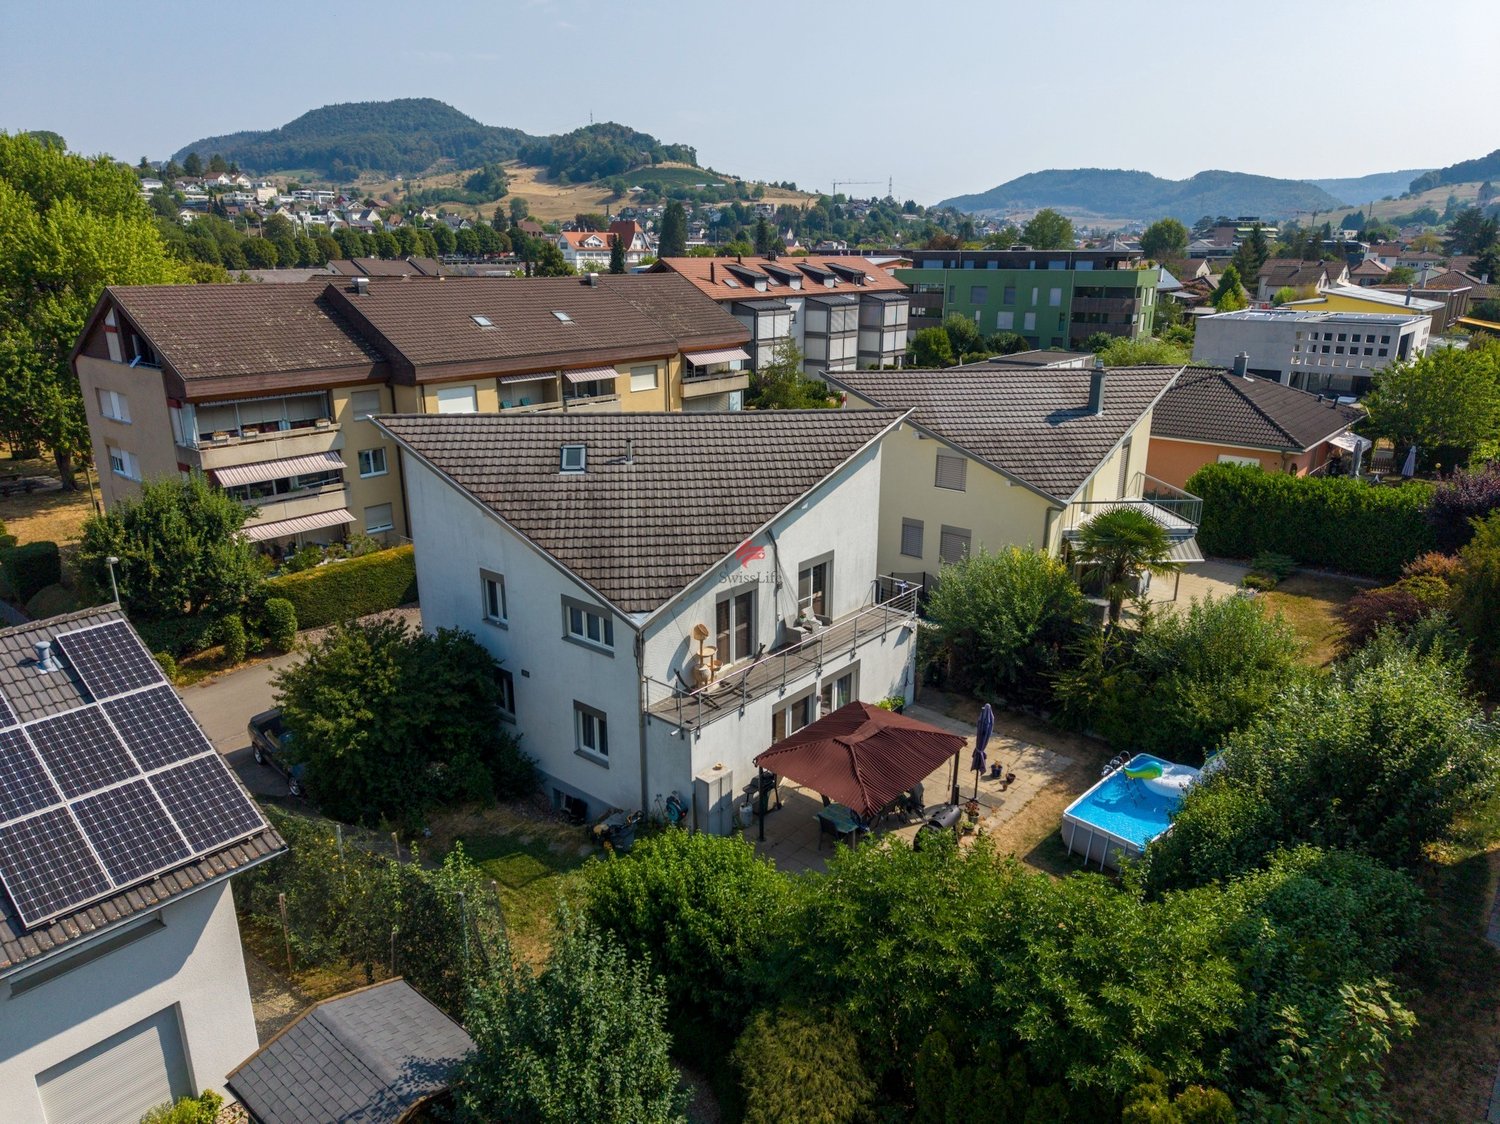
4.5 rooms, 164m², CHF 880,000.–
Gelterkinden, 4460 Gelterkinden

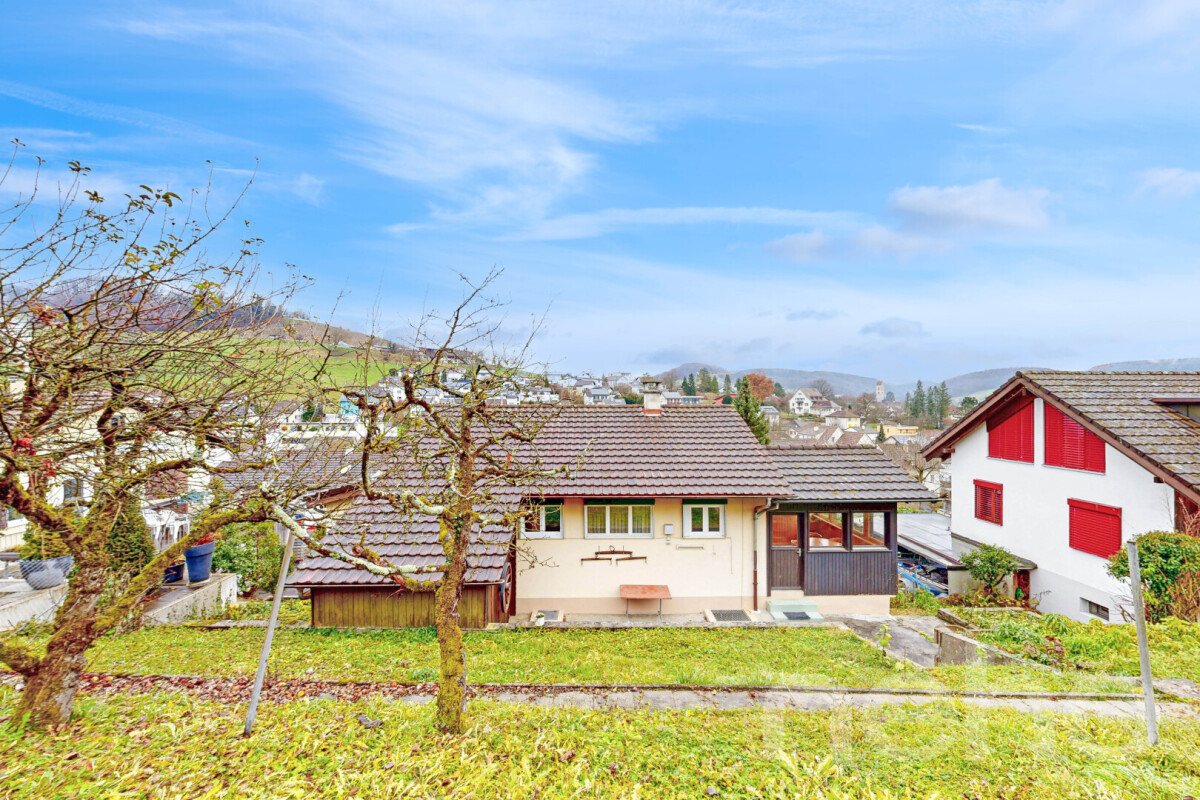
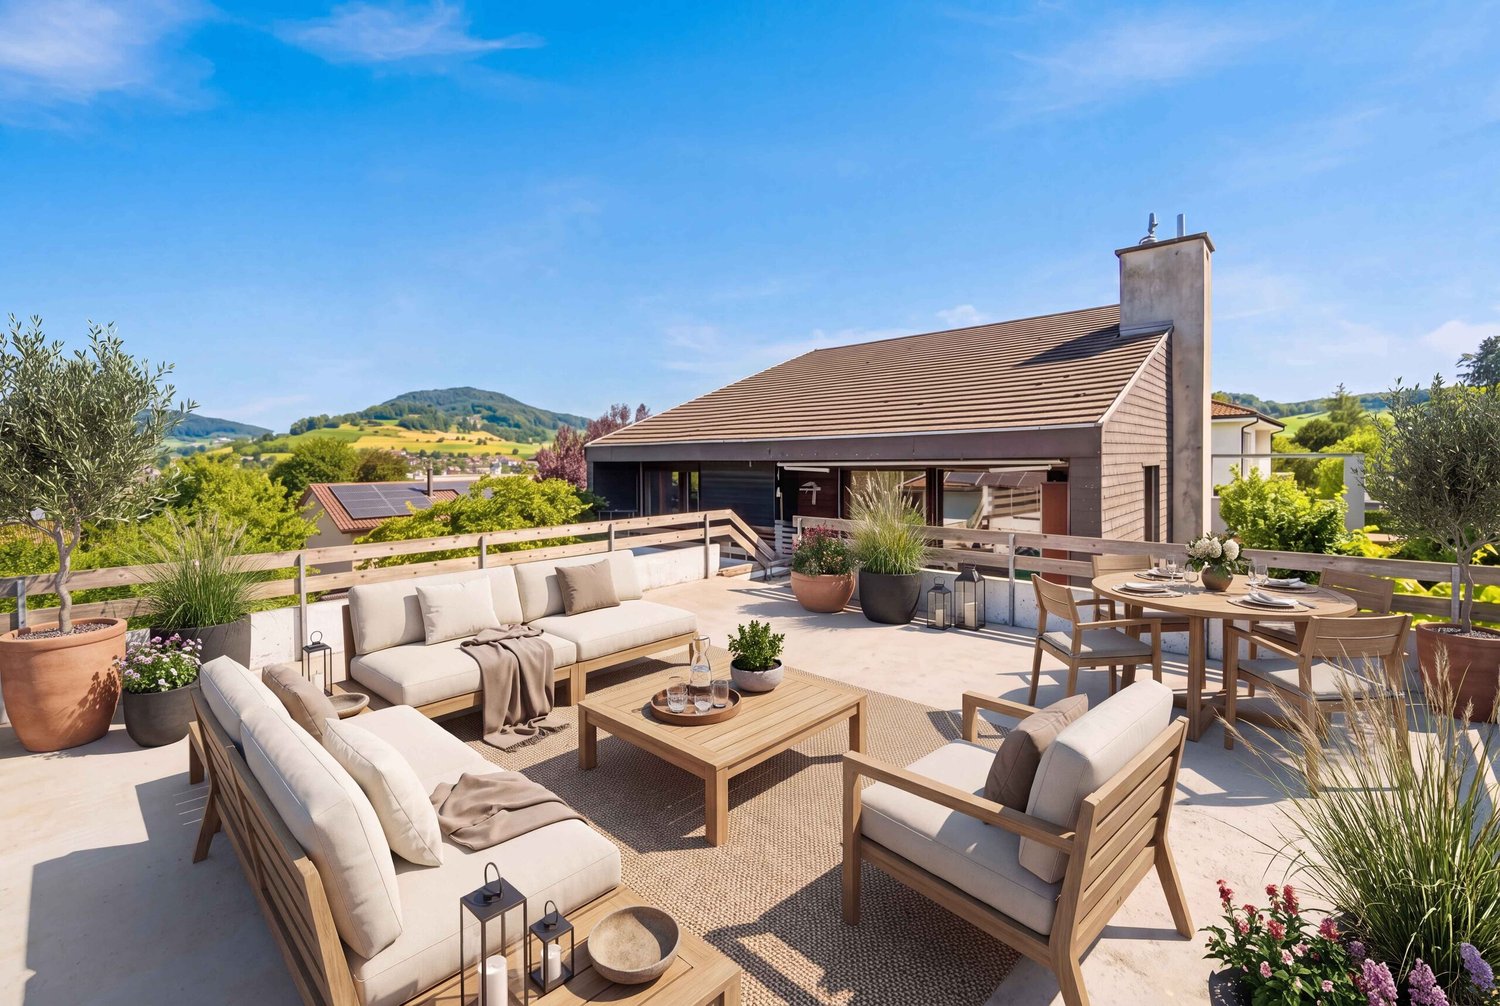
Single-family house with garden and great potential in Gelterkinden

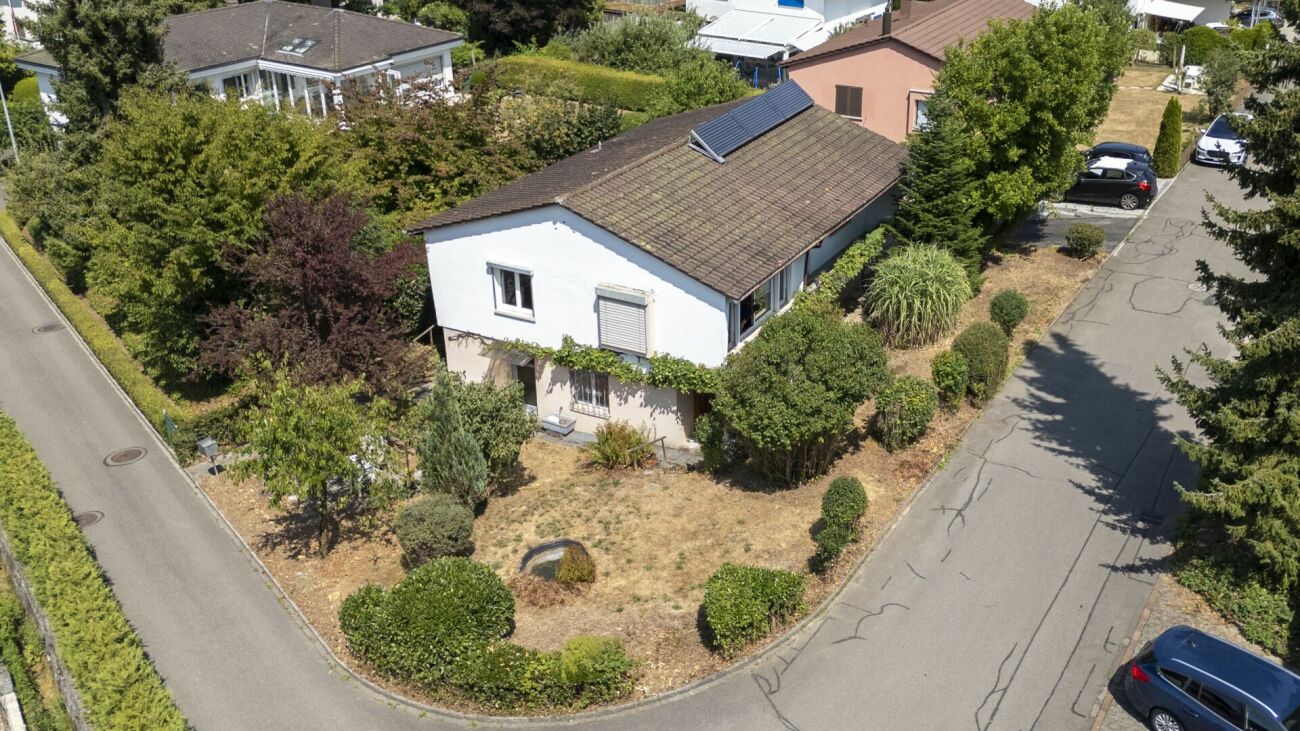
This detached single-family house from 1964 is situated on a spacious 522 m² plot in a quiet, family-friendly neighborhood of Gelterkinden. The property spans two floors and offers plenty of space, solid construction, and excellent development potential for individual living dreams. On the upper floor, you will find a bright living and dining area with beautiful, well-maintained tile parquet, which conveys a warm sense of living. On the same floor, there is also a bedroom, which was extended in 1996 and thus gained more space and light. The bathroom, also renovated in 1996, is equipped with a bathtub and shower and still presents itself in a well-maintained condition. The kitchen is functional but in need of modernization - ideal for buyers who want to realize their own ideas. Directly adjacent is an unheated winter garden. Thanks to the good glazing, it can also be used for cozy raclette evenings in winter. This area offers a lot of charm and additional living quality. From here, you can access the balcony and directly into the spacious garden with a view of the greenery and access to the garden shed. An attic is also available for storage. The lower floor offers two more heated rooms, which can be ideally used as an office, guest room, hobby room, or additional bedroom. One of the rooms also has a water connection. Additionally, there is a guest toilet, the heating and tank room, and another unfinished room that can be used as a natural cellar. The property includes a garage with an electric gate and a spacious forecourt, where one or two additional vehicles can easily find space. There is also a small annex on the side of the property, which can be perfectly used as a bike storage room. The location convinces with its tranquility, family-friendly environment, and at the same time very good accessibility. Shopping facilities, schools, train station, and other important infrastructure are within short distance. The house is partially in need of renovation but offers enormous potential due to its solid basic structure, excellent location, and beautiful garden to create a modern, stylish home.Exact address available after registration on neho.ch.INTERESTED IN A VIEWING? PLEASE REGISTER: https://neho.ch/b/4460-26-1

  • Parking space
  • Balcony / Terrace
  • Garage
  • +1
Nicolas Feisst

Nicolas Feisst

1 / 5
Nicolas Feisst

Nicolas Feisst

  • Parking space
  • View
  • Elevator
  • +1
3.5 rooms, 72m², CHF 845,000.–
4460 Gelterkinden

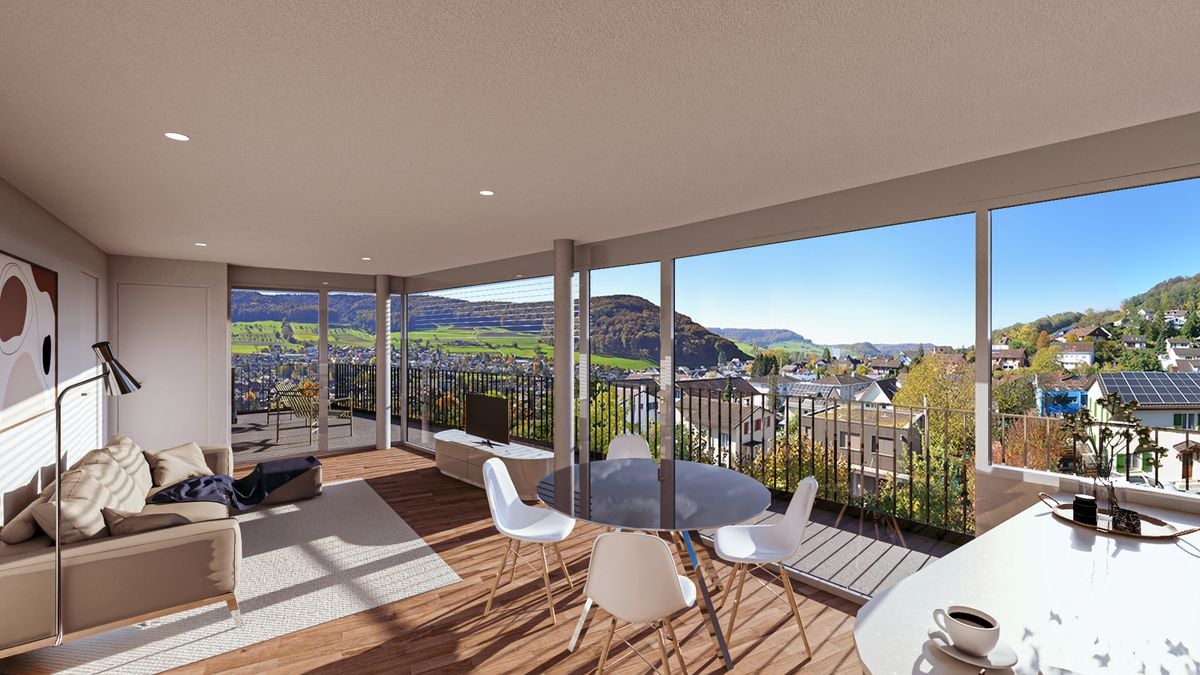
Comfortable living with a great view, elevator, and spacious balcony

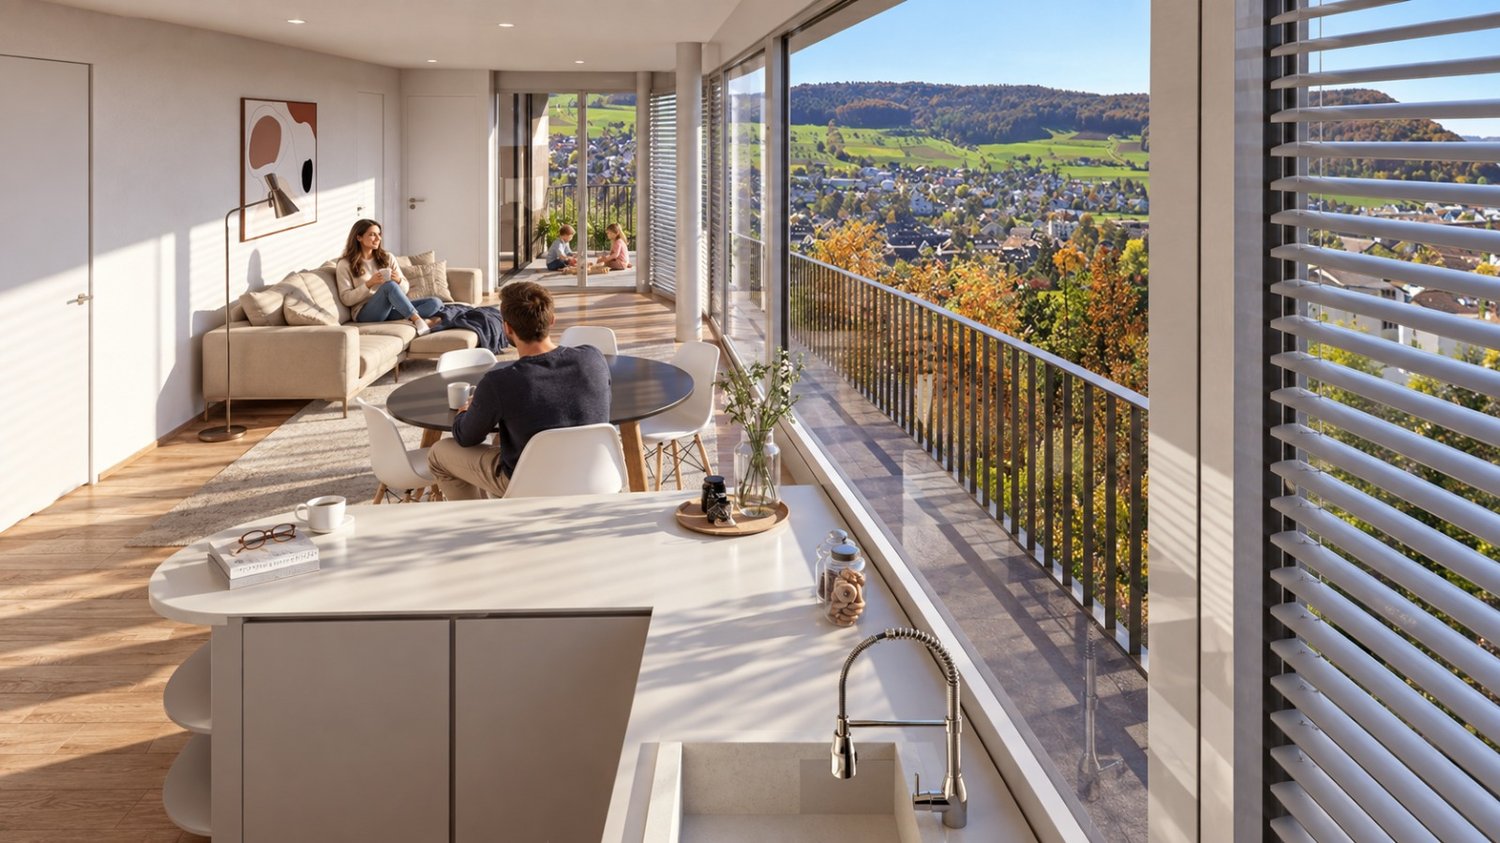
The attractive apartment is conveniently accessible by elevator or via the staircase. The spacious entrance area offers practical storage space with a wardrobe. On the left-hand side, there is a guest toilet.The bright living and dining area with open kitchen convinces with its generosity and creates a pleasant atmosphere for cozy hours. Also on the left-hand side is another room, which can be ideally used as a children's room or office.The bathroom has a window and is equipped with a washing tower. The execution can be carried out according to your wishes, either with a barrier-free shower or with a bathtub.Straight ahead is the bedroom, which, like the living and dining area, has direct access to the spacious balcony with an area of 27.4 square meters. The balcony convinces with plenty of space and a beautiful view and invites you to linger.This apartment is characterized by the following features: • Very large balcony • Conveniently accessible by elevator • Beautiful view • Well-thought-out room layout • Guest toilet • Bathroom with window and washing tower • Basement compartment • Carport • Common outdoor area • Common bicycle parking • Central and yet quiet location Have we piqued your interest? Don't hesitate and contact us today for more information.

  • Parking space
  • View
  • Elevator
  • +1
1 / 13
5.5 rooms, 172m², CHF 920,000.–
Höldeliweg 31, 4460 Gelterkinden

More space for family happiness

Gelterkinden is an ideal place to live for families. The excellent transport links with nearby bus lines make for an uncomplicated journey to Basel or Muttenz. Schools and kindergartens are in the immediate vicinity, and the community is characterized by a vibrant club life and a strong sense of community. Those seeking relaxation will appreciate the hiking trails of the nearby Homburgertal and the surrounding nature reserves.Discover your new family home in Gelterkinden, a detached single-family house that impresses with its spacious and private garden as well as its well-thought-out room layout.The heart of the house is the spacious living and dining room of 60 m², which seamlessly transitions into an open, modern kitchen. A separate storage room ensures that all kitchen appliances are within reach. From the living room, you can directly access the idyllic garden, which invites you to relax outdoors. On the upper floor, there is a parental bedroom with an en-suite bathroom and dressing room, two children's rooms, and another bathroom. Here, all family members will find a cozy retreat. Two bedrooms offer direct access to a 14 m² large balcony. In the basement, there is an office, another bedroom, and a spacious hobby room that is ideal for your leisure activities. Three parking spaces directly in front of the house offer additional comfort.This single-family house is located in a building rights area. I would be happy to explain the advantages to you!

Travel time
-
1 / 10
3.5 rooms, 86m², CHF 895,000.–
Schützenmattweg 13, 4460 Gelterkinden

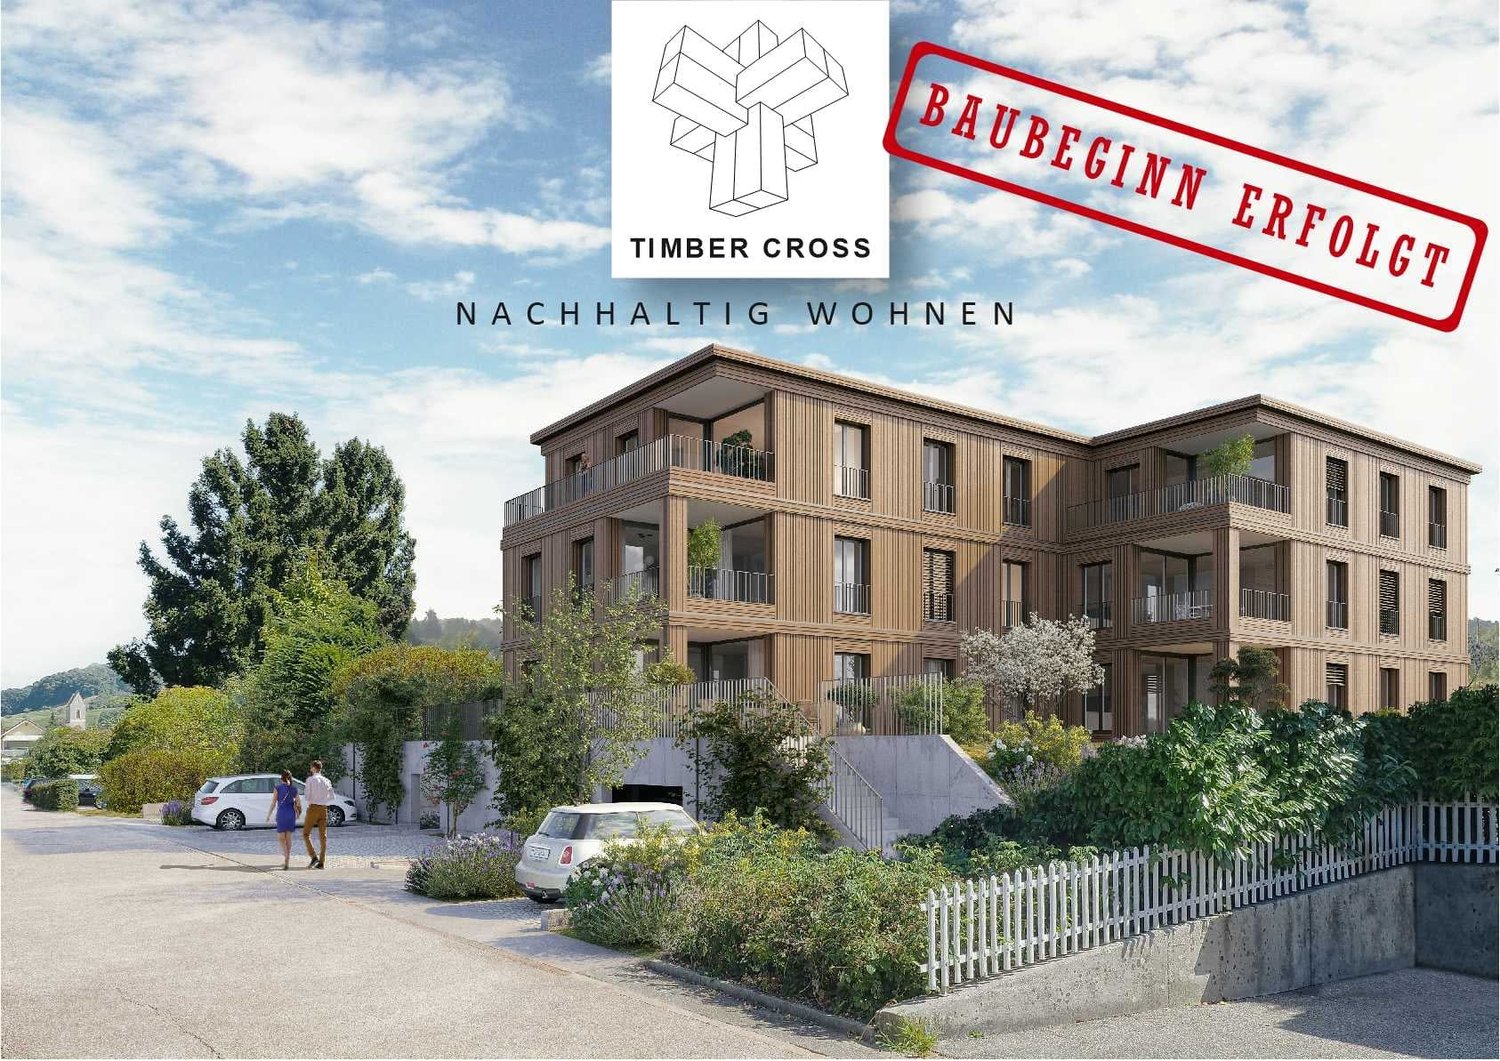
Construction start: Living in the green - Sustainable project with charm

Today, we are pleased to introduce a project that is one of a kind: "Timber Cross"! In the midst of the picturesque surroundings in the southwestern part of the municipality, twelve unique wooden apartments are being built, which not only impress with architectural elegance but also convince with their well-thought-out concept for sustainable living. "Timber Cross" combines naturalness with engineering art. This creates a home that is not only ecological and durable but also aesthetically pleasing and comfortable. You can expect a variety of living forms here, choosing between 2.5- to 4.5-room apartments, between a green garden or a view from the attic to the idyllic surroundings. Each apartment is barrier-free and guarantees carefree living for all. Large windows provide bright rooms and a view of the greenery. The open, airy atmosphere conveys a pleasantly light feeling of life and brings a lot of satisfaction. The construction method also contributes to this satisfaction: thanks to CO²-neutral Swiss wood and resource-efficient, safe construction, you benefit from excellent room climate and low energy consumption. Wood not only provides a cozy atmosphere but also reduces your energy costs due to its excellent insulation. Additionally, the wood system construction offers excellent sound insulation values. By the way, your ideas are still in demand: the choice of materials for the floor has not yet been made, and the kitchen equipment as well as the fittings of the bathrooms and showers are entirely up to your wishes. So: get started and create your very personal living paradise! For more information, visit www.timber-cross.ch You can also expect: - Varied living forms with charm: 2.5-, 3.5-, and 4.5-room apartments - Consideration of individual expansion wishes - Close to nature, sunny, and yet central - High-quality construction with Swiss wood - Facade in wood element construction with energetic insulation - Cladding with ventilated wood cladding - Sustainable investment - Comfortable room climate - Barrier-free living - Bedroom and living area with high-quality parquet flooring - Open, modern kitchen - Two wet cells - Electric shutters - Wood-metal windows with 3-fold insulating glazing - PV system on the flat roof - Preparation for wall boxes for electric cars - Energy, heat, and water meters per apartment - Own laundry room with washing machine and dryer - Heat generation via air-water heat pump - Elevator - Several visitor parking spaces - Garage parking spaces at CHF 40,000 each - Outdoor parking spaces at CHF 15,000 each The new building project has been estimated as market-conform by various financial institutions. Take the opportunity and call us to convince yourself! Do you want to sell your house or apartment and need an appraisal? As a certified member of the Swiss Broker Chamber SMK, we guarantee you a market-based assessment and a free initial consultation for the marketing of your property. Visit us at www.nobilimmo.ch

Travel time
-
1 / 14
5.5 rooms, 132m², CHF 850,000.–
Tecknauerstrasse 40, 4460 Gelterkinden

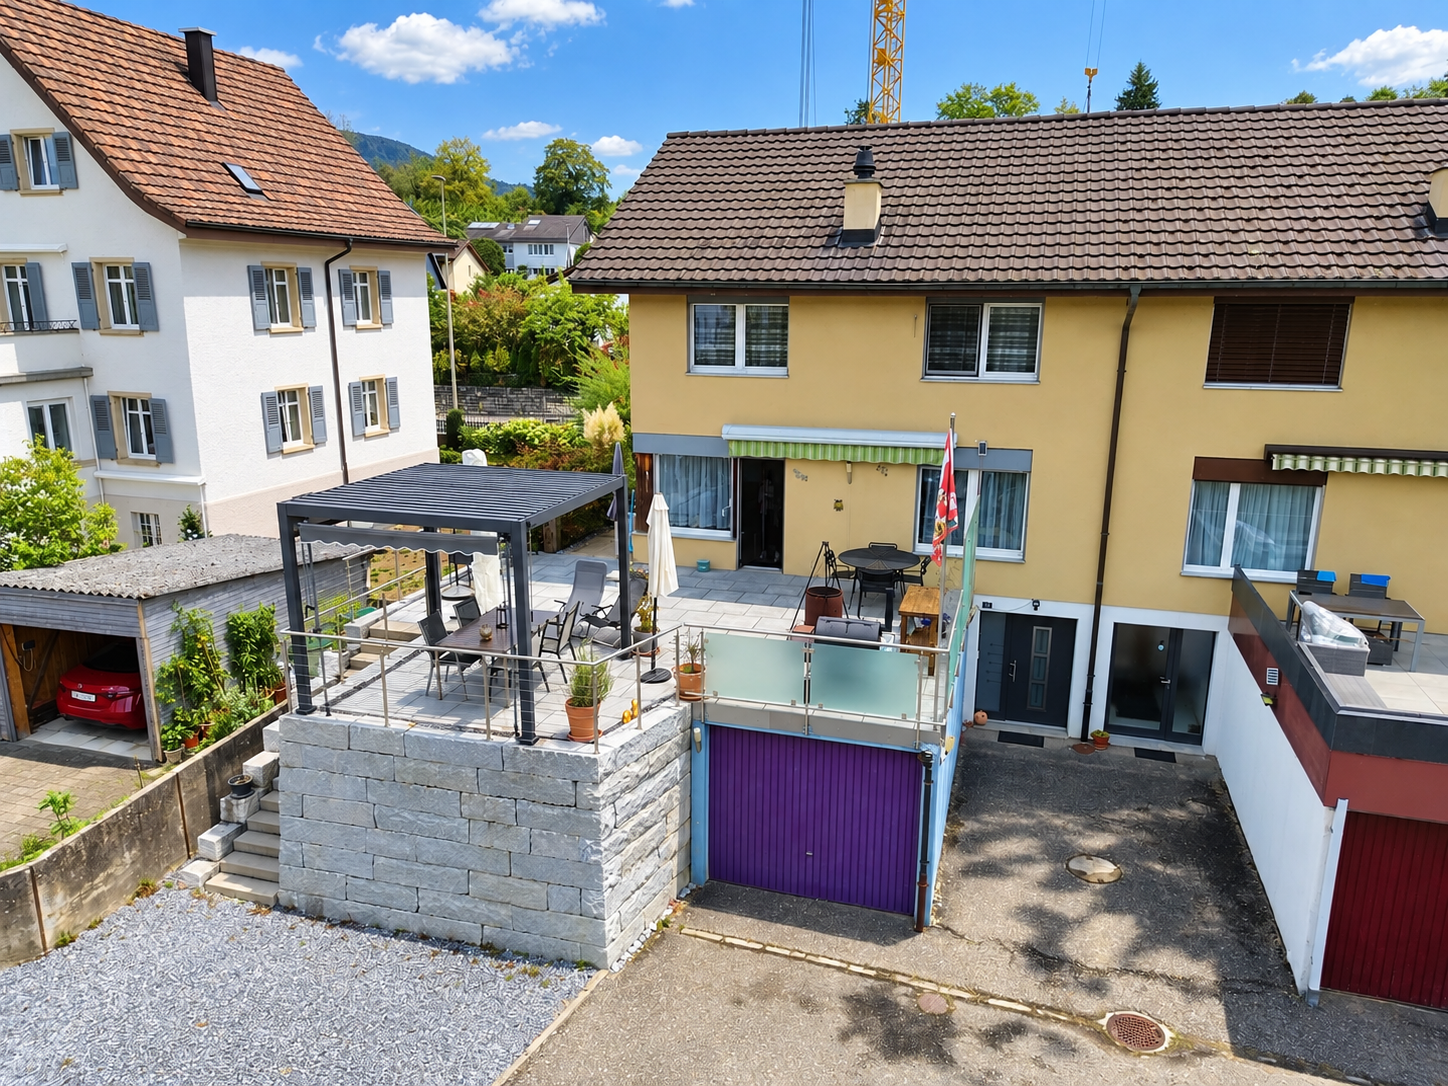
Family-friendly 5.5-room semi-detached house

Your new home in Gelterkinden! This well-maintained semi-detached house offers approximately 132 m² of living space on three floors; a versatile and family-friendly room layout. The basement floor welcomes you with a practical entrance area right next to the garage. A plus point on this level is the flexibly usable and heated storage room – ideal as a fitness room or hobby room. From here, you also have direct access to the air raid shelter and the separate laundry room. The ground floor forms the heart of the house and is also accessible via a second entrance directly from the main street. The spacious living and dining area exudes a lot of coziness thanks to the cozy Swedish stove and opens directly onto the sunny terrace. The separate, modern kitchen is functionally designed and perfectly integrated into the living concept. A practical guest toilet completes the room layout on this floor. On the upper floor, there are a total of four rooms available, which can be flexibly used as bedrooms, children's rooms, workrooms, or guest rooms. The bathroom is equipped with a bathtub. A special highlight of the house is the spacious terrace, which extends the living area outdoors and offers additional space for cozy hours in the fresh air. The property also includes a garage with a forecourt, which is already included in the purchase price. Room program Basement - Entrance area with forecourt - Storage room (heated) - Laundry room - Air raid shelter Ground floor - Second entrance area - Living and dining area with access to the terrace - Kitchen - Guest toilet Upper floor - Room 1 - Room 2 - Room 3 - Room 4 - Bathroom with bathtub Gelterkinden and its surroundings Gelterkinden is home to over 6,000 inhabitants. The widespread fog-free location and the lack of industrially caused air pollution contribute significantly to the quality of life. The densely wooded hills and mountains of the immediate surroundings add to this. The village square Kilchrain and the reformed church form one of the most significant local images in the canton. As a central municipality in the Oberbaselbiet, Gelterkinden is also well connected to public transport. Trains to Liestal, Basel, and Olten provide excellent connections to the whole of Switzerland. A dense postal network reaches the surrounding regions up to the neighboring cantons of Solothurn and Aargau. And the A2 motorway is only 5 km away. Many residents commute to nearby places in the surrounding area and appreciate the high quality of life in Gelterkinden. Gelterkinden offers more than 2,000 jobs and training places. The economic life of the municipality is determined by flourishing small and medium-sized businesses. Gelterkinden has also gained importance as a shopping destination for the region. Kindergarten, primary, and secondary schools are also available in Gelterkinden. Gelterkinden has a rich cultural and sporting offer, which is lived by around 90 clubs. In addition to gymnasiums and outdoor sports facilities, there is also an indoor and outdoor pool, as well as several tennis courts. Have we sparked your interest? We look forward to your contact via the contact form and will send you the sales documentation by email. Afterwards, we will be happy to show you the property in person. The property is not being sold through a bidding process and is available for occupancy by arrangement. We look forward to hearing from you! BLKB – What matters tomorrow

Travel time
-
1 / 19
6 rooms, 173m², CHF 890,000.–
Bleichiring 18, 4460 Gelterkinden

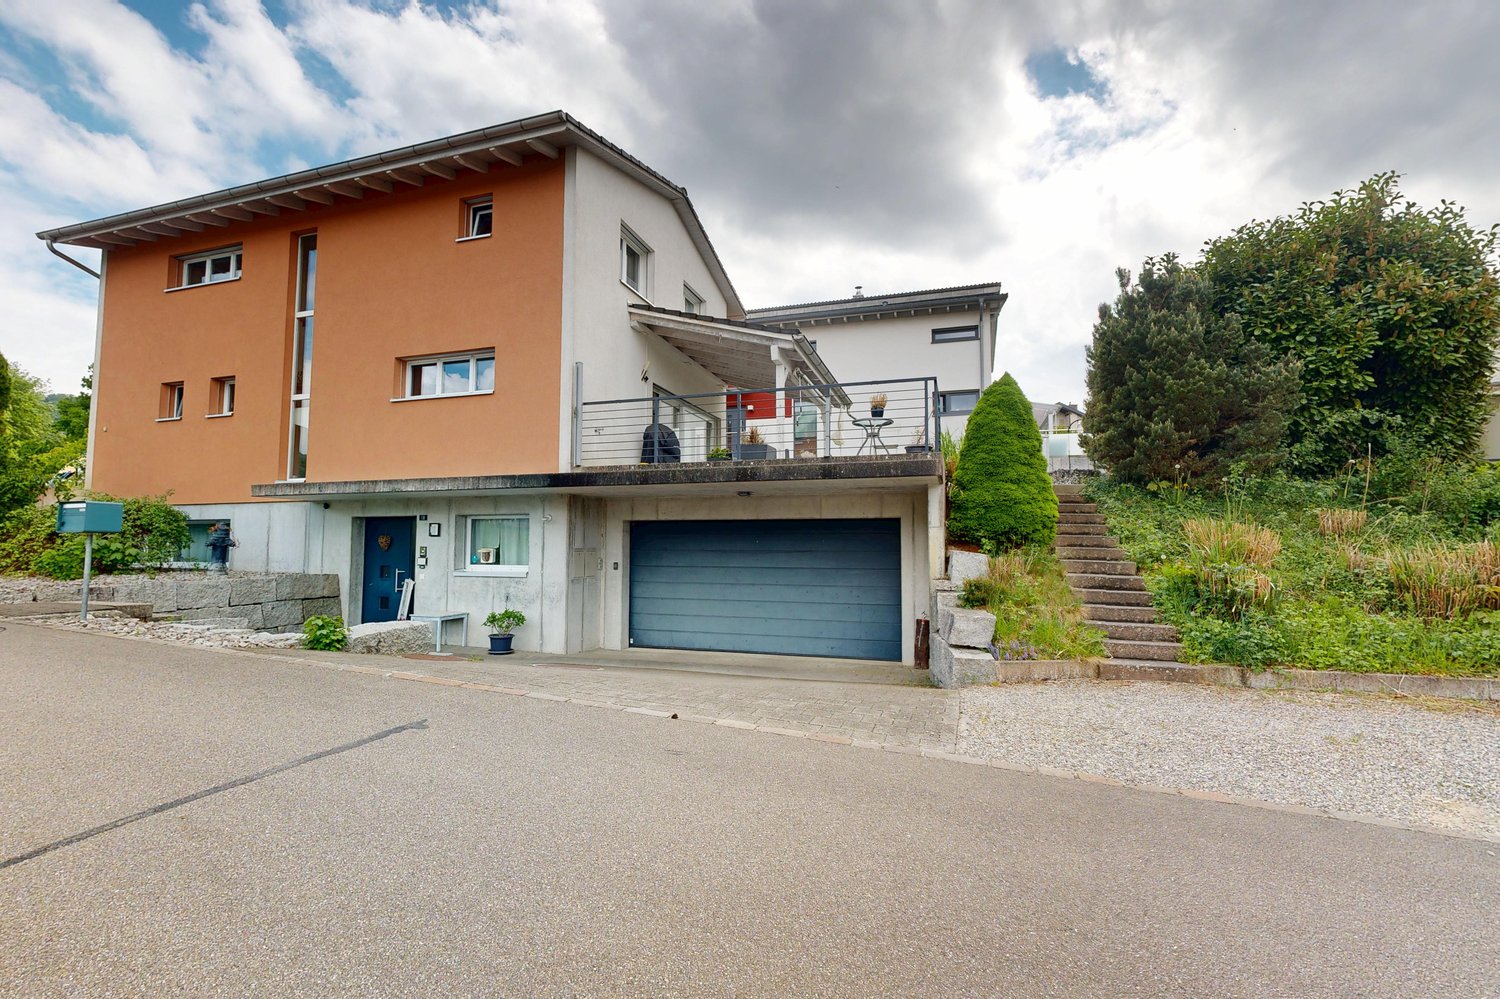
Attractive 6-room single-family house with versatile space offer

Modern living on three floors This detached single-family house from 2007 impresses with a well-thought-out room concept, generous space and a well-maintained appearance. The property is located in a building rights area and offers a comfortable home for families or couples with increased space requirements on three floors. Already in the basement, a welcoming entrance area awaits you. On this level, there is also an office, a versatile hobby room, the heating and laundry room, and a cellar that provides additional storage space. The ground floor forms the heart of the house. The bright living area with direct access to the covered seating area and into the well-maintained garden creates a pleasant living atmosphere and invites you to linger. The adjacent dining area connects living and enjoying in a harmonious way. The modern kitchen with a central kitchen island offers plenty of workspace and storage space. This floor is complemented by a practical cloakroom and a guest toilet. On the upper floor, there are two bright rooms and the spacious master bedroom with integrated dressing room. The family bathroom is comfortably equipped and has a bathtub and shower. The well-maintained outdoor area offers plenty of space to relax and enjoy. This attractive offer is rounded off by a double garage with a forecourt and a separate outdoor parking space. Gelterkinden and its surroundings Gelterkinden is home to over 6,000 inhabitants. The widespread lack of fog in the area and the absence of industrially caused air pollution contribute significantly to the quality of life. The densely wooded hills and mountains of the immediate surroundings add to this. The village square Kilchrain and the reformed church form one of the most significant local images in the canton. As a central municipality in the Oberbaselbiet, Gelterkinden is also well-connected in terms of public transport. Trains to Liestal, Basel, and Olten provide excellent connections to the whole of Switzerland. A dense postal network reaches the closer regions up to the neighboring cantons of Solothurn and Aargau. And the A2 motorway is only 5 km away. Many residents commute to nearby places in the surrounding area and appreciate the high quality of life in Gelterkinden. Gelterkinden offers over 2,000 jobs and training places. The economic life of the municipality is equally determined by flourishing small and medium-sized businesses. Gelterkinden has also gained importance as a shopping destination for the region. Kindergarten, primary, and secondary schools are also available in Gelterkinden. Gelterkinden has a rich cultural and sporting offer, which is lived by around 90 clubs. In addition to gymnasiums and outdoor sports facilities, there is also an indoor and outdoor pool, as well as several tennis courts. Have we sparked your interest? We look forward to your contact via the contact form and will send you the sales documentation by email. Afterwards, we will be happy to show you the property in person. The property is not being sold through a bidding process and is available for occupancy by arrangement. We look forward to hearing from you! BLKB – What matters tomorrow

Travel time
-
1 / 13
13 rooms, 400m², CHF 3,750,000.–
4460 Gelterkinden

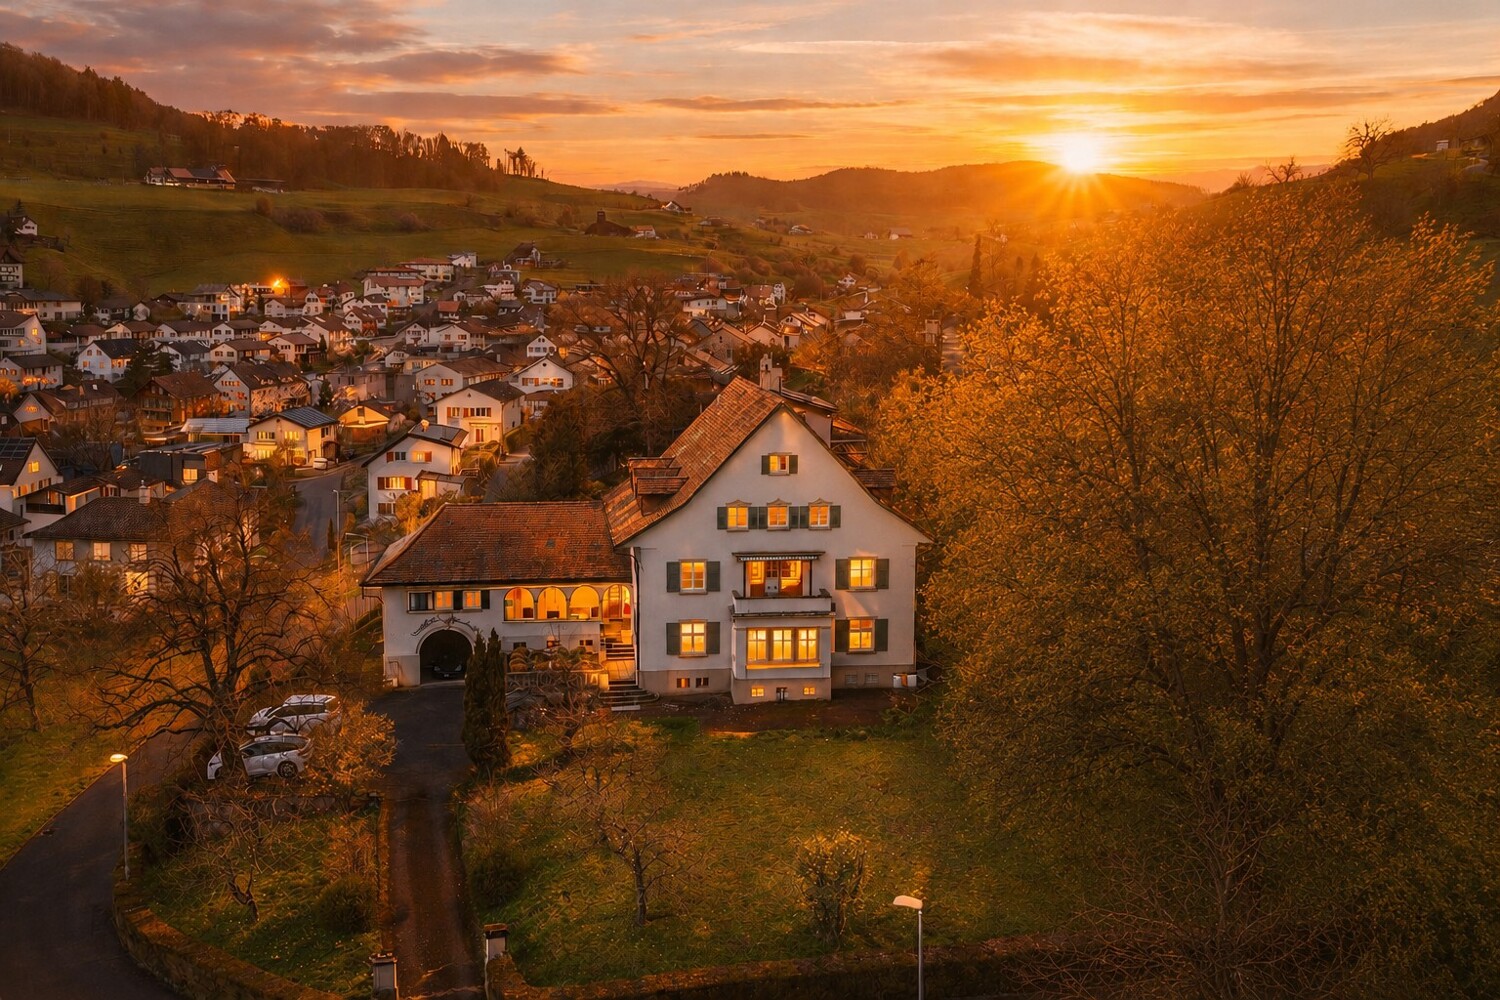
Historic villa with stately character

This unique factory owner's villa from 1923 combines a park-like property, existing rental units, and a valuable building land reserve. Located in an elevated position in Gelterkinden, it is ideal for owner-occupiers or investors. This impressive villa in Gelterkinden combines historical architecture, spacious living, and rare development potential in a special way. The 1923 estate, designed by the renowned Liestal architect Wilhelm Eduard Brodtbeck, convinces with its clear formal language, balanced proportions, and remarkable authenticity. The strictly symmetrical façade structure with a striking bay window and loggia gives the property an unmistakable presence. Carefully preserved details, high-quality materials, and the family crest integrated into the garage arch emphasize the historical character and architectural quality of this house. The villa is currently being used flexibly and has existing rental units, which are supplemented by a separately rented 2.5-room apartment in the annex building. This has emerged from a former studio. Thus, the property offers not only a representative home but also interesting economic perspectives. The approximately 3183 m² large, park-like property offers a high degree of privacy and also includes a valuable building land reserve - a rare development potential in this location. The well-kept garden with a fountain below the loggia underlines the representative character and the special aura of the property. Whether as an exclusive residence or as an investment object with long-term perspective: This villa is aimed at buyers who are looking for something special - a property with history, substance, and sustainable value.The center of Gelterkinden with its diverse shopping facilities, schools, restaurants, and medical care is just a few minutes away. The Gelterkinden train station offers regular and direct connections to Basel, Olten, and Zurich, so that commuters are also optimally connected. Schools, kindergartens, and leisure activities are located in the immediate vicinity and make the location particularly family-friendly.

1 / 11
3 rooms, 63m², Price on request
4460 Gelterkinden

Charming 3-room apartment in central but quiet location!

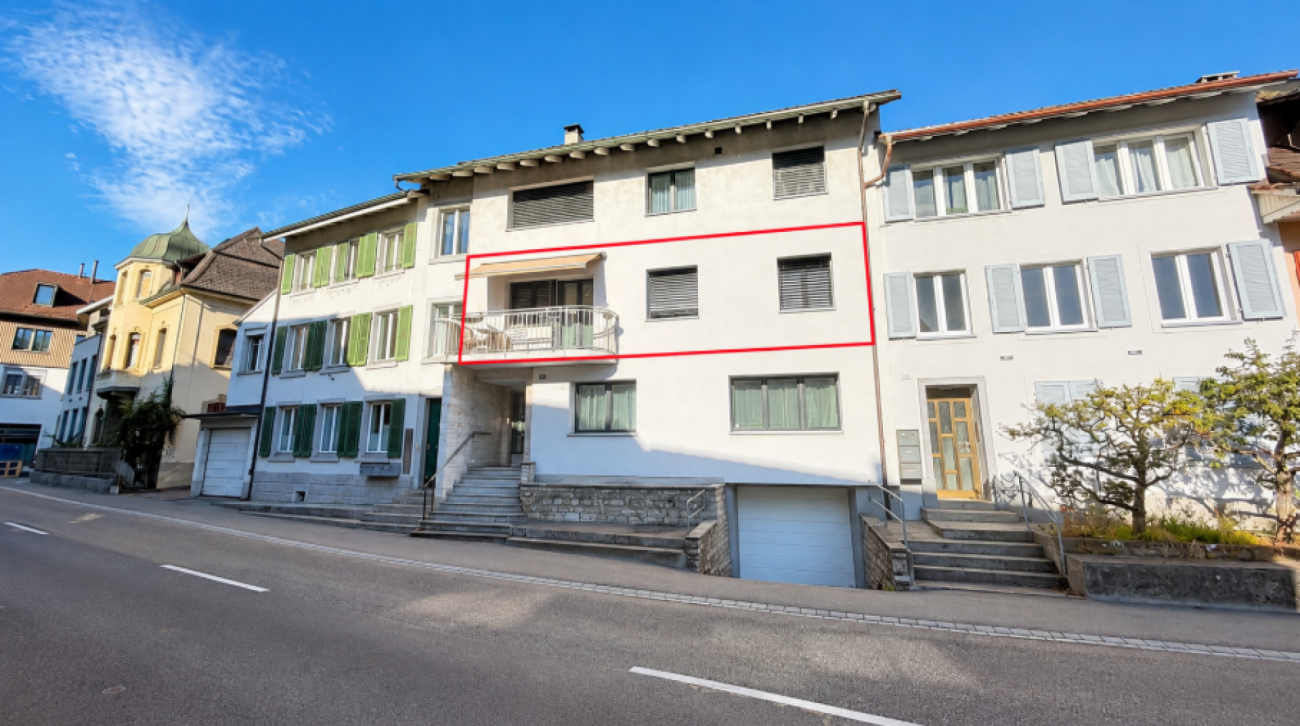
Attractive 3-room attic apartment in a central, quiet location in Gelterkinden - including parking space This well-maintained 3-room apartment is located in a quiet, yet centrally located residential area within walking distance to Gelterkinden train station and various shopping facilities. The multi-family house was built in 1970 and has been carefully maintained over the years. Most recently, it received a new entrance door (2024), and in 2010, the windows and shutters were renewed.The apartment itself was comprehensively renovated in 2012 and is in a very good, used condition. It convinces with a practical room layout, bright rooms, and a pleasant living atmosphere. Highlights of the apartment • Bright, large living room (16.8 m²) with direct access to the sunny south balcony (3.5 m²) • Modern kitchen (8 m²) with brand-name appliances including dishwasher • Spacious master bedroom (16.1 m²) with south orientation • Quiet children's/study room (11.2 m²) • Renovated bathroom (4.5 m²) with bathtub • Practical entrance area (6 m²) • Separate basement compartment (10 m²) • Outdoor parking space included in the price • Shared laundry room with tumble dryer and drying room • Cable TV available • Low additional costs LocationThe apartment is located in a well-maintained residential area with a pleasant neighborhood.According to the location plan, the property is only a few minutes' walk from the train station - ideal for commuters. Shopping centers, restaurants, schools, and other services are also quickly accessible.Despite this central location, the apartment is exceptionally quiet. Renovations • 2024: Entrance door • 2010: Shutters & windows • 2012: Bathroom & kitchen Attractive investment opportunityThe apartment is currently rented. This makes it ideal for investors looking for an uncomplicated and solid return object. ConclusionThis charming 3-room attic apartment offers a successful combination of central location, good building quality, modern equipment, and attractive price-performance ratio. Whether as a home for singles, couples, or small families - or as a return-oriented capital investment: This offer convinces all along.We would be happy to show you this apartment personally. We look forward to your inquiry.

1 / 5
4.5 rooms, 105m², CHF 1,085,000.–
Birkenweg 3, 4460 Gelterkinden

BIRKE - Spacious 4 1/2 room maisonette garden apartment

This attractive maisonette garden apartment in the new BIRKE project at Birkenweg 3 in Gelterkinden offers 105 m² of living space and plenty of room for individual living ideas. The apartment spans the ground and upper floors and is ideal for couples and families who want to combine spacious living with privacy and a natural environment.The open living and dining areas create a pleasant sense of space and flow harmoniously into the private garden (46.5 m²). Whether a cozy seating area, play area, or green living room, additional living space is created outdoors.Floor-to-ceiling windows provide plenty of natural light. High-quality materials, a modern kitchen, and two fully equipped, stylish bathrooms round out the contemporary living concept. At the same time, you benefit from the quiet location and proximity to the village center, schools, shopping opportunities, and the train station.Highlights • 4 1/2 room apartment on two floors • 105.0 m² of living space • 46.5 m² private garden • Spacious living and dining area • Floor-to-ceiling windows • High-quality, modern, and individual interior design • Eco-friendly heating system with solar panels • Quiet, natural living environment • Underground parking with 9 parking spaces Also, discover the other apartments of BIRKE: On the project website www.birke-gelterkinden.ch, you will find all available units, floor plans, areas, and prices - clearly and at a glance.We look forward to your interest and contact.

Travel time
-
1 / 1
4.5 rooms, 98m², CHF 890,000.–
Rünenbergerstrasse 23, 4460 Gelterkinden

Modern living on Eibach with sunny loggia

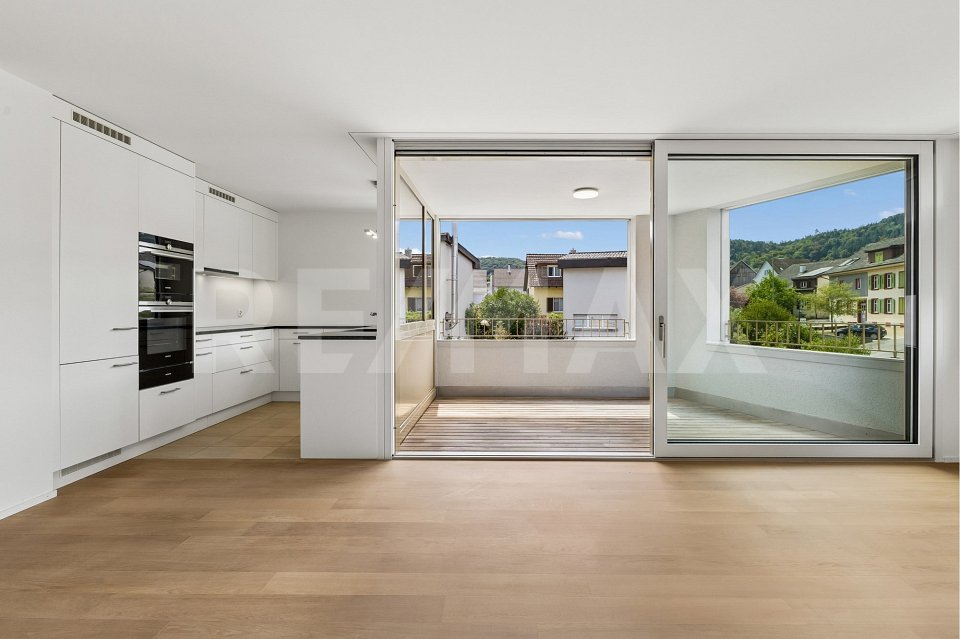
This bright and high-quality 4.5-room apartment on the 1st floor of a 6-party house with a lift at Rünenbergerstrasse 23 in Gelterkinden impresses with its timeless interior design, parquet flooring, spacious windows, and attractive living location. The modern multi-family house was built in 2021 as part of the Eibach residential project and blends harmoniously into the quiet, green residential area. With approximately 98 m² of living space and a covered loggia of around 9 m², the apartment offers a well-thought-out room concept. The open architecture and spacious window fronts create a pleasant living atmosphere with plenty of daylight. The heart of the apartment is the openly designed living, dining, and kitchen area. The spacious room proportions ensure a friendly and bright atmosphere. The direct connection to the covered loggia expands the living space outdoors and creates an ideal place to relax. The loggia offers an attractive outdoor area with a beautiful view of the surrounding neighborhood and the wooded hills of the Oberbaselbiet. Thanks to the protected construction, this area can be used for many months. The modern kitchen presents itself in timeless design with bright fronts, high-quality appliances including a steamer and warming drawer, as well as plenty of workspace. Thanks to the open design, you remain connected to the living and dining area even while cooking. Three well-proportioned rooms offer a variety of uses as bedrooms, children's rooms, guest rooms, or home offices. The large windows provide plenty of natural light in all rooms and create a pleasant living ambiance. The well-thought-out room layout ensures both privacy and optimal use of the living space. The apartment has two modern bathrooms. The main bathroom is equipped with a bathtub, sink, and toilet, while an additional shower with toilet significantly increases living comfort in everyday life. Bright materials and a timeless design underline the high-quality impression. A private laundry room with a washing machine and dryer in the apartment provides additional comfort. The apartment includes a private basement room with a sink in the basement and a parking space in the garage. The property is located in a quiet and family-friendly residential area of Gelterkinden. Shopping facilities, schools, kindergarten, public transport, and the village center are within short distance. The proximity to nature and the good transport links to Basel, Zurich, and Bern make the location particularly attractive. Let yourself be inspired... More photos and information can be found on remax.ch and newhome.ch. If you are interested, please request the sales documentation. Please also note the virtual 3D tour.


Travel time
-
1 / 7
3.5 rooms, 100m², Price on request
4460 Gelterkinden

Modern, High-Quality Apartment with Large Terrace in Böckten Copy Copy Copy

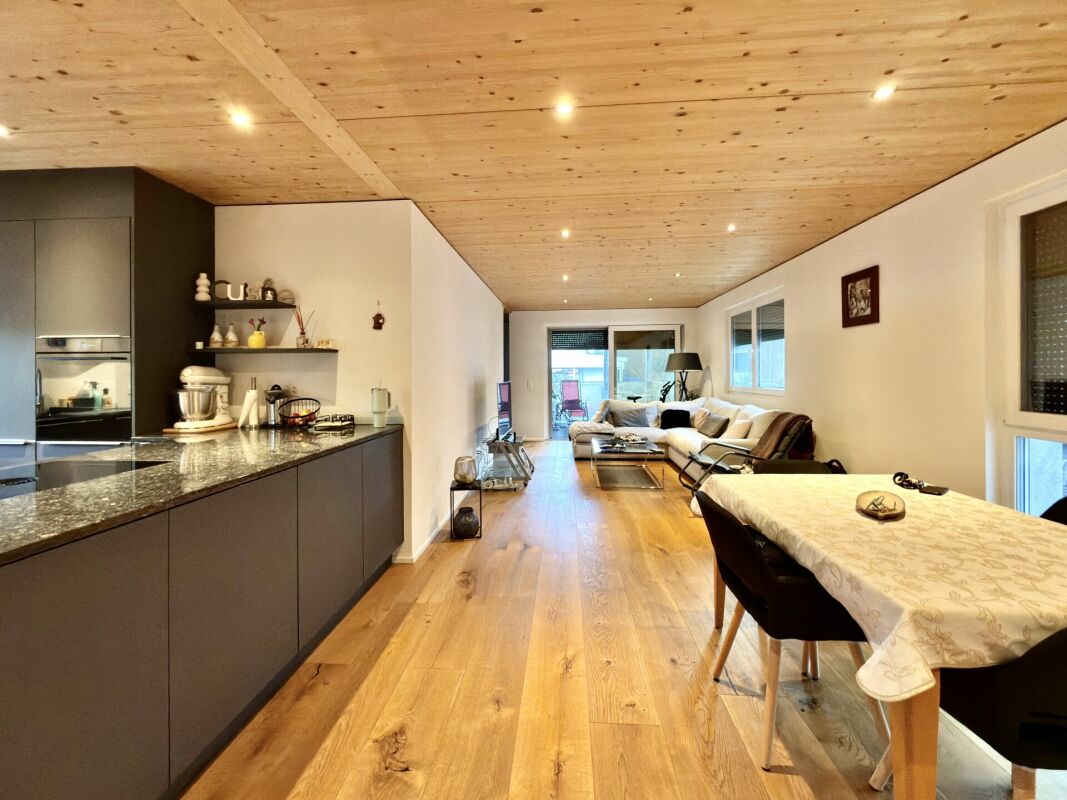
This modern apartment on the 1st floor was created in 2023 and impresses with a very high-quality finish as well as a clear, contemporary room design. Architecture and material selection are consistently focused on sustainability, comfort, and high living quality. The living rooms are equipped with noble oak parquet. In combination with the ceilings made of solid wood, a warm and at the same time high-quality living atmosphere is created. Spacious 3-fold glazed windows with mosquito nets provide plenty of daylight, offer privacy thanks to mirror-effect glass, and reduce heat and sun radiation in the summer. All shutters are electrically operated. The living and dining area is generously designed and flows smoothly into the modern kitchen. This is equipped with a Bora induction stove and a V-Zug oven with steamer function, as well as many practical options that offer comfort and flexibility when cooking. The bathroom is spacious and offers enough space for a washing tower (washing machine/tumbler). Additionally, there is a modern guest toilet. A special highlight is the spacious, covered terrace of approximately 18 m², which ideally extends the living space outward and can be used in a variety of ways. This Immobilia Suisse offer includes: - Central location - High-quality finish - Very good condition and well-maintained, practically like new - Open, modern kitchen with high-quality appliances - Electric shutters and mirror-effect window glass - Large covered terrace approx. 18m2 - 1x bathroom with shower, sink, toilet, window, washing machine, and tumbler - 1x guest toilet with sink and toilet - 1x parking space for an additional 35,000.- and much more? Interested? We would be happy to take you through a non-binding viewing! Do you want to sell your house or apartment worry-free? We will tell you the current market value of your property, discreetly and non-bindingly! Are you interested in a first non-binding exchange of ideas? Don't hesitate and contact us. We look forward to you.

Suggested properties for you based on search results