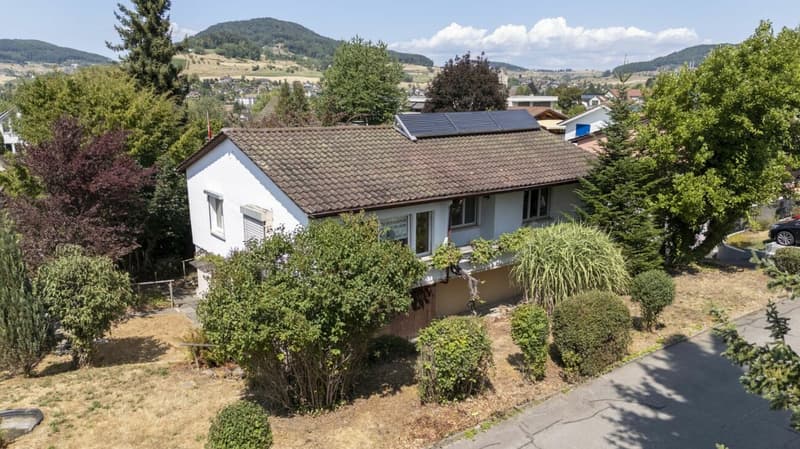
"5.5-Room Single-Family Home"
Address
Rosenweg 6, 4460 GelterkindenTravel time
- 14 min.Station: Gelterkinden
Surrounding information
School
4 min.Schulhaus HofmattSupermarket
10 min.CoopPharmacy
11 min.Apotheke GelterkindenPublic Transport
9 min.Rünenbergerbrüggli
Times refer to the route on foot.
Price
- Purchase price:
- CHF 790,000.–
- Notify on price drop
Main information
- Availability:
- By agreement
- Type:
- Single house
- No. of rooms:
- 5.5
- Number of bathrooms:
- 2
- Number of floors:
- 2
- Surface living:
- 96 m2
- Floor space:
- 166 m2
- Land area:
- 499 m2
- Volume:
- 641 m3
- Year built:
- 1965
Characteristics
Balcony / Terrace
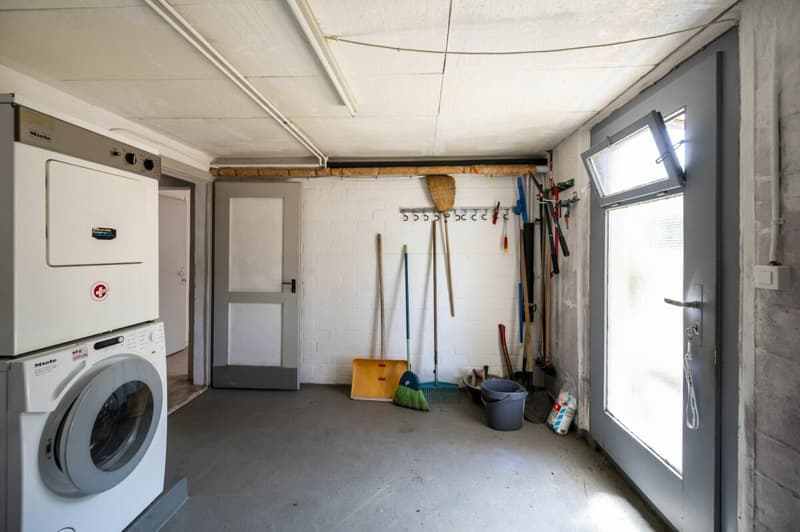
Washing machine
Tumble dryer
Quiet neighborhood
Child-friendly
Parking space
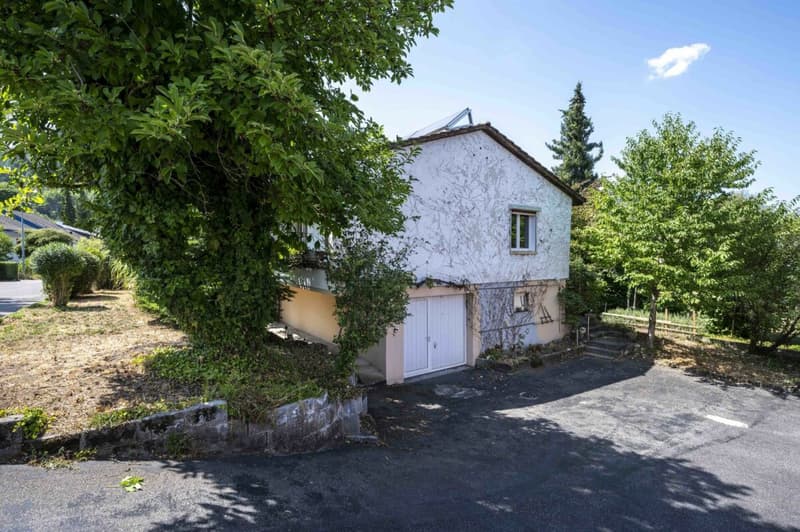
Garage
Documents (0)
Description
For sale in Gelterkinden
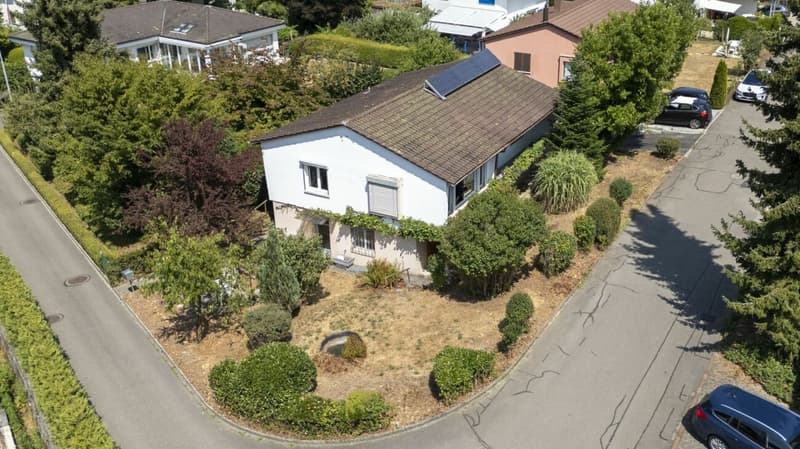
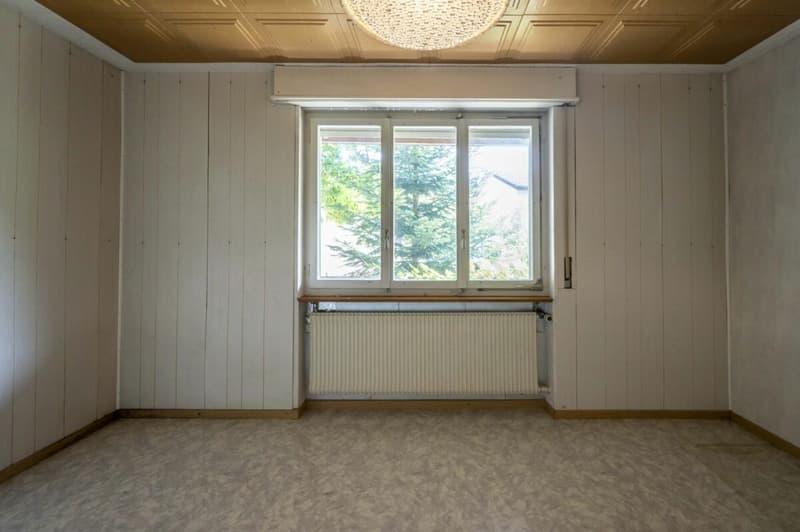
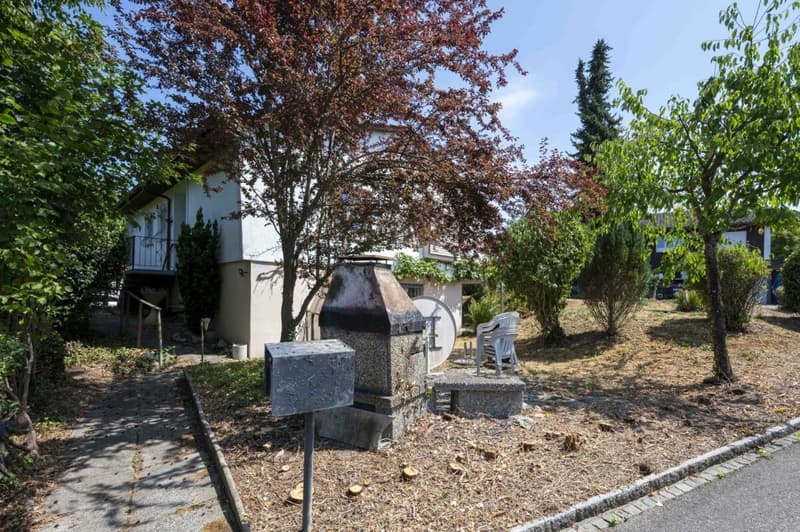
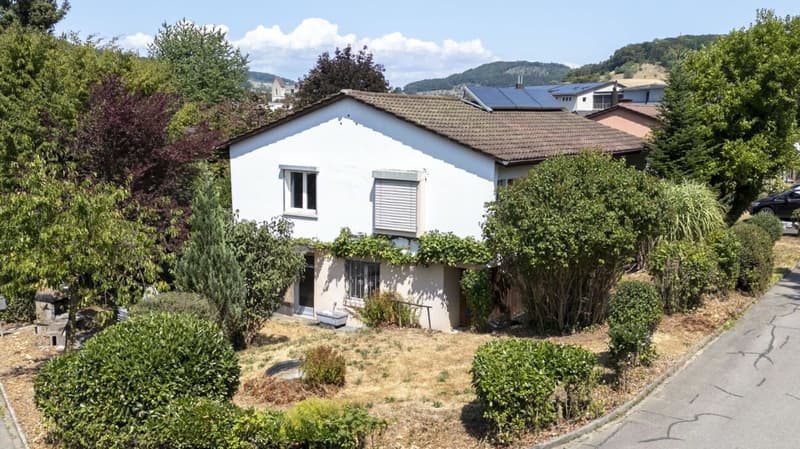
Detached single-family home in a family-friendly, quiet residential area and within short walking distance to the school complex.
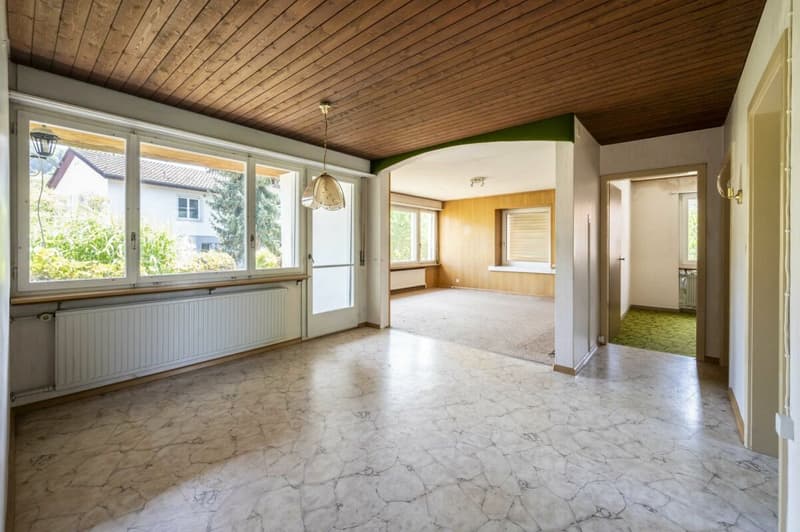
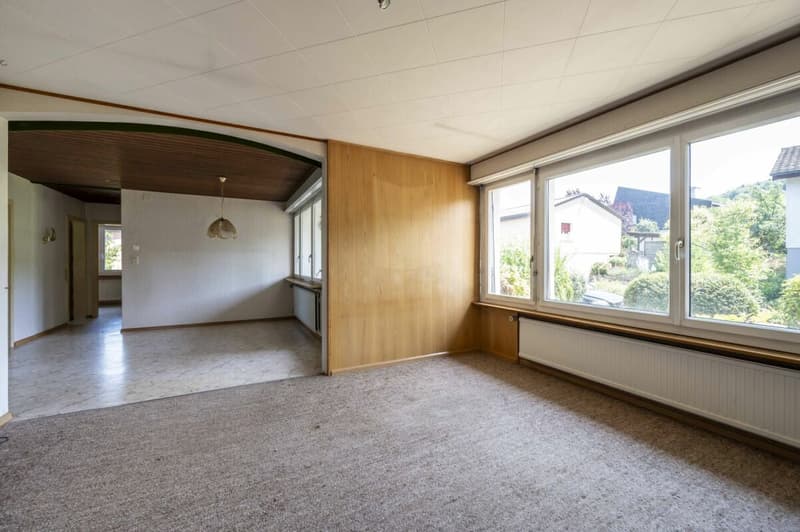
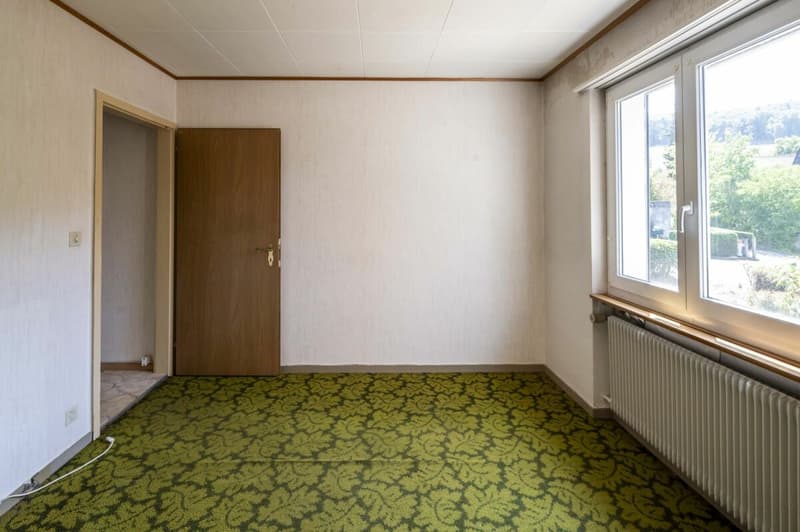
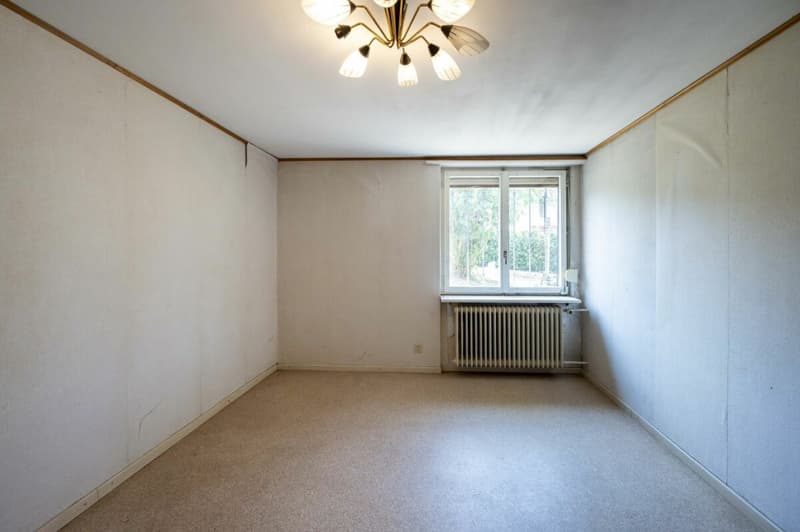
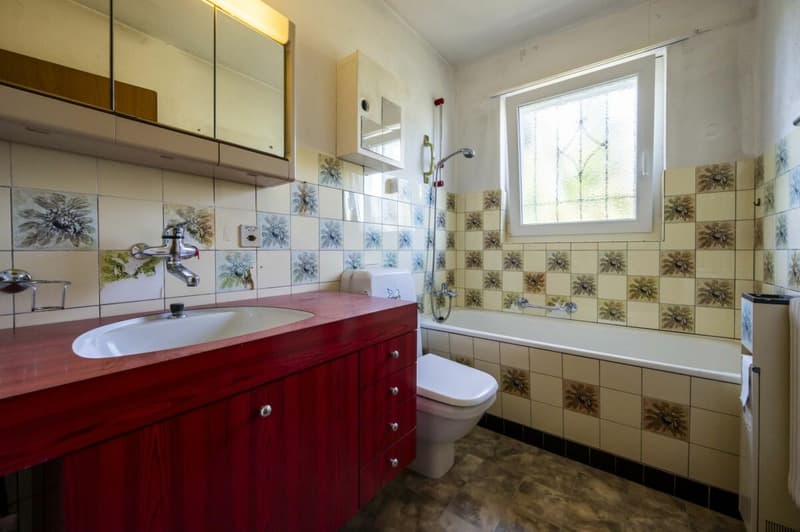
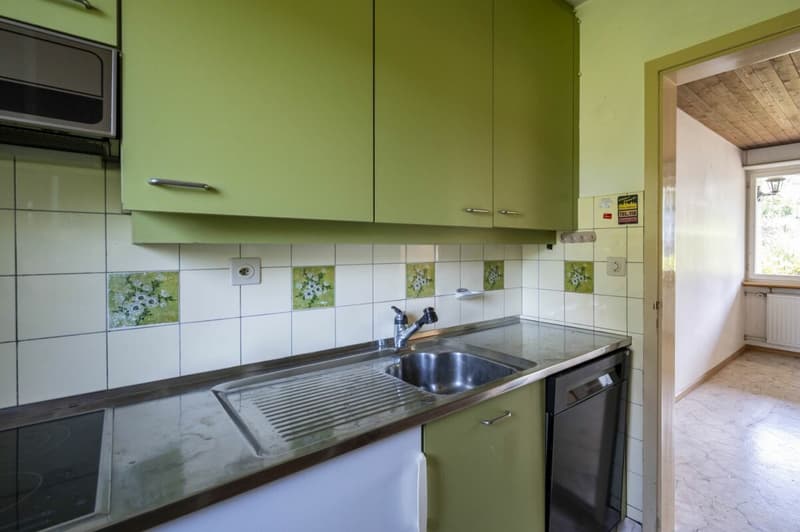
The house in need of renovation offers space for realizing your dreams and ideas on the approximately 500 m2 large plot of land.
The house has the following room program
Basement
Prefloor with staircase, room, shower/WC, laundry room
with garden exit, corridor, heating room, cellar and garage
Ground floor
Entrance/cloakroom, dining room, living room, three rooms, kitchen,
bathroom, covered balcony
Above that, attic space over the entire area, access via ceiling hatch with ladder
Have we sparked your interest?
Send us a request via the contact form to receive the detailed documentation with floor plans.
We look forward to your contact.
Mortgage Calculator
From dream house to home ownership: the mortgage calculator can help you estimate the affordability of this property.

Create an account for more options
Create your account to manage your favorites across all devices, keep track of your search alerts, and never miss an update. Everything you need for your home search, all in one place!

Contact
Stefan Ruesch
- Listing ID
- 4003353090
- Object ref.
- d0238b8b-8be9-11f1-a86f-069ae14c7a06