"Spacious single-family house with commercial spaces"
Address
Schulgasse 7A, 4460 GelterkindenTravel time
- 8 min.Station: Gelterkinden
Surrounding information
School
8 min.Schulhaus HofmattSupermarket
6 min.CoopPharmacy
4 min.Apotheke GelterkindenPublic Transport
2 min.Obere Mühle
Times refer to the route on foot.
Price
- Purchase price:
- CHF 1,780,000.–
- Notify on price drop
Main information
- Availability:
- By agreement
- Type:
- Single house
- No. of rooms:
- 12
- Number of bathrooms:
- 3
- Number of floors:
- 5
- Surface living:
- 350 m2
- Floor space:
- 525 m2
- Land area:
- 444 m2
- Building Area:
- 207 m2
- Year built:
- 1989
Characteristics
Balcony / Terrace
Washing machine
Tumble dryer
Cable TV
Fireplace
Parking space
Corner house
Documents (0)
Description
A unique property in the heart of Gelterkinden - stylish living, versatile lifestyle
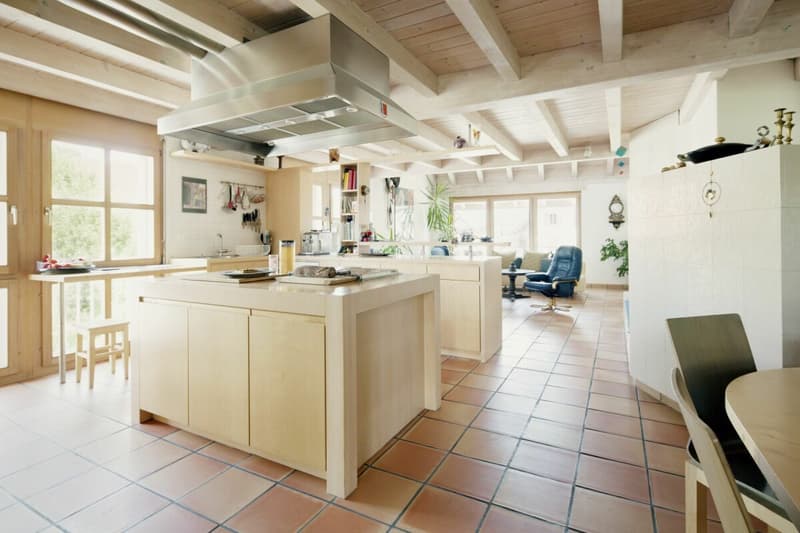
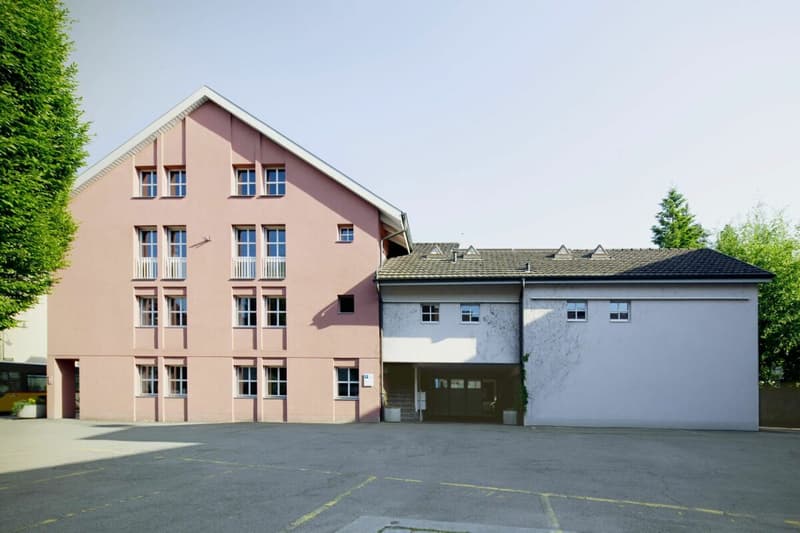
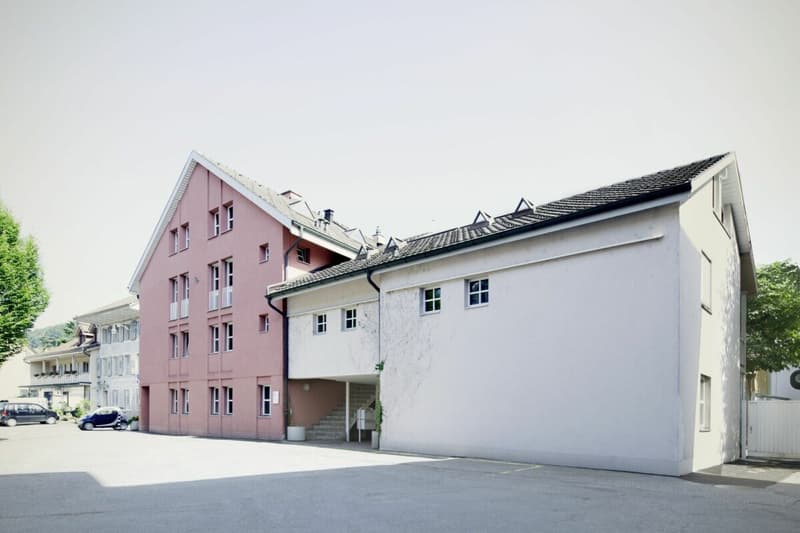
In the historic village center of Gelterkinden, you will find an exceptional property that combines generosity, architectural quality, and versatile usage possibilities in a unique way.
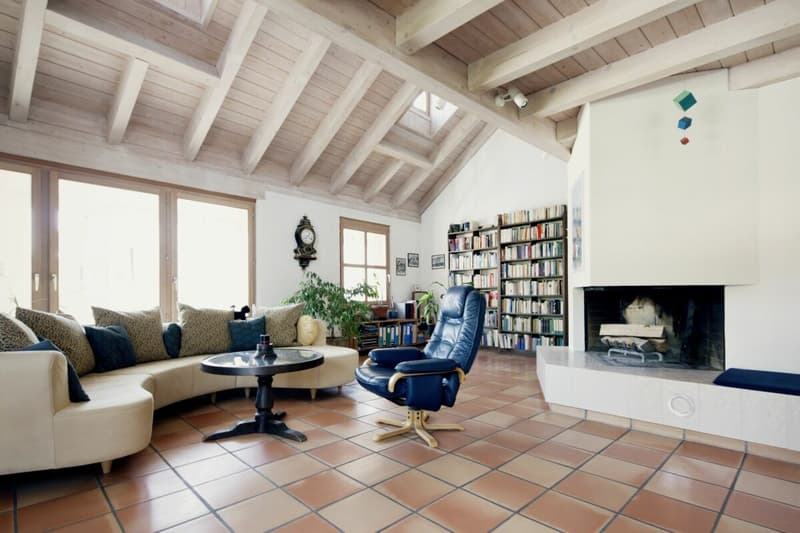
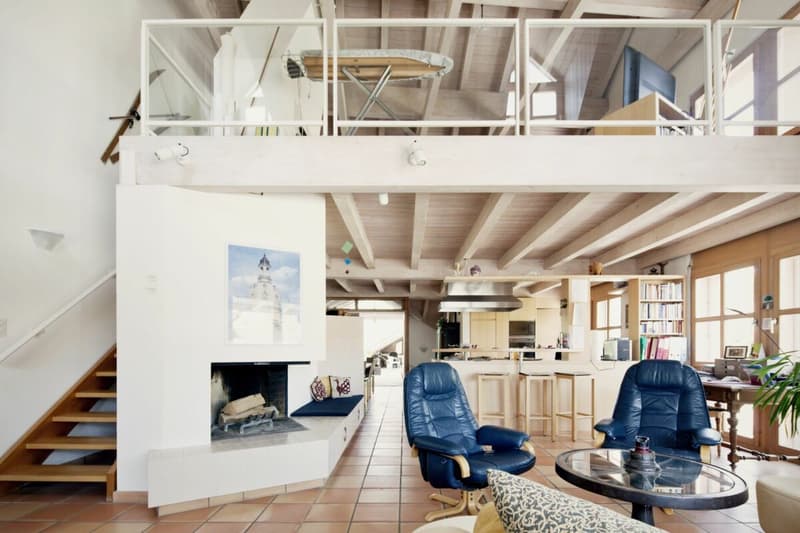
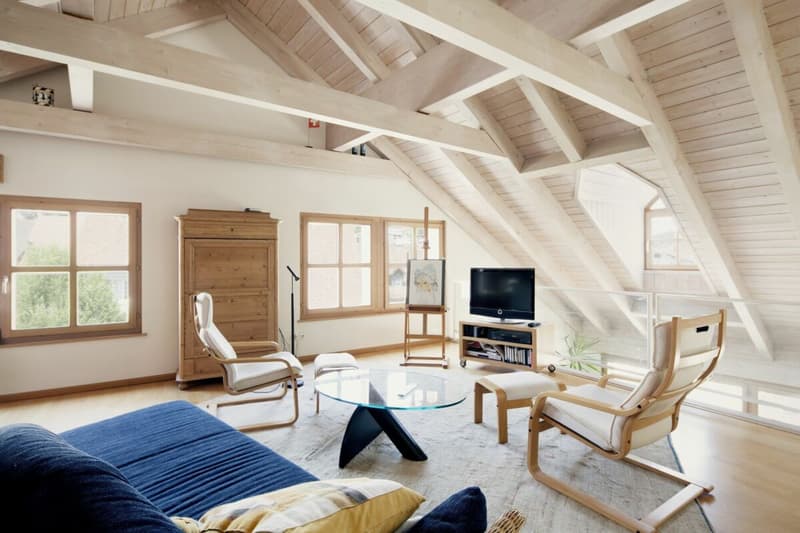
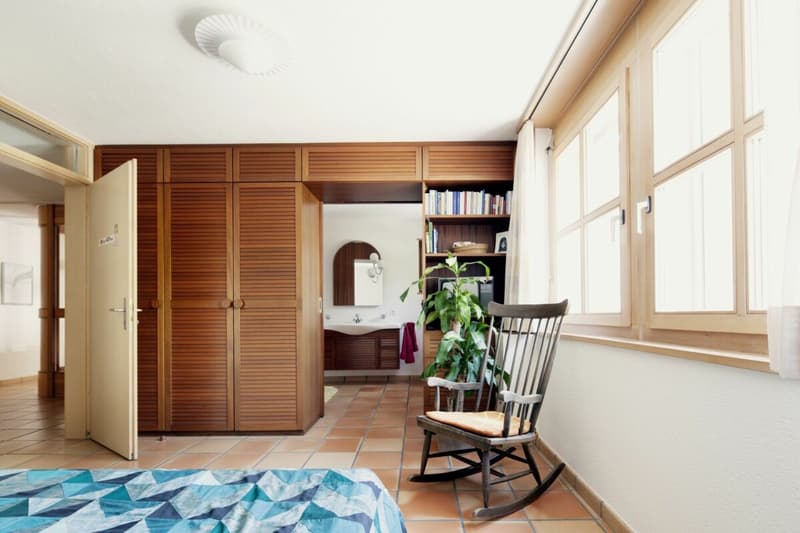
The high-quality residential and commercial building has approximately 350 m² of heated net living space as well as numerous secondary rooms. The total living area is approximately 525 m². Spacious, bright rooms, high-quality solid wood fittings, and carefully selected materials characterize the special character of the house.
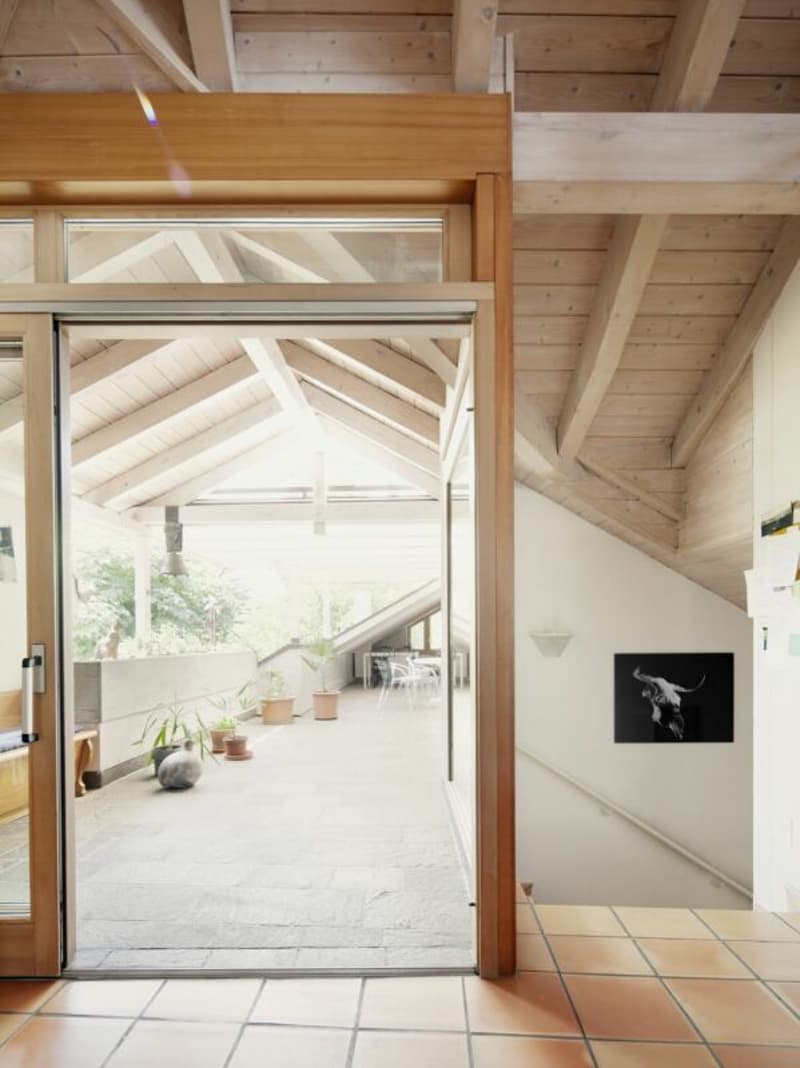
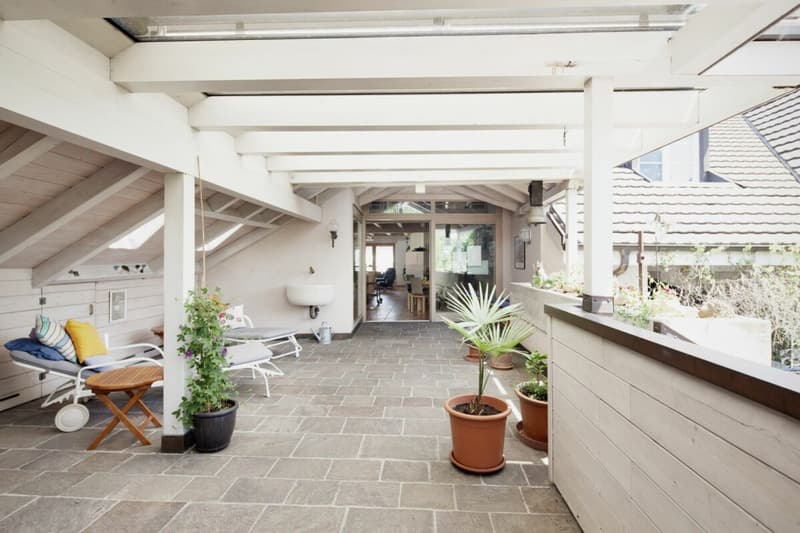
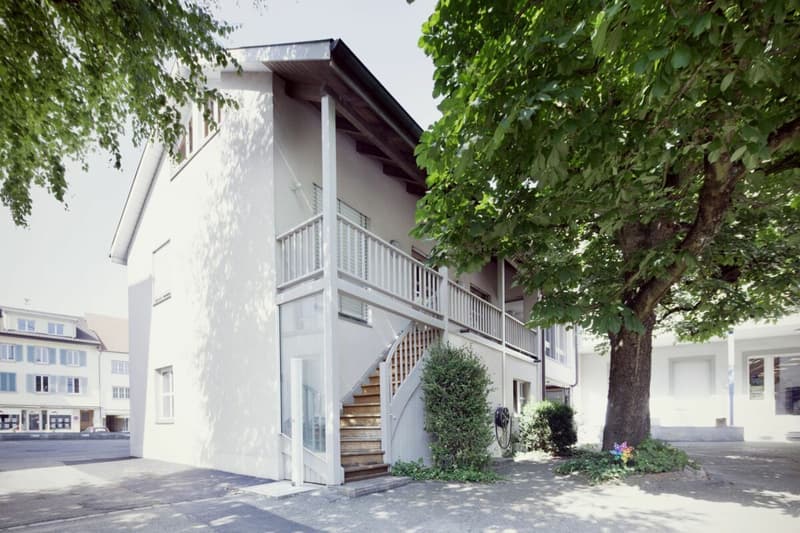
The approximately 235 m² large living area is dominated by the impressive living and dining area with open kitchen, fireplace, and tile stove. A special highlight is the spacious 70 m² roof terrace with pergola, which opens onto the quiet, green inner courtyard and creates a private space for relaxed hours and stylish gatherings.
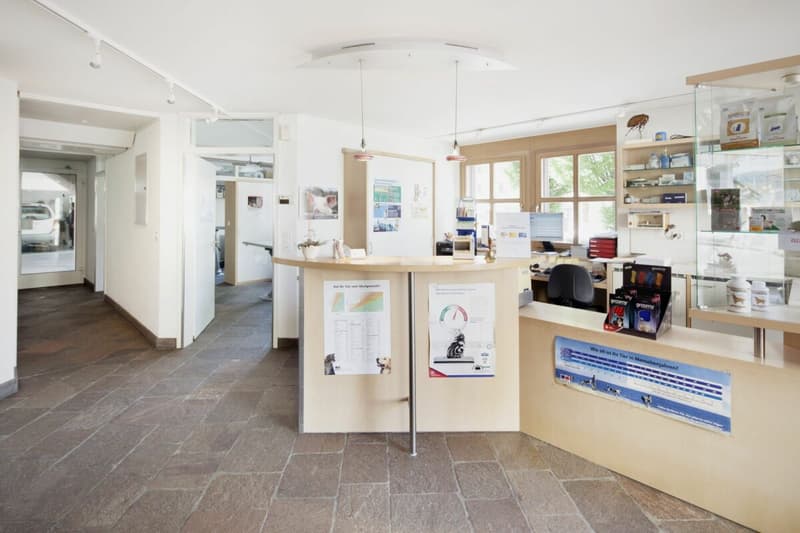
Another feature of this property is its exceptional flexibility: The additional approximately 115 m² of commercial/practice space allows for the combination of living and working under one roof. Alternatively, the rooms can be developed into a separate second apartment - ideal for multi-generational living, an additional source of income, or individual usage concepts.
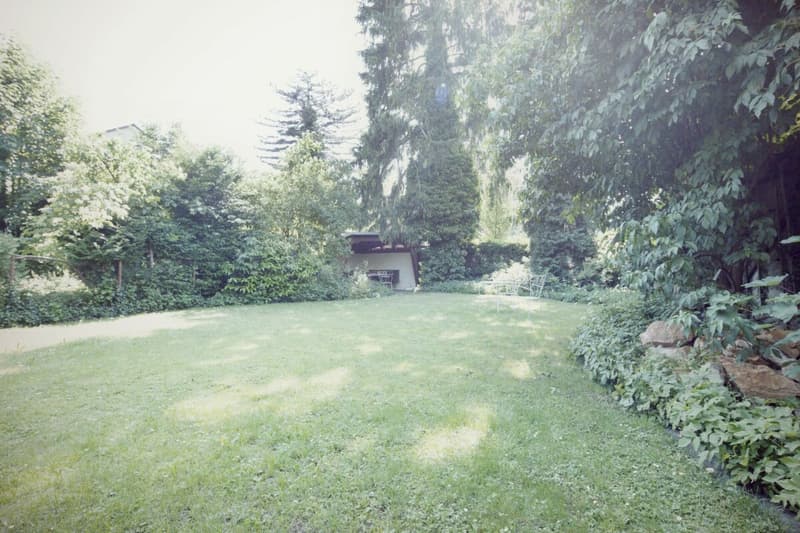
This special property is complemented by a double garage, additional parking spaces, and a spacious garden with old tree stock. Thanks to its central location, shopping facilities, services, and public transportation are easily accessible on foot.
A characterful property for people with high standards - representative, versatile, and with a unique sense of living.
Have we sparked your interest?
Do not hesitate to contact us via the contact form to receive the comprehensive sales documentation including floor plans.
We look forward to your contact.
Mortgage Calculator
From dream house to home ownership: the mortgage calculator can help you estimate the affordability of this property.

Create an account for more options
Create your account to manage your favorites across all devices, keep track of your search alerts, and never miss an update. Everything you need for your home search, all in one place!

Contact
Stefan Ruesch
- Listing ID
- 4003479699
- Object ref.
- b0318d1d-b01a-11f1-ba1e-0e90ca4da74f