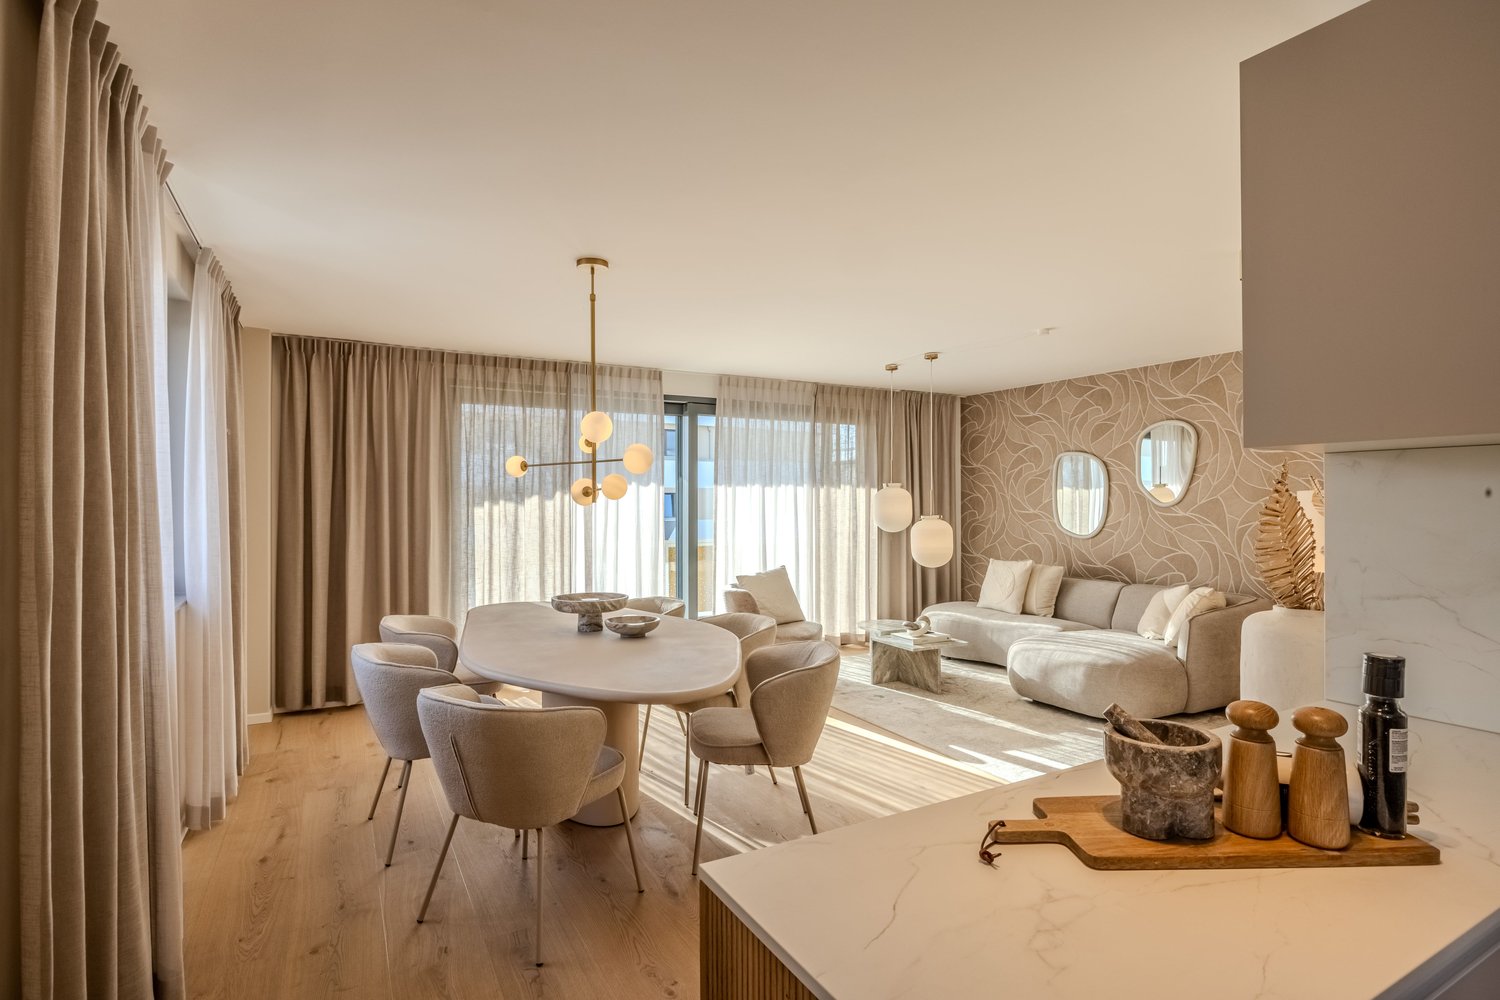
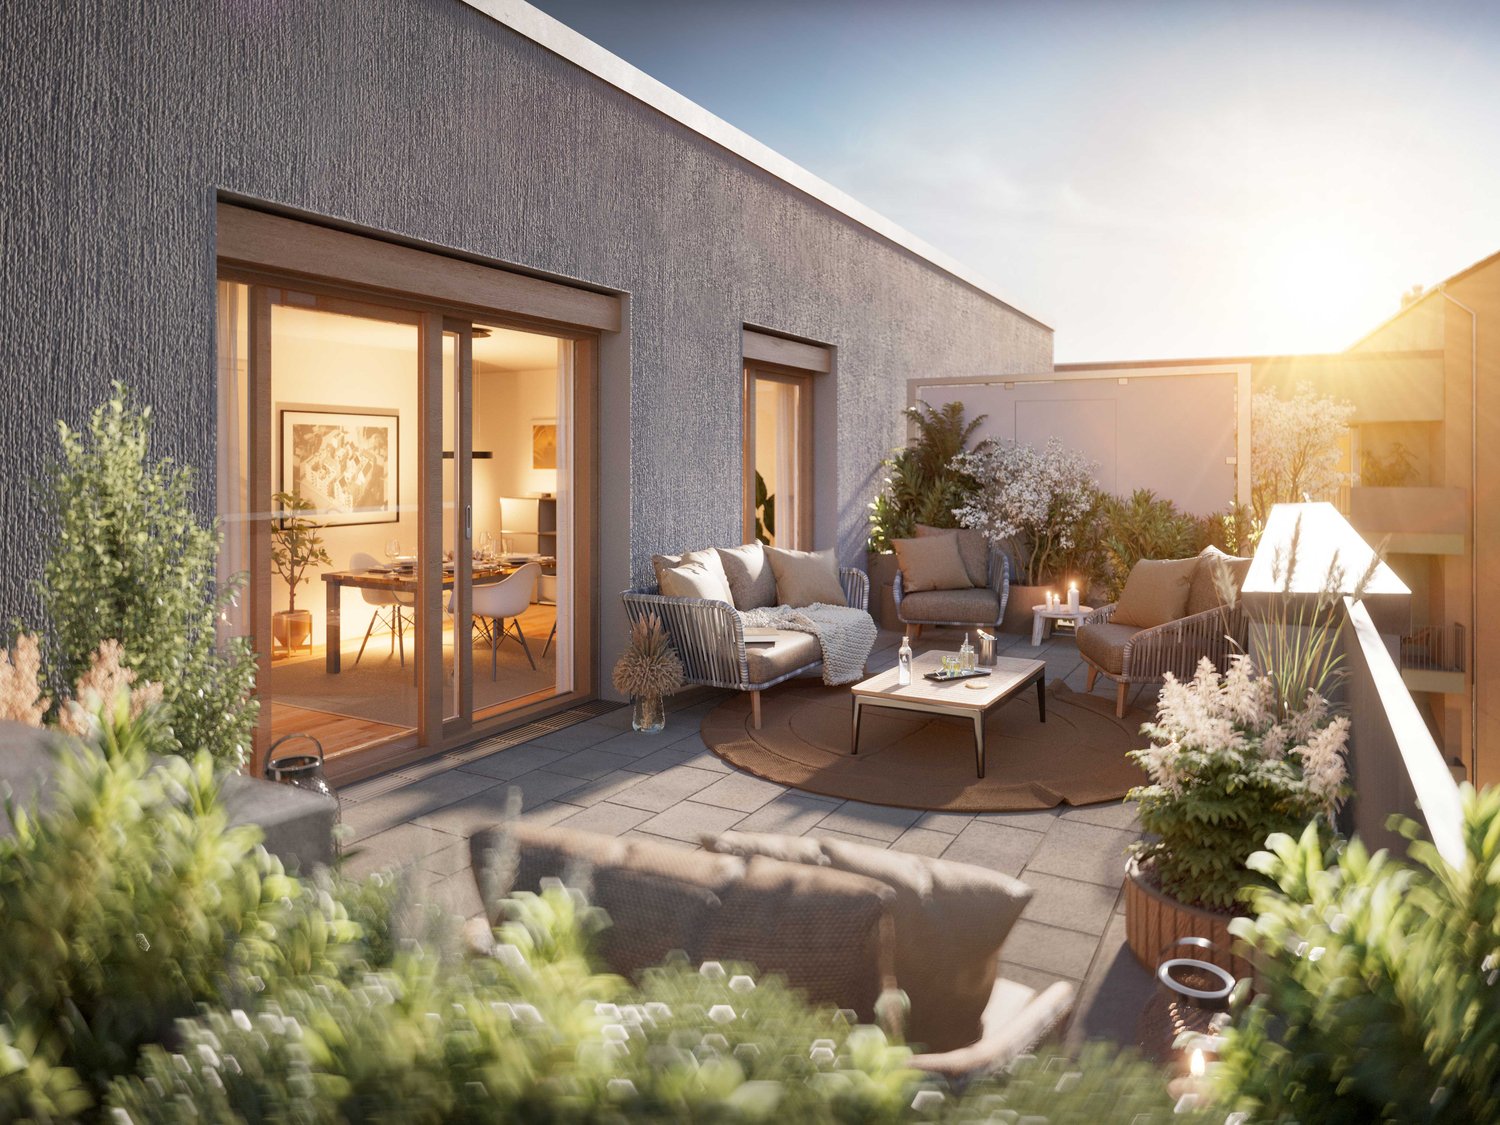
2 results - Properties for sale with Elevator: 4001 (Basel)

More objects in your automatically expanded search area
20 results - Radius: + 10km
  • Garden with lawn, pathway, plants, bushes, stone step, railings
  • Green grass, bushes, small tree, paved path, and white house
  • modern kitchen with white cabinets, black countertops, tiled backsplash, wooden flooring, and open layout
  • Modern minimalist kitchen with island, black granite countertop, white cabinets, stainless steel oven, integrated sink, natural wooden flooring, two windows, balcony with railings
  • modern bathroom with white bathtub, white toilet, double vanity with sinks, overhead shower
  • An empty room with a kitchen island and shelves, tiled floor, wooden door, white walls, and white ceiling.
  • modern design, kitchen island, black countertop, white cabinets, built-in sink, large appliances
  • empty room, hardwood floor, sliding glass doors, balcony, white walls
  • empty room, wooden floor, white walls, kitchen area
  • a well-maintained grassy garden, a pathway, a tree, plants, and shrubs
  • empty room, wooden floor, white walls, balcony, sliding glass doors, white shelves
  • empty room, white walls, wooden floors, windows, light fixture
  • Empty room, white walls, wooden floor, white windows, glass door
  • Wooden floor, empty room, single light fixture, window
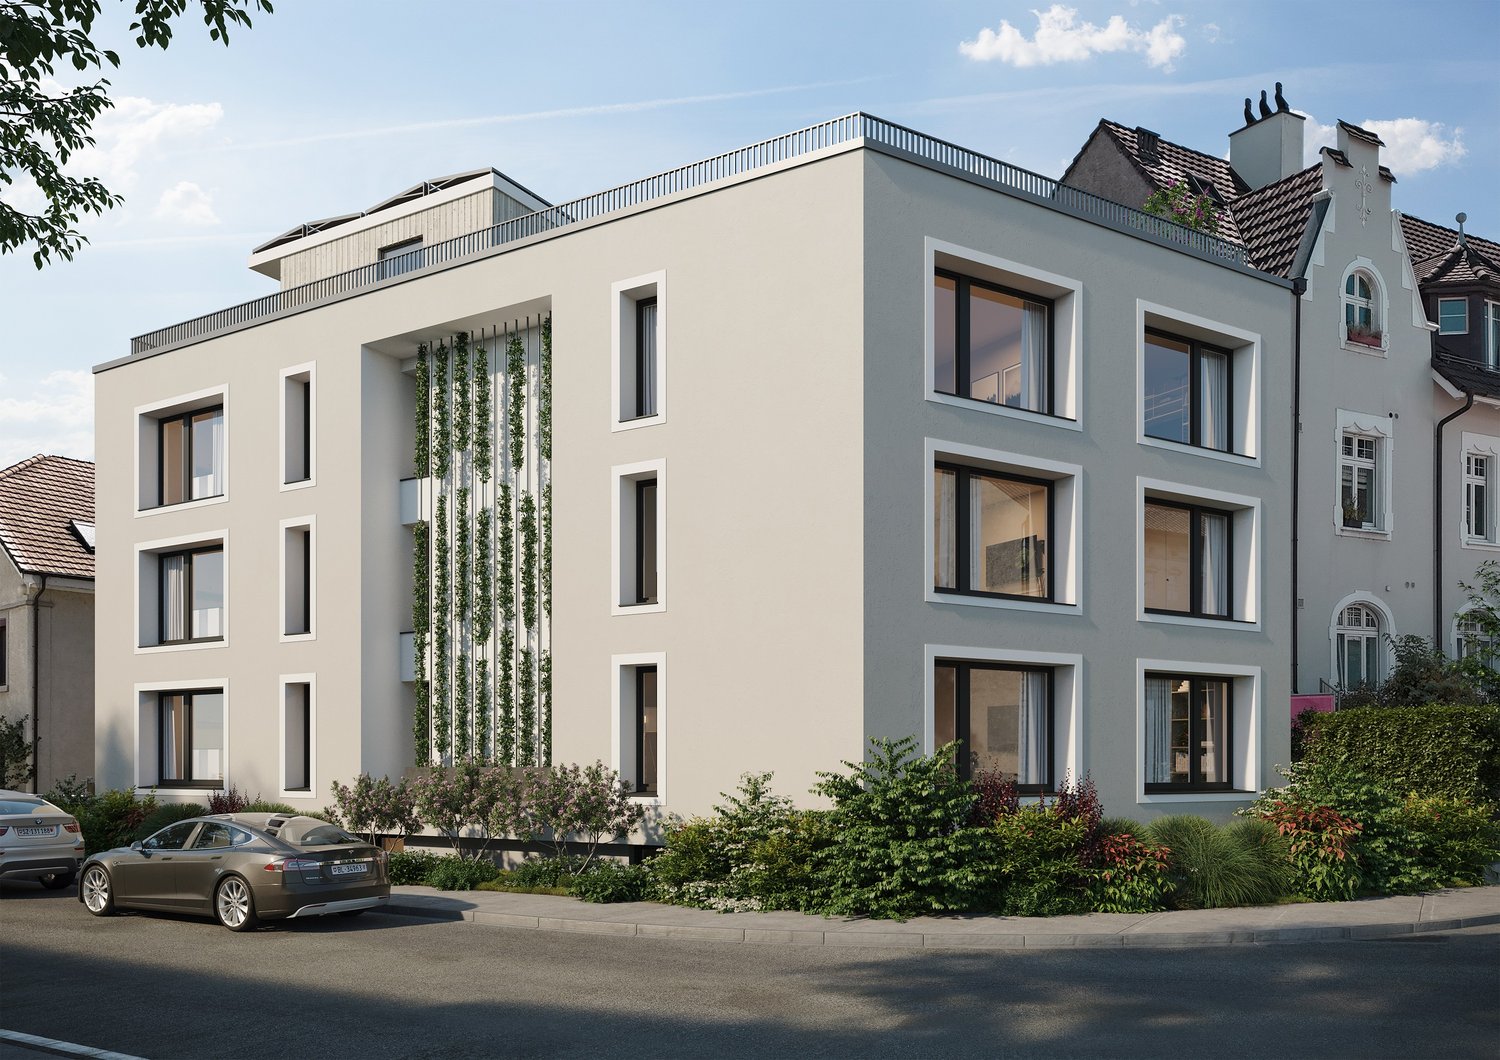
  • White painted building, multiple windows, a balcony with railings, green hedges in the foreground
  • 1st floor: living room, balcony, kitchen, bathroom, 2 bedrooms, lift
  • white building, multiple garages, multiple windows, large parking lot
1 / 17
Green grass, bushes, small tree, paved path, and white house
modern kitchen with white cabinets, black countertops, tiled backsplash, wooden flooring, and open layout
Modern minimalist kitchen with island, black granite countertop, white cabinets, stainless steel oven, integrated sink, natural wooden flooring, two windows, balcony with railings
3.5 rooms81m²CHF 640,000.–
Premium
Mühleweg 42, 4133 Pratteln

Apartment with private garden in quiet location

Features and equipment: • Private garden for sole use • Underfloor heating • Renovated in 2021 • Modern kitchen with induction hob • Bright living room with direct access to the garden • Large bedroom and another room for flexible use (children's room, office or guest room) • Bathroom with bathtub • Quiet and child-friendly location • Basement for additional storage space • Heating system converted to district heating in 2025 • Carport with prepared connection for electric vehicle charging station • Load management system for electric mobility available in the building Description: This well-maintained and renovated 3.5-room apartment with private garden offers a rare combination of quiet location and private outdoor space. The highlight of the apartment is the spacious garden for sole use, which offers plenty of space for relaxation, gardening or cozy barbecues. The apartment was renovated in 2021 and features a modern kitchen with kitchen island and induction hob. The bright living room provides direct access to the garden and creates a pleasant and open living atmosphere. In addition to a spacious bedroom, another room is available, which can be flexibly used as a children's room, office or guest room. The apartment is located in a quiet and child-friendly environment and has a basement and a parking space directly in front of the apartment. The apartment is currently rented. Parking space The parking space is not included in the purchase price. Optionally, a covered parking space (carport) can be purchased for CHF 25,000. The carport already has prepared electrical connections, so a charging station for an electric vehicle can be easily installed. A load management system for electric mobility has also been installed in the building. Further information Further information and more photos can be found at: www.immo-garten.ch/verkauf.php Viewing requests can also be made directly via this website.

Travel time
-
New building
1 / 22
4.5 rooms139m²CHF 1,430,000.–
Premium
Kirchgasse 19a, 4153 Reinach BL

Stylish Garden Maisonette Apartment

4.5-room garden maisonette - living with single-family house character This attractive 4.5-room garden maisonette combines spacious living with the advantages of having its own garden and offers a living experience reminiscent of a row single-family home.The apartment spans the ground floor and the 1st upper floor and impresses with a well-thought-out floor plan. The heart of the apartment is the bright living and dining area with direct access to the private, south-facing garden - the ideal place to enjoy sunny hours outdoors or receive guests.On the upper floor are the private retreats with spacious bedrooms and a comfortable bathroom, equipped with a bathtub and shower. An additional guest toilet with shower on the ground floor provides even more living comfort in everyday life. The basement, where the washing machine and dryer are located, is directly connected to the apartment via a staircase.The apartment meets the highest standards of modern and sustainable living. It is built to the Minergie-P standard and features controlled apartment ventilation, an efficient earth probe heat pump, and a photovoltaic system. Additionally, preparation for e-mobility in the parking garage is planned for the future. The parking space can be purchased for CHF 45,000.The central location combines short distances with high quality of life: shopping facilities, services, restaurants, and public transportation are all in the immediate vicinity. At the same time, the surrounding recreational areas invite you to take walks, engage in sports activities, and enjoy relaxing hours in nature.Have we sparked your interest? We look forward to your contact and are happy to advise you personally.
Travel time
-
New building
1 / 6
2.5 rooms76m²CHF 980,000.–
Premium
Hafenrainstrasse 6, 4104 Oberwil BL

High-quality 2.5-room owner-occupied apartment on the ground floor with its own garden!

Discover your new feel-good oasis! This exquisite 2.5-room owner-occupied apartment on the ground floor convinces with a successful combination of modern design and well-thought-out functionality.Properties and highlights of the apartment: • Net living area: 76 m² - optimally divided for the highest living comfort • Room height: 2.51 m - for a pleasant and airy atmosphere • Garden: 79 m² for sole use - a private retreat, ideal for relaxed hours outdoors • Rooms: Bright and openly designed rooms that invite you to linger • Bathroom: En suite bathroom with luxurious walk-in rain shower - for your personal wellness experience • Entrance area: Spacious entrance area with practical built-in closet for additional storage space • Guest toilet: Separate guest toilet for additional comfort and privacy • Kitchen: Open, exclusively materialized kitchen that seamlessly merges with the living and dining area - ideal for social evenings with family and friends • Laundry room: Separate laundry room with washing machine and dryer for additional functionality and order Project homepage: www.hafenrain-6.chThis apartment is the perfect retreat for couples or individuals who value stylish living and high-quality equipment. Enjoy the benefits of your own garden and the light-filled rooms that give you a feeling of freedom and security.Don't miss this unique opportunity! Contact us today for an appointment and convince yourself of this wonderful living offer. Your new home is waiting for you!

Travel time
-
New building
1 / 5
2.5 rooms52m²CHF 875,000.–
Premium
Vogesenstrasse 94, 4056 Basel

Urban wohnen mit privatem Garten - hochwertiges 2.5 Z' Neubauapartment

An der Vogesenstrasse 94 in Basel entsteht ein hochwertiges Neubauprojekt mit sechs modernen Eigentumswohnungen. Das 2.5-Zimmer-Gartenapartment verbindet urbanes Wohnen mit stilvoller Architektur, durchdachtem Grundriss und ruhiger Gartenlage.Zwei grosszügige Gärten, elegante Materialien wie Eichenparkett, hochwertige Küche und Bad sowie moderne Technik sorgen für Komfort und Lebensqualität. Nachhaltig gebaut mit Fernwärme, Photovoltaik und Dachbegrünung - ideal für Singles oder Paare, die zentral und dennoch entspannt wohnen möchten.Flächen: WohnungWohnen/Kochen/Essen: ca. 33.5 m2Badezimmer: ca. 6.5 m2Schlafzimmer: ca. 12.0 m2AussenflächeVorgarten: ca. 23.0 m2Garten: ca. 34.0 m2Grillplatz: ca. 3.5 m2Sitzplatz: ca. 20.0 m2Keller: ca. 7 m2Total Wohnfläche ca. 52 m2Total Nutzfläche ca. 139.5 m2Lage: Die Vogesenstrasse 94 liegt im Basler St. Johann - einem Stadtquartier mit Geschichte, Vielfalt und Entwicklungsperspektive. In den letzten Jahren hat sich das Quartier kontinuierlich gewandelt und zieht zunehmend Menschen an, die urbane Wohnqualität mit einem authentischen Umfeld verbinden möchten.Die unmittelbare Nähe zum Novartis Campus, das charmante Restaurant Rhyschänzli, sowie der Kannenfeldpark und das Rheinufer bieten ein vielseitiges Angebot für Alltag, Freizeit und Erholung - alles bequem zu Fuss erreichbar. Firmen wie Roche und Syngenta sind mit dem Fahrrad innert ca. 10 Minuten erreichbar.Auch der öffentliche Verkehr ist optimal angebunden, sodass man in wenigen Minuten in der Innenstadt oder am Bahnhof SBB ist.Hat das Inserat Ihr Interesse geweckt? Für weitere Auskünfte oder die Vereinbarung eines Besichtigungstermins stehen wir Ihnen gerne zur Verfügung. ------------------------------------------------------English:A high-quality new-build project with six stylish owner-occupied flats is being developed at Vogesenstrasse 94 in Basel. This 2.5-room garden apartment combines urban living with elegant architecture, a well-designed layout, and a peaceful garden setting.Two spacious gardens, refined materials such as oak flooring, a premium kitchen and bathroom, and smart home features ensure comfort and quality of life. Built sustainably with district heating, photovoltaic panels, and a green roof - perfect for singles or couples seeking a central yet tranquil home.Floor Area: ApartmentLiving/Cooking/Dining: approx. 33.5 m²Bathroom: approx. 6.5 m²Bedroom: approx. 12.0 m²Outdoor AreaFront yard: approx. 23.0 m²Garden: approx. 34.0 m²Barbecue area: approx. 3.5 m²Patio: approx. 20.0 m²Basement: approx. 7 m²Total living area: approx. 52 m²Total usable area: approx. 139.5 m²Location: Vogesenstrasse 94 is located in Basel's St. Johann district - a neighbourhood with history, diversity and development prospects. The neighbourhood has undergone continuous change in recent years and is increasingly attracting people who want to combine urban living quality with an authentic environment.The immediate proximity to the Novartis Campus, the charming Rhyschänzli restaurant, Kannenfeldpark and the the river ''Rhein'' offer a wide range of options for everyday life, leisure and recreation - all within easy walking distance. Companies such as Roche and Syngenta can be reached by bike in around 10 minutes.There are also excellent public transport connections, so you can be in the city centre or at the train station ''Basel SBB'' in just a few minutes.Did this listing catch your interest? We would be happy to provide further information or arrange a viewing appointment.

Travel time
-
  • Spacious room with white walls, tiled floor, fireplace, and sliding glass doors.
  • A modern terrace with a tiled floor, white walls, and large glass doors. Potted plants are placed around the terrace, and there is a drain in the floor.
  • Modern kitchen with white cabinets, a central island, and a sleek sink. The room features a skylight and a glass door leading to an outdoor area.
  • Modern house with white exterior, large glass windows, and balconies.
  • Outdoor area with wooden flooring and several large planters with plants.
  • Empty corridor with white walls, wooden floor, and a fireplace with stacked wood.
  • Modern kitchen with white cabinets, a kitchen island, and a built-in oven. Large glass doors and windows provide ample natural light.
  • Modern architectural building with large glass windows and balconies, set in a landscaped garden.
1 / 8
A modern terrace with a tiled floor, white walls, and large glass doors. Potted plants are placed around the terrace, and there is a drain in the floor.
Modern kitchen with white cabinets, a central island, and a sleek sink. The room features a skylight and a glass door leading to an outdoor area.
Modern house with white exterior, large glass windows, and balconies.
7.5 rooms240m²Price on request
Premium
Im Erlisacker 5, 4103 Bottmingen

Exclusive attic apartment with 240 m² living space and large terrace in Bottmingen / Bruderholz

Object description Exclusive attic apartment with spacious terrace in a quiet location in Bottmingen This high-quality 7.5-room attic apartment impresses with its generosity, clear architecture, and thoughtful room layout. On approximately 240 m² of living space, an open living concept unfolds with flowing transitions between entrance, living, dining, and kitchen. The spacious, floor-to-ceiling windows provide plenty of daylight and create a bright, inviting living atmosphere. The extensive living and dining area forms the heart of the apartment and offers direct access to the impressive terrace with approximately 228 m² of space. This expands the living space outdoors and offers a variety of uses – from cozy living areas to representative reception situations. The private rooms are clearly separated from the living area and offer retreat and privacy. The room offer is complemented by an additional studio in the basement, which can be used flexibly thanks to natural light and its own bathroom (e.g., as a work, guest, or hobby room). The standard of construction meets high demands: • Minergie standard for high living comfort and energy efficiency • Lift with direct access to the apartment • Comfort ventilation with heat recovery • Geothermal heating with passive cooling • High-quality kitchen with modern equipment • 3 parking spaces (prepared for e-mobility) The entire building is designed to be barrier-free and offers a high level of living quality and safety. Location description Quiet living in the sought-after Bruderholz area The property is located in a privileged location in the popular residential area of Bottmingen, directly on Bruderholz. The quarter street is traffic-free and offers a quiet, family-friendly environment with plenty of green spaces and high living quality. The surroundings are characterized by single-family homes with spacious gardens and individual high-quality multi-family homes. Despite the quiet location, you benefit from an excellent connection to the city of Basel: the center can be reached in just a few minutes – both by car and by public transport. The bus stop is within walking distance and offers regular connections to Aeschenplatz, Basel, and Muttenz. Shopping facilities, schools, kindergarten, and the Kantonsspital Bruderholz are located in the immediate vicinity. For relaxation and leisure, numerous local recreation areas are available directly in front of the door. Walking and green areas towards Binningen, Margarethenhügel, and Aesch invite you to outdoor activities. We would be happy to provide you with the sales documentation upon request.

Travel time
-
New building
1 / 8
2.5 rooms50m²CHF 655,000.–
Premium
Löchlimattstrasse, 4104 Oberwil

New building: 2.5-room apartment with garden in Oberwil

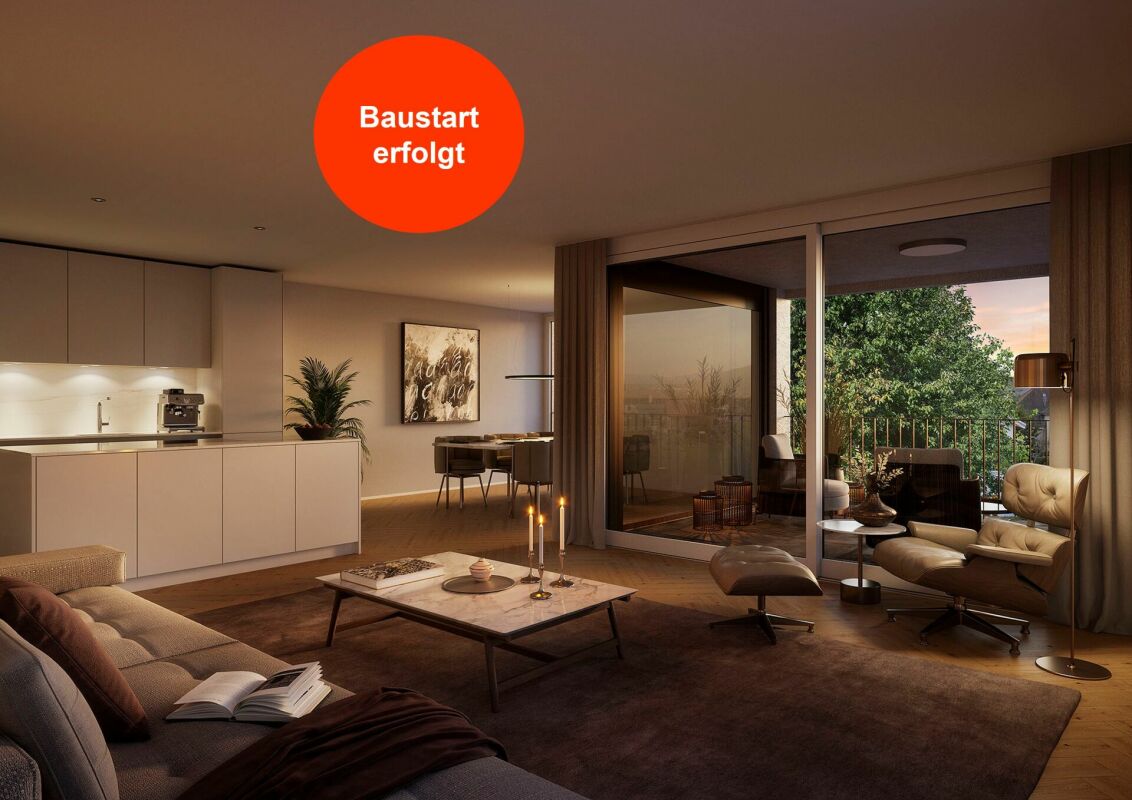
Construction start in July 2026! On Löchlimattstrasse in Oberwil, a total of 13 bright and clearly structured condominiums are being built, spread over four floors. Among them are two 2.5-room apartments with 50 m² of living space and a 14 m² seating area with a garden share on the ground floor.The car parking garage has a total of 14 parking spaces, which can be purchased separately for CHF 45,000 each.LocationThe property impresses with its central, quiet and sunny location with unobstructable views of the adjacent agricultural land. In just two minutes' walk, you can reach the Stallen tram stop, which offers a direct connection to the Heuwaage in Basel in just 11 minutes. The village center of Oberwil with shopping facilities, restaurants and other amenities is also easily accessible on foot.Highlights: • Own washing machine & dryer in each apartment • Elevator in the staircase • Barrier-free, age-friendly construction • Seating area with midday and evening sun • Optional parking space • Bicycle room with direct access to the parking garage • Conventional solid construction with good sound insulation • Energy-efficient geothermal heating with heat pump • Photovoltaic system • Basement compartment included • Individually selectable interior design according to generous budget specification Prices from CHF 655,000Construction start: July 2026 | Move-in: end of 2027 Request the detailed sales documentation or arrange a personal meeting with:📞 Cedric Hänggi, 079 128 74 58 | ✉️ ch@dominik-haenggi.ch

Travel time
-
  • Modern two-story house with large windows and a flat roof, surrounded by greenery and a driveway with a parked car.
  • Aerial view of a modern, multi-story house with solar panels on the roof, surrounded by a well-maintained garden and driveway with parked cars. The house features large windows and a contemporary design, situated in a suburban neighborhood with other hous
  • Modern two-story house with grey brick facade, large windows, and a raised ground floor entrance. A white car is parked in front.
  • A modern, multi-story house with large windows and solar panels on the roof, surrounded by a well-maintained lawn and trees.
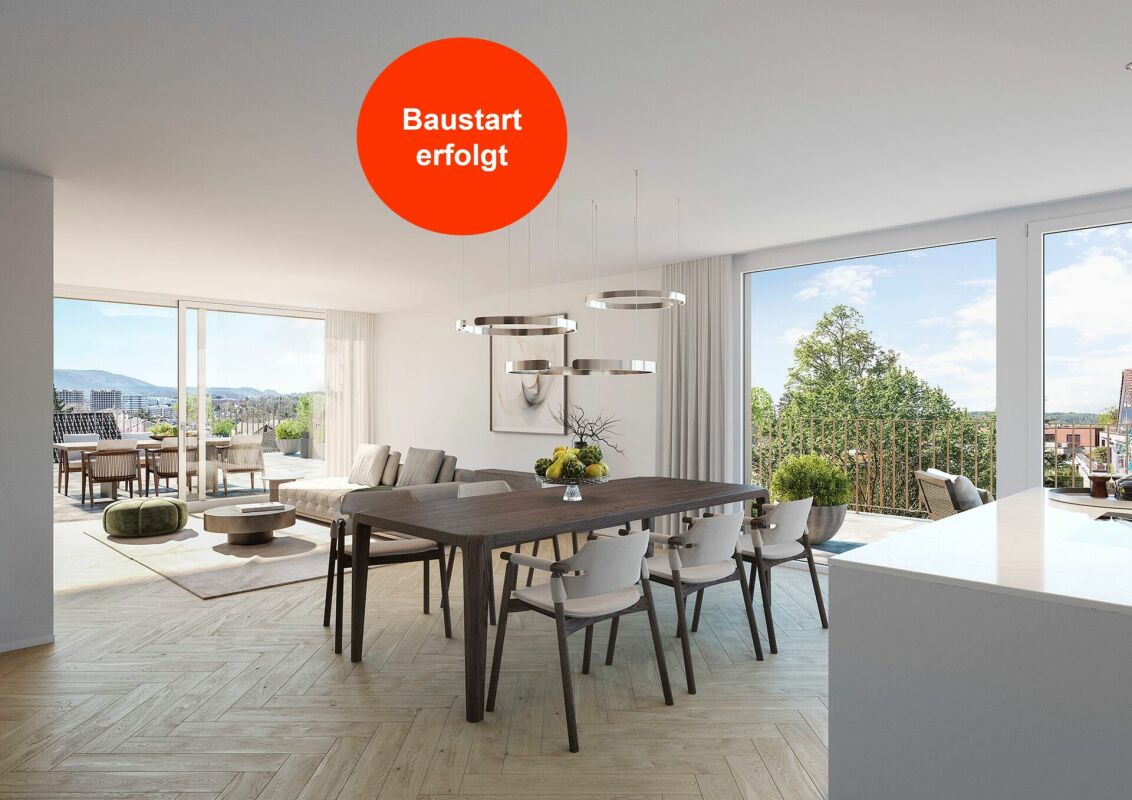
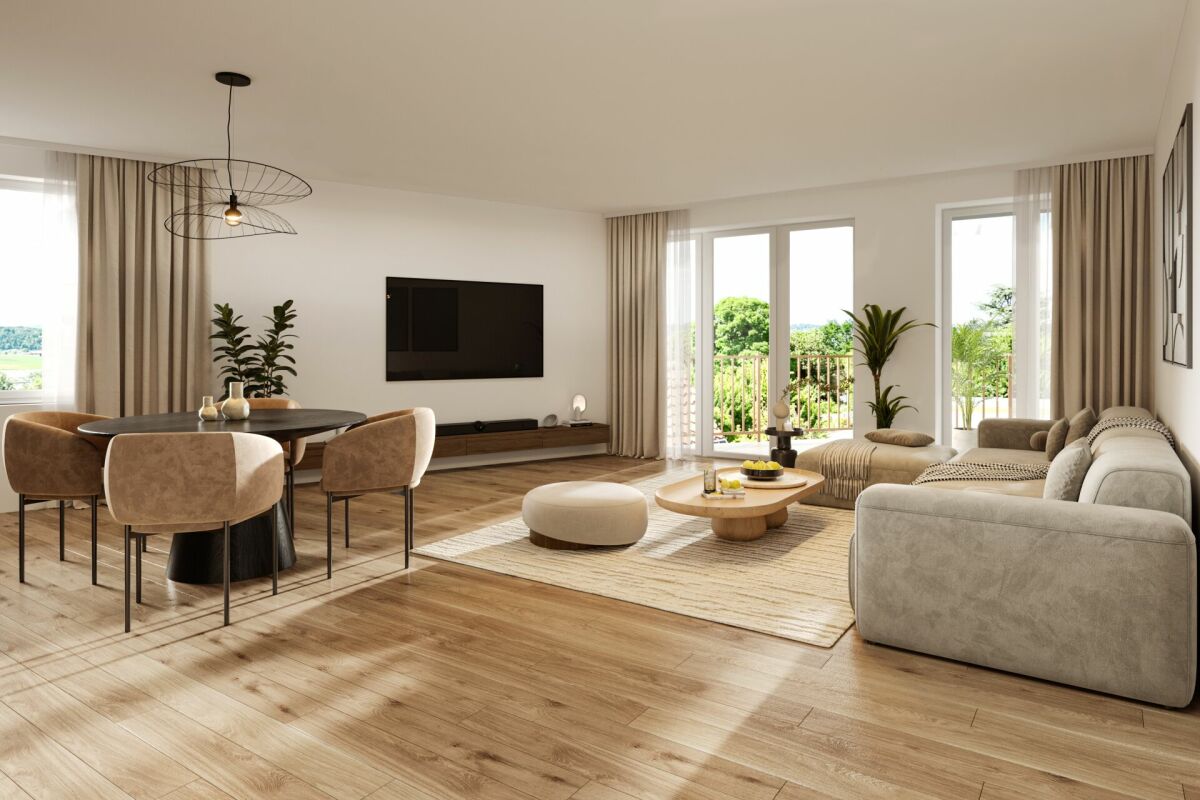
  • Bright, open-plan living and dining area with large windows offering a scenic view. Features a light-colored sofa, coffee table with books, a wooden dining table with chairs, and a modern kitchen area visible in the background.
  • Open-plan living and dining area with modern furniture, large windows, and a kitchen island.
  • Open-plan living and dining area with modern furniture, large windows, and a kitchen island.
  • Bright, open-plan living and dining area with white walls, wooden flooring, large windows, and a balcony overlooking a scenic view. Features include a white sectional sofa, a wooden coffee table, a dining table with chairs, a modern kitchen island, and de
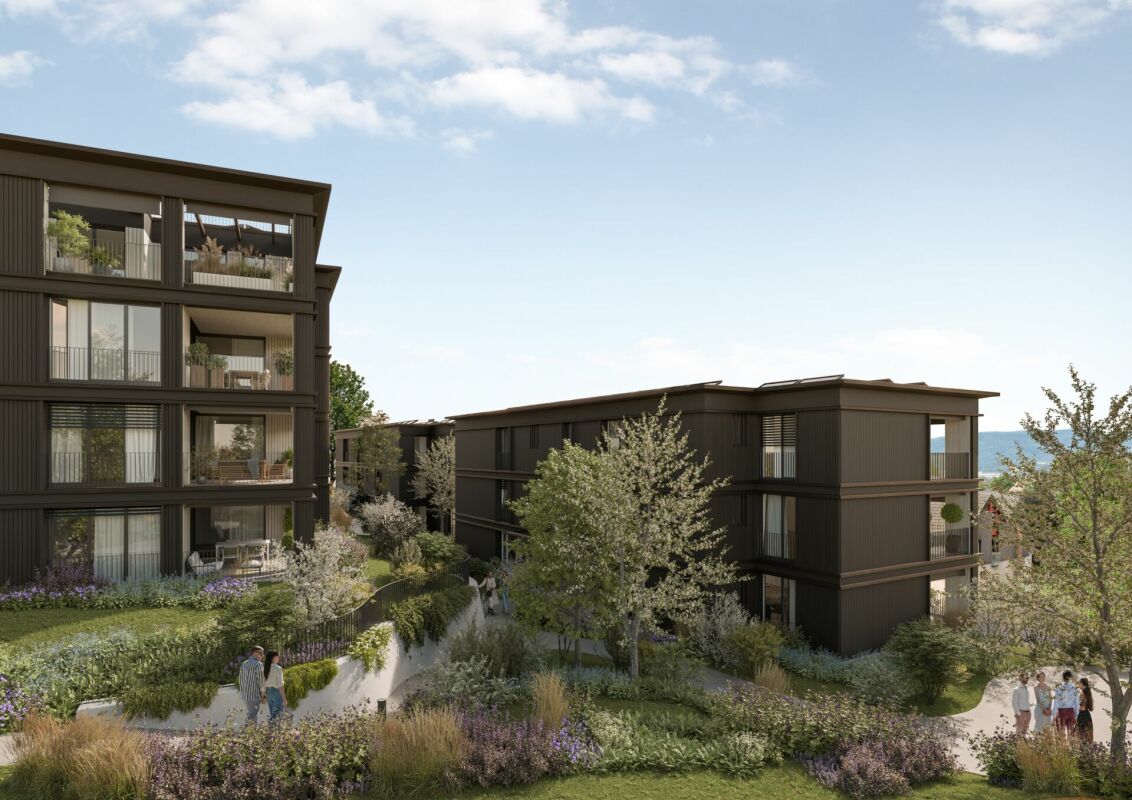
  • Modern residential complex with a landscaped garden area, featuring neatly trimmed bushes, a paved pathway, and contemporary buildings with large windows and clean lines.
1 / 9
4.5 rooms114m²CHF 1,425,000.–
Top
Haldenweg 3, 4144 Arlesheim

H3 ARLESHEIM – Five high-quality owner-occupied apartments in a quiet location

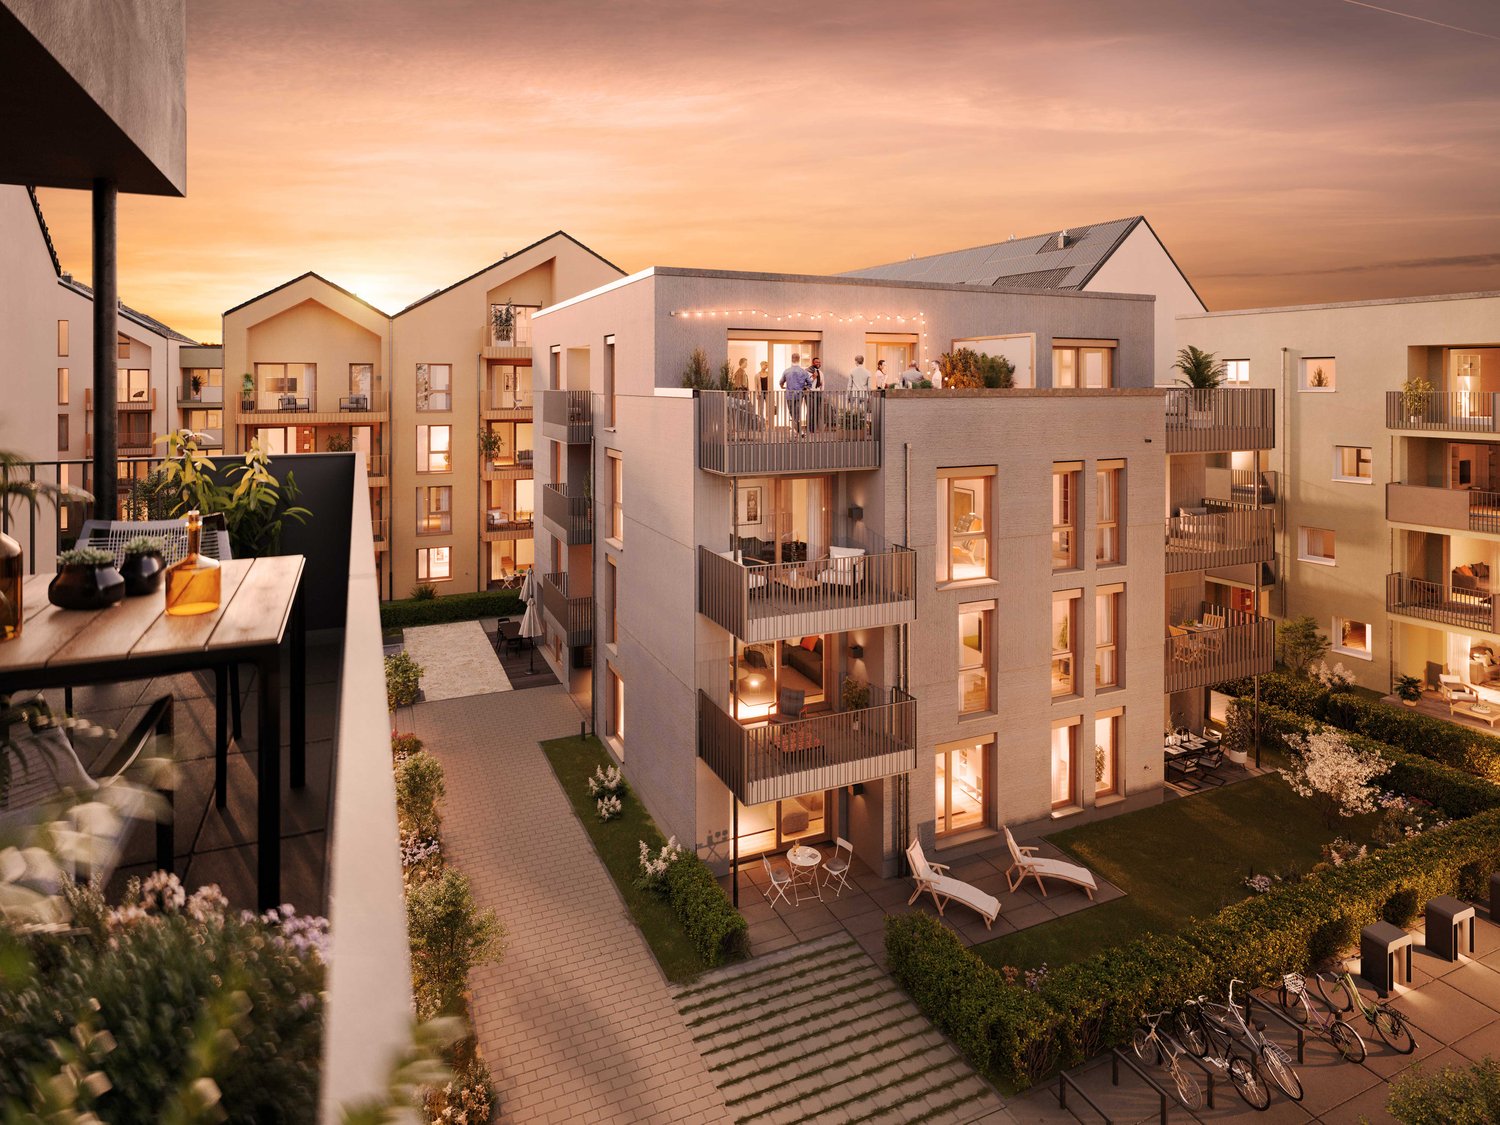
New construction project with 5 owner-occupied apartments | Move-in Autumn 2027At Haldenweg 3 in Arlesheim, the new construction project "H3" with five high-quality owner-occupied apartments is being built. The attractive slope location, plenty of daylight, spacious outdoor areas, and the quiet, natural surroundings create a home with high living quality.-The entire apartment offer-W1 | 3.5-room garden apartment | 82.0 m² | CHF 1'190'000Ground floor | 52.3 m² seating area and an additional 166 m² private garden share-W2 | 4.5-room garden apartment | 107.4 m² | CHF 1'445'000Ground floor | 24.9 m² seating area and an additional 178 m² private garden share-W3 | 4.5-room floor apartment | 113.9 m² | CHF 1'425'000Upper floor | 12 m² balcony-W4 | 5.5-room floor apartment | 141.3 m² | CHF 1'695'000Upper floor | 22.8 m² balcony-W5 | 4.5-room attic apartment | 158.5 m² | RESERVEDAttic apartment | 172.5 m² terrace.-The project convinces with few residential units and a lot of privacy. A private garage with a modern car lift, a passenger lift, barrier-free access, a photovoltaic system, geothermal heating, and prepared charging options for electric vehicles and e-bikes are part of the concept.The high-quality materialization and the possibility of individually designing the kitchen, bathrooms, and flooring enable a home according to personal ideas.The project is already under construction and can be viewed on site after prior arrangement. This gives you a direct impression of the location, architecture, and current status of the realization.The move-in date for the apartments is planned for Autumn 2027.-Further information about the projectThe complete sales documentation, floor plans, visualizations, and further information about all apartments can be found on the project homepage under www.projekt-h3.ch.Interested? We would be happy to introduce you to the project in person and show you the available apartments as well as the various floor plans and expansion options.-Kipfer Real Estate GmbHFlorian Kipfer+41 77 433 53 08kipfer@kipfer-realestate.ch

Travel time
-
  • Modern two-story house with white exterior, large windows, and a balcony. Features a garage and parking area with several cars.
  • Modern living room with a beige sofa, wooden stool, and large wooden cabinet, illuminated by colorful pendant lights and natural light from a large window overlooking greenery.
  • {"visible_features": ["View"], "type": "Furnished Room", "objects": ["dining table", "chair", "stool", "chair", "stool", "stool", "stool", "stool", "stool", "stool", "stool", "stool", "stool", "stool", "stool", "stool", "stool", "stool", "stool", "stool",
  • Modern bedroom with a large bed, nightstands, lamps, a dresser, and decorative plants.
  • Modern outdoor patio with a pergola, dining table, chairs, and lush greenery surrounding the area.
1 / 5
4.5 rooms155m²CHF 1,650,000.–
Top
In den Lettenreben 27, 4104 Oberwil

Modern 4.5-room LOUNGE new building apartment with 2 parking spaces and privacy

Welcome to your new home! This spacious 4.5-room apartment in the modern new building In den Lettenreben 27 in 4104 Oberwil convinces with contemporary design, high-quality equipment, and a pleasant living location. The apartment is available immediately and offers everything your heart desires on 155 m² of living space.This unique apartment convinces with: • New building 2026: modern living with the highest comfort and sustainable energy efficiency. • Living space: 155 m² of living space for a spacious living feeling. • Modern living and dining room: Open living concept – living, eating, and cooking united in a bright and inviting way. • Air spaces: Experience width – rooms with over 5m high air spaces. • Sauna: Private wellness oasis can be realized as desired. • Elevator: Living comfort without compromises – with elevator access to the apartment. • Outdoor living comfort: A covered and an open outdoor seating area for relaxation and enjoyment. • Car parking garage: Comfortable parking with two parking spaces directly at the property. Location & surroundingsThe apartment is located in an exceptional living location in Oberwil (BL) and convinces with a pleasant tranquility and a beautiful view of the Leimental. The optimal orientation allows for sunny hours over a large part of the year and a particularly pleasant living feeling.The excellent infrastructure of the municipality of Oberwil (BL) with shopping facilities, schools, and daily services, as well as the excellent transport connections with tram line 10 and bus connections, enable quick and convenient access to Basel and the surrounding region.This exclusive new building apartment combines modern living, privacy, and a privileged view location. A home for people who appreciate peace, comfort, and proximity to the city.

Travel time
-
  • Multi-story residential building with a modern facade, large windows, and a small entrance area with a staircase leading up.
  • Balcony with a small table and chair, tiled floor, and a view of greenery outside.
  • Balcony with tiled floor, table, and chairs, featuring an orange awning and a view of greenery and buildings.
  • Balcony with a round table and two chairs, covered by a red awning, overlooking a green area with trees and buildings.
  • Multi-story residential building with multiple windows, balconies, and a small garden area in front.
  • Empty hallway with marble tiled floor, white walls, and several doors leading to other rooms. A small cabinet and mirror are visible in the background.
  • Hallway with tiled floor, white walls, and a wooden door. A chandelier is visible on the ceiling, and an open doorway leads to a living room with a dark-colored sofa and a small round table.
  • Empty hallway with tiled floor, white walls, and a coat rack with hooks. There are two open doors leading to other rooms.
  • Modern living room with wooden flooring, large windows, a black leather sofa, a small round coffee table, and a television on a stand.
  • Modern living room with a black sectional sofa, coffee table, TV, and a small kitchen area with cabinets and appliances.
  • A small bedroom with a single bed, white headboard, and a nightstand. The room features wooden flooring and white walls.
  • Bedroom with wooden flooring, a neatly made bed, a dresser with a television on top, and a window with a view of greenery.
  • Bedroom with wooden flooring, white walls, a large bed with white bedding, and a mirrored wardrobe.
  • A modern, well-lit room with wooden flooring, a large window, a black office chair, a wooden desk, and a cabinet with a grey and white design.
  • A small, well-lit room with wooden flooring, a large wooden desk, a black office chair, a small cabinet, and a pen holder on the desk.
  • Bedroom with wooden flooring, a single bed with a zebra-patterned duvet and colorful pillows, a nightstand, and a window with blinds.
  • Bedroom with wooden floor, bed with zebra-patterned bedspread, wardrobe with mirrored doors, and a small window.
  • Modern kitchen with light wood cabinets, stainless steel appliances, and a dining area with a glass table and black chairs.
  • Modern kitchen with light wood cabinets, marble tile floor, and stainless steel appliances including an oven, microwave, and dishwasher. A black chair and glass table are positioned near the window.
  • A modern kitchen featuring a Siemens dishwasher integrated into light wood cabinetry with a granite countertop above.
  • Modern bathroom with a white sink, toilet, bathtub, washing machine, and a large mirror with built-in lighting. The space features marble tiles and a glass shelf above the sink.
  • Modern bathroom with white tiles, a toilet, a sink with a mirror, a cabinet, and a shower shelf holding toiletries.
  • Garden with a grassy lawn, stone pathway, small seating area with chairs and table, surrounded by trees and shrubs, with a small dome-shaped structure on the left.
1 / 23
4.5 rooms88m²CHF 885,000.–
Top
4057 Basel

Spacious 4.5-room apartment with balcony, community garden & underground parking space in Basel

In the popular Matthäus quarter in Basel, this inviting and attractive 4.5-room ownership apartment is for sale. Located in a quiet 20-zone area – near the Matthäus church, the park with its various playgrounds, and the Bläsischulhaus – this property combines urban lifestyle with a pleasant retreat. The spacious apartment is located on the 4th floor and can be easily reached by lift or stairs. Upon entering the apartment, you are greeted by the spacious entrance with an inviting atmosphere, which immediately conveys a sense of "arriving home" and offers space for a stylish wardrobe. From here, 3 bright bedrooms, 1 bathroom with bathtub, 1 guest toilet, and a living room with open kitchen are distributed over 88 m² of living space. The apartment offers versatile furnishing possibilities and is therefore ideal for different living situations. A private washing machine in the apartment provides additional comfort. The 9 m² large balcony offers a beautiful view of the very well-kept community garden and invites you to relax outdoors. The private basement compartment also provides additional storage space. A huge plus: the apartment comes with its own parking space in the underground garage. Additionally, you benefit from large, practical bike and stroller rooms, as well as two communal laundry rooms equipped with washing machines and dryers. Condition and modernizations The apartment presents itself in a well-maintained condition. In 2010, the kitchen, floor coverings, bathroom, and guest toilet were completely renewed. The modern fitted kitchen is fully equipped and features a ceramic hob, oven, refrigerator, and dishwasher. The entire property has also been continuously maintained. In recent years, the connection to the IWB district heating and fiber optic network, new elevator systems, the complete replacement of water pipes and heating pumps, and the installation of fire doors in the passage to the garage have been carried out. Additionally, the washing machine and dryer in the communal laundry room have been renewed. For long-term value preservation, the renewal of the flat roof and a redesign of the garden are planned as the next steps. The well-funded renovation fund provides a solid financial basis for this. Additional highlights A real highlight is the warm house community. Many residents have been living here for years and maintain a respectful, sometimes family-like interaction. The property is professionally and well-organized managed and is on a very solid financial footing. Location and urbanity The Matthäus quarter in Kleinbasel delights with its lively, cosmopolitan atmosphere. The Rhine and the Rhine bank are just a few minutes' walk away and invite you to take walks, engage in sports activities, or enjoy relaxed summer evenings. Restaurants, cafes, and shopping facilities such as Denner, Migros, Coop, quarter shops, and the popular Matthäus market are located directly in the surroundings. The Claraplatz is also within walking distance. The location also convinces with its proximity to important employers such as Novartis, Roche, Syngenta, and the Messe Basel. The University Hospital (USB), Children's Hospital (UKBB), University of Basel, and its libraries are also practically on the doorstep. Thanks to the bus and tram, the apartment is excellently connected. The SBB train station can be reached in a few minutes, and Basel-Mulhouse Airport is also conveniently located. Conclusion Whether for families, couples, or singles: this charming city apartment combines spacious living, balcony, community garden, and underground parking with an excellent urban location. It is ideal as a home or as an attractive investment for sustainable rental. Have we sparked your interest? Contact us today to arrange your personal viewing appointment. We look forward to your inquiry!

New building
1 / 14
  • Parking space
  • Balcony / Terrace
  • View
  • +4
3.5 rooms98m²CHF 1,900,000.–
Aescherweg 23, 4144 Arlesheim

Living with a garden paradise – peace and comfort combined

The perfect garden apartment in the best village in SwitzerlandConstruction started in April 2026Let yourself be inspired by a garden that does not require constant maintenance, but unfolds effortlessly on its own. An oasis that gives its owner not work, but relaxation. Enjoy the view of your individually designed surroundings directly from your living rooms, even on cooler days.Several ideas are already available for designing your personal retreat, which we would be happy to present to you. Making dreams come true rarely costs nothing – neither financially nor emotionally. That's why we have included a generous budget item in the sales price that can likely cover your ideas for garden design.As soon as you enter the living rooms, you can feel the generosity: a bright living room with an open, design-strong kitchen forms the heart of the apartment. Two cozy bedrooms and two stylish bathrooms create an atmosphere of peace and elegance. The room concept is complemented by a practical storage room, a separate cellar compartment, and a comfortable elevator that guarantees barrier-free access directly to your living rooms.A spacious hobby room (CHF 75,000) is also available – as a studio or private refuge that you can design according to your wishes.The well-conceived garden apartment combines living comfort and quality of life in an ideal way. It offers a real feel-good paradise – optionally with minimal maintenance or individually designed for passionate hobby gardeners. Whether you want a fragrant herb garden, a blooming vegetable bed, or even a stylish garden pond – here you can make your ideas a reality. Your personal wishes can be integrated into the planning in the best possible way, so that your new home becomes exactly what you dream of.The absolute highlight of this apartment is the private garden with a sunny seating area – a place to breathe, relax, and enjoy.The location in Arlesheim convinces with its centrality, quality of life, and proximity to nature. Shopping facilities, sports facilities, schools, and recreational areas are just a few steps away.Your advantages at a glance: • Exclusive garden apartment in a modern new building project (completion 2027) • Individual participation in the design of the floor plan and equipment • High-quality materials and energy-efficient construction • Spacious, bright living room with luxurious kitchen • Two bedrooms and two stylish bathrooms • Floor heating with integrated cooling • Barrier-free access thanks to elevator • Private garden with seating area • Optional hobby room (CHF 75,000) • Carport with E-charging station (CHF 40,000) • Central, family-friendly location with excellent infrastructure Secure your new home in Arlesheim now. Contact us for a non-binding conversation – and design your living experience from the start.


  • Parking space
  • Balcony / Terrace
  • View
  • +4
Travel time
-

Suggested properties for you based on search results