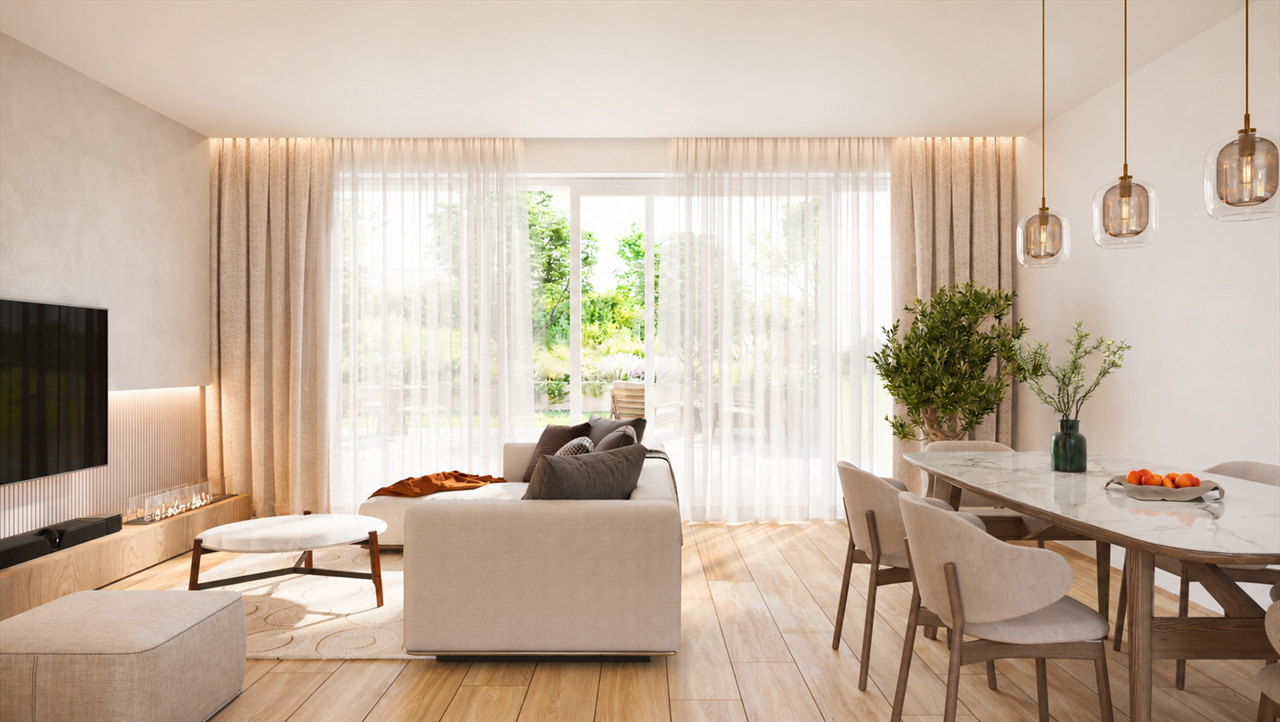
Quick Filters for your search

Quick-filters

We show you quick-filters based on the most used filters by location.

By using these, you can enhance your search experience by finding new and interesting properties to your likings.

5 results - Properties for sale: 2046 (Fontaines NE)

1 / 13
8.5 rooms234m²CHF 1,400,000.–
2046 Fontaines

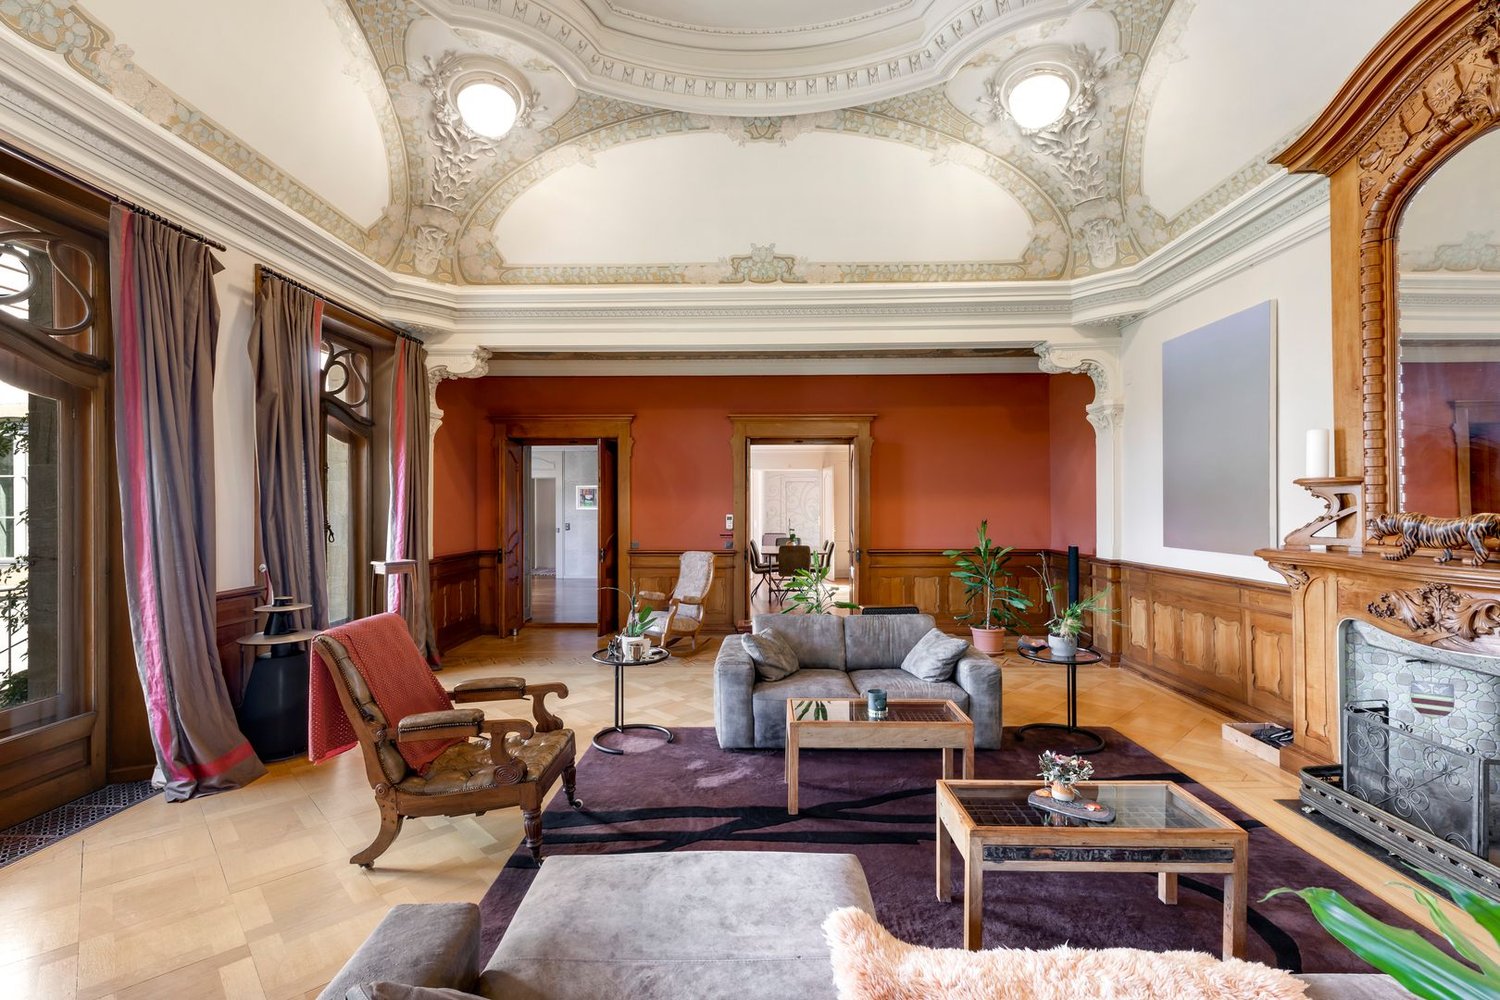
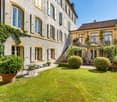
Exceptional property with two homes and vast garden in a privileged setting

This beautiful property offers generous volumes and great flexibility in use. Currently organized into two separate homes, it can easily be reunified to create a vast main residence according to your needs.It will perfectly suit a large family, an intergenerational project, or anyone looking for an independent professional space at home. Being free of occupation, it leaves total freedom to concretize your life project.A privileged locationLocated in a quiet and sought-after residential area, just a few steps from the village center, the property benefits from a green setting and absolute tranquility. Its optimal orientation guarantees excellent sunlight throughout the day, as well as an unobstructed view of the surrounding nature.Situated on a generous plot of 1,186 m², it consists of two harmoniously integrated semi-detached houses in a carefully landscaped and flowered garden.The outdoor areas have been designed as a true relaxation space: Large southwest-facing terrace Second terrace with pergola and awning Green spacesCompletely renovated in 2015 with quality materials, it seduces with its generous volumes and natural light thanks to large windows.Layout of the ground floor of the main home: Spacious living room with lounge, dining room, and open kitchen Fully equipped kitchen with central island/bar Direct access to the terrace and garden Magnificent veranda of 32 m² with electric blinds, a true additional living space usable all year round Entrance hall with storage One bedroom Guest toiletFirst floor: Two bedrooms, including a large parental suite with built-in wardrobes Bathroom with bathtub and showerBasement: Laundry room Technical room Wine cellar Storage spacesThe other home, built in 2015, integrates perfectly into the architectural whole and also benefits from an independent entrance and direct access to the garden.Ground floor: Entrance with guest toilet Modern open kitchen to a bright living room Direct access to the south-facing terrace and gardenFirst floor: Two bedrooms BathroomTechnical equipment Gas central heating Solar panels for hot water production Water softenerA rare property with multiple possibilitiesThanks to its evolving configuration, its privileged living environment, and the quality of its amenities, this property represents an ideal opportunity for those seeking space, modularity, and serenity in a sought-after residential area.Do not hesitate to contact me for more information and a visit.If you wish to sell a property, I am at your disposal to evaluate the value of your object with discretion and without commitment. You also have the possibility to make a free evaluation by visiting my website: www.castoldi-immobilier.ch

More objects in your automatically expanded search area
20 results - Radius: + 10km
New building
1 / 10
4.5 rooms112m²CHF 880,000.–
Premium
Rue de Neuchâtel 29, 2034 Peseux

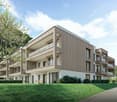
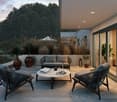
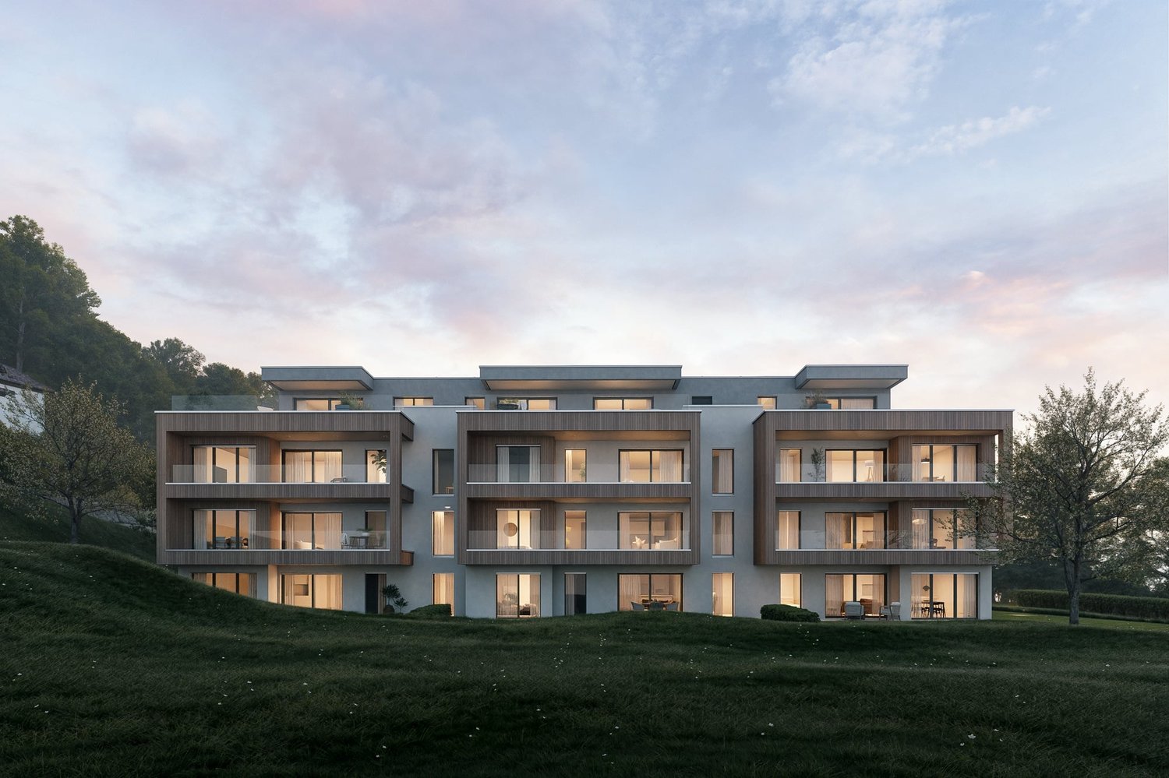
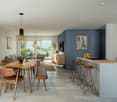
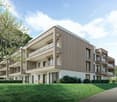
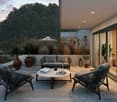
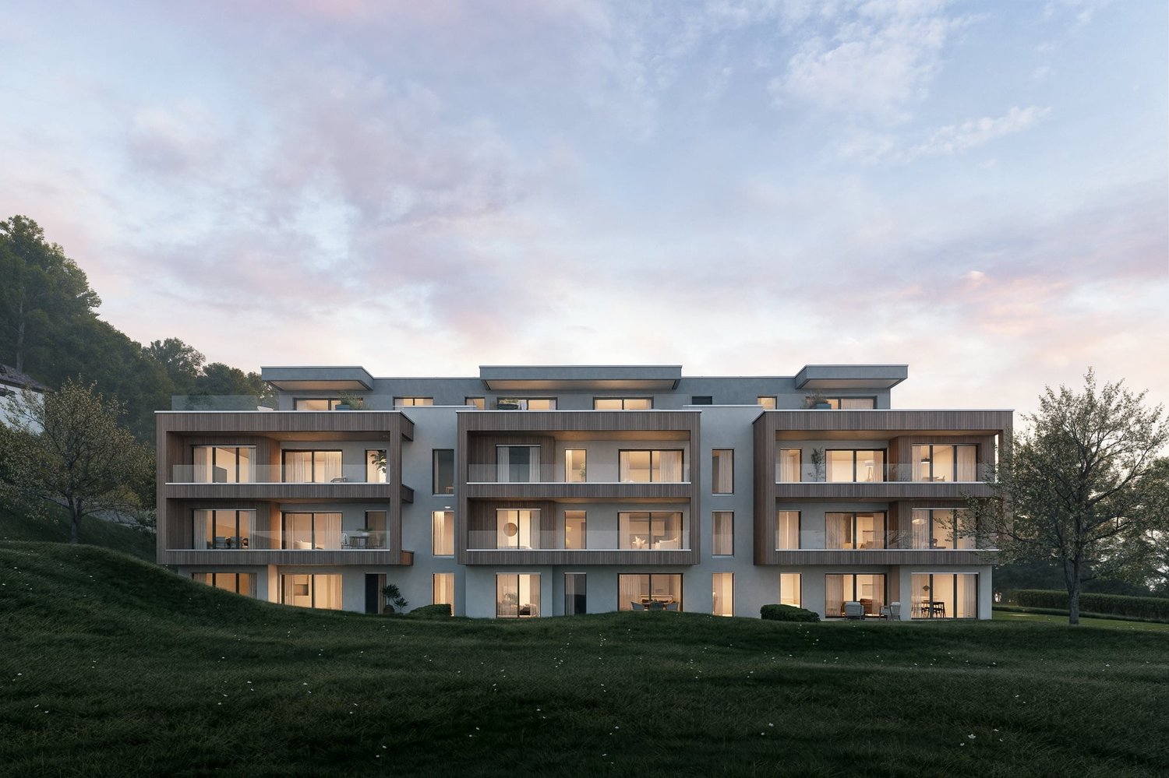
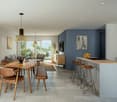
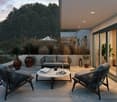
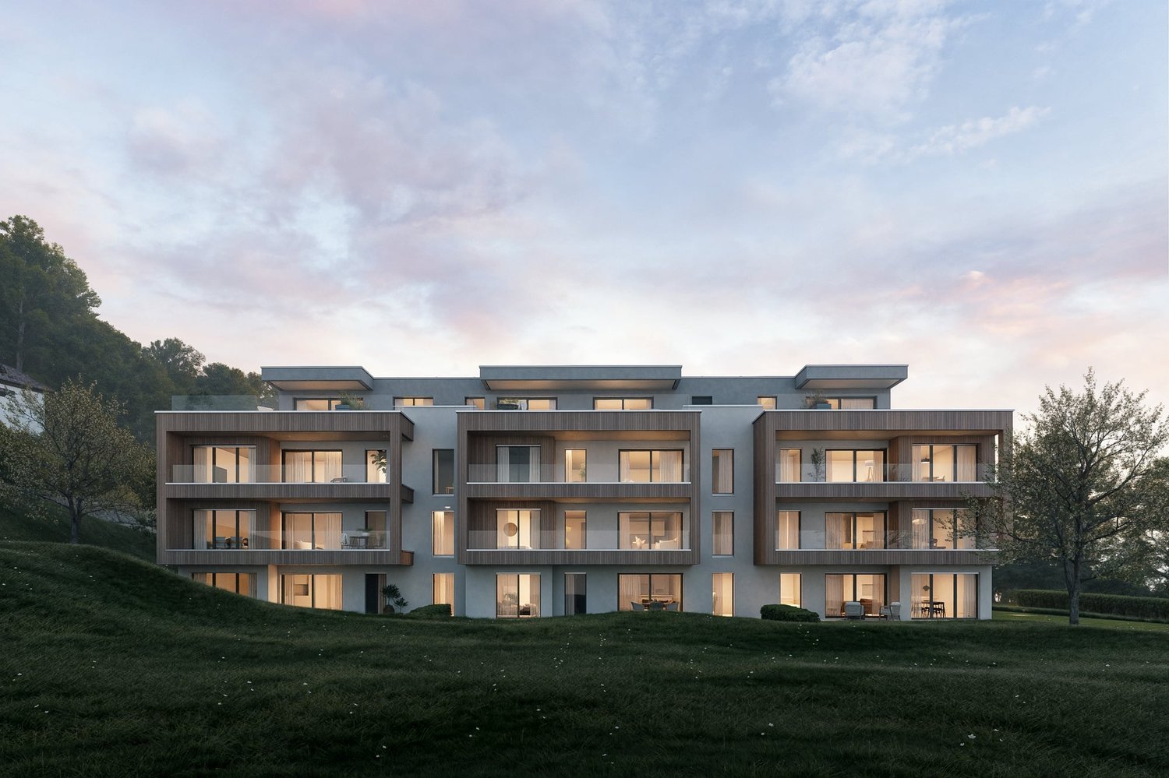
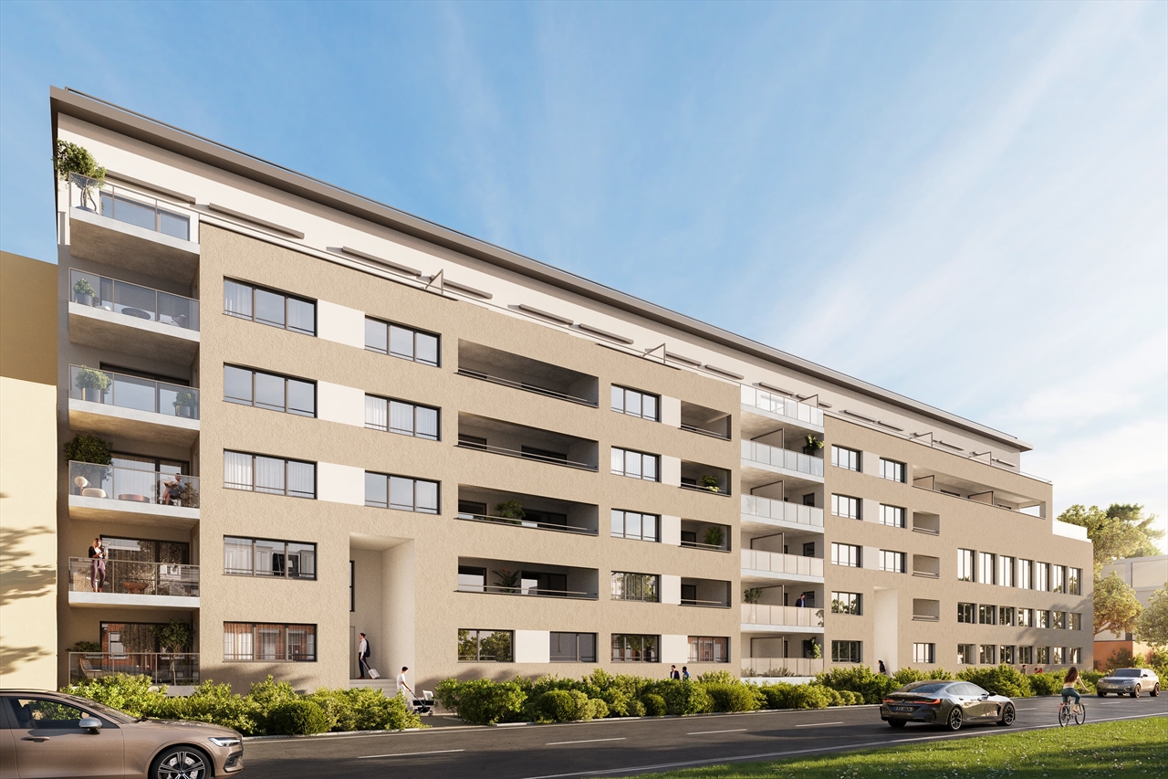
New 4.5-room attic apartment

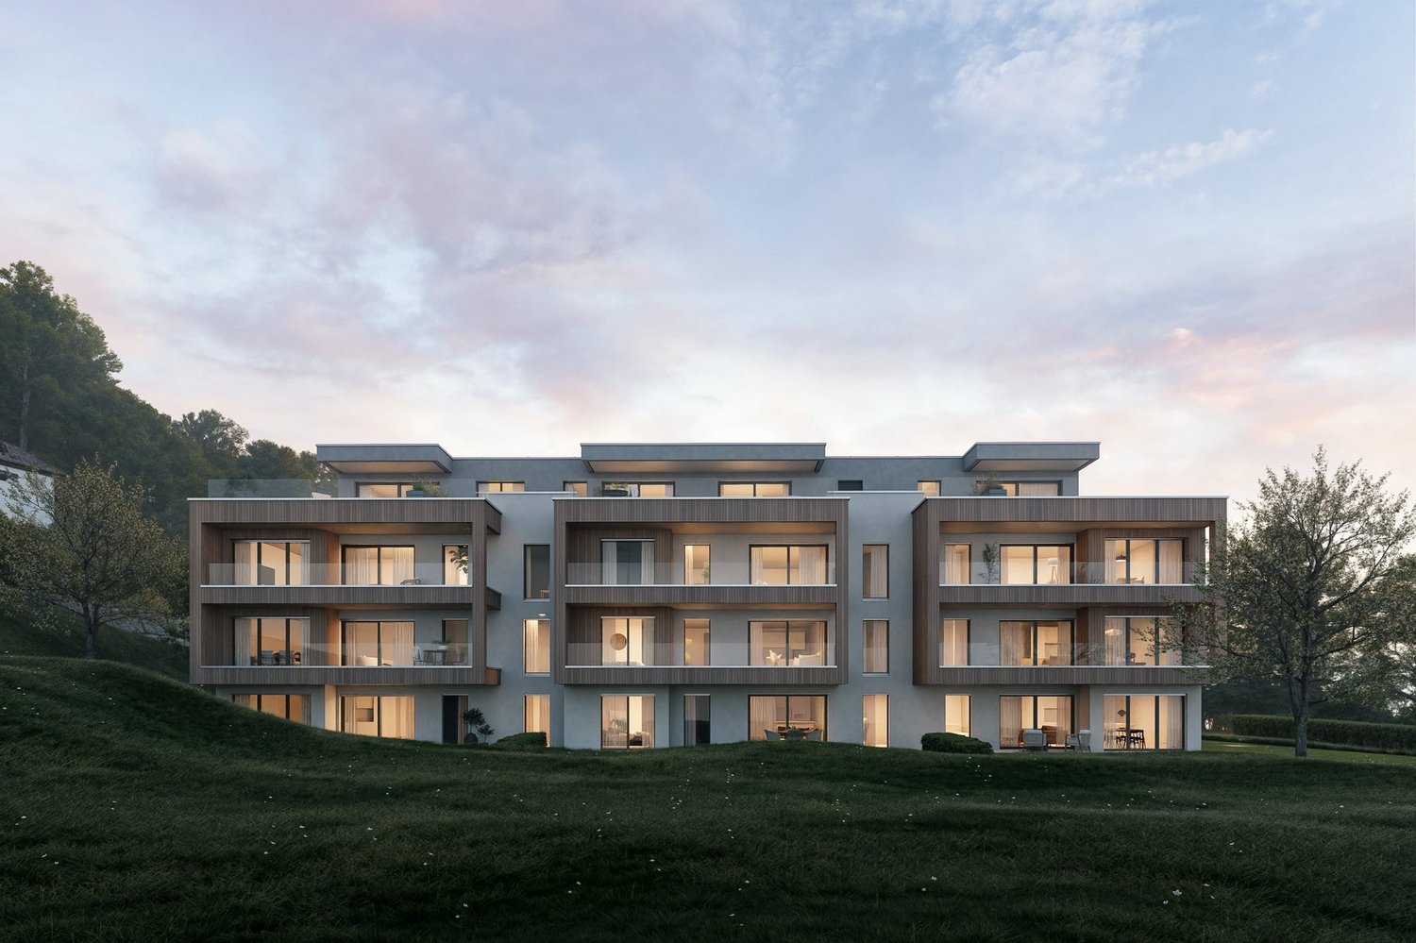
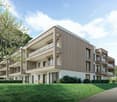
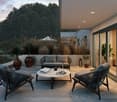
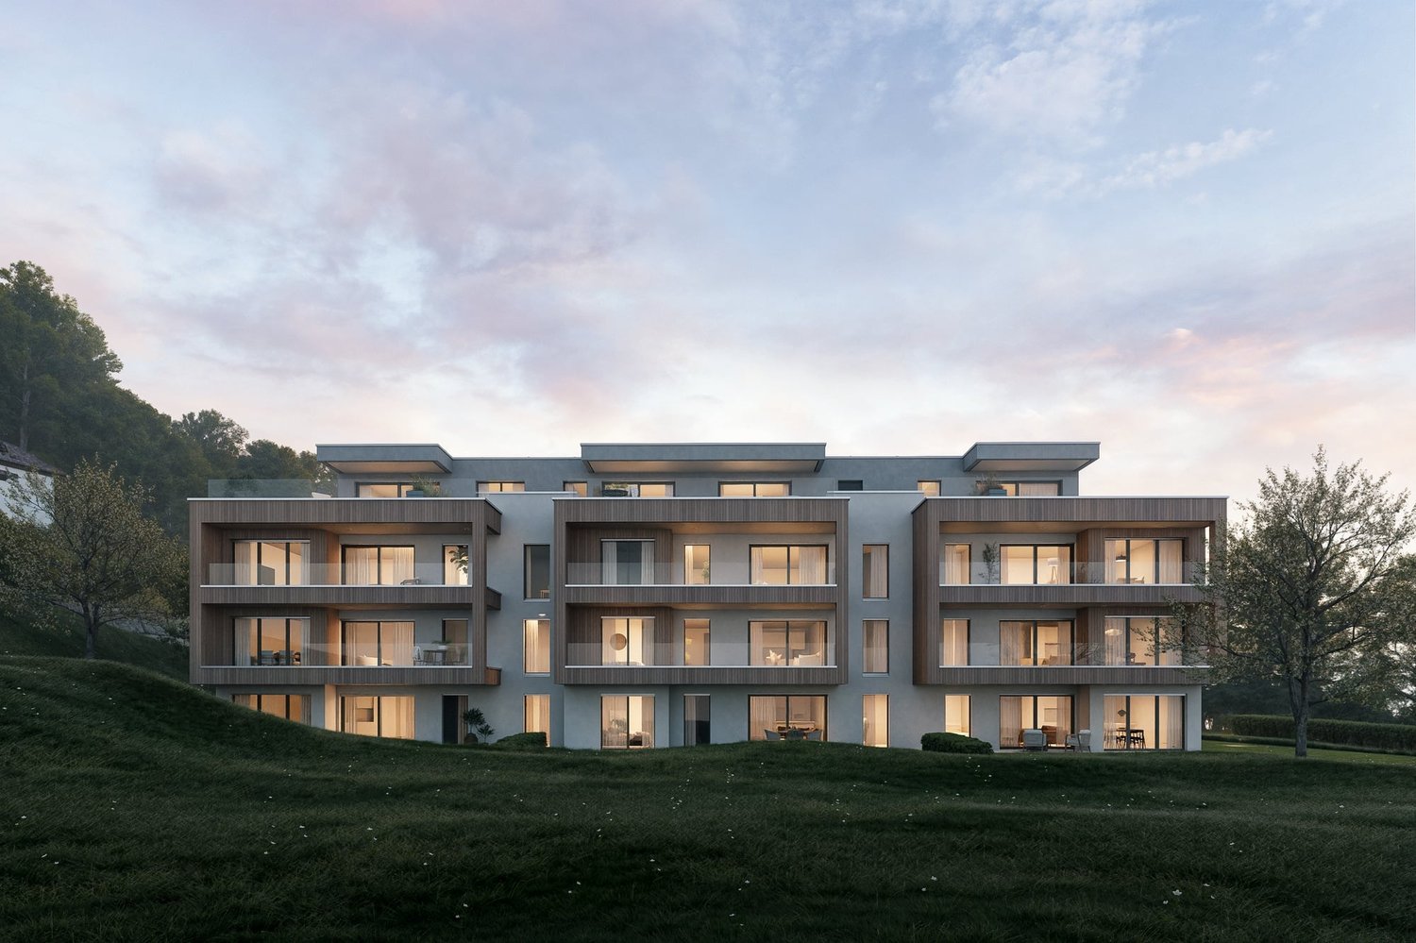
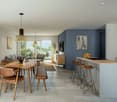
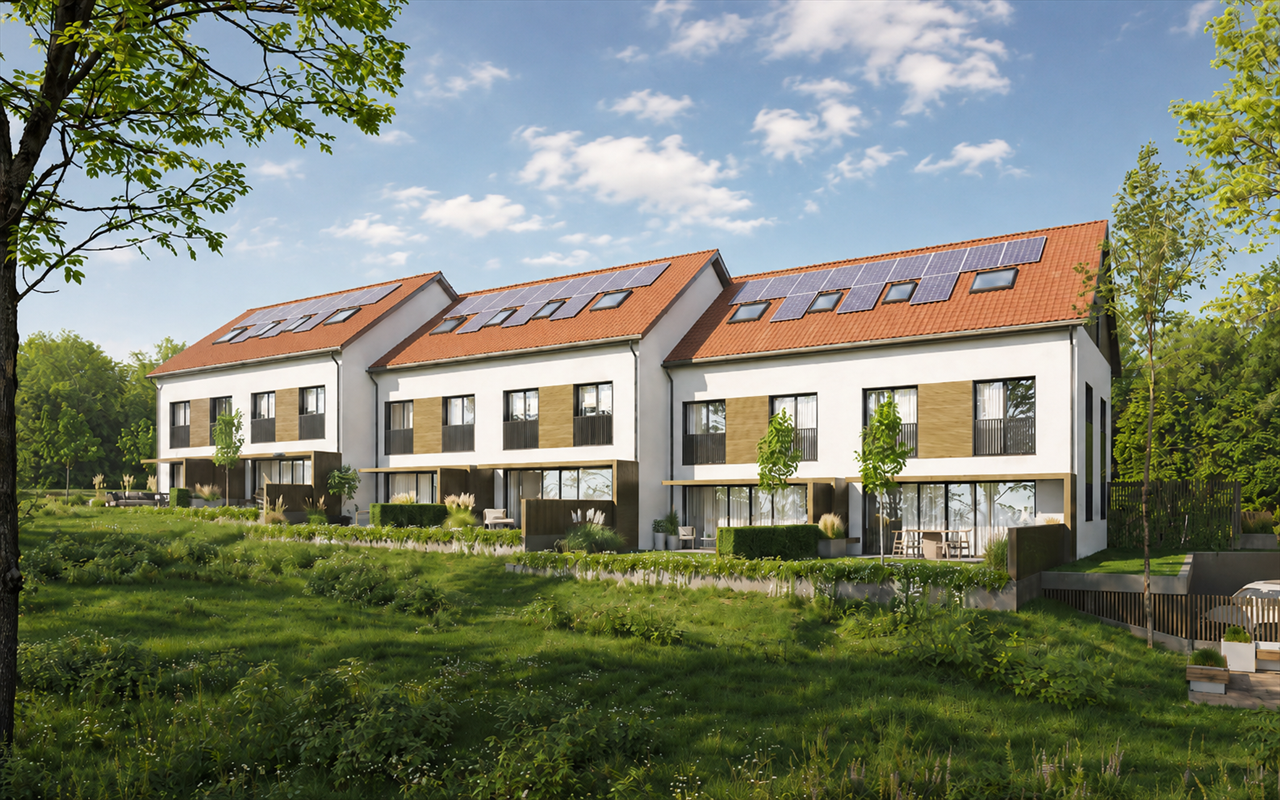
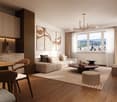
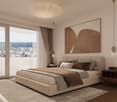
Key features • New construction • Small PPE • Ideally located • Amenities nearby • Covered parking spaces • Bicycle storage • Elevator • Balconies 9 new apartments in Peseux Located in the heart of a residential area in Peseux, this new real estate project offers 9 modern apartments for sale. In a central environment, the construction combines comfort, elegance, pleasant living, and proximity to amenities.The apartments are designed according to the latest standards. They all have a balcony, allowing you to enjoy moments of relaxation and beautiful brightness. Additionally, the materials and finishes have been selected with taste to offer optimal living quality.Covered and outdoor parking spaces are available, in addition to the sale price.Don't miss this opportunity to settle in a vibrant and practical location while benefiting from a new, well-designed, and pleasant apartment.An appointment? With pleasure, but we must first validate your purchasing potential. An appointment, without obligation, with one of our advisors will allow us to obtain all the necessary information for the financing of your future acquisition. The project at a glance: • 1 building • 9 PPE apartments in total • 1 apartment with 3.5 rooms • 5 apartments with 4.5 rooms • 3 apartments with 5.5 rooms • 6 outdoor parking spaces • 7 covered parking spaces • 40 bicycle spaces Delivery: • Delivery of the first units: 2027
Travel time
-
New building
1 / 10
4.5 rooms112m²CHF 840,000.–
Premium
Rue de Neuchâtel 29, 2034 Peseux

New 4.5-room apartments

Key features • New construction • Small PPE • Ideally located • Amenities nearby • Covered parking spaces • Bicycle storage • Elevator • Balconies 9 new apartments in Peseux Located in the heart of a residential neighborhood in Peseux, this new real estate project offers 9 modern apartments for sale. In a central environment, the construction combines comfort, elegance, pleasant living conditions, and proximity to amenities.The apartments are designed according to the latest standards. They all also have a balcony, allowing you to enjoy moments of relaxation and beautiful brightness. Furthermore, the materials and finishes have been selected with taste to offer optimal quality of life.Covered and outdoor parking spaces are available, in addition to the sale price.Don't miss this opportunity to settle in a vibrant and practical location while benefiting from a new, well-designed, and pleasant apartment.An appointment? With pleasure, but we must first validate your purchasing potential. An appointment without obligation with one of our advisors will allow us to obtain all the necessary information for the financing of your future acquisition. The project at a glance: • 1 building • 9 PPE apartments in total • 1 apartment with 3.5 rooms • 5 apartments with 4.5 rooms • 3 apartments with 5.5 rooms • 6 outdoor parking spaces • 7 covered parking spaces • 40 spaces for bicycles Delivery: • Delivery of the first apartments: 2027

Travel time
-
New building
1 / 10
5.5 rooms141m²CHF 980,000.–
Premium
Rue de Neuchâtel 29, 2034 Peseux

New 5.5-room apartments

Key features • New construction • Small PPE • Ideally located • Amenities nearby • Covered parking spaces • Bicycle storage • Elevator • Balconies • 60 m² living room 9 new apartments in Peseux Located in the heart of a residential area in Peseux, this new real estate project offers 9 modern apartments for sale. In a central environment, the construction combines comfort, elegance, pleasant living and proximity to amenities.The apartments are designed according to the latest standards and have a living room of over 60 m². They also all have a balcony, allowing you to enjoy moments of relaxation and beautiful brightness. Additionally, the materials and finishes have been selected with taste to offer optimal quality of life.Covered and outdoor parking spaces are available, in addition to the sale price.Don't miss this opportunity to settle in a lively and practical location while benefiting from a new, well-designed and pleasant apartment.An appointment? With pleasure, but we must first validate your purchasing potential. An appointment without obligation with one of our advisors will allow us to obtain all the necessary information for the financing of your future acquisition.The project at a glance: • 1 building • 9 PPE apartments in total • 1 apartment with 3.5 rooms • 5 apartments with 4.5 rooms • 3 apartments with 5.5 rooms • 6 outdoor parking spaces • 7 covered parking spaces • 40 bicycle spaces Delivery: • Delivery of the first apartments: 2027

Travel time
-
New building
1 / 13
  • Parking space
  • Balcony / Terrace
  • Garage
  • +4
6.5 rooms232m²CHF 995,000.–
Premium
Rue de l'Avocat-Bille 22, 2300 La Chaux-de-Fonds

Magnificent 6.5-room attic apartment with terrace and panoramic view with private elevator

Discover this exceptional attic apartment with 6.5 rooms and private elevator, located on the 4th and last floor of a new building, deliverable immediately, in the heart of La Chaux-de-Fonds. With its 232 m² of living space, this 2025 realization combines modernity, elegance, and absolute comfort.Offer yourself a panoramic view of the city of La Chaux-de-Fonds and its surroundings, with optimal sunlight!The highlights of this apartment: • Modern and designer kitchen: Equipped with dark cabinets, a large central island*, large windows, and high-end integrated appliances, this minimalist-designed kitchen will seduce lovers of beautiful performances. • Living and dining room in open space: A large, bright living area with large windows and sliding doors giving access to the balconies, ideal for receiving or enjoying family moments. • 4 bedrooms, including a parental suite with dressing area and private bathroom with Italian shower, bathtub, and WC • 2 bathrooms: For optimal comfort in everyday life. • 4 terraces with a total area of 102m² and panoramic view: Enjoy an unobstructed view and generous sunlight, especially in summer. • Elevator and accessibility for people with disabilities: The building is equipped with an elevator and is fully accessible to people with reduced mobility. Direct access to the apartment with the elevator. • Garage and parking: 2 indoor parking spaces and/or 1 outdoor parking space, in addition to the price. Practical parking solutions. Available immediately, price validated by a bank in the region!*Option for finishing to the taste of the future buyer, in addition to the price and turnkey: Adding a central island according to the illustration, stores on the north and south terraces.Don't miss this unique object in the city of La Chaux-de-Fonds, located in a neighborhood in full development, at a price below the average for a property of this standard. Shops, schools, and public transportation are just a few minutes' walk away.Location and environment:Ideally located in a modern building, this attic apartment benefits from a privileged location in La Chaux-de-Fonds. Just 2 minutes on foot, you will find the Perret-Gentil bus stop as well as the Collège de La Charrière, making this property an ideal choice for families. The Denner supermarket is accessible 4 minutes on foot, and the Pharmacieplus du Versoix in 7 minutes. The La Chaux-de-Fonds Est train station is accessible on foot in about 15 minutes.This exceptional property, new and ready to live in, combines space, modernity, and quality of life. Whether you are a family, a couple, or an investor, this attic apartment represents a rare opportunity on the La Chaux-de-Fonds real estate market. Don't miss this unique chance to acquire an exceptional property!

  • Parking space
  • Balcony / Terrace
  • Garage
  • +4
Wäfler Denis

Wäfler Denis

Responsable d'agence

Travel time
-
New building
1 / 10
4.5 rooms112m²CHF 840,000.–
Premium
2000 Neuchâtel

New 4.5-room apartments in Peseux

Key features • New construction • Small PPE • Ideally located • Amenities nearby • Covered parking spaces • Bicycle storage • Elevator • Balconies 9 new apartments in Peseux Located in the heart of a residential area in Peseux, this new real estate project offers 9 modern apartments for sale. In a central environment, the construction combines comfort, elegance, pleasant living, and proximity to amenities.The apartments are designed according to the latest standards. They all have a balcony, allowing you to enjoy moments of relaxation and beautiful brightness. Additionally, the materials and finishes have been selected with taste to offer optimal quality of life.Covered and outdoor parking spaces are available, in addition to the sale price.Don't miss this opportunity to settle in a vibrant and practical location while benefiting from a new, well-designed, and pleasant apartment.An appointment? With pleasure, but we must first validate your purchasing potential. An appointment without obligation with one of our advisors will allow us to obtain all the necessary information for the financing of your future acquisition. The project at a glance: • 1 building • 9 PPE apartments in total • 1 apartment with 3.5 rooms • 5 apartments with 4.5 rooms • 3 apartments with 5.5 rooms • 6 outdoor parking spaces • 7 covered parking spaces • 40 bicycle spaces Delivery: • Delivery of the first units: 2027

New building
1 / 10
4.5 rooms112m²CHF 880,000.–
Premium
2000 Neuchâtel

New 4.5-room attic apartment in Peseux

Key features • New construction • Small PPE • Ideally located • Amenities nearby • Covered parking spaces • Bicycle storage • Elevator • Balconies 9 new apartments in Peseux Located in the heart of a residential area in Peseux, this new real estate project offers 9 modern apartments for sale. In a central environment, the construction combines comfort, elegance, pleasant living, and proximity to amenities.The apartments are designed according to the latest standards. They all have a balcony, allowing you to enjoy moments of relaxation and beautiful light. Additionally, the materials and finishes have been selected with taste to offer optimal quality of life.Covered and outdoor parking spaces are available, in addition to the sale price.Don't miss this opportunity to settle in a vibrant and practical location while benefiting from a new, well-designed, and pleasant apartment.An appointment? With pleasure, but we must first validate your purchasing potential. An appointment, without obligation, with one of our advisors will allow us to obtain all the necessary information for the financing of your future acquisition.The project at a glance: • 1 building • 9 PPE apartments in total • 1 apartment with 3.5 rooms • 5 apartments with 4.5 rooms • 3 apartments with 5.5 rooms • 6 outdoor parking spaces • 7 covered parking spaces • 40 bicycle spaces Delivery: • Delivery of the first apartments: 2027

New building
1 / 10
5.5 rooms141m²CHF 980,000.–
Premium
2000 Neuchâtel

New 5.5-room apartments in Peseux

Key features • New construction • Small PPE • Ideally located • Amenities nearby • Covered parking spaces • Bicycle storage • Elevator • Balconies • 60 m² living room 9 new apartments in Peseux Located in the heart of a residential area in Peseux, this new real estate project offers 9 modern apartments for sale. In a central environment, the construction combines comfort, elegance, pleasant living and proximity to amenities.The apartments are designed according to the latest standards and have a living room of over 60 m². They also all have a balcony, allowing you to enjoy moments of relaxation and beautiful brightness. Furthermore, the materials and finishes have been selected with taste to offer optimal quality of life.Covered and outdoor parking spaces are available, in addition to the sale price.Don't miss this opportunity to settle in a lively and practical location while benefiting from a new, well-designed and pleasant apartment.An appointment? With pleasure, but we must first validate your purchasing potential. An appointment, without obligation, with one of our advisors will allow us to obtain all the necessary information for the financing of your future acquisition.The project at a glance: • 1 building • 9 PPE apartments in total • 1 apartment with 3.5 rooms • 5 apartments with 4.5 rooms • 3 apartments with 5.5 rooms • 6 outdoor parking spaces • 7 covered parking spaces • 40 bicycle spaces Delivery: • Delivery of the first apartments: 2027

  • Promotional poster for a triplex villa in La Chaux-de-Fonds, featuring a modern exterior with large windows, balconies, and outdoor seating areas.
  • Modern two-story house with large windows and a raised ground floor, surrounded by greenery and a gravel pathway.
  • Outdoor patio area with a glass-walled extension of the house, featuring a table and chairs, surrounded by greenery and a paved walkway.
  • Bright, airy room with large windows and a view, furnished with a round table, stools, a chair, and decorative items.
  • Modern kitchen with grey cabinets, stainless steel appliances, a coffee maker, sink, and a small dining area with a table and chairs.
  • A modern living room with large windows, a chandelier, a TV, a guitar, a cabinet, and a cat tree.
  • Open-plan living and dining area with modern furniture, including a white dining table with chairs, a dark blue sofa, and a staircase leading to an upper level.
  • Modern bedroom with large windows, grey walls, a bed with grey bedding, a nightstand, a bench at the foot of the bed, and a teddy bear on a stool.
  • Well-lit room with large windows and curtains, featuring a treadmill, ironing board, small table with folded clothes, and a punching bag hanging on the wall.
  • Modern bathroom with white tiles, a bathtub, a toilet, a sink, a mirror cabinet, a shower chair, and a small storage unit with wicker baskets.
  • A panoramic view of a town with a mix of residential and commercial buildings, surrounded by green fields and hills under a clear blue sky.
  • Promotional image for a real estate company featuring a modern office building, residential apartments, and a family walking towards a "For Sale" sign. The office has large windows, potted plants, and a laptop on a desk with keys and a coffee mug.
1 / 12
Modern two-story house with large windows and a raised ground floor, surrounded by greenery and a gravel pathway.
Outdoor patio area with a glass-walled extension of the house, featuring a table and chairs, surrounded by greenery and a paved walkway.
Bright, airy room with large windows and a view, furnished with a round table, stools, a chair, and decorative items.
6 rooms168m²CHF 900,000.–
Premium
Rue Charles-L'Eplattenier 9, 2300 La Chaux-de-Fonds

Modern semi-detached house in La Chaux-de-Fonds – 6 rooms with garage and beautiful view

Semi-detached house with 6 rooms and panoramic view of the cityLocated in a sought-after residential area, this spacious semi-detached house with 168 m² of living space benefits from a privileged situation, without vis-à-vis, and offers an unobstructed view of the city and its surroundings.Spread over three levels, this bright property seduces with its generous volumes, large windows, and pleasant outdoor spaces.Distribution Ground floor Entrance hall Modern, fully equipped kitchen open to the dining area Spacious, bright living room with fireplace Enclosed veranda offering an additional relaxation area and direct access to the outdoorsLower ground floor Large bedroom Office, ideal for telecommuting or independent activity Shower room with WC Laundry/boiler room Cellar1st floor Distribution hall Three bedrooms, including two communicating Bathroom with bathtub, shower, and WCOutdoor areas The outdoor areas are a real asset of this property:Terrace and garden on the ground floor Large terrace on the lower ground floor Covered area, allowing you to enjoy the premises all year roundUnobstructed, dominant view of the city and surrounding landscapesNo vis-à-vis, guaranteeing calm and intimacyAnnexes Garage with storage room, located below One outdoor parking spaceThe highlights ✓ 168 m² of living space, spread over three levels ✓ 4 bedrooms + office ✓ Large living room with fireplace ✓ Open, convivial kitchen ✓ Two bathrooms ✓ Veranda and several terraces ✓ Private garden ✓ Panoramic view ✓ No vis-à-vis ✓ Garage and parking space ✓ Air/water heat pump, installed in 2025 A rare opportunity for families looking for a peaceful, bright home with magnificent views of the city and its surroundings.Location and accessibility: Perfectly connected, this house is only 4 minutes on foot from the L'Eplattenier bus stop and 10 minutes on foot from La Chaux-de-Fonds Est train station. The Denner supermarket is accessible in 5 minutes on foot, the Coop Supermarché Étoile shopping center in 10 minutes, and the Bellevue school is 12 minutes on foot away, making it an ideal location for families.Available immediately, this semi-detached house represents a rare opportunity on the La Chaux-de-Fonds real estate market. Don't miss the chance to make this exceptional house your new home!

Travel time
-
1 / 12
  • Parking space
  • Balcony / Terrace
  • Garage
  • +3
6 rooms168m²CHF 885,000.–
Premium
Rue Charles-L'Eplattenier, 2300 La Chaux-de-Fonds

Spacious and bright semi-detached triplex house in La Chaux-de-Fonds

Discover this magnificent semi-detached villa with 6 rooms located on Rue Charles-L'Eplattenier, in a quiet and sought-after neighborhood of La Chaux-de-Fonds. This property combines the charm of modern architecture with quality amenities, all on 3 levels for a living area of 168 m².The house offers you: • Generous living spaces: A layout on three levels offering beautiful perspectives and pleasant brightness, with a pleasant view from the various rooms. • 4 bedrooms, including a large master bedroom with access to a terrace and benefiting from a dressing room or office and a bathroom. • Terrace and garden: An outdoor space with a furnished terrace, surrounded by greenery - ideal for enjoying sunny days. • Veranda: An additional living room, arranged to enjoy the view of the city and its surroundings. • Fireplace: For warm and convivial evenings with the family. • 2 bathrooms: Comfort and practicality for the whole family. • Garage and parking: Easy parking with private garage and parking space. • Land of 410 m²: A beautiful outdoor space to enjoy the fresh air. Environment and situation: Located in a calm and restful setting, this house benefits from generous sunlight in summer. The neighborhood is particularly suitable for families, with the Collège de Bellevue accessible on foot in 13 minutes. For your daily shopping, the Satellite Denner is 5 minutes away, as is the Coop Supermarket 12 minutes on foot. Public transportation is within reach, with the L'Éplattenier bus stop just 4 minutes on foot, and the La Chaux-de-Fonds Est railway station 10 minutes away.Available immediately, this semi-detached house represents a rare opportunity to acquire an exceptional property in one of the most sought-after addresses in La Chaux-de-Fonds. An ideal living environment for families seeking space, comfort, and serenity.

  • Parking space
  • Balcony / Terrace
  • Garage
  • +3
Wäfler Denis

Wäfler Denis

Responsable d'agence

Travel time
-
New building
1 / 10
  • Parking space
  • Balcony / Terrace
  • View
4.5 rooms127m²CHF 980,000.–
Premium
A Neuchâtel, 2000 Neuchâtel

Contemporary elegance and art of living in a new apartment

Discover this magnificent new 4.5-room apartment, developing a generous living area of 127 m², where contemporary architecture, refined finishes, and harmonious volumes come together to offer a framework for living that is as elegant as it is comfortable.From the entrance, a vast distribution hall welcomes you and reveals spaces designed to combine aesthetics and functionality. The open kitchen integrates harmoniously into the living room and dining room, creating a warm and convivial living space, ideal for sharing privileged moments with family or friends. Bathed in light thanks to large windows, this beautiful reception room naturally extends into a magnificent balcony of approximately 20 m², a true outdoor living space where you can enjoy a meal, receive loved ones, or simply enjoy a moment of relaxation.The night area, carefully separated from the living spaces to preserve calm and intimacy, consists of three bedrooms, including an elegant parental suite with a dressing room. The two other rooms, bright and comfortably sized, adapt perfectly to the needs of a family, an office, or a guest room. Two contemporary bathrooms, including a bathroom with a toilet as well as a shower room with a toilet, complete this layout with comfort and practicality.Since it is a new dwelling, the future owners will benefit from a property that meets current standards in terms of construction, energy efficiency, and material quality. A private cellar as well as an indoor parking space, offered in addition to the sale price for CHF 45,000, complete the services of this property.Gathering luminosity, generous volumes, and contemporary amenities, this apartment will seduce buyers looking for a refined living space, where each space has been designed to offer a daily life that combines comfort, elegance, and quality of life. A rare opportunity to settle into a new property, designed to meet the most current requirements.

  • Parking space
  • Balcony / Terrace
  • View
1 / 12
  • Parking space
  • Garage
  • View
7 rooms483m²Price on request
Premium
La Chaux-de-Fonds, 2300 La Chaux-de-Fonds

Master house of 480m² with rental apartment

Discover this exceptional property proposed by Neho Privilege, ideally positioned on the heights to offer a spectacular panoramic view of the city. Built with a superb facade in hauteville stone, this prestigious property combines the charm of a master house with an excellent rental potential thanks to intelligent layout. The interior is distinguished by a rare elegance half-level architecture. The heart of the house reveals a spectacular cathedral height, sublimated by a sumptuous dark wood apparent frame and beautiful mezzanine galleries. The solid wood floors, richly worked stairs, and large glass openings create an atmosphere that is both bright and decidedly prestigious. The great advantage: An independent apartment ideal for rental The ground floor integrates a beautiful independent apartment perfectly arranged. With its own separate access and its own private terrace in the garden, it offers an ideal opportunity for rental (classic or seasonal rental of high standing), without any vis-à-vis or nuisance for the main dwelling located in the upper floors. Interior layout & spaces • Ground floor - Independent rental area & master office: • • The independent apartment: It includes a warm living room, a dedicated kitchen, two comfortable bedrooms (including a large multipurpose room) and a bathroom. A private terrace completes this unit for the comfort of tenants. • The professional/private area: A large, independent, magnificently wooded office, connected to the rest of the house by an interior staircase, ideal for independent activity, a consulting room or a master library. • 1st floor - Reception area of the main residence: • • A majestic entrance leading to the reception rooms. • A large, cathedral-like living room bathed in natural light thanks to immense glass bays. • A formal dining room ideal for receiving and a second, more intimate living room. • A large, independent kitchen fully equipped. • A guest bedroom with private bathroom. • Access to a huge suspended terrace and balconies totaling over 150 m² of outdoor space for this level alone, offering a breathtaking panorama. • 2nd floor - Private area...

  • Parking space
  • Garage
  • View
Rafael Rosa

Rafael Rosa

Agent immobilier

New building
1 / 6
  • Parking space
  • View
5.5 rooms120m²CHF 815,000.–
Premium
A Savagnier, 2065 Savagnier

Plot E - 5.5-room villa

In the heart of the charming village of Savagnier, the four grouped villas of the Les Forgerons complex perfectly combine domestic comfort, the serenity of a rural setting, and rapid urban connection.Throughout the day, the light generously pours into the villas and their living spaces, installing a welcoming atmosphere. The afternoon sun bathes the living room and the northwest-facing terrace, which is accessed through the large glass bay. With a view of the surrounding fields and woods and beyond to the Jura ridges, the situation is ideal for enjoying the beautiful evenings at length, in an intimacy preserved by large vegetated tubs. Unit B offers an additional outdoor space, a 40 m² garden to the west, where you can relax and unwind.Each villa has 5.5 rooms, for a total living area of 120 m² carefully designed to offer an exceptional living space. On the ground floor, the entrance hall leads to the bright living room/kitchen, perfectly arranged to combine conviviality and functionality. A WC/laundry room completes the ground floor. On the first floor, there are two large bedrooms, including the 19 m² parental bedroom, complemented by a bathroom equipped with a bathtub, over an area of 40.5 m². Above, the attic offers two additional bedrooms and a shower room over an area of 37 m².It is also worth noting that the interior layout is not fixed, each villa can be reinterpreted in a 4.5-room configuration, notably by creating a large parental suite on the first floor, according to the wishes and needs of the future owners.

  • Parking space
  • View
New building
1 / 6
  • Parking space
  • View
5.5 rooms120m²CHF 810,000.–
Premium
A Savagnier, 2065 Savagnier

Plot D - 5.5-room villa

In the heart of the charming village of Savagnier, the four grouped villas of the Les Forgerons complex perfectly combine domestic comfort, the serenity of a rural setting, and rapid urban connection.Throughout the day, the light generously pours into the villas and their living spaces, installing a welcoming atmosphere. The afternoon sun bathes the living room and the northwest-facing terrace, which is accessible through the large glass bay. With a view of the surrounding fields and woods and beyond to the Jura ridges, the situation is ideal for enjoying the beautiful evenings at length, in an intimacy preserved by large vegetated planters. Unit B offers an additional outdoor space, a 40 m² garden to the west, where you can relax and unwind.Each villa has 5.5 rooms, with a total living area of 120 m² carefully designed to offer an exceptional living space. On the ground floor, the entrance hall leads to the bright living/dining room, perfectly arranged to combine conviviality and functionality. A WC/laundry room completes the ground floor. On the first floor, two large bedrooms, including the 19 m² parental bedroom, are complemented by a bathroom equipped with a bathtub. Above, the attic areas offer two additional bedrooms and a shower room on a surface of 37 m².It is also worth noting that the interior layout is not fixed, each villa can be reinterpreted in a 4.5-room configuration, notably by creating a large parental suite on the first floor, according to the desires and needs of the future owners.

  • Parking space
  • View
New building
1 / 6
  • Parking space
  • View
5.5 rooms120m²CHF 810,000.–
Premium
A Savagnier, 2065 Savagnier

Lot C - 5.5-room villa

In the heart of the charming village of Savagnier, the four grouped villas of the Les Forgerons complex perfectly combine domestic comfort, the serenity of a rural setting, and rapid urban connection.Throughout the day, the light generously pours into the villas and their living spaces, installing a welcoming atmosphere. The afternoon sun bathes the living room and the northwest-facing terrace, which is accessed through the large glass bay, in a warm light. With a view of the surrounding fields and woods and beyond to the Jura ridges, the situation is ideal for enjoying long evenings in preserved intimacy, protected by large vegetated planters. Unit B offers an additional outdoor space, a 40 m² garden to the west, where you can relax and unwind.Each villa has 5.5 rooms, for a total living area of 120 m² carefully designed to offer an exceptional living space. On the ground floor, the entrance hall leads to the bright living room/kitchen, perfectly arranged to combine conviviality and functionality. A WC/laundry room completes the ground floor. On the first floor, two large bedrooms, including the 19 m² parental bedroom, are complemented by a bathroom equipped with a bathtub, on 40.5 m². Above, the attic offers two additional bedrooms and a shower room on a surface of 37 m².It is also worth noting that the interior layout is not fixed, each villa can be reinterpreted in a 4.5-room configuration, notably by creating a large parental suite on the first floor, according to the wishes and needs of the future owners.

  • Parking space
  • View
New building
  • Modern multi-story building with balconies, wall greening, and garages.
  • apartment building with several floors, solar panels on the roof, balconies on some floors, surrounding houses and greenery
  • Residential building with multiple balconies, garage, fenced garden, street view
  • Dining room, wooden dining table, chairs, kitchen island, faucet, potted plants, glass wall
  • Bedroom with bed, two nightstands, carpet, plant, glass door, and white wall with decorative elements
  • modern interior with white walls, wooden floor, large glass window with balcony, two round tables, beige chairs, book, white vase
  • New buildings, various modules available, large balcony or garden, choice of finishes, CHF 995'000 or more, peaceful neighborhood, energy-efficient and low consumption, bright living spaces, quality amenities and budgets, nearby bus stop
1 / 7
apartment building with several floors, solar panels on the roof, balconies on some floors, surrounding houses and greenery
Residential building with multiple balconies, garage, fenced garden, street view
Dining room, wooden dining table, chairs, kitchen island, faucet, potted plants, glass wall
4.5 rooms115m²CHF 995,000.–
Premium
Rue de la Côte 134, 2000 Neuchâtel

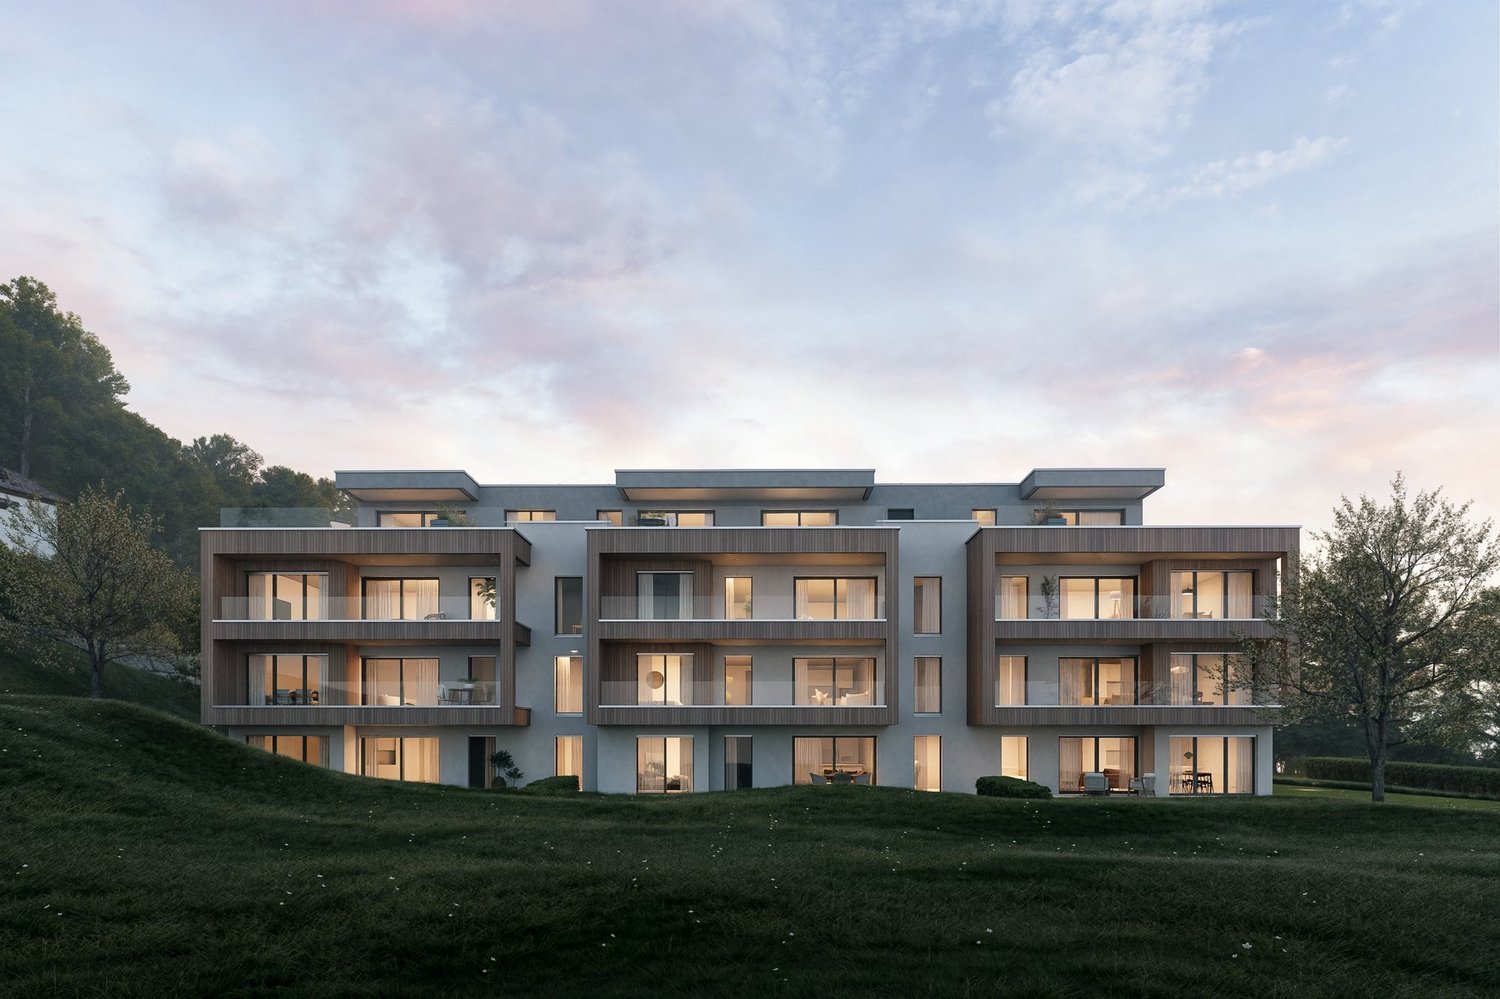
New project in Neuchâtel - 4.5-room apartment on the 1st floor (lot C)

The Adora Residence is a new real estate project in PPE, consisting of only four apartments, located at Rue de la Côte 134 in Neuchâtel.Located on the 1st floor of the building, this 4.5-room apartment offers a spacious, bright living-kitchen area with direct access to a generous balcony, ideal for enjoying the beautiful days.An ideal property for a family or couple wanting to combine modern comfort and privileged living environment.Located in a quiet residential area and close to amenities, this contemporary realization seduces with its purified architecture and harmonious integration into the urban landscape. The modern lines of the building, associated with carefully designed and landscaped outdoor spaces, give the ensemble an elegant and sustainable identity.Thought out in a future-oriented approach, the residence integrates solar panels on the roof as well as an architectural concept favoring sustainability and quality of life.The small size of the PPE guarantees tranquility and intimacy for its residents, while also benefiting from easy access to amenities, public transport, and the city center.Interior parking spaces are available at a price of CHF 39'000.– in addition to the sale price.The Adora Residence represents a rare opportunity to acquire a new property in a sought-after sector of Neuchâtel, combining modern comfort, architectural quality, and privileged location.

Nicolas Burgat

Nicolas Burgat

Batilink Sàrl

Travel time
-
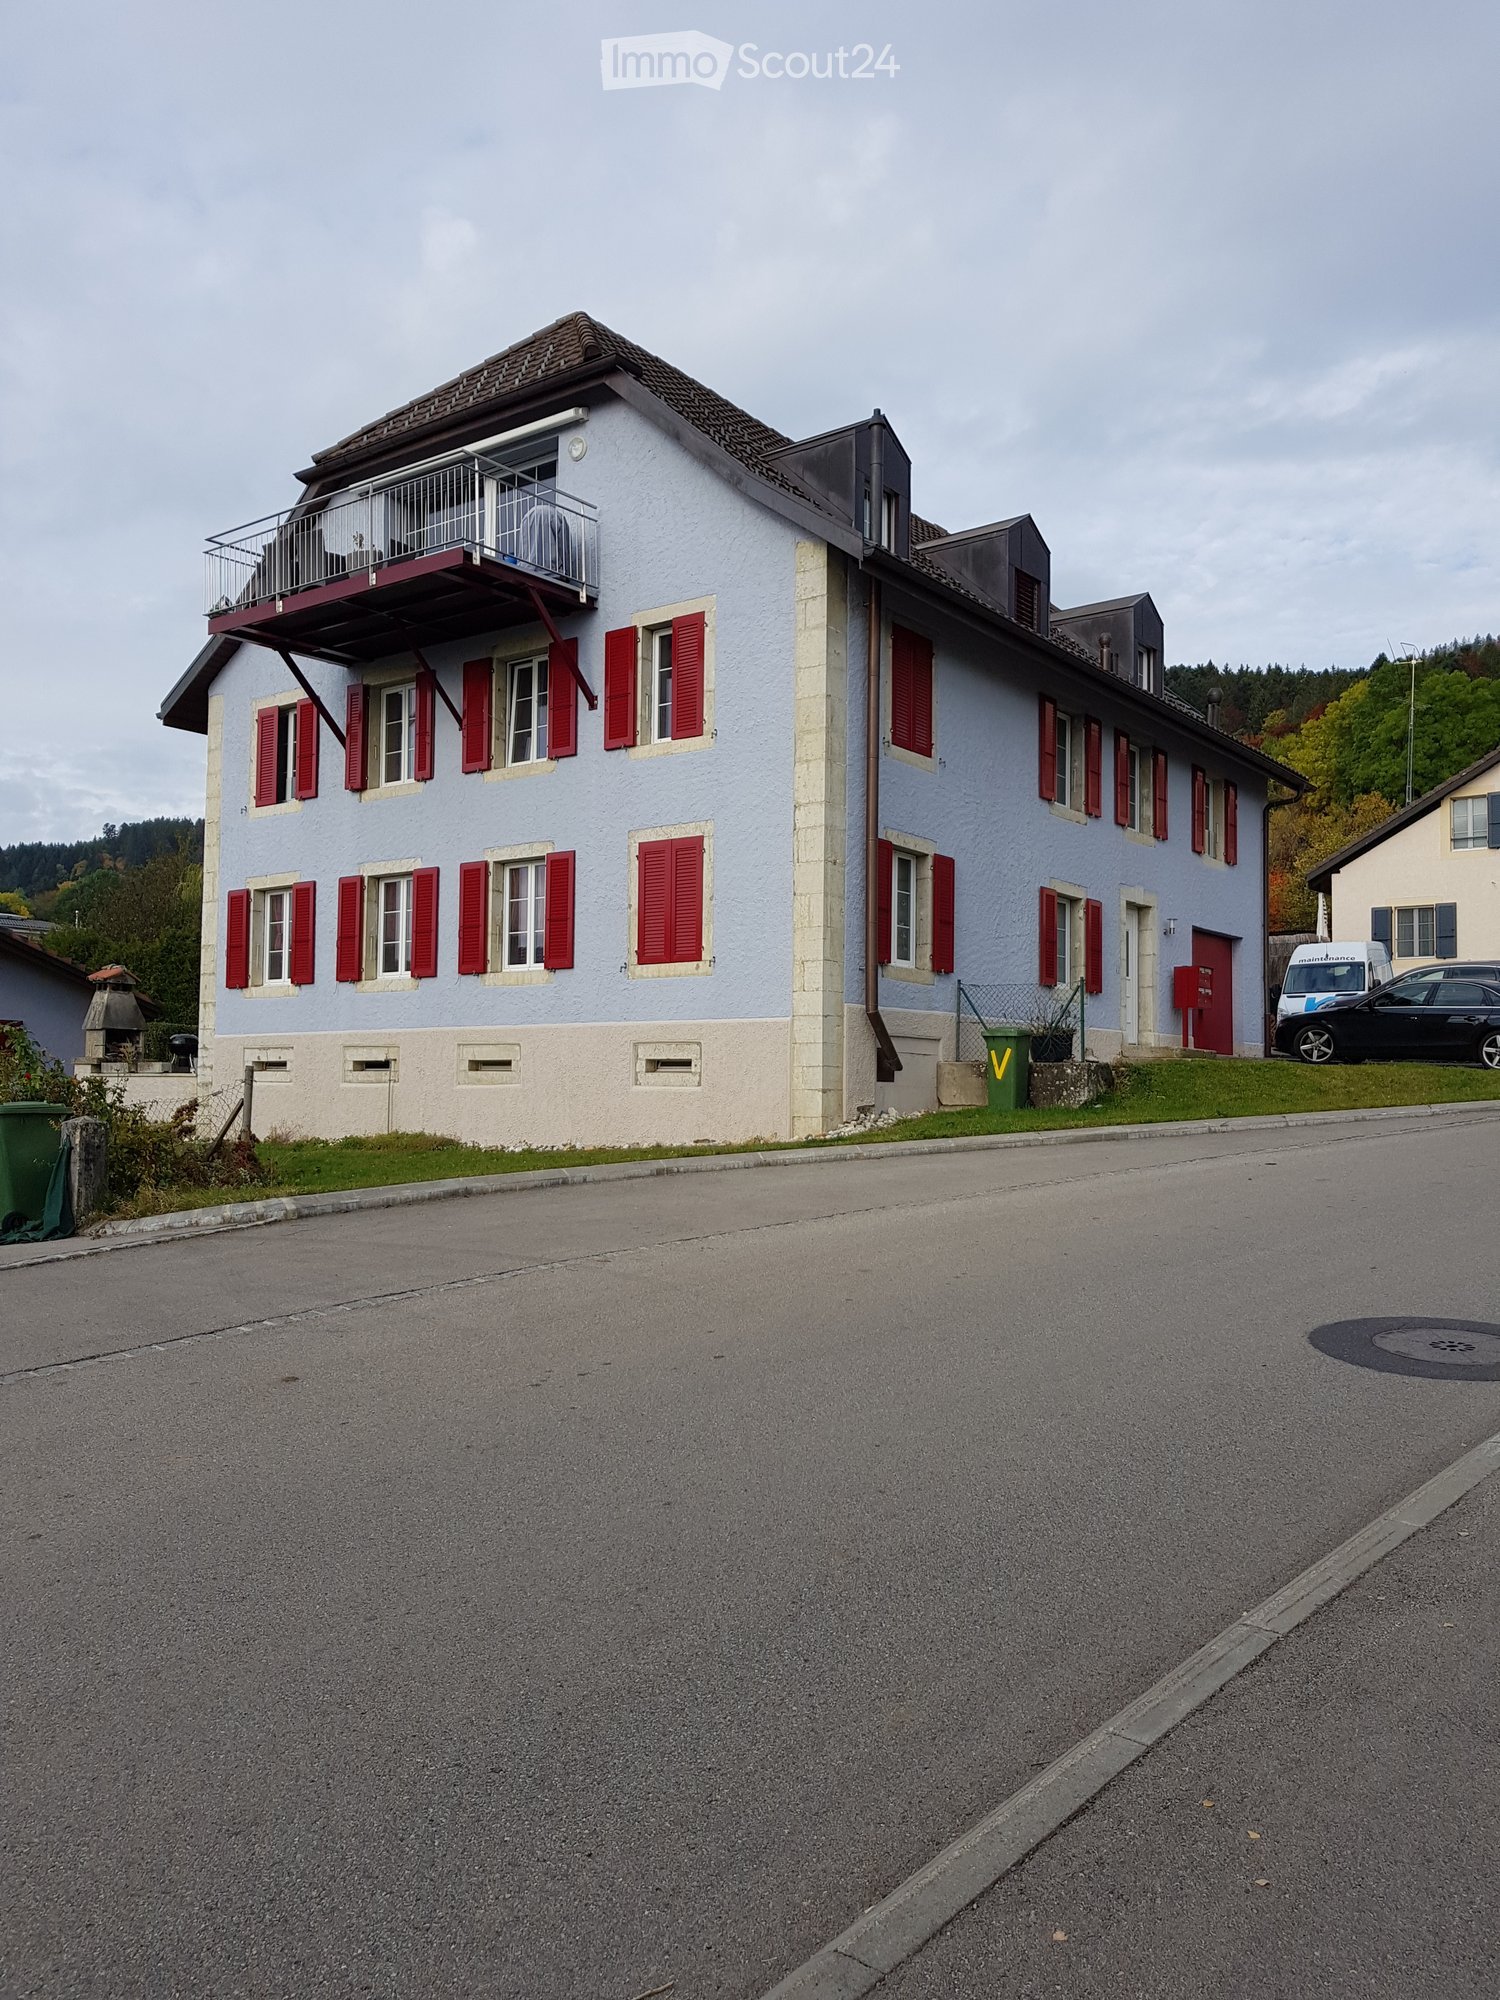
  • 3-story house, red shutters, gray roof, balcony on the second floor, white and beige color scheme, black car parked in front
  • modern kitchen, white cabinets, black countertops, stainless steel sink, black tiled floor, built-in oven, open staircase
  • Bathroom: white toilet, gray tiled wall, black tiled floor, silver toilet paper holder
  • Bathtub with glass door, silver faucets, tiled walls, tiled floor
  • Bathroom with double sink, mirror, and blue cabinets.
  • empty room, wooden floor, white walls, two windows, radiators
  • modern staircase with glass steps, gray tiled floor, white walls, gray door, kitchen area with cabinets
  • Empty room with gray tiles, white walls, wooden door, and an open door leading to another room
  • Empty room with fireplace, black tiled floor, black brick wall, white walls, window
  • modern kitchen with island, black countertops, white cabinets, tiled floor, stainless steel faucet, built-in oven
  • Blue house with red shutters, tiled terrace, metal railings, snow on the ground
1 / 11
modern kitchen, white cabinets, black countertops, stainless steel sink, black tiled floor, built-in oven, open staircase
Bathroom: white toilet, gray tiled wall, black tiled floor, silver toilet paper holder
Bathtub with glass door, silver faucets, tiled walls, tiled floor
5.5 roomsCHF 720,000.–
Premium
2206 Les Geneveys-sur-Coffrane

Magnificent 5.5-room duplex with garage in Geneveys-sur-Coffrane

Discover this superb 5.5-room duplex, recently renovated in 2026, located in the charming village of Geneveys-sur-Coffrane. This exceptional two-story apartment offers an ideal living space for families, combining modern comfort and tranquility. The apartment is situated in a small building with three apartments per floor.Ground floor: kitchen with central island cooking, open to the living room with stove and dining room with access to a 30 m2 terrace, a visitor toilet, a large office and a bedroom with private bathroom (shower and WC).Upper floor: two large bedrooms, bathroom with bathtub and separate WC.This apartment has just been completely renovated with high-quality materials.This property also benefits from a large terrace of over 30 m2 and a garage with storage room, including water and electricity, and an outdoor parking space.Price: Fr 760'000.00, including garage and parking spacePrice: Fr 720'000.00, without garage and parking spaceABSOLUTELY A MUST-SEEPrivileged location: This property benefits from an exceptional location, with the Geneveys-sur-Coffrane train station directly accessible on foot. The environment is particularly calm, offering a remarkable quality of life. The accommodation is sunny, guaranteeing pleasant brightness throughout the year, with a dominant location and a view of the Alps.Amenities nearby: All amenities are easily accessible, with the Volg supermarket, the 1er Mars pharmacy, and the bus stop just 6 minutes' walk away.This property represents a unique opportunity to acquire a modern and functional home in a peaceful setting, while also benefiting from excellent transport connections. Available immediately for your new life project.

Suggested properties for you based on search results