217 results - Properties for sale: 1950 (Sion)

1 / 11
4.5 rooms127m²CHF 950,000.–
1950 Sion

Splendide attique style loft

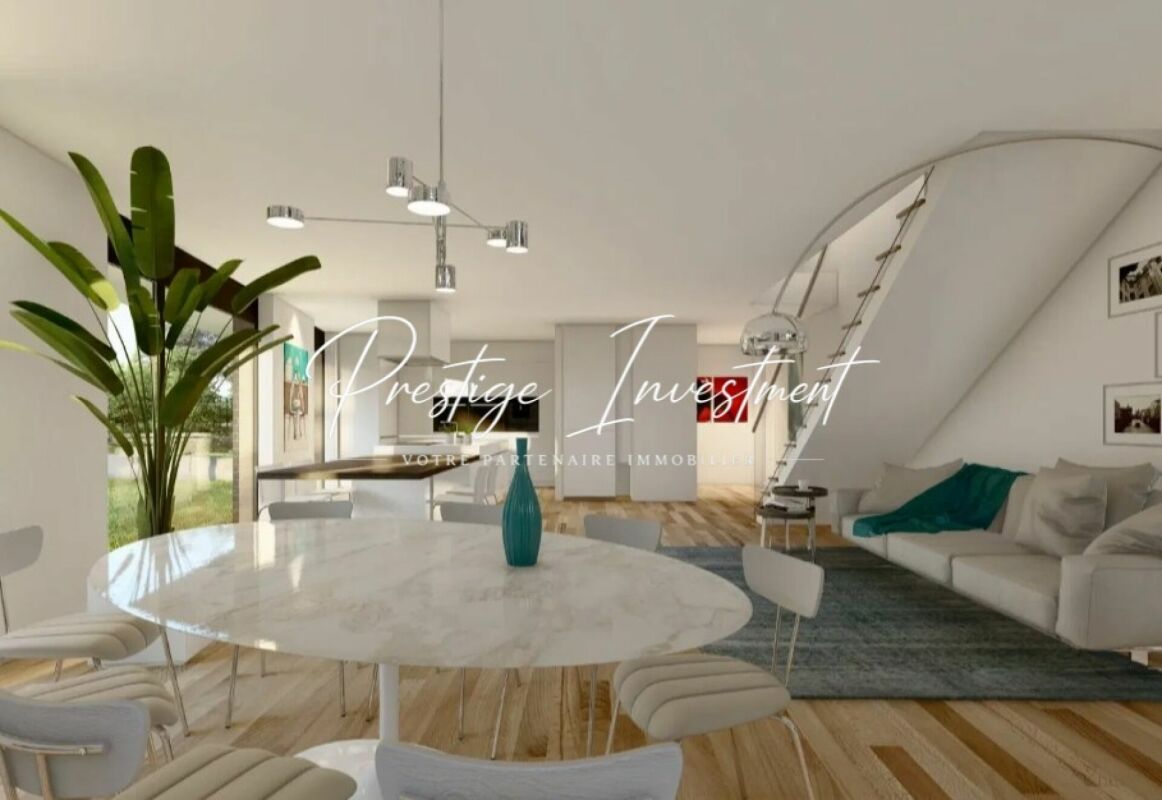
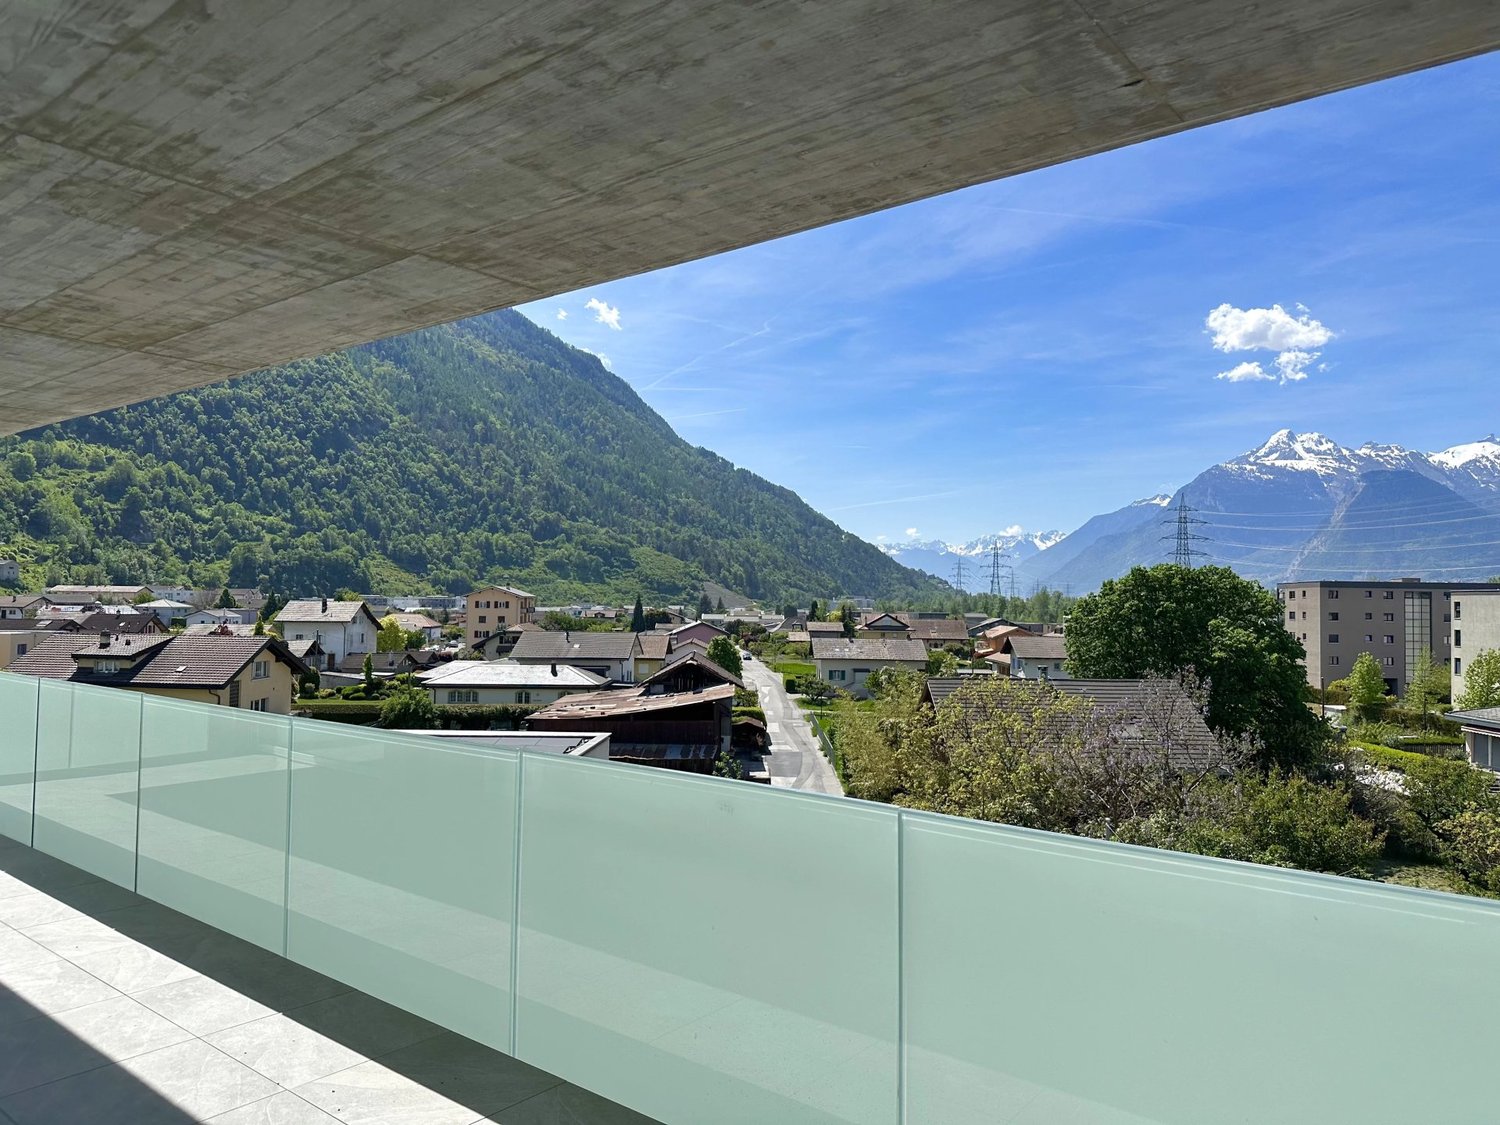
Surplombant la ville de Sion et ses emblématiques Châteaux, voici un spectaculaire et lumineux appartement type loft en attique avec un ascenseur direct.Situé au troisième et dernier étage d'un bâtiment historique et entièrement rénové, il vous émerveillera par ses grands volumes et le charme qu'offrent des poutres apparentes.Il se compose d'un vaste salon-living, d'un cuisine semi-ouverte, de deux chambres à coucher, d'une salle de douche et d'un WC. Une grande cave est dédiée à ce lot.Au bénéfice d'une vue sur la ville de Sion ainsi que les Alpes, il vous permettra d'être proche de toutes les commodités.Cet appartement est vendu brut. Les finitions sont au gré de l'acquéreur. Le renommé bureau d'architectes qui s'est chargé de la rénovation complète du bâtiment se tient à votre disposition pour différentes propositions.Mit Blick auf die Stadt Sion und ihre emblematischen Schlösser befindet sich hier eine spektakuläre und helle Dachgeschosswohnung vom Typ Loft mit direktem Aufzug.Die Wohnung befindet sich im dritten und letzten Stock eines historischen und vollständig renovierten Gebäudes und wird Sie mit ihren großen Räumen und dem Charme der sichtbaren Balken begeistern.Sie besteht aus einem großen Wohnzimmer, einer halboffenen Küche, zwei Schlafzimmern, einem Duschbad und einem WC. Ein großer Keller ist diesem Los gewidmet.Mit einem Blick auf die Stadt Sion sowie die Alpen bietet es Ihnen die Möglichkeit, in der Nähe aller Annehmlichkeiten zu sein.Diese Wohnung wird roh verkauft. Die Endbearbeitung liegt im Ermessen des Käufers. Das renommierte Architekturbüro, das die komplette Renovierung des Gebäudes übernommen hat, steht Ihnen für verschiedene Vorschläge zur VerfügungOverlooking the town of Sion and its emblematic Châteaux, here is a spectacular and luminous loft-type penthouse apartment with a direct elevator.Located on the third and top floor of a historic building and entirely renovated, it will amaze you with its large volumes and the charm offered by exposed beams.It comprises a vast living room, a semi-open kitchen, two bedrooms, a shower room and a toilet. A large cellar is dedicated to this lot.Benefiting from a view over the town of Sion and the Alps, it will enable you to be close to all amenities.This apartment is sold unfinished. Finishing touches are at the purchaser's discretion. The renowned architectural firm responsible for the complete renovation of the building is at your disposal for various proposalsAffacciato sulla città di Sion e sui suoi emblematici Châteaux, questo spettacolare e luminoso attico in stile loft è dotato di ascensore diretto.Situato al terzo e ultimo piano di un edificio storico completamente ristrutturato, questo appartamento vi stupirà per la sua ampiezza e il fascino delle sue travi a vista.Comprende un ampio soggiorno, una cucina semi-aperta, due camere da letto, un bagno con doccia e un WC. Un'ampia cantina è dedicata a questo lotto.Beneficiando di una vista sulla città di Sion e sulle Alpi, vi permetterà di essere vicini a tutti i servizi.Questo appartamento viene venduto non finito. Le rifiniture sono a discrezione dell'acquirente. Il rinomato studio di architetti responsabile della ristrutturazione completa dell'edificio è a vostra disposizione per varie proposte

1 / 16
4.5 rooms110m²CHF 695,000.–
Route de la Printse, 1950 Aproz (Nendaz)

Penthouse 4.5 rooms in Aproz (Nendaz)

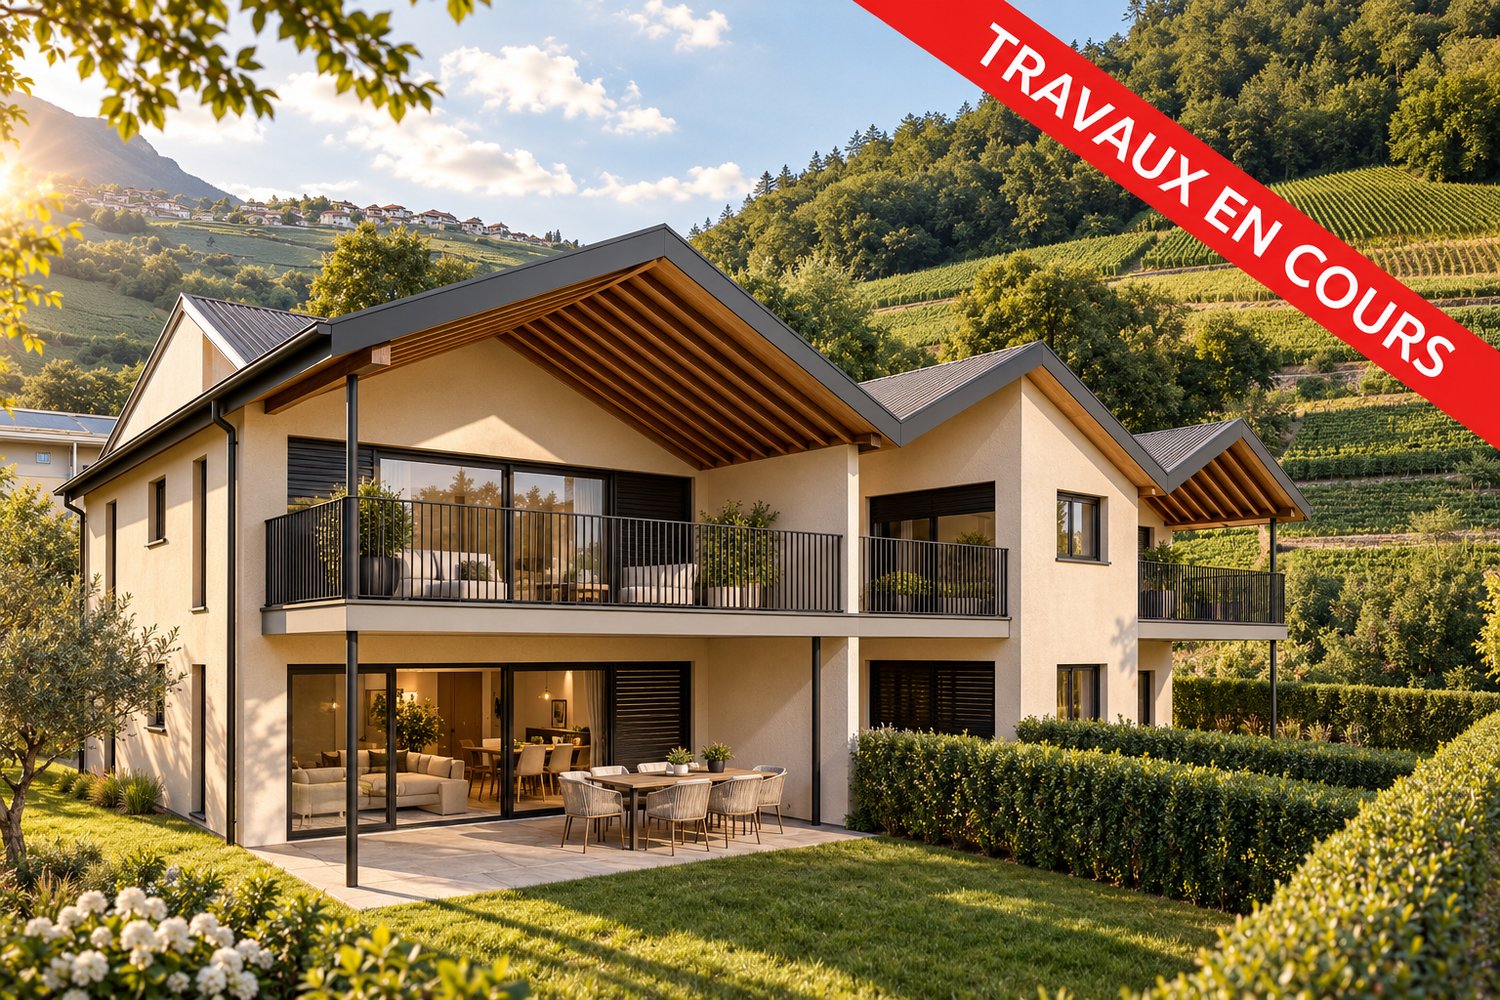
Work in progress - Delivery Early 2027GA-Immo Sàrl offers you this 4.5-room penthouse (136 m² weighted area) exclusively within the "Amaryllis" development, a 15-unit project ideally located in Aproz, in the town of Sion. Enjoy a privileged living environment, just a stone's throw from amenities and the town center.Prime location: Located at the entrance to the village of Aproz, this residence is just 5 km from Sion and the shopping centers of Conthey, benefiting from excellent accessibility thanks to public transport.In addition, the Domaine des Îles, located 750m away, will charm you with its natural setting and its many leisure activities.Composition of the apartment: Entrance hall with wall cupboard approx. 12 m2 3 bedrooms, including a master suite of 16 m2 with shower room and WC approx. 5 m2 Bathroom with toilet Spacious living room with open kitchen, dining room and living room approx. 50 m2 Large WEST-facing balcony of 28 m2 Cellar included Parking spaces: 1 covered outdoor space at CHF 15,000 + 1 outdoor space at CHF 9,000Possibility of installing a washing column in the bathroom.Please do not hesitate to call me to set up an appointment. Technical data • Heating by air/water heat pump Floor distribution and regulating thermostat for each habitable room Photovoltaic panels for hot water production A 230V recessed electrical outlet (empty tube) in front of each parking space Amenities Schools: • Aproz Primary School: Located in the heart of the village, at Rue de l'École 29, this school welcomes students from the first years. Basse-Nendaz Orientation Cycle: About 5 km from Aproz, it offers training for students from 9th to 11th grade. Sion Orientation Cycle: Also located 5 km away, offering an alternative for secondary I students.Sion (City center): • 5 km (~8 min by car) • 15 min by public transport Conthey commercial area: • 4 km (~6 min by car) • 12 min by public transport Nendaz Station (Haute-Nendaz): • 15 km (~20 min by car) • Access via the cable car from Haute-Nendaz to the 4 Vallées ski area Martigny: • 25 km (~20 min by car) • 25 min by train from Sion

Travel time
-
1 / 13
4.5 rooms120m²CHF 900,000.–
Route de Botyre, Ayent, Suisse Rte de Botyre, 1950 Ayent

Semi-Detached House near Sion / 3 Bedrooms / 2 Bathrooms / 2 Terraces / Minergie

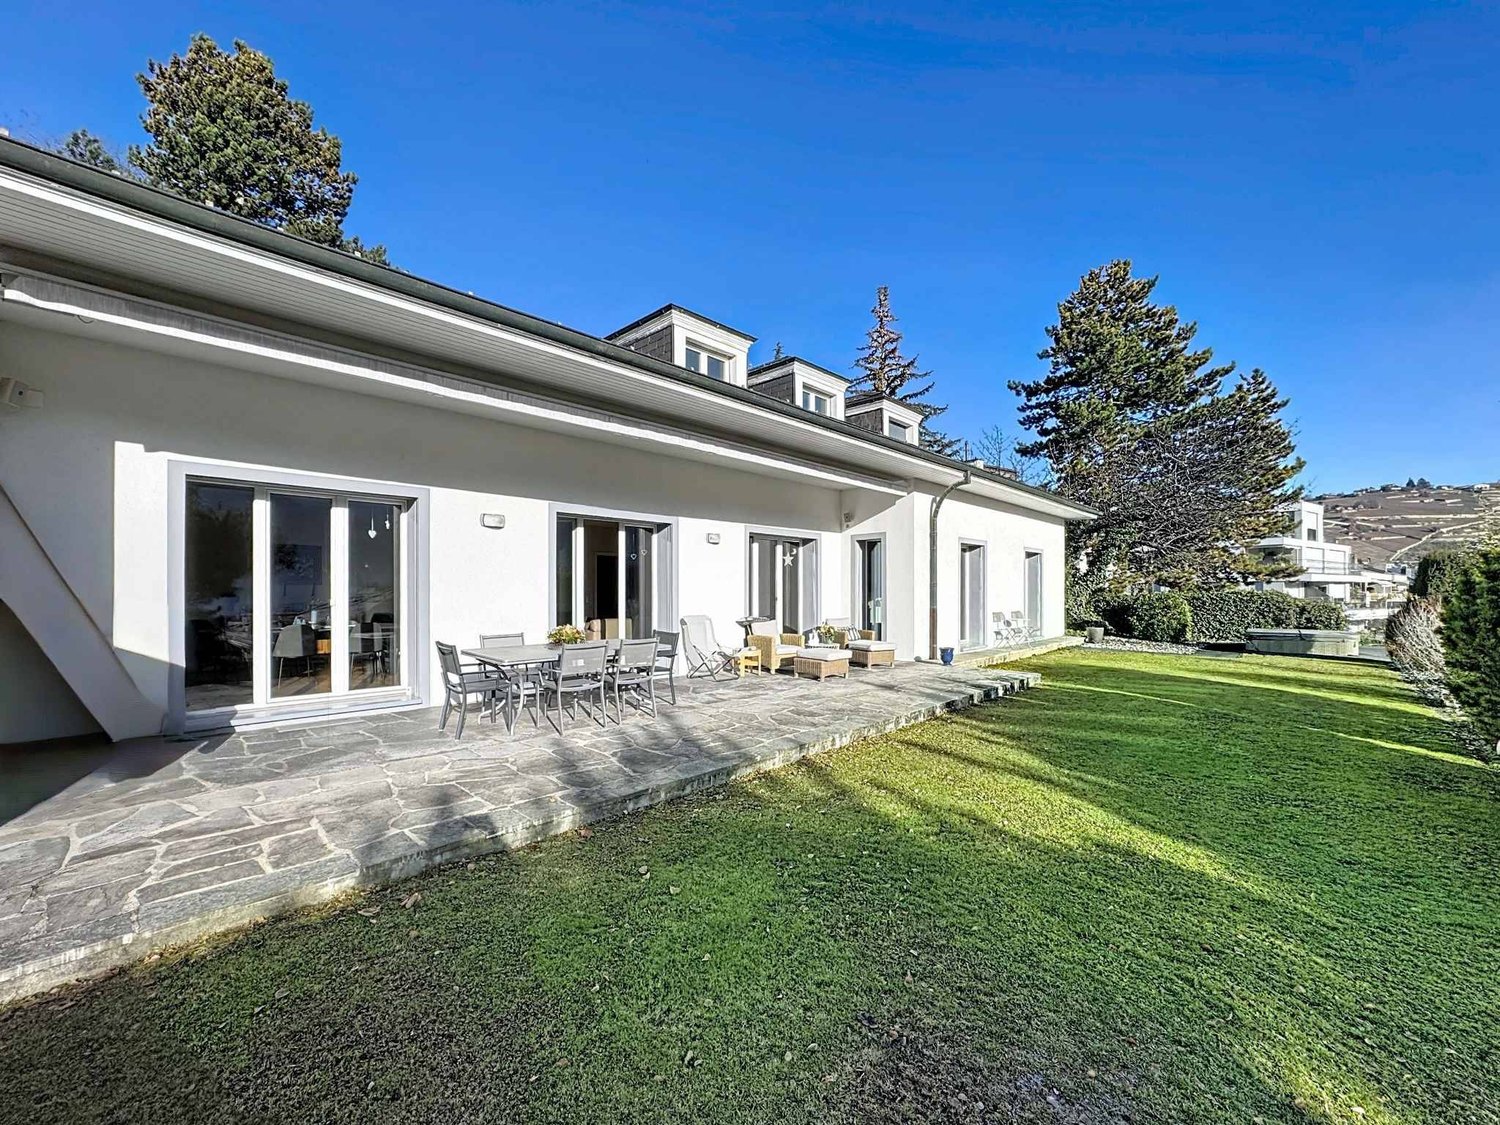
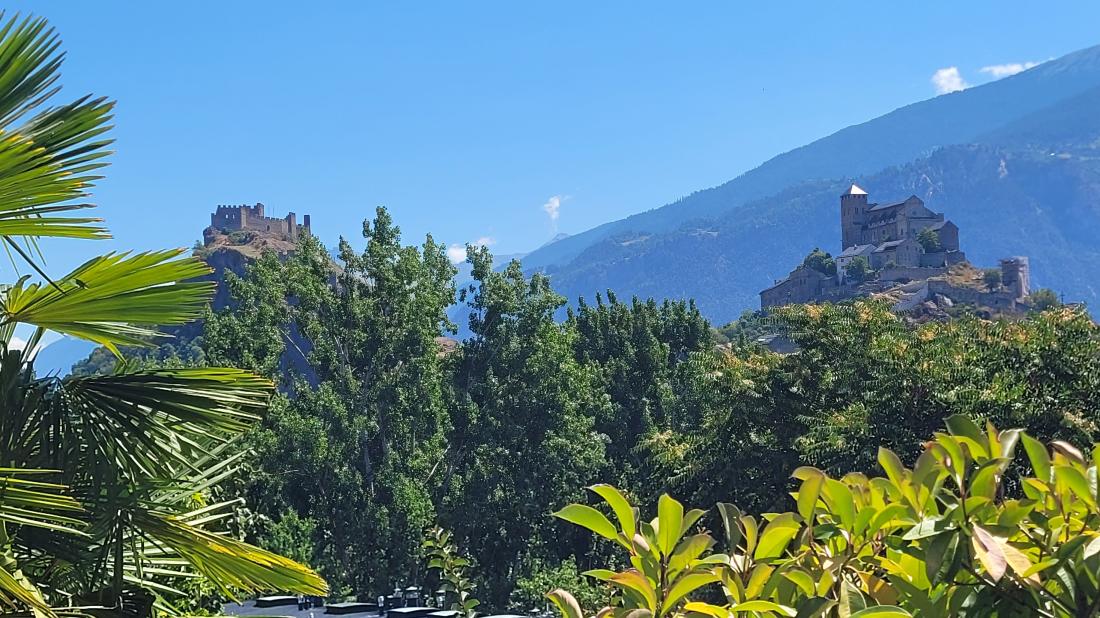
LCR immo presents this semi-detached house near Sion,with a living area of 120m².This house is equipped with photovoltaic panels, geothermal heating, central ventilation system.This house consists of:3 bedrooms2 bathrooms2 terracesliving room and open, equipped kitchenbuilt-in wardrobes in the bedroomsverandas in the bedroomsdouble garage of 50m²? Sion: The Historical Capital?Sion is the capital of the canton of Valais, famous for its unique medieval silhouette, marked by the two hills that overlook it: Valère (with the basilica that houses the oldest playable organ in the world) and Tourbillon (with the ruins of its castle).?Ambiance: It is a city of history and culture, where one likes to stroll through the streets of the old town or on the terraces of the Place de la Planta.?Advantages: Recognized as one of the sunniest cities in Switzerland, it combines modern urbanity and authentic charm, surrounded by terraced vineyards.?? Grimisuat: The Balcony of Valais?Grimisuat is located just above Sion, on the sunny slope of the right bank of the Rhone, and is a popular residential commune that offers an exceptional living environment.?Ambiance: Peaceful and family-friendly village, Grimisuat offers a breathtaking panoramic view of the Rhone valley and the snow-capped peaks of the Valais Alps.?Advantages: Only a few minutes by car from the center of Sion, the commune allows you to enjoy the calm of the mountain and direct access to numerous hiking trails, while remaining close to urban amenities.?Did you know? Between the two, you will find numerous "bisses" (historic irrigation canals), magnificent hiking trails that wind through the vineyards.For more information, please contact Mr. Sebastien Tasca at 078 629 42 28,or by email at: sebastien.tasca@lcr-immo.ch

Touam Dalila

Touam Dalila

1 / 11
Touam Dalila

Touam Dalila

10 rooms320m²Price on request
A Sion, 1950 Sion

Exceptional property with panoramic views of the castles | Ultra-sought-after neighborhood

The house develops approximately 320 m² of living space, complemented by a vast basement of 190 m², offering rare volumes and a remarkable quality of life. This rare property seduces with its premium location, its generous volumes, its high-end amenities, and its unique panorama, addressing a clientele seeking an exclusive and privileged living environment.From the entrance, a spacious hall with storage welcomes visitors and announces an elegant and refined atmosphere.The large living room, sublimated by a central fireplace, opens onto a terrace and a garden exposed to the full South, offering exceptional brightness and perfect continuity between indoors and outdoors.The dining room, harmoniously open to the living room, extends to a dedicated TV and reading area.The ground floor proposes a parental suite with a bathroom including a shower and a bathtub, as well as a large bedroom with its own shower room.Upstairs, two comfortable bedrooms, a vast bedroom with a dressing room, a bathroom equipped with a large shower and a double sink, as well as a generous multipurpose space that can accommodate a TV lounge, an office, or a game room, compose a refined and modular sleeping area. Access to the attic offers additional storage possibilities.The 190 m² basement houses a large fitness room, a PC room that can serve as a storeroom, a spacious laundry room, and a technical room.The outdoors invite relaxation with an outdoor jacuzzi offering an impregnable panoramic view of the castles, the true signature of this exceptional property.

1 / 2
4.5 rooms128m²CHF 895,000.–
Auf Anfrage 1, 1950 Sion

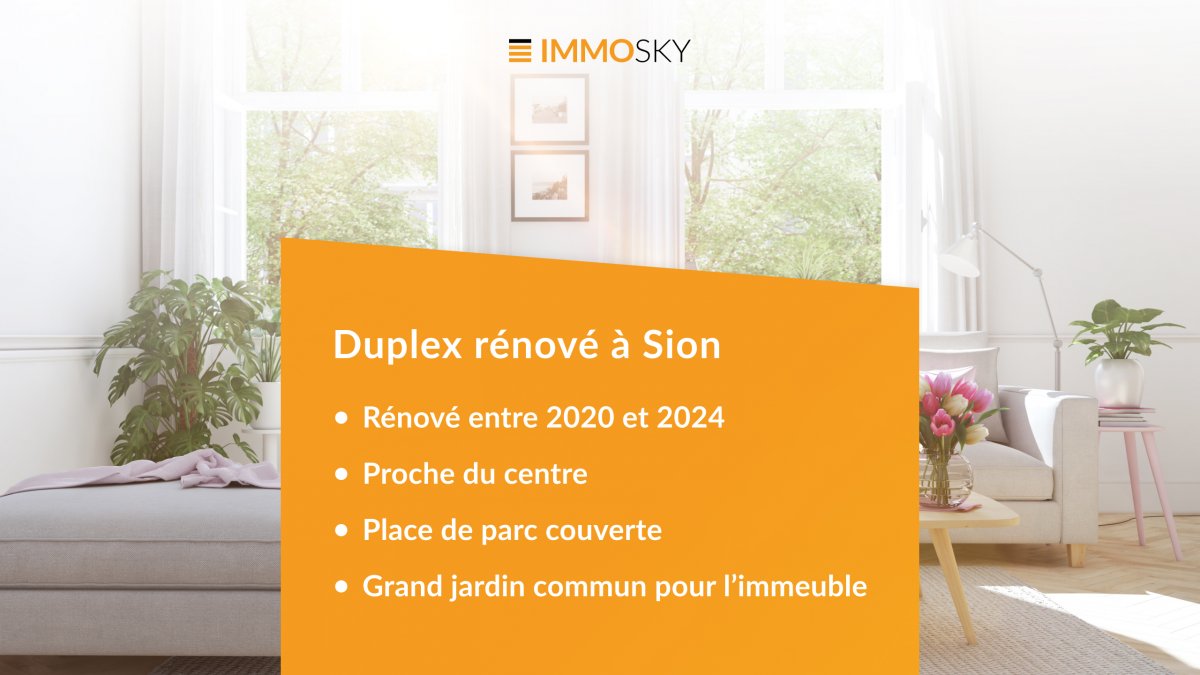
Renovated duplex in Sion - Gravelone district

Imagine a modern haven where every detail breathes comfort and serenity. This exceptional duplex, with a gross floor area of approximately 128 m², entirely renovated between 2020 and 2024 in the prized Gravelone district, is more than just a simple apartment: it's the refined living space your family dreams of.On the upper floor, discover 3 bedrooms bathed in light. The configuration is ideal for adapting to your needs: the two children's bedrooms can easily be combined to create a large living space of approximately 20 m², perfect for a playroom, a teenager's area, or a sibling suite. On the upper floor, the parental suite with dressing room and bathroom offers a sanctuary of relaxation. A bathroom with a washing column completes the lower space. A high-standard renovation combining elegance and functionality, for a daily life without compromise. Additionally, a cellar, an attic, and an outdoor storage room complete this property.The condominium has been revolutionized! Thanks to the optimal insulation of the exterior envelope and the roof, and the installation of solar panels with an RCP system, you can enjoy thermal comfort all year round while significantly reducing your charges. Here, respect for the planet rhymes with savings.The real rarity? This building benefits from a magnificent 500 m² communal garden belonging to the PPE, a true family paradise. Entirely secure, it houses a protected play area where your children can play freely. Offering a soothing view of the mountains and maintained green spaces, it's the ideal place for your moments of relaxation, picnics, and sunny weekends.Just a few steps from schools, shops, and transportation, this rare property combines the absolute tranquility of a residential neighborhood with the practicality of an ultra-connected life. You are at the heart of everything, without the drawbacks of the city. A parking space, available for CHF 20'000.- in addition to the sale price, is equipped for an electric vehicle.Your future home is waiting for youOpportunities like this are rare. Don't let the duplex that checks all the boxes slip away: standard, economy, garden, security, and location. Contact me today, Philippe Boichat, at +41 79 897 62 23 for an exclusive visit.
1 / 13
944m²CHF 3,900,000.–
1950 Sion

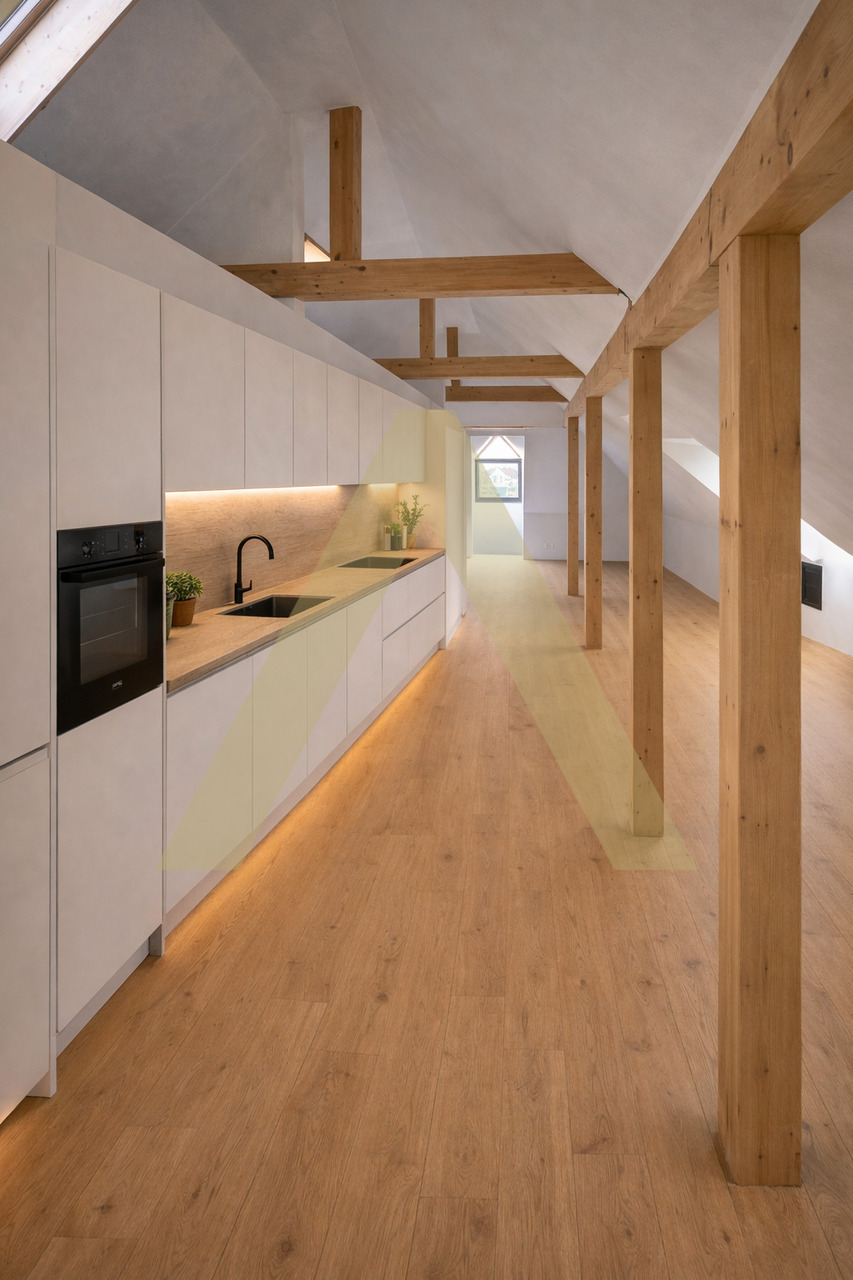
Magnificent 19th-century building located in the heart of Sion

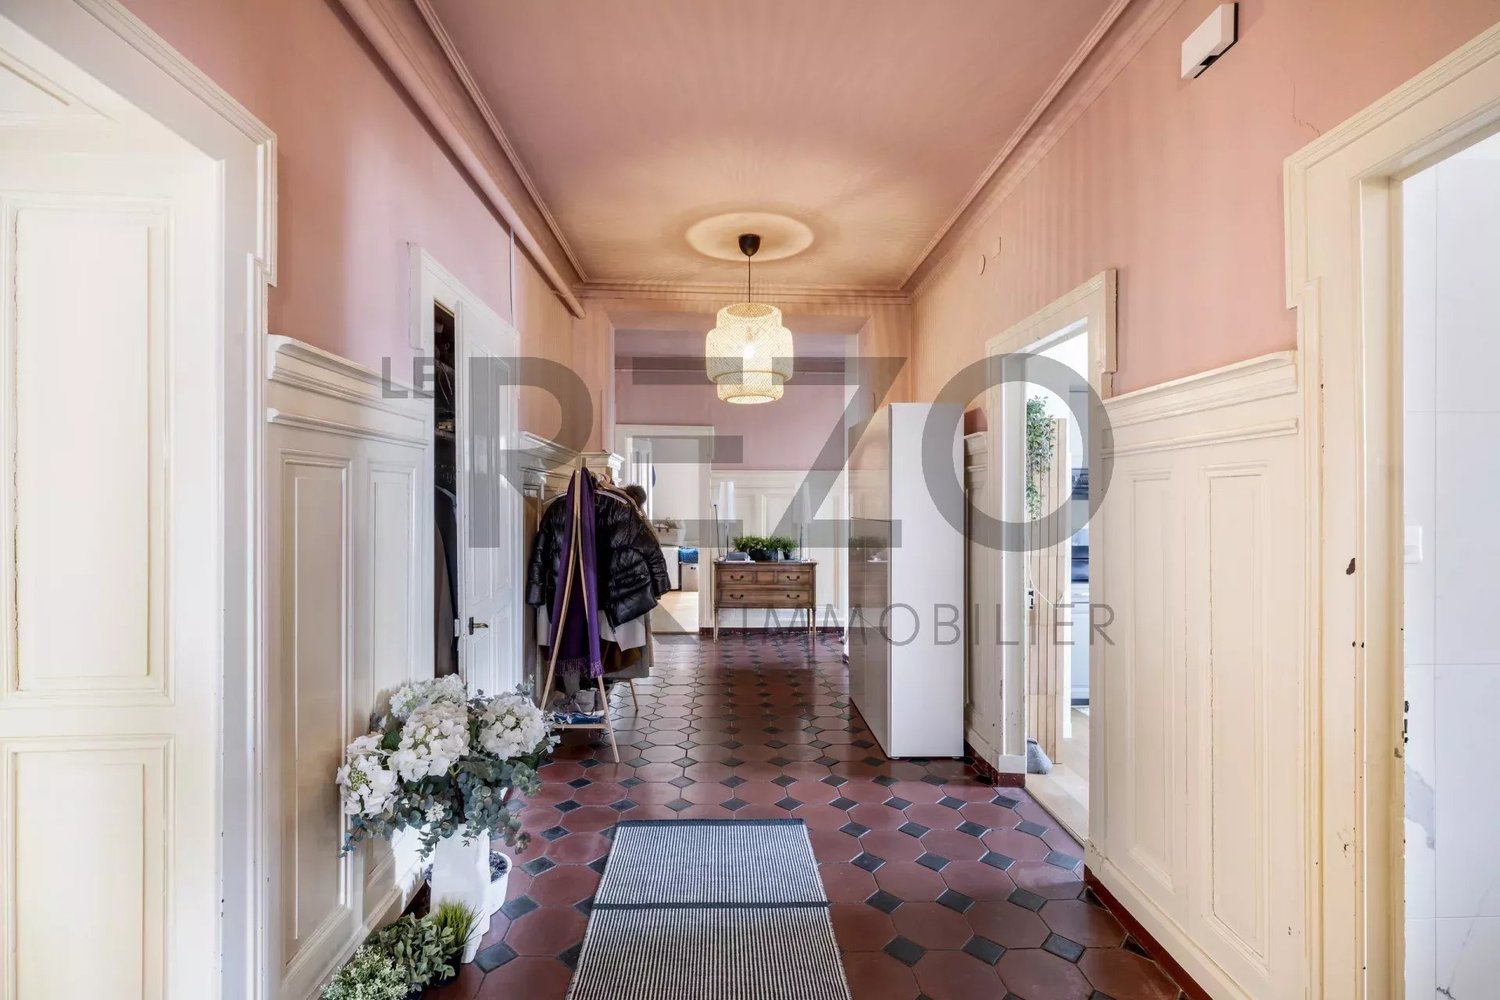
This historic building, classified as a monument, is ideally located in the city center and enjoys a beautiful surrounding garden. Currently, two apartments are rented. The villa benefits from magnificent volumes with a minimum height of 2.94 m per room and ceiling moldings, as well as magnificent period parquet floors. Built on 4 levels, it is divided as follows: Basement -Carnotzet -Vaulted cellar -6 storage rooms/cellar -Gardening room -Laundry room - electric and technical Upper ground floor ? 5.5-room apartment (218 m²) -Grand entrance hall -Visitors' toilet -Completely renovated and equipped kitchen -Bathroom with bathtub-shower-toilet, with washing machine -Music room with access to a south-facing loggia -Large dining room -4 bedrooms -Small east-facing balcony 1st floor ? 5.5-room apartment (213 m²) -Grand entrance hall -Visitors' toilet -Completely renovated and equipped kitchen with washing machine/dryer -Living room of 25 m² -Large partially wood-paneled dining room with platform (former boardroom of a private bank from the 1910s), with magnificent period stained glass windows -Bathroom with bathtub -4 bedrooms -Small east-facing balcony Attic -2 attics -1 small independent bedroom 5.5-room apartment -Entrance hall with dining area -Bathroom-toilet -Period kitchen -4 bedrooms -Living room of about 20 m² -Terrace of about 38 m² Above the attic -Turret with 2 bedrooms It is worth noting that the attic and the space above it have not been renovated and are in their original state.

1 / 13
944m²CHF 3,900,000.–
1950 Sion

Magnificent 19th-century building located in the heart of Sion

This historic building, classified as a monument, is ideally located in the city center and enjoys a beautiful surrounding garden. Currently, two apartments are rented. The villa benefits from magnificent volumes with a minimum height of 2.94 m per room and ceiling moldings, as well as magnificent period parquet floors. Built on 4 levels, it is divided as follows: Basement -Carnotzet -Vaulted cellar -6 storage rooms/cellars -Gardening room -Laundry room - electric and technical Upper ground floor ? 5.5-room apartment (218 m²) -Grand entrance hall -Visitors' toilet -Completely equipped kitchen -Bathroom with bathtub-shower-WC, with washing machine -Music room with access to a south-facing loggia -Large dining room -4 bedrooms -Small east-facing balcony 1st floor ? 5.5-room apartment (213 m²) -Grand entrance hall -Visitors' toilet -Completely equipped kitchen with washing machine/dryer -Living room of 25 m² -Large dining room partially wood-paneled with platform (former boardroom of a private bank from the 1910s), with magnificent period stained glass windows -Bathroom with bathtub -4 bedrooms -Small east-facing balcony Attic -2 galetas -1 small independent bedroom 5.5-room apartment -Entrance hall with dining area -Bathroom-WC -Period kitchen -4 bedrooms -Living room of about 20 m² -Terrace of about 38 m² Under roof -Turret with 2 bedrooms It is noted that the attic and under-roof areas have not been renovated and are in their original state.

1 / 10
6.5 rooms206m²CHF 1,560,000.–
1950 Sion

Spacious 6.5-Room Apartment with Mountain View in Sion

Located in a privileged setting in Sion, this magnificent 206 m² apartment with a separate bedroom offers a unique living environment combining elegance, comfort and tranquillity. Nestled on the 3rd floor of an exclusive residence comprising only six condominium units, this property captivates with its generous layout, exceptional natural light and open views over the city of Sion and the majestic Valais Alps. Its highly sought-after and uncommon 6.5-room single-level layout provides an ideal setting for refined family living or for those who appreciate generous living spaces. From the moment you enter, a spacious hallway welcomes residents and guests, gradually revealing the apartment's harmonious proportions. The heart of the home is an elegant living room with a fireplace, flooded with natural light thanks to the large sliding glass doors, creating a warm and inviting atmosphere throughout the seasons. The separate kitchen, redesigned in 2020, combines functionality and elegance. It features a pleasant dining area and opens onto a balcony enjoying a privileged orientation and spectacular panoramic views of the surrounding mountains. The sleeping area offers five comfortable bedrooms, including a generous master suite, as well as three carefully maintained sanitary facilities: a guest WC, a bathroom with bathtub and a shower room. The quality of the materials and the cohesive interior design create a timeless atmosphere throughout the property: marble flooring in the main living areas, parquet flooring in several bedrooms and carefully selected finishes. Thanks to its East-West dual exposure, the apartment enjoys remarkable natural light from morning until evening. The three terraces extend the indoor living spaces harmoniously and provide the perfect setting to enjoy sunny days, outdoor dining and the contemplation of the alpine landscape. The residence also offers a range of amenities designed for everyday comfort, including a new-generation elevator (6 people / 675 kg), shared laundry facilities, bicycle storage, intercom system and high-speed internet access. Built in 1962, the building features a traditional and solid construction. It is scheduled for upcoming renovation work in order to meet current energy efficiency standards and further enhance the value of the residence. All windows were replaced in 2018 with PVC double-glazed units, significantly improving the apartment's thermal and acoustic comfort. Future renovation work on the building envelope is planned to further enhance the quality and sustainability of this exceptional property. A unique residence for those seeking space, natural light and a privileged quality of life, while benefiting from immediate access to all urban amenities. A character-filled apartment where every room tells a story and where the view becomes a true art of living.
1 / 10
6.5 rooms288m²CHF 2,890,000.–
Rue du Pré-d'Amédée 46, 1950 Sion

Sion, exceptional 6.5-room villa – Spectacular view, 288 m² living space and peaceful surroundings

Certain addresses possess a particular soul. This villa is undoubtedly one of them.Located in one of the most confidential and sought-after streets in Sion, it benefits from a slightly dominant position offering an exceptional view of the Valère and Tourbillon castles, as well as the roofs of the old town and the surrounding Alpine reliefs.Access to the property is via a charming path bordered by rosemary, immediately announcing a peaceful atmosphere. The plot, generous and lively, is enhanced by fruit trees and carefully designed outdoor spaces. A south-facing terrace, as well as an elegant, shaded pergola, invite you to fully enjoy the exceptional setting, in any season.Inside, the house reveals harmonious and bright spaces, designed for comfort and conviviality. The living room, structured around a fireplace, opens widely onto the outside and offers an unobstructed view of the landscape. The kitchen, semi-open and functional, integrates naturally into the life of the house.The parental suite, located on the ground floor, offers an intimate and peaceful space, while the upper floor accommodates several bright rooms, some of which have direct access to a terrace, as well as a dedicated bathroom.As you move through the spaces, the house reveals an obvious fact: each room dialogues with the outside, creating an atmosphere that is both warm and balanced.A rare place to live, where serenity, light, and exceptional panorama come together.

Marlène HAENNI

Marlène HAENNI

Courtage

Travel time
-
1 / 9
4.5 rooms104m²CHF 640,000.–
Rue Hermann Geiger 4, 1950 Sion

Apartment 4.5 rooms in Sion

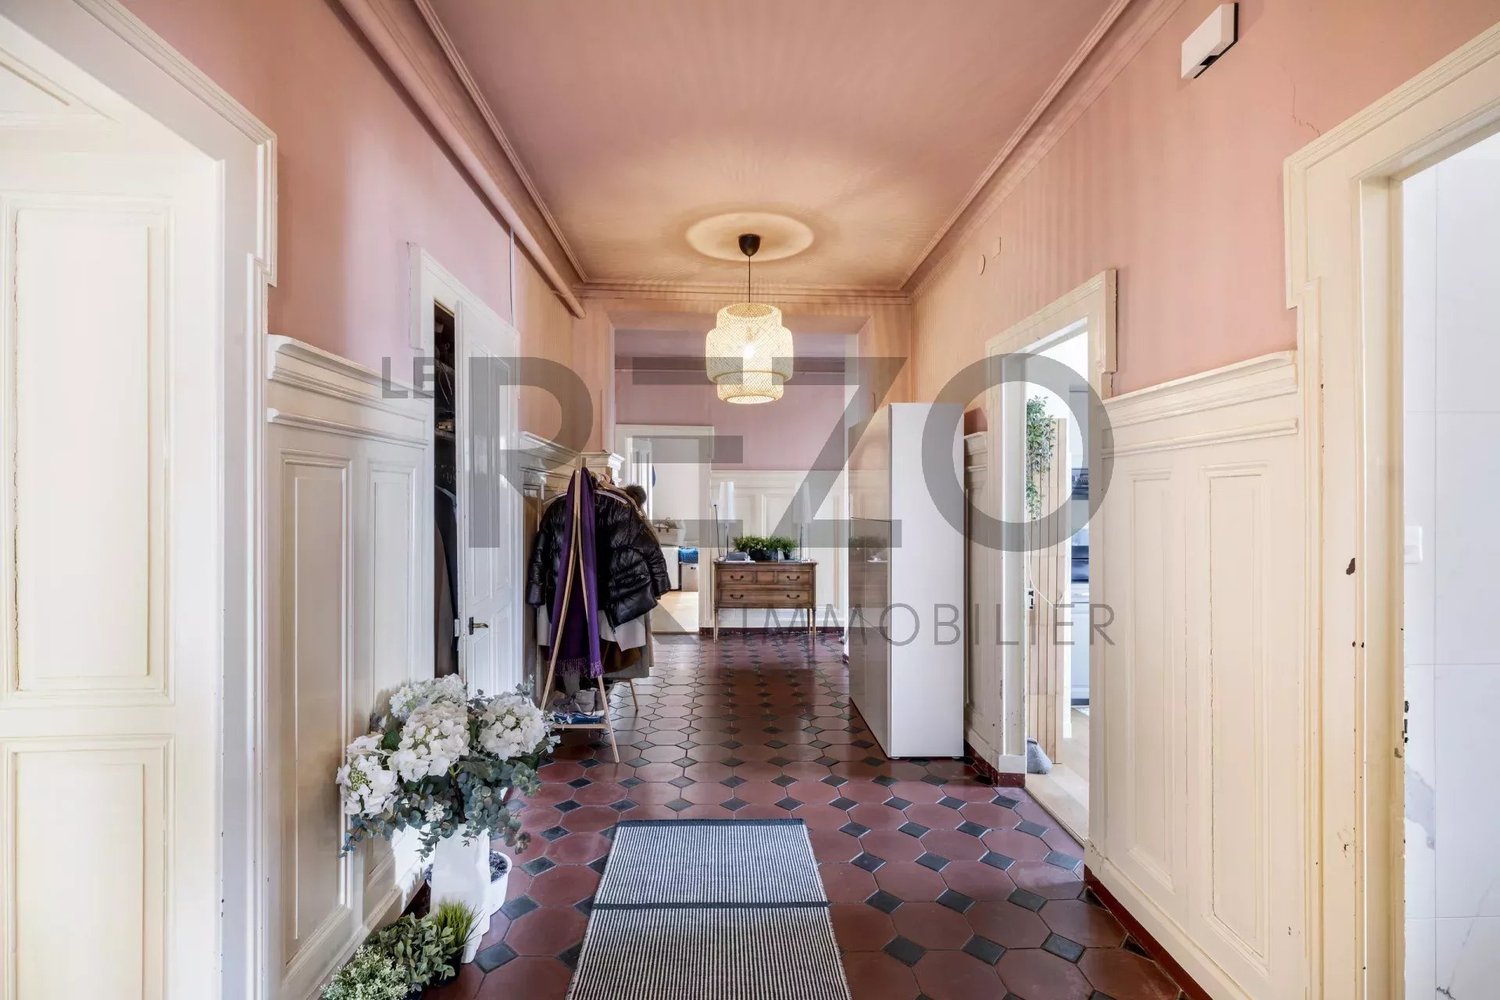
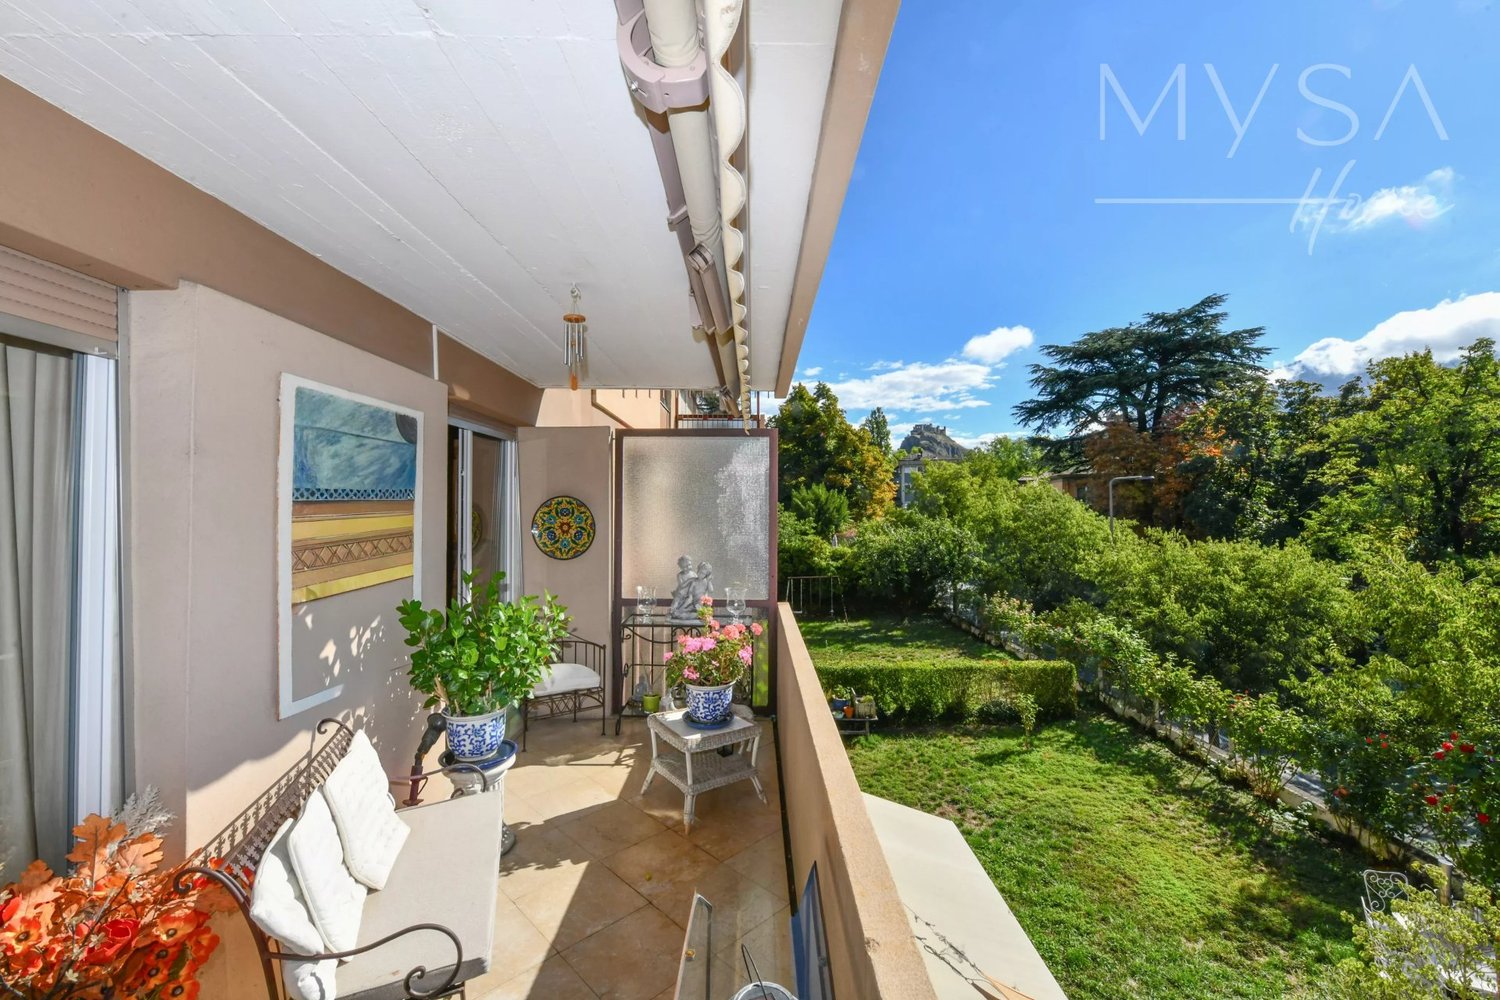
Exclusively at Albéric Immobilier, we offer a magnificent 4.5-room apartment located on the 4th floor with a beautiful southwest-facing terrace. Pleasant to live in, it benefits from an ideal distribution of rooms.The building, constructed in 2010, benefits from a beautiful unobstructed view and is situated at the foot of a green hill.The apartment is in excellent condition.The apartment is located at the eastern entrance of the city of Sion, close to shops and a bus stop.The layout of the apartment is as follows:o Entrance hall with built-in wardrobeo Living roomo Kitchen with dining area and access to the 8m2 terraceo Three bedroomso Two bathrooms (showers), one of which is adjacent to the master bedroom.o The apartment is completed by: 1 cellar (hard separation) and a private, independent garage equipped with electricity and a motorized garage door.Availability: immediatelyParticularities: The apartment is currently rented, underfloor heating, installation for a washing column in a bathroom, terrace equipped with a fabric awning.Selling price: The apartment is sold for CHF 640'000.-.The private garage is sold for CHF 30'000.-.Global selling price: CHF 670'000.-Note: Visit only in the presence and with the prior agreement of the real estate agency Albéric Immobilier.We are not responsible for errors in location generated by internet portals.We speak French, English, PortugueseCopyright All rights reserved

Travel time
-
Stéphane FERREIRA

Stéphane FERREIRA

1 / 13
Stéphane FERREIRA

Stéphane FERREIRA

  • Parking space
  • View
5.5 rooms250m²Price on request
1950 Sion

Open House Day!

We are organizing an open house on Saturday, September 5th from 2:30 pm to 5:00 pm (BY RESERVATION ONLY): https://doodle.com/sign-up-sheet/participate/49c5d487-9a40-449e-98bf-90cb21c6c0ef/select Discover an exceptional property located in the prestigious Gravelone district of Sion, one of the most sought-after addresses in Valais. This contemporary villa with bold architecture and elegantly resolute lines offers a unique living space where design, comfort, and spectacular panorama come together in perfect harmony. From the very first moments, this high-end villa seduces with its generous volumes, omnipresent luminosity, and the quality of its amenities. The large bay windows create a perfect harmony between indoor and outdoor spaces, offering an unobstructed view of the Valère and Tourbillon castles, the city of Sion, and the Valaisan mountains. The entrance hall opens onto two elegant suites, each benefiting from integrated storage and a private shower room. The vast living room, sublimated by a through fireplace, communicates with a convivial dining room and a fully equipped high-end kitchen, creating an ideal reception space for family and friends. A second living room, easily convertible into an office, library, or additional suite, offers great flexibility in layout. A hammam space, which can also be converted into an additional bathroom, a guest toilet, and a technical/laundry room complete this property harmoniously. The exteriors have been designed as true living spaces. On the lower level, a pleasant south-facing garden benefits from a building permit for the construction of an in-ground pool, offering the opportunity to create an exceptional relaxation area. On the upper level, a large patio with a jacuzzi allows for privileged moments to be enjoyed in complete intimacy. The highlight of this property is its magnificent 360-degree panoramic rooftop, offering a spectacular view of the iconic castles of Sion, the vineyards, the Rhone valley, and the Alpine peaks. A unique place to admire each sunrise and sunset in an exceptional environment. A building permit is also available for the construction of a covered area that can accommodate three vehicles, providing a real added value to the future owner. As a nod to the Valaisan art of living, a hundred Fendant vine stocks complement this property, allowing wine enthusiasts to enjoy their own harvest every year in an exceptional setting. The villa currently has three outdoor parking spaces. Additionally, parking spaces can be purchased in the nearby underground parking lot, providing optimal comfort and an ideal solution for owners and their guests. Rare on the Sion real estate market, this architect's villa in Gravelone will seduce buyers looking for an exclusive property that combines contemporary architecture, high-end amenities, energy efficiency, and a privileged location. A unique opportunity to acquire a residence where every detail has been thought out to offer an unparalleled living experience. Contact us today to organize a private visit and discover this exceptional property. The complete sales dossier can be downloaded directly from our website www.omnia.ch.

  • Parking space
  • View

Suggested properties for you based on search results