Rooms
10
Living space
320 m2
Selling price
On request
"Exceptional property with panoramic views of the castles | Ultra-sought-after neighborhood"
Address
A Sion, 1950 SionPrice
- Purchase price:
- On request
Main information
- Availability:
- By agreement
- Type:
- Single house
- No. of rooms:
- 10
- Number of floors:
- 2
- Surface living:
- 320 m2
- Land area:
- 1545 m2
- Last refurbishment:
- 2011
- Year built:
- 1968
Characteristics
Old building
Documents (0)
Description
The house develops approximately 320 m² of living space, complemented by a vast basement of 190 m², offering rare volumes and a remarkable quality of life. This rare property seduces with its premium location, its generous volumes, its high-end amenities, and its unique panorama, addressing a clientele seeking an exclusive and privileged living environment.
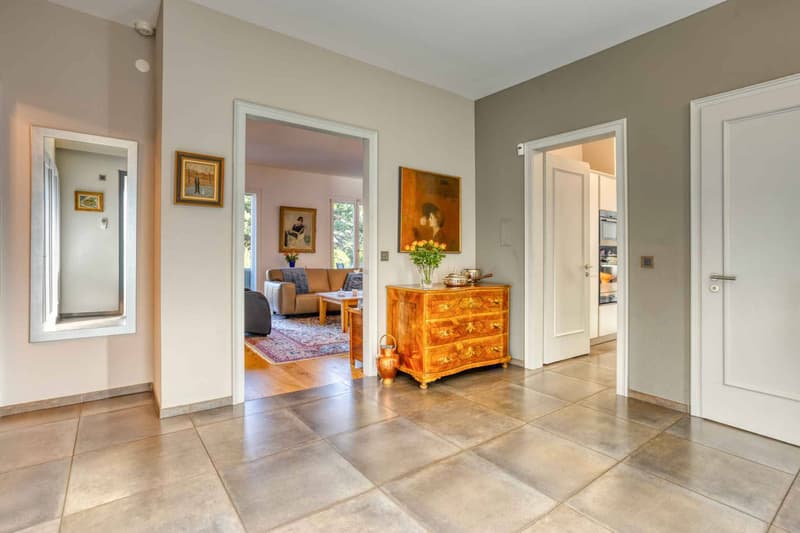
From the entrance, a spacious hall with storage welcomes visitors and announces an elegant and refined atmosphere.
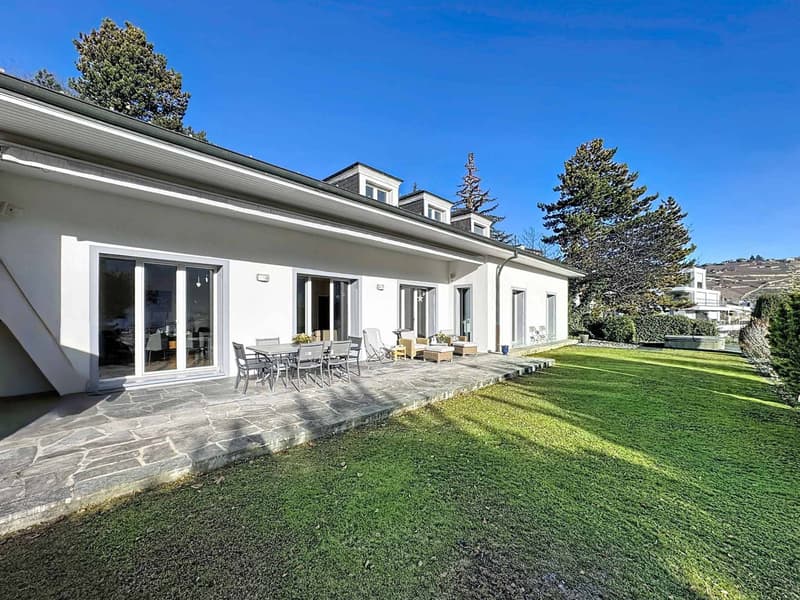
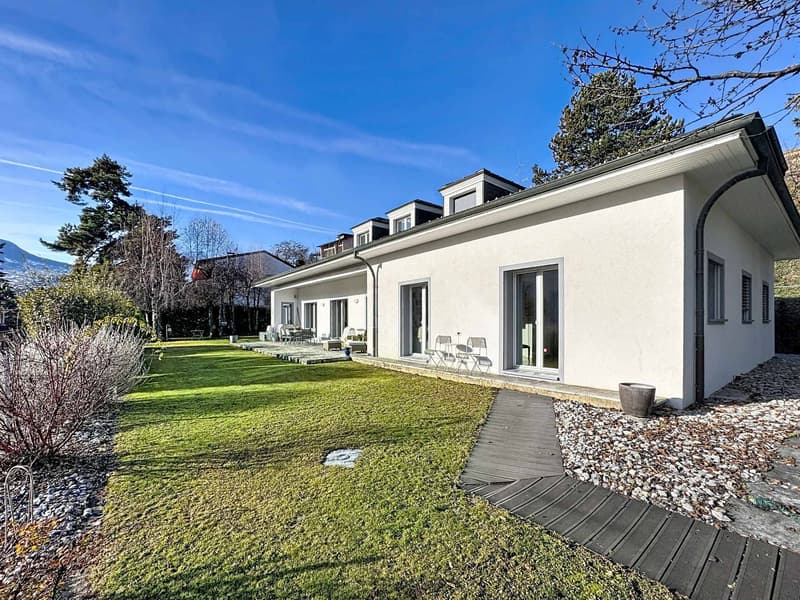
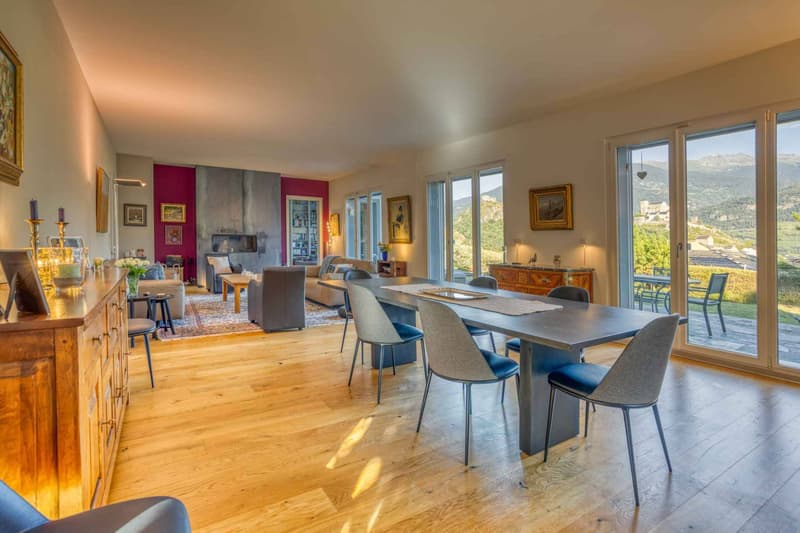
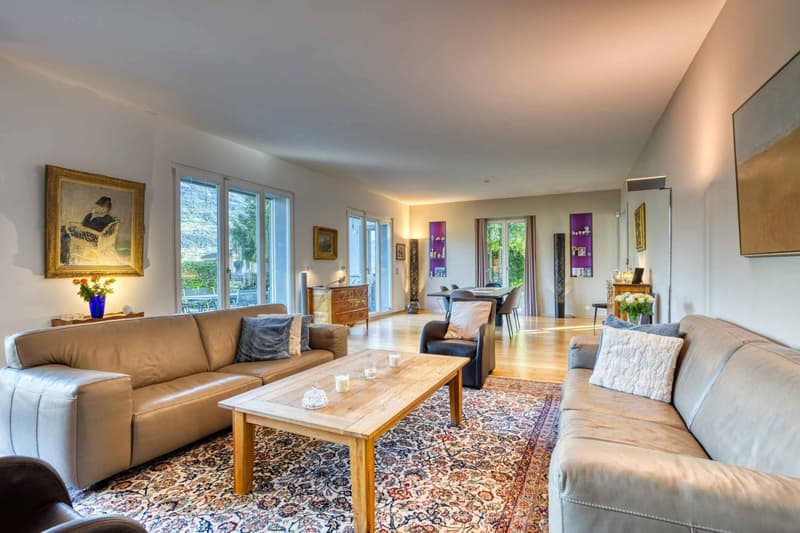
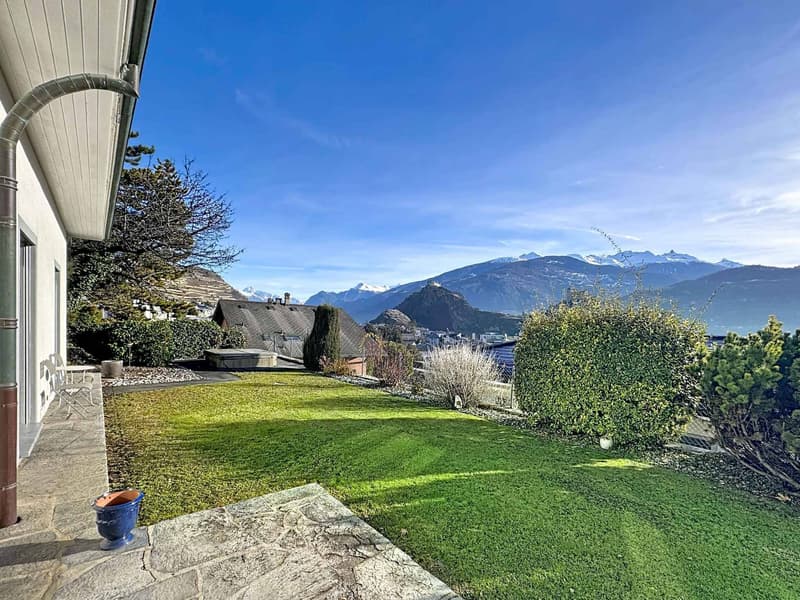
The large living room, sublimated by a central fireplace, opens onto a terrace and a garden exposed to the full South, offering exceptional brightness and perfect continuity between indoors and outdoors.
The dining room, harmoniously open to the living room, extends to a dedicated TV and reading area.
The ground floor proposes a parental suite with a bathroom including a shower and a bathtub, as well as a large bedroom with its own shower room.
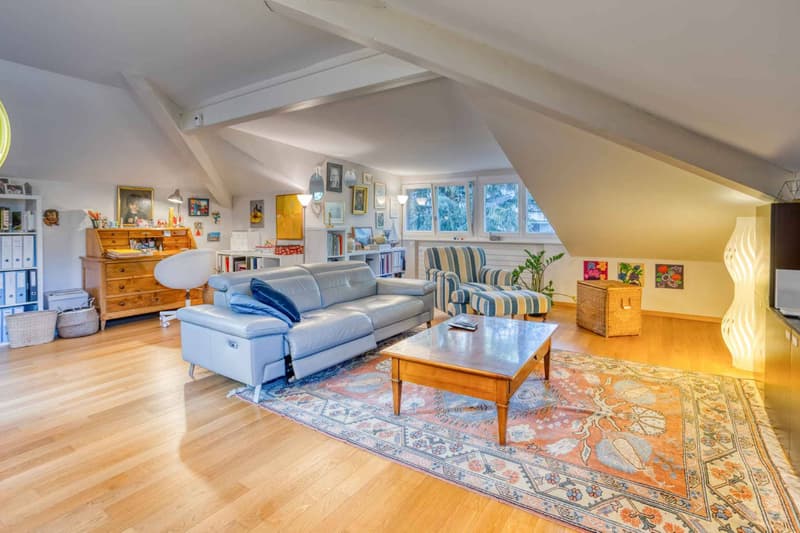
Upstairs, two comfortable bedrooms, a vast bedroom with a dressing room, a bathroom equipped with a large shower and a double sink, as well as a generous multipurpose space that can accommodate a TV lounge, an office, or a game room, compose a refined and modular sleeping area. Access to the attic offers additional storage possibilities.
The 190 m² basement houses a large fitness room, a PC room that can serve as a storeroom, a spacious laundry room, and a technical room.
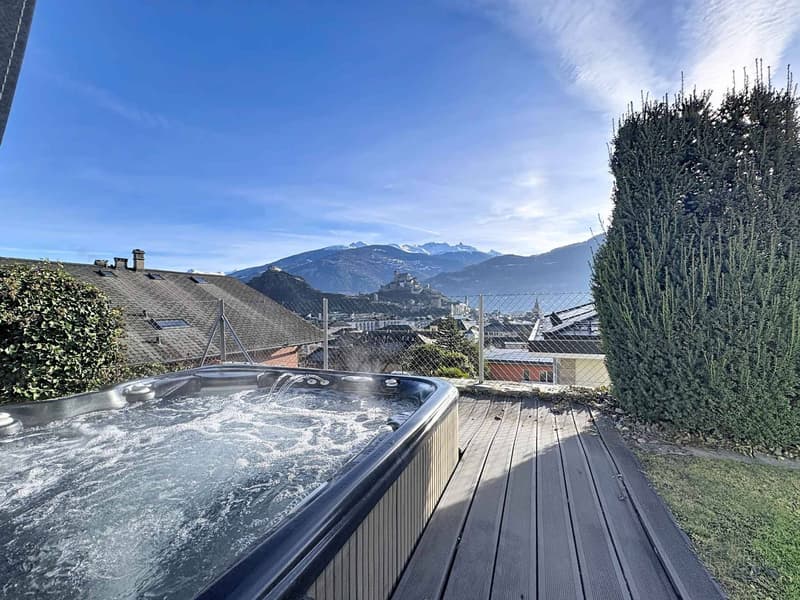
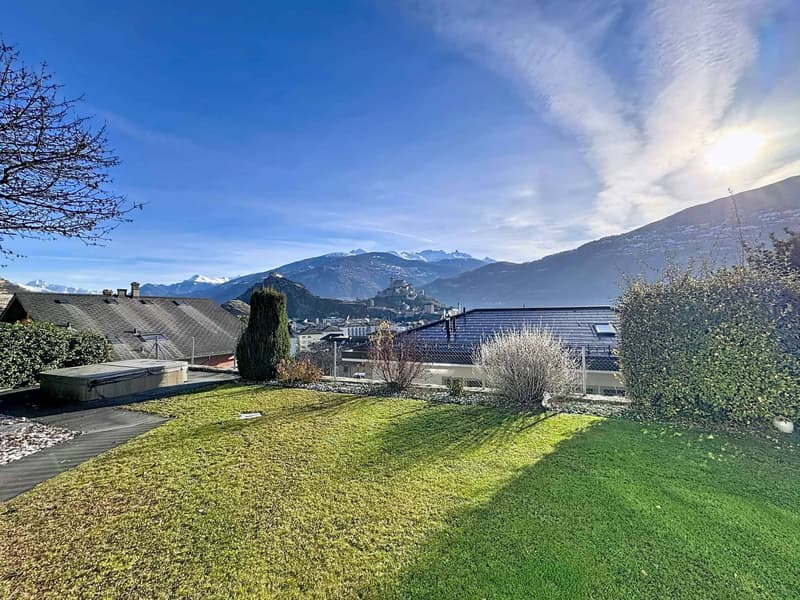
The outdoors invite relaxation with an outdoor jacuzzi offering an impregnable panoramic view of the castles, the true signature of this exceptional property.
From the entrance, a spacious hall with storage welcomes visitors and announces an elegant and refined atmosphere.
The large living room, sublimated by a central fireplace, opens onto a terrace and a garden exposed to the full South, offering exceptional brightness and perfect continuity between indoors and outdoors.
The dining room, harmoniously open to the living room, extends to a dedicated TV and reading area.
The ground floor proposes a parental suite with a bathroom including a shower and a bathtub, as well as a large bedroom with its own shower room.
Upstairs, two comfortable bedrooms, a vast bedroom with a dressing room, a bathroom equipped with a large shower and a double sink, as well as a generous multipurpose space that can accommodate a TV lounge, an office, or a game room, compose a refined and modular sleeping area. Access to the attic offers additional storage possibilities.
The 190 m² basement houses a large fitness room, a PC room that can serve as a storeroom, a spacious laundry room, and a technical room.
The outdoors invite relaxation with an outdoor jacuzzi offering an impregnable panoramic view of the castles, the true signature of this exceptional property.

Free
Create an account for more options
Create your account to manage your favorites across all devices, keep track of your search alerts, and never miss an update. Everything you need for your home search, all in one place!

Contact
Touam Dalila
- Listing ID
- 4003069130
- Object ref.
- 80063-80063-1
