Rooms
6.5
Living space
206 m2
Selling price
CHF 1,560,000.–
"Spacious 6.5-Room Apartment with Mountain View in Sion"
Address
1950 SionPrice
- Purchase price:
- CHF 1,560,000.–
Main information
- Availability:
- By agreement
- Type:
- Apartment
- No. of rooms:
- 6.5
- Floor:
- 2
- Surface living:
- 206 m2
- Year built:
- 1962
Characteristics
Balcony / Terrace
Fireplace
View
Garage
Elevator
Waste water connection
Documents (1)
Description
Located in a privileged setting in Sion, this magnificent 206 m² apartment with a separate bedroom offers a unique living environment combining elegance, comfort and tranquillity.
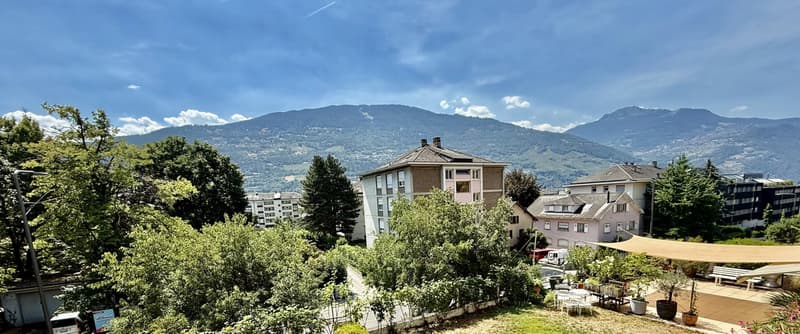
Nestled on the 3rd floor of an exclusive residence comprising only six condominium units, this property captivates with its generous layout, exceptional natural light and open views over the city of Sion and the majestic Valais Alps.
Its highly sought-after and uncommon 6.5-room single-level layout provides an ideal setting for refined family living or for those who appreciate generous living spaces.
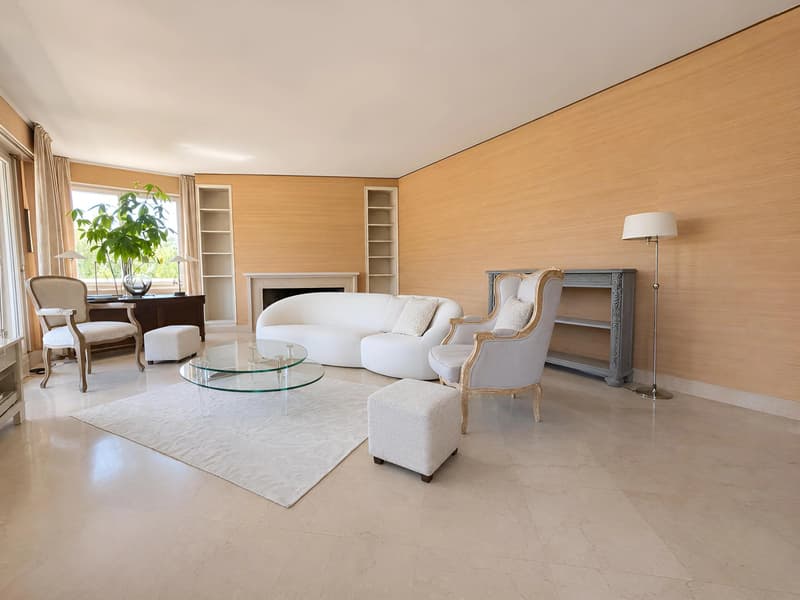
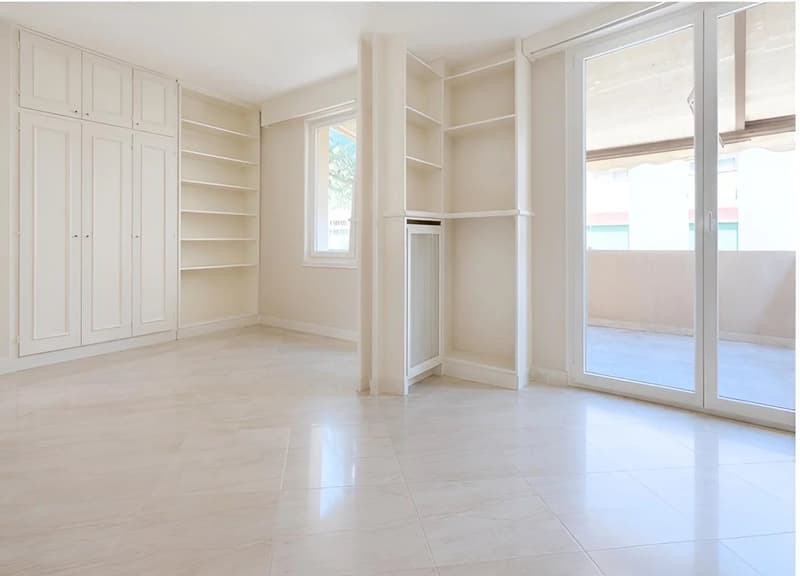
From the moment you enter, a spacious hallway welcomes residents and guests, gradually revealing the apartment's harmonious proportions. The heart of the home is an elegant living room with a fireplace, flooded with natural light thanks to the large sliding glass doors, creating a warm and inviting atmosphere throughout the seasons.
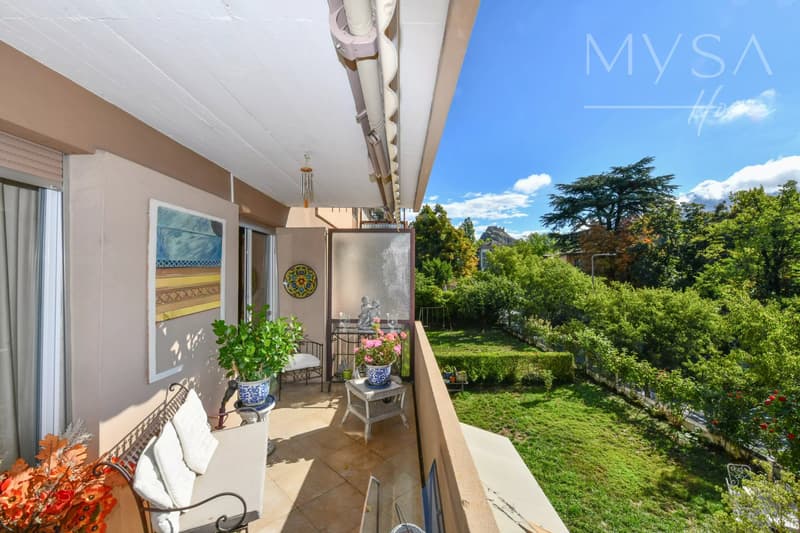
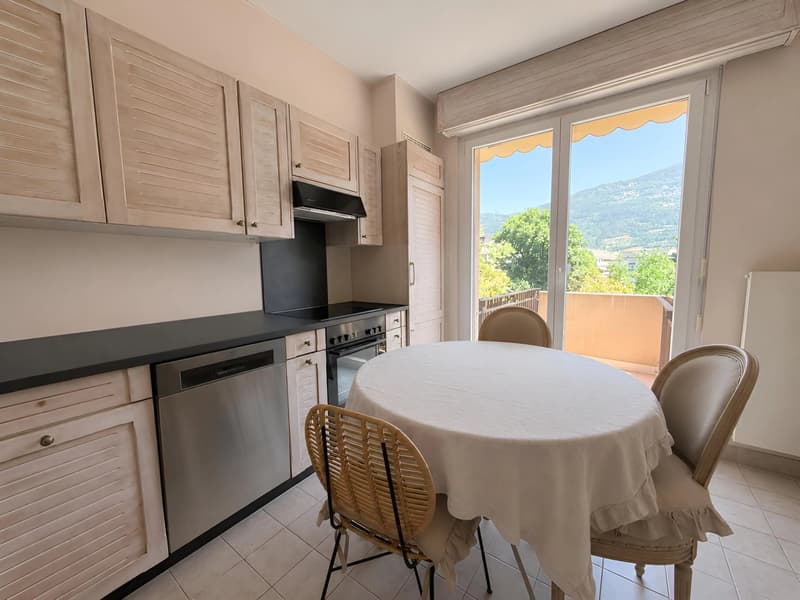
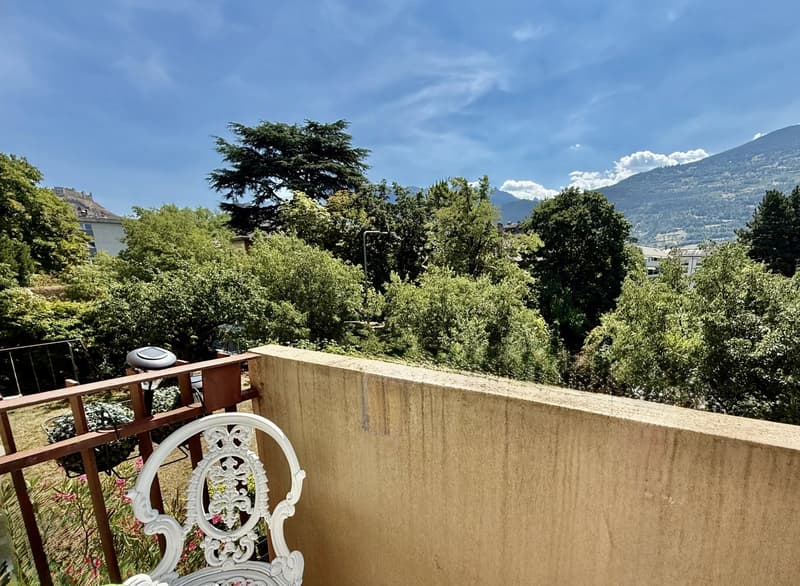
The separate kitchen, redesigned in 2020, combines functionality and elegance. It features a pleasant dining area and opens onto a balcony enjoying a privileged orientation and spectacular panoramic views of the surrounding mountains.
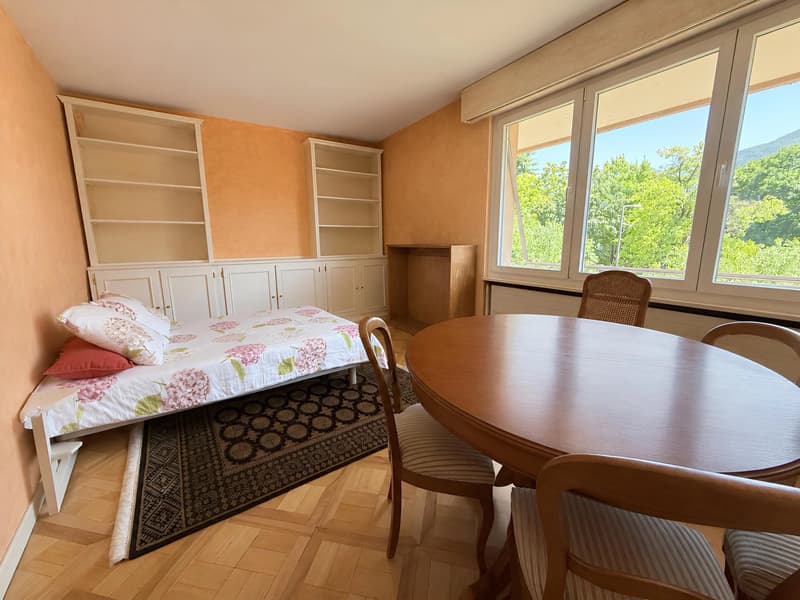
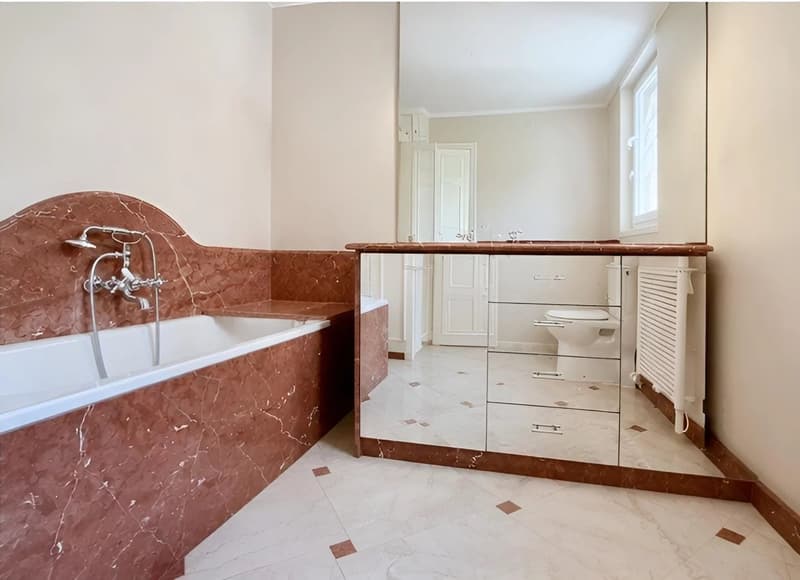
The sleeping area offers five comfortable bedrooms, including a generous master suite, as well as three carefully maintained sanitary facilities: a guest WC, a bathroom with bathtub and a shower room.
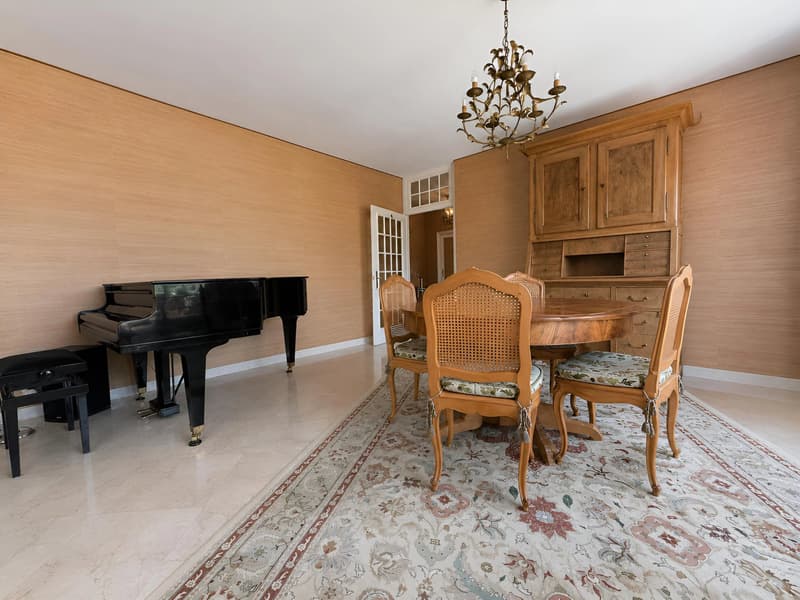
The quality of the materials and the cohesive interior design create a timeless atmosphere throughout the property: marble flooring in the main living areas, parquet flooring in several bedrooms and carefully selected finishes.
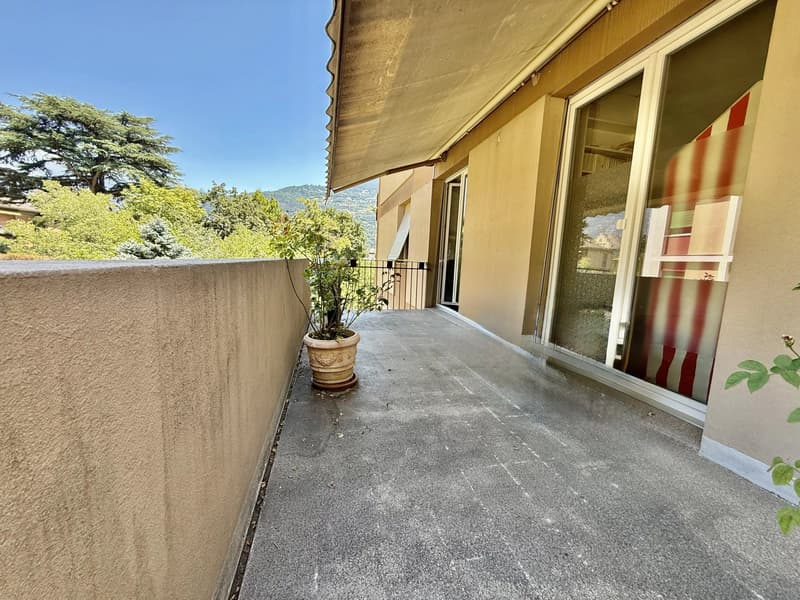
Thanks to its East-West dual exposure, the apartment enjoys remarkable natural light from morning until evening. The three terraces extend the indoor living spaces harmoniously and provide the perfect setting to enjoy sunny days, outdoor dining and the contemplation of the alpine landscape.
The residence also offers a range of amenities designed for everyday comfort, including a new-generation elevator (6 people / 675 kg), shared laundry facilities, bicycle storage, intercom system and high-speed internet access.
Built in 1962, the building features a traditional and solid construction. It is scheduled for upcoming renovation work in order to meet current energy efficiency standards and further enhance the value of the residence.
All windows were replaced in 2018 with PVC double-glazed units, significantly improving the apartment's thermal and acoustic comfort. Future renovation work on the building envelope is planned to further enhance the quality and sustainability of this exceptional property.
A unique residence for those seeking space, natural light and a privileged quality of life, while benefiting from immediate access to all urban amenities.
A character-filled apartment where every room tells a story and where the view becomes a true art of living.
Nestled on the 3rd floor of an exclusive residence comprising only six condominium units, this property captivates with its generous layout, exceptional natural light and open views over the city of Sion and the majestic Valais Alps.
Its highly sought-after and uncommon 6.5-room single-level layout provides an ideal setting for refined family living or for those who appreciate generous living spaces.
From the moment you enter, a spacious hallway welcomes residents and guests, gradually revealing the apartment's harmonious proportions. The heart of the home is an elegant living room with a fireplace, flooded with natural light thanks to the large sliding glass doors, creating a warm and inviting atmosphere throughout the seasons.
The separate kitchen, redesigned in 2020, combines functionality and elegance. It features a pleasant dining area and opens onto a balcony enjoying a privileged orientation and spectacular panoramic views of the surrounding mountains.
The sleeping area offers five comfortable bedrooms, including a generous master suite, as well as three carefully maintained sanitary facilities: a guest WC, a bathroom with bathtub and a shower room.
The quality of the materials and the cohesive interior design create a timeless atmosphere throughout the property: marble flooring in the main living areas, parquet flooring in several bedrooms and carefully selected finishes.
Thanks to its East-West dual exposure, the apartment enjoys remarkable natural light from morning until evening. The three terraces extend the indoor living spaces harmoniously and provide the perfect setting to enjoy sunny days, outdoor dining and the contemplation of the alpine landscape.
The residence also offers a range of amenities designed for everyday comfort, including a new-generation elevator (6 people / 675 kg), shared laundry facilities, bicycle storage, intercom system and high-speed internet access.
Built in 1962, the building features a traditional and solid construction. It is scheduled for upcoming renovation work in order to meet current energy efficiency standards and further enhance the value of the residence.
All windows were replaced in 2018 with PVC double-glazed units, significantly improving the apartment's thermal and acoustic comfort. Future renovation work on the building envelope is planned to further enhance the quality and sustainability of this exceptional property.
A unique residence for those seeking space, natural light and a privileged quality of life, while benefiting from immediate access to all urban amenities.
A character-filled apartment where every room tells a story and where the view becomes a true art of living.
Mortgage Calculator
From dream house to home ownership: the mortgage calculator can help you estimate the affordability of this property.

Free
Create an account for more options
Create your account to manage your favorites across all devices, keep track of your search alerts, and never miss an update. Everything you need for your home search, all in one place!
Viewing
Contact for viewing
Sophie GILLIOZ

Contact
Sophie GILLIOZ
- Listing ID
- 4003318437
- Object ref.
- 87181081