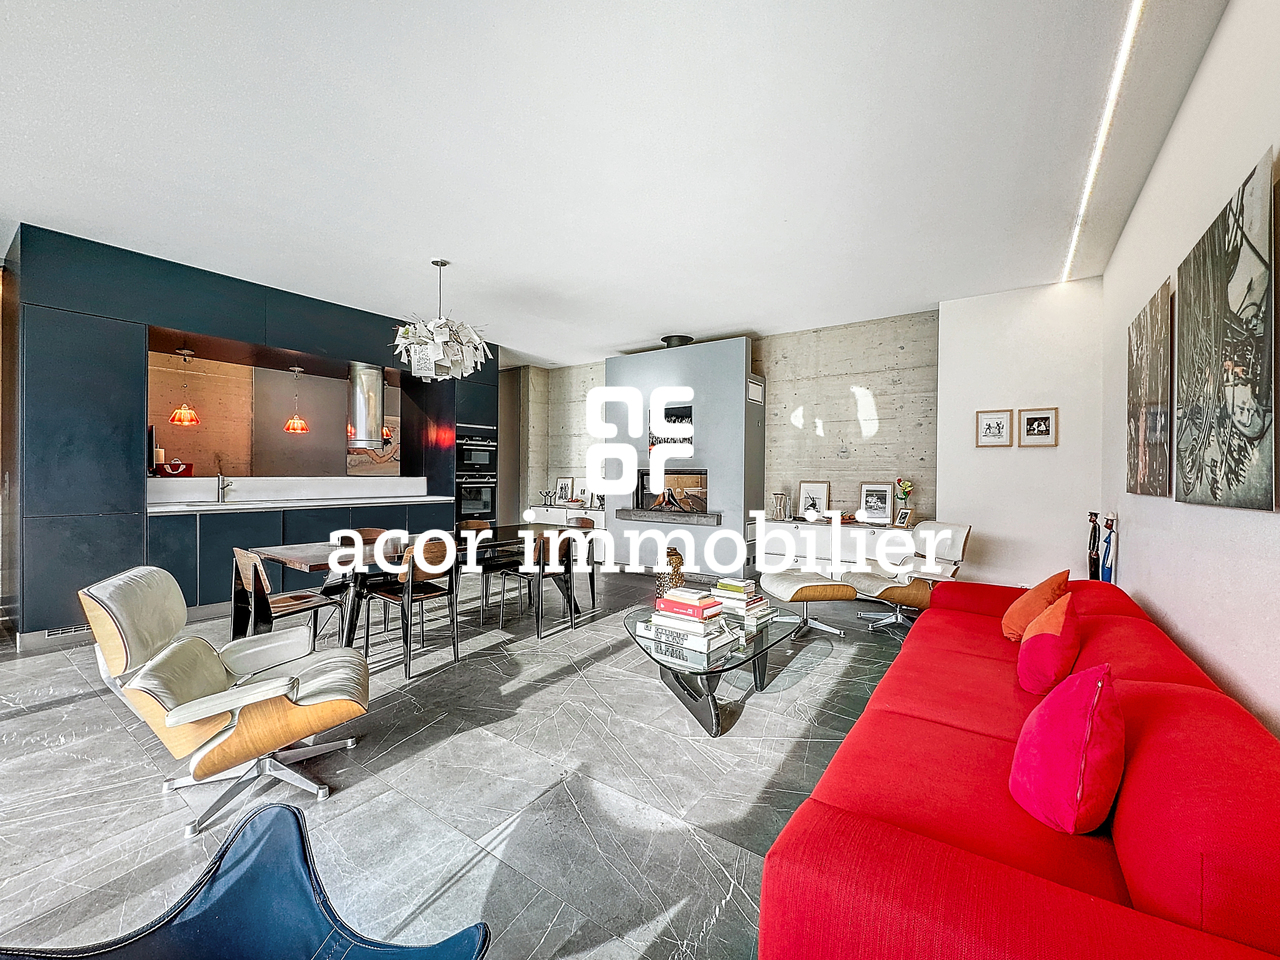
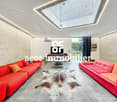
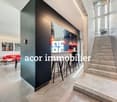
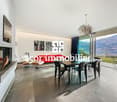
Sion - Emplacement de 1er ordre, bel appartement en Viager occupé
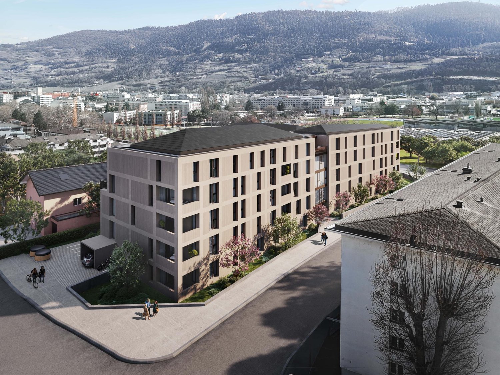
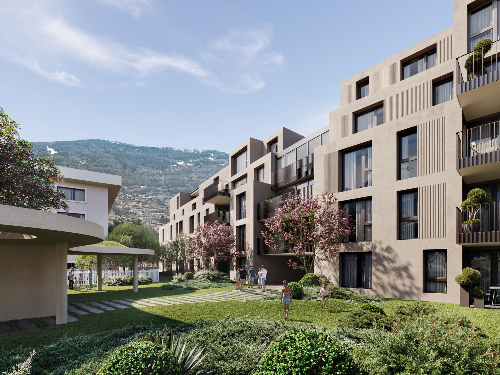
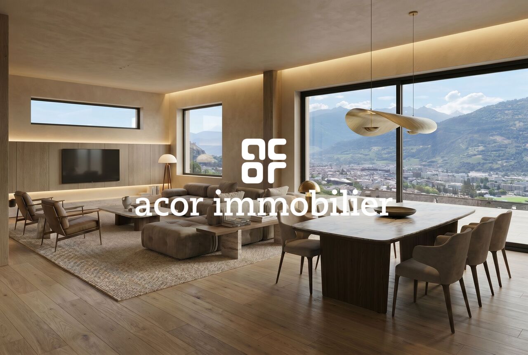
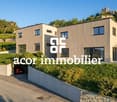
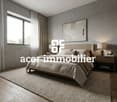
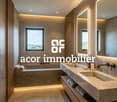
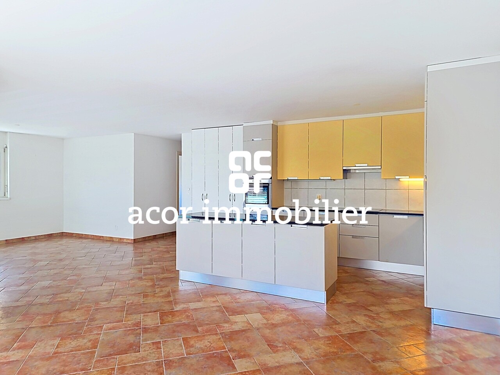
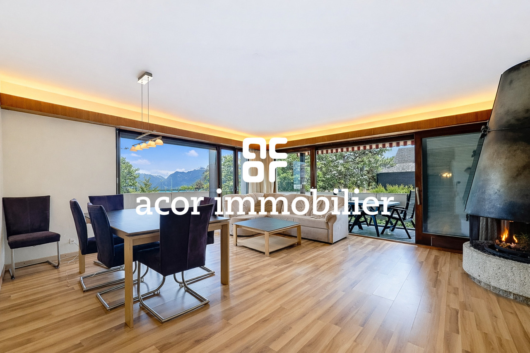
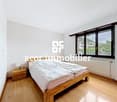
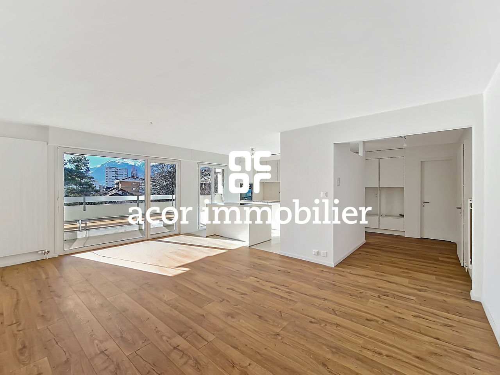
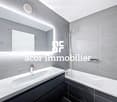
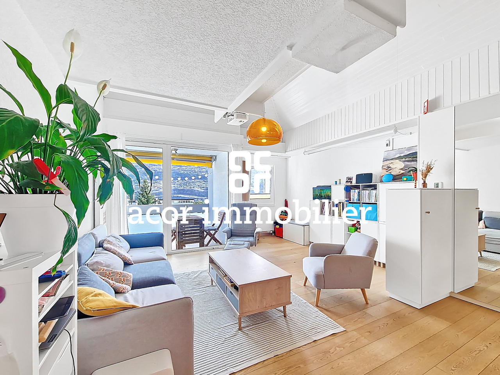
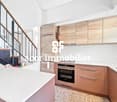
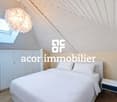
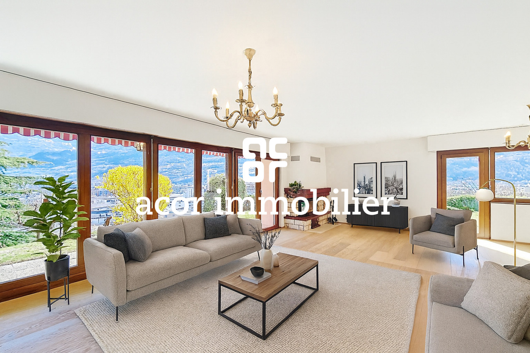
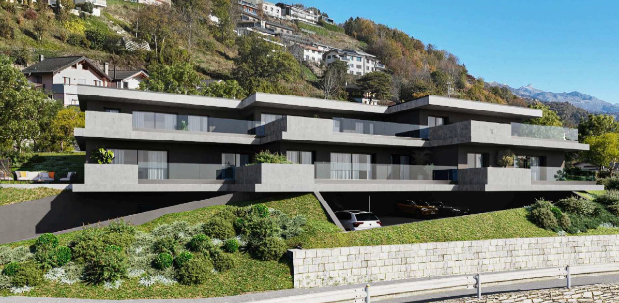
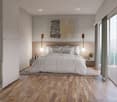
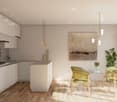
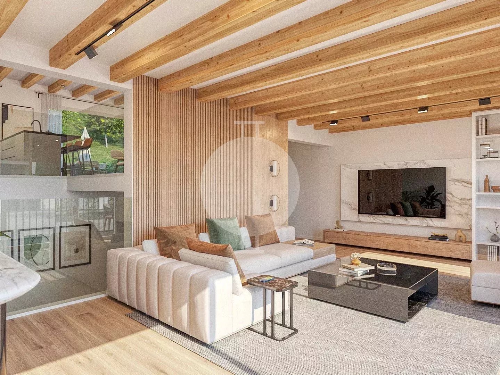
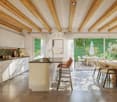
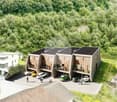
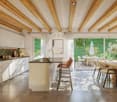
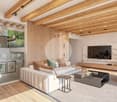
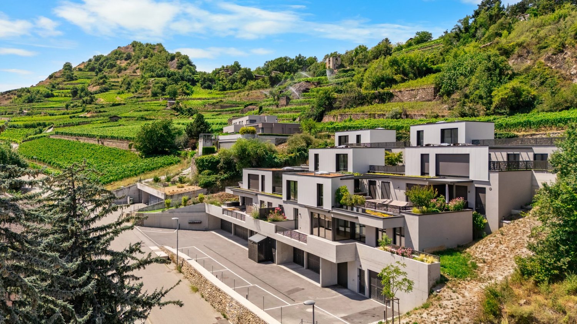
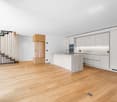
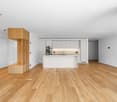
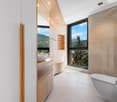
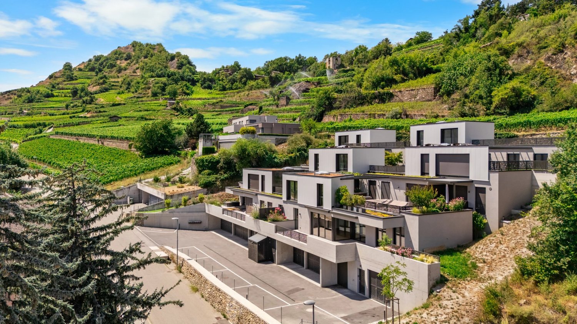
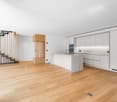
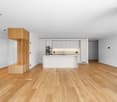
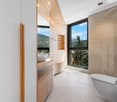
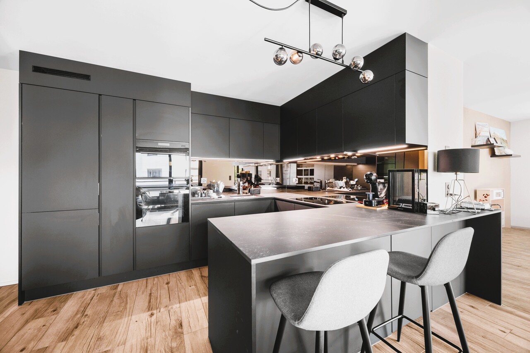
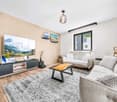
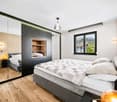
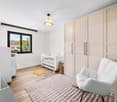
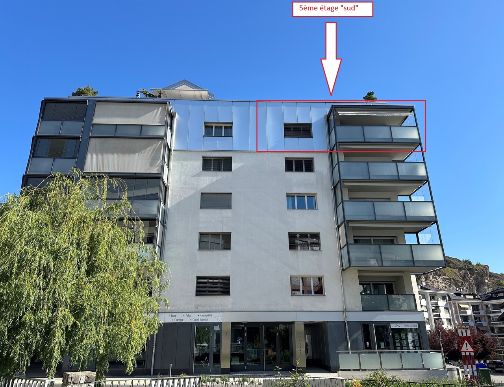
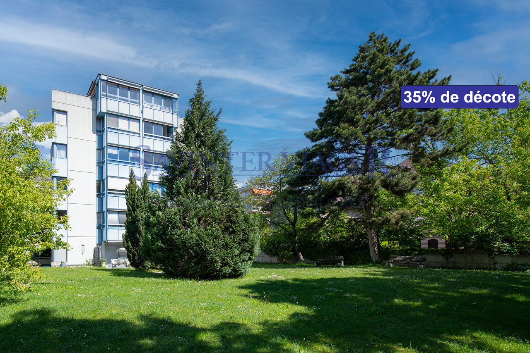
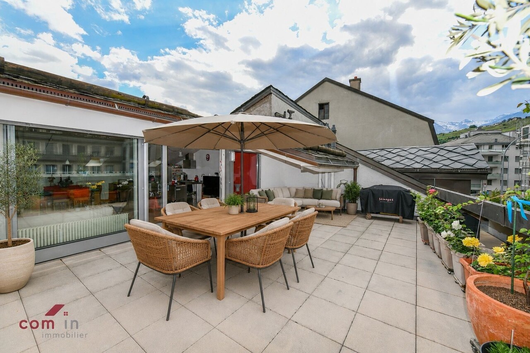
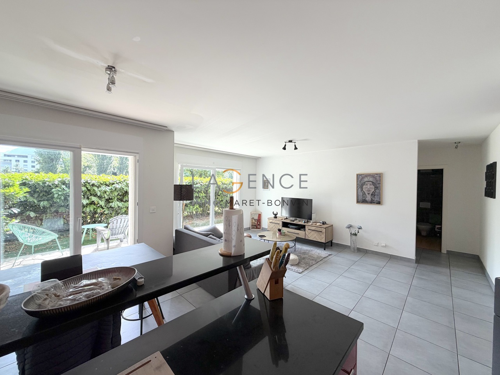
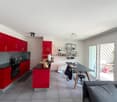
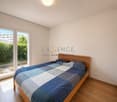
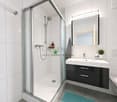
L'appartement est à vendre en VIAGER occupé - le vendeur reste occupant des lieux jusqu'à la fin de sa vie. Le Viager est un investissement immobilier: optimisation fiscale, plus-value, retour sur l'investissement, héritage...Grand 3.5 pièces, logement très clair dans un écrin de verdure, au coeur de la ville sur une des rues les plus cotées de Sion.Caractéristiques principales :Surface habitable : 106 m²Pièces : 3.5 (double Salon/Salle à manger, suite parentale avec très grande salle de bain, chambre enfant/bureau, dressing, toilettes visiteur). L'appartement comprend de très nombreuses armoires intégréesExtérieur : Grand jardin clôturé en copropriétéAnnexes : 1 Place de parking en sous-sol, Cave, Carnotzet avec cave à vin climatiséeViager occupé : F. 75 ans, H. 70 ansValeur vénale : CHF 830'000Paiement unique : CHF 525'000Pas de rente.Die Wohnung wird als VIAGER occupée verkauft - der Verkäufer bleibt bis zu seinem Lebensende Bewohner der Räumlichkeiten. Die Leibrente ist eine Immobilieninvestition: Steueroptimierung, Wertzuwachs, Rückzahlung der Investition, Erbschaft...Große 3,5-Zimmer-Wohnung, sehr hell in einer grünen Umgebung, im Herzen der Stadt an einer der am besten bewerteten Straßen von Sitten.Hauptmerkmale:.Wohnfläche : 106 m².Zimmer: 3.5 (doppeltes Wohn-/Esszimmer, Elternsuite mit sehr großem Badezimmer, Kinderzimmer/Arbeitszimmer, Ankleidezimmer, Gästetoilette). Die Wohnung verfügt über sehr viele Einbauschränke.Außenbereich: Großer eingezäunter Garten im Miteigentum.Nebengebäude: 1 Tiefgaragenstellplätze, Keller, Carnotzet mit klimatisiertem WeinkellerBesetzte Leibrente: F. 75 Jahre, M. 70 Jahre.Verkehrswert: CHF 830'000.Einmalige Zahlung: CHF 525'000Keine RenteThe apartment is for sale as an occupied VIAGER - the seller remains the occupant of the property until the end of his or her life. Viager is a real estate investment: tax optimization, capital gains, return on investment, inheritance...Large, bright 3.5-room apartment in a green setting, in the heart of town on one of Sion's most popular streets.[Main features:Living area : 106 m² (106 sq.m.)Rooms : 3.5 (double living/dining room, master suite with very large bathroom, children's bedroom/study, dressing room, guest toilet). The apartment features numerous built-in wardrobes.Exterior: Large, fenced, condominium gardenAnnexes: 1 basement parking space, Cellar, Carnotzet with air-conditioned wine cellar[Occupied life annuity: F. 75 years, H. 70 yearsMarket value: CHF 830,000One-off payment: CHF 525,000No annuity