Quick Filters for your search

Quick-filters

We show you quick-filters based on the most used filters by location.

By using these, you can enhance your search experience by finding new and interesting properties to your likings.

88 results - Properties for sale: 1926 (Fully)

1 / 21
5.5 roomsCHF 1,090,000.–
31, rue de l'Eglise, 1926 Fully

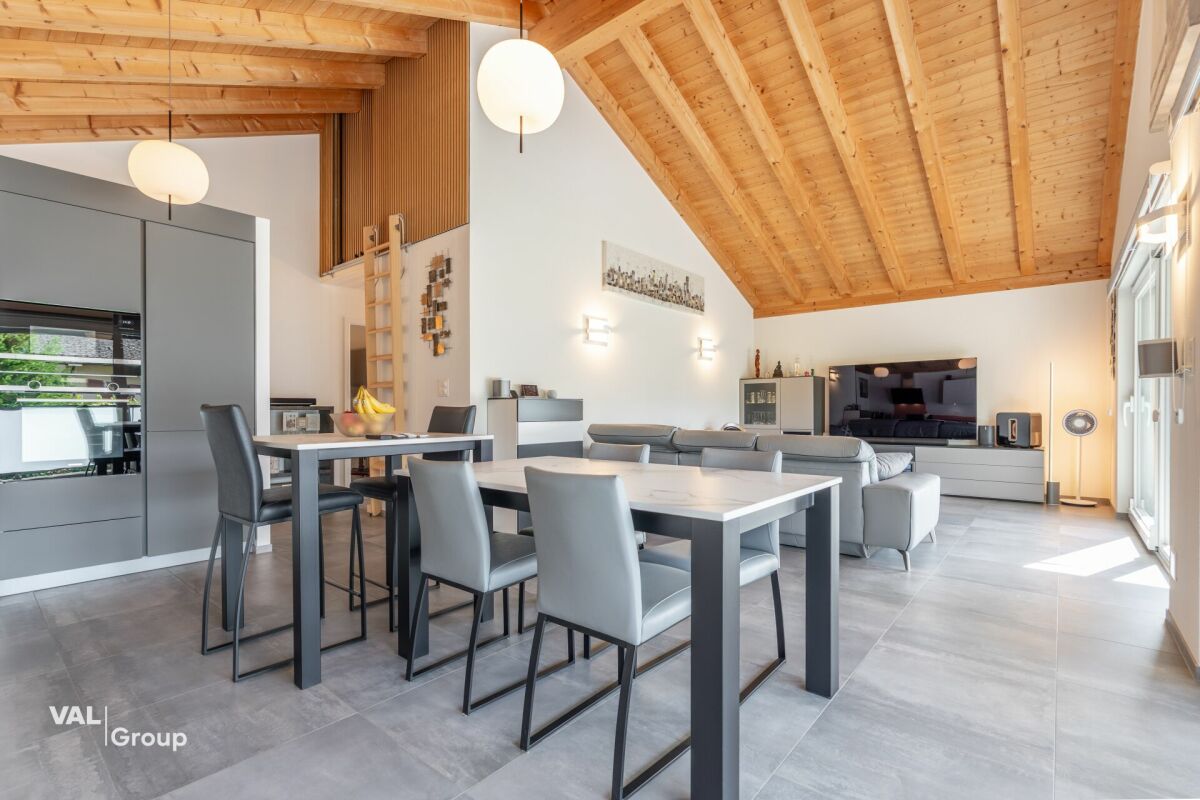
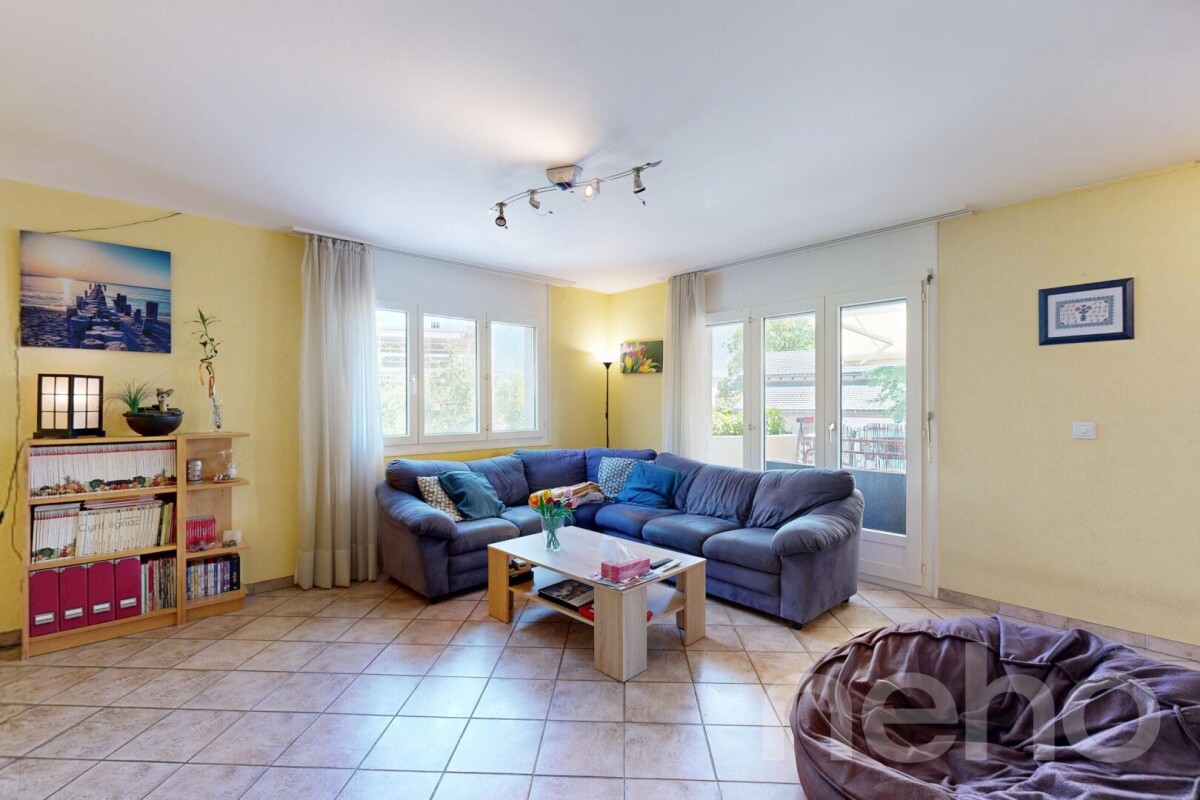
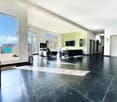
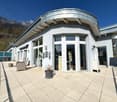
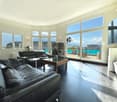
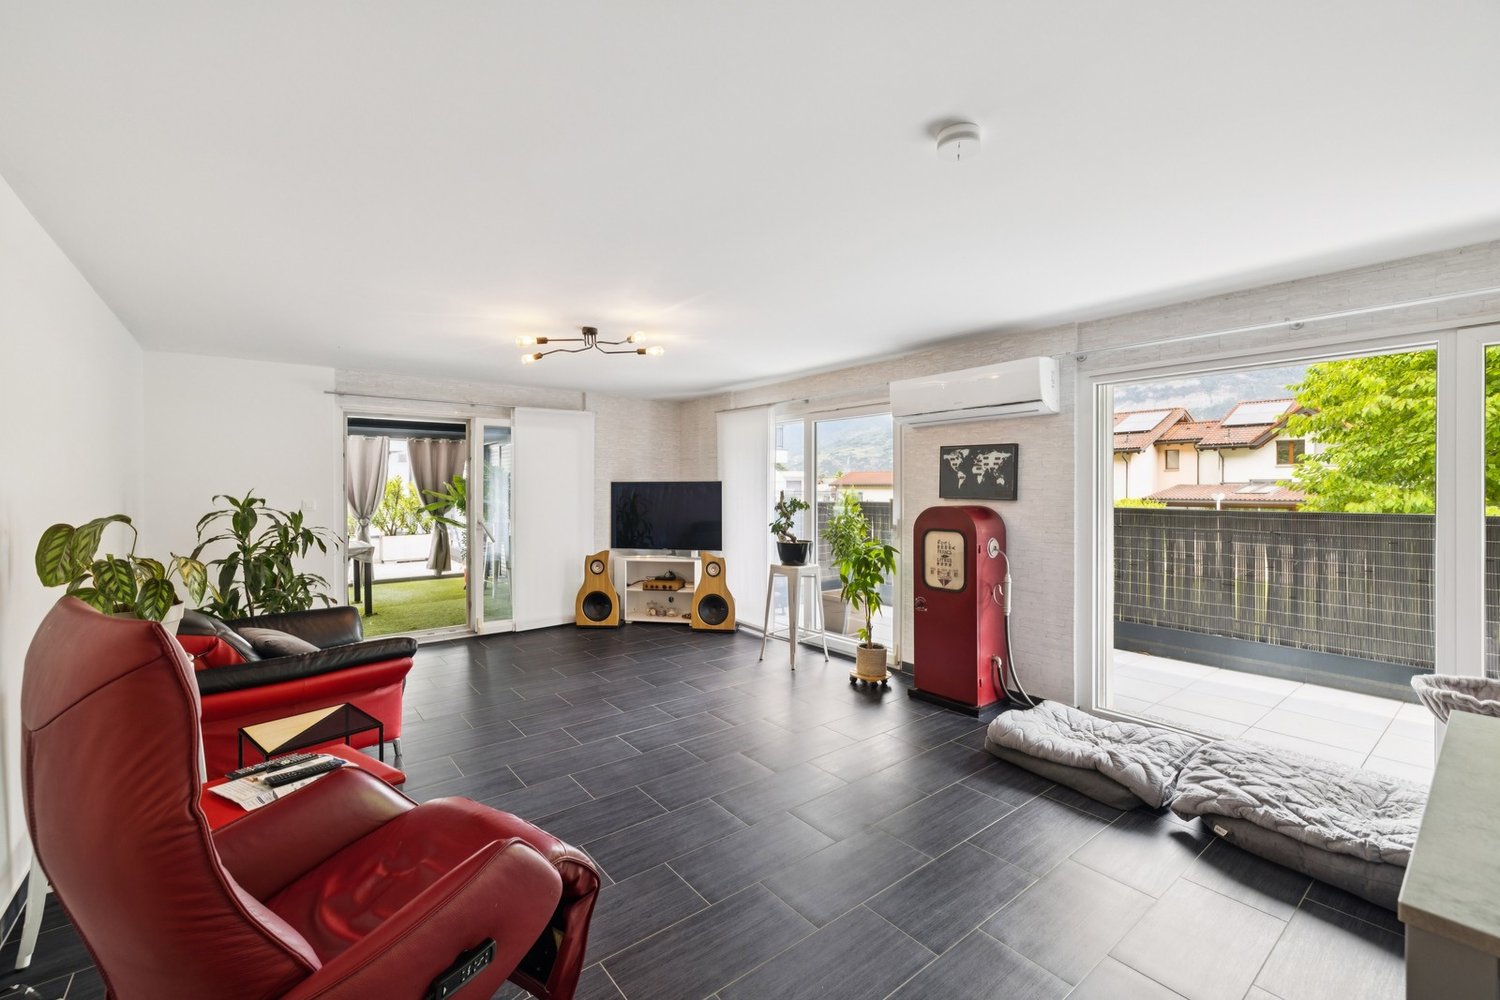
In the center of Fully/VS, incredible 5.5-room attic apartment

Just two steps from Martigny, Fully is a town of over 9,500 inhabitants, situated at an altitude of 460 m.Thanks to its southern climate, it's a place where it's good to live.To meet the needs of its inhabitants, Fully, dynamic, has developed its school and sports infrastructure.There, you'll find a dozen public parks, two nurseries, a home for the elderly, a multi-purpose hall, schools and an orientation cycle, and of course a large number of shops of all kinds.So it's here that this incredible 5.5-room apartment is located, with 1 very large suite with its own private balcony, 1 other more modest suite and 2 other rooms.Located in the heart of the village, it has no opposite, but a breathtaking view.Distribution:Entrance with closetLarge living room with access to the balconyOpen kitchen1 suite with bathroom and shower, WC and sink, private balcony1 suite with shower2 rooms currently used as office and laundry room1 WC and sink for visitors2 balconiesSurfaces:Apartment: approx. 168 m2Balconies: approx. 16 m2Annexes:1 outdoor parking space1 cellarCommon bicycle shedMiscellaneous:UnfurnishedElevatorLast floorSwisscom entranceConnected to the TV networkWell maintainedOil heatingShops in immediate proximityAvailability by agreementFiles, virtual tour and visit on requestIndications subject to modifications, do not constitute a contractual commitment.

Travel time
-
1 / 13
6.5 rooms207m²CHF 1,850,000.–
Rue Marais Champagne 20, 1926 Fully

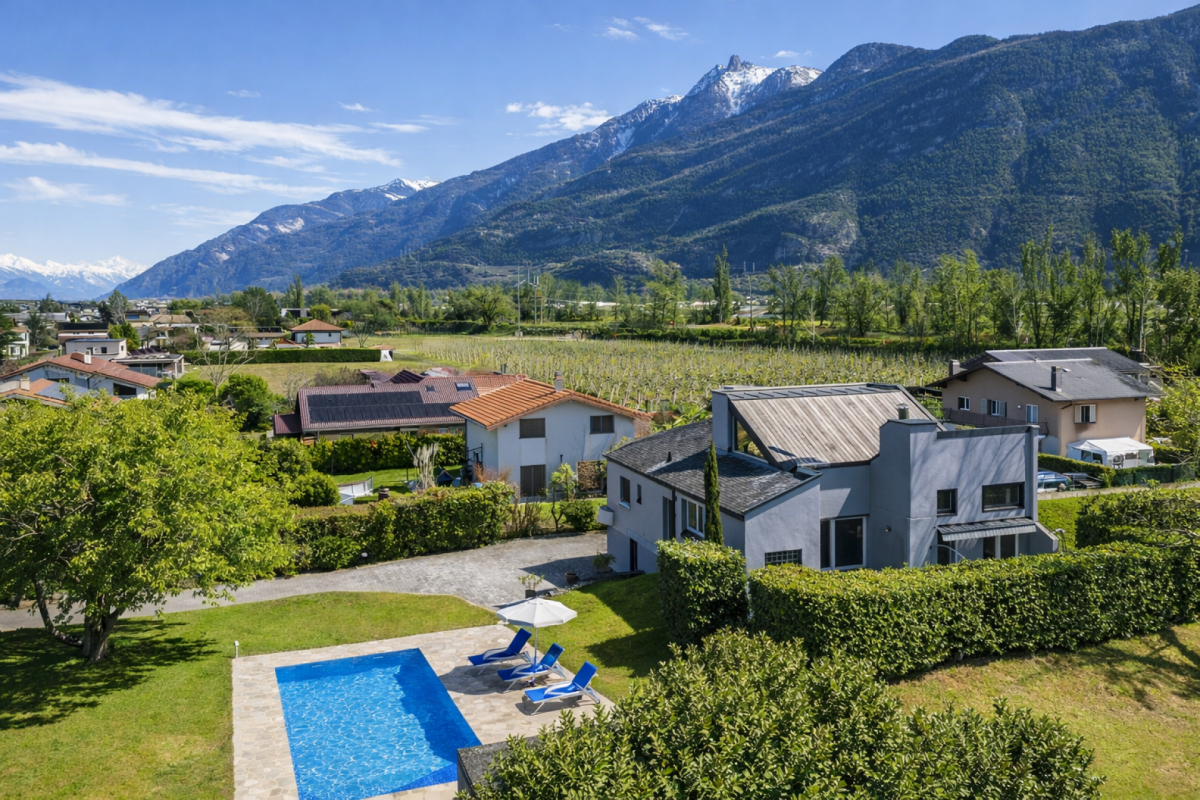
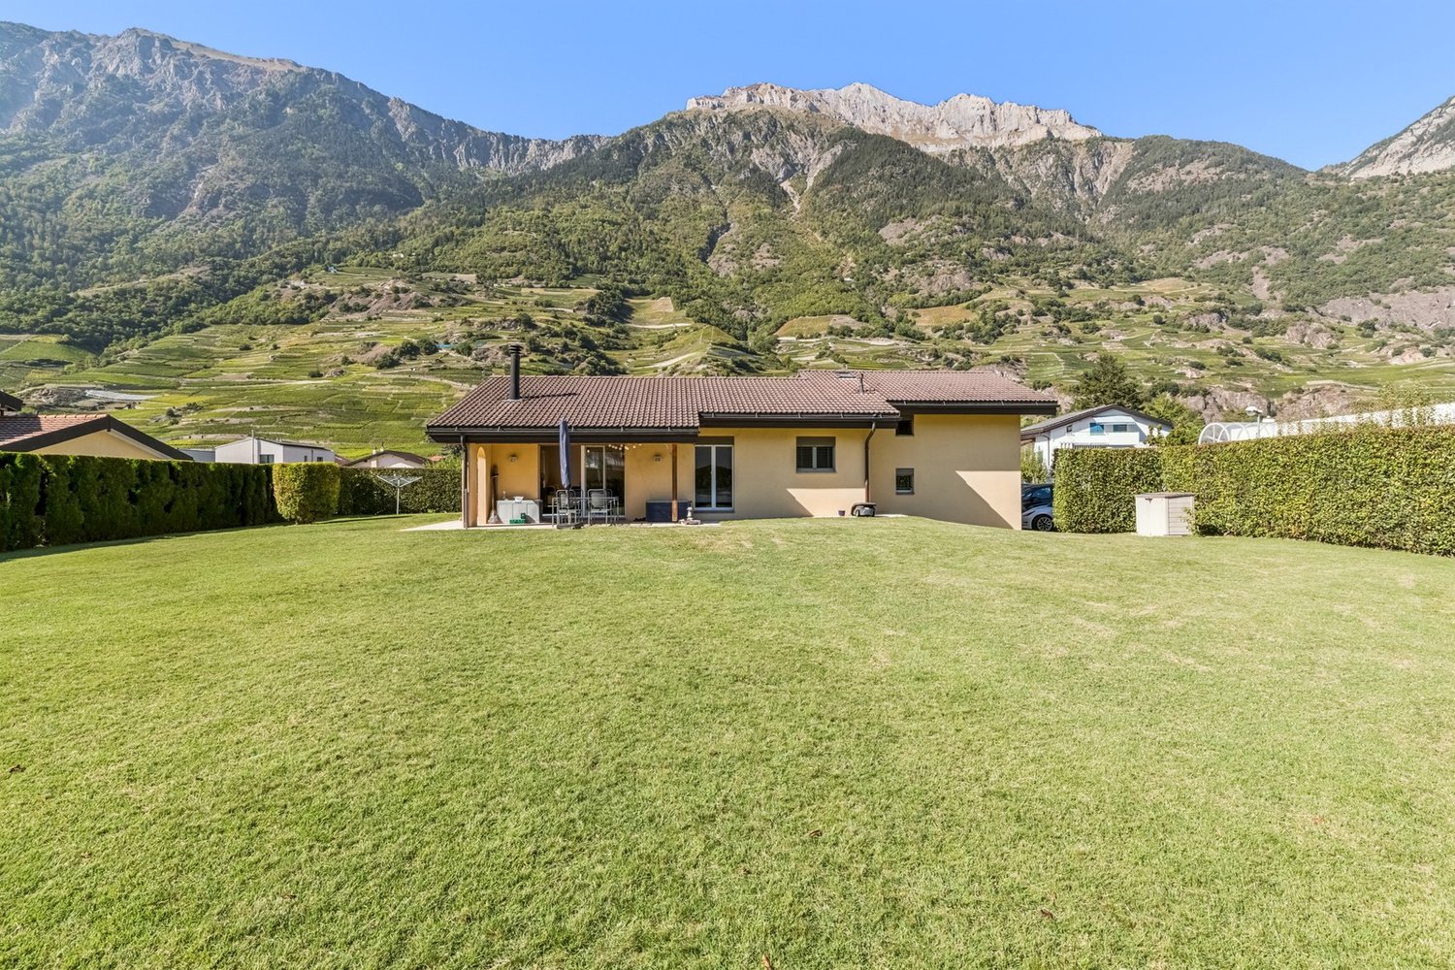
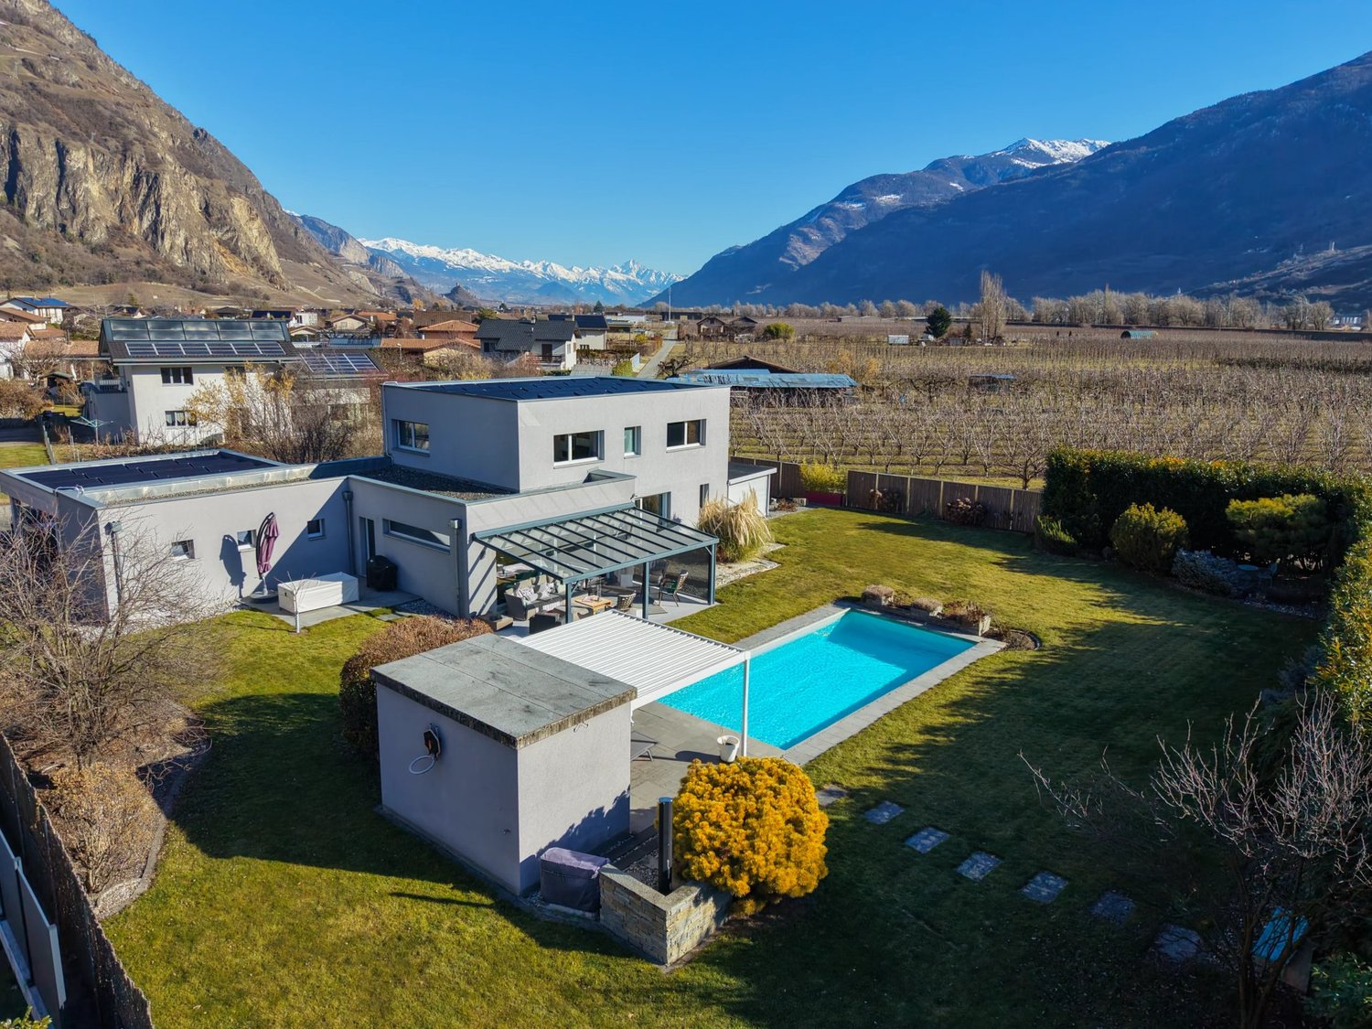
Contemporary villa with pool in Fully!

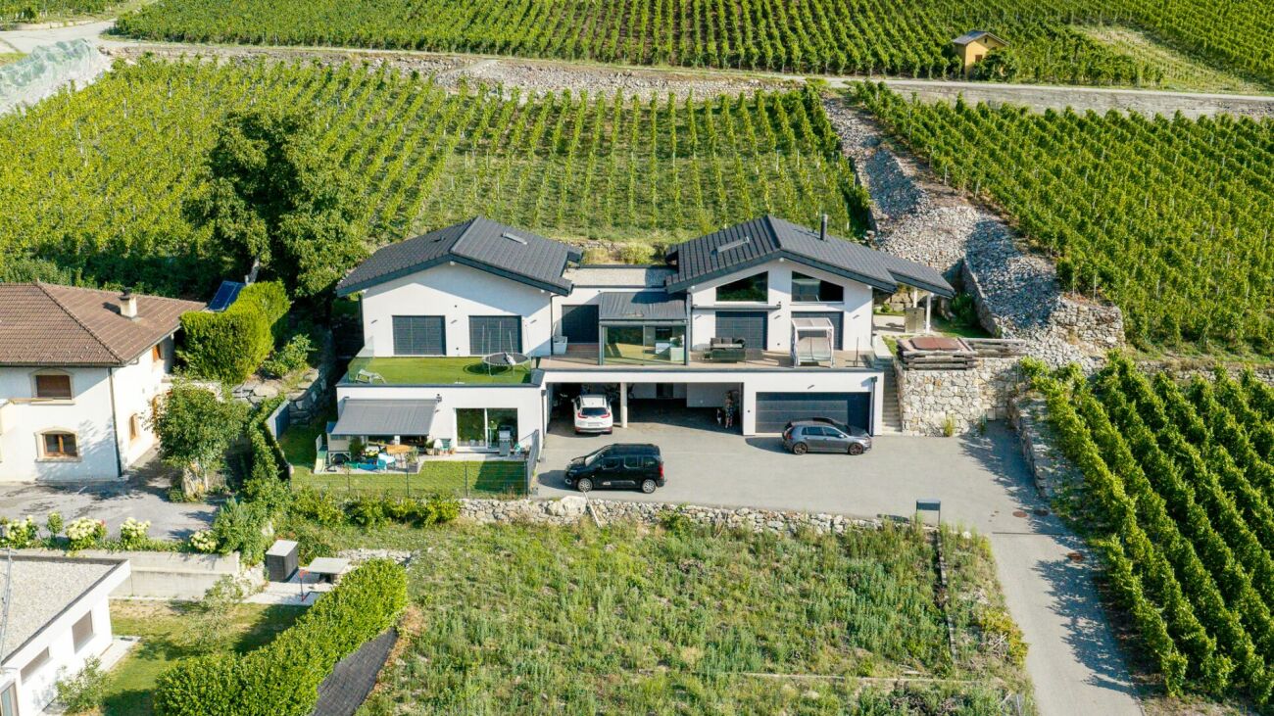
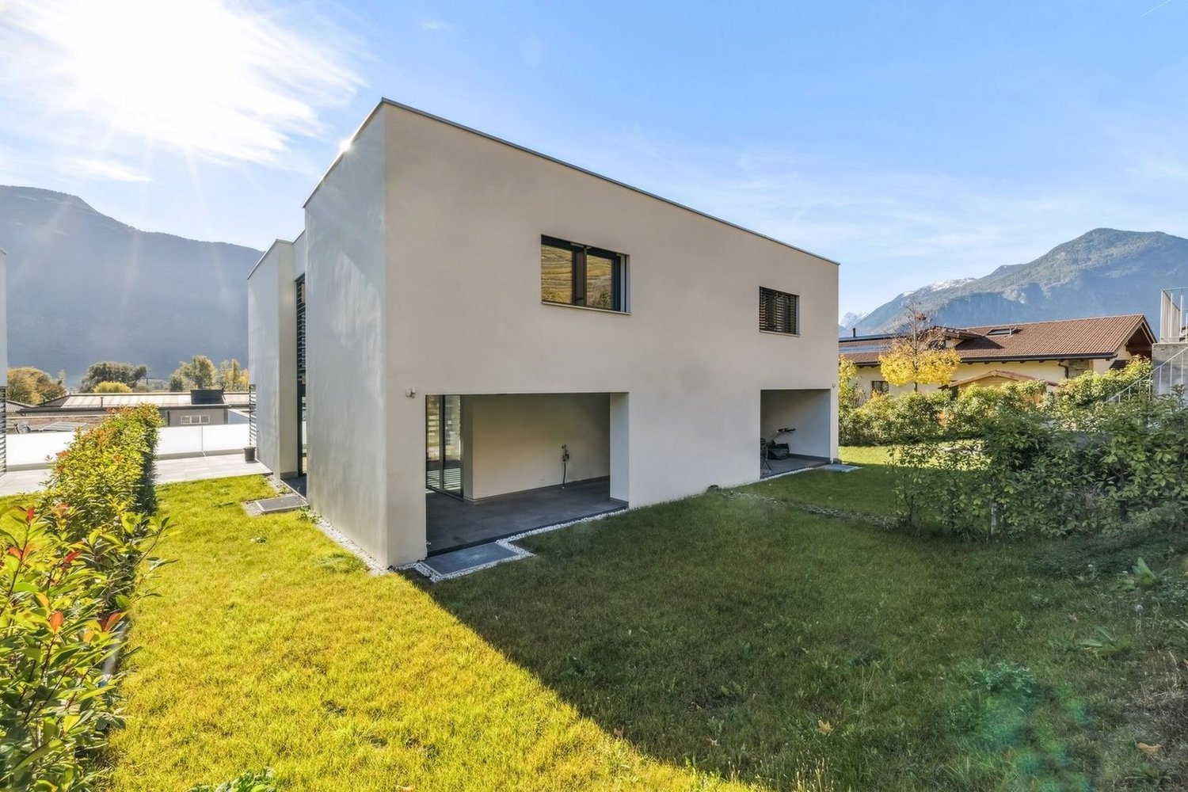
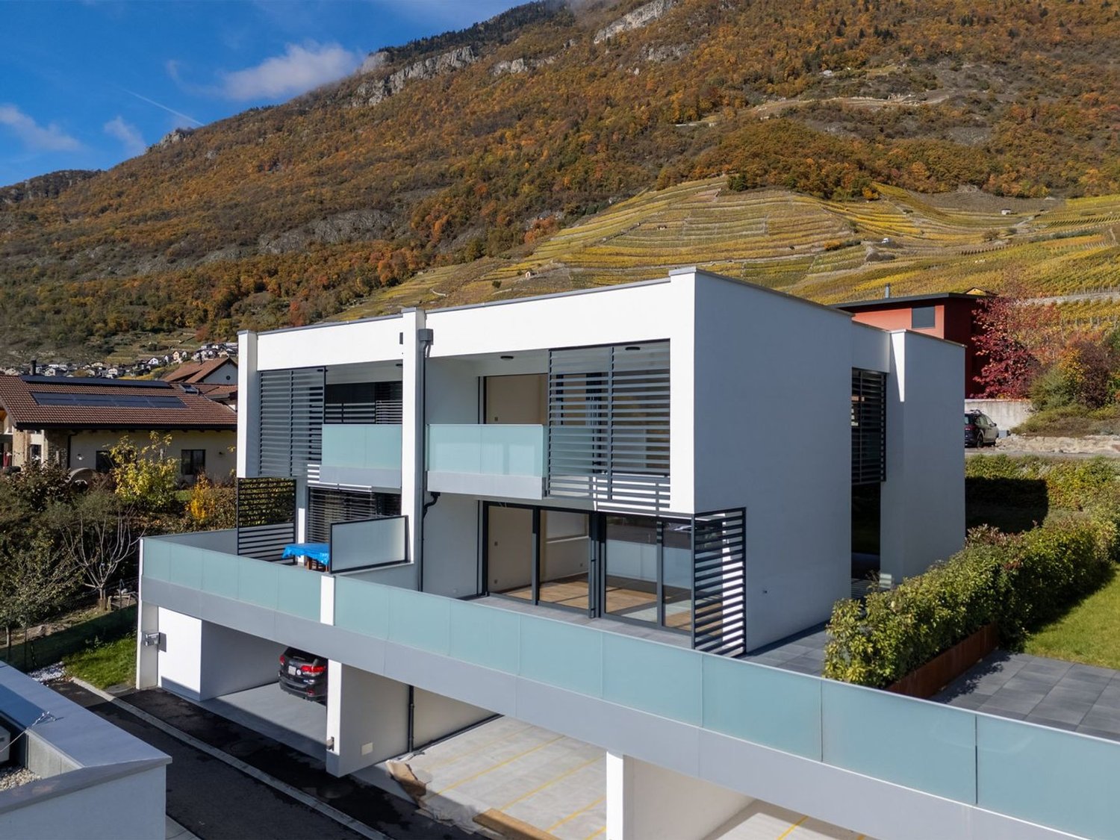
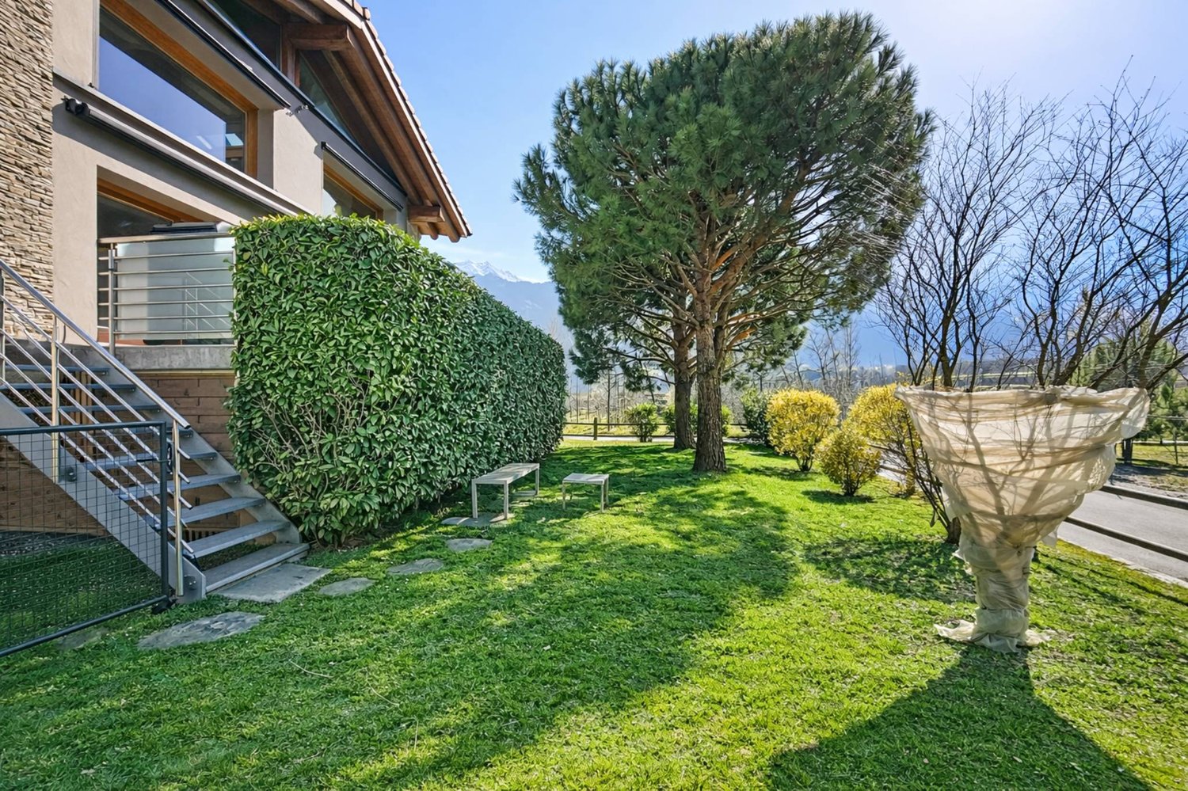
The view is splendid and unobstructed for this contemporary villa of 207 m2 and 1'111 m3 on the edge of the agricultural zone, built in 2011 and located in Fully, in the Valais, close to all amenities. With its 5 bedrooms and 6.5 rooms, this spacious property offers high-end amenities! The villa is equipped with a heating system by heat pump, triple glazing, and photovoltaic panels, ensuring optimal energy efficiency. The large windows and sliding doors flood the house with natural light. Electric shutters are installed on the windows and a centralized management system allows all to be closed with a single gesture. Two modern pergolas offer a pleasant outdoor space, ideal for relaxing by the pool. The large garden is also equipped with an irrigation system and an automatic lawn mower, ensuring a green environment all year round. The pool with automated management is heated by a heat pump and is covered with a motorized cover. A carport for 2 vehicles with electric charging station, a motorcycle garage, and numerous parking spaces complete this attractive offer. The property is enclosed by a fence. On the ground floor, you will find: - Main entrance; - 2nd entrance under the carport with dressing area; - Spacious living room/kitchen on two levels with access to the shaded terrace; - Master bedroom with dressing room and private bathroom; - Guest toilet; Laundry room; Technical room; Crafts/local cellar. Upstairs: - Landing; 4 large bedrooms; Bathroom with two sinks, shower, and bathtub. Annexes: - Glazed covered terrace with automatic shutters and windbreak; Pergola near the pool; Crafts room; Pool technical room with WC; Independent outdoor room; Garden shed; Carport for two vehicles; Motorcycle garage; Numerous parking spaces. Don't miss the opportunity to become the owner of this exceptional property, combining modern comfort and exceptional natural surroundings!

Travel time
-
1 / 21
3 roomsCHF 450,000.–
1926 Fully

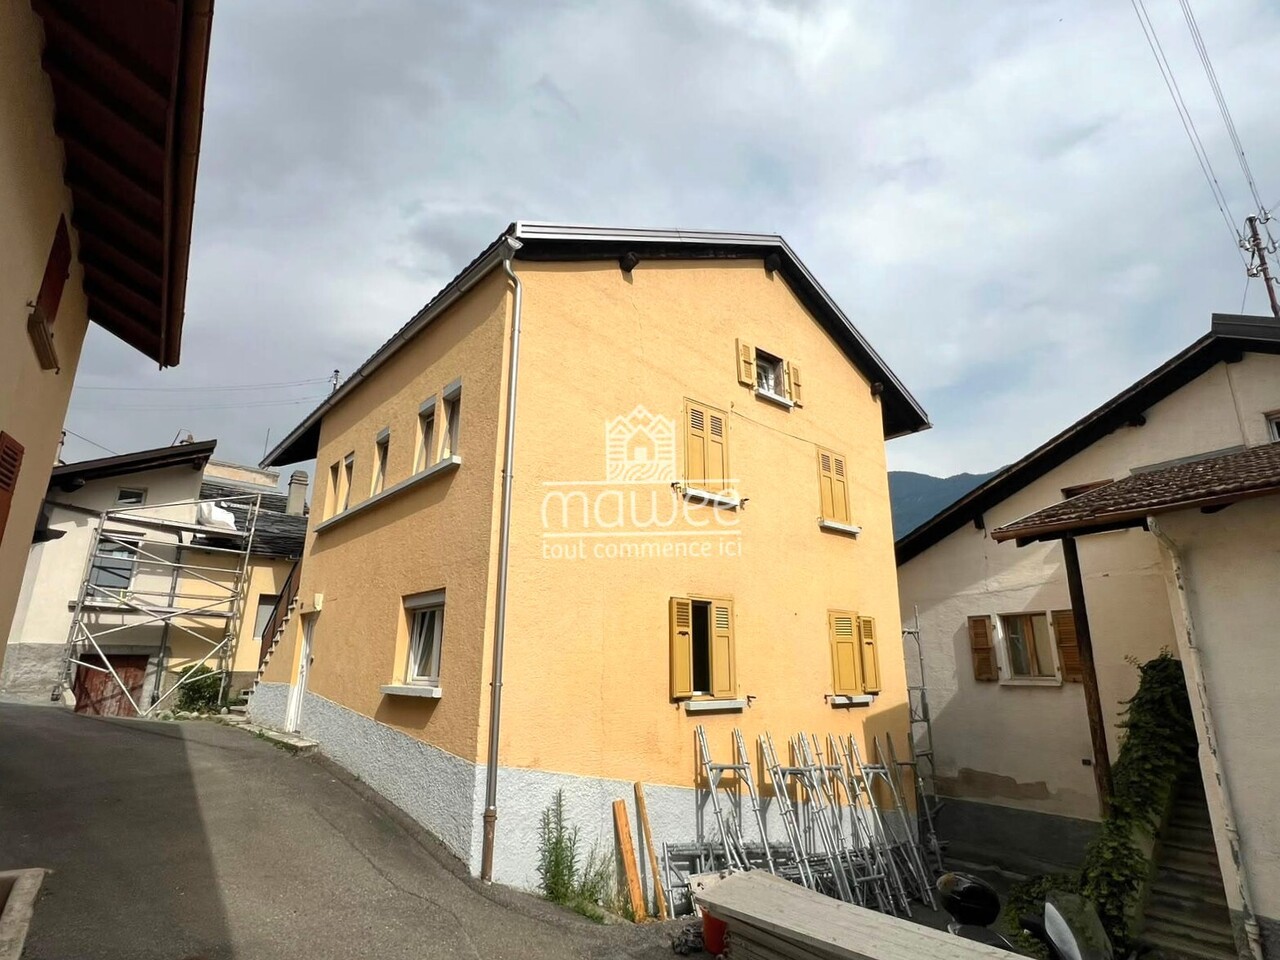
Apartment 3p + attic in a single-family house...

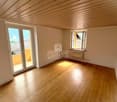
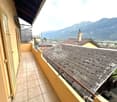
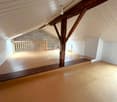
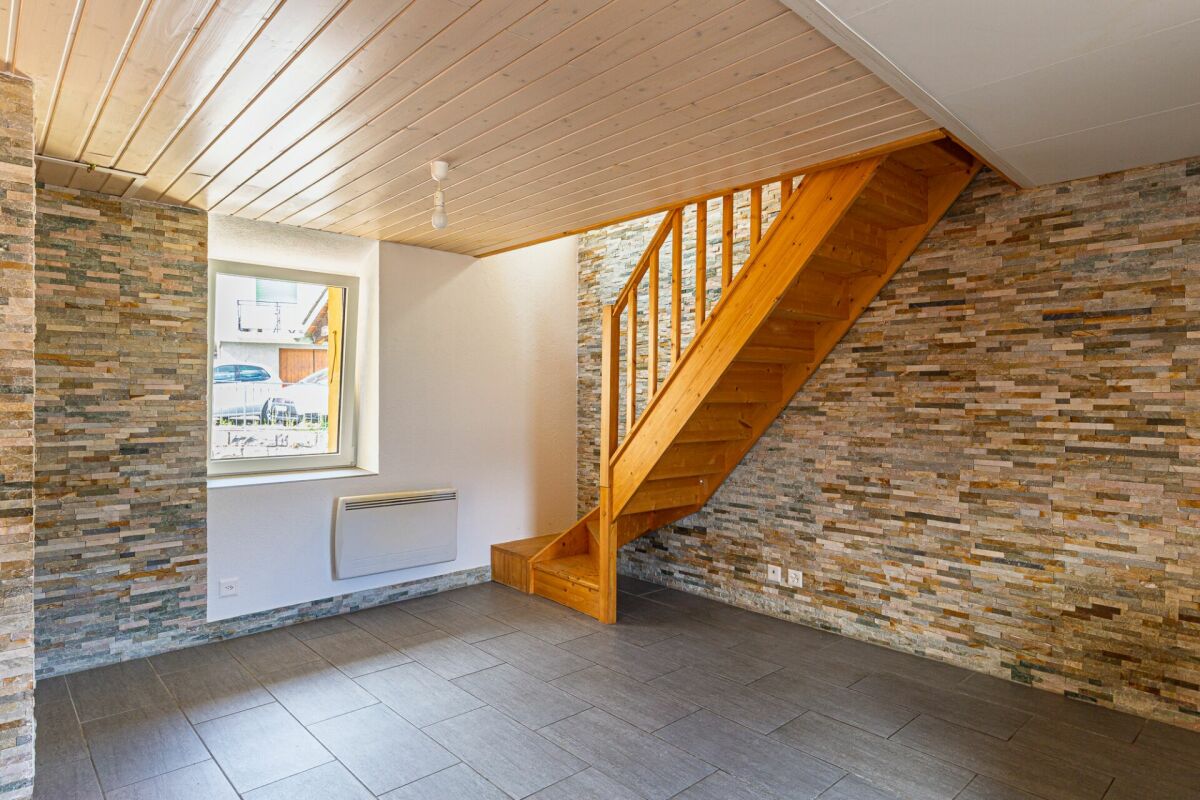
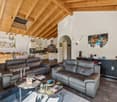
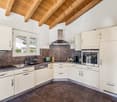
Apartment 3p + attic in a single-family house.... A house, 2 apartments, sale in bulk or separatelyFully, the heights, district of La Fontaine?With the charm of its small streets of yesteryear..A beautiful context for our charming village house built on 4 levels?In the basement: 2 large cellars of approx. 26 m2 each.On the ground floor: apartment of 2.5 rooms with approx. 62 m2 of living space?2 bedrooms, a storage room, a shower room/WC, a semi-open kitchen to the living room and a direct access to the balcony, always very appreciated.Currently rented until November 30; some renovation work will be considered. Perfect for an immediate return.On the 1st floor: apartment with 3 rooms and attic of approx. 115 m2 of living space?(These are the photos you see).2 bedrooms, a shower room/WC, a large kitchen with a very beautiful stone wall and an access to the large balcony which offers a magnificent view of Fully and its church.A staircase takes you to the attic where you will benefit from a huge usable space.A solid construction for this beautiful house whose roof, heating and electricity were redone 5 years ago.You have the possibility to acquire each apartment separately or the entire house, in which case you will benefit from a price.Beautiful possibilities in prospect?Buy the house for rental only.Live in one apartment and rent the other for a return.Connect the 2 apartments to create a very large accommodation?Renovation project, extension or rental investment, make your choice!I'll tell you more about the file you ask me for.

1 / 9
  • Balcony / Terrace
  • View
  • Child-friendly
4.5 rooms115m²CHF 450,000.–
1926 Fully

4.5-room apartment - A charming opportunity in Fully

In the heart of the popular La Fontaine district, on the heights of Fully, discover this magnificent 4.5-room apartment with converted attic space, located in an authentic village house full of character. An ideal address for lovers of tranquility, charm, and authenticity.Located on the first floor, this apartment develops approximately 115 m² of living space and seduces with its generous volumes and character elements.You will find: • A large, convivial kitchen sublimated by a superb stone wall. • A bright living room giving access to a spacious balcony. • Two comfortable bedrooms. • A bathroom with WC. From the apartment, a staircase leads to the converted attic, an additional space ideal for creating an office, a playroom, a relaxation area, or storage according to your desires.An unobstructed viewThe large balcony will allow you to enjoy a magnificent view of the village of Fully and the surrounding mountains.The house has benefited from significant renovation work about five years ago, including: • the roof, • the heating system, • the electrical installations. These renovations offer an excellent compromise between the charm of the old and current comfort.In the basement, two large cellars of approximately 26 m² each complete the property and offer valuable storage spaces.Whether you are looking for your main residence, a pied-à-terre, or a real estate investment, this property will seduce you with its authenticity, its volumes, and its privileged location.A rare opportunity not to be missed. Contact us today to organize a visit and let yourself be seduced by this quality property.Find all our ads on mawee.chMawee, it all starts here!

  • Balcony / Terrace
  • View
  • Child-friendly
Pierre Coulon

Pierre Coulon

Agent immobilier

1 / 12
  • Parking space
  • View
5.5 rooms159m²CHF 1,175,000.–
A Fully, 1926 Fully

Magnificent 5.5-room villa

Superb family villa with large gardenDiscover this magnificent individual villa with two floors, ideal for a family seeking space, comfort, and tranquility. Nestled in a quiet and green residential area, it seduces with its natural light, its harmonious layout, and its carefully manicured exteriors.Spacious and bright bedrooms:The villa offers 4 generous bedrooms, including an elegant master suite with private bathroom equipped with a bathtub and shower.The bright bedrooms provide a peaceful and warm atmosphere.A second bathroom with bathtub completes the bedroom area for optimal comfort in daily life.A convivial and refined ground floor:The large living room with fireplace is the heart of the house. Thanks to a large glass front, it opens onto a main terrace with a UV-protected pergola, creating a fluid transition between indoors and outdoors.The landscaped garden, adorned with shrubs and flowers, invites relaxation and privileged moments with the family. A second terrace allows you to fully enjoy the long summer evenings in an intimate and convivial setting.Functional kitchen and storage spaces. The fully equipped kitchen has an adjacent pantry, ideal for storage and organization.Outside, a shed is provided for storing garden tools. An equipped laundry room as well as a spacious entrance hall with built-in closets perfectly complete the ground floor.Parking and outdoor comfort:The property benefits from a covered area for two vehicles as well as three additional parking spaces at the front, offering great parking convenience.Exceptional quality of life:Located in the immediate vicinity of the village's schools and shops, this villa perfectly combines practicality and serenity.Its magnificent pergola constitutes a true relaxation area, ideal for admiring the view and enjoying the sun in complete intimacy.A harmonious living space, designed for comfort, conviviality, and well-being.Organize your visit now and come and realize your project in this magnificent villa.

  • Parking space
  • View
1 / 9
  • Parking space
  • Garage
  • Child-friendly
4 rooms98m²CHF 520,000.–
1926 Fully

Maison villageoise au coeur de Fully à rénover

Découvrez cette maison villageoise idéalement située au coeur de Fully offrant un potentiel de développement exceptionnel. Actuellement composée de deux commerces au rez-de-chaussée, cette propriété représente une opportunité rare pour les investisseurs et promoteurs souhaitant valoriser un bien à fort potentiel.Grâce à la réglementation en vigueur, le bâtiment peut être surélevé jusqu'à une hauteur de 13,50 mètres, permettant la création de plusieurs appartements aux étages tout en conservant les surfaces commerciales existantes. Sa structure solide et ses volumes généreux constituent une excellente base pour un projet de rénovation, de transformation ou de promotion immobilière.Le bien dispose également d'une grande cave, de deux vastes ateliers de stockage, d'un garage privé ainsi que de deux places de parc extérieures, des atouts particulièrement recherchés en plein centre du village. À quelques pas des commerces, des écoles, des transports publics et de toutes les commodités, cette propriété bénéficie d'un emplacement stratégique alliant visibilité, accessibilité et qualité de vie.Que vous envisagiez la création de logements, un projet mixte résidentiel et commercial ou un investissement patrimonial, cette maison villageoise constitue une opportunité unique de développer un projet à forte valeur ajoutée au coeur de Fully.Ce bien idéalement situé en plein centre de Fully se distribue comme suit :Rez inférieur : • Garage • Carnotzet • Atelier • Local technique Rez supérieur : • Deux commerces avec WC • Accès vers le toit 1er étage : • Galetas à aménager ou à surélever pour créer des appartements Particularités : • Au coeur de Fully • Hauteur possible 4 étages, 13,5 mètres • Terrain de 131 m2 • Places de parc extérieures • Garage intérieur • A proximité de toutes commodités Fully :Depuis des décennies, Fully est synonyme de qualité de vie. Cette commune de quelque 9000 âmes, à quelques kilomètres de Martigny, doit sa réputation d'oasis valaisanne à un microclimat méditerranéen. D'aucuns la surnomment d'ailleurs la petite Californie de la Suisse ! Vous souhaitez obtenir des précisions, le visiter ? Contactez-moi par téléphone, courriel ou passer nous rencontrer (sur rendez-vous) dans notre agence de Martigny et nous vous renseignerons très volontiers. Retrouvez tous nos biens sur www.valimmobilier.ch Entdecken Sie dieses Dorfhaus in idealer Lage im Herzen von Fully, das ein außergewöhnliches Entwicklungspotenzial bietet. Derzeit besteht die Immobilie aus zwei Geschäftsräumen im Erdgeschoss und stellt eine seltene Gelegenheit für Investoren und Bauträger dar, die eine Immobilie mit großem Potenzial aufwerten möchten.Dank der geltenden Vorschriften kann das Gebäude auf eine Höhe von bis zu 13,50 Metern aufgestockt werden, was die Schaffung mehrerer Wohnungen in den Obergeschossen ermöglicht, während die bestehenden Gewerbeflächen erhalten bleiben. Die solide Bausubstanz und die großzügigen Raumaufteilungen bilden eine hervorragende Grundlage für ein Renovierungs-, Umbau- oder Immobilienentwicklungsprojekt.Die Immobilie verfügt zudem über einen großen Keller, zwei geräumige Lagerräume, eine private Garage sowie zwei Außenparkplätze - Vorzüge, die mitten im Dorfzentrum besonders begehrt sind. Nur wenige Schritte von Geschäften, Schulen, öffentlichen Verkehrsmitteln und allen Annehmlichkeiten entfernt, profitiert diese Immobilie von einer strategisch günstigen Lage, die Sichtbarkeit, Erreichbarkeit und Lebensqualität vereint.Ganz gleich, ob Sie den Bau von Wohnungen, ein...

  • Parking space
  • Garage
  • Child-friendly
Emilie Sannié

Emilie Sannié

Courtière agréée et responsable de l'agence de Martigny

1 / 13
5.5 rooms260m²CHF 2,390,000.–
Chemin des Ceps 13, 1926 Fully

Provençal villa of exception with pool in Fully

In the heart of a privileged residential environment, this elegant individual 5.5-room villa offers a rare living space where comfort, intimacy, and quality of life are perfectly combined.Built on a magnificent plot of over 1,100 m², the property seduces from the first moments with its generous volumes, natural light, and carefully designed outdoor amenities to fully enjoy the beautiful Valaisan days.The living area, bathed in light thanks to its large openings, harmoniously opens onto the terraces and the landscaped garden. A heated veranda extends the reception areas and offers a soothing view of the outdoors all year round.Outside, everything has been designed for well-being and conviviality: a heated pool sheltered from prying eyes, a summer kitchen, large terraces, and perfectly maintained green spaces create a true holiday atmosphere in everyday life.The villa has four comfortable bedrooms, two bathrooms, a spacious garage, and numerous outdoor parking spaces that can accommodate family and guests.The assets of this property:o Individual villa of high standingo Plot of 1,112 m²o Approximately 260 m² of living spaceo Heated pool without vis-à-viso Heated verandao Summer kitchen and large terraceso Quiet and sought-after residential areao Excellent exposure and optimal sunshineo Garage and numerous parking spaceso High-quality, perfectly maintained constructionThis property is aimed at buyers looking for an exclusive place to live, offering space, serenity, and high-quality amenities in one of the most appreciated municipalities in the region.Complete file and visit on request.

Travel time
-
1 / 14
CHF 495,000.–
Rue de la Fontaine 51, 1926 Fully

Small rental building in the heart of Fully

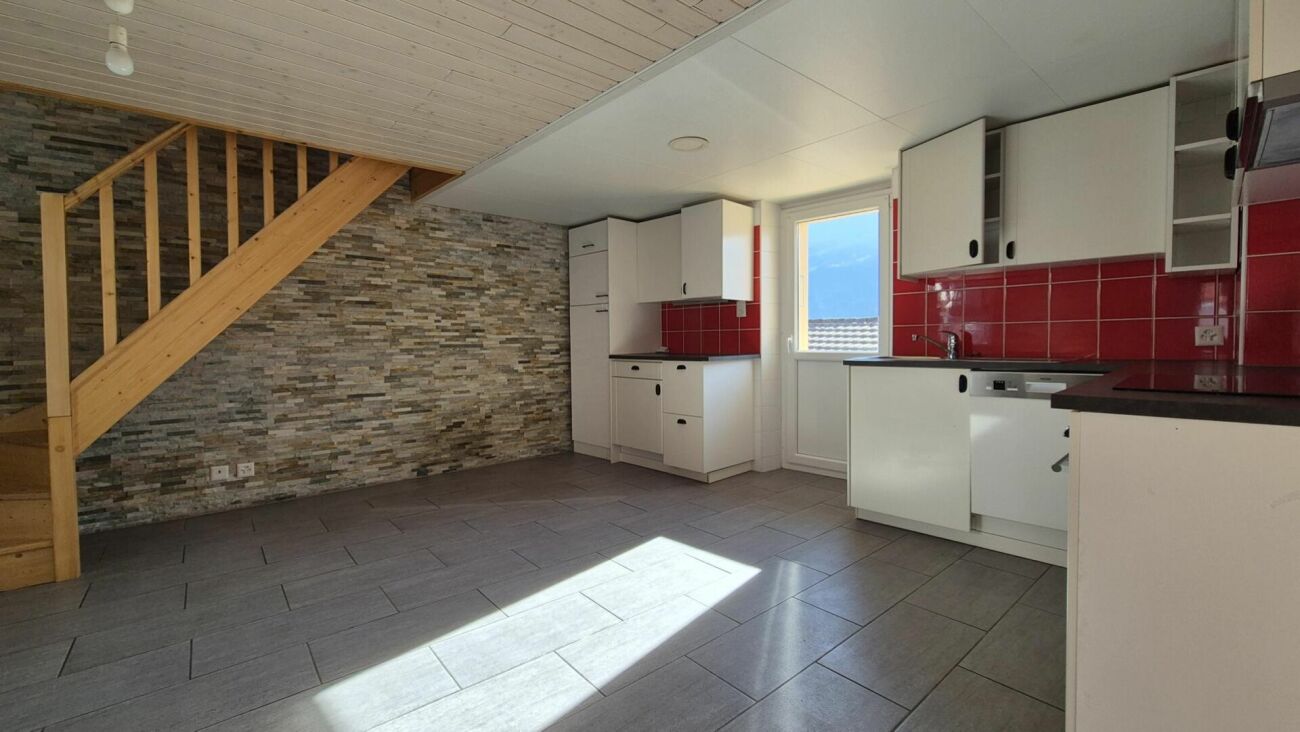
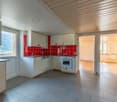
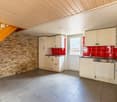
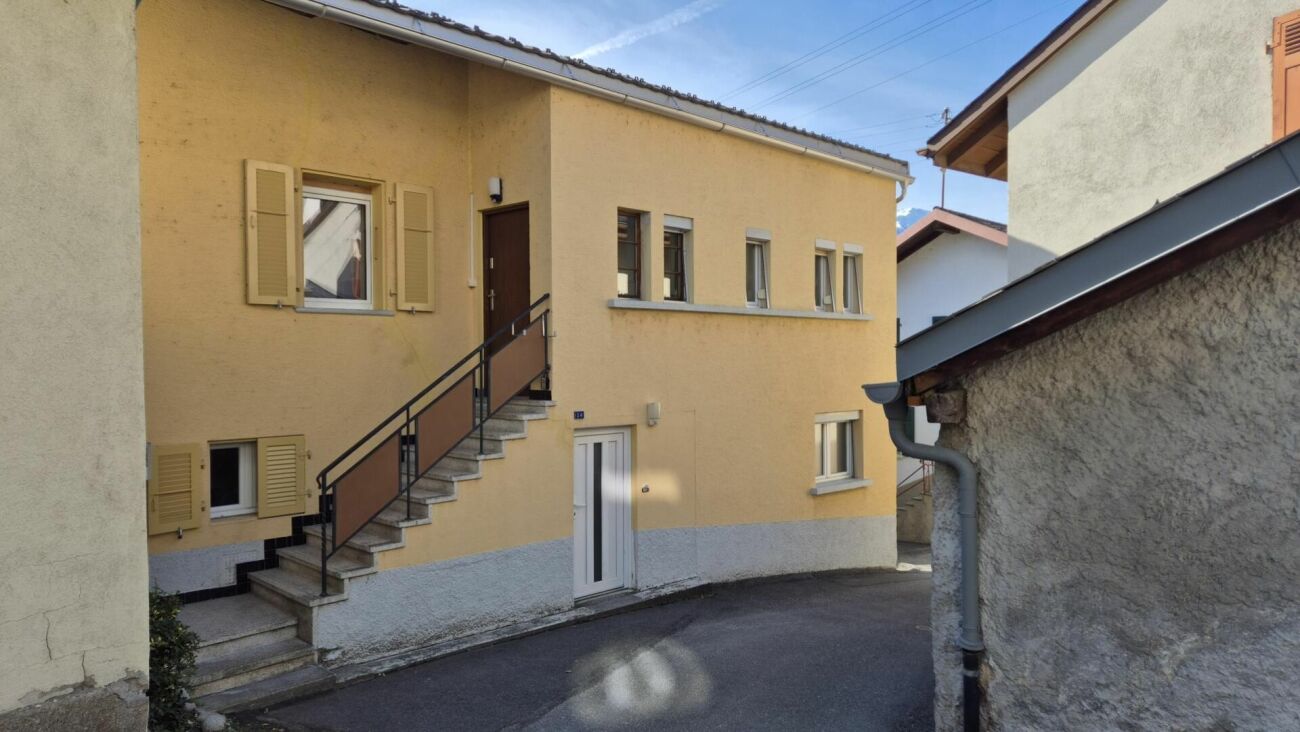
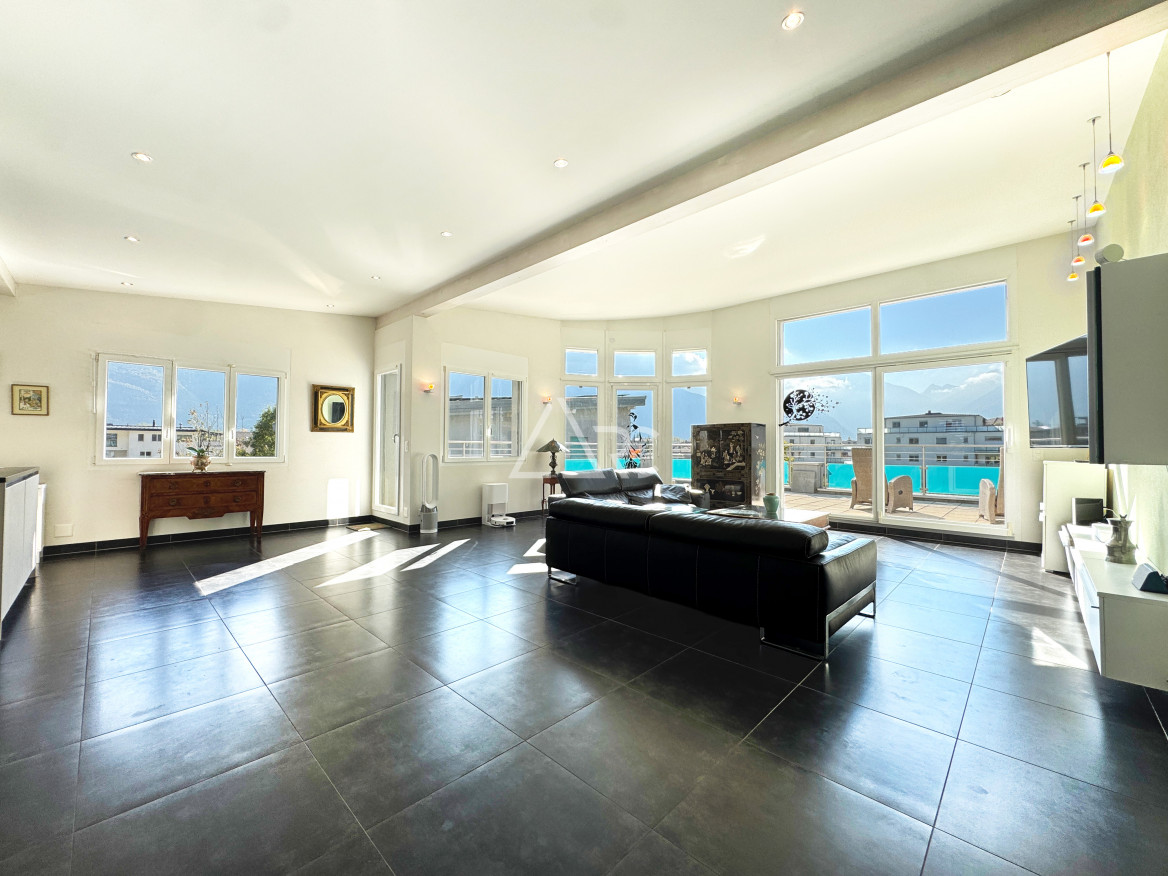
The building at Rue de la Fontaine 51 is a small residential building composed of two apartments. It is spread over the ground floor, first and second floors.The apartments have individual charges. The heating is electric, individual per apartment. The building does not have a concierge service, which limits the operating costs.The building is fully rented and presents a simple configuration, adapted to a rental property. Studio with 1 room on the ground floor This studio on the ground floor offers a simple and efficient layout. • Bright main room. • Open, equipped and integrated kitchen into the living space. • Shower with WC, separate, with window. • Space provided for a private laundry room. • Electric heating per apartment. • Rent: CHF 550.-/month 3-room apartment in duplex on the 1st and 2nd floors This 3-room apartment in duplex offers a sought-after configuration, with a clear separation between day and night areas. • Living room and closed, equipped kitchen with window, providing good lighting. • Fluid and functional layout on the first level. • Separate WC on the day level. • Internal staircase connecting the two floors without loss of surface area. • Two bedrooms on the upper floor, located under the roof. • Visible wood on the ceilings and walls on the upper floor. • Each bedroom has a window. • Shower on the upper floor with skylight. • Electric heating per apartment. • Vaulted cellar offering additional storage space. • Rent: CHF 1'090.-/month. Technical description • Small residential building, located at a street corner. • Traditional construction in masonry. • Plastered facades, light color. • Roof with two slopes. • Covering with flat roof tiles of slate type. • Roof overhang with visible eaves. • Visible masonry chimney on the roof. • External wooden windows. • Wooden shutters, painted, present on all openings. • Main access from the street. • Surrounding area composed of houses and small buildings. Technical elements - visible equipment • Electric heating per apartment. • Visible electric radiators in the apartments. • Common electrical panel with individual meters. • Vaulted cellar in the basement, used as a storage space.
Travel time
-
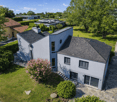
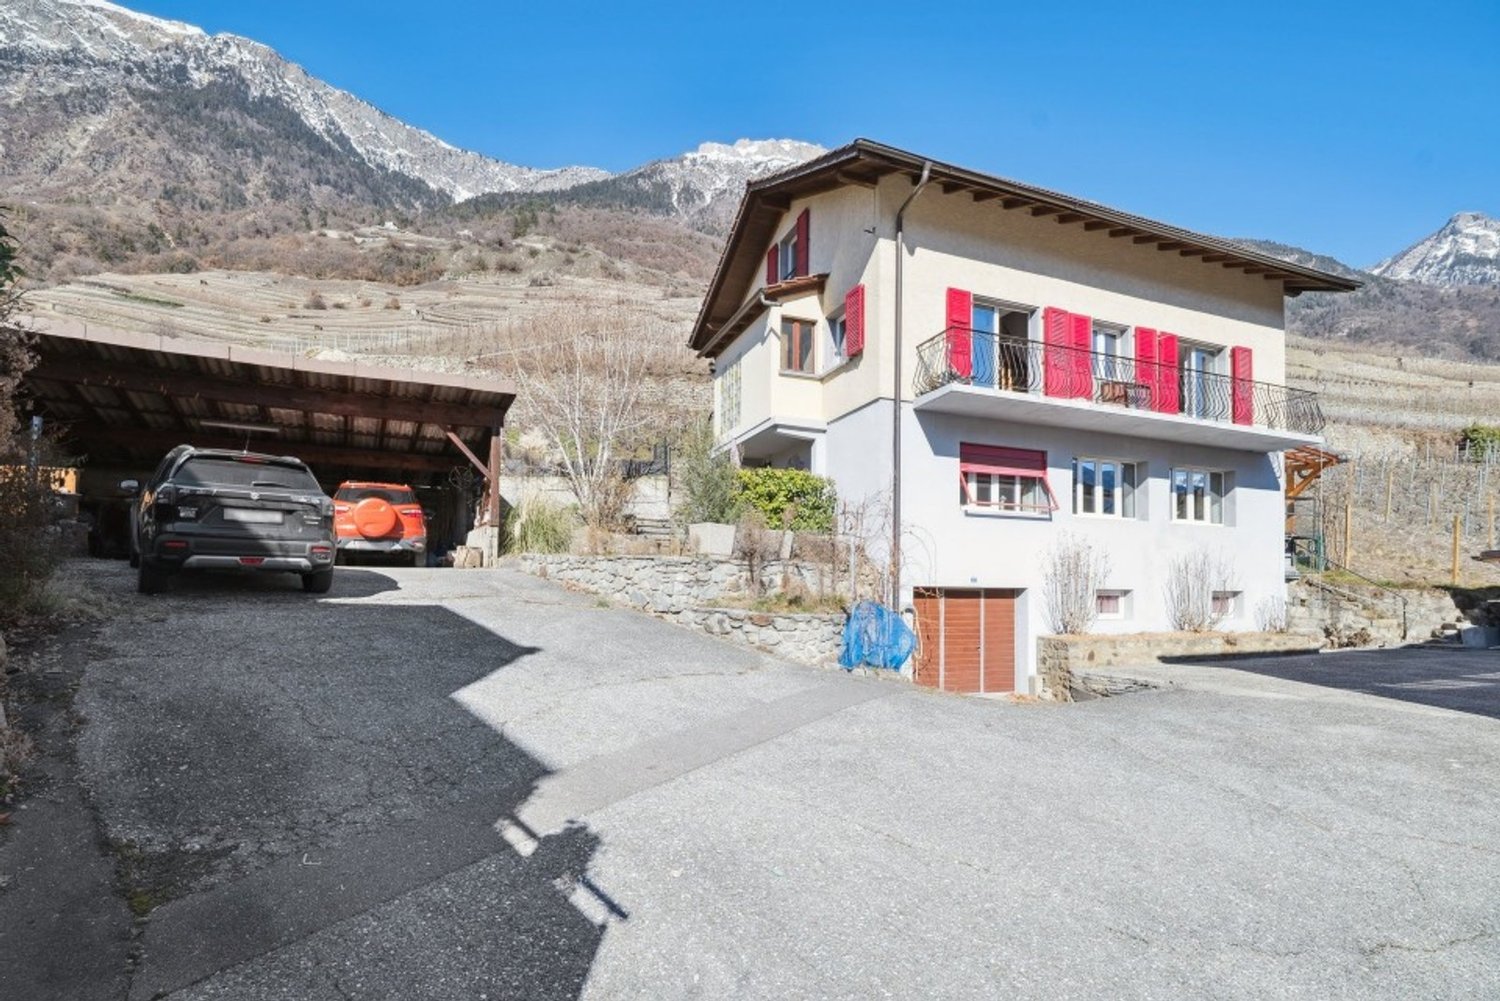
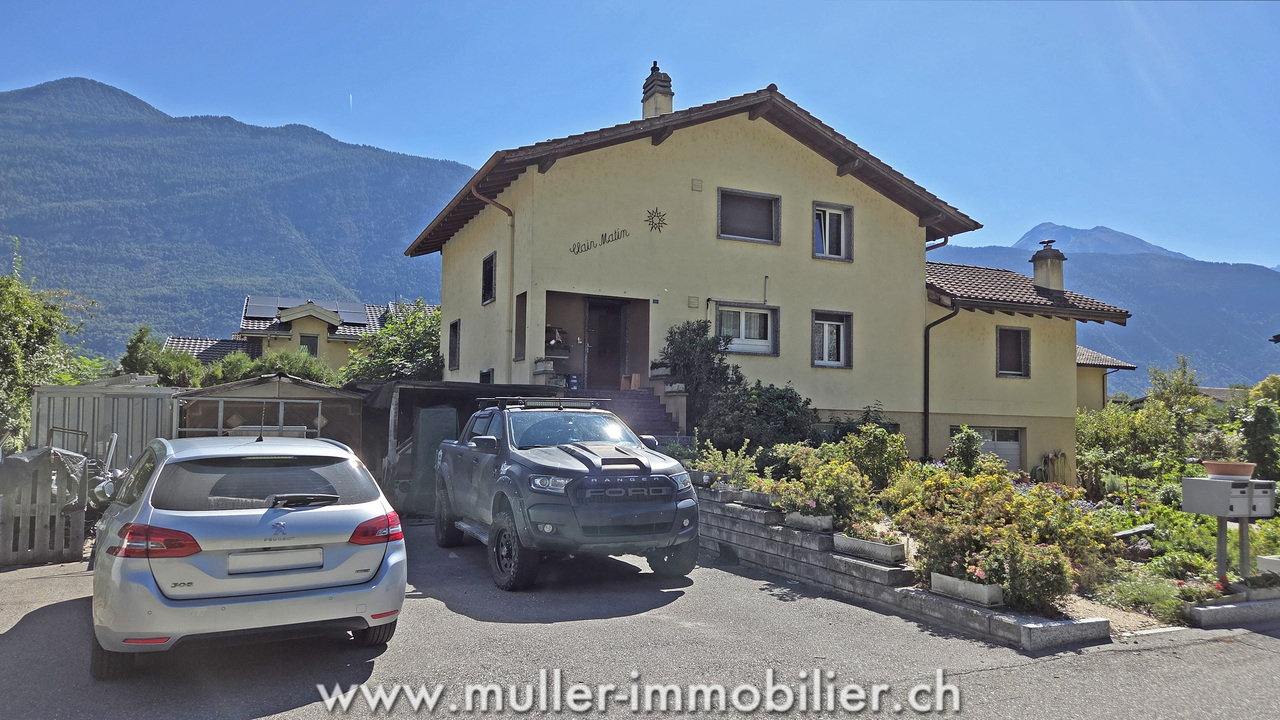
  • Detached house, wooden exterior, white walls, brown roof, garage, car and motorcycle parked in front, small garden, mountain view
  • wooden ceiling, wooden floor, white walls, small window, mirror, picture frame
1 / 24
5.5 rooms160m²CHF 660,000.–
Route de Saillon 36, 1926 Fully

Fully, charming 5.5-room house of 160 m2 with garage and parking spaces

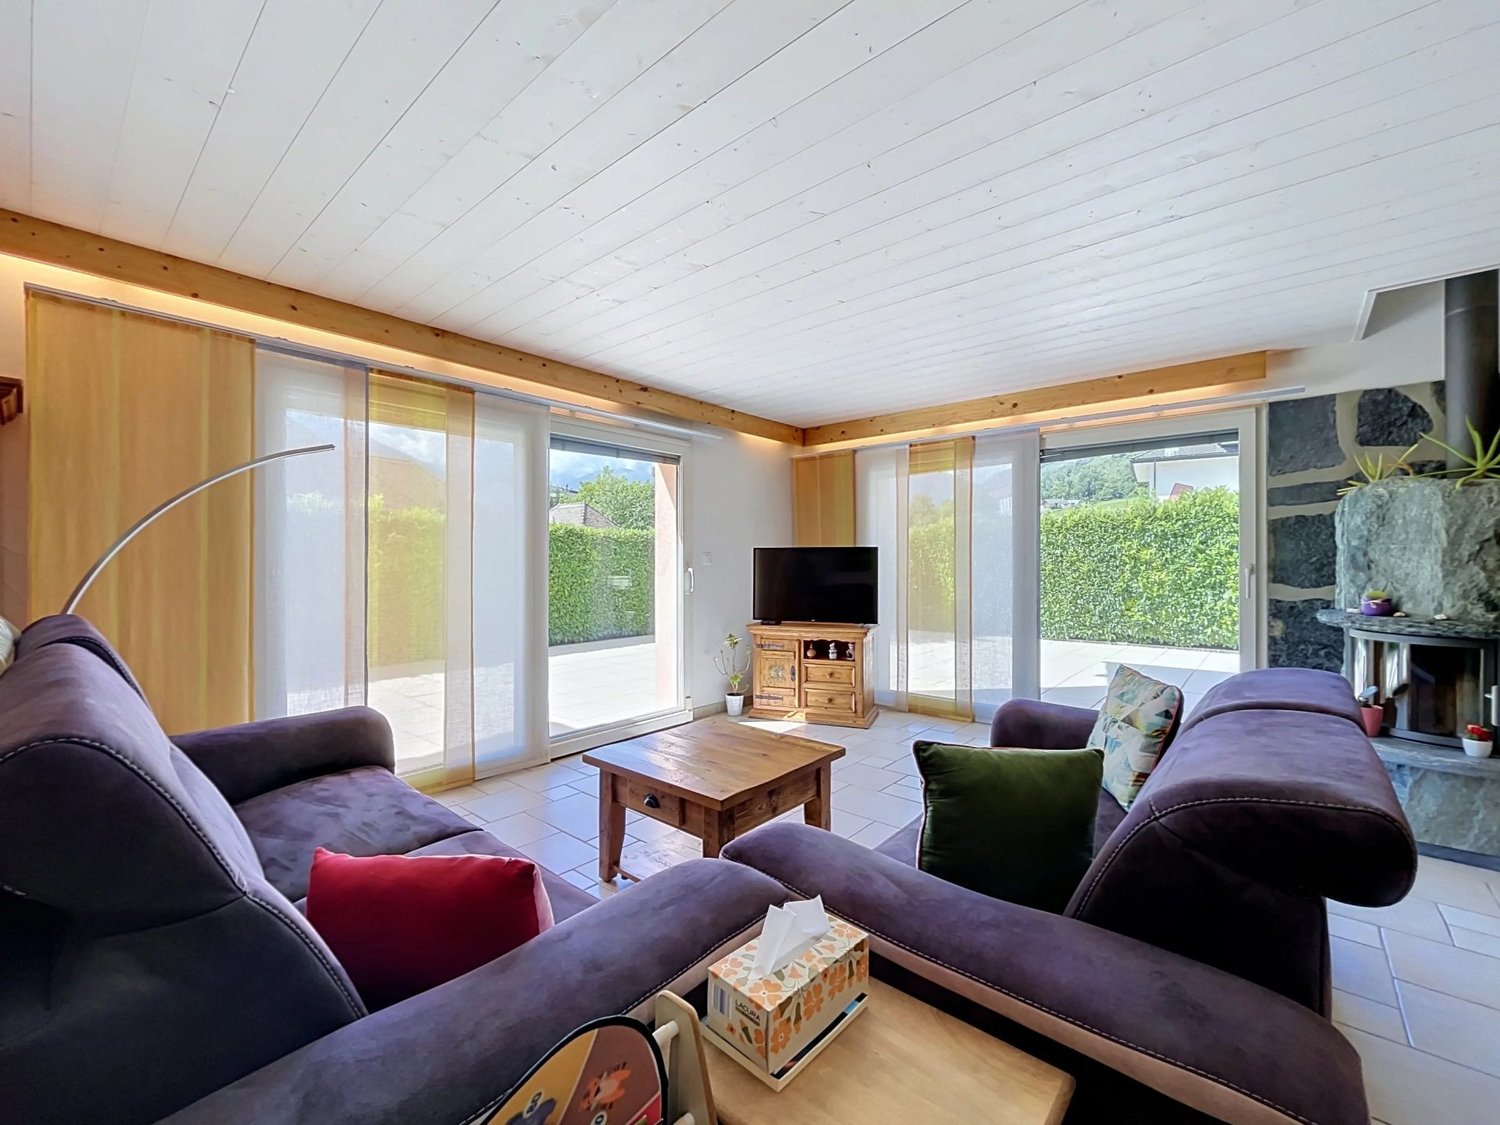
Located at Route de Saillon 36, the villa is in the heart of the charming and dynamic village of Fully. It benefits from an ideal location for families: less than 10 minutes' walk from the center and all amenities (primary school, orientation cycle, UAPE, shops, sports facilities, etc.). Access to the highway is just 5 minutes by car.Spread over 3 levels, this house of ideal size offers great potential for renovation. On the ground floor, the living room with a wood stove, south-facing, is bathed in light thanks to its large windows and gives access to a spacious balcony. The kitchen, open to the living room, has benefited from a total renovation in 2022. This floor also offers a pleasant parental bedroom with an adjacent bathroom.On the 1st floor, the house offers three attic bedrooms giving access to a balcony as well as a bathroom.On the lower ground floor, an entrance hall leads to the basement, composed of the cellar, laundry room, garage, and staircase leading to the upper floors.The house has a gross living area of 160 m2 (excluding the garage), to which is added the 9.6 m2 balcony (total weighted sales area = 165 m2). The total volume is 507 m3 according to the SIA 416 standard, and the property is organized as follows, considering the net living areas (sweepable areas):On the ground floor: • An open kitchen to the living room of 9 m2, • A living room of 19.5 m2 giving onto a 9.6 m2 balcony, • A parental bedroom of 10.8 m2 with an adjacent bathroom of 3.5 m2, • A guest toilet. On the 1st floor: • Three bedrooms of respectively 6.6 m2, 6.6 m2, and 7.1 m2 (plus attic space), • A bathroom of 2.7 m2. • A hall On the lower ground floor/basement: • An entrance hall and corridor, • A laundry room with shower of 9 m2, • A cellar of 10.7 m2, • A technical/boiler room of 2.9 m2, • A non-heated multi-purpose room of 9 m2 • A large garage of 19.2 m2. A large, asphalted parking space located to the north allows for many vehicles to be parked.The house is located in a high-density area and could benefit from both an extension and a small development, ideal for a developer.Strong points: • Close to all amenities • Attractive and dynamic village • House full of charm • Great potential for transformations

Mireille WUILLOUD

Mireille WUILLOUD

Assistante PPE

Travel time
-

Suggested properties for you based on search results