Quick Filters for your search

Quick-filters

We show you quick-filters based on the most used filters by location.

By using these, you can enhance your search experience by finding new and interesting properties to your likings.

92 results - Properties for sale: 1926 (Fully)

1 / 9
  • Parking space
  • View
  • Swimming pool
6.5 rooms231m²CHF 1,790,000.–
CH, 1926 Fully
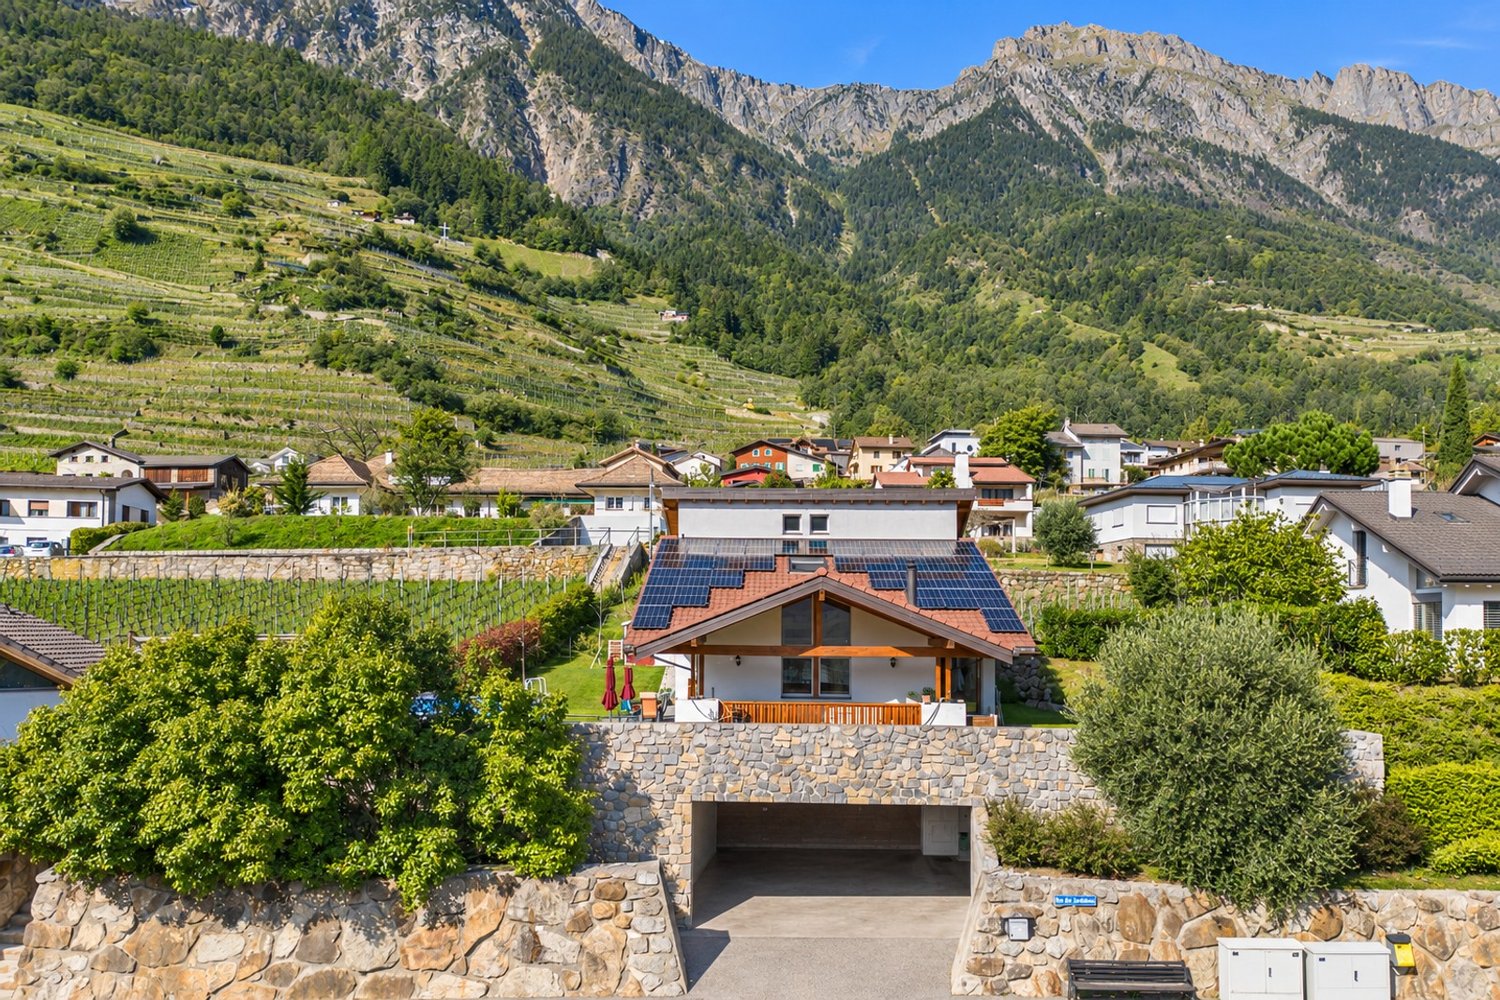
Property in a dominant position, calm and sunny

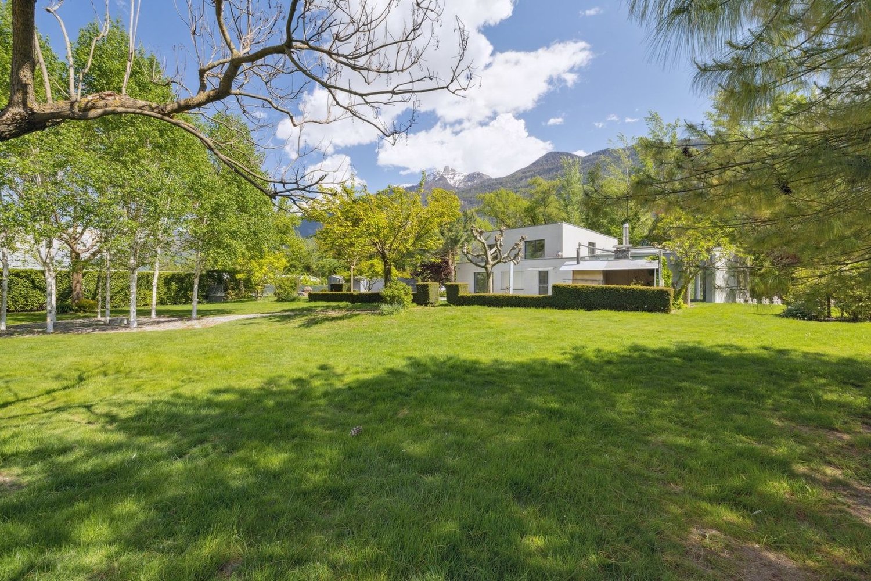
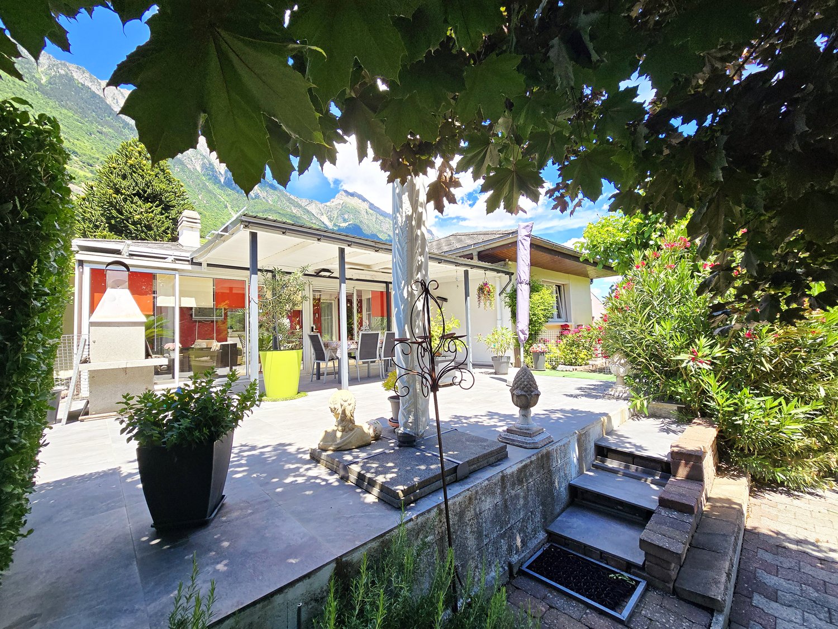
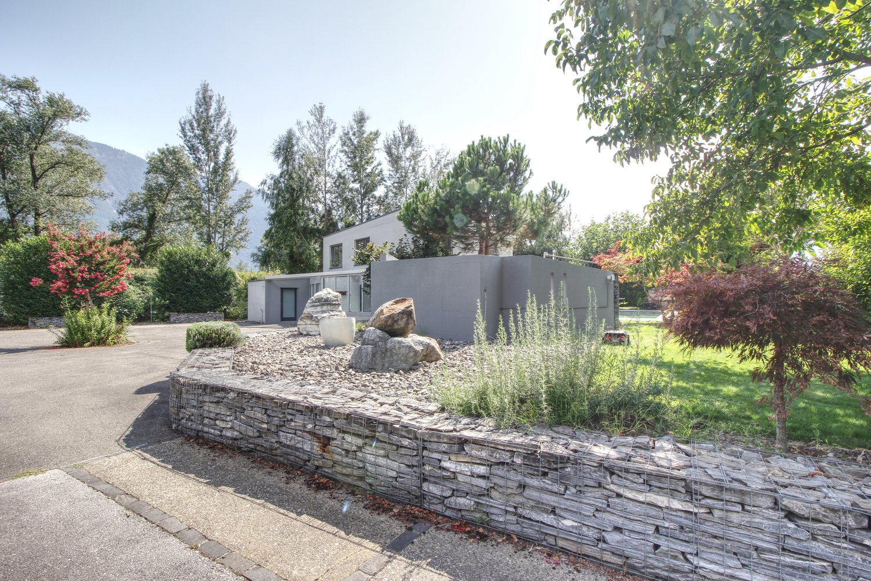
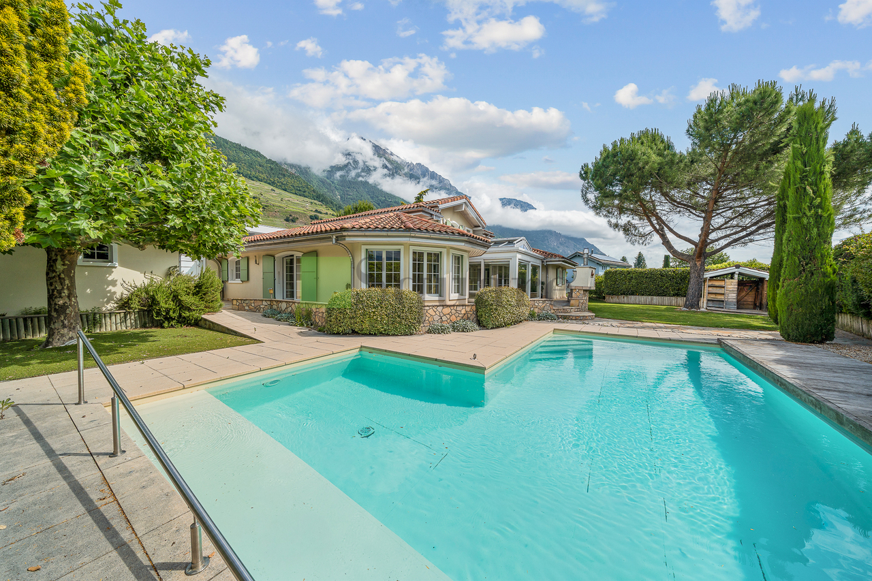
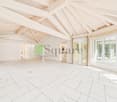
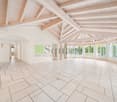
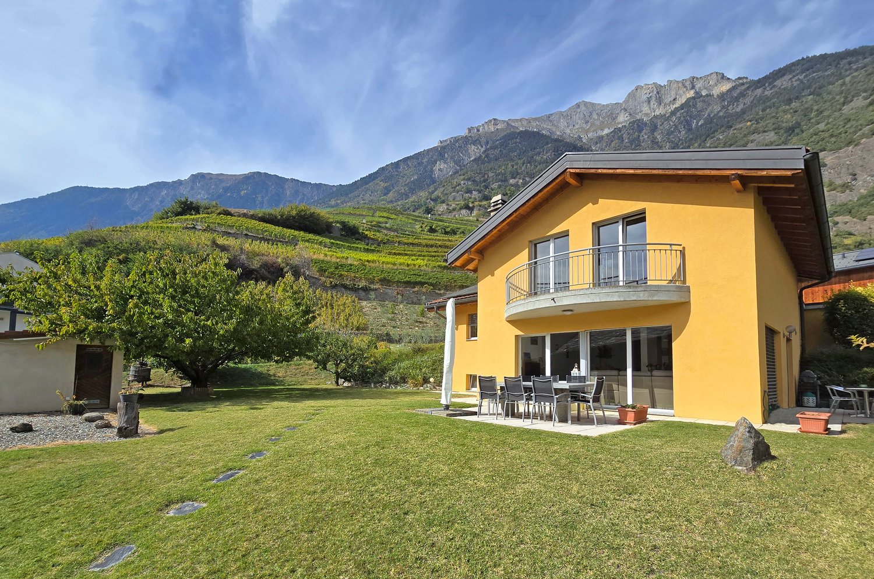
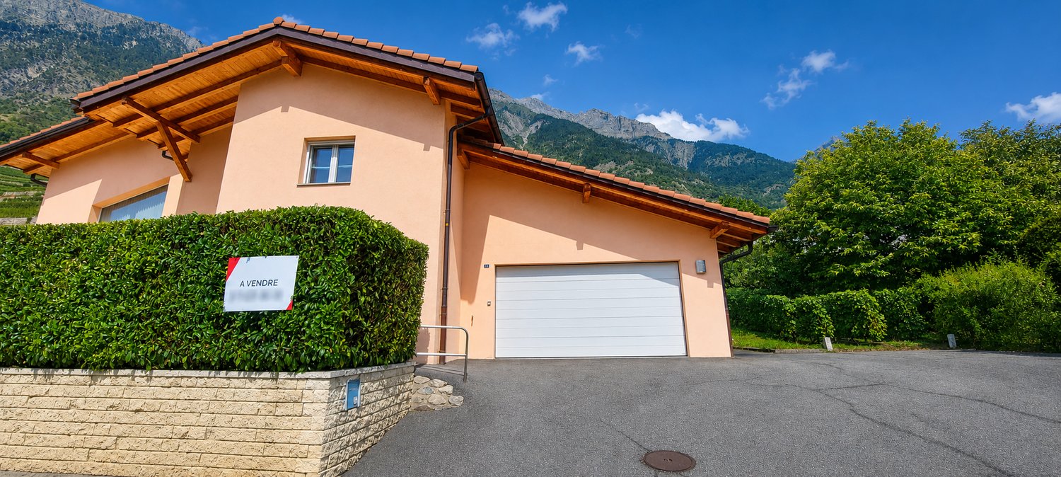
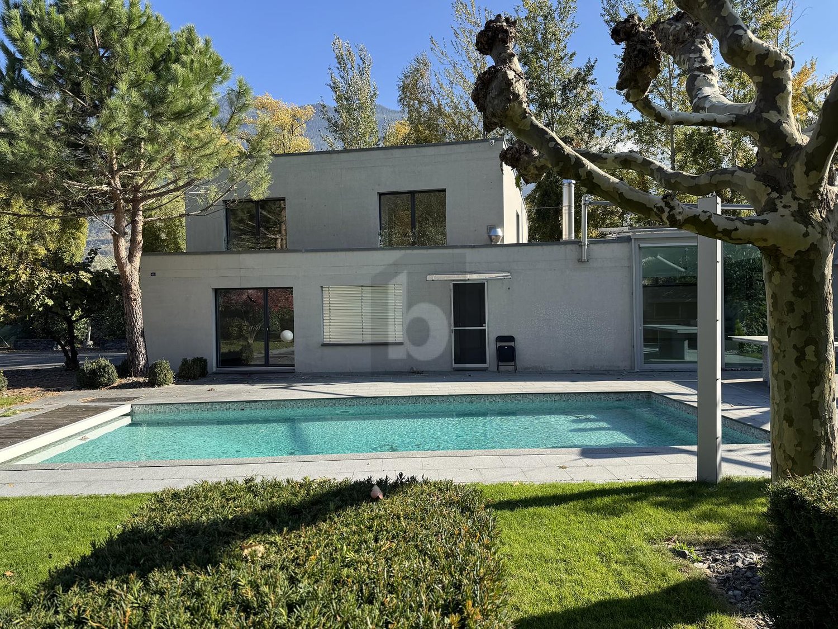
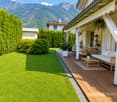
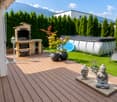
In Exclusive partnership with Switzerland Sotheby's International RealtyDominating the village of Fully, in a sought-after residential area, this 246 m2 property, built in 2002, stands on an exceptional plot, in an elevated position, offering a spectacular, completely unobstructed panoramic view of the Rhone valley.Just a few minutes from Martigny and a stone's throw from the primary school, the villa perfectly combines tranquility, proximity, and quality of life. Fully benefits from remarkable sunshine throughout the year, giving the property constant, warm natural light.The spacious living room, bathed in light thanks to its ideal orientation, constitutes the heart of the house. The generous volumes invite you to receive in a warm and refined atmosphere. Two terraces, oriented East and West, naturally extend the living spaces outdoors.Outside, an above-ground pool is set in a carefully maintained garden. The lawn, entirely fenced and without any vis-à-vis, ensures absolute intimacy in a green and peaceful setting. • Dominant position with breathtaking view • Exceptional sunshine all year round • Ideal distribution for a family • Mezzanine with potential for a 5th bedroom • Double terrace • 4-car garage and 3 covered parking spaces for carsThe property has a closed garage that can accommodate four vehicles, as well as three additional covered parking spaces for cars, a considerable and uncommon advantage.
  • Parking space
  • View
  • Swimming pool
1 / 11
  • Balcony / Terrace
  • Garage
  • View
  • +1
4.5 rooms176m²CHF 1,495,000.–
1926 Fully

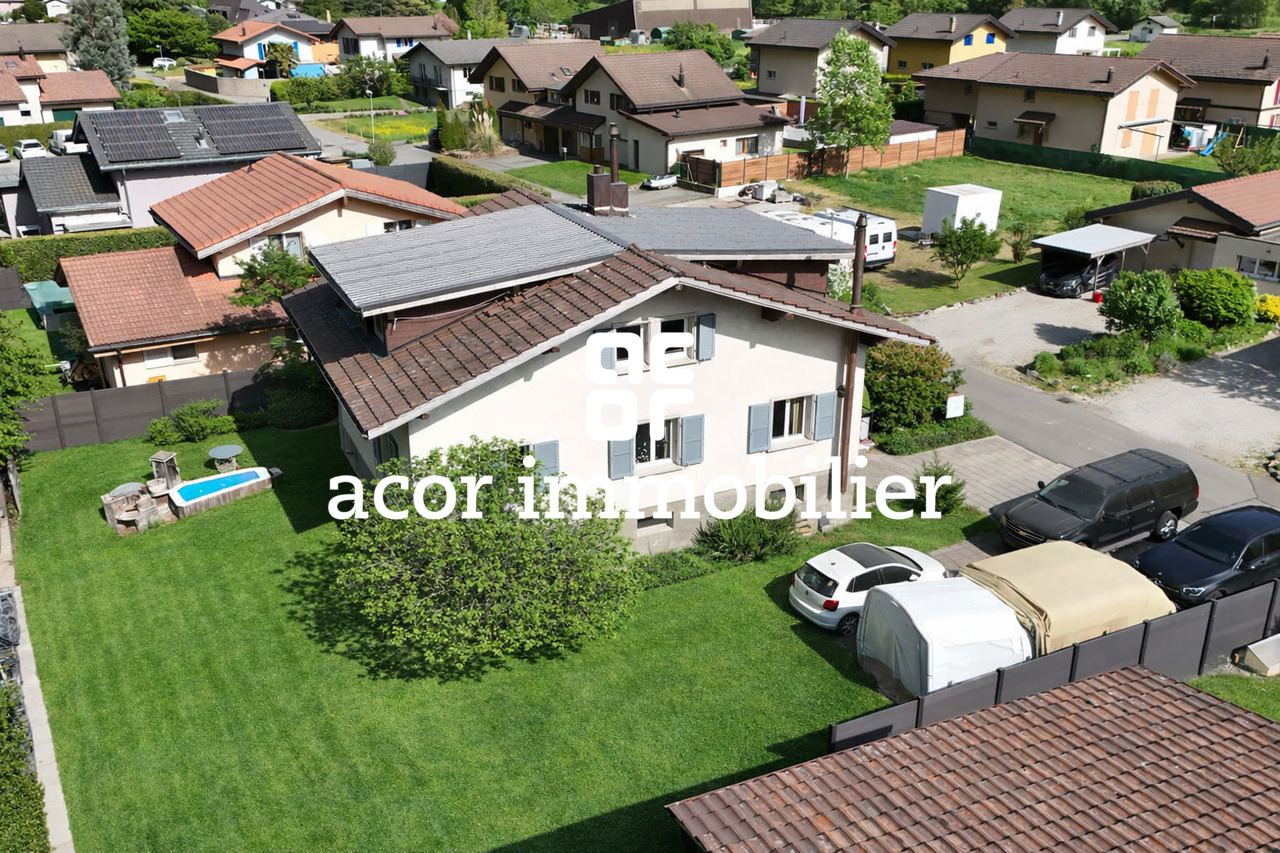
Wooden Log Cabin Villa in Canadian Chalet Style

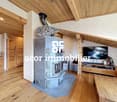
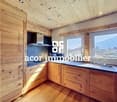
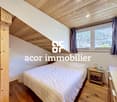
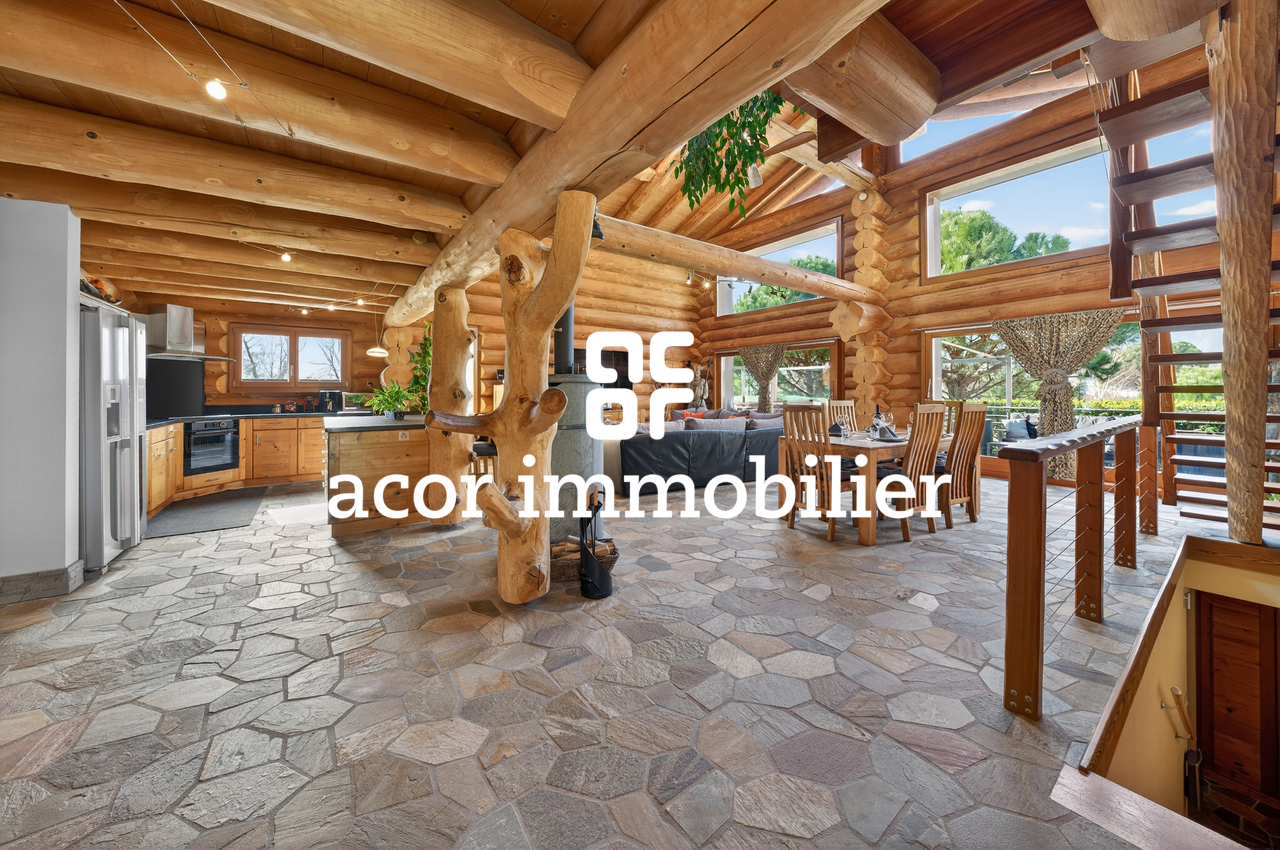
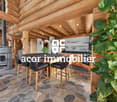
ACOR Real Estate invites you to discover this wooden log cabin villa inspired by Canadian chalets, a unique property that seduces with its authentic architecture, generous volumes, and warm atmosphere.The main living area impresses with its high ceiling and luminosity. The large openings allow you to fully enjoy the natural light and create a beautiful continuity between the living spaces. The living room, dining room, and open kitchen form a convivial ensemble, ideal for sharing family or friendly moments. Outside, the property has a well-maintained garden and a southwest-facing terrace with a pleasant relaxation area with a jacuzzi, inviting you to enjoy moments of relaxation in a calm and green environment.Spread over three levels, the villa consists of:Upper ground floorEntrance hallMajestic living room with Scandinavian wood stove and direct access to the southwest-facing terraceHigh-end, open kitchen with central islandBathroom with shower and WCBedroom1st floorParental bedroomOffice/relaxation area that can be easily converted into an additional bedroomBasementDouble garageCellarLaundry/technical roomShower and WCExteriorSouthwest-facing garden with terrace and jacuzzi areaTwo outdoor parking spacesThis wooden log cabin villa in Canadian chalet style will seduce lovers of authenticity and character. Its charm and unique atmosphere will not fail to surprise you. A visit is a must!

  • Balcony / Terrace
  • Garage
  • View
  • +1
Florian Bureau

Florian Bureau

Courtier en Immobilier Responsable secteur Bas-Valais

1 / 16
6.5 rooms219m²CHF 1,290,000.–
1926 Fully

Villa Chavalard Fully

Magnifique villa sur le coteau de Fully (VS) TAKE ADVANTAGE OF LOW MORTGAGE INTEREST RATES! In Fully, route du Chavalard 81, we offer you this magnificent villa built in 2007, very well maintained, in an impeccable condition.It will seduce you with its ideal location, its brightness and its generous surfaces/volumes: • net living area: approx. 219 m2 • net useful area (including garage, cellar, technical room): approx. 320 m2 On the ground floor, the beautiful open space, living room-kitchen, with an area of approx. 47 m2, with access to the covered terrace is the perfect place for family gatherings.Upstairs, each of the spacious bedrooms has its own dressing area and a beautiful open volume under the exposed roof. A beautiful open space can serve as a library/music/home cinema or play area.Note that a garage with an automatic door allows you to park 2 vehicles and has direct access to the living area on the ground floor.The villa has a geothermal heat pump with reversible air conditioning, ideal for summer, as well as thermal and photovoltaic solar panels with a battery that allow for substantial energy savings Interested? Contact us!All our properties at a glance on www.laurent-g.chOur business card, it's YOU! Distribution The distribution of the rooms is as follows:Ground floor: • Living room: approx. 27 m2 • dining area/kitchen: approx. 19.8 m2 • Bedroom 1: approx. 15.4 m2 • laundry/Bedroom 2: approx. 17.4 m2 • pantry (access from the kitchen): approx. 3.9 m2 • guest toilet: approx. 2.5 m2 • entrance/hall 1/cloakroom: approx. 16.3 m2 • hall 2/staircase: approx. 9 m2 • Garage for 2 vehicles: approx. 34.9 m2 • cellar: approx. 11 m2 • technical room: approx. 5.6 m2 • covered terrace: approx. 16 m2 First floor: • hall/leisure area/library: approx. 41.3 m2 • Bedroom 1: approx. 15.9 m2 • walk-in closet Bedroom 1: approx. 3.8 m2 • en-suite bathroom Bedroom 1: approx. 6.1 m2 • Bedroom 2: approx. 12.5 m2 (without mezzanine) • walk-in closet Bedroom 2: approx. 4.5 m2 • Bedroom 3: approx. 11.3 m2 • walk-in closet Bedroom 3: approx. 4.1 m2 • bathroom with shower and bathtub: approx. 8.2 m2 • storage space above the garage: approx. 52.6 m2 (areas are for information purposes only and without guarantee)Technical data: • load-bearing walls: brick, 30 cm • roofs with tiles and copper cladding • concrete slabs between levels and wooden floor in the living room • heating by geothermal heat pump and heat distribution by water coils on the floor • reversible air conditioning in summer • triple-glazed windows, PVC frames with interior blinds • electric blinds in the living room • photovoltaic solar panels with battery (2022) • thermal solar panels: (2007) • fitted kitchen with induction hob, dishwasher, oven and separate steam cooker • water softener • central vacuum cleaner • garage with automatic door • fireplace in the living room • electric skylights Latest work: • 2022: installation of photovoltaic solar panels and a battery • approx. 2022: replacement of the boiler • 2019: installation of a floor in the living room Notes: Charges: • the annual charges include electricity/water/waste water, waste water treatment and building insurance

1 / 9
  • Parking space
  • View
4 rooms147m²CHF 1,030,000.–
1926 Fully

For sale? Charming individual villa with 4.5 rooms in Fully

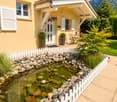
For sale? Charming individual villa with 4.5 rooms in FullyCHF 1'030'000.?Located in a quiet and sought-after residential area in Fully, this pleasant individual villa with 4.5 rooms offers an ideal living environment for a family seeking comfort, space, and tranquility. Situated on a 590 m² plot, it develops approximately 147 m² of living space spread over 2 levels and benefits from beautifully landscaped outdoor areas.As soon as you arrive, you will be seduced by its charming small decorative pond located at the entrance of the property, bringing a touch of elegance and serenity.The ground floor welcomes a spacious, bright living area composed of a convivial living room, a dining room, and a fully equipped kitchen, creating a warm and functional space. A guest toilet completes this level. From the dining room, you have direct access to a spacious terrace and the private garden, perfect for enjoying beautiful days with family or friends.Upstairs, the villa has 3 beautiful bedrooms as well as a comfortable bathroom equipped with a whirlpool bath (jacuzzi) and a shower, offering a true relaxation space.In terms of parking, the property benefits from a closed garage with an automatic door as well as 3 outdoor parking spaces, guaranteeing optimal comfort on a daily basis.This villa perfectly combines comfort, functionality, and quality of life, while being located near schools, shops, transportation, and main roads.For any additional information or to receive the sales dossier:Léa Frénée079 172 41 76freneelea2@gmail.com

  • Parking space
  • View
1 / 9
  • View
4.5 rooms120m²CHF 760,000.–
1926 Fully

Beautiful 4.5-room single-family house for sale in Fully

Beautiful 4.5-room single-family house for sale in FullySales price: CHF 760'000.?Description:Located in a quiet and sought-after residential area of Fully, this beautiful 4.5-room single-family house offers a privileged living environment, in immediate proximity to amenities. The bus stop, located just 2 minutes on foot, allows easy access to the center of Fully and schools.Built within a PPE of 6 villas, this property develops approximately 120 m² of living space, harmoniously distributed over 2 levels.The ground floor accommodates a large, modern, spacious and functional kitchen, open to a bright living room. This gives direct access to a pleasant terrace and the private garden, equipped with an automatic irrigation system, offering an ideal outdoor space to enjoy the beautiful days in complete tranquility.On the upper floor, the villa has three bedrooms, including a parental bedroom with a dressing room. A vast space completes this level and can be arranged as an office, play area or relaxation corner according to needs. Two bathrooms complete the property: one is equipped with a shower, the other with a bathtub.Heating is ensured by a heat pump, guaranteeing comfort and energy efficiency. Two parking spaces are included in the sales price.This villa will seduce families looking for a property that combines comfort, functionality and tranquility, in a pleasant environment and close to all essential infrastructure.Contact:Léa Frénée079 172 41 76freneelea2@gmail.com

  • View
1 / 10
  • Parking space
  • Balcony / Terrace
  • Garage
  • +3
6.5 roomsCHF 1,290,000.–
1926 Fully

Large individual villa

Located in the commune of Fully, renowned for its excellent sunshine, this 6.5-room individual villa benefits from a calm and pleasant residential environment.It has been regularly maintained over the years and today offers a privileged living space, surrounded by green spaces, fruit trees, and numerous outdoor amenities.Its advantages : • Excellent maintenance • Large villa and large plot of 1'015 m² • Quiet residential area • Numerous storage spaces • Veranda and generous outdoor spaces • Several parking spaces • Motorway access in less than 3 minutes The interior layout is spacious and includes :Upper ground floor • Entrance hall with storage • Guest toilet • Bathroom with bathtub and shower • Room / office • Two rooms with built-in wardrobes • Parental bedroom • Large, bright living room with access to the veranda • Enclosed kitchen with direct access to the veranda • Adjacent covered area and terrace Basement • Garage with motorized door • Distribution hall • Furnished room • Bathroom • Wine cellar • Cellar / shelter • Room equipped as a fitness area • Large technical room and laundry room The property benefits from particularly generous and carefully designed outdoor spaces : • Lawn and tree-lined areas (numerous fruit trees) • Vegetable garden • Paved areas • Veranda and covered areas totaling approximately 55 m² • Fenced plot, partly with a brick wall • Two independent accesses with gates • Five outdoor parking spaces • One carport Details, plans, and complete file available upon request. Availability to be agreed upon.Note: We systematically respond to each request. If you do not receive a response within 48 hours, please check your spam folder or contact us by phone.

  • Parking space
  • Balcony / Terrace
  • Garage
  • +3
1 / 13
3.5 rooms108m²CHF 645,000.–
1926 Fully

Fully | Magnificent 3.5-room attic with large terrace

Bright attic of 3.5 rooms built in 2020, located near the train station and all amenities offered by the commune of Fully. Situated on the top floor of a modern building, this property has a magnificent terrace of about 30m2 offering an unobstructed view and a pleasant living environment. With a surface area of about 110m2, this apartment is optimally laid out and consists of: - Entrance hall with integrated wardrobe - Bright living room with open kitchen, giving access to the terrace - 2 Comfortable and bright bedrooms, one with direct access to the terrace - Bathroom with space for a washing machine - Guest toilet This attic offers pleasant volumes, good lighting and modern amenities thanks to its recent construction, for a turnkey living space. PARTICULARITIES - Recent construction of 2020, unobstructed view - Terrace of about 30m2 - Private cellar and storage room included with the indoor parking space - 2 Mandatory parking spaces for purchase: CHF 30,000.- (indoor) and CHF 15,000.- (outdoor) - Immediate proximity to the train station FULLY Commune that stretches along the right bank of the Rhone, 6 kilometers from Martigny. The landscape of Fully is characterized by fruit and vegetable crops in the plain, as well as by terraced vineyards and chestnut groves on the slope. Benefiting from favorable sunshine, Fully enjoys a southern climate. With nearly 10,000 inhabitants, Fully provides its residents with all the useful services for families, young people and retirees, while preserving a village spirit in its various localities. The many local societies offer various activities and animate community life. !!! MORE DETAILS AND SIMILAR PROPERTIES DIRECTLY ON TWIXY.CH

1 / 8
5.5 rooms140m²CHF 820,000.–
Chemin de Provence 3, 1926 Fully

RÉSIDENCE "LES JARDINS DE PROVENCE" - NEW APARTMENTS IN THE HEART OF FULLY

Résidence "Les Jardins de Provence"DESCRIPTIONDubimo presents exclusively the Résidence Les Jardins de Provence, a real estate development of only seven apartments in PPE, ideally located in the heart of Fully, just a few steps from the Migros, schools, shops, and all amenities.The residence is designed to offer a daily life that combines comfort, modernity, and a pleasant living environment. It offers six apartments with 5.5 rooms and one apartment with 3.5 rooms, all sold on plans and fully customizable. Each apartment has a private garden as well as generous terraces or balconies offering a beautiful view of the Valaisan Alps.The contemporary architecture is inspired by the alpine identity of the region through the use of warm woodwork and spaces bathed in natural light. The generous volumes, large windows, and careful finishes create an elegant, functional, and sustainable living space.The residence was designed according to the latest energy standards and offers optimal comfort while controlling costs thanks to a common heat pump and a significant photovoltaic installation on the roof with a 25-year contract.A rare opportunity to acquire a new apartment in one of the most sought-after and sunniest municipalities in the Valais, where the quality of life is combined with an exceptional natural environment.MAIN FEATURES: • Number of apartments: 7 apartments in PPE • Typologies: 3.5 rooms and 5.5 rooms • Living area: from 106 to 132 m² • Terraces: from 20 to 29 m² • Private gardens: Yes • Bedrooms: 2 or 3 • Bathrooms: 2 • Available for office or laundry room: Yes • Private garage: 1 for the 5.5 room apartments • Covered parking spaces: 2 per apartment • Heating: Air-water heat pump with underfloor heating • Energy production: Photovoltaic panels with a contracting contract • Expected delivery: Spring 2028 LAYOUT:Living areasBright living room open to the dining room and kitchen through large windows, giving access to the outdoor areas.KitchenOpen kitchen, fully customizable according to the wishes of the future owners, with a dining area.Sleeping areaTwo or three bedrooms, depending on the apartment's typology, including a parental suite with a bathroom, as shown in the plans.BathroomsTwo bathrooms with a wide range of finishes.Outdoor areasPrivate garden, terrace, and balcony, offering a real extension of the living areas with an unobstructed view of the Valaisan Alps.AnnexesEach apartment has an area that can be used as an office or private laundry room. Garage with direct access to the apartment for the 5.5 room apartments, as well as two covered parking spaces per apartment.STRENGTHS:An ideal locationJust a few meters from the Migros, schools, shops, restaurants, and services, the residence allows you to fully enjoy a daily life on foot while benefiting from the calm of a residential area in a 30 km/h zone, close to the Rhône riverbanks.An intimate residenceWith only seven apartments, Les Jardins de Provence offers a privileged living environment where tranquility, conviviality, and intimacy are perfectly combined in daily life.Apartment to your imageFuture owners have a wide range of finishes to customize kitchens, bathrooms, flooring, and materials, creating a unique interior that perfectly matches their desires.Performance and comfortHeat pump, underfloor heating, good insulation, and photovoltaic panels guarantee optimal comfort in all seasons while limiting energy costs sustainably.EXCLUSIVE DUBIMO OFFER:To accompany you in your real estate project, Dubimo offers exclusive services:Two hours of consultation with our interior architecture agency Arcéa to customize your future apartment.Free support from our specialized partner Padea, who helps you obtain the best mortgage conditions.A personalized follow-up throughout the acquisition process, from reservation to key handover.SITUATION:Located in the heart of the Valais, Fully is one of the most sought-after municipalities in the Rhône valley. Renowned for its sunny climate, vineyards, orchards, and exceptional natural environment, it offers a remarkable quality of life between mountains and plains.The residence benefits from a privileged location in the immediate vicinity of all amenities. Schools, shops, restaurants, sports facilities, public transport, and the Migros are accessible within a few minutes on foot.The A9 motorway allows you to quickly reach Martigny in about 6 minutes, Sion in 15 minutes, and Lausanne in less than 45 minutes, making Fully an ideal address for both a main and secondary residence.

Travel time
-
1 / 8
3.5 rooms121m²CHF 670,000.–
Chemin de Provence 3, 1926 Fully

RÉSIDENCE "LES JARDINS DE PROVENCE" - NEW APARTMENTS IN THE HEART OF FULLY

Résidence "Les Jardins de Provence"DESCRIPTIONDubimo presents exclusively the Résidence Les Jardins de Provence, a real estate development of only seven apartments in PPE, ideally located in the heart of Fully, just a few steps from the Migros, schools, shops, and all amenities.The residence is designed to offer a daily life that combines comfort, modernity, and a pleasant living environment. It offers six apartments with 5.5 rooms and one apartment with 3.5 rooms, all sold on plans and fully customizable. Each apartment has a private garden as well as spacious terraces or balconies offering a beautiful view of the Valaisan Alps.The contemporary architecture is inspired by the Alpine identity of the region through the use of warm woodwork and spaces bathed in natural light. The generous volumes, large windows, and careful finishes create an elegant, functional, and sustainable living space.The residence is designed according to the latest energy standards and offers optimal comfort while controlling costs thanks to a common heat pump and a significant photovoltaic installation on the roof with a 25-year contract.A rare opportunity to acquire a new apartment in one of the most sought-after and sunniest municipalities in the Valais, where the quality of life is combined with an exceptional natural environment.MAIN FEATURES: • Number of apartments: 7 apartments in PPE • Typologies: 3.5 rooms and 5.5 rooms • Livable area: from 106 to 132 m² • Terraces: from 20 to 29 m² • Private gardens: Yes • Bedrooms: 2 or 3 • Bathrooms: 2 • Available for office or laundry room: Yes • Private garage: 1 for apartments with 5.5 rooms • Covered parking spaces: 2 per apartment • Heating: Air-water heat pump with underfloor heating • Energy production: Photovoltaic panels with a contracting contract • Expected delivery: Spring 2028 LAYOUT:Living areasBright living room open to the dining room and kitchen through large windows that provide access to the outdoor areas.KitchenOpen kitchen fully customizable according to the wishes of the future owners, with a dining area.Sleeping areaTwo or three bedrooms, depending on the typology of the apartment, including a parental suite with a bathroom, as shown in the plans.BathroomsTwo bathrooms equipped with a wide range of finishes.Outdoor areasPrivate garden, terrace, and balcony offering a true extension of the living areas with an unobstructed view of the Valaisan Alps.Additional roomsEach apartment has a room that can be used as an office or private laundry room. Garage with direct access to the apartment for apartments with 5.5 rooms, as well as two covered parking spaces per apartment.STRENGTHS:An ideal locationJust a few meters from the Migros, schools, shops, restaurants, and services, the residence allows you to fully enjoy a pedestrian daily life while benefiting from the calm of a residential area in a 30-zone near the Rhone riverbanks.An intimate residenceWith only seven apartments, Les Jardins de Provence offers a privileged living environment where tranquility, conviviality, and intimacy are perfectly combined in everyday life.Apartment to your imageFuture owners have a wide range of finishes to personalize kitchens, bathrooms, flooring, and materials to create a unique interior that perfectly meets their desires.Performance and comfortHeat pump, underfloor heating, excellent insulation, and photovoltaic panels guarantee optimal comfort in all seasons while limiting energy costs sustainably.EXCLUSIVE DUBIMO OFFER:To accompany you in your real estate project, Dubimo offers exclusive services:Two hours of consultation with our interior architecture agency Arcéa to personalize your future apartment.Free assistance from our specialized partner Padea, who helps you obtain the best mortgage conditions.Personalized follow-up throughout the acquisition process, from reservation to key handover.

Travel time
-

Suggested properties for you based on search results