51 results - Properties for sale: 1913 (Saillon)

Miguel Amorim

Miguel Amorim

1 / 11
Miguel Amorim

Miguel Amorim

  • Parking space
  • Balcony / Terrace
  • Garage
  • +4
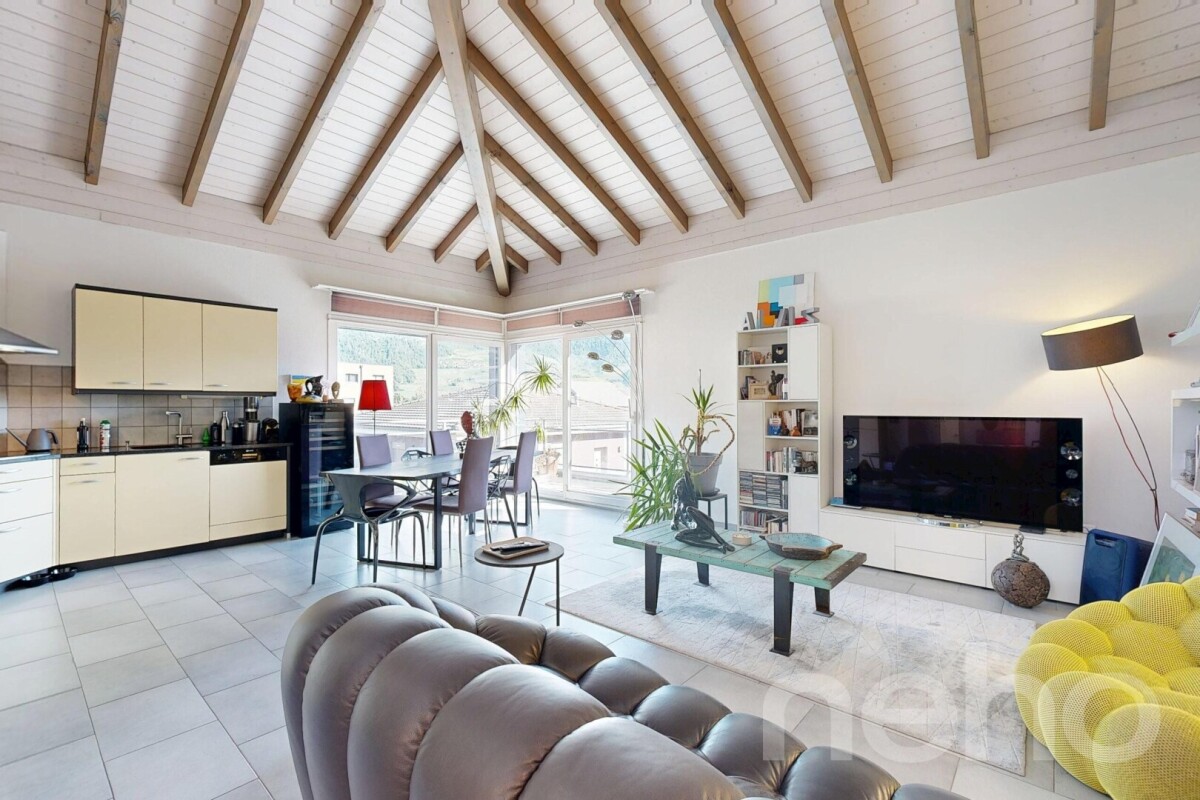
4.5 rooms, 144m², CHF 1,100,000.–
1913 Saillon

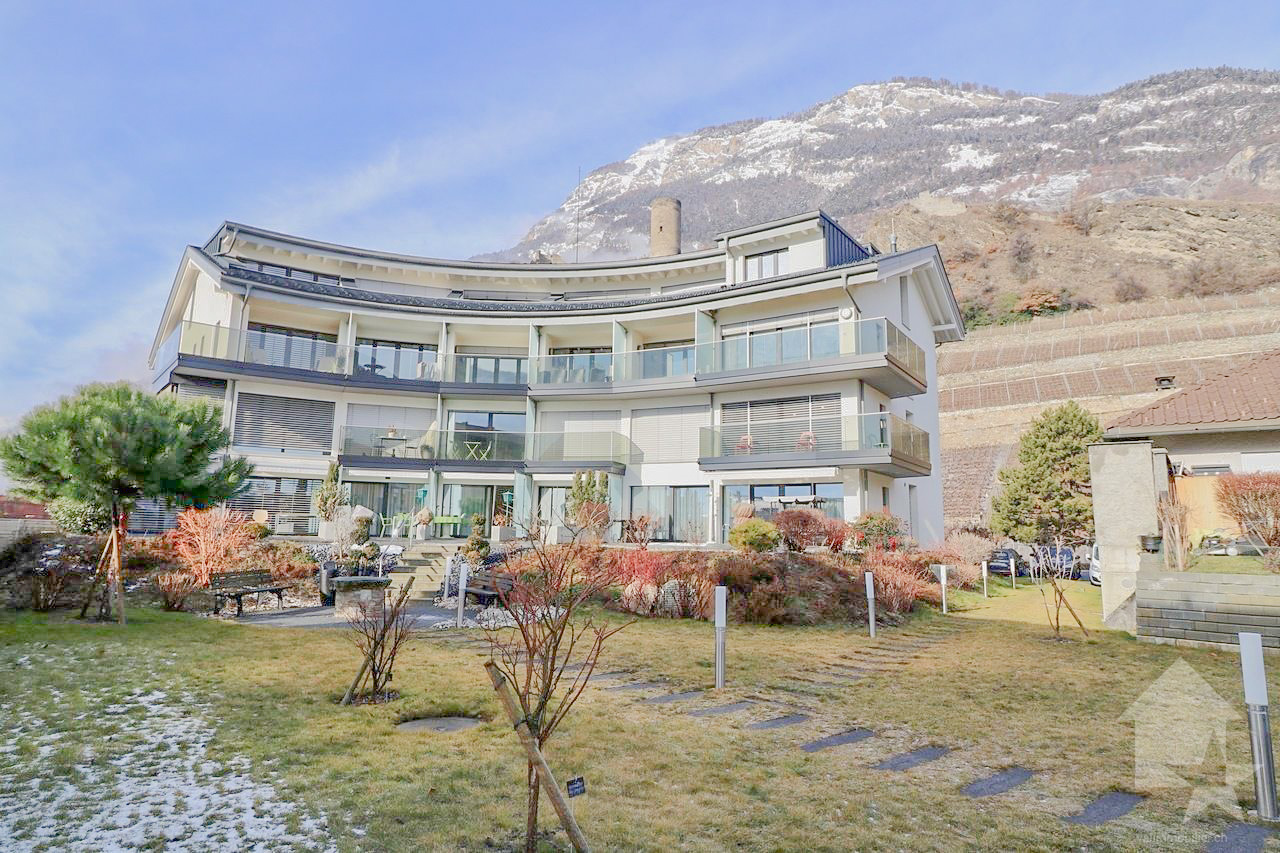
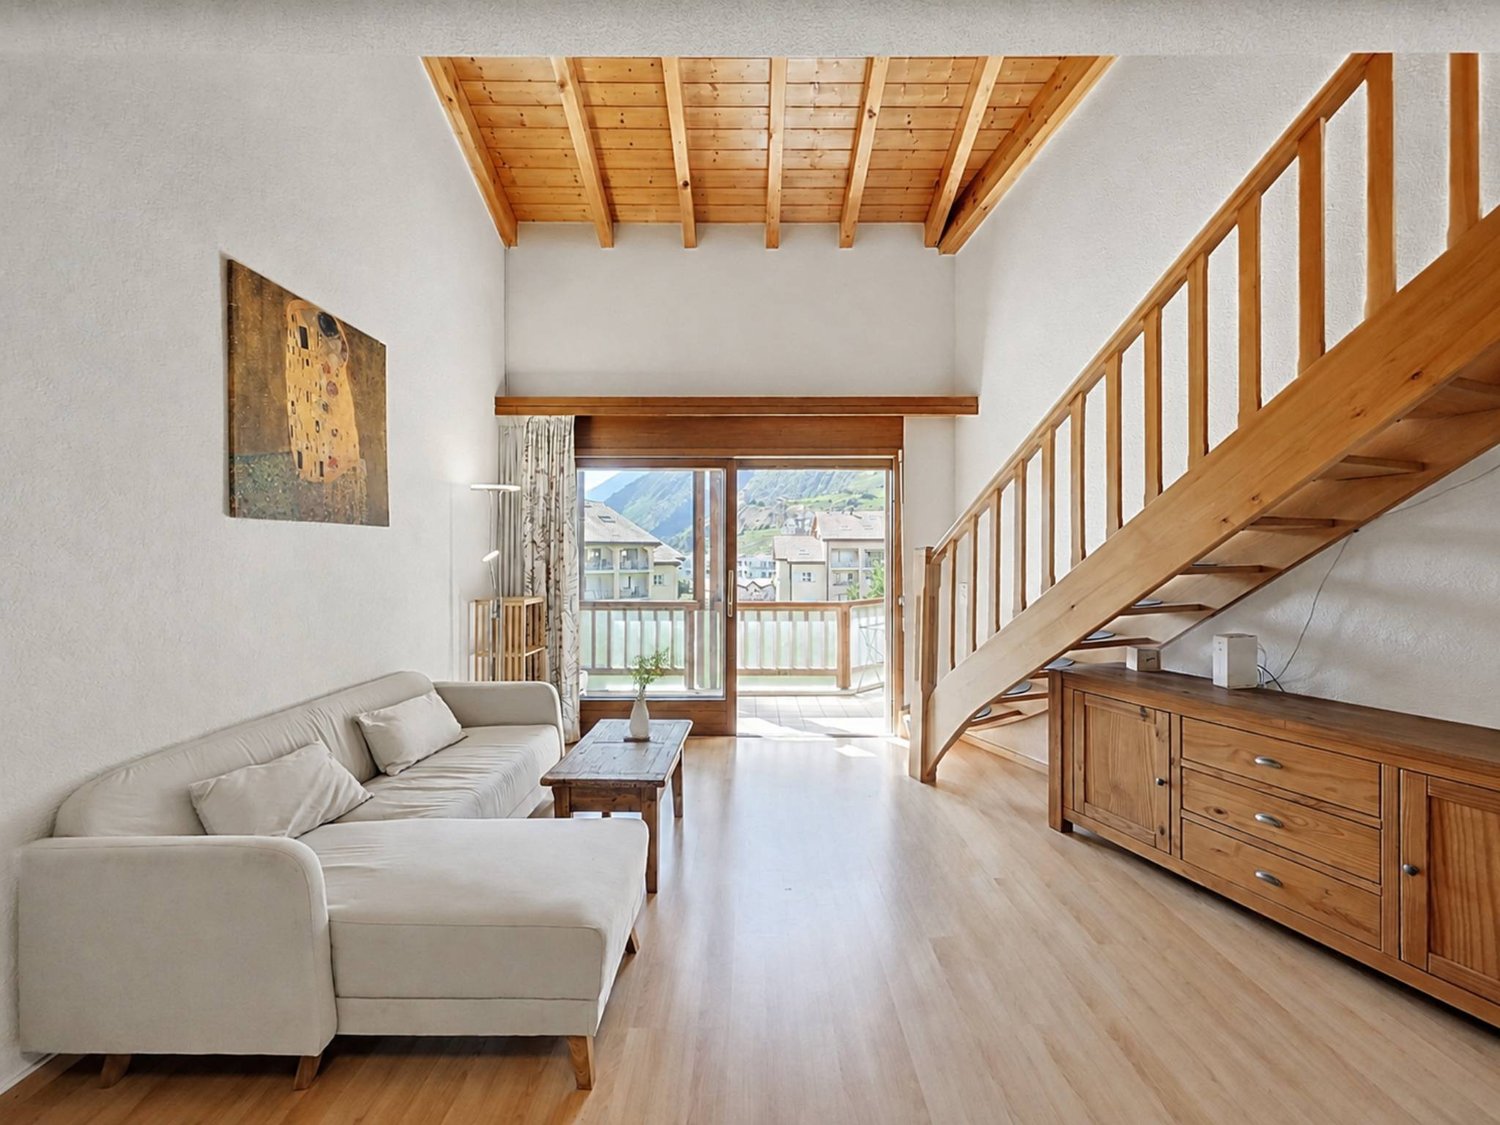
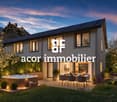
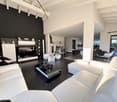
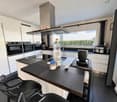
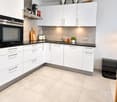
Magnifique appartement en triplex de 157 m2

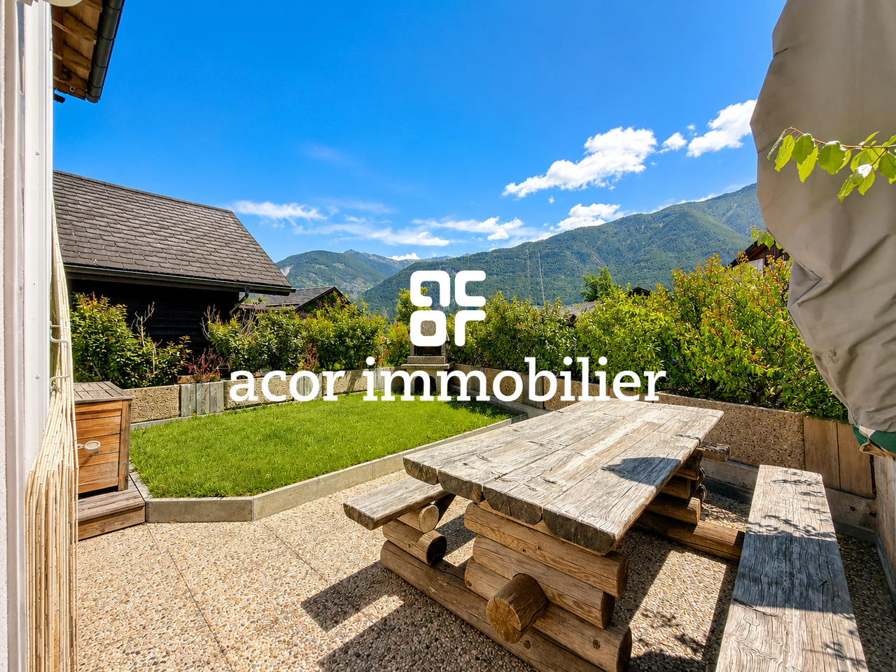
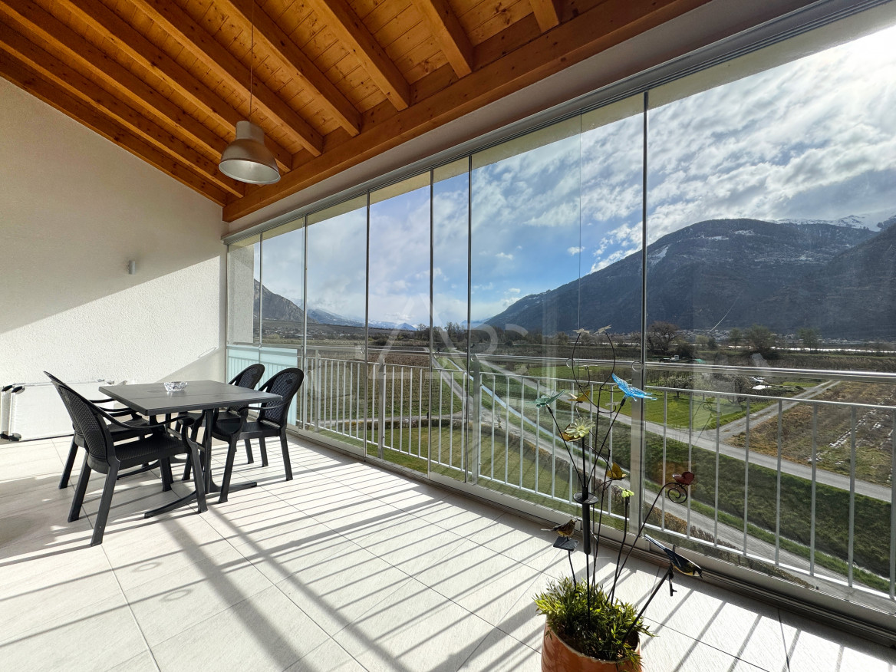
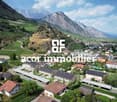
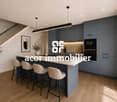
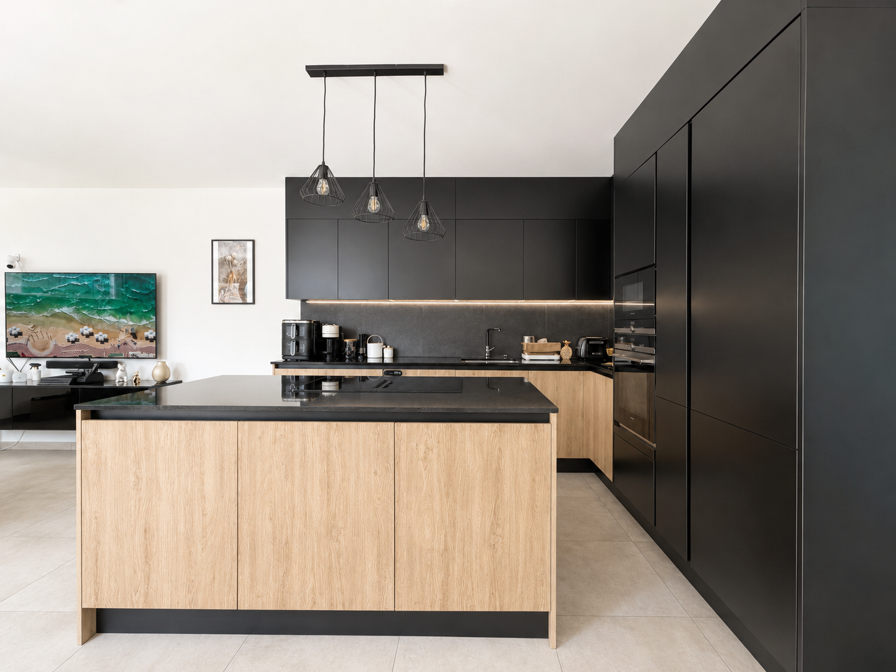
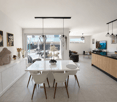
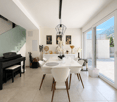
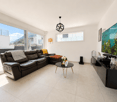
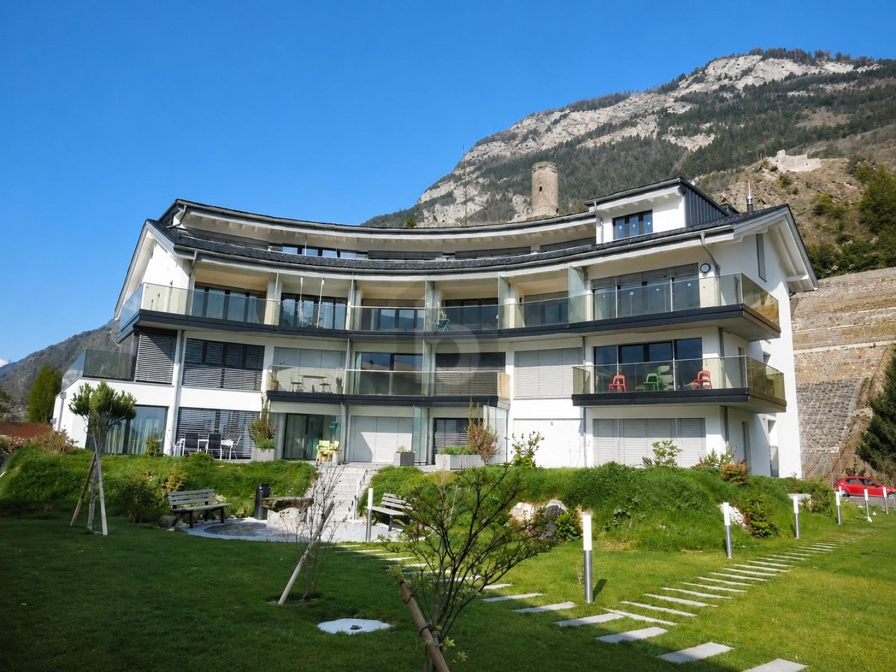
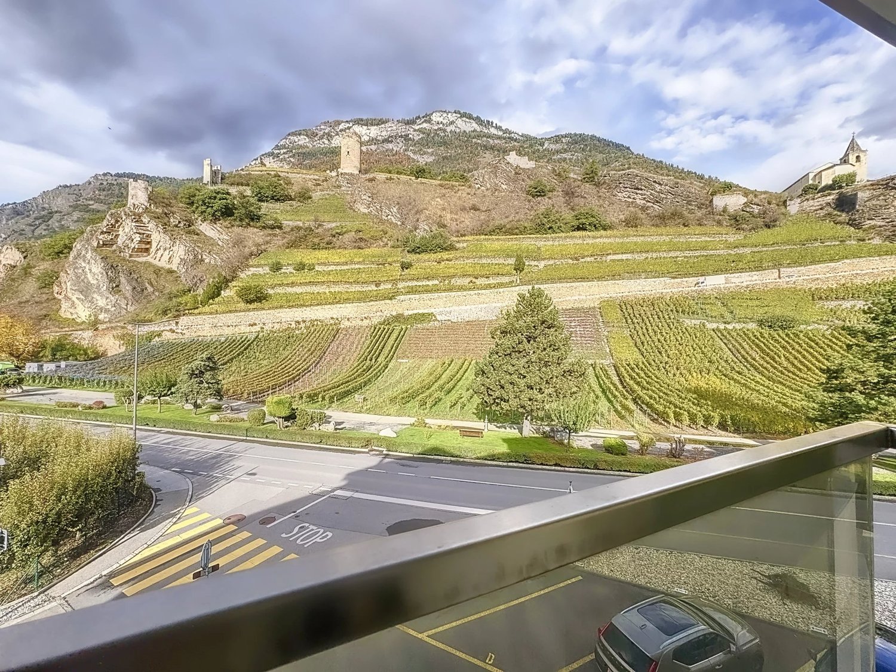
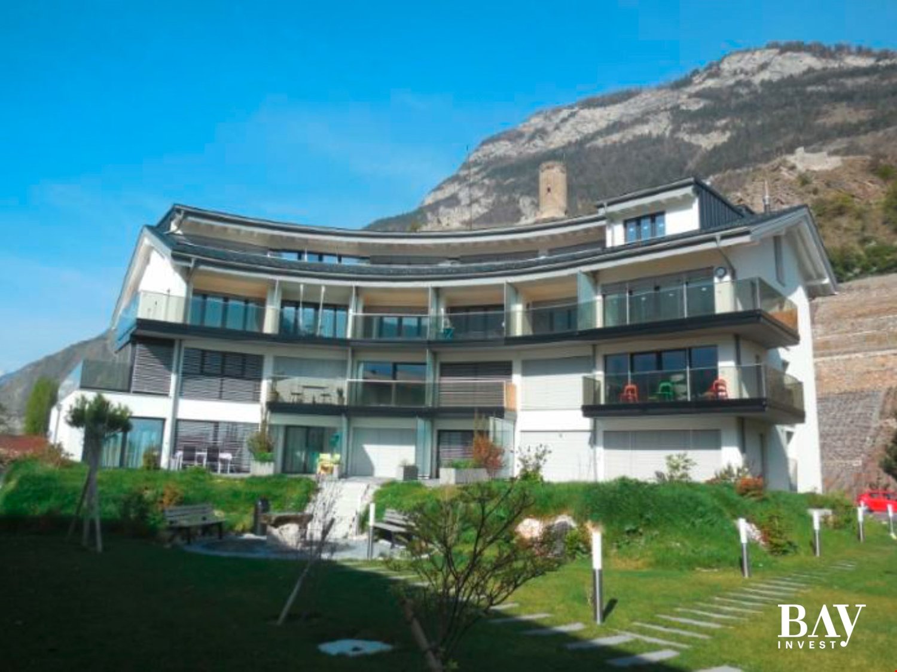
Découvrez votre havre de paix au coeur du joli village de Saillon !Idéalement situé, dans une zone résidentielle et calme, ce superbe immeuble Minergiebénéficie d'une vue incroyable ainsi que d'un ensoleillement optimal. Ce spacieux appartement fait partie d'une petite PPE de 9 logements construite en 2013.Venez découvrir ce magnifique triplex de 4.5 pièces avec ces deux belles chambres de plus de 13 m2 ainsi que d'une grande une suite parentale de 19 m2. Vous bénéficierez également d'une vue imprenable sur les montagnes et la célèbre tour Bayart. Cet appartement réparti sur trois niveaux est très lumineux et offre un cadre de vie exceptionnel ainsi qu'un confort moderne.Grâce à son ascenseur privatif, vous pourrez accéder à tous les étages en toute intimité.L'appartement que nous vous proposons est un triplex de 157 m2composé comme suit : 1er étage • WC visiteurs • Salle de douche • Deux chambres 2ème étage • Grand séjour de 32m2 • Cuisine ouverte sur la salle à manger • WC visiteurs • Un balcon de 7,5 m2 • Une terrasse de plus de 10 m2 Combles • Suite parentale avec salle de douche et WC • Balcon • Hall Remarques : • Choix des finitions au gré du preneur • Ascenseur intérieur privé permettant l'accès aux niveaux 1 à 3 de l'appartement Complètent cette offre : • Couvert avec barbecue • Cuisine aménagée avec bar • Economat • Club House commun Places de parc en sus et obligatoires : • 1 place de parc intérieure (CHF 30'000.-) • 1 place de parc extérieure (CHF 13'000.-) Saillon :Situé sur la rive droite du Rhône, le village de Saillon se décline en des quartiers modernes, dans la plaine, et en un bourg médiéval parmi les mieux conservés de Suisse, dominé par la Tour Bayart et ses remparts. Une particularité qui lui a valu d'être élu plus beau village de Suisse romande par les lecteurs du magazine l'Illustré, en 2013.https://www.valais4you.chN'hésitez pas à me contacter pour de plus amples renseignements ou pour une visite de cet objet unique !Entdecken Sie Ihre Oase der Ruhe im Herzen des hübschen Dorfes Saillon!In idealer Lage, in einem ruhigen Wohngebiet, profitiert dieses wunderschöne Minergie-Gebäude von einer unglaublichen Aussicht sowie von einer optimalen Sonneneinstrahlung. Diese geräumige Wohnung ist Teil einer kleinen Eigentumswohnung mit 9 Wohnungen, die 2013 gebaut wurde.Entdecken Sie diese wunderschöne 4,5-Zimmer-Triplexwohnung mit zwei schönen Schlafzimmern von über 13 m2 sowie einer großen Master-Suite von 19m2. Sie werden außerdem von einem atemberaubenden Blick auf die Berge und den berühmten Bayart-Turm profitieren. Diese auf drei Ebenen verteilte Wohnung ist sehr hell und bietet ein außergewöhnliches Lebensumfeld sowie modernen Komfort.Dank des privaten Aufzugs können Sie alle Etagen in völliger Privatsphäre erreichen.Die Wohnung, die wir Ihnen anbieten, ist eine Triplex-Wohnung mit 157 m2und setzt sich wie folgt zusammen:1er Stock • Besucher-WC • Duschraum • Zwei Schlafzimmer 2. Stock • Großes Wohnzimmer von 32m2 • Küche offen zum Esszimmer • Besucher-WC • Ein Balkon von 7,5 m2 • Eine Terrasse von über 10 m2 Dachgeschoss • Elternschlafzimmer mit Duschbad und WC • Balkon • Halle Bemerkungen : • Ausstattung nach Wahl des...

  • Parking space
  • Balcony / Terrace
  • Garage
  • +4
Jordan Comby

Jordan Comby

1 / 41
Jordan Comby

Jordan Comby

  • Parking space
  • Balcony / Terrace
  • Garage
  • +3
7 rooms, 201m², Price on request
Chemin du Midi 104, 1913 Saillon

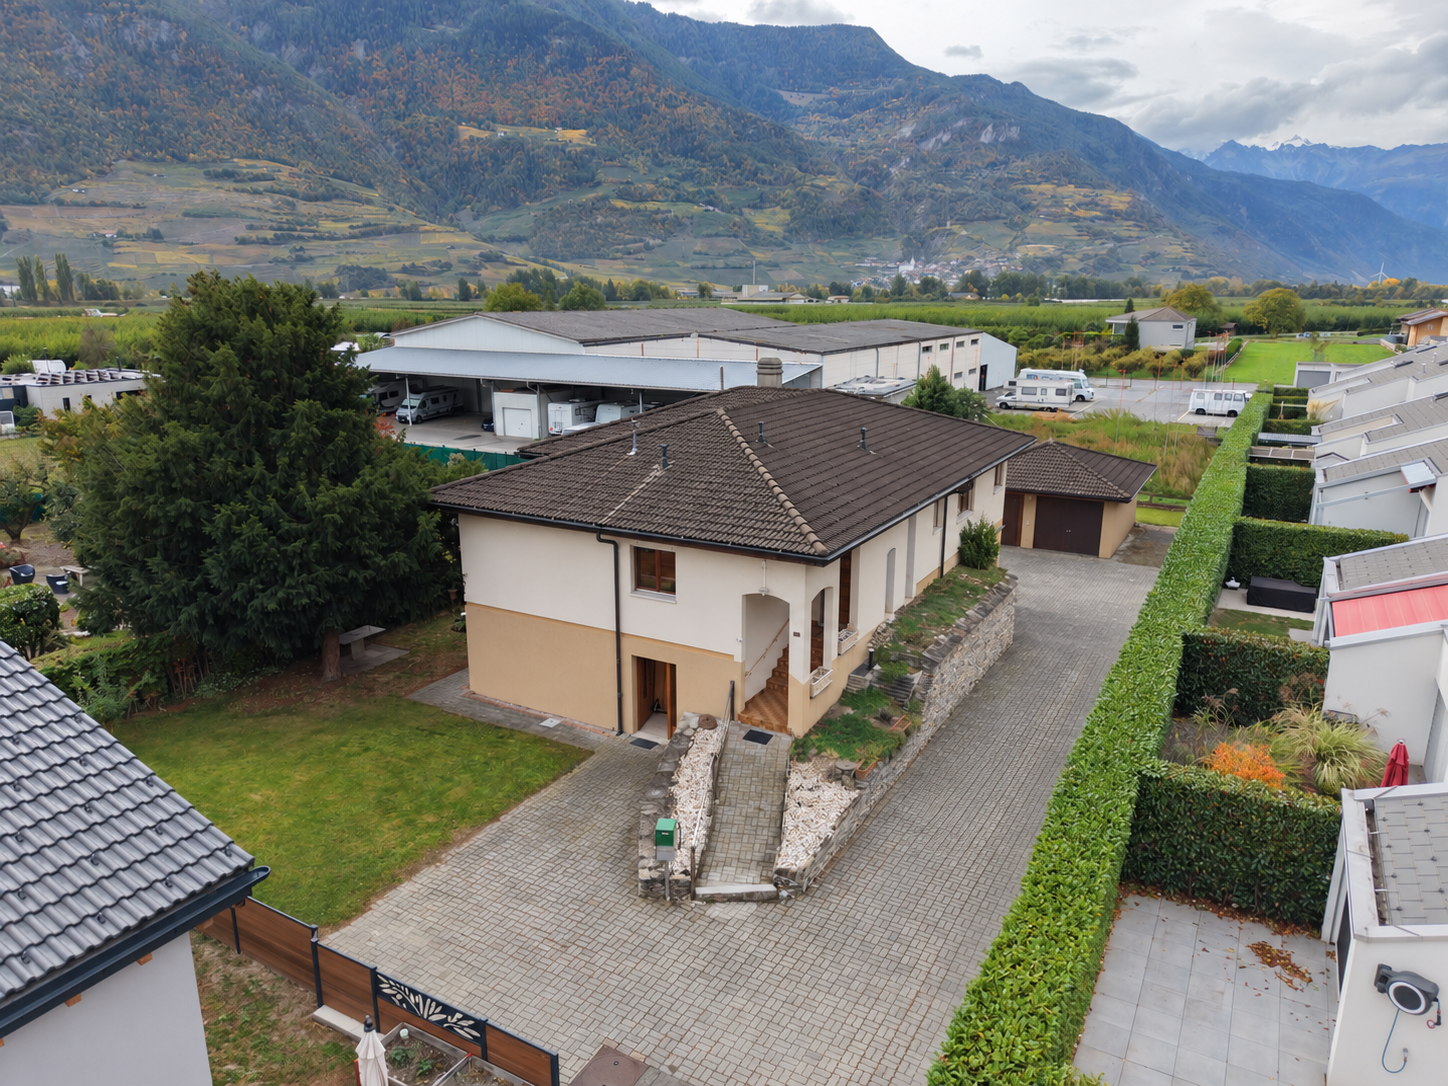
Villa in Saillon – beautiful spaces and modernization potential

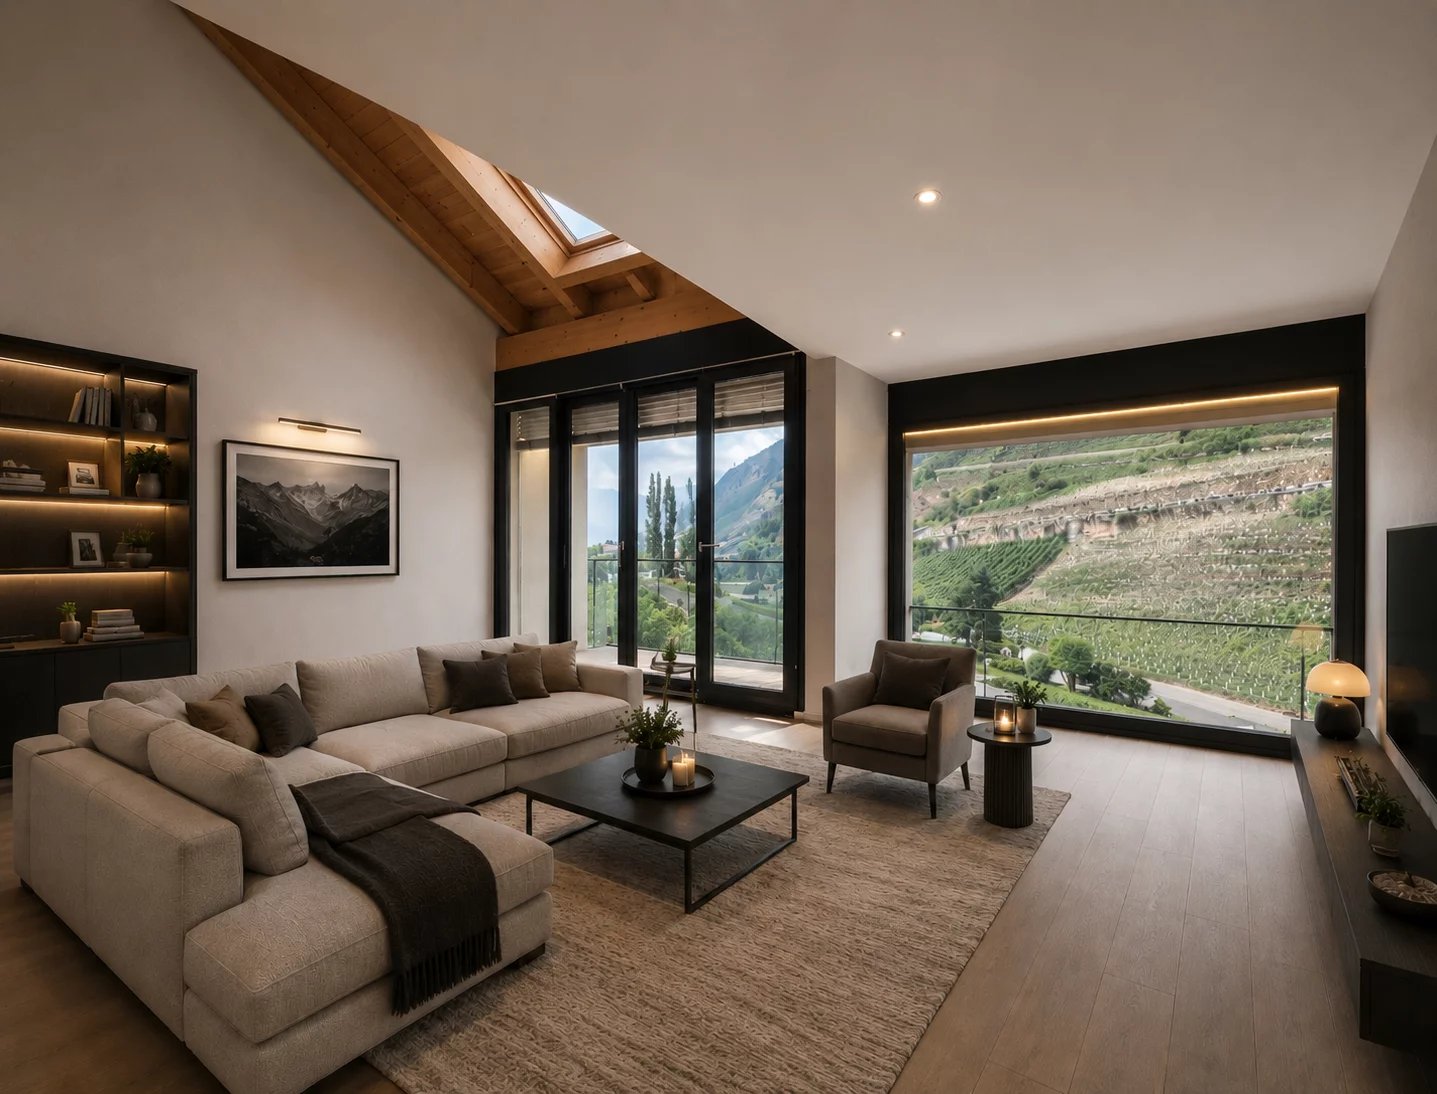
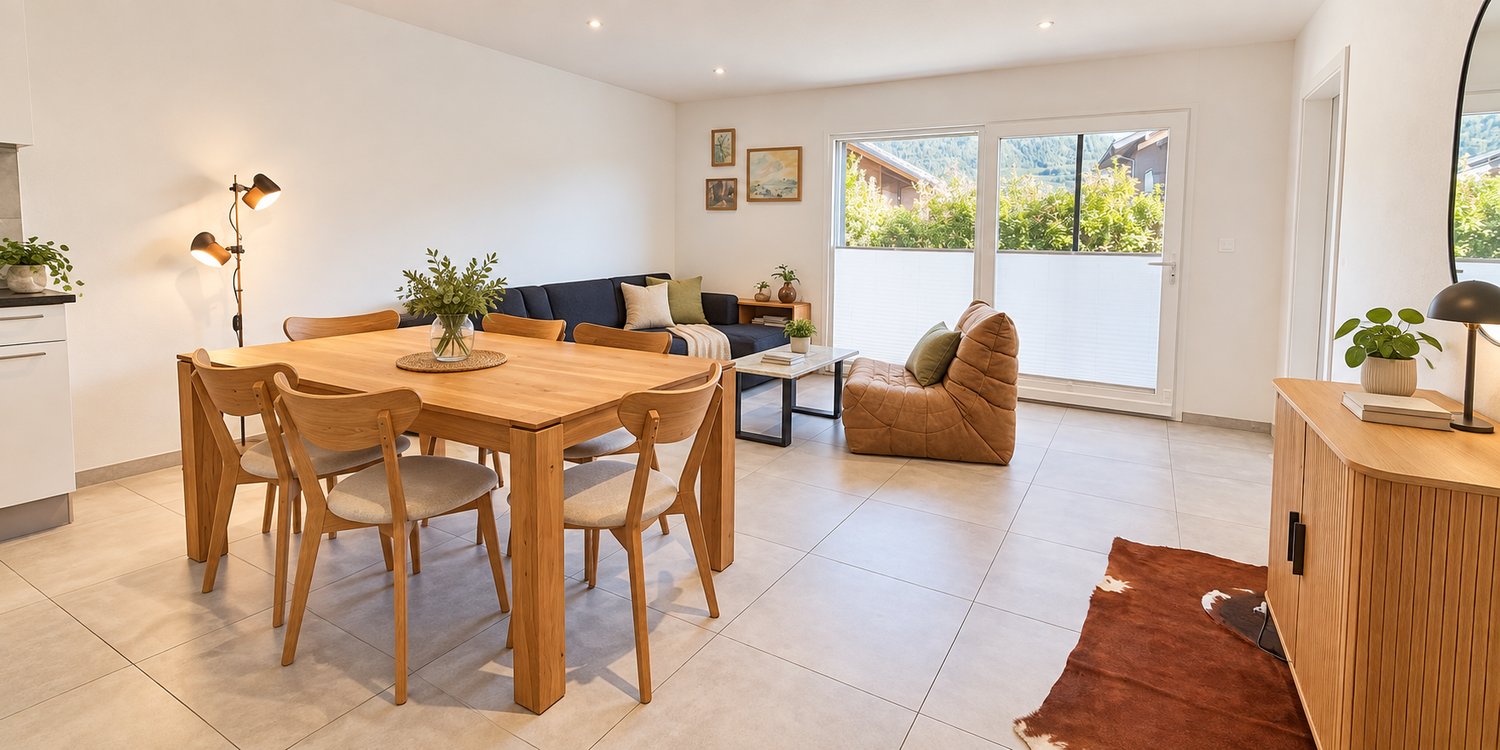
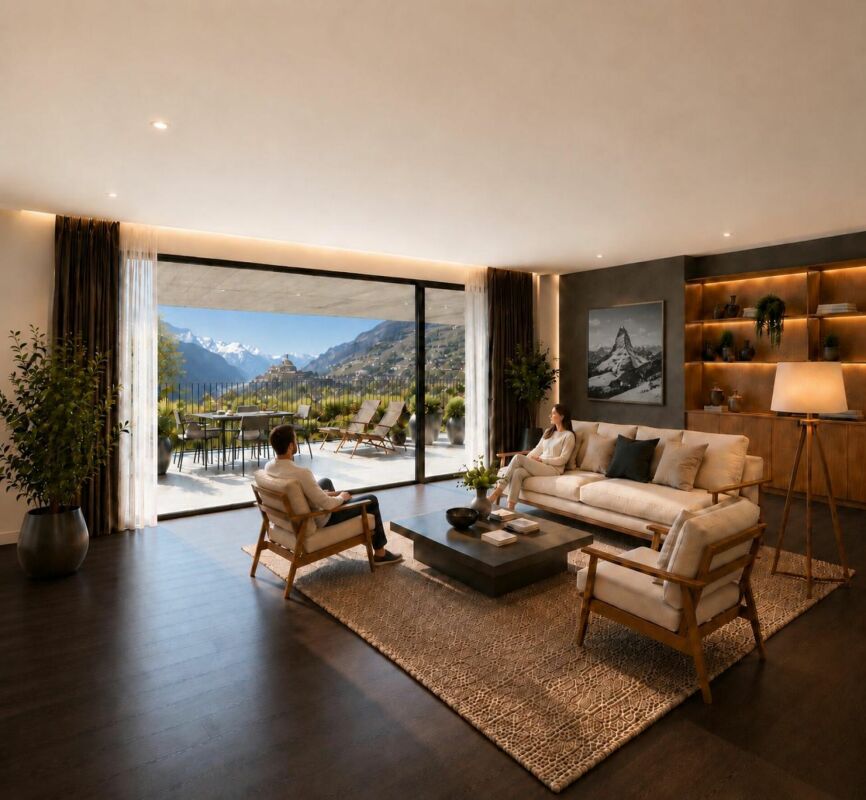
Located in Saillon, this villa built in 1983 and well-maintained over the years offers a beautiful base for a personalized life project.With a footprint of approximately 199 m² and a construction spread over two levels, it presents generous volumes and an interesting potential for layout. Its heat pump heating is a valuable asset.Modernization work is to be planned to adapt the house to current tastes and requirements, while enhancing the existing spaces.A great opportunity for buyers looking for a well-maintained house to evolve according to their desires in the heart of Saillon.The main accommodation includes an entrance of 16 m², a kitchen with dining area of 28 m² and a spacious living room of 30 m². The night area accommodates two bedrooms of 12 and 17.5 m² as well as a bathroom of 10.6 m². A veranda of 23 m² and a balcony of 13 m² complete this set.In the basement, an apartment of approximately 64.8 m² has a living room of 17 m², a kitchen of 11 m², two bedrooms of 15.3 and 12 m², a shower room of 3.8 m² and a landing of 5.7 m².The house has a total of approximately 178.9 m² of interior space, as indicated in the rooms, excluding the veranda and balcony. Its configuration allows for different projects, notably for a family wishing to have an additional accommodation for their loved ones.A property to be discovered for its volumes, its distribution in two apartments and the possibilities of modernization it offers. Located on a plot of 1,073 m², the property benefits from access via a private road and a pleasant green space, ideal for enjoying the beautiful days and arranging relaxation areas according to your desires. A garage that can accommodate four vehicles completes the outdoor facilities.Various • Local shops: Volg store, bakery, butcher, pharmacy and direct sale of local products for daily needs. • Schools and family life: school center in the commune and communal and school library. • Public transport: bus line 311 allowing to reach among others the stations of Riddes, Martigny and Sion. • Highway access: access to the A9 via the Saxon or Riddes junctions, practical for travel in the valley. • Saillon thermal baths: thermal center with indoor and outdoor pools, thermal river, swimming pool and wellness areas. • Heritage and restoration: medieval town, historic streets, counterfeit museum and restaurants in the heart of the village. • Nature and leisure: walks through the vineyard, hike to the Farinet bridge and panoramic views of the Rhone plain and the mountains. Images worked in Home staging

  • Parking space
  • Balcony / Terrace
  • Garage
  • +3
Travel time
-
1 / 9
  • Parking space
  • View
3.5 rooms, 120m², CHF 649,500.–
1913 Saillon

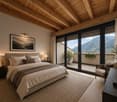
Attic duplex with the privilege of direct access to the Bains de Saillon

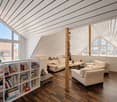
In the heart of the Saillon thermal area, this 3.5-room duplex attic offers approximately 120 m² of living space in a bright and warm atmosphere, highlighted by its beautiful volumes and exposed beams.The main level is centered around a living room with an open kitchen of approximately 38 m². This convivial space extends to a southwest-facing balcony, benefiting from an unobstructed view of the medieval town of Saillon and the surrounding mountains. A first spacious bedroom of approximately 18 m², also opening onto the balcony, as well as a bathroom, complete this level.On the upper floor, a mezzanine of approximately 16 m² offers a versatile space that can accommodate an office, a reading corner, or a relaxation area. It serves a second bedroom of approximately 17 m² as well as a bathroom.A particularly sought-after advantage is a covered indoor passage that directly connects the residence to the Bains de Saillon. The thermal pools, wellness areas, and fitness center are thus accessible without having to leave the building.An elevator, a cellar, underfloor heating using geothermal energy, as well as the possibilities for outdoor parking in the residence, complete this property.This property can be acquired as a primary or secondary residence. Sale is also authorized to non-residents.Gross living area: ~116m2Weighted area: ~120m2Weighting: 50% balcony - 33% terrace - 10% garden

  • Parking space
  • View
Melvin Merola

Melvin Merola

1 / 7
Melvin Merola

Melvin Merola

  • Parking space
  • Balcony / Terrace
  • Garage
  • +2
6 rooms, 160m², CHF 949,000.–
Rue des Bourneaux 28, 1913 Saillon

Charming individual villa in the heart of Saillon's old town

Located in the heart of the magnificent medieval village of Saillon, classified among the most beautiful villages in Switzerland in 2015, this pleasant individual villa benefits from an exceptional location. Nestled in the old town, in an environment steeped in history, the property also offers a superb unobstructed view of the Alps thanks to its superb and rare terrace.Developing an area of 160 m², this house harmoniously combines the charm of the old and modern comfort. It has a pleasant garden-terrace, ideal for enjoying the beautiful days. The house also benefits from comfortable amenities with underfloor heating, indoor and outdoor fireplace, peripheral glazing, PVC windows. It also has a large garage, two private parking spaces, a magnificent view of the Alps and can be acquired as a secondary residence.This property represents a rare opportunity for lovers of character and authenticity, looking for a main, secondary or charming pied-à-terre residence in the heart of one of the most beautiful villages in Valais.A unique address, where history, comfort and quality of life meet.Distribution Ground floor- Entrance hall- Guest toilet- Kitchen- Dining area- Living room with fireplace- Terrace and garden- Outdoor barbecue- Access to the terrace from the living room or directly from the outside (west side)1st floor- Three bedrooms- BathroomBasement- Cellar- Storage room- Laundry room- Office- Large garage

  • Parking space
  • Balcony / Terrace
  • Garage
  • +2
Travel time
-
Melvin Merola

Melvin Merola

1 / 5
Melvin Merola

Melvin Merola

  • Balcony / Terrace
  • View
  • Child-friendly
6 rooms, 181m², CHF 1,030,000.–
Route des Devins 8, 1913 Saillon

Exceptional semi-detached villa in the heart of Saillon - 181 m² - 6 rooms

Villa mitoyenne d'exception au coeur de SaillonDiscover this magnificent 6-room semi-detached villa, ideally located in a calm and sunny residential area, benefiting from an unobstructed view and a privileged living environment, at the foot of the Vieux-Bourg.Its location offers a perfect balance between tranquility, immediate proximity to amenities, and quality of life. Schools, shops, restaurants, thermal baths, and highway access are just a few minutes away.High-end finishesCurrently under construction, this villa was designed to meet the expectations of a demanding clientele. Its generous volumes, natural light, and the quality of materials used create an elegant, warm, and resolutely contemporary atmosphere.The vast living space is centered around an open kitchen with a central island, the true heart of the house, offering perfect conviviality while preserving separate spaces thanks to a clever central economizer and sliding doors.The large windows naturally extend the interior spaces to the terrace and private garden, allowing you to fully enjoy the outdoors all year round.Excellent energy performanceResponding to the latest construction standards, the villa benefits from a CECB A/A energy certification. It is equipped with an air-water heat pump as well as photovoltaic panels, ensuring controlled energy consumption, optimal comfort, and reduced operating costs.Two covered parking spaces and a private storage room of 5 m² complete this property. Price of the annexes: CHF 66,000.- TTC (in addition to the sale price).The highlights Privileged location in the heart of Saillon Quiet and sunny residential area Unobstructed view of the Vieux-Bourg New villa with high-end finishes 181 m² living space - 6 rooms Private terrace CECB A/A - heat pump and photovoltaic panels Two covered parking spaces and private storage roomThis villa represents a rare opportunity to acquire a new high-standard property in one of the most sought-after villages in Valais, where heritage, nature, and quality of life blend harmoniously.

  • Balcony / Terrace
  • View
  • Child-friendly
Travel time
-
1 / 13
4.5 rooms, 138m², CHF 845,000.–
Route des Sautes 21B, 1913 Saillon

Recent villa with garage and parental suite in Saillon

Recent villa with garage and parental suite in SaillonCHF 845'000.- all inclusiveLocated in a quiet and sought-after residential area of Saillon, this beautiful semi-detached villa with garage seduces with its modern architecture and quality amenities. It offers an ideal living space for a family looking for comfort, space, and tranquility, while benefiting from the proximity of all amenities and main axes nearby.This 4.5-room villa was designed to provide functional and pleasant living spaces for daily needs.Ground floor- Welcoming entrance hall- Guest toilet- Spacious living room with dining area and open kitchen- Large windows offering beautiful brightness and direct access to the terrace- Beautifully equipped kitchen with central island and quality materials- Private garageFirst floorYou will be seduced by the beautiful ceiling height and the exposed beams that bring charm and character to the whole.- Superb parental suite with private shower and direct access to a beautiful terrace- Two bright bedrooms- Bathroom with double sink and space for a washing machineOutdoor areasThe outdoor amenities allow you to fully enjoy the beautiful days:- Large terrace on the ground floor- Second terrace on the first floor accessible from the parental suite- Concrete slab ready to accommodate a pool or jacuzzi- Large outdoor parking space that can accommodate two vehicles- A closed garage- Visitor parking spacesEquipment and services- Heating by heat pump- Heat distribution through the floor- Electric shutters- Recent construction- Good maintenance condition- Good energy performance- Low operating costsA visit is necessary to discover the full potential and charm of this property.Some images have been digitally optimized to improve their visual rendering.

Travel time
-
1 / 6
  • Parking space
  • Balcony / Terrace
  • Elevator
  • +1
4.5 rooms, 144m², CHF 1,099,000.–
1913 Saillon

ATTIC, LIGHT, SPACE AND EXCEPTIONAL VOLUMES

Discover this superb attic of 4.5 rooms in a triplex of approximately 144 m² of living space, offering beautiful volumes and remarkable brightness.Spread over three levels, it benefits from several balconies, a pleasant open view and an excellent separation between living and sleeping areas. A private lift serves the different levels for optimal comfort.Located in a MINERGIE certified residence, this rare property in Saillon combines space, comfort and originality.This offer from BETTERHOMES is characterized by the following advantages: - beautiful volumes and large living areas- attic location with open views of the mountains- proximity to the Bains de Saillon and the many activities of the region- several balconies offering generous outdoor spaces- very bright thanks to its many openings- triplex offering a pleasant sense of space- private lift serving the different levels- excellent separation between living and sleeping areas- MINERGIE certified residence with heat pump and underfloor heating- atypical configuration offering the spirit of a house with the advantages of an apartment- etc., etc., etc. ...Interested? Contact us for a visit without commitment - online visit also possible!Not the right one? You will find over 1,900 other objects on: www.betterhomes.ch - The Swiss specialist in real estate transactions.Do you have a property to market?Take advantage of our expertise: https://www.betterhomes.ch/en/take-advantageDo you want to know the value of your property?Discover its value now with our free, non-binding and immediate estimate!https://www.betterhomes.ch/en/knowledge/estimationMore detailsLocation: village centerBuilding condition: goodBathrooms: 2 (2 x WC / shower / bathtub / sink)Heating system: heat pumpPublic transport: bus, 200 mSchool: primary school, 100 mShops: shops, 100 m

  • Parking space
  • Balcony / Terrace
  • Elevator
  • +1
1 / 6
  • Parking space
5.5 rooms, 170m², CHF 1,410,000.–
1913 Saillon

EXCEPTIONAL, JACUZZI AND PREMIUM EQUIPMENT

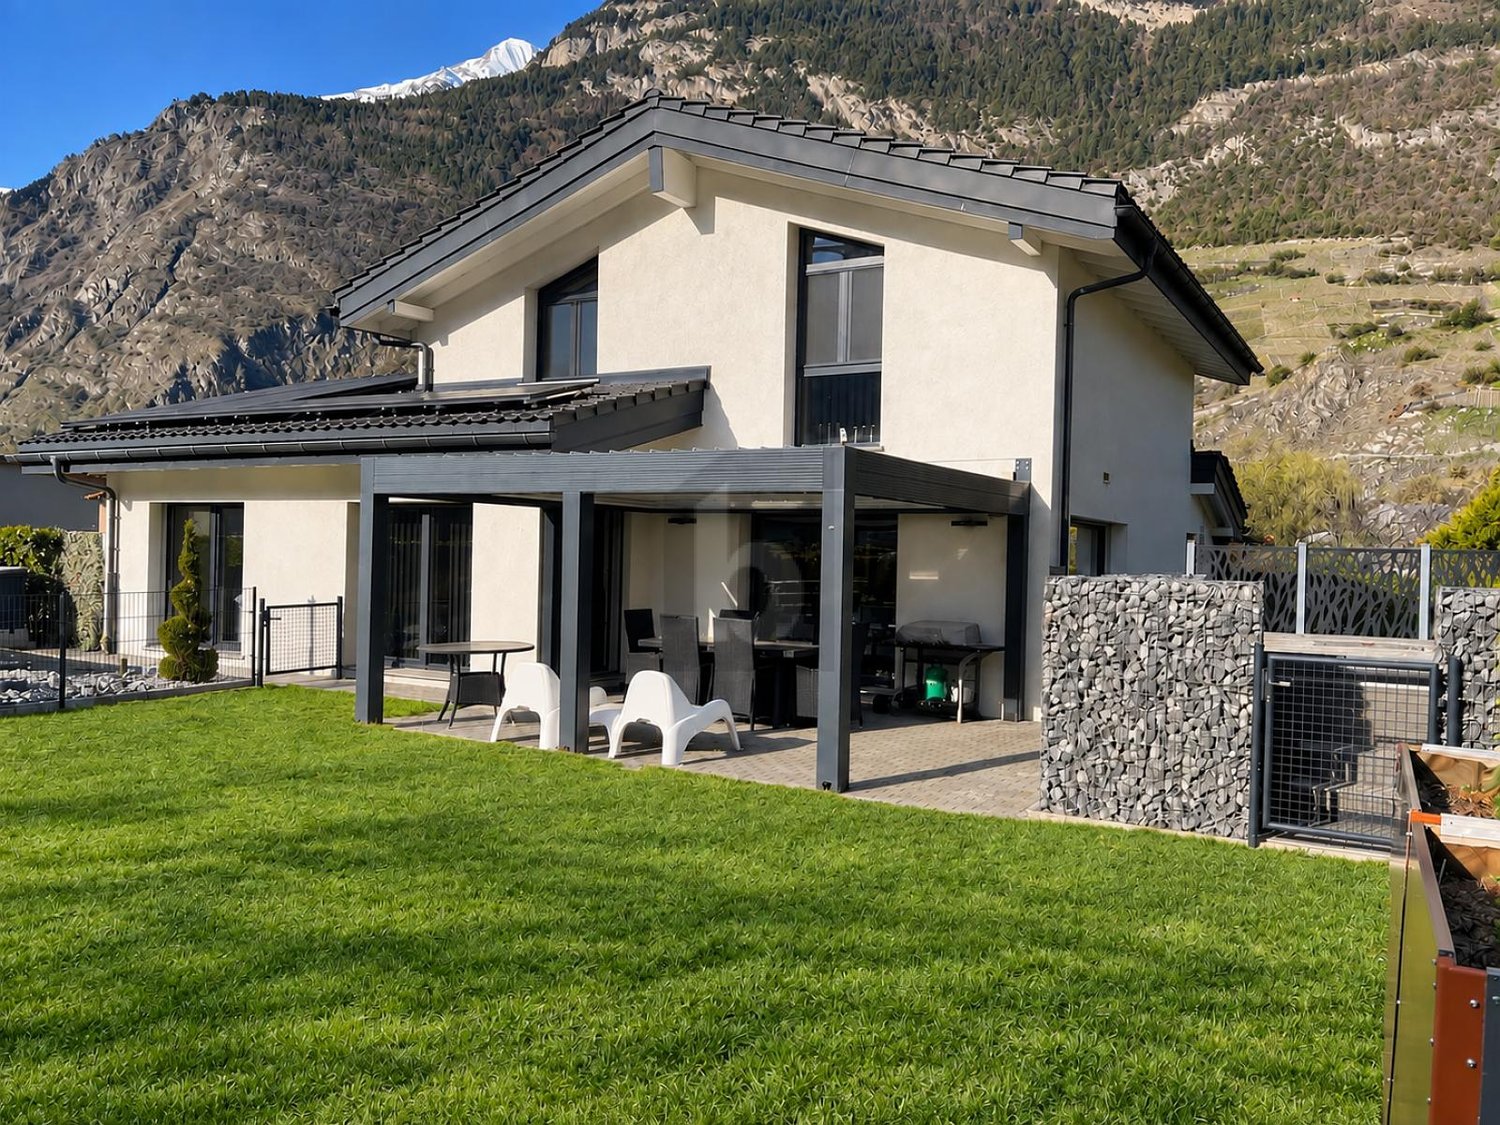
Discover this superb individual villa of 5.5 rooms, built in 2015 on a plot of 800 m² in Saillon. It offers 4 bedrooms, two bathrooms and a magnificent living area of approximately 66 m² with a fully equipped open kitchen. Outside, enjoy a fenced garden, a bioclimatic pergola, a 6-person jacuzzi and a space for a pool. The property also benefits from 29 solar panels, a heat pump, an electric charging station and 5 parking spaces, including 2 covered ones. A modern villa, perfectly equipped, combining comfort, space and quality of life in Saillon.This BETTERHOMES offer is characterized by the following advantages: - privileged residential area + calm and natural environment- generous sunshine and particularly mild climate- proximity to the Bains de Saillon- excellent level of equipment: triple glazing, electric shutters, centralized vacuum cleaner and automatic watering- beautiful 800 m² plot- 4 bedrooms- bioclimatic pergola- 6-person jacuzzi- 29 solar panels and air/water heat pump- 5 parking spaces, including 2 covered ones- etc., etc., etc. ...Interested? Contact us for a non-binding visit - online visit also possible!Not the right one? You will find over 1,900 other objects on: www.betterhomes.ch - The Swiss specialist for real estate transactions.Do you have a property to market?Take advantage of our expertise: https://www.betterhomes.ch/en/benefitDo you want to know the value of your property?Find out its value now with our free, non-binding and immediate estimate!https://www.betterhomes.ch/en/knowledge/estimationMore detailsLocation: goodBuilding condition: goodBathrooms: 2 (1x shower / sink / toilet, 1x bathtub / sink / toilet)Public transport: bus, Clos dAvaux, 150 mSchool: primary school, 900 m Shops: Volg, 750 m / Coop, 3.9 km

  • Parking space
1 / 6
  • View
4.5 rooms, 123m², CHF 840,000.–
1913 Saillon

Semi-Detached Villa 4.5 Rooms for Sale in Saillon

Semi-Detached Villa 4.5 Rooms for Sale in SaillonLocated in a quiet and carefully designed residential area in Saillon, this semi-detached villa with 4.5 rooms, built in 2020, offers a modern, comfortable, and peaceful living environment. The villa has a living area of approximately 123 m², spread over two levels, and benefits from beautiful brightness and pleasant volumes.The property is part of a set of four semi-detached villas, ideally located on the edge of an agricultural area. This situation allows you to enjoy an open environment, with orchards and green paths nearby, while also benefiting from a pleasant residential environment.DESCRIPTIONThe entrance has a built-in closet as well as a functional space including a bathroom with shower and toilet. A space has also been provided to accommodate washing machines and dryers.The ground floor is centered around a fully equipped open kitchen, with a pantry offering additional storage space, and a bright living room that gives direct access to the terrace and the private garden of about 43m2.On the upper floor, there are three bedrooms, each equipped with built-in closets, as well as a second bathroom with an Italian shower.OUTDOOR AND PARKINGThe villa benefits from a private fenced garden, extended by a pleasant terrace. An automatic irrigation system and outdoor lighting complete the amenities.The property also includes a garage box and two parking spaces, both included in the sale price.Residents also have access to communal areas in the neighborhood, including a picnic area and a playground for children.EQUIPMENT AND COMFORTBuilt in 2020, the villa offers modern and fully adapted equipment to current standards:* Floor heating with heat pump;* Double glazing;* PVC windows;* Sliding windows;* Electric shutters;* Fiber optic connection;* Internet connection;* LED lighting in the bathrooms;* Automatic irrigation system;* Outdoor lighting;* Fully fenced garden;* Built-in closets in the bedrooms;* Fully equipped and functional kitchen.The villa is in excellent condition and presents modern and current finishes, requiring no particular work.ENVIRONMENT AND SITUATIONThe property benefits from a privileged location in immediate proximity to orchards and green paths, in a quiet environment that allows you to fully enjoy the residential life of Saillon.The main amenities are easily accessible, including the UAPE, the primary school, shops, cafes, and restaurants, as well as the famous Saillon Thermal Baths. A new nursery is also located nearby.Saillon, a village renowned among the most beautiful in Switzerland, benefits from a central location between Sion and Martigny and offers a particularly pleasant environment between heritage, nature, and outdoor activities.Nearby are also several popular places and routes, such as the marble quarries, the Bird Trail, the Farinet Bridge, and the Tête du Géant Trail.This villa is thus an ideal property for a family seeking a modern, functional, and quiet home in a green environment, while remaining close to amenities.CONTACTFor more information, to receive the complete dossier, or to organize a visit:Léa Frénée079 172 41 76freneelea2@gmail.com

  • View
1 / 7
3.5 rooms, 110m², CHF 803,000.–
Route des Moulins, 1913 Saillon

Querencia - Contemporary elegance in an exclusive setting

Contemporary elegance in an exclusive setting Located on the mid-hill to the East of the communal territory, overlooking the village, this individual 3.5-room house combines comfort, nature, and elegance. It is part of the development of a new residential neighborhood offering a pleasant and harmonious environment with a totally unobstructed view for the living space. Its contemporary architecture prioritizes light, views of the landscape, and everyday comfort.This contemporary house is organized on several levels: the night area occupies the upper ground floor, while the living room, installed on the floor above, benefits from a beautiful opening onto the landscape. This arrangement distinguishes the rest areas from the living and sharing spaces, ensuring both intimacy and conviviality.Two terraces, on the upper ground floor and on the floor above, extend the house outward. They invite you to enjoy the panorama, relax, or receive in a peaceful setting.The careful finishes and high-quality materials accompany technical services designed for each season: a heat pump, floor distribution for heating and cooling, as well as photovoltaic solar panels are part of the equipment. A storage room is provided on the lower ground floor. Two covered parking spaces and one outdoor space are available in addition.A rare property, combining tranquility, privileged residential setting, unobstructed view, and contemporary comfort

Travel time
-
Stéphane FERREIRA

Stéphane FERREIRA

1 / 9
Stéphane FERREIRA

Stéphane FERREIRA

  • Parking space
  • Balcony / Terrace
  • View
  • +2
4.5 rooms, 144m², Price on request
1913 Saillon

Luxury Triplex in Attic - Minergie Label

OMNIA Immobilier presents this magnificent 4.5-room apartment in a triplex, ideally located on the top three floors of a MINERGIE building by an architect in Saillon. Offering a breathtaking view of the famous Tour Bayart and a unique living environment, this apartment is a true gem for lovers of luxury, comfort, and tranquility. Saillon is a popular commune for its authentic charm, renowned thermal baths, historical heritage, and proximity to the Ovronnaz and La Tzoumaz ski stations. This triplex apartment, bathed in light thanks to its large windows and skylights, will seduce you with its intelligent layout and modern equipment. Here's what this exceptional property has to offer: First level: Spacious entrance hall, customizable to your desires 2 bright and comfortable bedrooms Modern bathroom with shower Practical laundry room to facilitate your daily life Second level: Large living room with direct access to a balcony, offering a panoramic view of the surrounding mountains Open, fully equipped kitchen with access to a private terrace for your outdoor relaxation Guest toilet, practical and elegant Third level: Sumptuous master bedroom with private balcony Elegant and spacious bathroom Functional storage space for more comfort High-end features: Private elevator serving all 3 floors, accessible to wheelchairs Floor heating with heat pump, with thermostats in each room for optimal comfort Electric blinds, for easy light control Through apartment, benefiting from optimal east-west orientation and thus enjoying sunlight all day Personalization and finishes: This triplex apartment offers you the unique opportunity to personalize the interior design and finishes according to your tastes. Whether it's the choice of materials or the arrangement of spaces, you have a free hand to create your tailor-made haven. Parking: 1 indoor parking space (additional CHF 30,000.-) 1 outdoor parking space Don't miss this exceptional opportunity to become the owner of an exceptional property in Saillon. This triplex apartment combines luxury, modernity, and practicality in a magnificent natural setting. Contact us today for more information or to plan a visit. The sales dossier can be downloaded directly from our website omnia.ch. For more information: Stéphane Ferreira OMNIA Immobilier - Martigny stephane.ferreira@omnia.ch +41 78 239 20 28

  • Parking space
  • Balcony / Terrace
  • View
  • +2
1 / 1
  • View
4 rooms, 165m², CHF 950,000.–
1913 Saillon

OFF-MARKET ? 4.5 room semi-detached villa for sale in Saillon

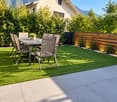
OFF-MARKET ? 4.5 room semi-detached villa for sale in SaillonAn exclusive opportunity proposed off-market.Description:Located in a pleasant and sought-after residential area of Saillon, this 4.5-room semi-detached villa offers a comfortable, peaceful and particularly family-friendly living space.Built in 2016, the property develops approximately 165 m² and is situated on a plot of approximately 300 m². Spread over two levels, it benefits from a functional design as well as beautiful interior and exterior spaces.The villa has a private garden and a terrace, offering a pleasant extension of the living areas and an ideal setting for enjoying the fine days, receiving loved ones or simply relaxing outdoors.The property also benefits from two covered parking spaces as well as a cellar, offering particularly appreciable parking and storage possibilities.A privileged location:The villa benefits from an ideal situation allowing easy access to the main amenities and infrastructure of the village.The shops are accessible in about 15 minutes on foot, while a bus stop is only 5 minutes away on foot. The Saillon train station is accessible in about 15 minutes on foot.Sale price: CHF 950'000.?More information available on request.As this property is proposed off-market, additional information, the complete dossier as well as the visit modalities are communicated on request.Main characteristics:? Semi-detached villa with 4.5 rooms? Construction: 2016? Approximately 165 m²? Plot of approximately 300 m²? Spread over 2 levels? Private garden? Terrace? 2 covered parking spaces? Cellar? Shops within about 15 minutes on foot? Bus stop within about 5 minutes on foot? Saillon train station within about 15 minutes on foot? Price: CHF 950'000.?Contact:Léa Frénée079 172 41 76freneelea2@gmail.com

  • View
1 / 29
5.5 rooms, 172m², CHF 1,120,000.–
Sentier Barbentane 4, 1913 Saillon

Apartment with 5.5 rooms in the medieval Bourg of Saillon

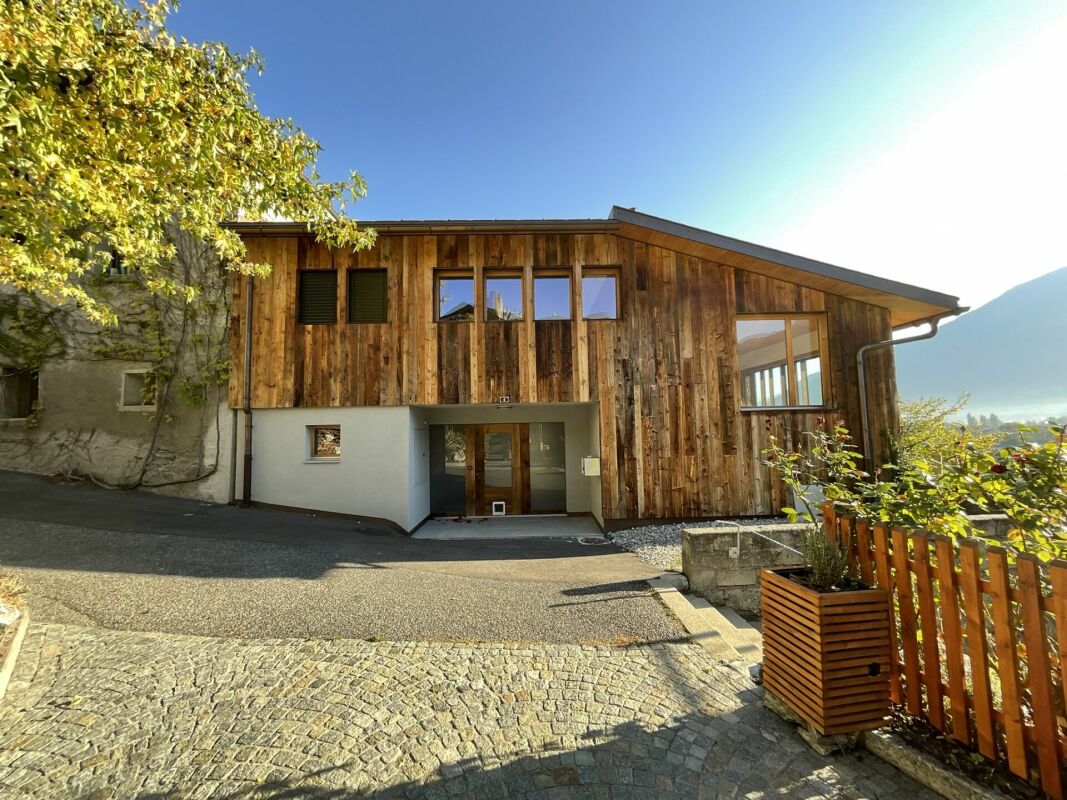
Apartment in triplex with a gross floor area of 172 m2 An exceptional property in the heart of the old Bourg of SaillonIn the heart of the old Bourg of Saillon, an emblematic medieval village in the Valais, discover an apartment with 5.5 rooms and a gross floor area of 172 m², located in an old, listed barn that has been completely renovated.Perched on the heights of the Rhone plain, Saillon seduces with its medieval charm, its picturesque streets, its historic houses and its fortified remains. An authentic and privileged setting where the history of the village is combined with a peaceful way of life and a remarkable view of the Rhone plain.The old barn, which consists of 2 apartments, has been completely renovated, while preserving its architectural identity. The original larch beam as well as the stone walls have been carefully preserved, allowing the soul and authentic character of the building to be preserved. These heritage elements blend harmoniously with contemporary amenities and quality services.Spread over three levels, the apartment offers beautiful volumes and a particularly pleasant distribution.On the ground floor, a spacious entrance with a fitted wardrobe gives access to a bedroom, a laundry room with WC and a beautiful parental suite with shower, WC and built-in wardrobe.The first level, the actual living area, includes a beautiful, fully equipped open kitchen with a central island and a large living room that is largely open to the outside thanks to its large glass surfaces. The living area benefits from a panoramic view of the Rhone plain. A bedroom and a shower room with WC for guests complete this level.On the top level, a fourth bedroom with a Velux window offers an additional space, ideal for a guest room, an office or a private area.Contemporary comfort is ensured by quality services, including a pellet heating system, triple-glazed windows and automated electric shutters.A private parking space, which can also be used as an outdoor area or terrace, completes this property. Surfaces:Ground floor: 74.30 m21st floor: 83.75 m22nd floor: 14 m2 A rare property where the authenticity of a historic building meets the elegance of a contemporary renovation. A true gem with character in the heart of one of the most emblematic villages in the Valais.

Travel time
-
1 / 13
4.5 rooms, 140m², CHF 765,000.–
Chemin du Midi 102c, 1913 Saillon

Saillon, contemporary 4.5-room villa in PPE

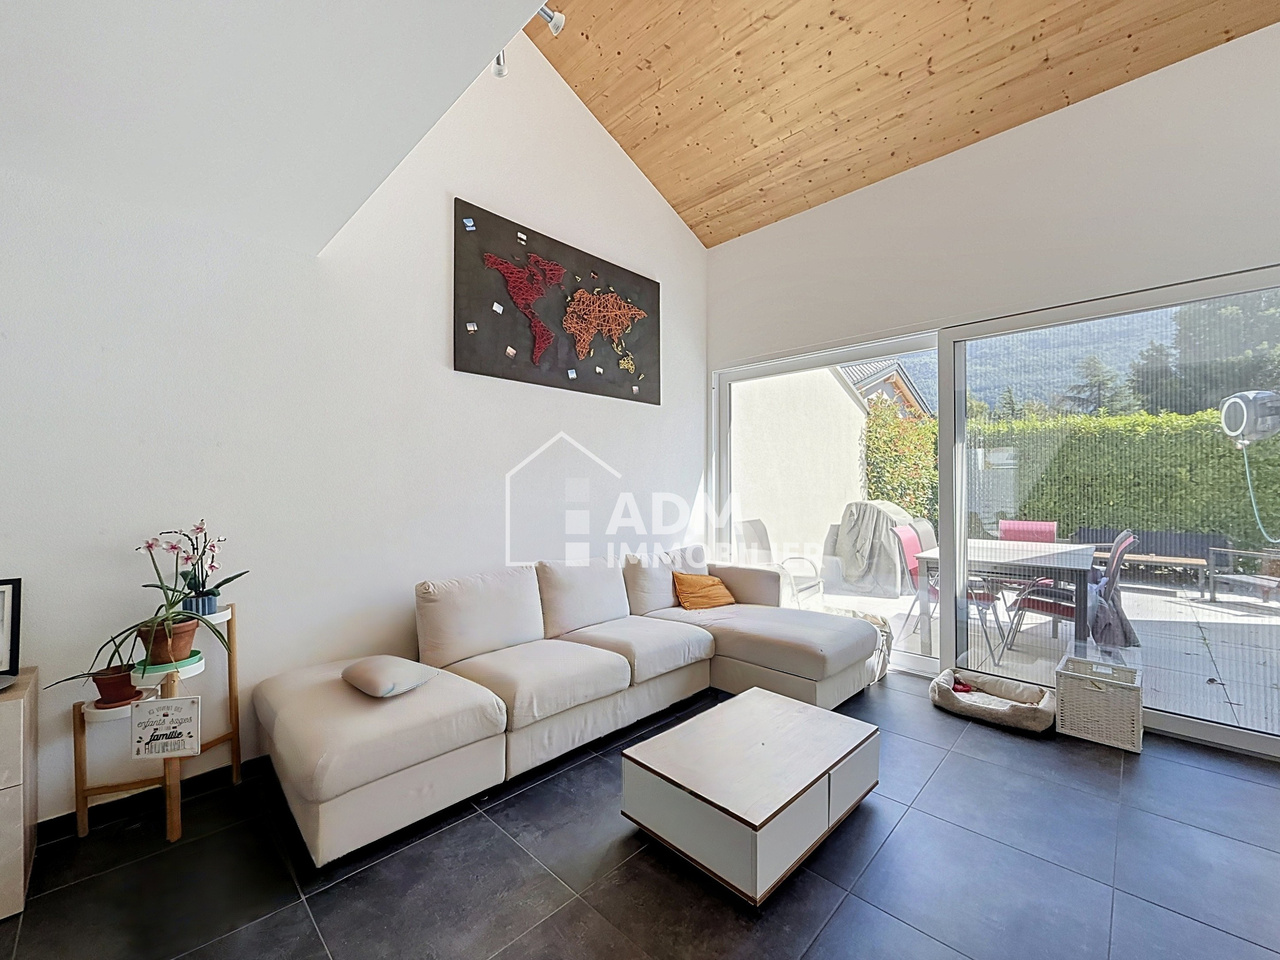
Spacious volumes, recent construction, and a vast southwest-facing terrace: a house designed for comfortable family living. ADM Real Estate offers this beautiful 4.5-room semi-detached house, built in 2018 in Saillon.With its 140 m² of living space, three bedrooms, an additional room that can accommodate an office or playroom, and above all its private 44 m² southwest-facing terrace, this property offers particularly generous spaces and a perfectly adapted layout for daily life.Integrated into a PPE comprising 10 apartments, this house benefits from a recent design and particularly interesting technical equipment.Heating is provided by a geothermal heat pump with underfloor heating. The system also has a free cooling function, offering additional comfort during the summer periods. The PPE charges amount to approximately CHF 295.- per month, an interesting amount considering the surface area and the services offered.Located in a residential area of Saillon, the property allows you to enjoy a pleasant living environment while remaining close to the village's amenities, schools, public transport, and main axes allowing quick access to Sion or Martigny.As soon as you enter the house, you discover a functional organization. The entrance hall has a built-in closet and additional storage space under the stairs. The ground floor then opens onto a spacious living area combining kitchen, dining room, and living room. The volumes are one of the real assets of the property. The beautiful ceiling height and the visible wood elements bring warmth and character to this resolutely contemporary space. The kitchen with its pure lines integrates harmoniously into the whole and communicates directly with the dining and living areas, creating a convivial space adapted to daily life as well as to shared moments with family or friends.Large windows naturally extend the living room to the private 44 m² southwest-facing terrace. Equipped with a fabric awning and largely protected from views by vegetation, it constitutes a true additional room during the beautiful days. Its dimensions allow for the comfortable layout of different spaces: a large table for meals, an outdoor lounge, a barbecue area, or a relaxation space. Its southwest orientation allows you to enjoy the afternoons and evenings pleasantly outdoors.The ground floor also accommodates the parental bedroom, which has direct access to the terrace and its own private shower room. A separate guest toilet completes this floor.On the upper floor, two additional bedrooms offer beautiful spaces for children or guests. The wooden floors and partially wood-clad ceilings give these rooms a warm atmosphere. A small, Velux-lit room provides particularly appreciable flexibility: a home office, playroom, creative space, or storage space – it can easily evolve according to the needs of its future occupants. A bathroom with toilet harmoniously completes this floor.Finally, a private storage room/basement located directly to the right of the house entrance offers additional, easily accessible storage space.Parking is particularly comfortable with a garage and two outdoor parking spaces, which are sold obligatorily with the property.Sale price of the property: CHF 765'000.-Garage: CHF 35'000.-Two outdoor parking spaces: CHF 20'000.-Total sale price: CHF 820'000.-Contact ADM Real Estate today to receive the complete dossier or organize a visit. 027/306.52.25 or by email to vente@admimmobilier.ch.


Travel time
-
1 / 13
4.5 rooms, 120m², CHF 700,000.–
Route des Sautes 77, 1913 Saillon

Saillon, 4.5-room apartment near the thermal baths

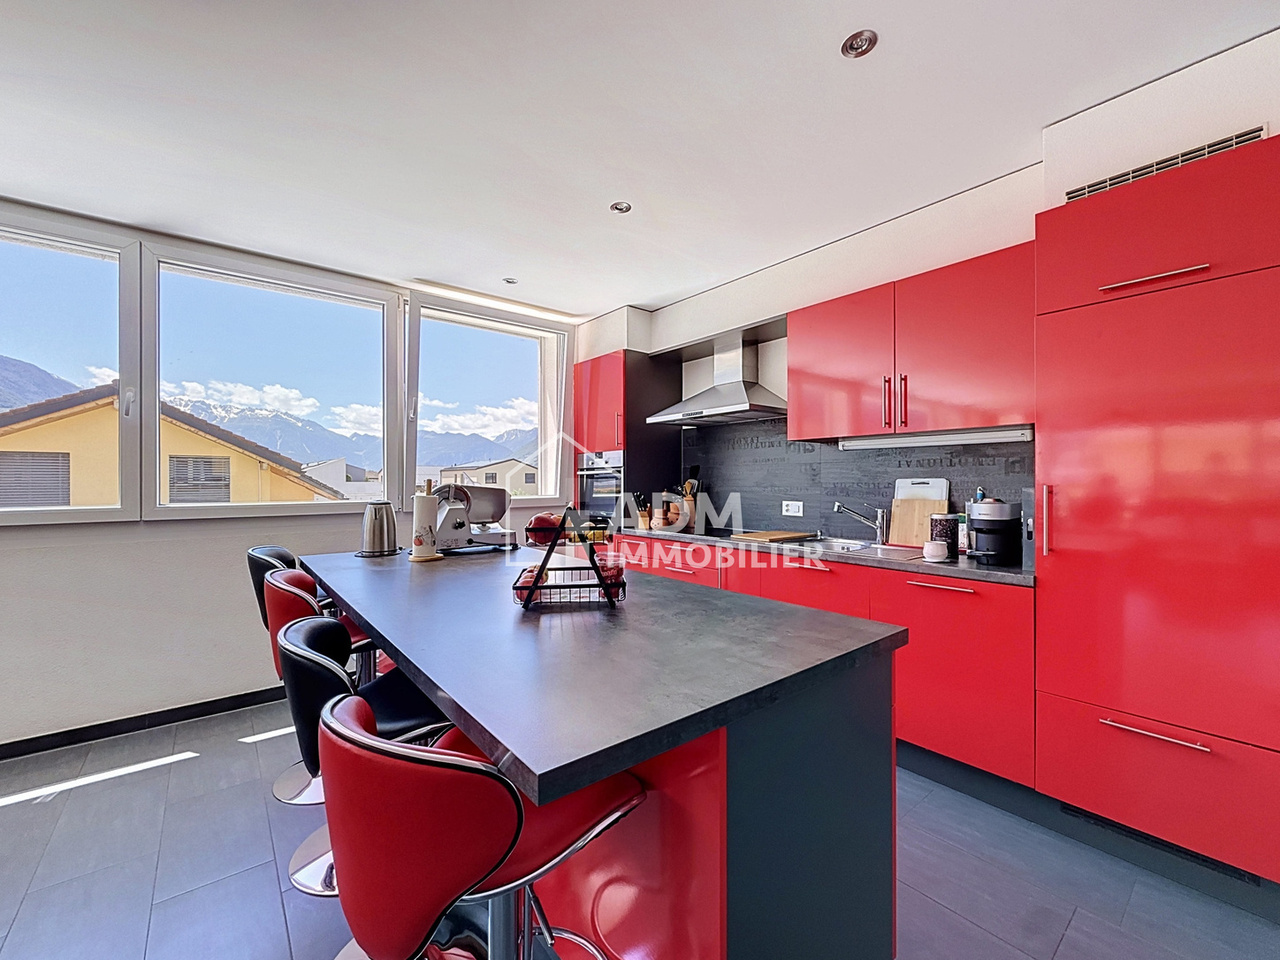
ADM Immobilier offers you this spacious and charming 4.5-room apartment in Saillon, in the immediate vicinity of the thermal baths. It is located on the 1st floor of a recent construction of 10 apartments (2013), close to all amenities, the highway and public transport, making it very practical for daily travel.The apartment, with a gross living area of 120 m2, has a large terrace of 24 m2 oriented southwest, offering a breathtaking view of the Alps. You can thus enjoy optimal sunshine throughout the day, whether for moments of relaxation or convivial meals with friends or family. The terrace is equipped with a fabric awning and a windscreen.The main room of this apartment is a large living room open to a functional and equipped kitchen (total surface area 42 m2), offering a spacious and bright living space. The kitchen is equipped with modern and quality appliances. A storage room is available in the apartment, with connections for the washing machine/dryer.The master bedroom has a private bathroom and access to the terrace. 2 bedrooms of 12 m2 as well as a shower room complete the night area.This apartment is very well maintained and in excellent condition. The paintings were renovated in 2026. The materials used are modern and of high quality, offering an elegant and contemporary living space.The building is equipped with a water-to-water heat pump with underfloor heating and cooling for summer (free-cooling), in order to provide additional comfort to residents during periods of high heat.2 outdoor parking spaces, in addition to the sale price (CHF 25,000.-) and a cellar complete this property. The advantages of this property:Thermal baths in immediate proximityOptimal south-facing sunlightSpacious living and sleeping roomsCooling of the rooms available for periods of high heatLarge terrace of 24 m2Schedule your visit today to discover this gem. Contact us at 027/306.52.25 or by email at vente@admimmobilier.ch for more information or to schedule an appointment.
Travel time
-

Suggested properties for you based on search results