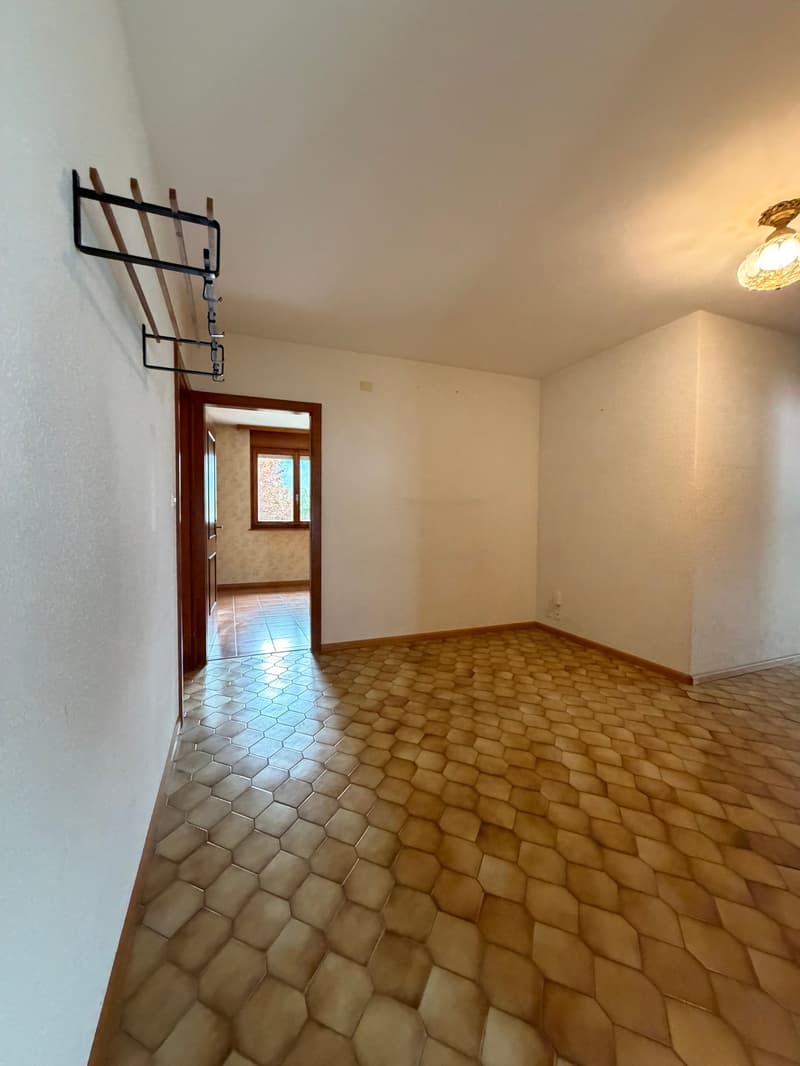
• Villa à Saillon – beaux volumes et potentiel de modernisation (1)
  • Villa à Saillon – beaux volumes et potentiel de modernisation (2)
  • Villa à Saillon – beaux volumes et potentiel de modernisation (3)
  • Villa à Saillon – beaux volumes et potentiel de modernisation (4)
  • Villa à Saillon – beaux volumes et potentiel de modernisation (5)
  • Villa à Saillon – beaux volumes et potentiel de modernisation (6)
  • Villa à Saillon – beaux volumes et potentiel de modernisation (7)
  • Villa à Saillon – beaux volumes et potentiel de modernisation (8)
  • Villa à Saillon – beaux volumes et potentiel de modernisation (9)
  • Villa à Saillon – beaux volumes et potentiel de modernisation (10)
  • Villa à Saillon – beaux volumes et potentiel de modernisation (11)
  • Villa à Saillon – beaux volumes et potentiel de modernisation (12)
  • Villa à Saillon – beaux volumes et potentiel de modernisation (13)
  • Villa à Saillon – beaux volumes et potentiel de modernisation (14)
  • Villa à Saillon – beaux volumes et potentiel de modernisation (15)
  • Villa à Saillon – beaux volumes et potentiel de modernisation (16)
  • Villa à Saillon – beaux volumes et potentiel de modernisation (17)
  • Villa à Saillon – beaux volumes et potentiel de modernisation (18)
  • Villa à Saillon – beaux volumes et potentiel de modernisation (19)
  • Villa à Saillon – beaux volumes et potentiel de modernisation (20)
  • Villa à Saillon – beaux volumes et potentiel de modernisation (21)
  • Villa à Saillon – beaux volumes et potentiel de modernisation (22)
  • Villa à Saillon – beaux volumes et potentiel de modernisation (23)
  • Villa à Saillon – beaux volumes et potentiel de modernisation (24)
  • Villa à Saillon – beaux volumes et potentiel de modernisation (25)
  • Villa à Saillon – beaux volumes et potentiel de modernisation (26)
  • Villa à Saillon – beaux volumes et potentiel de modernisation (27)
  • Villa à Saillon – beaux volumes et potentiel de modernisation (28)
  • Villa à Saillon – beaux volumes et potentiel de modernisation (29)
  • Villa à Saillon – beaux volumes et potentiel de modernisation (30)
  • Villa à Saillon – beaux volumes et potentiel de modernisation (31)
  • Villa à Saillon – beaux volumes et potentiel de modernisation (32)
  • Villa à Saillon – beaux volumes et potentiel de modernisation (33)
  • Villa à Saillon – beaux volumes et potentiel de modernisation (34)
  • Villa à Saillon – beaux volumes et potentiel de modernisation (35)
  • Villa à Saillon – beaux volumes et potentiel de modernisation (36)
  • Villa à Saillon – beaux volumes et potentiel de modernisation (37)
  • Villa à Saillon – beaux volumes et potentiel de modernisation (38)
  • Villa à Saillon – beaux volumes et potentiel de modernisation (39)
  • Villa à Saillon – beaux volumes et potentiel de modernisation (40)
  • Villa à Saillon – beaux volumes et potentiel de modernisation (41)
  • Get full property details

    Contact Immojordan Sàrl for the exact address, floor plans and additional documents.

1 / 42
Rooms
7
Living space
201 m2
Selling price
On request

"Villa in Saillon – beautiful spaces and modernization potential"

Find the right mortgage for your new home

Address

Chemin du Midi 104, 1913 Saillon

Travel time

  • 43 min.Station: Riddes

Surrounding information

Source of this data

The data displayed is provided by one of our third-party suppliers.

Please note that the locations displayed may not be up to date and there may be some deviations.

  • Supermarket

    5 min.Volg
  • Pharmacy

    14 min.Pharmacie de Saillon
  • Public Transport

    6 min.Saillon

Times refer to the route on foot.

Price

Purchase price:
On request

Main information

Availability:
Immediately
Type:
Villa
No. of rooms:
7
Number of bathrooms:
3
Floor:
1
Number of floors:
2
Surface living:
201 m2
Floor space:
390 m2
Land area:
1073 m2
Volume:
1275 m3
Last refurbishment:
2000
Year built:
1983

Characteristics

  • Balcony / Terrace

  • Dishwasher

  • Fireplace

  • View

  • Quiet neighborhood

  • Child-friendly

  • Parking space

  • Garage

  • Old building

  • Raised ground floor

Documents (0)

Description

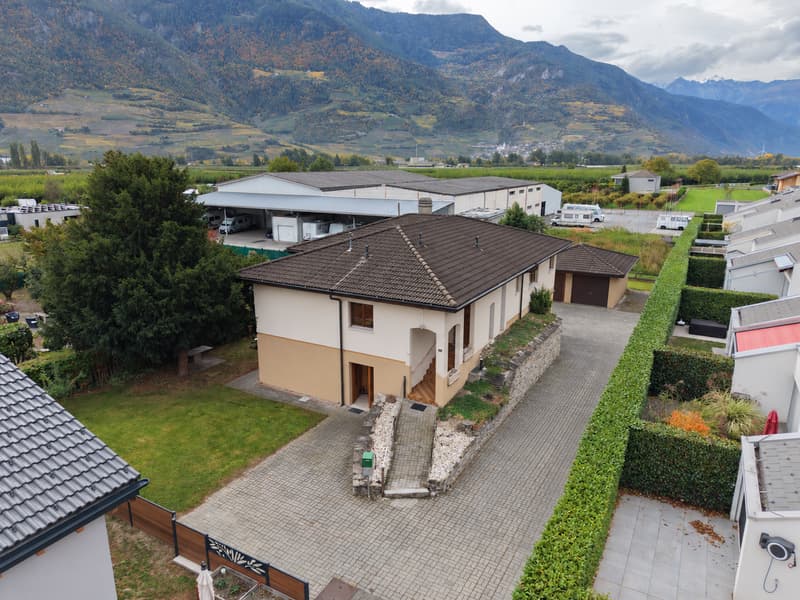
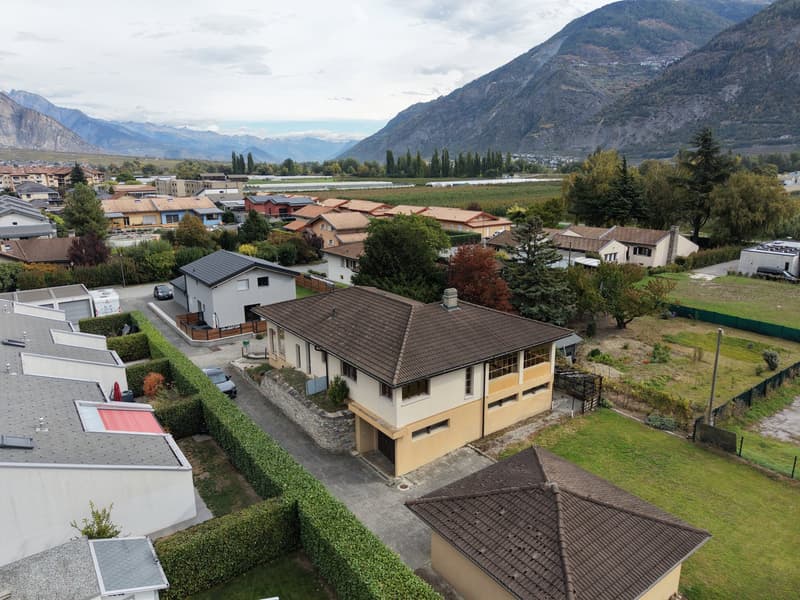
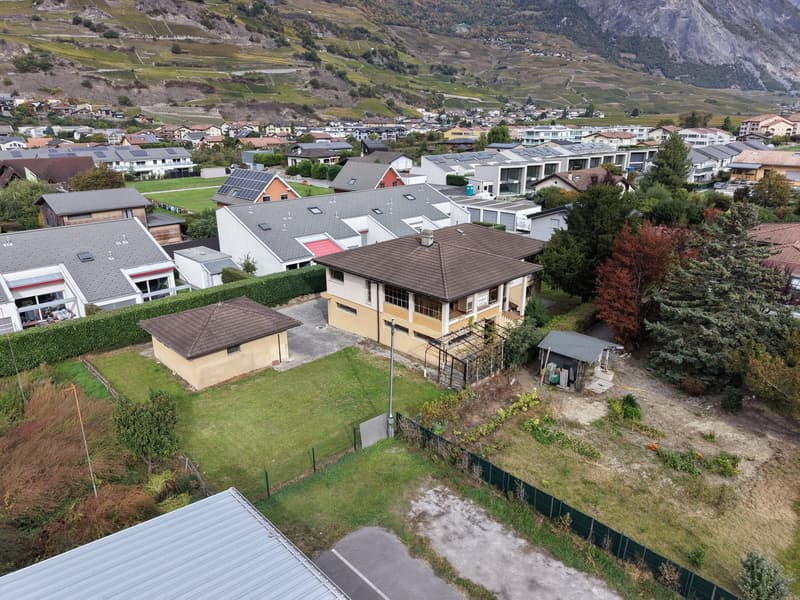
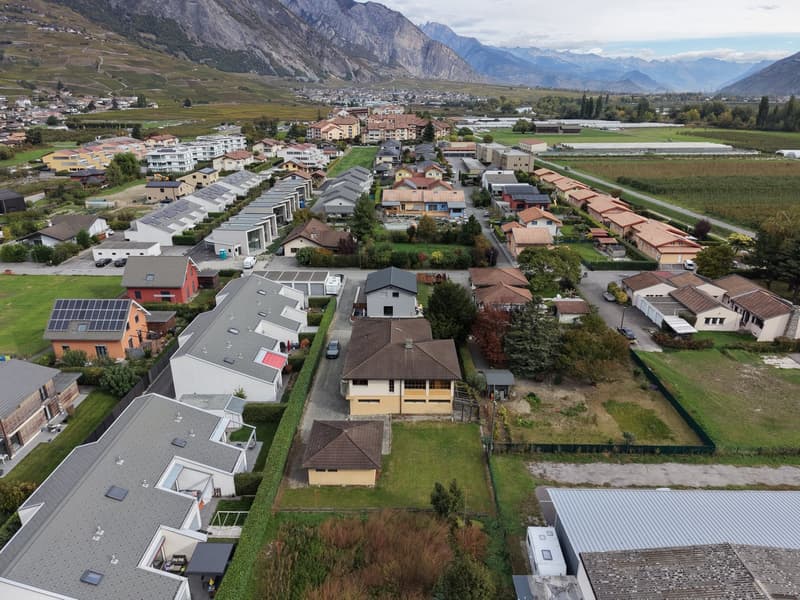
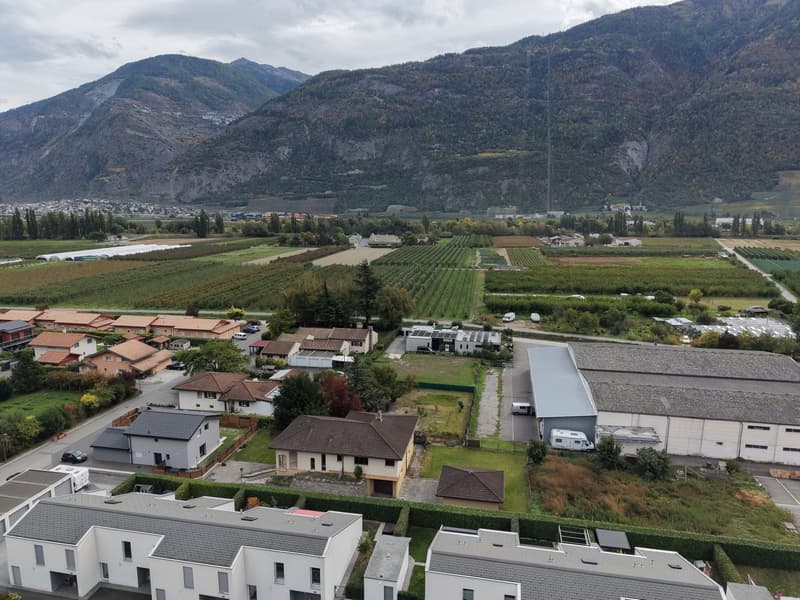
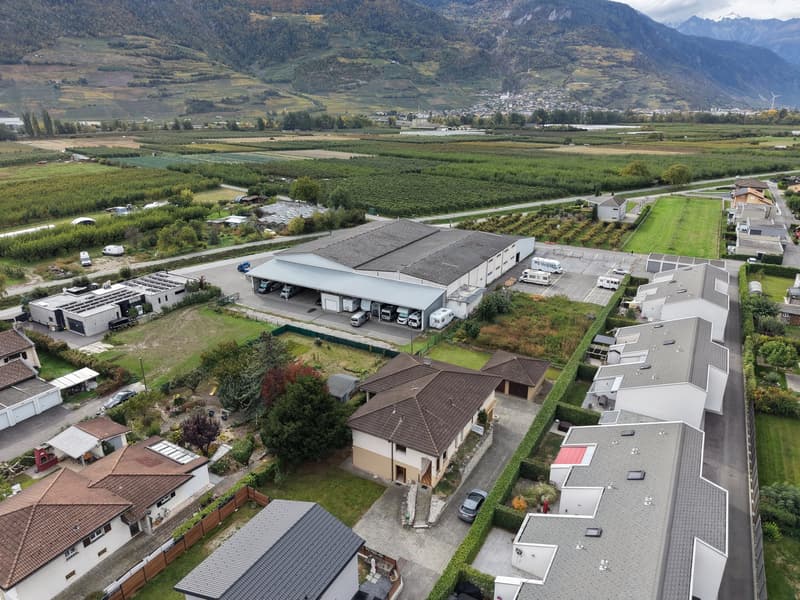
Located in Saillon, this villa built in 1983 and well-maintained over the years offers a beautiful base for a personalized life project.

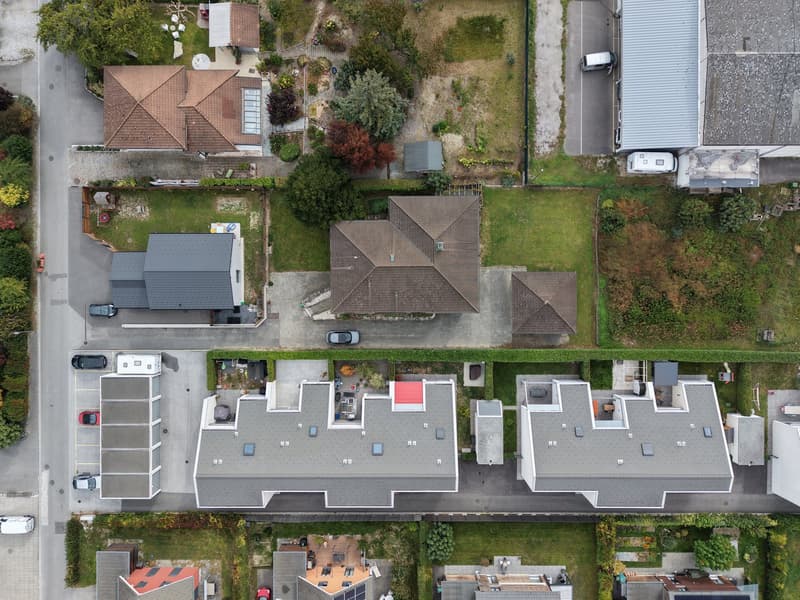
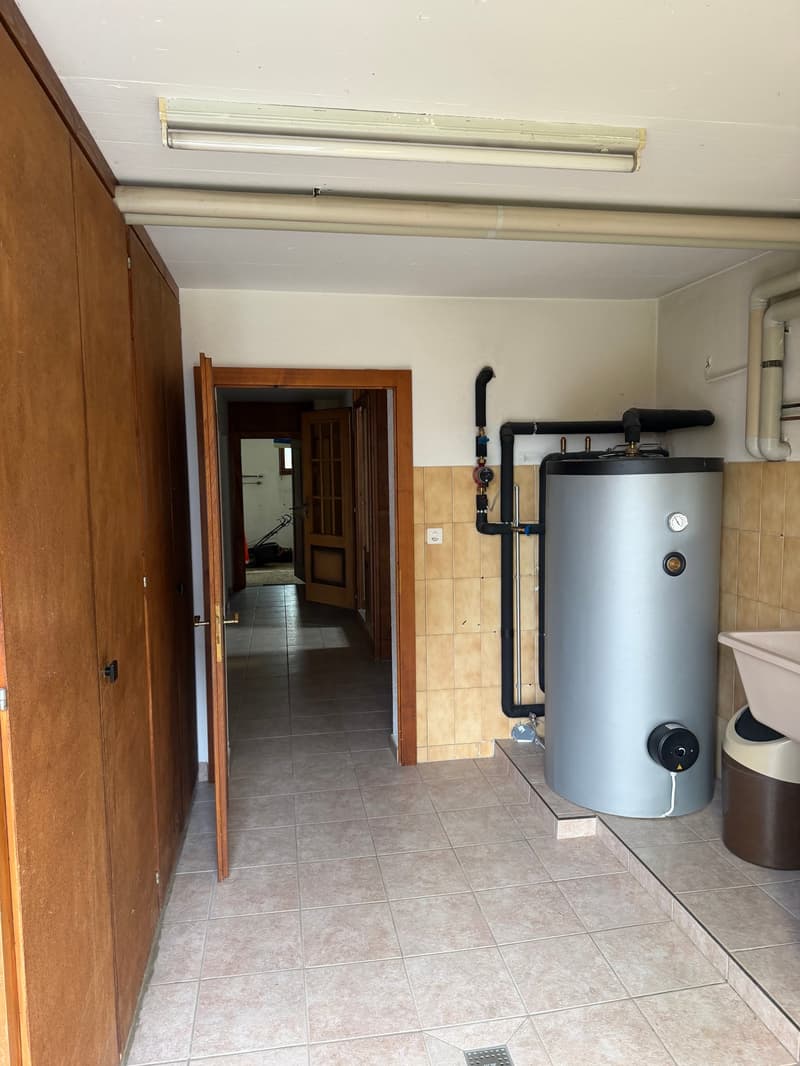
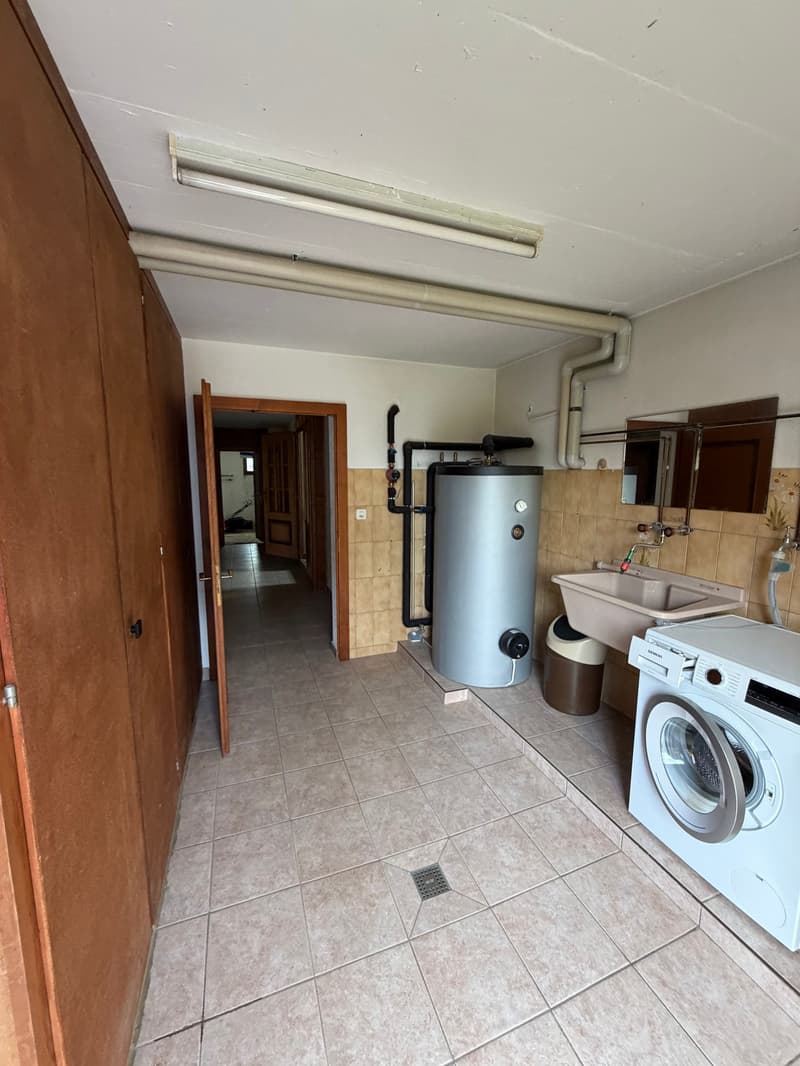
With a footprint of approximately 199 m² and a construction spread over two levels, it presents generous volumes and an interesting potential for layout. Its heat pump heating is a valuable asset.

Modernization work is to be planned to adapt the house to current tastes and requirements, while enhancing the existing spaces.

A great opportunity for buyers looking for a well-maintained house to evolve according to their desires in the heart of Saillon.

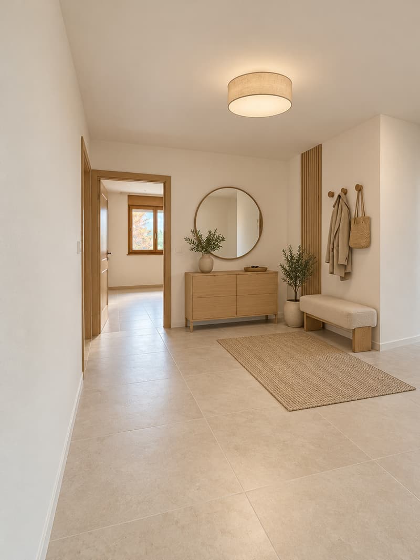
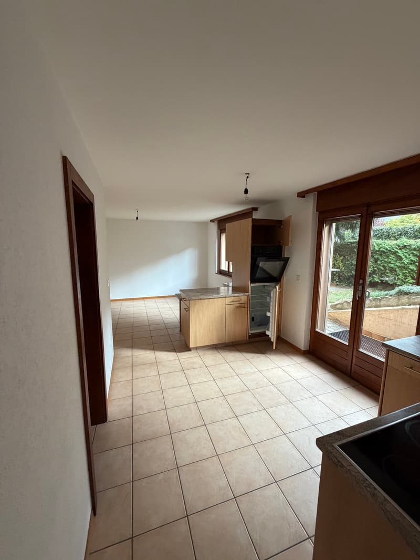
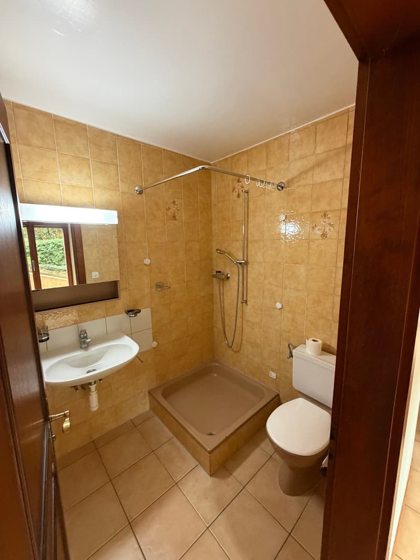
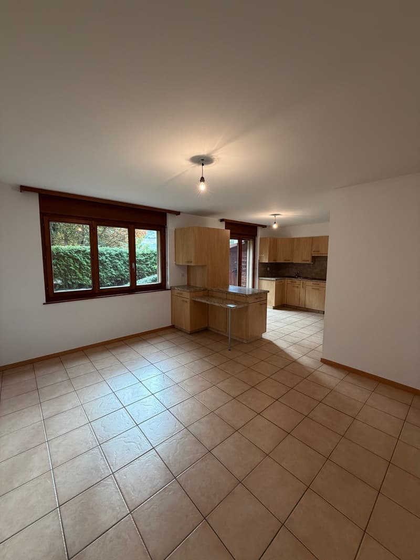
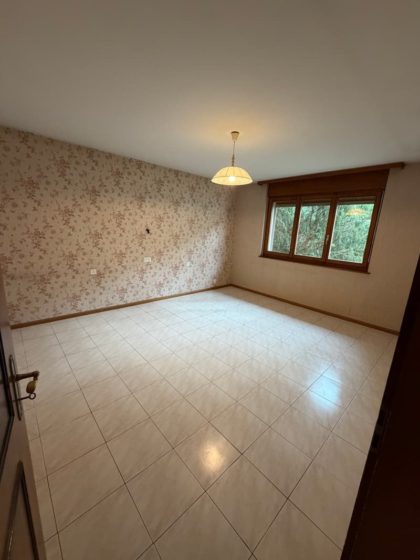
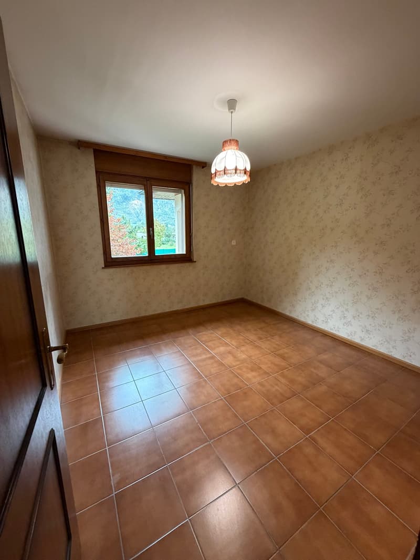
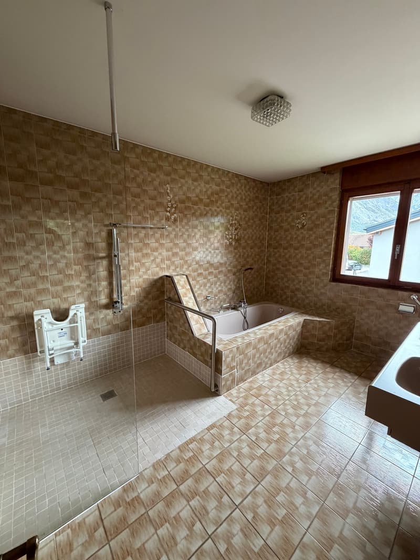
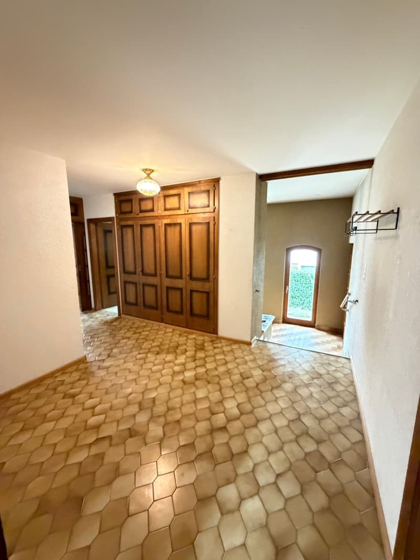
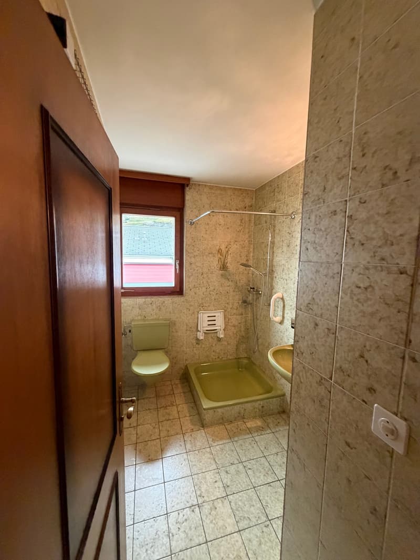
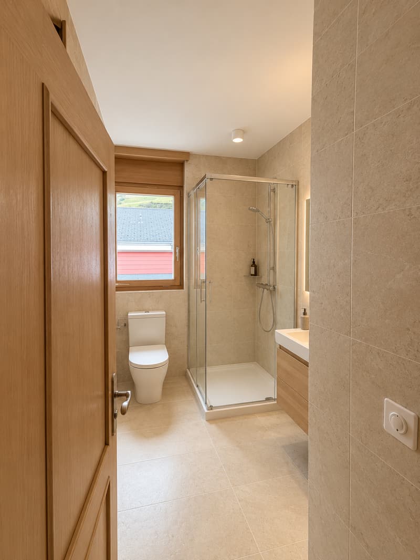
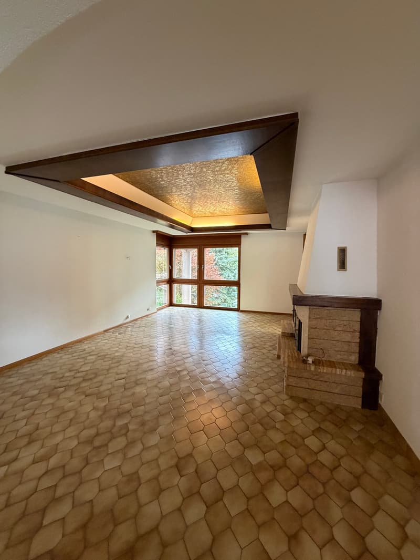
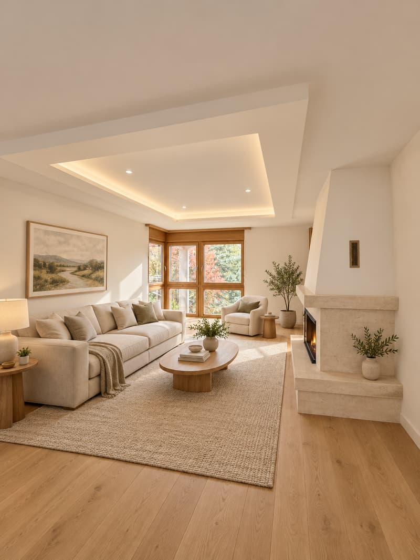
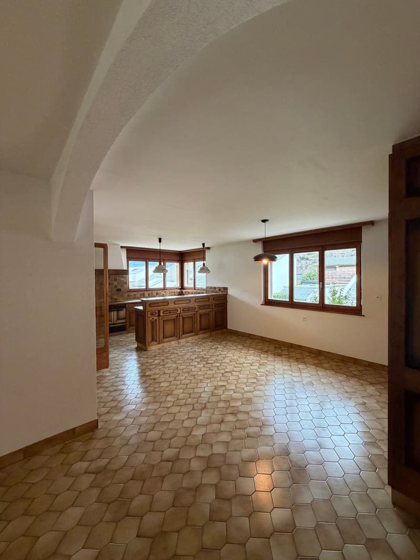
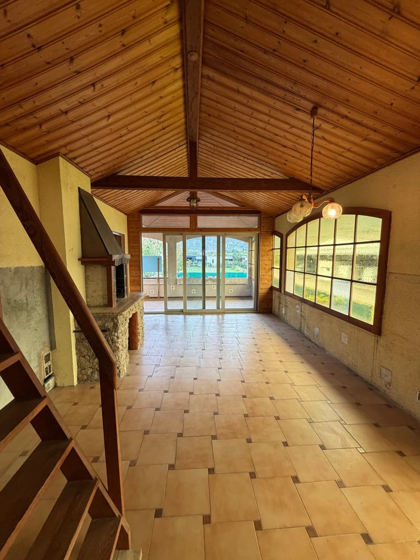
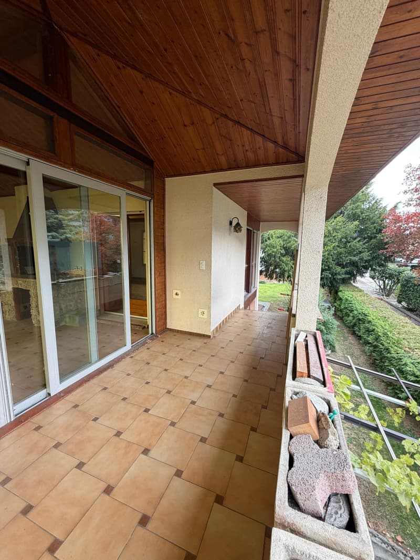
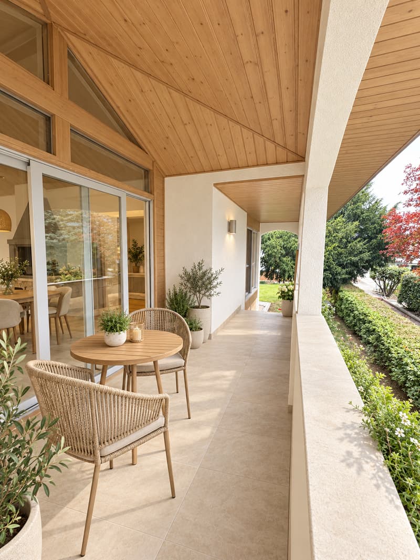
The main accommodation includes an entrance of 16 m², a kitchen with dining area of 28 m² and a spacious living room of 30 m². The night area accommodates two bedrooms of 12 and 17.5 m² as well as a bathroom of 10.6 m². A veranda of 23 m² and a balcony of 13 m² complete this set.

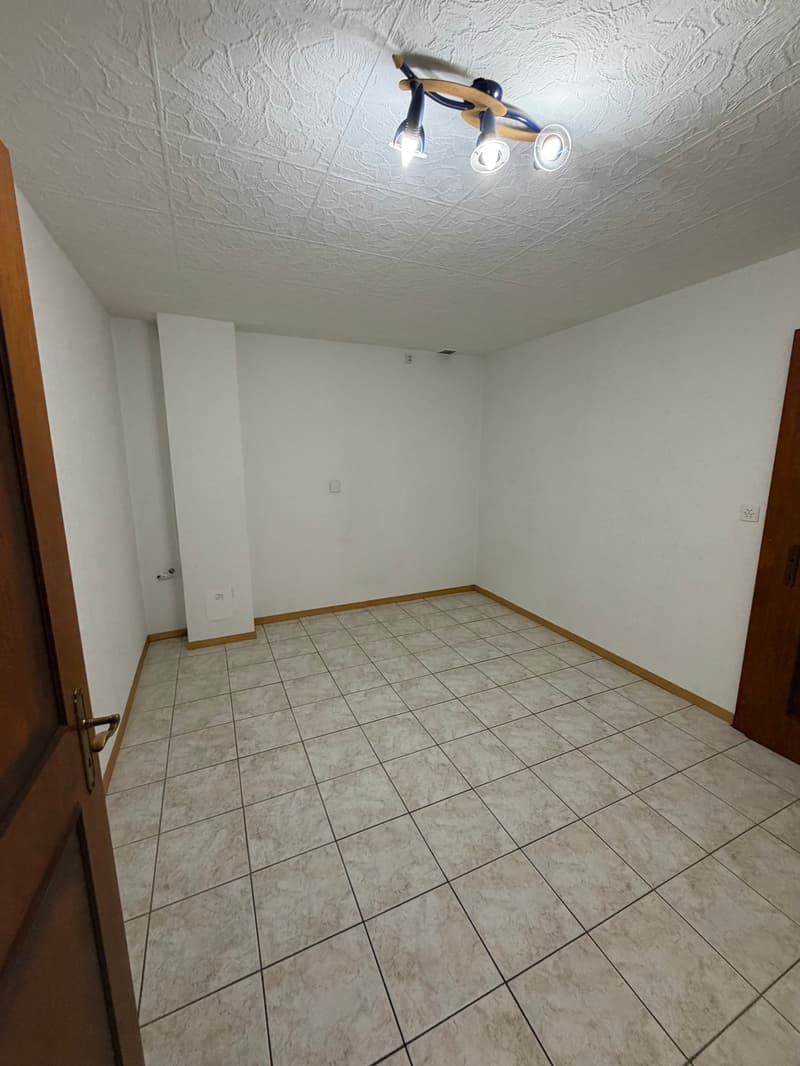
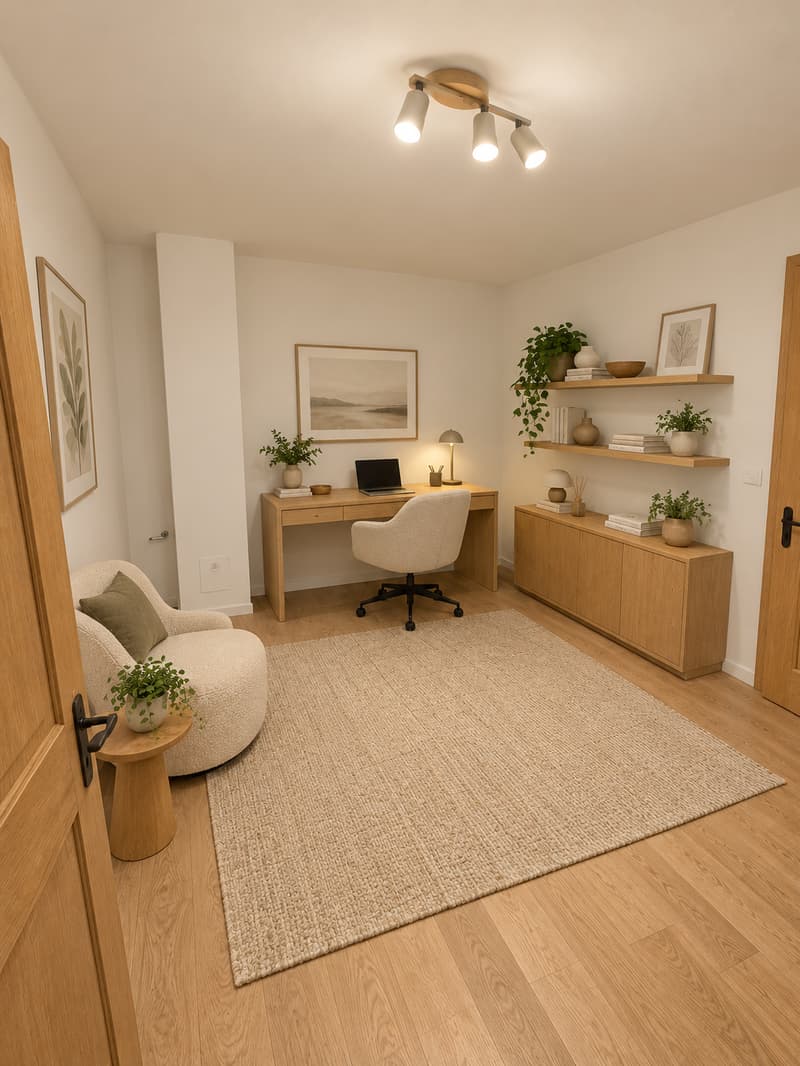
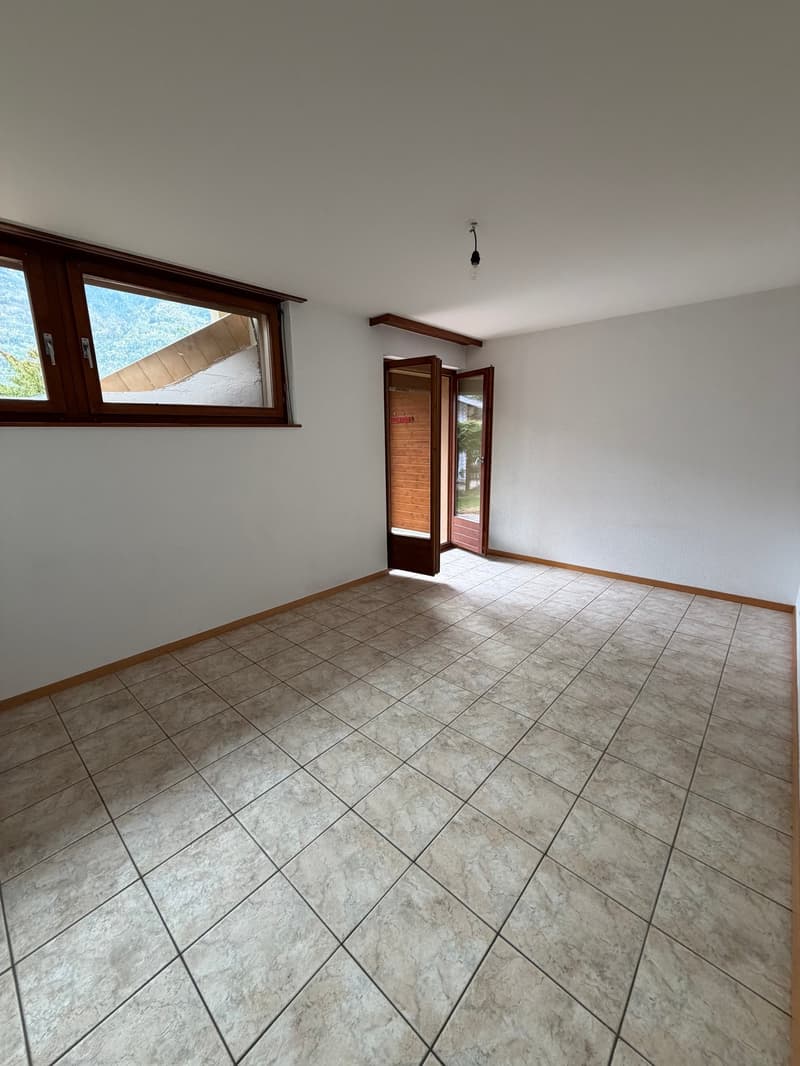
In the basement, an apartment of approximately 64.8 m² has a living room of 17 m², a kitchen of 11 m², two bedrooms of 15.3 and 12 m², a shower room of 3.8 m² and a landing of 5.7 m².

The house has a total of approximately 178.9 m² of interior space, as indicated in the rooms, excluding the veranda and balcony. Its configuration allows for different projects, notably for a family wishing to have an additional accommodation for their loved ones.

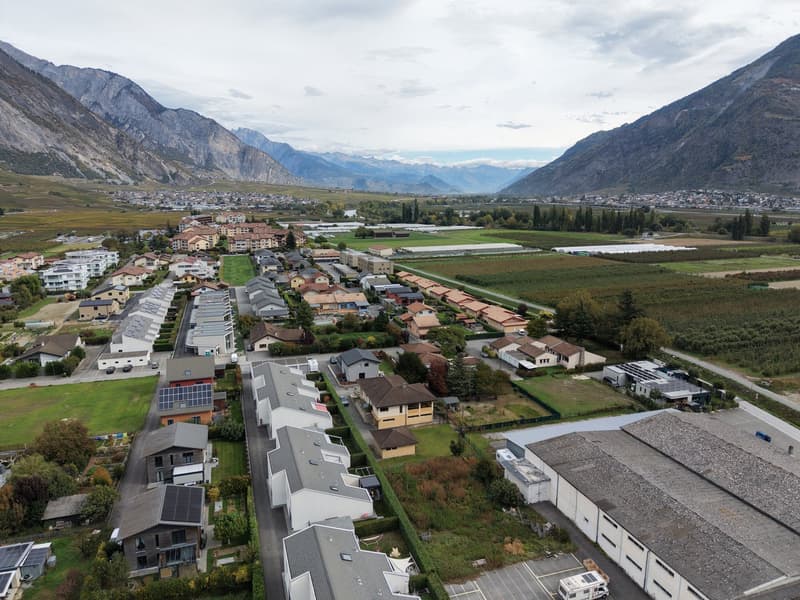
A property to be discovered for its volumes, its distribution in two apartments and the possibilities of modernization it offers. Located on a plot of 1,073 m², the property benefits from access via a private road and a pleasant green space, ideal for enjoying the beautiful days and arranging relaxation areas according to your desires. A garage that can accommodate four vehicles completes the outdoor facilities.

Various
  • Local shops: Volg store, bakery, butcher, pharmacy and direct sale of local products for daily needs.

  • Schools and family life: school center in the commune and communal and school library.

  • Public transport: bus line 311 allowing to reach among others the stations of Riddes, Martigny and Sion.

  • Highway access: access to the A9 via the Saxon or Riddes junctions, practical for travel in the valley.

  • Saillon thermal baths: thermal center with indoor and outdoor pools, thermal river, swimming pool and wellness areas.

  • Heritage and restoration: medieval town, historic streets, counterfeit museum and restaurants in the heart of the village.

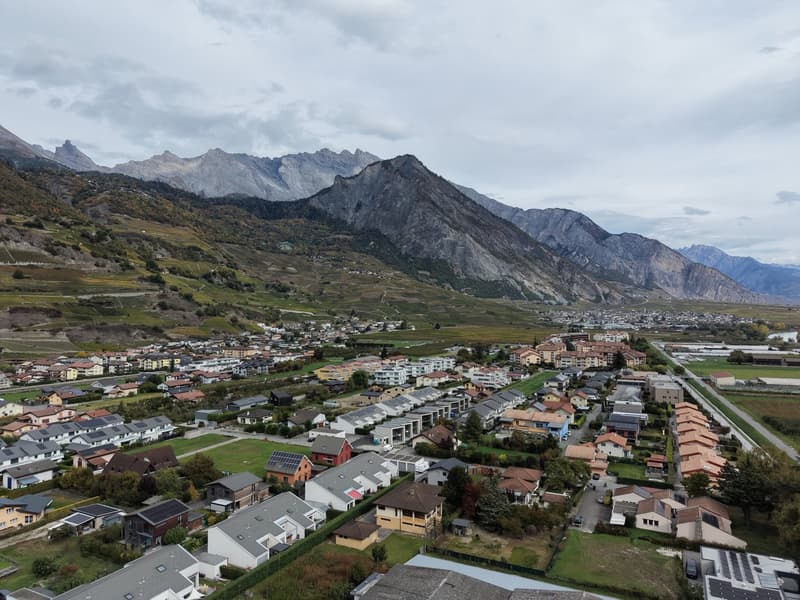
  • Nature and leisure: walks through the vineyard, hike to the Farinet bridge and panoramic views of the Rhone plain and the mountains.

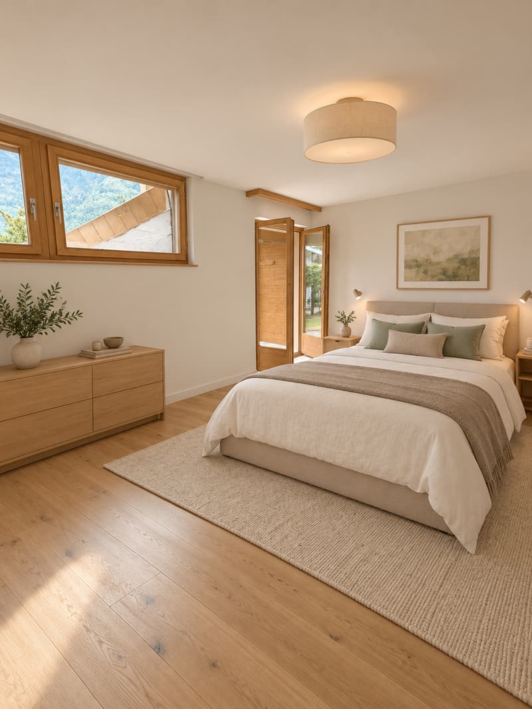
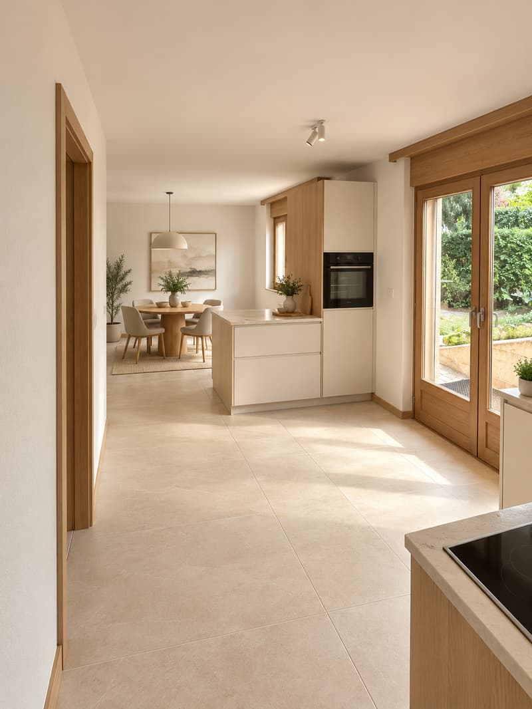
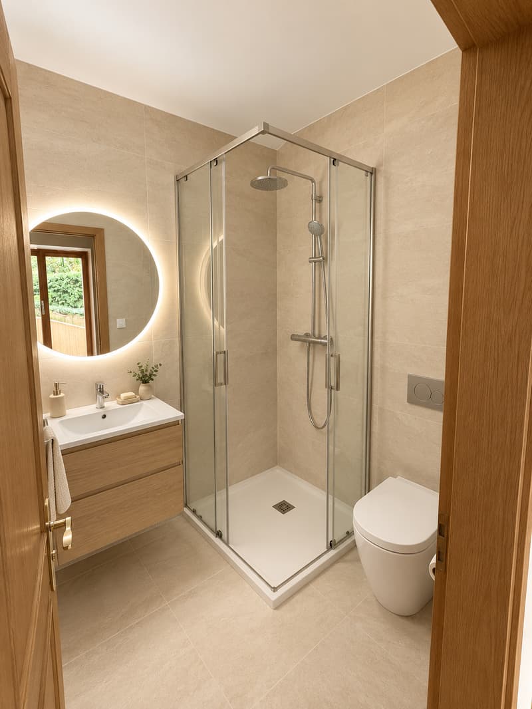
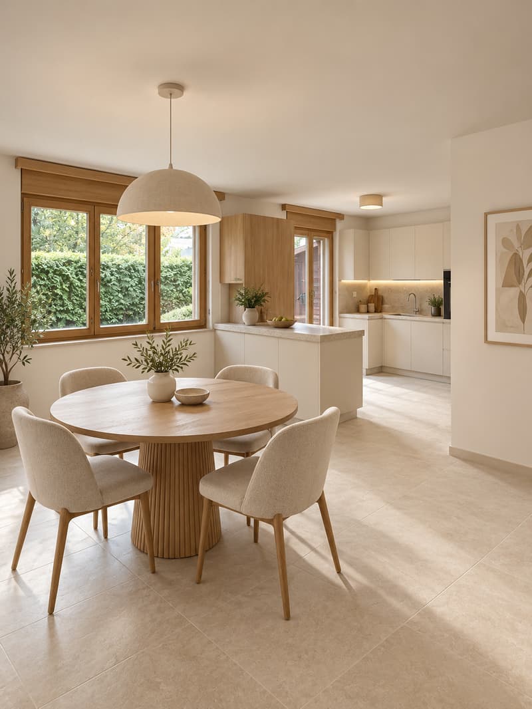
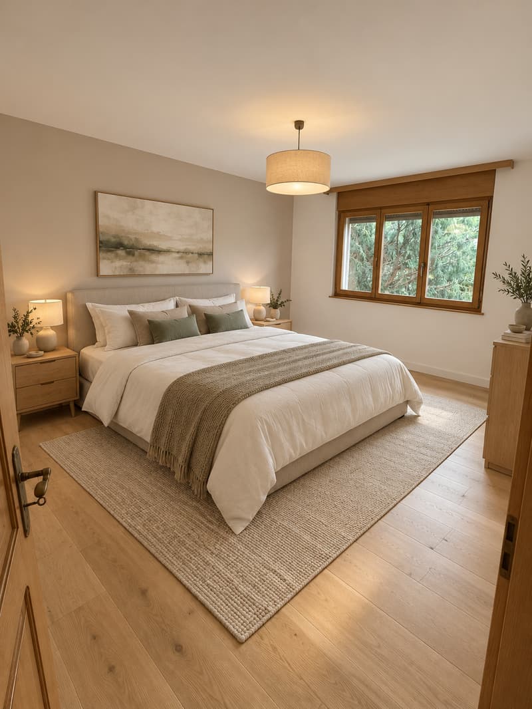
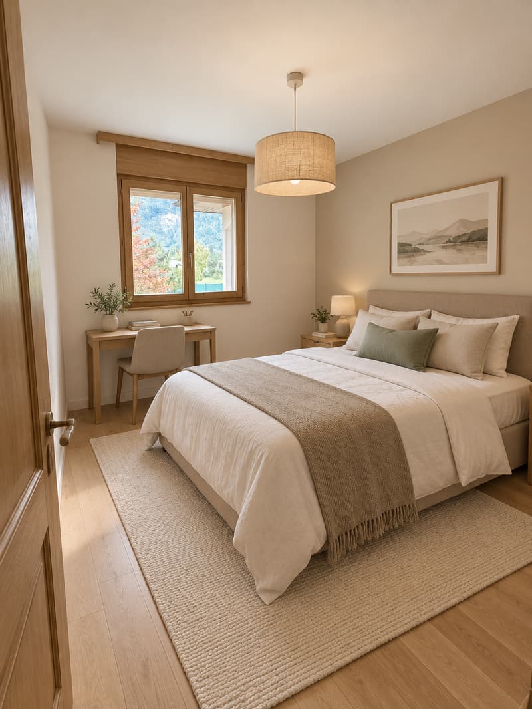
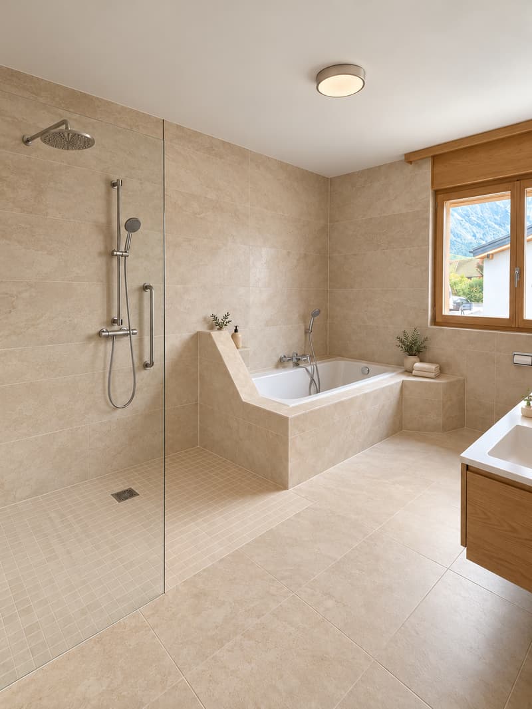
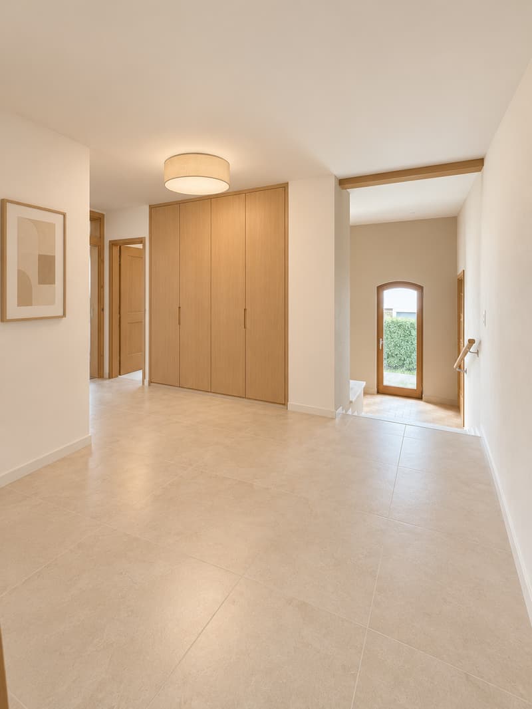
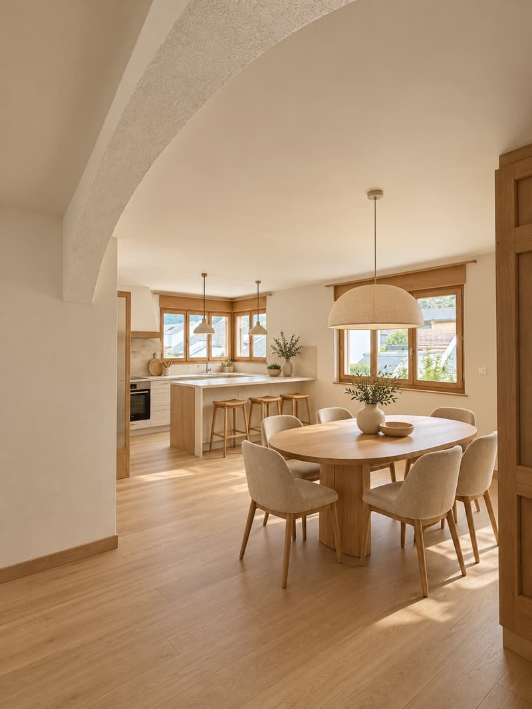
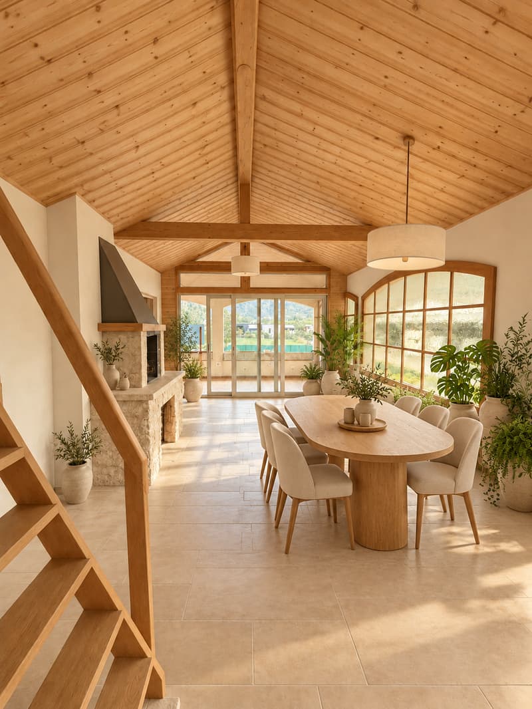
Images worked in Home staging

Create your account
Free

Create an account for more options

Create your account to manage your favorites across all devices, keep track of your search alerts, and never miss an update. Everything you need for your home search, all in one place!

Gold Partner
Immojordan SàrlChemin du Grand Pro 1, 1955 Mayens de ChamosonSee all listings from this agency
Listing ID
4003576323
Object ref.
ocjti.8m1gw
Gold Partner
Jordan Comby
Jordan Comby

Contact the advertiser

Equity capital (optional)

By continuing, I declare that I accept the GTC and acknowledge the privacy policy, and that personal aggregated data related to my interests may be shared with the advertiser.

* By selecting “Yes”, I agree that ImmoScout24 may process this information as described here.

Similar properties which might be interesting for you

Fraud prevention: a few useful tips

  • Never transfer money in advance
  • Be careful if the price appears too low
  • Never share personal data such as bank details or copies of ID upfront
  • Do not sign a contract before you have visited the property

Tips and services