5 results - Properties for sale: 1684 (Mézières FR)

Tony André

Tony André

1 / 13
Tony André

Tony André

  • Parking space
  • Balcony / Terrace
  • View
5.5 rooms, 233m², CHF 990,000.–
Mézières FR, 1684 Mézières FR

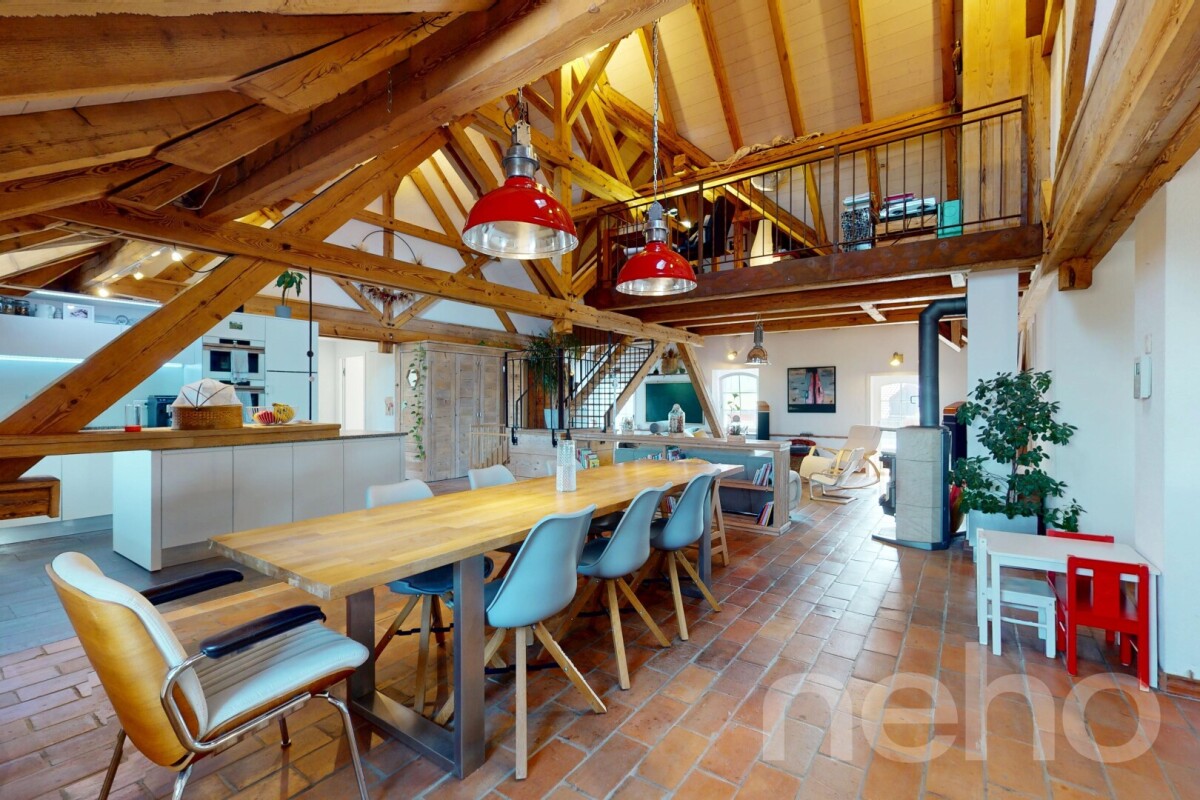
Magnifique Duplex sous les toits : l'espace et l'esprit d'une maison

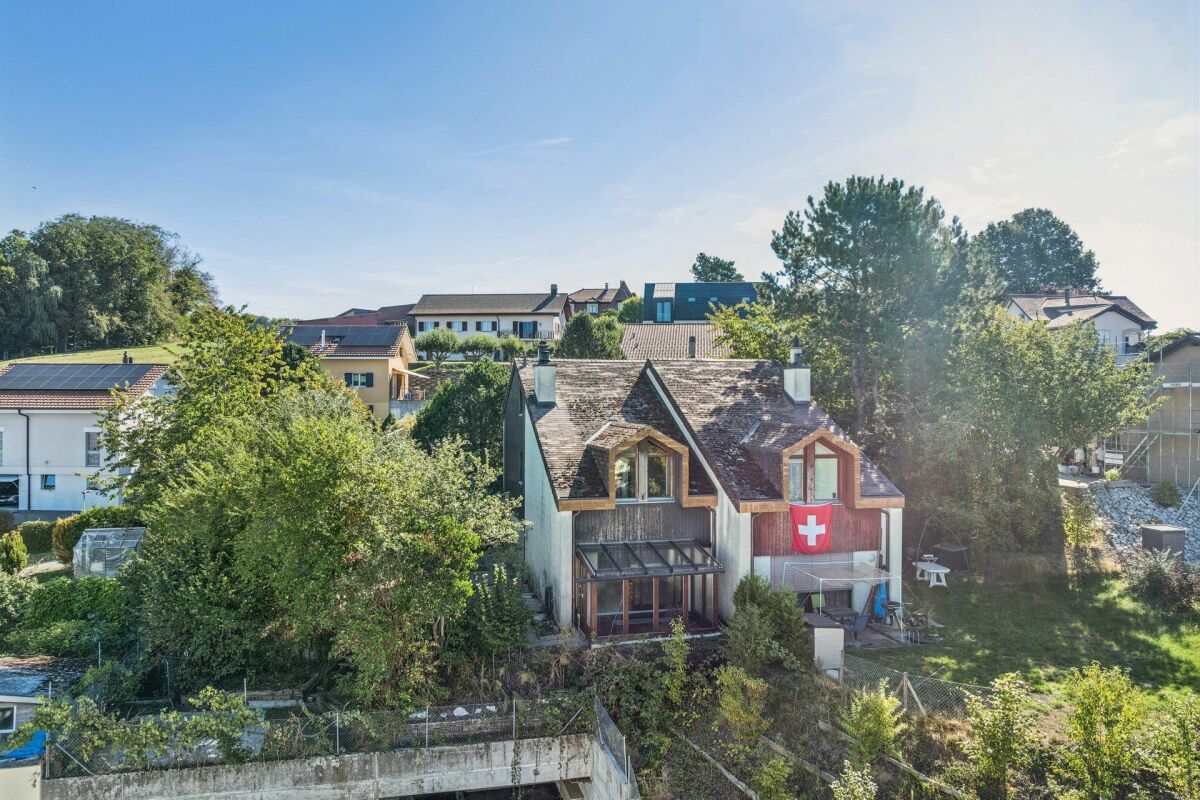
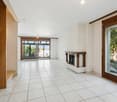
Au c?ur du village de Mézières, dans un quartier paisible et familial à quelques minutes de Romont et tout proche des écoles et de la gare, ce duplex en attique ne ressemble à aucun autre. Niché dans une ancienne laiterie du début du siècle dernier, entièrement rénovée en 2019, il offre un bel équilibre entre authenticité et design. Dès les premières marches, le charme opère. Sous les poutres apparentes, la pièce de vie traversante s'ouvre sur une cuisine contemporaine avec îlot central et plan de travail en granit, un séjour généreux baigné de lumière, un poêle à bois pour des soirées d'hiver chaleureuses et un balcon qui invite à savourer la vue dégagée et le calme environnant. L'étage principal nous offre deux chambres confortables, deux salles de bain bien pensées, des rangements discrets intégrés et une buanderie. À l'étage supérieur, deux autres chambres sous les combles bénéficient chacune d'une salle d'eau privative et d'un espace dressing ? l'idéal pour des ados, des invités ou un besoin de tranquillité. Le charme charismatique d'un loft sous les toits, avec ses 80m2 d'espace ouvert, ravira les amateurs d'architecture authentique. L'appartement fait partie d'une petite PPE de cinq lots, et la sensation d'habiter une maison individuelle y est omniprésente. Trois places de stationnement (dont deux couvertes) complètent parfaitement ce bien (prix en sus). Unique, ce duplex séduit par son authenticité, son agencement fonctionnel, sa luminosité et le soin apporté aux matériaux. Un lieu de vie rare, idéal pour une famille en quête d'un cocon chaleureux, proche des écoles, des commerces, des axes routiers et de la gare. Envie d'un coup de c?ur ? Ce bien est à visiter sans tarder.Adresse exacte disponible après inscription sur neho.ch.VOUS SOUHAITEZ VISITER ? MERCI DE BIEN VOULOIR VOUS INSCRIRE D'ABORD : https://neho.ch/b/1680-25-5In the heart of the peaceful, family-friendly village of Mézières, just minutes from Romont, this attic duplex stands out as truly one of a kind. Nestled within a beautifully renovated early 20th-century dairy?fully restored in 2019?it offers a rare blend of historic charm, modern comfort, and thoughtful design.From the first steps inside, you'll be captivated by the character of this home. Beneath exposed wooden beams, the bright, open-plan living space features a sleek contemporary kitchen with a central island and granite countertops, a sun-drenched lounge with a wood-burning stove for cozy winter evenings, and a balcony that invites you to enjoy the peaceful surroundings and unobstructed views.The main floor includes two comfortable bedrooms, two well-appointed bathrooms, built-in storage solutions, and a private laundry room. Upstairs, two additional attic bedrooms each benefit from their own en-suite bathroom and dressing area?ideal for teenagers, guests, or those in need of a quiet retreat.Part of an intimate PPE of just five units, the home offers the feeling of living in a private house. Three parking spaces, including two covered spots, complete the property.This exceptional duplex impresses with its authenticity, functional layout, abundant natural light, and high-quality finishes. A rare find?perfect for a family seeking a warm, character-filled home close to schools, shops, main roads, and the train station.Looking for love at first sight? This property is a must-see.Exact address available upon registration on neho.ch.INTERESTED IN VISITING THE PROPERTY? PLEASE REGISTER FIRST : https://neho.ch/b/1680-25-5Im Herzen des ruhigen, familienfreundlichen Dorfes Mézières, nur wenige Minuten von Romont entfernt, befindet sich dieses aussergewöhnliche Dachmaisonette ? ein Zuhause wie kein anderes. Es liegt in einer liebevoll renovierten ehemaligen Molkerei aus dem frühen 20. Jahrhundert, die 2019 komplett saniert wurde, und vereint auf einzigartige Weise historischen Charme...

  • Parking space
  • Balcony / Terrace
  • View
Fatjona Gjyliqi

Fatjona Gjyliqi

1 / 12
Fatjona Gjyliqi

Fatjona Gjyliqi

  • Parking space
  • Garage
  • Wheelchair access
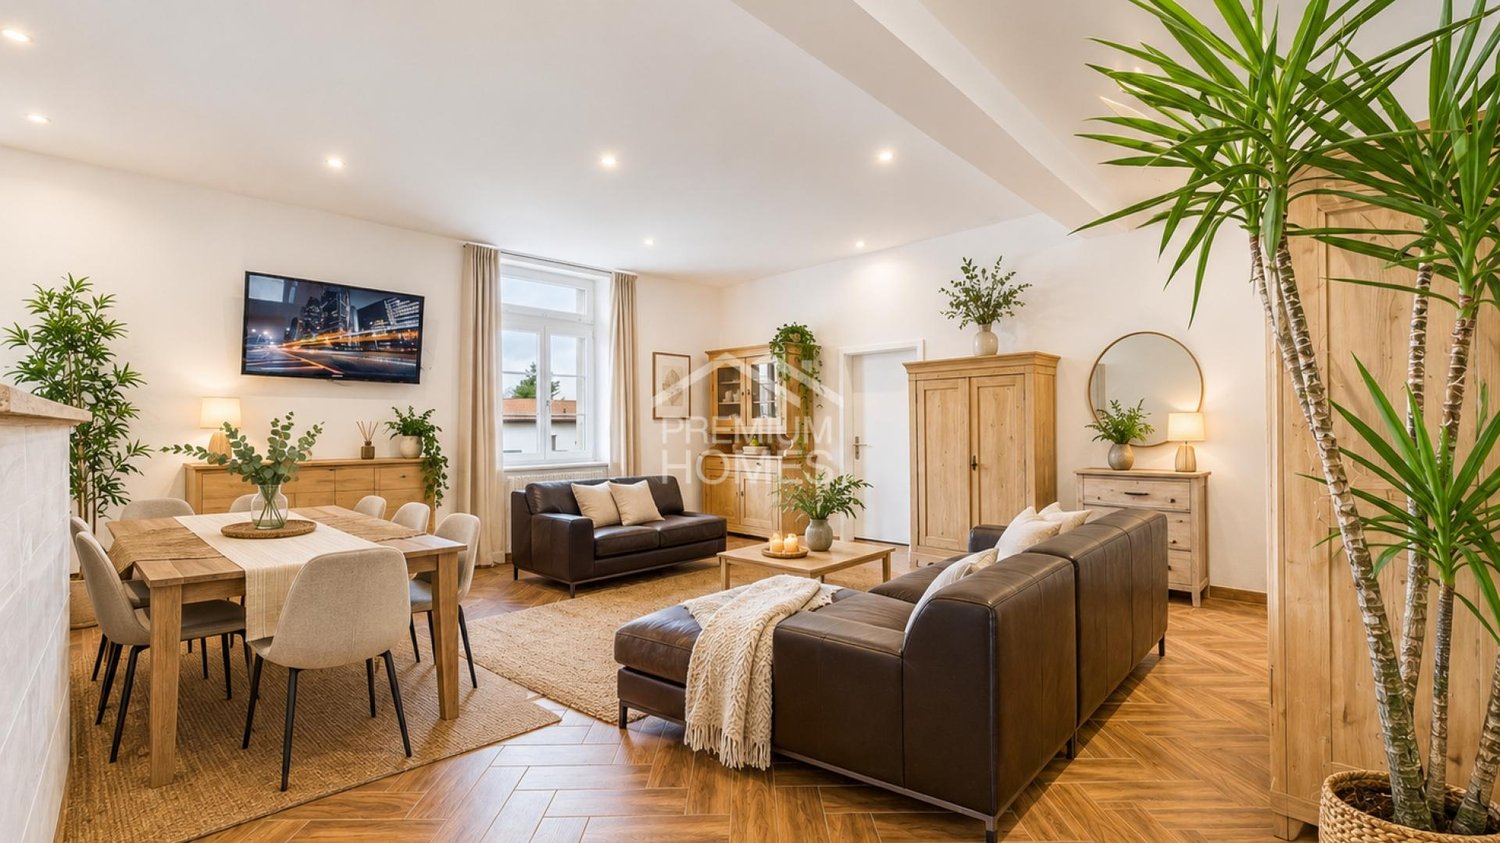
4.5 rooms, 150m², CHF 775,000.–
1684 Mézières FR (Mézières (FR))

5 minutes from Romont, the comfort and space of a house!

Entirely renovated, this spacious apartment seduces with its generous volumes, beautiful brightness, and warm atmosphere.The vast living space with open and modern kitchen constitutes the heart of the apartment and harmoniously extends towards a terrace with private garden. The parental suite benefits from a space that can be arranged as a dressing room or office, while the additional bedrooms offer comfort and flexibility.The underfloor heating, triple glazing, and wood stove reinforce the comfort of the whole.A beautiful alternative to an individual house, combining space, modernity, and pleasant quality of life. Here, no wish remains unfulfilled. Enjoy it and come convince yourself!This PREMIUM HOMES offer includes: • 5 minutes from Romont • Quiet and green environment • Around 150 m² of living space • Bright living room with open kitchen • Parental suite with dressing room/office • 2 additional bedrooms • Private garden and terrace • Completely renovated in 2024-2025 • Small PPE with 5 units • PPE charges: CHF 425.-/month • Underfloor heating and wood stove • Triple glazing • Accessible by wheelchair • Garage box for an additional fee: CHF 30'000.- Interested? We would be pleased to show you the property during a non-binding visit!Do you want to sell your house or apartment? We will inform you about the current value of your property, discreetly and without obligation!Are you interested in a first, non-binding exchange? Do not hesitate to contact us. We look forward to your message.

  • Parking space
  • Garage
  • Wheelchair access
1 / 18
5.5 rooms, 130m², CHF 695,000.–
Chemin de la Côte 16, 1684 Mézières FR

Double-family house in Mézières

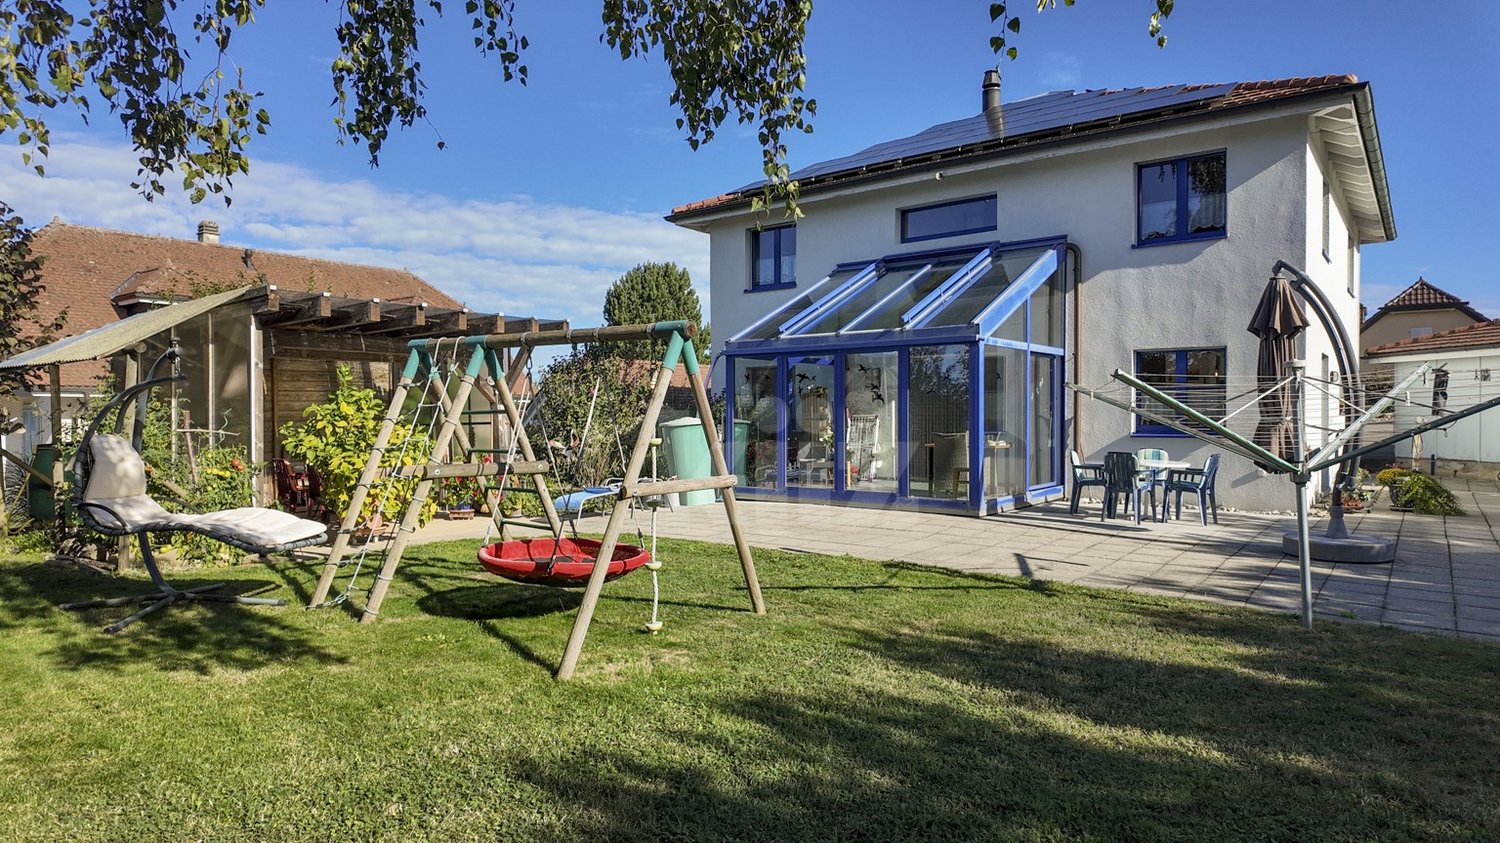
Welcome to Mézières This charming semi-detached house in an idyllic location in Mézières offers a lot of potential and numerous opportunities to realize the dream of living according to one's own ideas.The quiet and natural surroundings invite you to enjoy the advantages of rural life to the fullest. At the same time, you benefit from the good accessibility of the surrounding towns. The property impresses with spacious rooms and a pleasant living environment, making it an ideal basis for families, couples, or all those who want to fulfill their desire for their own home.Whether as a cozy single-family home, for individual modernization, or as a long-term investment - diverse perspectives for the future open up here. Sales object The residential building is structured as follows:Ground floor:- Cozy and inviting entrance area- Closed kitchen- Bright and spacious living room with a cozy fireplace- Separate toilet- Winter garden with a beautiful view of Romont- Staircase to the upper floorUpper floor:- Large bedroom- Bathroom with bathtub and shower- Two rooms with partition wallAttic:- Spacious room with sloping roof and diverse usage possibilitiesBasement:- Heating room with oil heating- Laundry room with technology- Two spacious storage rooms with plenty of storage space Outdoor area The outdoor area of this property impresses with a spacious terrace, beautiful fruit trees, and diverse usage possibilities in the green. Parking possibilities Two covered parking spaces belong to the property. Technical data Construction: Mixed construction with plastered facadeRoof with tile coveringWindows: Wooden windows, double glazingHeating: Oil heating (1991), 2,000-liter tank, heat distribution: via underfloor heating, fireplace with wood, electric hot water preparationSINA and GEAK are available. General information The property is sold in the condition "as seen". The costs for the change of ownership are at the expense of the buyer. Asbestos was used in many building materials, mostly as a binder, before it was banned in 1992. Asbestos is suspected in some construction elements, more information available upon request.

Travel time
-
More objects in your automatically expanded search area
20 results - Radius: + 10km
  • Two-story house with stone and wooden exterior, multiple windows, and a wooden front door. The house is surrounded by a well-maintained lawn and climbing plants.
  • Bright kitchen with wooden island, induction cooktop, oven, sink, and cabinets. Features a vase with flowers and a hanging light fixture.
  • Bright kitchen with wooden cabinets, stainless steel appliances, and a large sink. Features a tiled floor, natural light from windows, and decorative elements like a flower vase and hanging herbs.
  • A rustic kitchen with a wooden island, cabinets, a dining table, and hanging pendant lights.
  • Narrow hallway with stone walls, wooden ceiling beams, tiled floor, small window, wooden chair, and a small wooden cabinet with drawers.
  • Cozy room with tiled floor, wooden ceiling, and large windows. Features a sofa, chairs, a small table, and a radiator.
  • Living room with exposed wooden beams, tiled floor, and large windows. Features a sofa, two armchairs, and a small table.
  • Cozy, wooden-floored room with a lofted workspace area, a bed, bookshelf, and cabinet.
  • Modern bathroom with a bathtub, sink, toilet, and a towel hanging on the wall. The walls are tiled in a wood-like pattern, and the floor is tiled in white.
  • Modern bathroom with a white sink, chrome faucet, mirror, and pink towels hanging on the glass shower enclosure.
  • Entrance to a rustic building with a large wooden door adorned with heart-shaped decorations, a lantern, potted plants, and a cobblestone pathway.
  • A small window with a wooden frame, showing a view of a room inside. The window sill has decorative miniature houses and a bird nest with eggs.
  • A rustic stone house with wooden shutters and a covered wooden porch, surrounded by greenery and a gravel driveway.
  • Traditional two-story house with a stone facade, wooden garage door, and ivy-covered walls. The roof is covered with red tiles, and there is a chimney on the left side.
  • A two-story house with beige stone walls, wooden doors and windows, a balcony with metal railings, and a well-maintained lawn.
  • Lush garden with a large tree, a small table and chairs, and a house in the background.
1 / 16
Bright kitchen with wooden island, induction cooktop, oven, sink, and cabinets. Features a vase with flowers and a hanging light fixture.
Bright kitchen with wooden cabinets, stainless steel appliances, and a large sink. Features a tiled floor, natural light from windows, and decorative elements like a flower vase and hanging herbs.
A rustic kitchen with a wooden island, cabinets, a dining table, and hanging pendant lights.
6.5 rooms, CHF 1,190,000.–
Premium
Ch. des Crochets 1, 1683 Brenles

A charming home in the heart of a preserved hamlet

HOME SWEET HOME ...Let yourself be seduced by this characterful home with a remarkable charm, where every detail has been carefully thought out in a perfect balance between elegance and comfort. The refined choice of materials, the high-quality finishes, and the warm atmosphere of the place give it a rare and authentic personality. It is a unique place, designed for those who are looking for more than just a simple home: a true art of living.Outside, the garden seems to have come straight out of a fairy tale. Richly planted and delicately flowered, it is adorned with small fruits, intimate corners, and spaces conducive to relaxation. A true green jewel inviting you to fully enjoy each season in a peaceful and enchanting environment.The property is located in the heart of a charming hamlet in the Broye-Vully district, where it is good to live. A true village spirit reigns here, far from the hustle and bustle and urban noise, where human beings really count. Each house has its own character, creating a harmonious, living, and preserved ensemble.More than just a house, this property offers a place imbued with serenity, authenticity, and poetry; a unique place, intended for lovers of beautiful homes, in respect of the built heritage and nature ... a privileged environment.5 minutes from Moudon and Romont, all current amenities are available.Built in 1565, this farmhouse has undergone numerous transformations and renovations, while preserving as many original elements as possible.The layout is organized as follows:In the basement:A cellarOn the ground floor:- A welcoming entrance hall with a large vestibule and wall cupboards- A large, through lounge with a fireplace and heat recovery- A very well-equipped kitchen. The choice of materials was carefully considered, integrating unusual elements. Direct access to the garden.- A very bright dining room- A shower room- A laundry room- An annex – workshopOn the first floor:- 4 bedrooms, including one with a mezzanine- A bathroom with a shower and bathtub- An annex with a toilet and sink- The boiler room- A storage room for wood pellets of 25 m3.In the attic:- A large, developable space (possibly a second apartment**). **subject to investigationOther amenities:- A garage with access to the apartment- A space in the barn for storing garden toolsOther information: • Heat source: wood pellets • Heat distribution: radiators • CECB: overall efficiency: C


Travel time
-
New building
1 / 5
5.5 rooms, 166m², CHF 1,090,000.–
Premium
Auf Anfrage 1, 1694 Chavannes sous Orsonnens

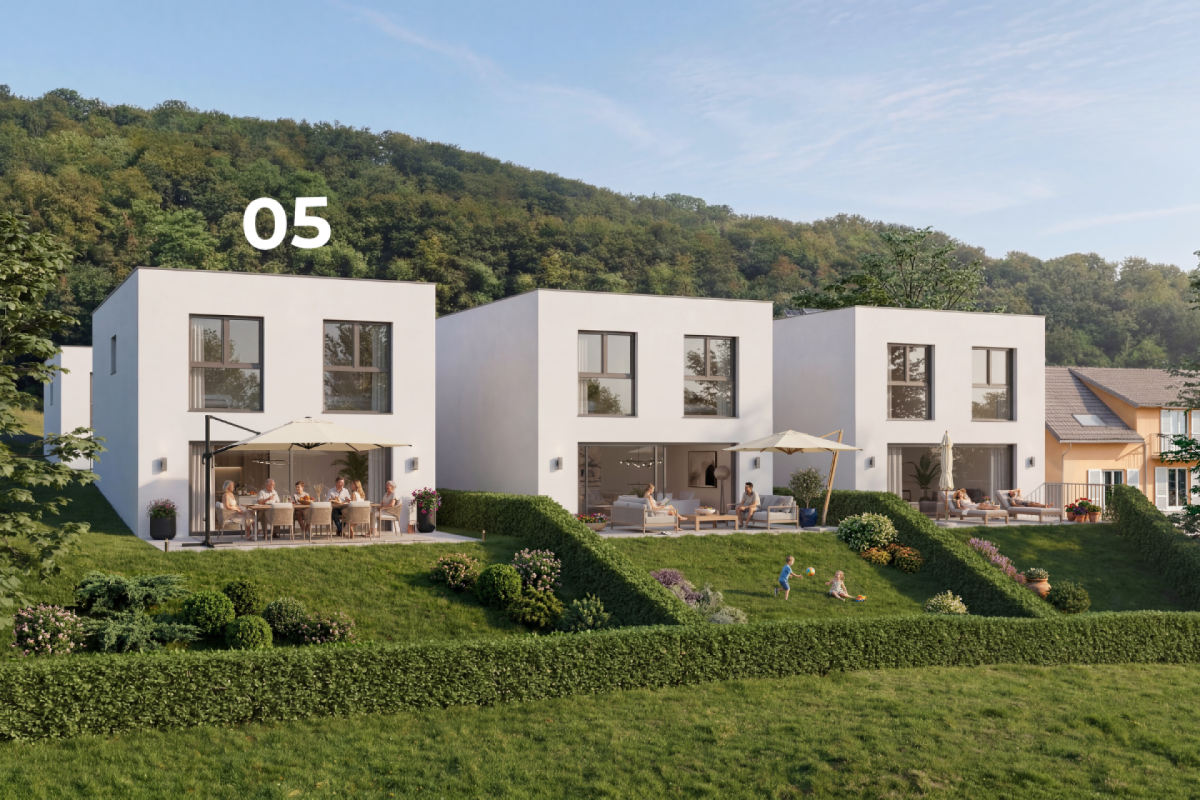
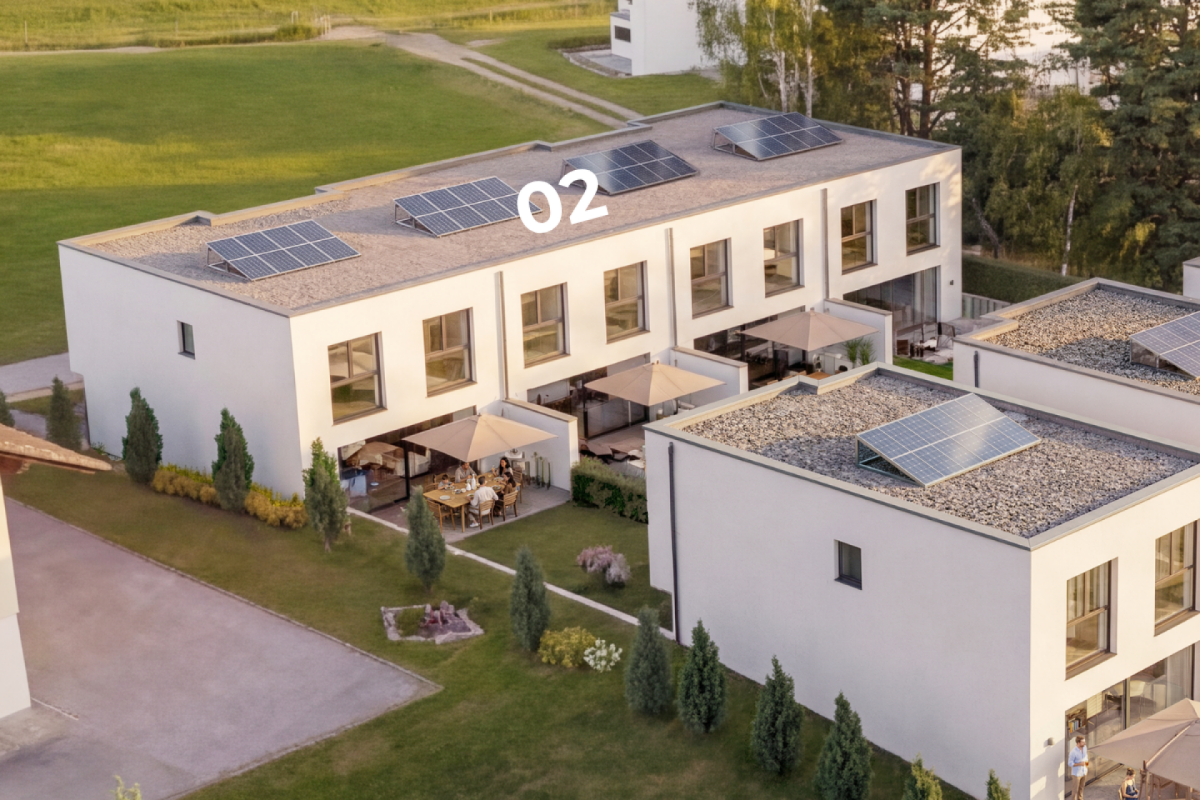
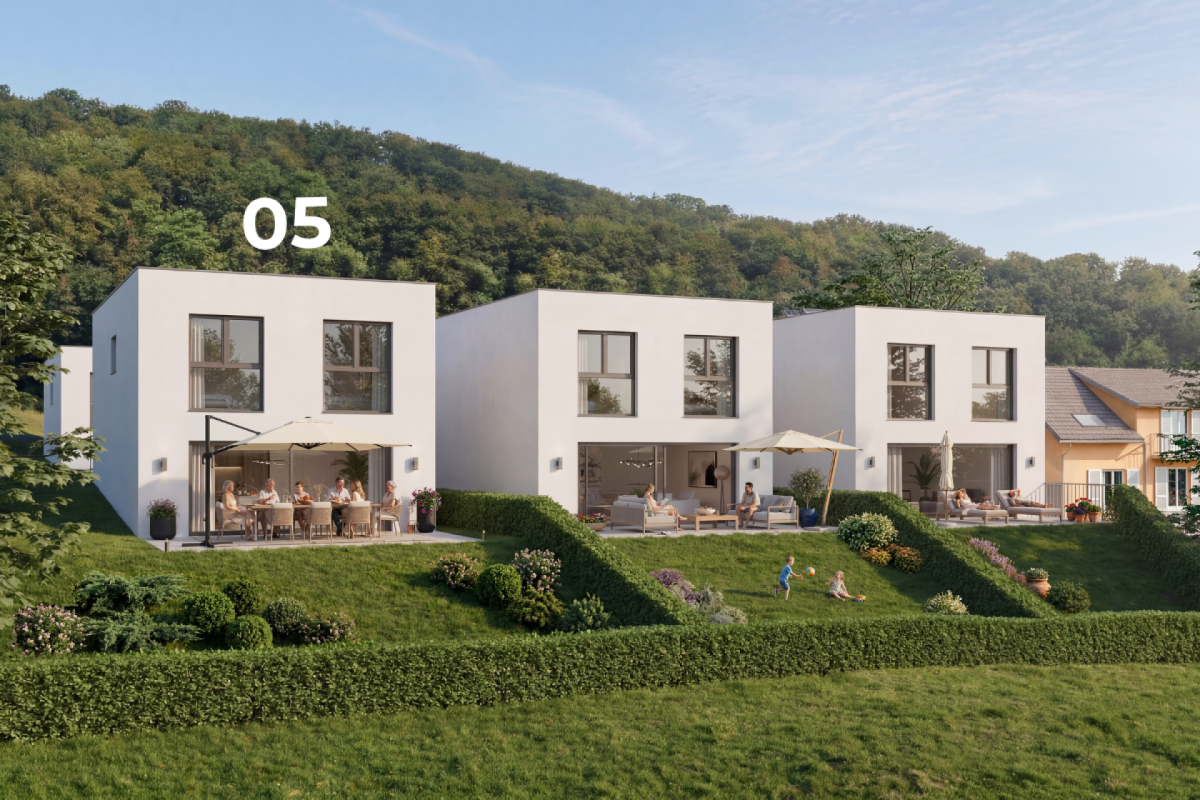
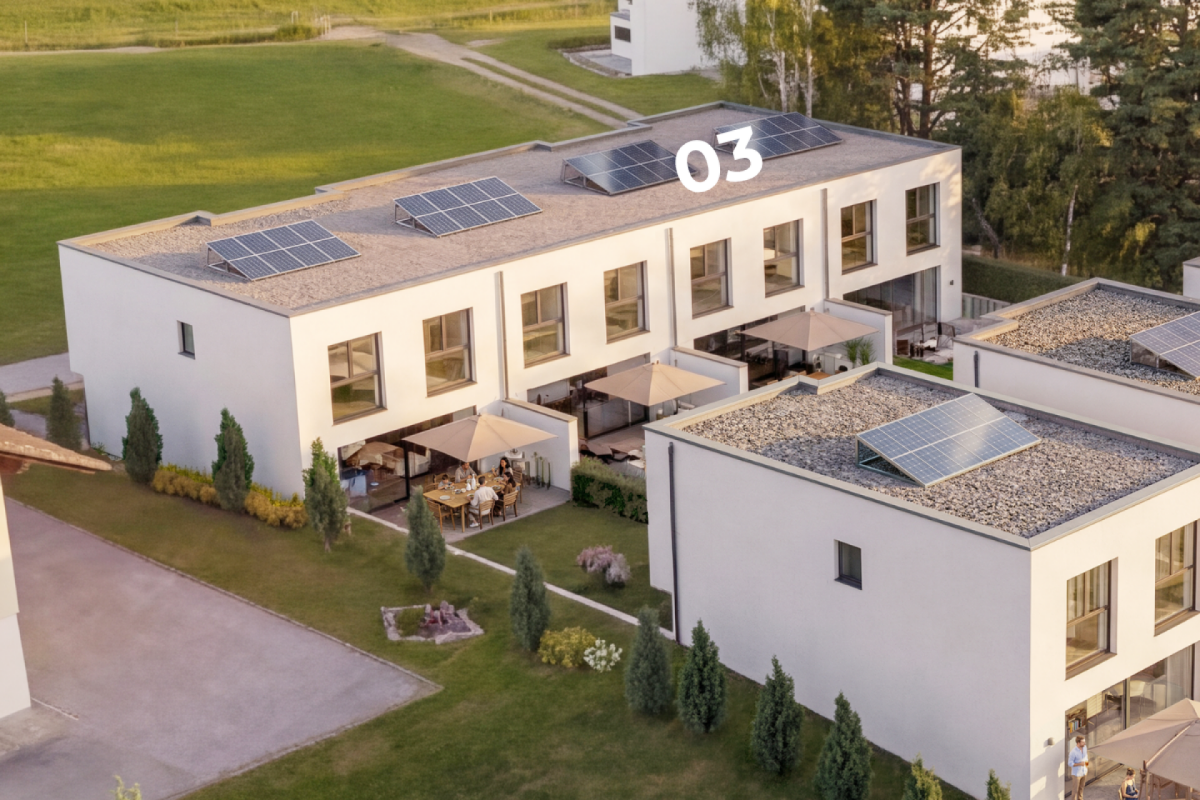
Last villa available!

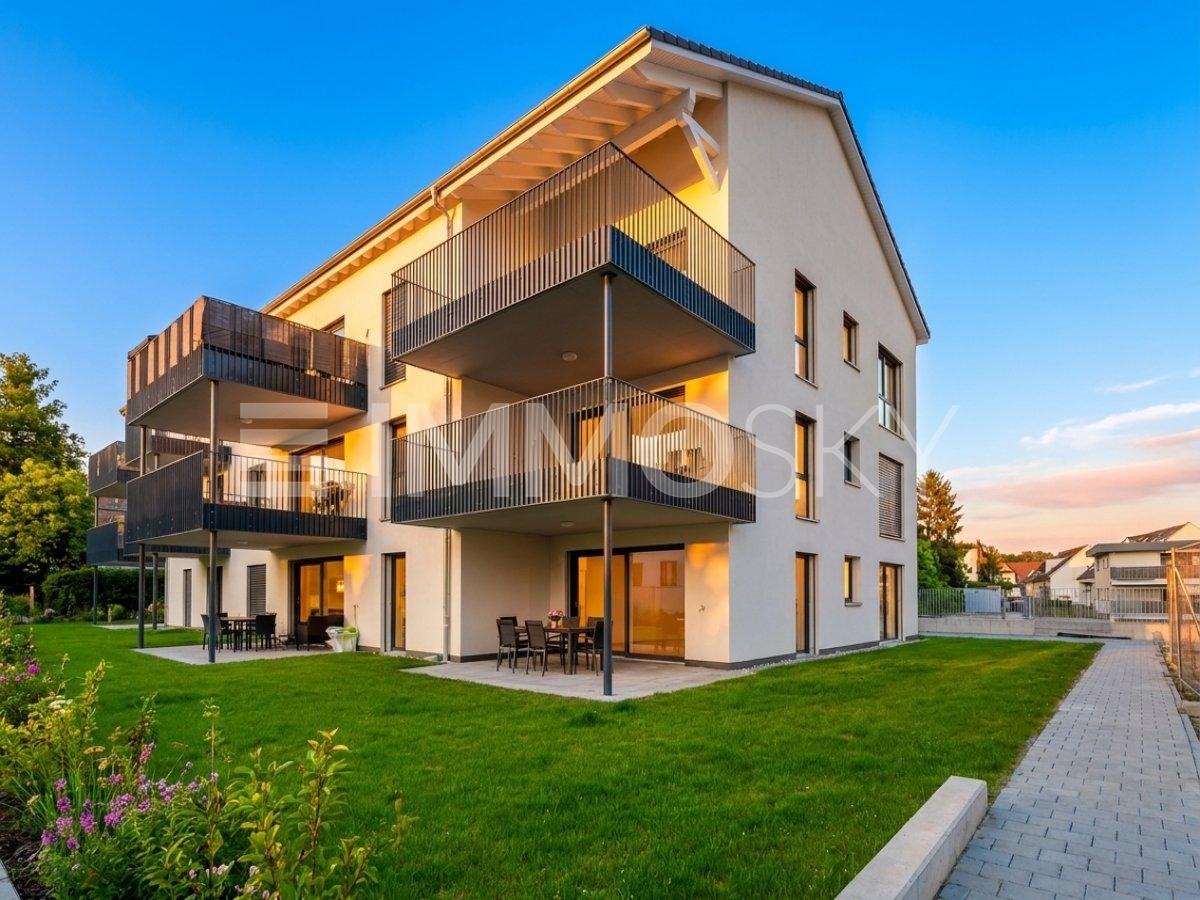
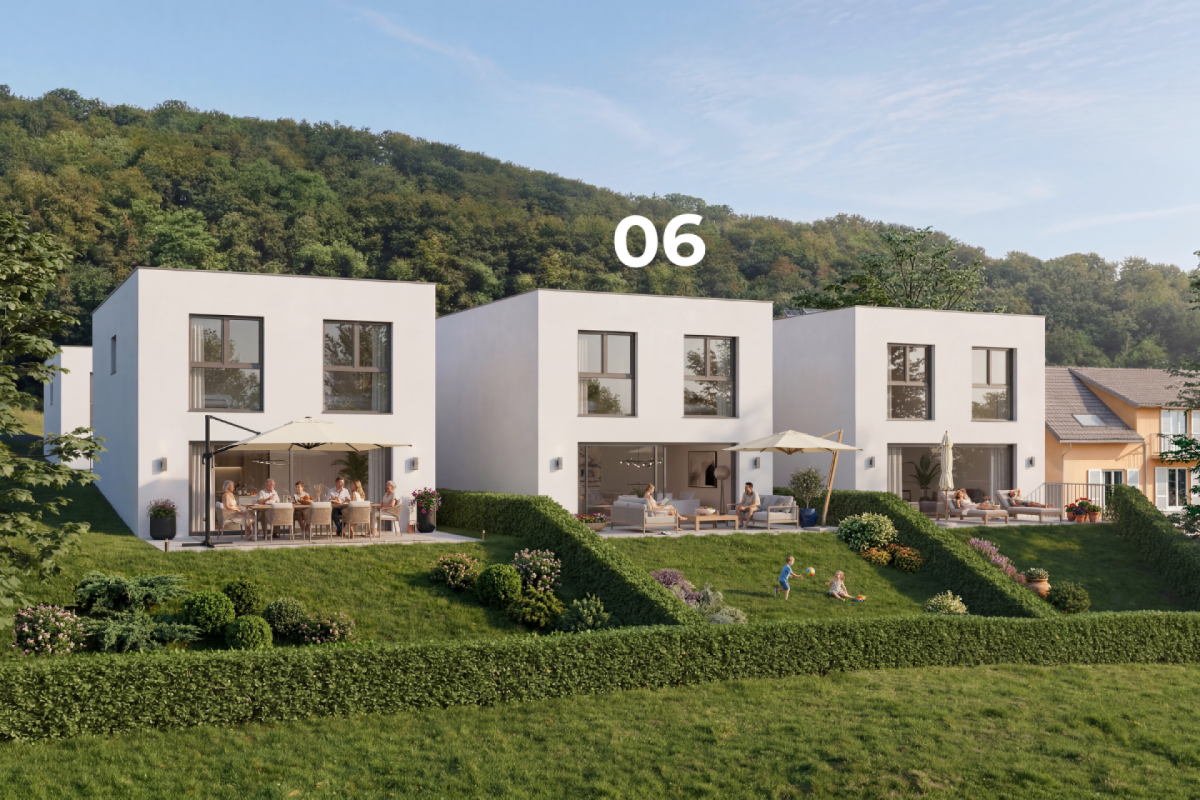
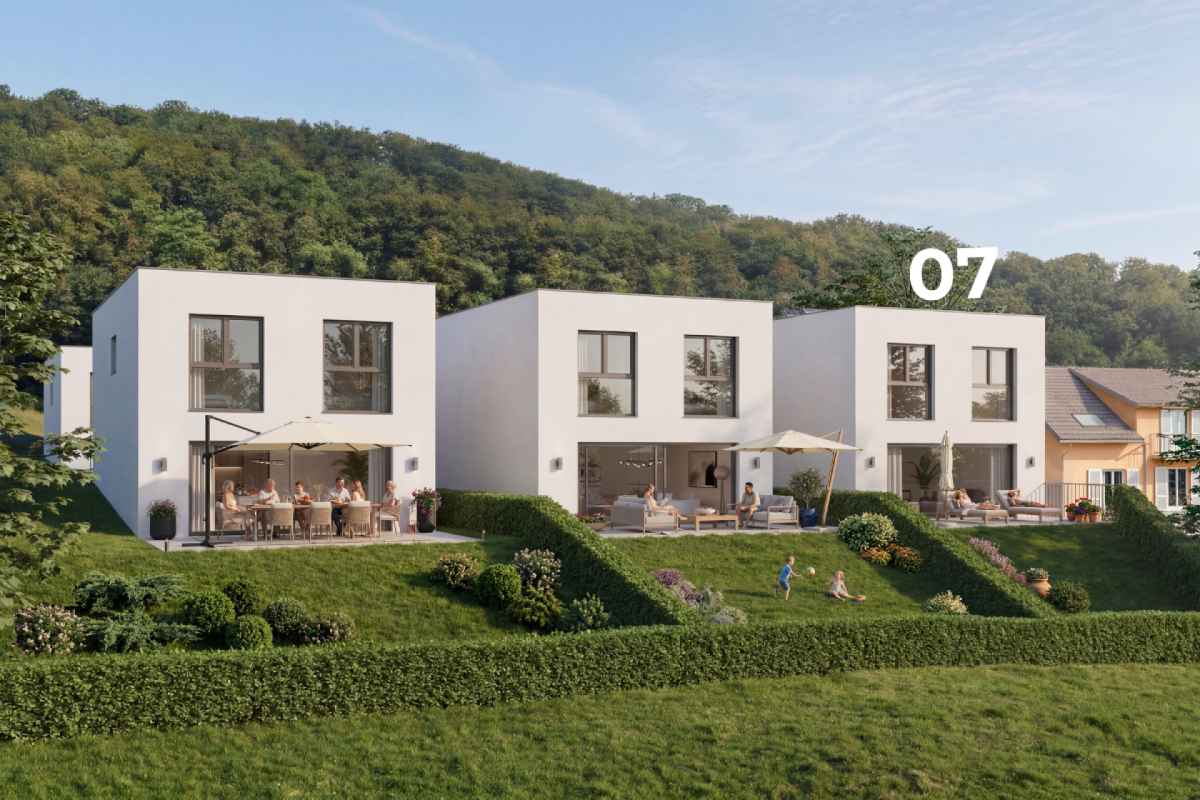
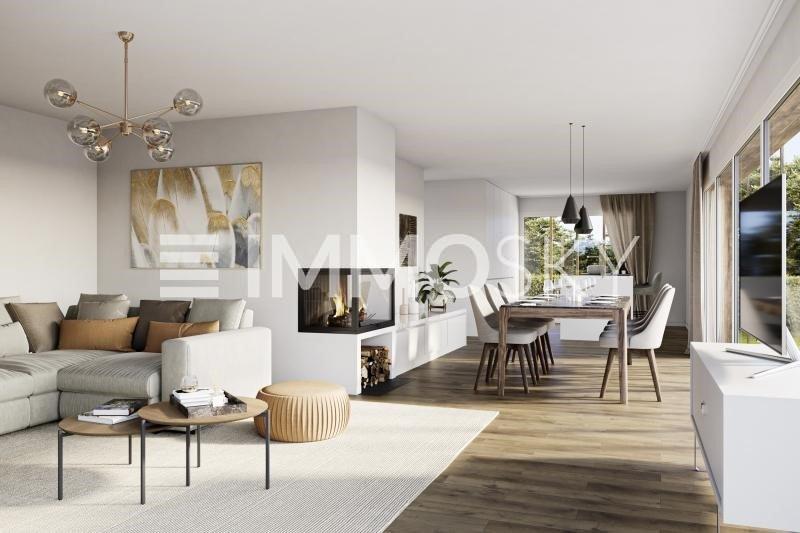
Discover this beautiful contemporary house, built with a high-quality wooden frame, combining modernity and a warm living space. Located in a new development under construction, it offers an ideal living environment where comfort and tranquility meet.With approximately 166 m², this bright house is distinguished by its large, cozy living room of 50 m², equipped with a stove for convivial evenings. The open American kitchen, with its central island, is a perfect space for cooking while keeping in touch with your guests. The large wall cabinets provide optimal storage and emphasize the functional aspect of this home.Upstairs, the three bedrooms offer the sought-after comfort, particularly the parental bedroom of over 22 m², equipped with wall cabinets and a private shower room. A study completes this space, ideal for teleworking. The basement includes, among other things, a room of approximately 38 m², allowing you to imagine multiple layouts: game room, gym, or storage space.Outside, enjoy the southwest-facing terrace to admire the sunset while savoring the tranquility of a private garden without vis-à-vis. An indoor garage and outdoor parking spaces complete this property, making your daily life easier.Located in a peaceful environment and without vis-à-vis, this house is designed to offer a serene living environment, while meeting the expectations of a modern family. Seize this unique opportunity to become the owner of a house where comfort and quality of life come together! vesa.jusufi@immosky.com or +41 79 178 61 23

Suggested properties for you based on search results