24 results - Properties for sale: 1619 (Les Paccots)

Sandra Shipley

Sandra Shipley

1 / 19
Sandra Shipley

Sandra Shipley

  • Garage
  • Mountain view
  • Quiet neighborhood
4.5 roomsCHF 1,100,000.–
1619 Les Paccots

Charming 5.5-room chalet

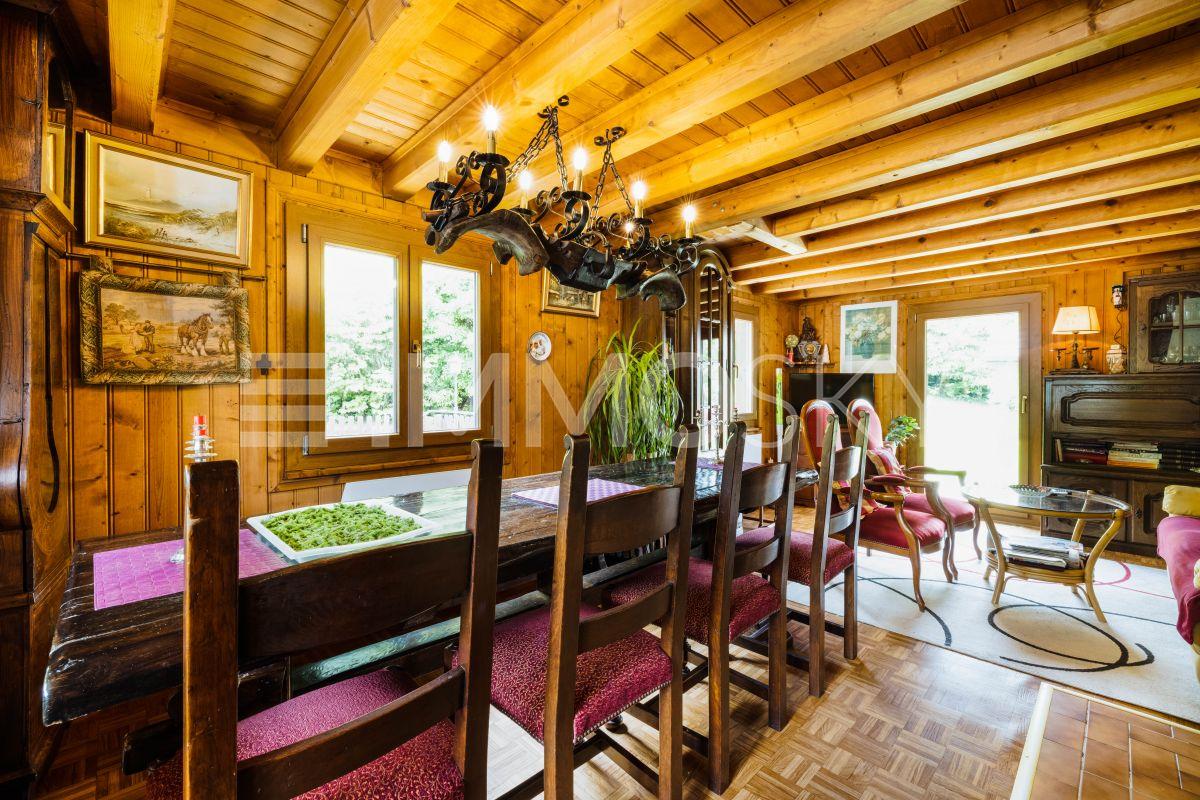
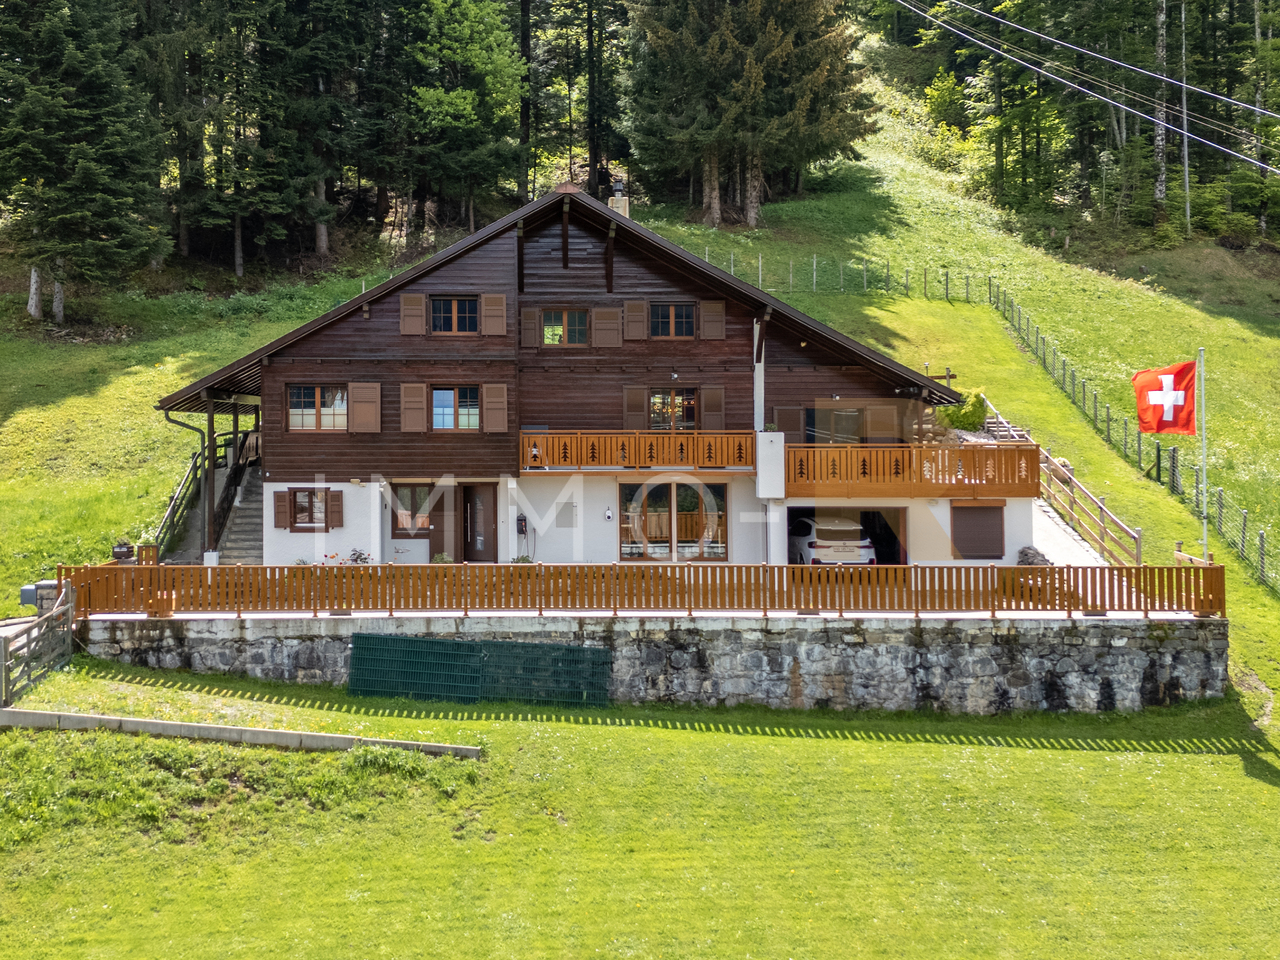
Located in a privileged natural environment, this 4.5-room chalet, built in 1974, benefits from a sought-after location on a flat plot of 1,334 m². The property enjoys a peaceful and green setting, while also offering direct access to mountain leisure activities.With a living area of approximately 120 m², the chalet offers a functional layout and bright spaces. The roof and insulation were completely renovated in 2010, ensuring a good level of comfort and better energy performance.The heating system consists of a pellet stove and a wood stove, as well as electric radiators, offering a flexible and adaptable solution for the different seasons.The location is particularly attractive due to its immediate proximity to the ski lift, allowing ski-in/ski-out access, as well as to the hiking trails, ideal for outdoor activities throughout the year.This chalet represents an interesting opportunity for a main or secondary residence, combining calm, nature, and direct access to leisure infrastructure.Two garages with automatic doors complement this property, one of which is equipped with an electric vehicle charging point.Distribution:Ground floor: • Entrance hall • Corner Carnotzet/playroom with wood stove • Bedroom • Shower/WC • Cellar/laundry room • Workshop • Garage 1st floor: • Spacious living room with pellet stove • Dining room with large windows leading to the garden • Equipped kitchen • Pantry • Two bedrooms • Bathroom/WC A rare property to visit without delay!

  • Garage
  • Mountain view
  • Quiet neighborhood
Maik Bongard

Maik Bongard

1 / 13
Maik Bongard

Maik Bongard

  • Garage
  • View
7.5 rooms300m²CHF 1,680,000.–
1619 Châtel-Saint-Denis

LES PACCOTS - MAGNIFICENT 7.5-ROOM CHALET

Located in the heart of the Paccots resort, this magnificent 7.5-room chalet of approximately 300 m² of living space was built in 2011 on a beautiful plot of 994 m². Ideally located in the immediate vicinity of amenities and the departure of ski facilities, it enjoys an unobstructed view of the mountains and benefits from maximum sunshine, with the forest right next door. A true haven of greenery, calm and in the heart of nature.Built on three levels, this wooden chalet combines the authentic charm of the mountain with resolutely contemporary comfort. It is fully equipped with a domotic system (wi-fi and interphone) combining modernity and practicality, and boasts excellent energy performance thanks to its air-water heat pump and carefully insulated envelope (CECB certificate: envelope B, overall efficiency B, CO2 emissions in class A).Distribution of spacesGround floor, a vast open and bright living space, entirely turned towards the outside and the terrace: • Lounge with stove • Dining room • Modern fully equipped kitchen • Additional living room • Entrance • Separate toilet First floor, the night area served by a corridor: • Parental suite with dressing room • Three bedrooms • One office • Bathroom • Balcony Basement: • Large garage for two vehicles with electric charging station • Additional living room • Laundry room • Technical room • Storage room The highlights • Recent chalet (2011) of beautiful design, in excellent condition • Prime location, at the departure of the slopes and close to shops • Unobstructed view of the mountains and very sunny exposure • Spacious open and bright living space on the ground floor • Four bedrooms, including a parental suite with dressing room, and an office • Large terrace with spa for 9 people • Excellent energy performance (CECB B/B/A, heat pump) • Complete domotic system (wi-fi, interphone) • Double garage with electric charging station and outdoor spaces • Wooded plot of 994 m² on the edge of the forest Recent renovations and investments (over CHF 318,000) • New kitchen and painting of kitchen/dining room (2017) • Outdoor layout and retaining wall (2018) • Domotics, wi-fi and interphone (2020-2022) • Sanding, shielding of virevents and copper larmier (2021) • Replacement of oil heating with a heat pump (2022) • Refurbishment of interior insulation of the roof (2023) • Painting, insulation and epoxy resin floor of the garage (2023) • Refurbishment of the garage facade and gate (2023) • Various exterior maintenance work and ornamental wall Visit only in the presence and/or with the prior agreement of Coldwell Banker Swiss Riviera. No document can be transmitted to third parties without authorization.

  • Garage
  • View
1 / 13
28 rooms800m²CHF 5,000,000.–
Auf Anfrage 1, 1619 Les Paccots

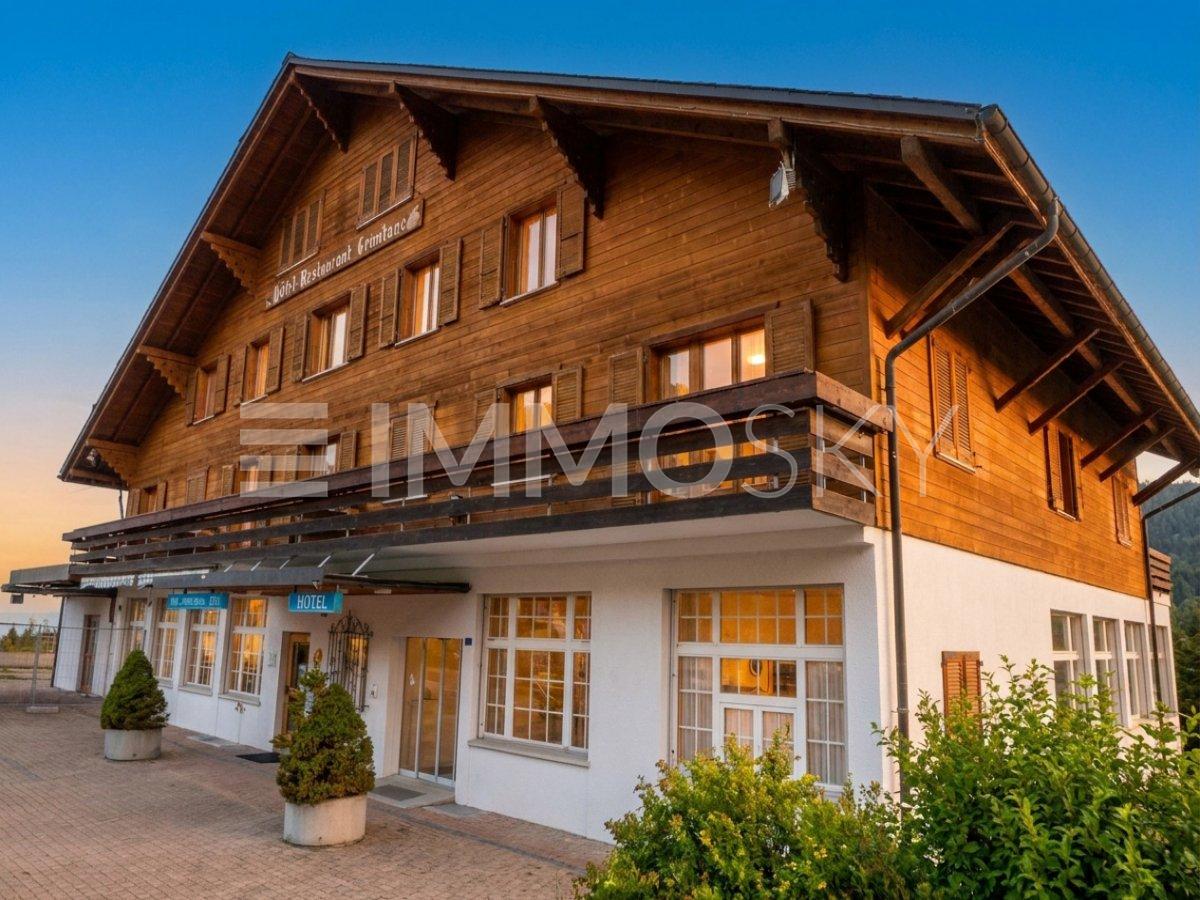
Former renowned hotel to reinvent

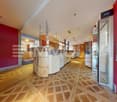
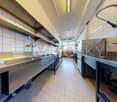
Rare investment opportunity in Les Paccots Former renowned hotel-restaurant with strong development potentialIdeally located in the heart of Les Paccots, in a privileged natural environment and benefiting from a magnificent unobstructed view, this iconic hotel-restaurant represents a unique opportunity for investors, developers, or operators looking to develop a hotel, tourism, or event project of scope.Built in 1962 and renovated in 2001, the building has since benefited from numerous regular refreshments to meet the requirements of its clientele. Today, out of operation, the establishment retains immense potential for valorization thanks to its generous volumes, versatile configuration, and strategic location prized by nature lovers, hikers, and travelers.The ground floor accommodates an elegant reception as well as a superb natural wood café-restaurant space with a fireplace, offering a warm and authentic atmosphere. The café area can accommodate approximately 70 people, while the large dining room, renovated in 2001, has a capacity of approximately 52 covers. A fully equipped and renovated professional kitchen in 2016 completes this space, with men's and women's sanitary facilities as well as a smoking room available to customers.The accommodation space consists of:- 1st floor: 11 rooms and a 2-room apartment- 2nd floor: 10 additional rooms and a second 2-room apartment with a corner bathtub- 3rd and last floor: 3.5-room apartment intended for the tenant as well as an additional roomThe basement also offers numerous complementary infrastructures: conference room, changing rooms with shower, sanitary facilities, technical room, cold room, and boiler room. A swimming pool currently being repurposed further enhances the property's transformation potential.Outside, a vast parking lot can accommodate a large number of vehicles, a true asset for any hotel, event, or restaurant activity.A particularly interesting point for investors: an adjacent plot of approximately 1000 m² could also be included in the negotiation, thus bringing the total area to approximately 4600 m², opening the door to numerous possibilities for future development.A rare property, with strong commercial and tourist potential, in one of the most appreciated regions of Gruyère and the Fribourg Pre-Alps.For any additional information or to organize a visit: +41 79 178 61 23 or vesa.jusufi@immosky.com
1 / 13
4.5 rooms121m²CHF 977,000.–
1619 Les Paccots

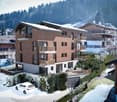
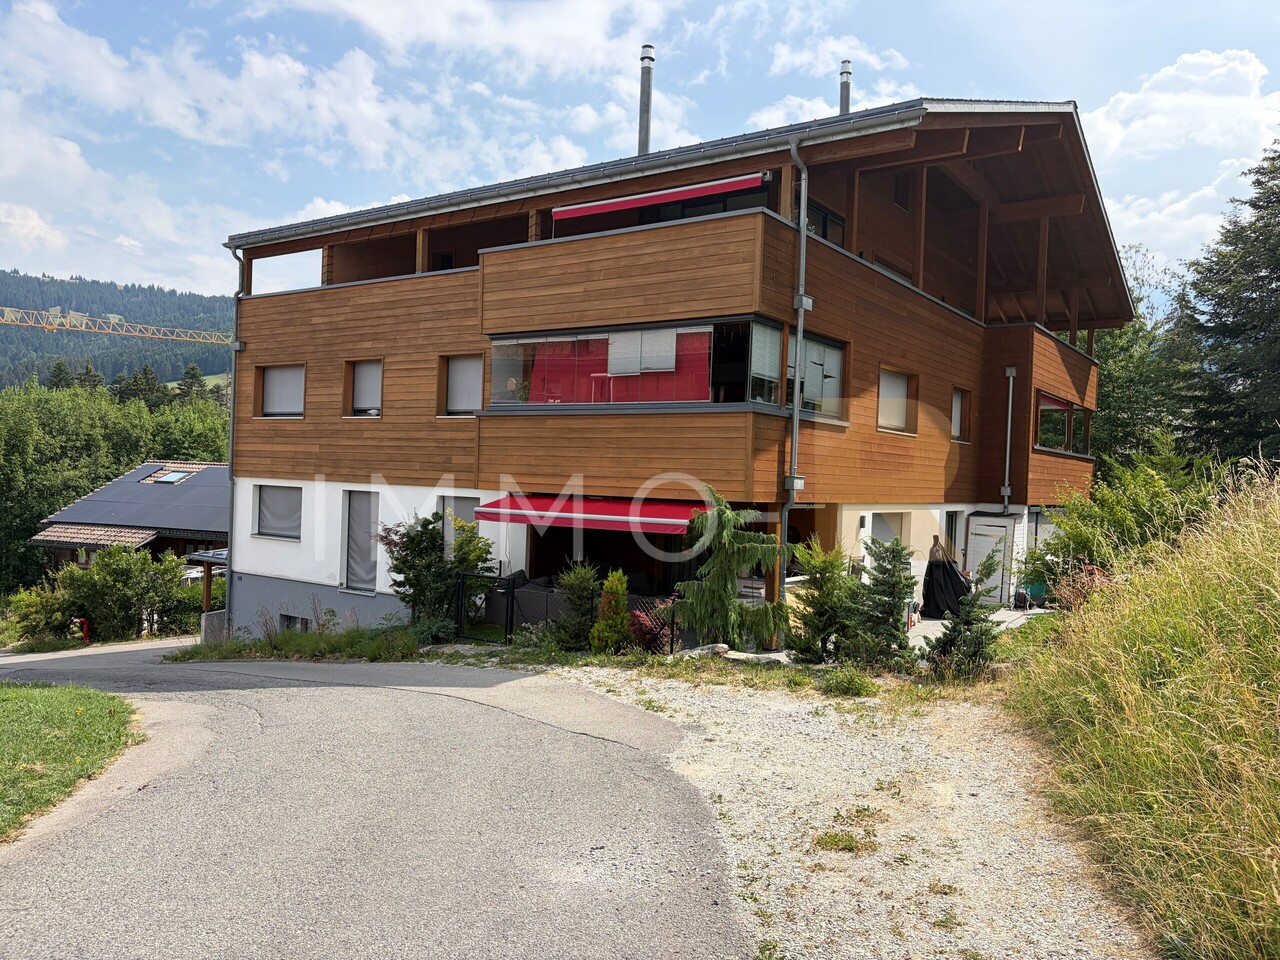
Sublime appartement avec 3 balcons, terrasse et potager

Situé au premier étage dune élégante PPE de style chalet construite en 2023, cet appartement de 4,5 pièces séduit par son architecture harmonieuse mêlant le charme chaleureux du bois à des matériaux contemporains de qualité. Implantée dans un quartier résidentiel calme des Paccots, à lécart de lagitation touristique tout en restant proche des commodités et des activités de la station, la résidence offre un cadre de vie privilégié au cur de la nature. Lappartement de 121 m² habitables, bénéficie de finitions soignées, avec notamment de magnifiques parquets en bois massif, une cuisine moderne ouverte sur les espaces de vie et une atmosphère à la fois élégante et chaleureuse. Lespace nuit comprend trois chambres à coucher, dont une suite parentale avec salle de bains privative. Deux chambres disposent de leur propre balcon, tandis que la troisième bénéficie dun accès direct à la terrasse. Le véritable atout de ce bien réside toutefois dans ses généreux espaces extérieurs. Avec trois balcons (5,4 m², 8,85 m², 6 m²), une vaste terrasse (19 m²) et un jardin (114 m²), chaque moment de la journée trouve son cadre idéal. Selon les saisons et lensoleillement, vous pourrez profiter du soleil du matin, partager un repas en terrasse, vous détendre à lombre ou simplement admirer le cadre verdoyant qui entoure la résidence. Ces différents espaces extérieurs offrent une qualité de vie rare et permettent de vivre pleinement au rythme de la montagne. Une cave ainsi que deux places de parc extérieures, une couverte (en sus), complètent avantageusement cette propriété particulièrement séduisante, idéale comme résidence principale, pied-à-terre ou lieu de ressourcement en toute saison. A visiter sans tarder.Plus de photos: https://www.remax.ch/fr/119791003-398-Diese 4,5-Zimmer-Wohnung befindet sich im ersten Stock einer eleganten, im Jahr 2023 erbauten Eigentumswohnanlage im Chalet-Stil und besticht durch ihre harmonische Architektur, die den gemütlichen Charme von Holz mit hochwertigen, modernen Materialien verbindet. Die Wohnanlage liegt in einem ruhigen Wohnviertel von Les Paccots, abseits des touristischen Trubels und dennoch in der Nähe der Annehmlichkeiten und Freizeitangebote des Ferienorts, und bietet ein privilegiertes Wohnumfeld inmitten der Natur. Die Wohnung mit einer Wohnfläche von 121 m² besticht durch eine hochwertige Ausstattung, darunter insbesondere wunderschöne Massivholzböden, eine moderne, zum Wohnbereich hin offene Küche sowie eine Atmosphäre, die zugleich elegant und gemütlich ist. Der Schlafbereich umfasst drei Schlafzimmer, darunter eine Elternsuite mit eigenem Bad. Zwei Schlafzimmer verfügen über einen eigenen Balkon, während das dritte einen direkten Zugang zur Terrasse bietet. Der wahre Reiz dieser Immobilie liegt jedoch in ihren großzügigen Außenbereichen. Mit drei Balkonen (5,4 m², 8,85 m², 6 m²), einer weitläufigen Terrasse (19 m²) und einem Garten (114 m²) findet jeder Moment des Tages seinen idealen Rahmen. Je nach Jahreszeit und Sonneneinstrahlung können Sie die Morgensonne genießen, gemeinsam auf der Terrasse essen, sich im Schatten entspannen oder einfach die grüne Umgebung der Residenz bewundern. Diese verschiedenen Außenbereiche bieten eine seltene Lebensqualität und ermöglichen es Ihnen, den Rhythmus der Berge in vollen Zügen zu genießen. Ein Keller sowie zwei Außenparkplätze und ein überdachter Parkplatz (gegen Aufpreis) runden diese besonders attraktive Immobilie vorteilhaft ab, die sich ideal als Hauptwohnsitz, Zweitwohnsitz oder Rückzugsort zu jeder Jahreszeit eignet. Unbedingt unverzüglich besichtigen.Weitere Fotos: https://www.remax.ch/fr/119791003-398-Located on the first floor of an elegant chalet-style condominium built in 2023, this 4.5-room apartment captivates with its harmonious architecture, blending the warm charm of wood with high-quality contemporary materials. Situated in a quiet residential neighborhood of Les Paccots, away from the hustle and bustle of tourism

1 / 9
10 rooms193m²CHF 1,650,000.–
Auf Anfrage 1, 1619 Les Paccots

Unique Opportunity: Housing and Investment

FOR SALE: Character chalet with panoramic views and strong investment potentialIdeally located on the edge of a forest, just 5 minutes from the A9 motorway, this chalet built in 1957 and regularly renovated benefits from a unique setting: generous sunshine, absolute tranquility, and an unobstructed view of the mountains.It is currently divided into 3 separate apartments:- A bright duplex of 4½ rooms comprising a fitted kitchen, a large living room with dining area, 3 bedrooms, a bathroom, as well as direct access to a beautiful terrace and a garden with barbecue area.- A 2½-room apartment on the ground floor with large terrace, fitted kitchen, living room, bedroom, bathroom, as well as a cellar and storage room.- A 20 m² studio on the lower ground floor, perfectly equipped with kitchen, living room, and bathroom.A garage, 3 outdoor parking spaces, as well as cellars and common areas complete this property. The chalet is equipped with 24 photovoltaic panels, a valuable asset for energy consumption.This chalet offers the ideal opportunity to combine family life and rental investment: live comfortably in the duplex and generate income thanks to the other two apartments.Note: For investors wishing to expand their real estate portfolio, the adjacent plot is also for sale, with a rental property.A rare opportunity for those looking for a charming property with returns and development potential!Contact me today for more information and to organize a visit at +41 79 178 61 23 or vesa.jusufi@immosky.com
1 / 9
4.5 rooms154m²CHF 1,190,000.–
Route des Paccots 211, 1619 Les Paccots

Magnificent 4.5-room attic with mezzanine
Magnificent 4.5-room attic with mezzanine and panoramic terrace of over 120 m²Let yourself be seduced by this magnificent 4.5-room attic with mezzanine, located on the top floor of a small high-end residence. Offering quality amenities, generous volumes, and exceptional brightness, this rare property will meet the expectations of the most demanding buyers.The elevator takes you directly to the heart of the apartment, ensuring private access and absolute comfort. Upon entering, a spacious hall with a cloakroom welcomes you and sets the tone for this property with meticulous finishes.The heart of the apartment revolves around a superb contemporary kitchen, perfectly equipped and open to the dining room and spacious living room. A cellar that also serves as a laundry room completes this particularly functional living space. From the living room and dining room, you have access to a pleasant veranda of approximately 14 m², a true extension of the living space in all seasons.The sleeping area includes an elegant parental suite with a private bathroom, as well as two beautiful rooms, ideal for children or guests, who benefit from a bathroom equipped with a shower and a bathtub.Each room in the apartment opens onto an exceptional peripheral terrace of over 120 m², offering optimal exposure and multiple relaxation areas to fully enjoy the beautiful days.On the upper floor, a charming mezzanine constitutes an ideal space for an office, a reading corner, or a playroom. A large attic and a WC complete this level.Two indoor parking spaces and a cellar complete this exceptional property.
Travel time
-
Laurent Pannatier

Laurent Pannatier

1 / 6
Laurent Pannatier

Laurent Pannatier

  • Garage
  • Elevator
3.5 rooms65m²CHF 695,000.–
., 1619 Les Paccots

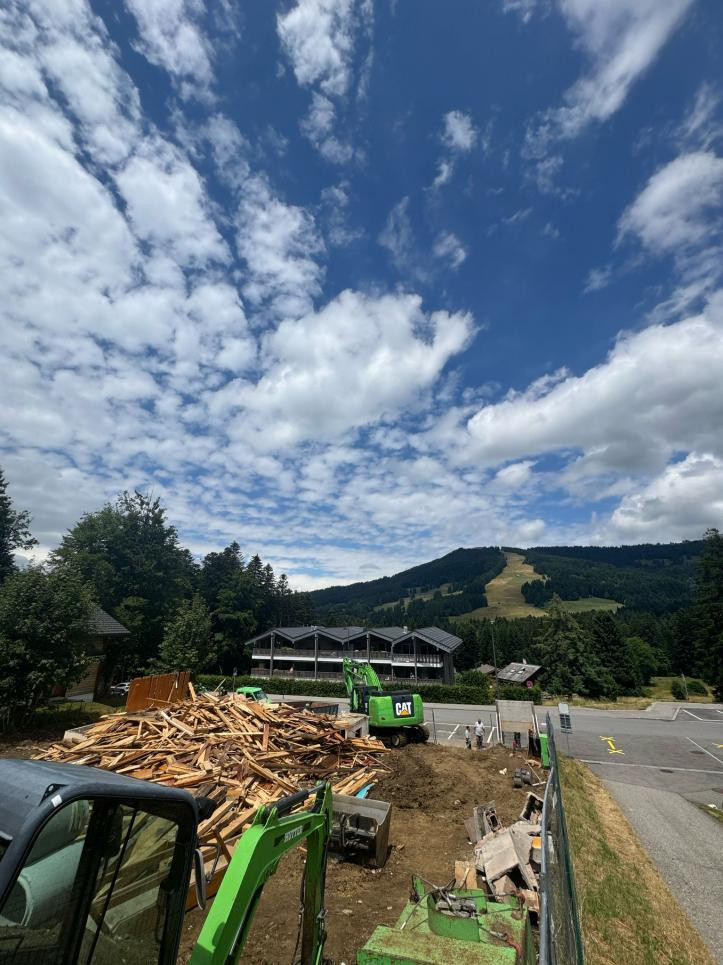
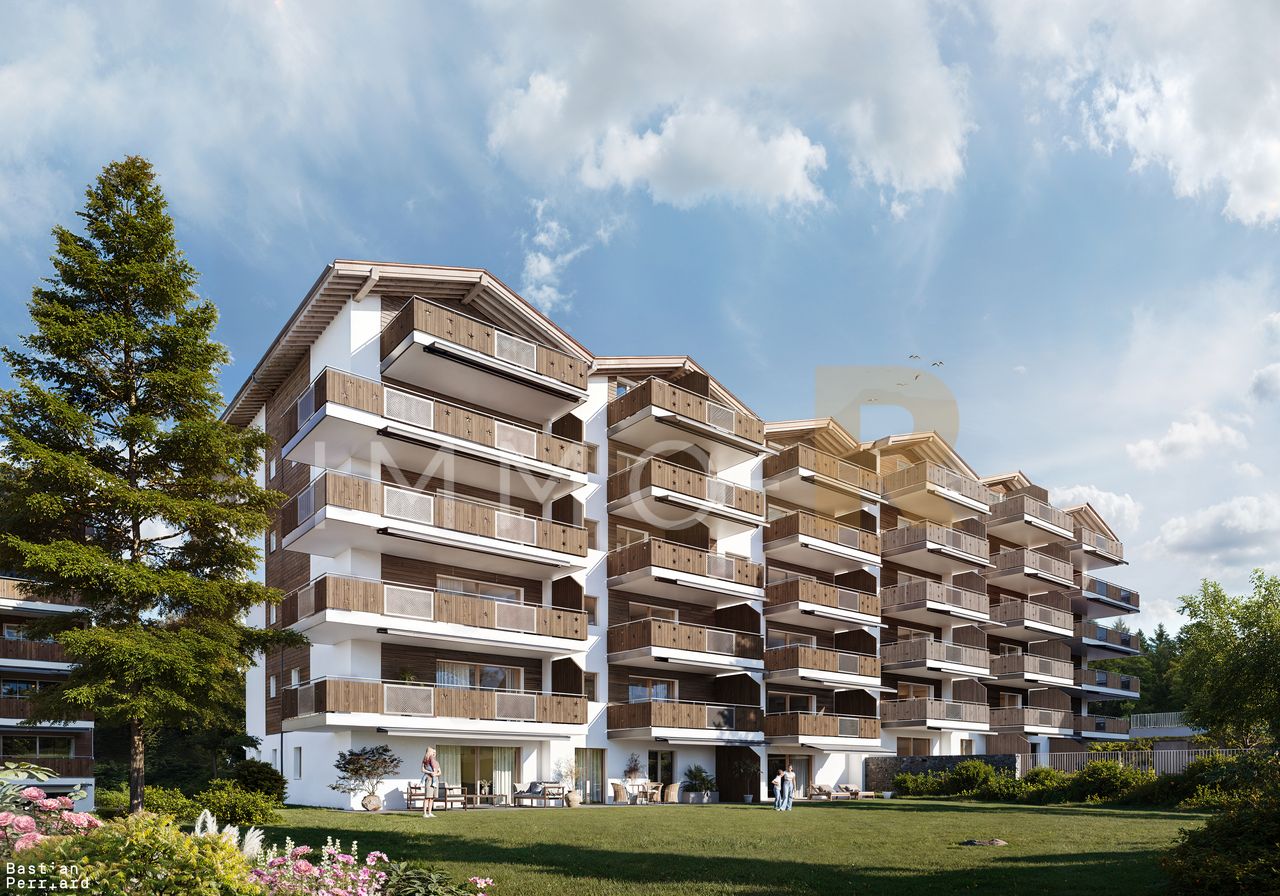
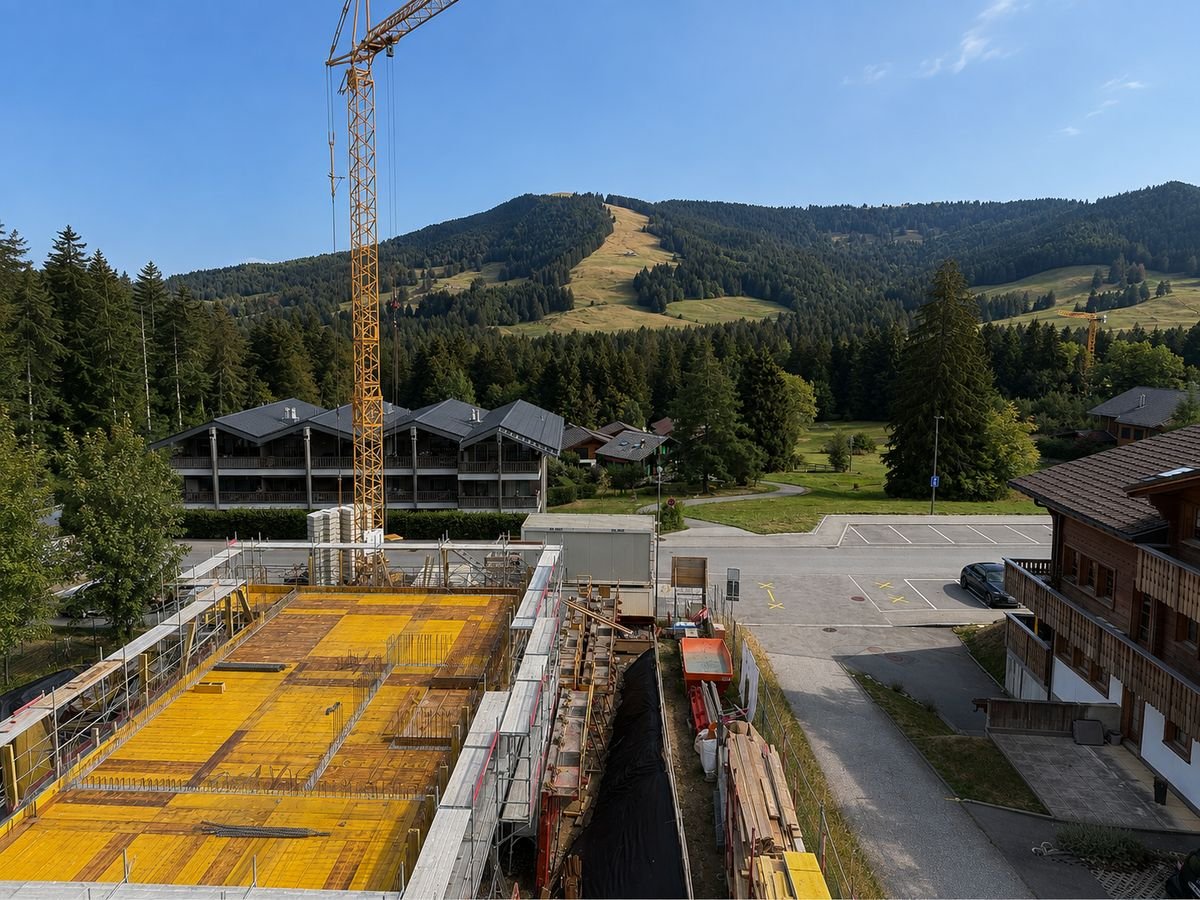
THE CONSTRUCTION SITE IS IN PROGRESS - SPLENDID ACCOMMODATION IN AUX PACCOTS

This superb real estate project of 5 new apartments of high standing, resolutely contemporary, sold on plan, benefits from an exceptional living environment for the region, close to all amenities and 5 minutes from the center of Châtel-Saint-Denis.Responding to demanding criteria of quality, safety, and comfort, this superb achievement offers all the advantages sought by future owners who want to benefit from a privileged and very peaceful environment.The apartments have been perfectly configured and intelligently thought out down to the smallest detail to optimize the living spaces highlighted by constant natural light throughout the day thanks to excellent exposure. The interior distributions are functional and optimal, offering real pleasant rooms to live in everyday life. This tailor-made project gives future owners the possibility to modify the distribution and choose the equipment, materials, and finishes.Each lot will enjoy generous balconies-terraces. The basement offers an underground parking lot with 4 spaces connected to the lots by an elevator but also an external space. A spacious bicycle room is also planned to promote soft mobility.All amenities are 5 minutes away: primary school, bus stop, supermarkets, restaurants, etc. The PPE is located at the foot of the slopes and two steps from the advantages of the station (ice rink, tennis, shops, and winter and summer activities).OPPORTUNITY NOT TO BE MISSED!LOTS FOR SALE:Refer to the list attached to this file.Interior parking spaces in addition to Frs. 35'000.--/unit.External parking space in addition to Frs. 15'000.--/unit.It is with great pleasure that we will organize a visit to the premises at your convenience and that we will receive you to present this magnificent project!File, information, and visit on request by sending us your complete contact details by email or via the contact form.Are you planning to put your property up for sale?Contact us without commitment for a free estimate of your property.www.proximmo.ch

  • Garage
  • Elevator
Laurent Pannatier

Laurent Pannatier

1 / 7
Laurent Pannatier

Laurent Pannatier

  • Balcony / Terrace
  • Garage
  • Elevator
5.5 rooms133m²CHF 1,095,000.–
., 1619 Les Paccots

CONSTRUCTION IN PROGRESS - MAGNIFICENT APARTMENT IN AUX PACCOTS

This superb real estate project of 5 new apartments of high standing, resolutely contemporary, sold on plan, benefits from an exceptional living environment for the region, close to all amenities and 5 minutes from the center of Châtel-Saint-Denis.Responding to the most demanding criteria of quality, safety, and comfort, this superb achievement offers all the advantages sought by future owners who are keen to benefit from a privileged and very peaceful environment.The apartments have been perfectly configured and intelligently thought out down to the smallest detail to optimize the living spaces highlighted by constant natural light throughout the day thanks to excellent exposure. The interior distributions are functional and optimal, offering real pleasant rooms to live in on a daily basis. This tailor-made project gives future owners the possibility to modify the distribution and choose the equipment, materials, and finishes.Each lot will enjoy generous balconies and terraces. The basement offers a underground parking of 4 places connected to the lots by an elevator but also an outdoor place. A spacious bicycle room is also planned to promote soft mobility.o Vevey: 15 mino Montreux: 16 mino Bulle: 20 mino Lausanne: 30 mino Sion: 60 mino Bern: 60 mino Geneva International Airport: 1 hour 20 minIn the village, you will find a few shops: restaurants, post office, a grocery store, and sports shops. The rest of the shops are in Châtel-Saint-Denis, 10 minutes away: Migros, Coop, butchers, bakeries, post office, florist, restaurants, bank, medical offices.This building will be divided into 5 apartments and the lot E in the attic of 5.5 rooms will have two balconies and its private elevator.Large entrance hall with wardrobe, beautiful living room, and open kitchen of 40 m2, these two rooms will be very bright thanks to the bay windows that will also allow access to the balcony.The night area:1 bedroom of approximately 12.92 m2 and a second bedroom of 11.98 m2, a third bedroom of approximately 17 m2, then a very beautiful parental suite of 22 m2 plus bathroom with double sink and window, this magnificent bedroom will also have a balcony offering a very beautiful view. A second shower room, WC with window.We would be delighted to organize a visit to the premises at your convenience and to receive you by appointment to present this magnificent project to you!File, information, and visit on request by sending us your complete contact details by email or through the contact form.Are you planning to sell your property?Contact us without commitment for a free valuation of your property.www.proximmo.ch

  • Balcony / Terrace
  • Garage
  • Elevator
1 / 7
4.5 rooms139m²CHF 1,045,000.–
Chemin de la Moille Au Cristou 127, 1619 Les Paccots

Reserved - LOT B3 - Magnificent 4.5-room duplex apartment - CONSTRUCTION IN PROGRESS

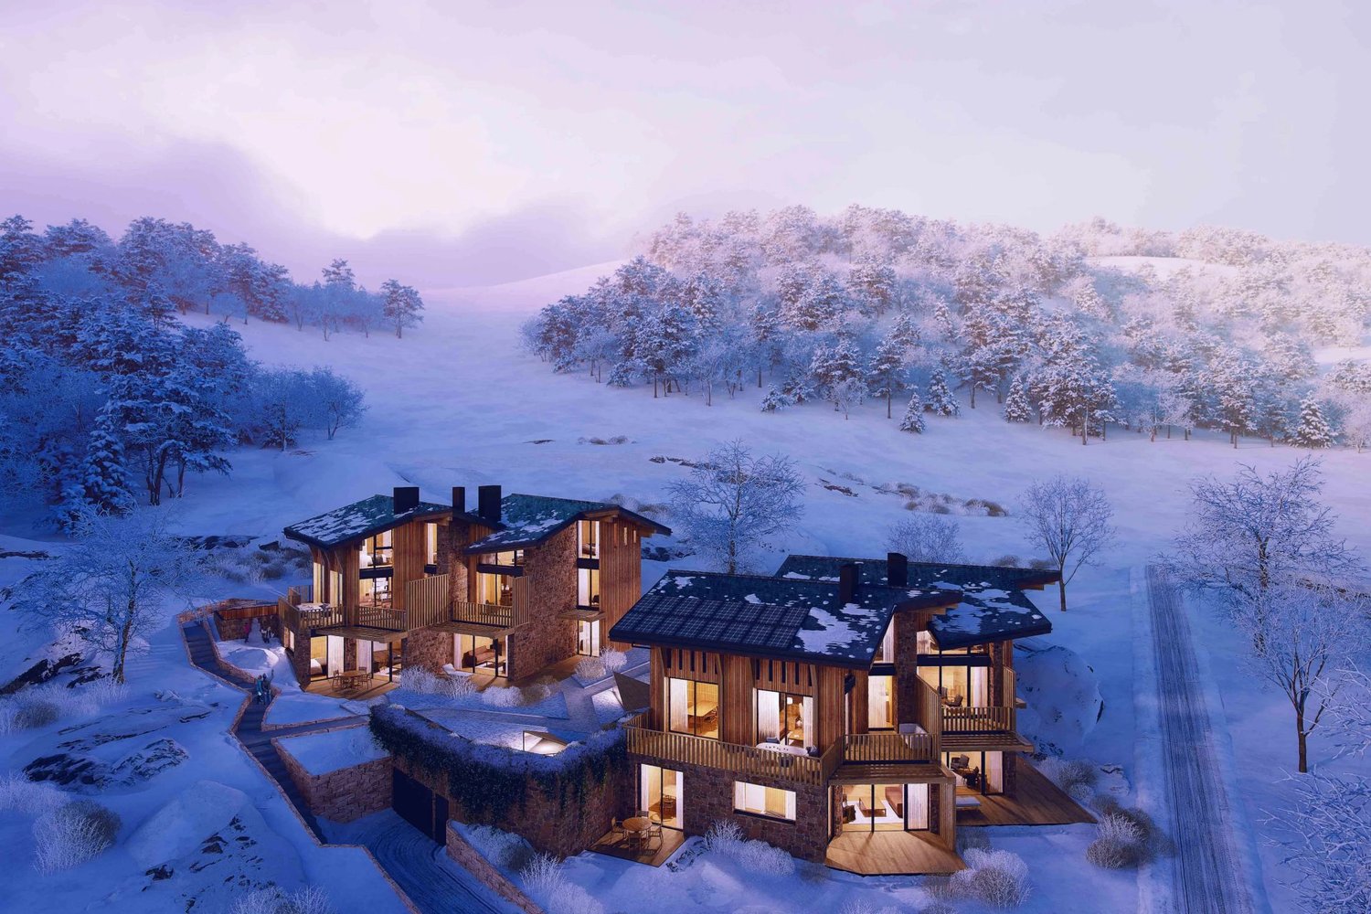
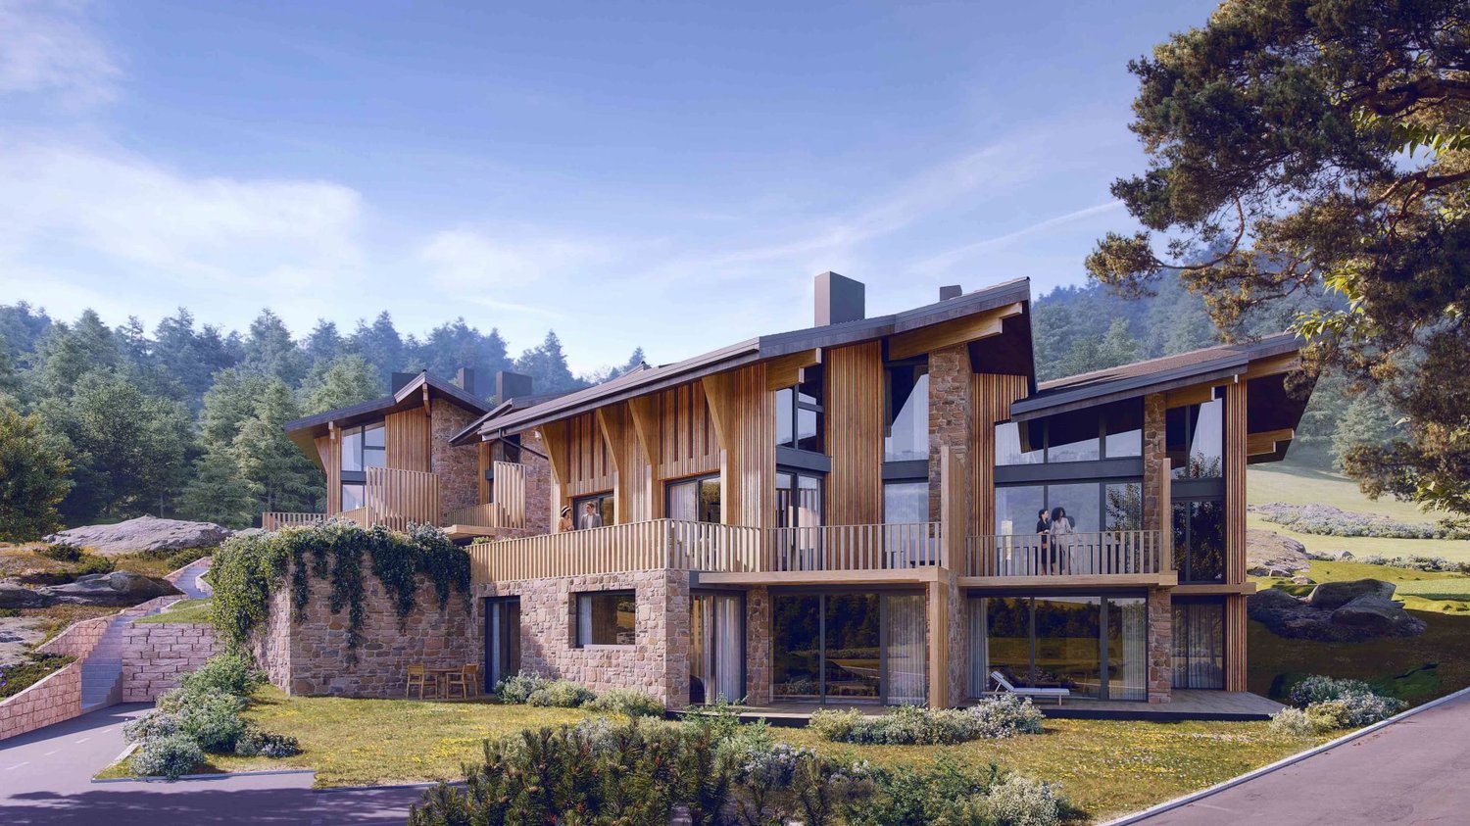
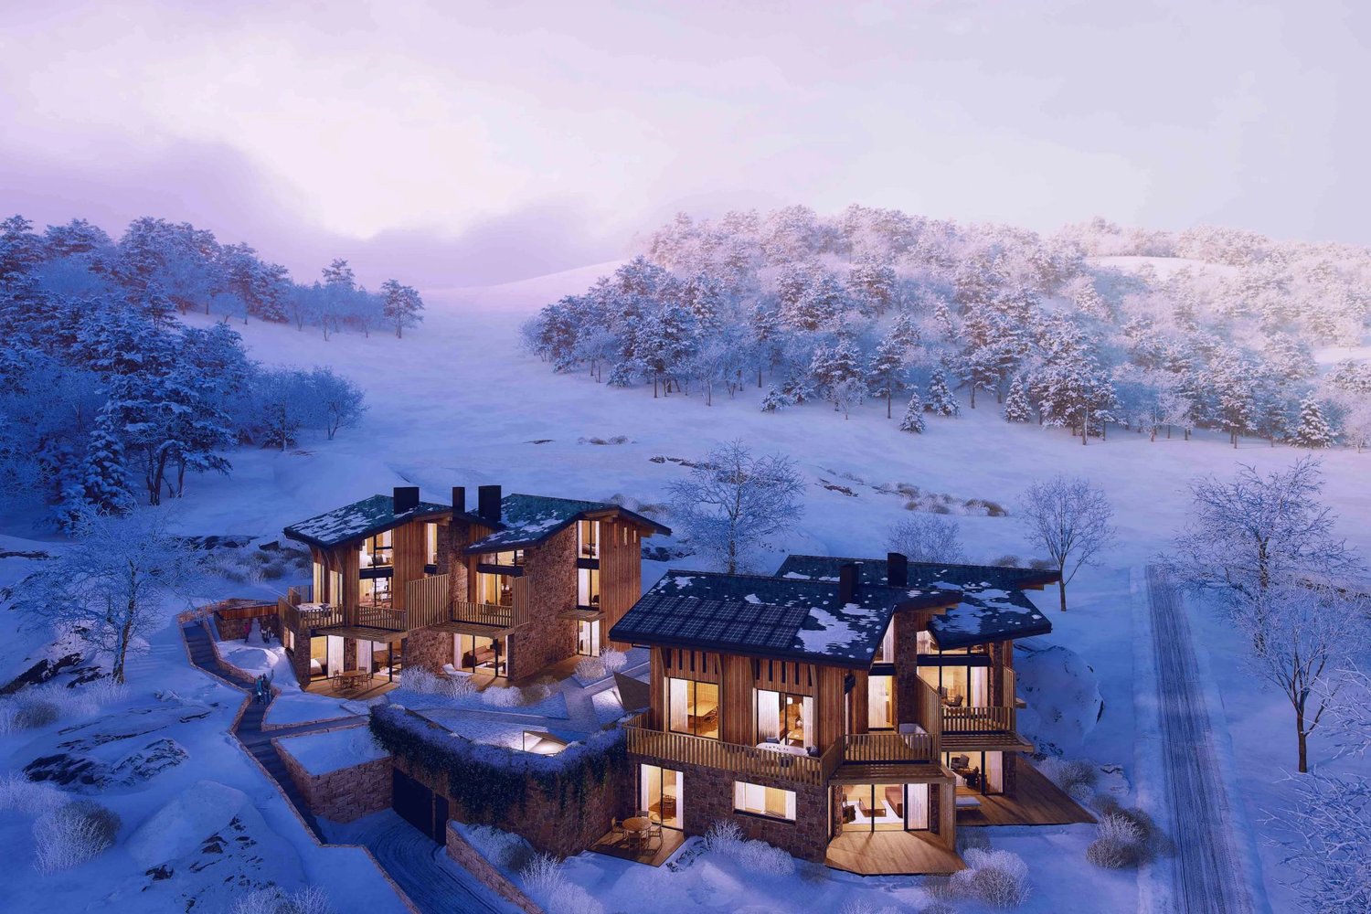
Reserved - LOT B3 - Magnificent 4.5-room duplex apartment on the upper floor at a price of CHF 1'045'000.-LocationNew promotion located in the municipality of Châtel-St-Denis, in the canton of Fribourg, in the Paccots.15 minutes from Vevey and 30 minutes from Fribourg, the Paccots offer 15 ski lifts, including 3 mini ski lifts. The snow gardens also allow the little ones to learn to ski while having fun. Additionally, the place is ideal for snowshoeing. Gentle slopes, forests, and clearings make all lovers of this sport happy, who can practice it without worries since trails for all levels are marked. Finally, the covered ice rink and its bar also offer a place of relaxation.Ideally located between La Gruyère and Lake Geneva, the Paccots station offers a range of natural activities: a vast network of hiking trails, 4 gourmet trails, natural sites designed for walking and equipped with educational panels and giant games, marked routes for mountain biking and Nordic walking, the recreational area in the center of the Paccots, 2 outdoor tennis courts, guided hikes.Design & LayoutThe entire Quatre Sapins project consists of two buildings that have been implanted while respecting the slope of the terrain. Their situation generates a common garden space between them and allows access on foot to all apartments, as well as by car to the communal underground parking.The location and shape of the buildings allow you to enjoy the impressive views of the valley while preserving the intimacy of each apartment.Outside, local architecture and craftsmanship are respected, inside, large openings to nature and contemporary amenities.Interior SpacesThe charm of traditional architecture is enhanced by a contemporary touch in each apartment and duplex. The use of noble materials such as old wood and dry stone reinforces the perfect harmony with nature and the surroundings.Inside and out, everything has been designed to make your stay an unforgettable experience.LayoutThe building comprises 8 bright, new apartments with excellent quality finishes, a sign of durability.8 apartments distributed in 4 apartments with 3.5 rooms and 4 duplex apartments with 4.5 rooms.The garden will respect the existing vegetation as much as possible to improve the quality of life of the inhabitants.

Travel time
-
1 / 13
7.5 rooms186m²CHF 895,000.–
1619 Les Paccots

Chalet composed of 2 apartments

Located on a generous plot of 1'350 m², this chalet seduces above all by its privileged environment and exceptional living space. Nestled in a preserved clearing, it benefits from a rare situation, surrounded by nature and sheltered from any nuisance. The total absence of direct vis-à-vis guarantees absolute intimacy, while its south-west exposure ensures optimal sunlight and magnificent brightness throughout the day, also offering exceptional sunsets. The property benefits from a remarkable calm. Only two houses are located in this green setting, offering a peaceful and exclusive atmosphere, ideal for lovers of tranquility and authenticity. The chalet is composed of two entirely independent apartments: a spacious 5.5-room apartment (approx. 115 m2 gross) on the ground floor and a pleasant 2.5-room apartment (approx. 70 m2 gross) on the lower ground floor. This configuration offers numerous possibilities for use, whether as a family home, a rental investment, or a space dedicated to an independent activity. The 2.5-room apartment includes a kitchen, a bathroom, a bedroom, and a "living area" with a "office space". The apartment benefits from an exit to the terrace and the garden. The main 5.5-room apartment, in duplex form, consists of a recently renovated kitchen, a bathroom, a large living area with a dining area, benefiting from a fireplace with heat recovery, access to a terrace, and the garden. On the upper floor, there are 4 bedrooms, two of which have access to a balcony. Renovations have been carried out over the years, notably the kitchen and a bathroom, which are the most recent. The chalet has great potential for valorization. Heating is provided by two oil-fired boilers, with two separate tanks, as well as wood-burning fireplaces as a supplement. Wastewater disposal is via a septic tank. A connection to the communal sewer system will be required in the future. The house has a garden shed, a garage, and a carport. The plot also benefits from a part of the forest. The surfaces are approximate and are indicated for information purposes only. No plans are available.Location and amenities Les Paccots, a locality of the municipality of Châtel-St-Denis in the district of Veveyse, benefits from a privileged natural environment in the heart of the Freiburg Pre-Alps. Châtel-St-Denis is located about 5 minutes by car and offers shopping, services, schools, and sports infrastructure. Les Paccots are served by regional public transport. Bus lines ensure the connection to the Châtel-St-Denis train station, allowing easy access to Vevey, Lausanne, Fribourg, and Bern. Families benefit from the school infrastructure in Châtel-St-Denis, which includes primary schools and the orientation cycle, while post-obligatory training institutions are easily accessible in the region.

1 / 6
  • Parking space
  • Balcony / Terrace
  • Garage
4.5 rooms93m²CHF 865,000.–
1619 Les Paccots

Beautiful Apartment with Pool

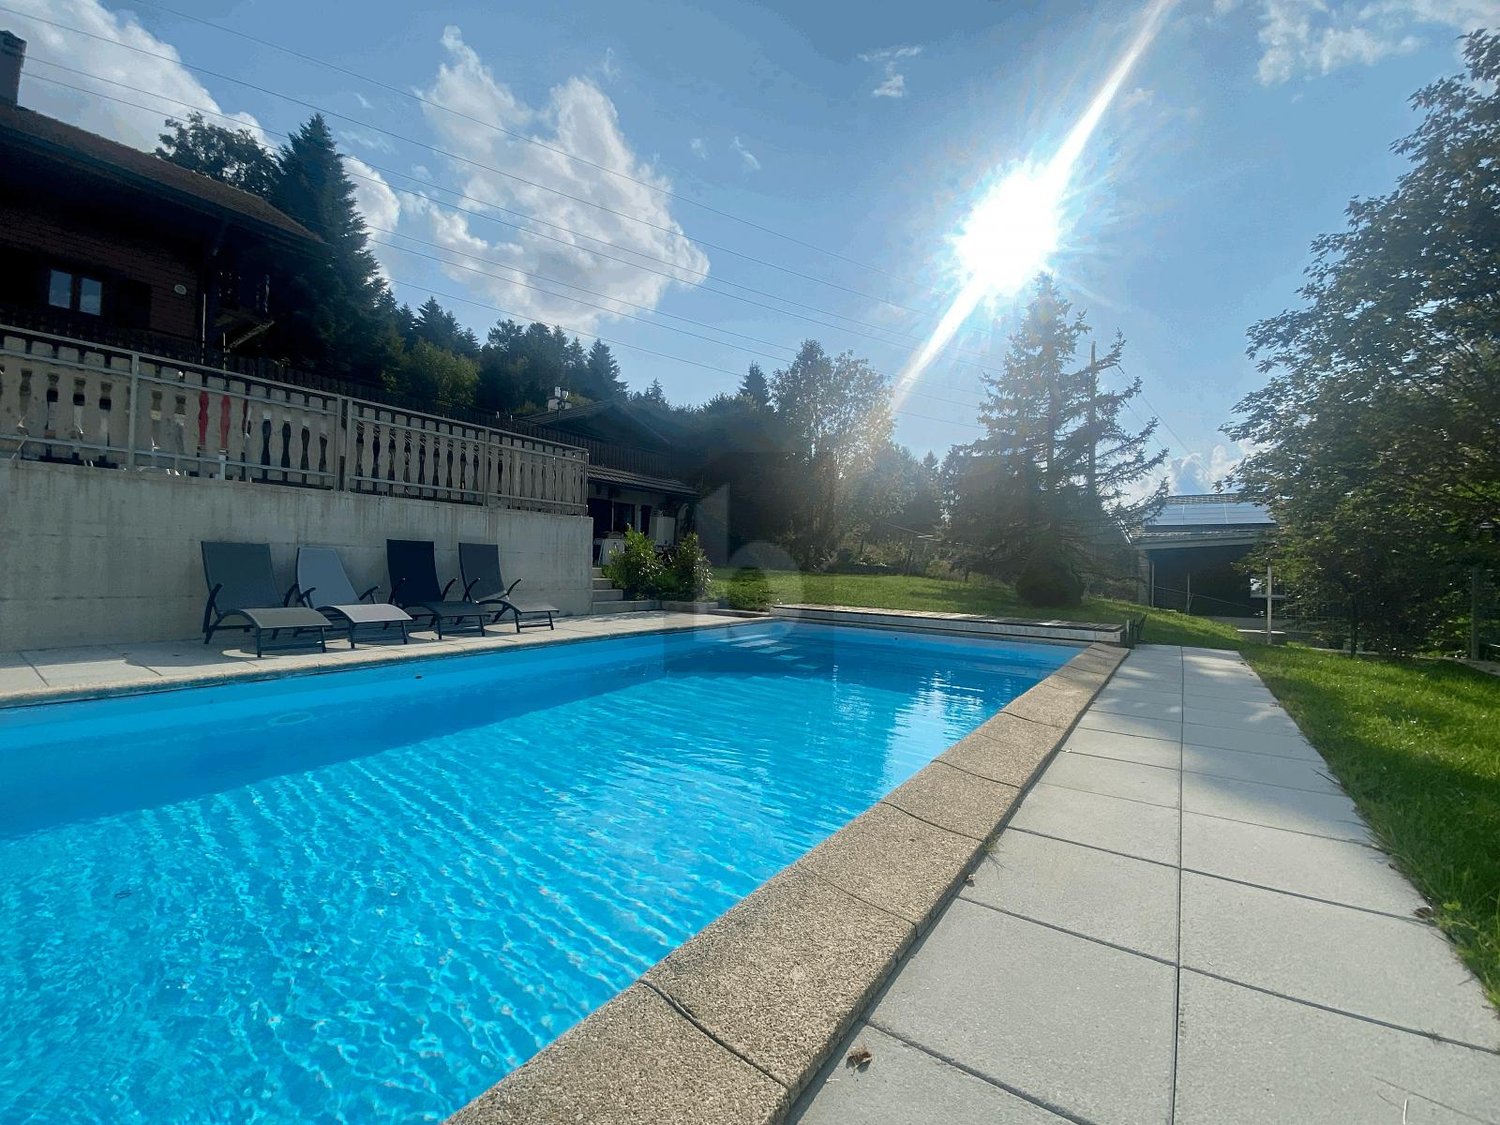
This beautiful apartment, on the ground floor, bright and spacious, is ideally located in Les Paccots, 5 minutes from the highway exit and 15 minutes from Vevey. The accommodation includes: three bedrooms, two bathrooms, a fitted open kitchen with access to the living room and the terrace. The shutters are electric and the underfloor heating is powered by a geothermal heat pump. The PPE is also equipped with photovoltaic panels.In addition, this small PPE of 3 apartments has a shared pool and a large garden.A private carport and an external parking space complete this property at a price of CHF 40'000.-This offer from BETTERHOMES is characterized by the following advantages: - ideally located in Les Paccots- quiet- open kitchen- living room with terrace access- 3 bedrooms- 2 bathrooms- 1 carport and 1 external parking space at a price of CHF 40'000.-- pool for the PPE of 3 apartments- etc., etc., etc. ...Interested? Contact us for a free visit!Not the right one? You will find over 1'900 other objects on: www.betterhomes.ch - The Swiss specialist for real estate transactions.Do you have a property to market?Take advantage of our expertise: https://www.betterhomes.ch/en/benefitDo you want to know the value of your property?Discover its value now with our free, non-binding and immediate evaluation!https://www.betterhomes.ch/en/knowledge/estimationMore details

  • Parking space
  • Balcony / Terrace
  • Garage
1 / 2
4.5 rooms85m²CHF 845,000.–
Route de la Cierne 180, 1619 Les Paccots

CHALET 1909 - LOT A - 4.5P GROUND FLOOR

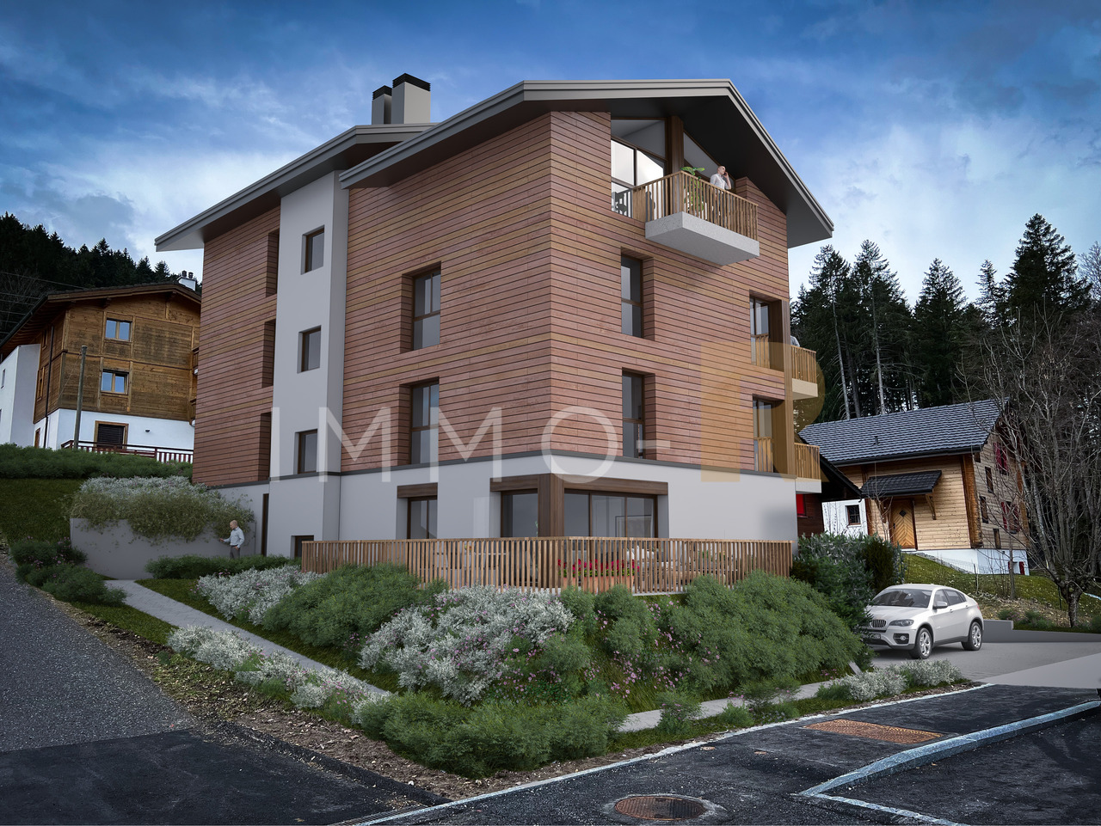
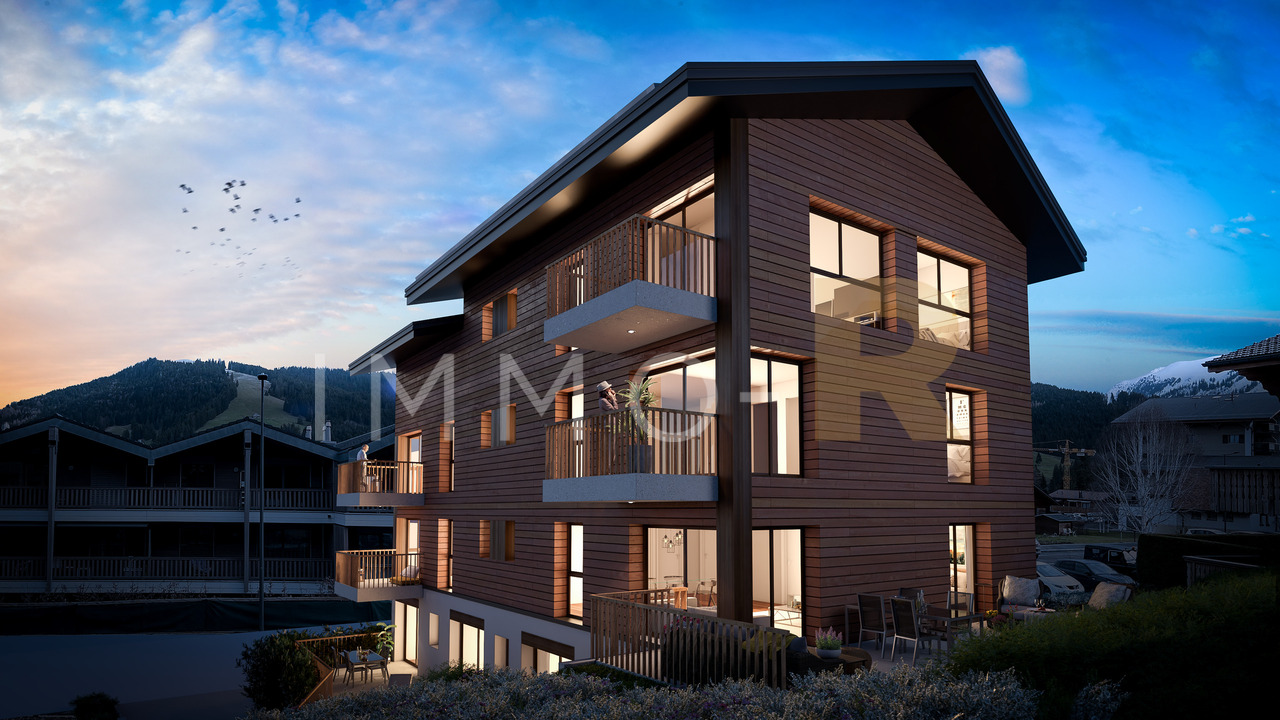
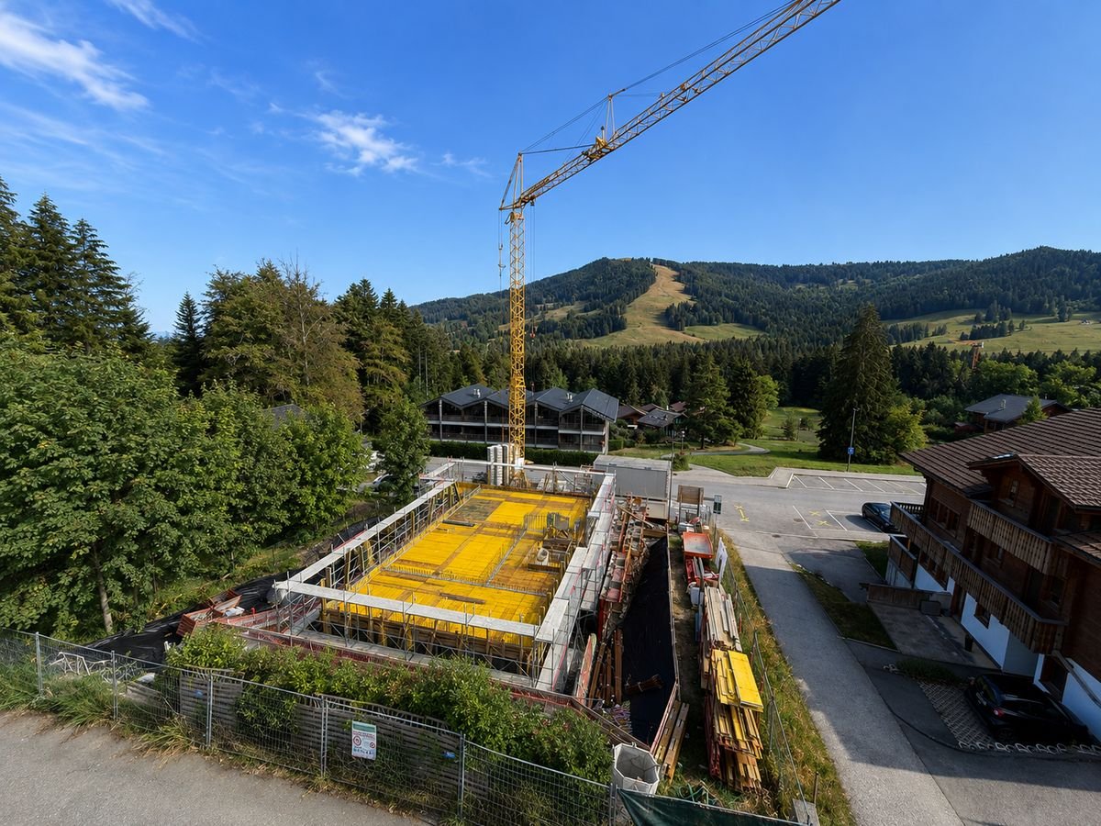
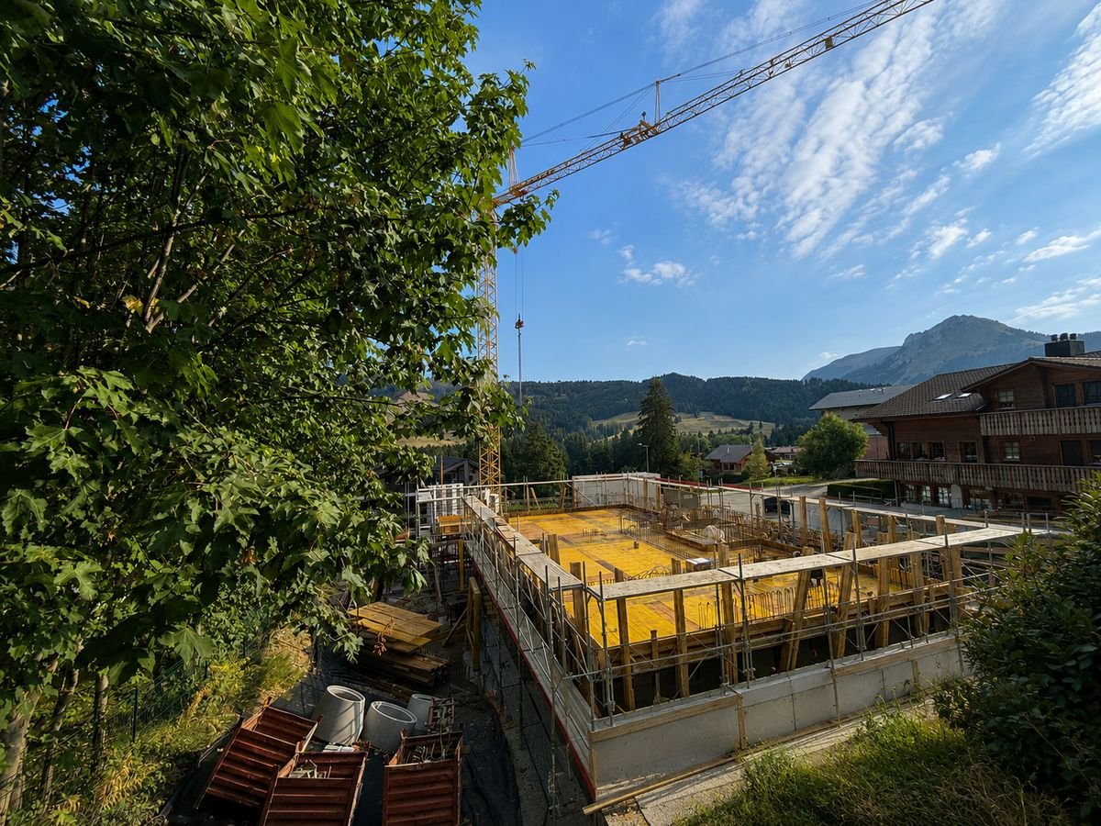
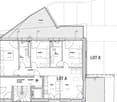
New real estate project in Les Paccots - 5 high-standard apartments for sale on planConstruction project in progressIn the heart of Les Paccots, just a few minutes from Châtel-Saint-Denis and all amenities, discover this superb project of 5 new apartments combining modern architecture, modern comfort, and exceptional quality of life.The project was designed in a true chalet spirit and offers bright, spacious, and functional apartments, with the possibility of personalizing the interior spaces, materials, and finishes according to your desires. A rare opportunity to create a living space in your image, in a peaceful and natural environment, at the foot of the slopes.Characteristics of the project • 5 new apartments in PPE for sale on plan • Modern architecture and high-quality materials, chalet style • Quiet and green environment • Immediate proximity to schools, shops, restaurants, and transportation • 5 minutes from the highway and the center of Châtel-Saint-Denis • Direct access to the slopes, tennis, ice rink, and summer/winter activities • Underground parking (4 spaces) + 1 outdoor space • Large bike room For sale - Lot A4.5-room apartment with terrace and private gardenBeautiful through apartment on the ground floor with 112 m² of living space, with beautiful outdoor areas and an unobstructed view of the mountains.Surfaces • Living area: 85 m² • Terrace area: 64 m² • Private garden: 62.5 m² Distribution • Entrance hall • Spacious, bright living room with large windows • Open kitchen to the living area • Parental bedroom with fully equipped bathroom • Two additional bedrooms with access to the terrace • Fully equipped bathroom with washing machine Exteriors • West terrace: 32 m² • East terrace: 33 m² • Private garden: 62 m² Services • Large windows for optimal lighting • Finishes, kitchen, and floors according to the buyer's wishes • Quiet and natural environment Price • Apartment: CHF 845'000.- • Outdoor parking space: CHF 15'000.- extra Other available lots • Lot A - 4.5 rooms - 112 m² living space - CHF 845'000.- • Lot B - 3.5 rooms - 86 m² living space - CHF 695'000.- • Lot C - 3.5 rooms - 66 m² living space - CHF 555'000.- • Lot D - 5.5 rooms - 135 m² living space - CHF 1'085'000.- • Lot E - 5.5 rooms - 135 m² living space - CHF 1'095'000.- Parking spaces • One outdoor space is available with this apartment: CHF 15'000.- extra For more information about the project, do not hesitate to contact ROCKWELL PROPERTIES.

Travel time
-
1 / 2
3.5 rooms66m²CHF 555,000.–
Route de la Cierne 180, 1619 Les Paccots

CHALET 1909 - LOT C - 3.5 ROOMS WITH BALCONY

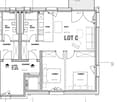
New real estate project in Les Paccots - 5 luxury apartments for sale on planConstruction in progressIn the heart of Les Paccots, just a few minutes from Châtel-Saint-Denis and all amenities, discover this superb project of 5 new apartments combining modern architecture, modern comfort, and exceptional quality of life.The project is designed in a true chalet spirit and offers bright, spacious, and functional apartments, with the possibility of personalizing the interior spaces, materials, and finishes according to your desires. A rare opportunity to create a living space in your image, in a peaceful and natural environment, at the foot of the slopes.Characteristics of the project • 5 new apartments in PPE for sale on plan • Modern architecture and high-quality materials, chalet style • Quiet and green environment • Immediate proximity to schools, shops, restaurants, and transportation • 5 minutes from the highway and the center of Châtel-Saint-Denis • Direct access to the slopes, tennis, ice rink, and summer/winter activities • Underground parking (4 spaces) + 1 outdoor space • Large bicycle room For sale - Lot C3.5-room apartment with balconyMagnificent apartment with balcony, 66 m² living area, 2 bedrooms, and a complete bathroom.Surfaces • Living area: 62 m² • Balcony area: 5 m² Distribution • Entrance hall • Spacious, bright living room with large windows leading to the balcony • Open kitchen to the living area • Two bedrooms • Complete bathroom with washing machine Exterior • Balcony: 5 m² Services • Large windows for optimal brightness • Finishes, kitchen, and floors according to the buyer's wishes • Quiet and natural environment Price • Apartment: CHF 555'000.- • Indoor parking space: CHF 35'000.- extra Other available lots • Lot A - 4.5 rooms - 112 m² living area - CHF 845'000.- • Lot B - 3.5 rooms - 86 m² living area - CHF 695'000.- • Lot C - 3.5 rooms - 66 m² living area - CHF 555'000.- • Lot D - 5.5 rooms - 135 m² living area - CHF 1'085'000.- • Lot E - 5.5 rooms - 135 m² living area - CHF 1'095'000.- Parking spaces • One indoor parking space is available with this apartment: CHF 35'000.- extra For further information about the project, do not hesitate to contact ROCKWELL PROPERTIES.

Travel time
-
1 / 2
3.5 rooms86m²CHF 695,000.–
Route de la Cierne 180, 1619 Les Paccots

CHALET 1909 - LOT B - 3.5 rooms with garden

New real estate project in Les Paccots - 5 high-standard apartments for sale on planConstruction in progressIn the heart of Les Paccots, just a few minutes from Châtel-Saint-Denis and all amenities, discover this superb project of 5 new apartments combining modern architecture, modern comfort, and exceptional quality of life.The project is designed in the true spirit of a chalet and offers bright, spacious, and functional apartments, with the possibility of personalizing the interior spaces, materials, and finishes according to your wishes. A rare opportunity to create a living space in your image, in a peaceful and natural environment, at the foot of the slopes.Project characteristics • 5 new apartments in PPE for sale on plan • Modern architecture and high-quality materials, chalet style • Quiet and green environment • Immediate proximity to schools, shops, restaurants, and transportation • 5 minutes from the highway and the center of Châtel-Saint-Denis • Direct access to the slopes, tennis, ice rink, and summer/winter activities • Underground parking (4 spaces) + 1 outdoor space • Large bike room For sale - Lot B3.5-room apartment with terrace and private gardenBeautiful apartment with terrace and garden, offering 86 m² of living space, with beautiful outdoor areas and an unobstructed view of the mountains.Surfaces • Living area: 62 m² • Terrace area: 32 m² • Private garden: 123 m² Distribution • Entrance hall • Spacious, bright living room with large windows leading to the terrace • Open kitchen leading to the living area • Two bedrooms, one with access to the terrace • Full bathroom with washing machine Exterior • Terrace: 32 m² • Private garden: 123 m² Features • Large windows providing optimal brightness • Finishes, kitchen, and floors to the buyer's taste • Quiet and natural environment Price • Apartment: CHF 695'000.- • Indoor parking space: CHF 35'000.- extra Other available lots • Lot A - 4.5 rooms - 112 m² living area - CHF 845'000.- • Lot B - 3.5 rooms - 86 m² living area - CHF 695'000.- • Lot C - 3.5 rooms - 66 m² living area - CHF 555'000.- • Lot D - 5.5 rooms - 135 m² living area - CHF 1'085'000.- • Lot E - 5.5 rooms - 135 m² living area - CHF 1'095'000.- Parking spaces • One indoor parking space is available with this apartment: CHF 35'000.- extra For more information about the project, do not hesitate to contact ROCKWELL PROPERTIES.

Travel time
-

Suggested properties for you based on search results