Quick Filters for your search

Quick-filters

We show you quick-filters based on the most used filters by location.

By using these, you can enhance your search experience by finding new and interesting properties to your likings.

12 results - Properties for sale: Les Paccots

1 / 13
  • Parking space
  • Balcony / Terrace
  • Garage
  • +1
8.5 rooms220m²CHF 1,690,000.–
1619 Les Paccots

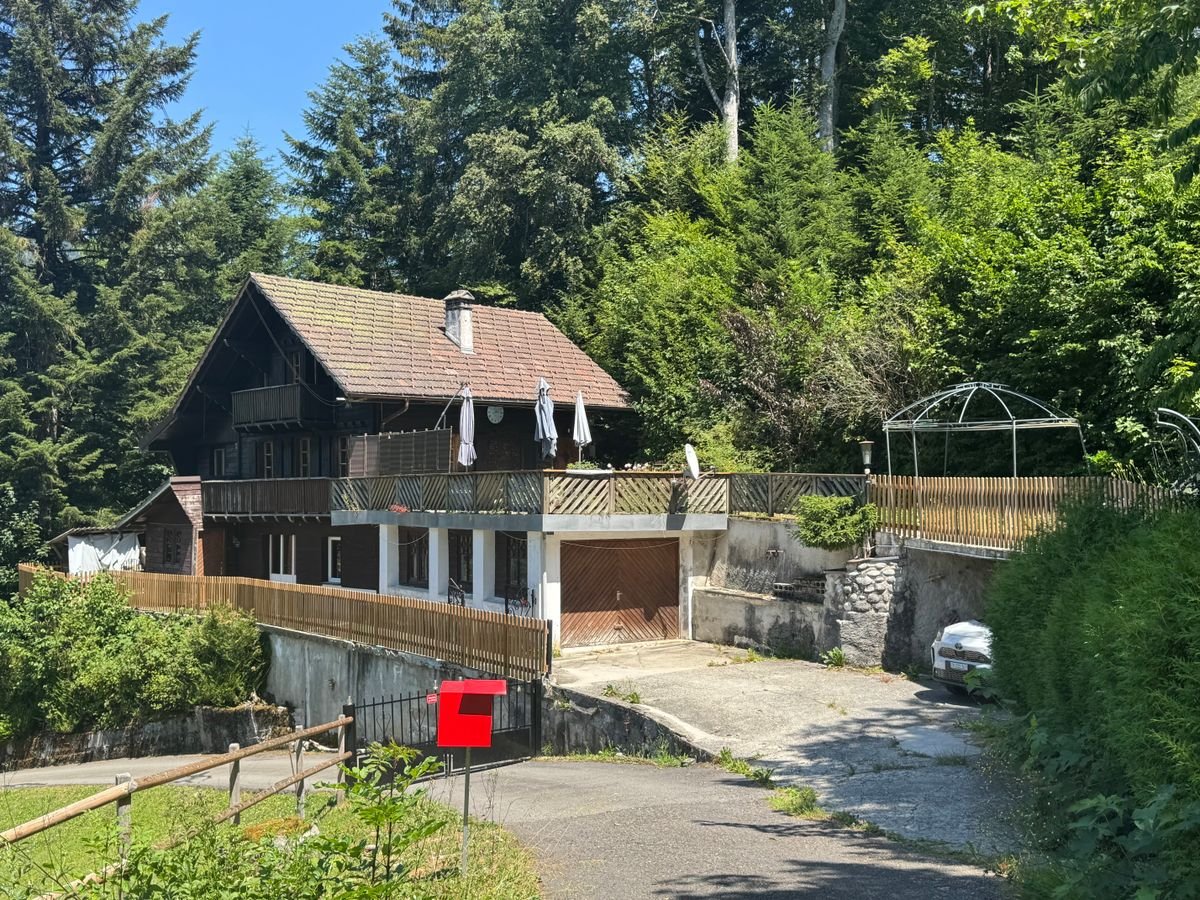
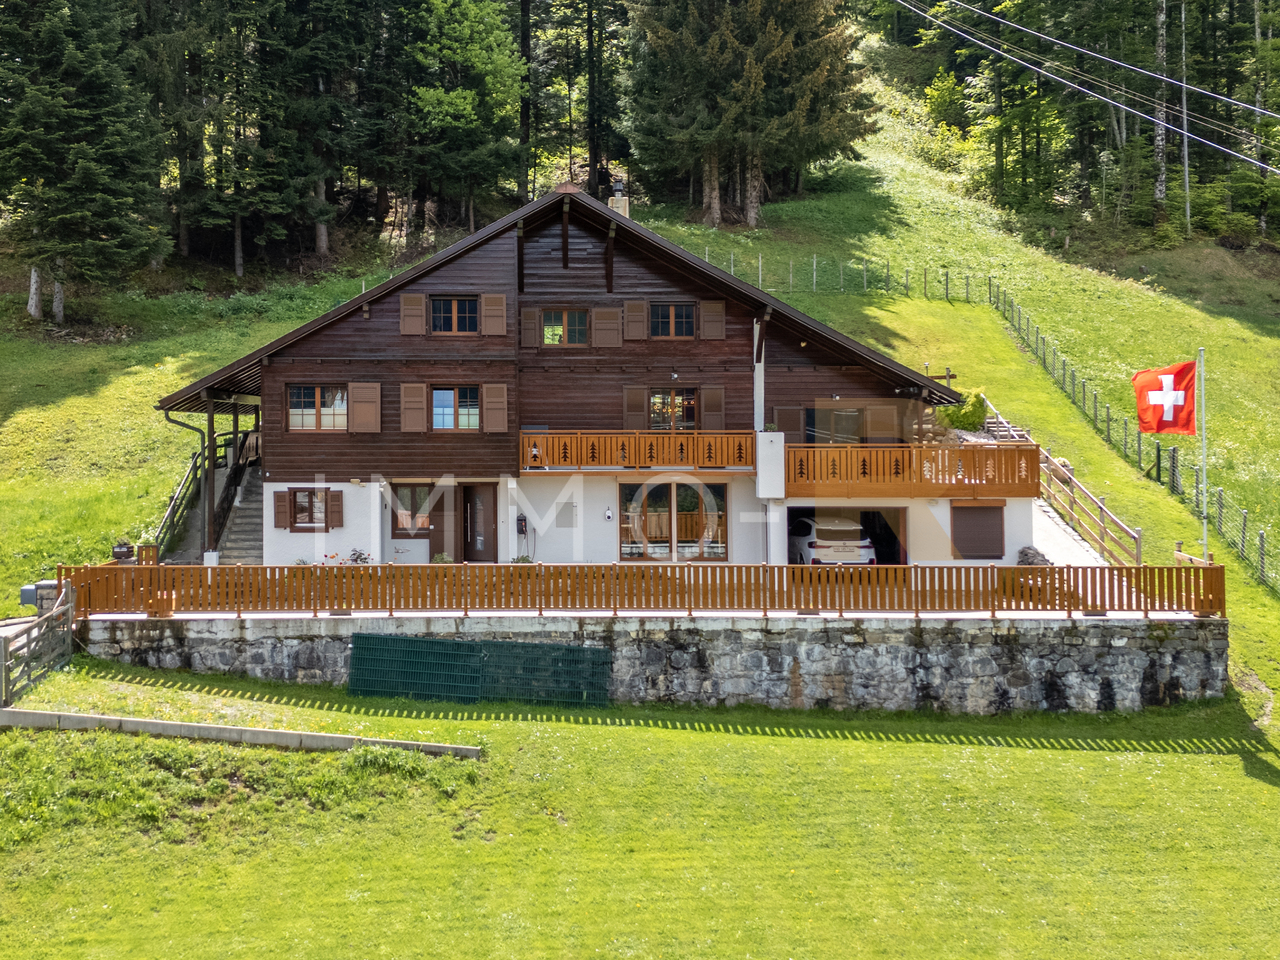
Family chalet with 8.5 rooms, modernized and perfectly maintained

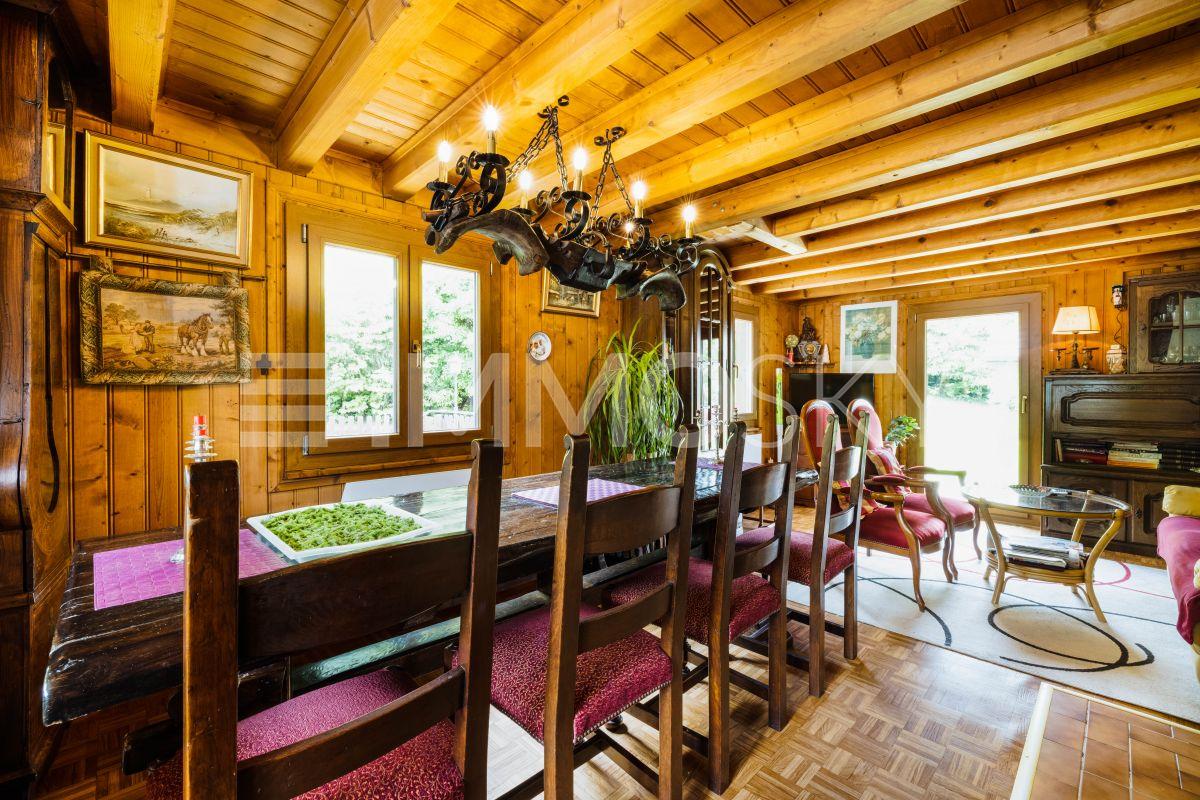
This spacious chalet with 8.5 rooms, located in a green and peaceful environment, will seduce you with its natural setting, its sunshine, and its warm atmosphere. It is situated in a chalet neighborhood and benefits from absolute calm while remaining close to amenities, offering an ideal balance between nature and comfort.The chalet has been carefully maintained and regularly improved over the years. Its structure was completely redone in 1981, ensuring a healthy and durable base. More recently, the facade was refreshed, a rear terrace was created, and photovoltaic panels were installed, contributing to better energy efficiency. Comfort is ensured by a modern heating system combining air/air heat pumps and wood/pellet stoves, all of which can be controlled remotely thanks to a complete domotics system. The technical installations have been updated, guaranteeing safety and peace of mind.Spread over several levels, the chalet offers beautiful volumes and a functional distribution, ideal for a family or for receiving guests. The living areas are bright and open to the outside, while the numerous bedrooms allow for great flexibility in layout. The double and triple glazing windows ensure excellent insulation and optimal comfort in every season.The outdoor areas, with terraces and garden, invite relaxation and conviviality in a preserved natural setting.The chalet is distributed as follows: Lower floor: • Entrance hall • Living room of 30 m2 with bathroom and independent entrance • Cellar and storage room • PC shelter • Technical room and laundry room Upper floor: • Entrance hall with storage • Large and bright living room of 42 m2 with open kitchen and wood/pellet stove • Additional living area of 24 m2 • Magnificent parental bedroom of 26 m2 with bathroom • Guest toilet Upper floor: • 4 bedrooms between 10 and 17 m2 • Bathroom • Access to the attic Outdoor area: • Plot of 1'018 m2, fully fenced with electric gate. • Large, paved terrace of over 160 m2 with south orientation and electric awnings • Garage of 60 m2 This property is located in a chalet neighborhood in Les Paccots, just a few minutes from the village center. Public transportation is accessible nearby and allows for quick connections to Châtel-St-Denis and the Riviera. The Les Paccots station offers an exceptional natural setting, ideal for skiers, hikers, and outdoor activities in every season. As a family-friendly station, Les Paccots offers ski slopes, snowshoe trails, mountain bike trails, and an authentic, convivial atmosphere.Just a few minutes away, Châtel-St-Denis has numerous shops, schools, sports facilities, and restaurants. The immediate proximity to Vevey, Montreux, and the A9 highway allows for easy access to Lausanne or Geneva, making it a strategic location between mountains and plains. Les Paccots are accessible in about 20 minutes from Vevey and less than 40 minutes from Lausanne. Its privileged location between Fribourg and the Vaud Riviera makes it a popular destination for local and international clients seeking calm, nature, and quality of life.Would you like to obtain more information or visit it? Please contact me by phone, email, or visit us in one of our agencies in the Chablais (Collombey-Muraz, Torgon, and Aigle) and we will be happy to advise you. Find all our properties on www.valimmobilier.ch - free valuation of your property,...

  • Parking space
  • Balcony / Terrace
  • Garage
  • +1
Dany Morel

Dany Morel

Courtier agréé et responsable de l'agence d'Aigle

1 / 13
28 rooms800m²CHF 5,000,000.–
Auf Anfrage 1, 1619 Les Paccots

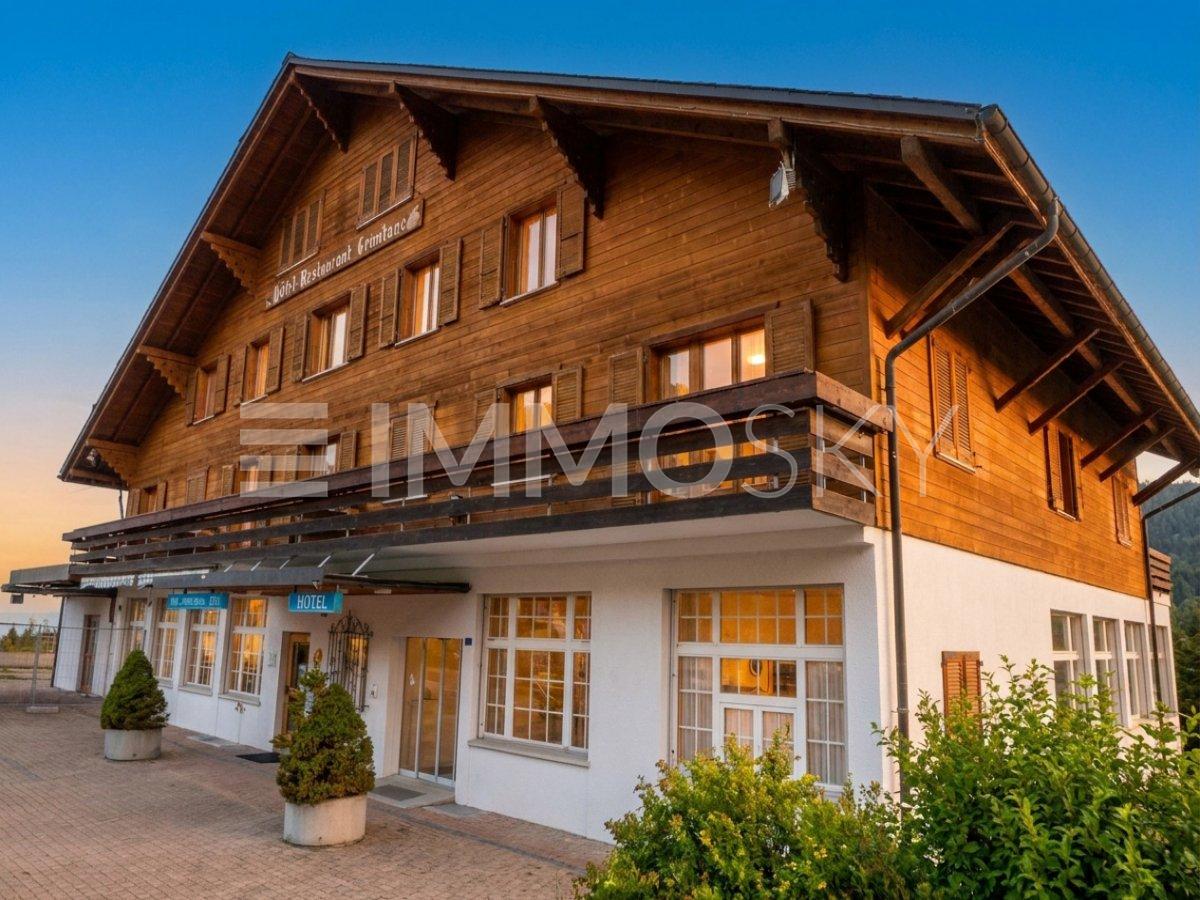
Former renowned hotel to reinvent

Rare investment opportunity in the Paccots Former renowned hotel-restaurant with great development potentialIdeally located in the heart of the Paccots, in a privileged natural environment and benefiting from a magnificent unobstructed view, this former emblematic hotel-restaurant represents a unique opportunity for investors, promoters or operators wishing to develop a hotel, tourism or event project of great scope.Built in 1962 and renovated in 2001, the building has since benefited from numerous regular refreshments to meet the requirements of its clientele. Today out of operation, the establishment retains immense potential for valorization thanks to its generous volumes, its polyvalent configuration and its strategic location prized by nature lovers, hikers and travelers.The ground floor accommodates an elegant reception as well as a superb natural wood cafe-restaurant space with a fireplace, offering a warm and authentic atmosphere. The cafe area can accommodate approximately 70 people, while the large dining room, renovated in 2001, has a capacity of approximately 52 seats. A fully equipped and renovated professional kitchen in 2016 completes this space, with men's and women's sanitary facilities as well as a smoking room available to customers.The accommodation space consists of:- 1st floor: 11 rooms as well as a 2-room apartment- 2nd floor: 10 additional rooms as well as a second 2-room apartment with a corner bath- 3rd and last floor: 3.5-room apartment intended for the tenant as well as an additional roomThe basement also offers numerous complementary facilities: conference room, locker rooms with shower, sanitary facilities, technical room, cold room and boiler room. A swimming pool currently being reassigned further reinforces the potential for transformation of the property.Outside, a vast parking lot can accommodate a large number of vehicles, a real asset for any hotel, event or restaurant activity.A particularly interesting point for investors: an adjacent plot of approximately 1000 m² could also be integrated into the negotiation, thus bringing the total area to approximately 4600 m², opening the door to numerous possibilities for future development.A rare property, with great commercial and tourist potential, in one of the most appreciated regions of the Gruyère and the Fribourg Pre-Alps.For any additional information or to organize a visit: +41 79 178 61 23 or vesa.jusufi@immosky.com

1 / 13
  • Garage
  • View
7.5 rooms300m²CHF 1,680,000.–
1619 Châtel-Saint-Denis

LES PACCOTS - MAGNIFICENT 7.5-ROOM CHALET

Located in the heart of the Paccots resort, this magnificent 7.5-room chalet of approximately 300 m² habitable space was built in 2011 on a beautiful plot of 994 m². Ideally situated in the immediate vicinity of amenities and the departure of ski facilities, it enjoys an unobstructed view of the mountains and benefits from maximum sunshine, with the forest just next door. A true haven of greenery, calm and in the heart of nature.Built on three levels, this wooden chalet combines the authentic charm of the mountain with resolutely contemporary comfort. It is fully equipped with a domotic system (wi-fi and interphone) combining modernity and practicality, and boasts excellent energy performance thanks to its air-water heat pump and carefully insulated envelope (CECB certificate: envelope B, overall efficiency B, CO2 emissions in class A).Distribution of spacesGround floor, a vast open and bright living space, entirely turned towards the outside and the terrace: • Lounge with fireplace • Dining room • Modern, fully equipped kitchen • Additional living room • Entrance • Separate toilet First floor, the sleeping area served by a corridor: • Parental suite with dressing room • Three bedrooms • One office • Bathroom • Balcony Basement: • Large garage for two vehicles with electric charging point • Additional living room • Laundry room • Technical room • Storage room The highlights: • Recent chalet (2011) in excellent condition • Prime location, at the foot of the ski slopes and close to shops • Unobstructed view of the mountains and very sunny • Spacious, bright living room on the ground floor • Four bedrooms, including a parental suite with dressing room and an office • Large terrace with 9-person hot tub • Excellent energy performance (CECB B/B/A, heat pump) • Complete domotic system (wi-fi, interphone) • Double garage with electric charging point and outdoor parking spaces • 994 m² wooded plot on the edge of the forest Recent renovations and investments (over CHF 318,000): • New kitchen and kitchen/dining room painting (2017) • Outdoor facilities and retaining wall (2018) • Domotics, wi-fi and interphone (2020-2022) • Sanding, sheeting of roof ridges and copper gutter (2021) • Replacement of oil heating with a heat pump (2022) • Renovation of interior roof insulation (2023) • Painting, insulation and epoxy resin floor in the garage (2023) • Renovation of the garage facade and gate (2023) • Various outdoor work and decorative wall Visit only in the presence and/or with the prior agreement of Coldwell Banker Swiss Riviera. No documents can be transmitted to third parties without authorization.

  • Garage
  • View
1 / 9
10 rooms193m²CHF 1,650,000.–
Auf Anfrage 1, 1619 Les Paccots

Unique opportunity: housing and investment

FOR SALE: character chalet with panoramic views and strong investment potentialIdeally located on the edge of the forest, just 5 minutes from the A9 motorway, this chalet built in 1957 and regularly renovated benefits from a unique setting: generous sunshine, absolute tranquility, and an unobstructed view of the mountains.It is currently divided into 3 separate apartments:- A bright duplex of 4½ rooms including a fitted kitchen, a large living room with dining area, 3 bedrooms, a bathroom, as well as direct access to a beautiful terrace and a garden with barbecue area.- A 2½ room apartment on the ground floor with large terrace, fitted kitchen, living room, bedroom, bathroom, as well as a cellar and storage room.- A 20 m² studio on the lower floor, perfectly equipped with kitchen, living room, and bathroom.A garage, 3 outdoor parking spaces, as well as cellars and common areas complete this property. The chalet is equipped with 24 photovoltaic panels, a valuable asset for energy consumption.This chalet offers the ideal opportunity to combine family life and rental investment: live comfortably in the duplex and generate income thanks to the other two apartments.Note: for investors wishing to expand their real estate portfolio, the adjacent plot is also for sale, with a rental property.A rare opportunity for those looking for a charming property with returns and development potential!Contact me today for more information and to organize a visit at +41 79 178 61 23 or vesa.jusufi@immosky.com

1 / 7
  • Balcony / Terrace
  • Garage
  • Elevator
5.5 rooms133m²CHF 1,095,000.–
., 1619 Les Paccots

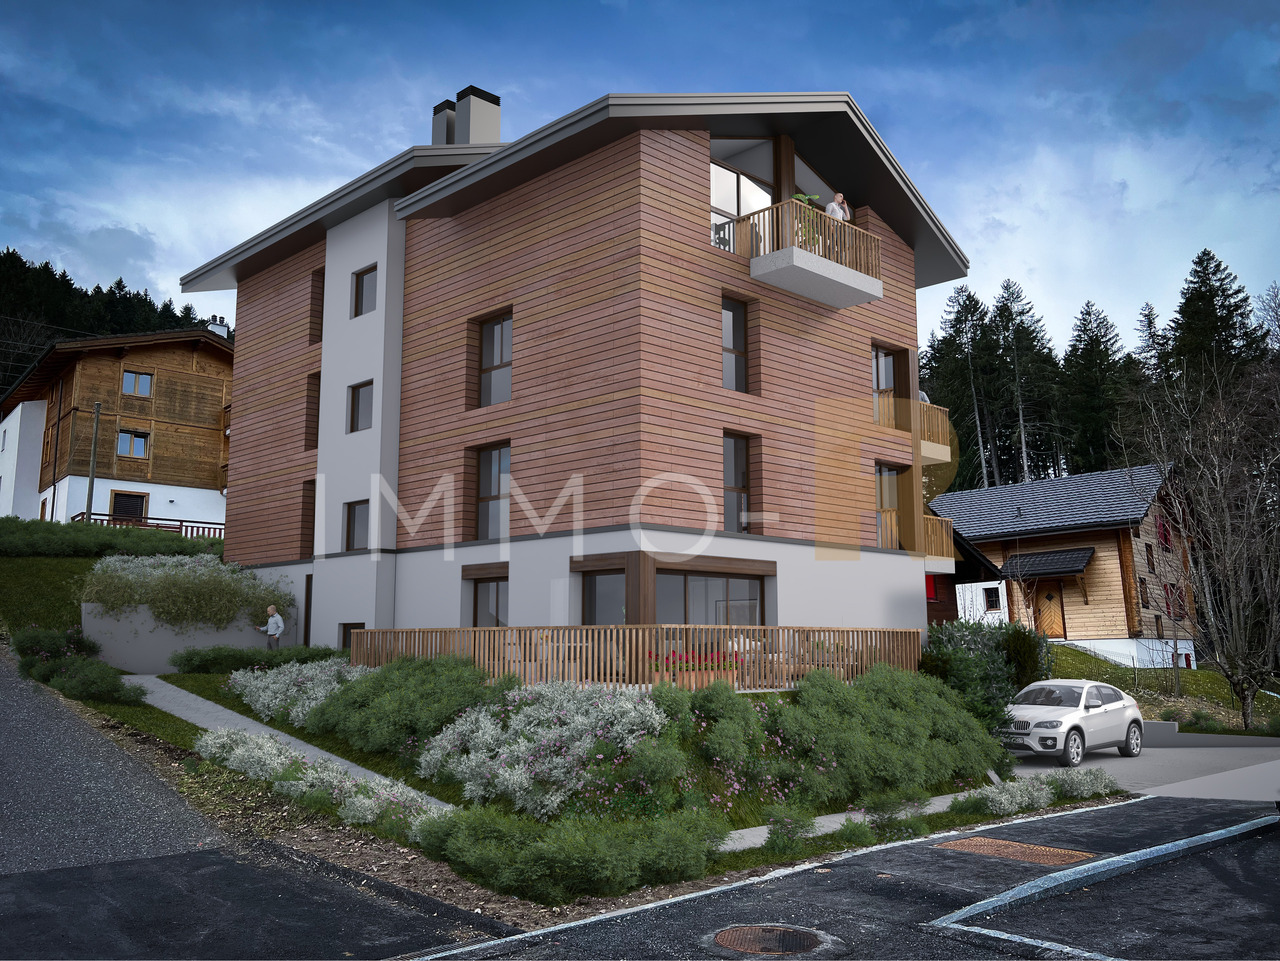
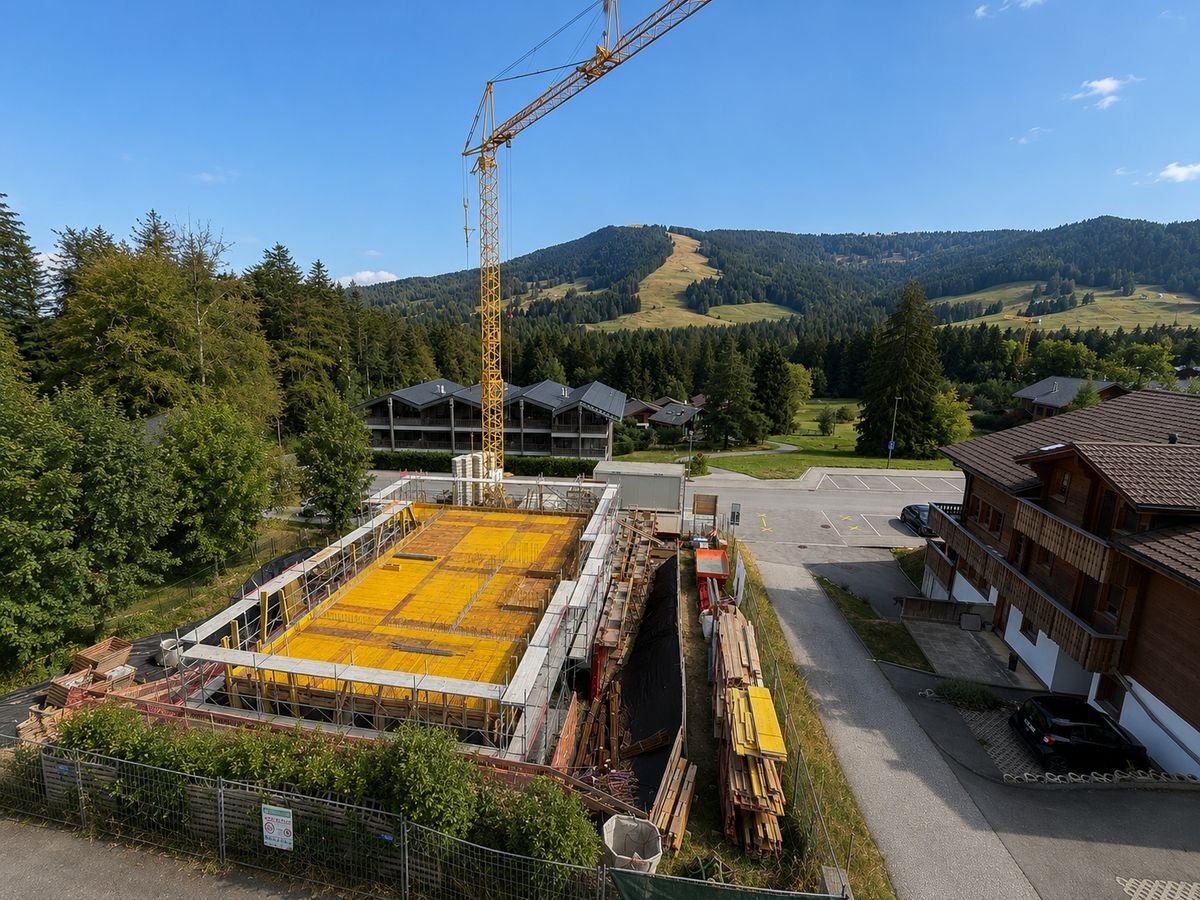
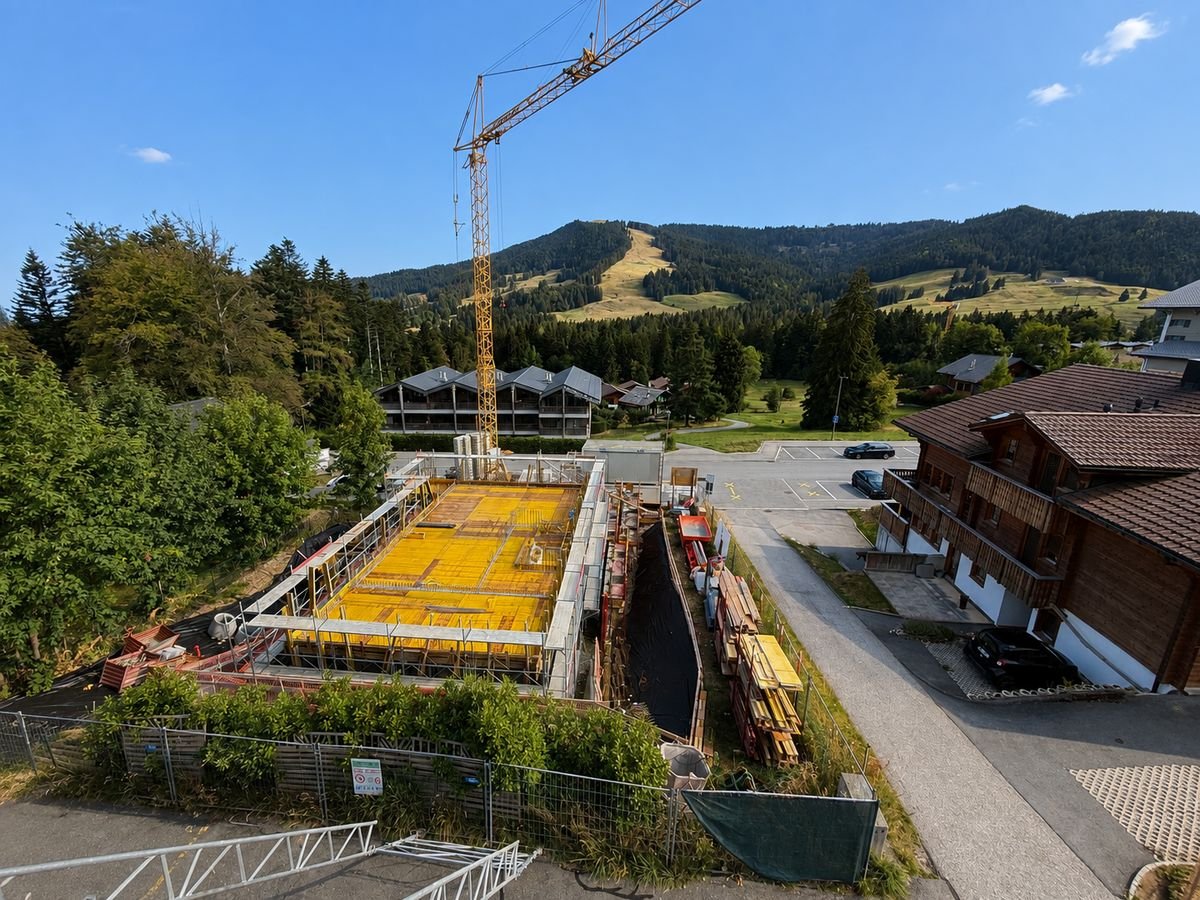
CONSTRUCTION IN PROGRESS - MAGNIFICENT APARTMENT IN PACCOTS

This superb real estate project of 5 new apartments of high standing, resolutely contemporary and sold on plan, benefits from an exceptional living environment in the region, close to all amenities and 5 minutes from the center of Châtel-Saint-Denis.It meets the most demanding criteria for quality, safety, and comfort, and offers all the advantages sought by future owners who care about benefiting from a privileged and very peaceful environment.The apartments have been perfectly configured and intelligently thought out down to the smallest detail to optimize the living spaces highlighted by constant natural light throughout the day, thanks to excellent exposure. The interior distributions are functional and optimal, offering real, pleasant rooms to live in on a daily basis. This tailor-made project gives future owners the possibility to modify the distribution and choose the equipment, materials, and finishes.Each unit will enjoy generous balconies-terraces. The basement offers a underground parking with 4 spaces connected to the units by an elevator, as well as an outdoor space. A spacious bicycle room is also provided to promote soft mobility.o Vevey: 15 mino Montreux: 16 mino Bulle: 20 mino Lausanne: 30 mino Sion: 60 mino Berne: 60 mino Geneva International Airport: 1 hour 20 minIn the village, you will find a few shops: restaurants, post office, a grocery store, and sports shops. The rest of the shops are in Châtel-Saint-Denis, 10 minutes away: Migros, Coop, butchers, bakeries, post office, florist, restaurants, bank, medical offices.This building will be divided into 5 apartments, and unit E on the top floor will have 5.5 rooms, two balconies, and a private elevator.Large entrance hall with wall cupboard, beautiful living room, and open kitchen of 40 m2, these two rooms will be very bright, thanks to the window fronts that also allow access to the balcony.The sleeping area:1 bedroom of approximately 12.92 m2 and a second bedroom of 11.98 m2, a third bedroom of approximately 17 m2, then a very beautiful parental suite with an area of 22 m2 plus bathroom with double sink and window, this beautiful room will also have a balcony that will offer a very nice view. A second shower, WC with window.We would be delighted to organize a visit to the premises at your convenience and receive you by appointment to present this magnificent project to you!Files, information, and visit on request by sending us your complete contact details by email or through the contact form.Are you planning to sell your property?Contact us without obligation for a free valuation of your property.www.proximmo.ch

  • Balcony / Terrace
  • Garage
  • Elevator
Laurent Pannatier

Laurent Pannatier

Fondateur, Direction & Ventes

1 / 13
7.5 rooms300m²CHF 1,680,000.–
1619 Les paccots

Exceptional Chalet in the Heart of the Paccots

Aux Paccots - 300 m2 of living space with a jacuzziImagine: returning from the slopes at the end of the day, and in the evening, a glass of champagne in hand in the steaming spa, the silence of the forest as the only setting. In the heart of the Paccots station, this magnificent 7.5-room chalet of approximately 300 m², built in 2011, offers much more than a house: a true art of living in the mountains, in all seasons. Erected on a beautiful plot of 994 m², it enjoys an unobstructed view of the mountains, in a green setting bordered by the forest and bathed in sunlight.Push the door: the vast open living space on the ground floor breathes conviviality. Living room with Swedish stove, perfect for long winter evenings by the fire, dining room and fully equipped open kitchen respond to each other in generous volumes. The entrance hall with cloakroom also serves a guest toilet and a study (or guest room). Upstairs, four bedrooms, a bathroom, and a study make up a comfortable and bright sleeping area. The basement completes the whole with a technical room, cellar, laundry room, and a large available space.Today's comfort: the chalet is entirely controlled by a domotic system (Wi-Fi and intercom), for a simple and modern daily life. Energy efficiency: an air-water heat pump (2023) and 48 solar panels earn it a CECB certificate of class B (envelope and overall efficiency) and A for CO₂ emissions - the charm of the chalet combined with the performance of a recent construction.But it's outside that the magic really operates. The large, carefully designed terrace extends around a 9-person spa: starry nights in winter, long summer evenings with friends when the sun lingers behind the fir trees. A double garage with direct access to the house and an electric charging station, as well as several outdoor parking spaces, complete this exceptional property.The chalet is accessible all year round and is located in the immediate vicinity of the village center and the station's facilities. Châtel-St-Denis and the highway (direction Vevey or Bern) are only 5 minutes away by car; served by the public transport of the canton of Fribourg.For all requests or questions, the undersigned is at your entire disposal:Mathis FuchsCo-founderFederal diploma as a real estate administrator078/814 96 86Mathis.fuchs@immocloudsarl.chImmocloudsarl.ch

1 / 13
7.5 rooms186m²CHF 895,000.–
1619 Les Paccots

Chalet consisting of 2 apartments

Located on a generous plot of 1'350 m², this chalet seduces above all by its privileged environment and exceptional living space. Nestled in the heart of a preserved clearing, it benefits from a rare situation, surrounded by nature and sheltered from any nuisance. The total absence of direct views guarantees absolute intimacy, while its southwest exposure ensures optimal sunshine and magnificent brightness throughout the day, also offering exceptional sunsets. The property benefits from a remarkable calmness. Only two houses are located in this green setting, offering a peaceful and exclusive atmosphere, ideal for lovers of tranquility and authenticity. The chalet consists of two entirely independent apartments: a spacious 5.5-room apartment (approx. 115 m2 gross) on the ground floor and a pleasant 2.5-room apartment (approx. 70 m2 gross) on the lower ground floor. This configuration offers numerous possibilities for use, whether as a family home, a rental investment, or a space dedicated to an independent activity. The 2.5-room apartment includes a kitchen, a bathroom, a bedroom, a "living area" with "office corner". The apartment benefits from an exit to the terrace and the garden. The main 5.5-room apartment, in duplex form, consists of a recently renovated kitchen, a bathroom, a large living area with a dining area, benefiting from a fireplace with heat recovery, access to a terrace and the garden. On the upper floor, there are four bedrooms, two of which have an exit to a balcony. Renovations have been made over the years, including the kitchen and a bathroom, which are the most recent. The chalet has good potential for valorization. Heating is provided by two oil-fired boilers, with two separate tanks, as well as wood-burning fireplaces as a supplement. The disposal of wastewater is carried out via a septic tank. A connection to the communal sewer system will be planned later. The house has a garden shed, a garage, and a carport. The plot also benefits from a part of the forest. The surfaces are approximate and are indicated for information purposes only. There are no plans available. Situation and amenities Les Paccots, a locality of the municipality of Châtel-St-Denis in the district of Veveyse, benefits from a privileged natural environment in the heart of the Freiburg Pre-Alps. Châtel-St-Denis is located about 5 minutes by car and offers shops, services, schools, and sports infrastructure. Les Paccots are served by regional public transport. Bus lines ensure the connection to the Châtel-St-Denis train station, which allows easy access to Vevey, Lausanne, Fribourg, and Bern via the rail connections. Families benefit from the school infrastructure in Châtel-St-Denis, which includes primary schools and the orientation cycle, while the post-obligatory training establishments are easily accessible in the region.

1 / 10
8.5 rooms220m²CHF 1,690,000.–
1619 Les Paccots

Individual chalet with 1018m2 land and potential for creating an independent apartment

In Aux Paccots, properties offering both real volumes, a large plot, and such flexibility of use remain rare.Located in a chalet neighborhood, in immediate proximity to amenities while preserving a peaceful and green setting, this individual chalet offers approx. 220 m² of living space on a plot of over 1'018 m² entirely fenced.Spread over three levels, it proposes an organization designed to accommodate different life projects: large family, independent activity, housing for a loved one, or complementary space to be arranged according to needs.The lower ground floor benefits from an independent entrance, with the necessary volumes for creating an autonomous apartment, a rare and concrete asset.The main living areas offer a warm atmosphere, faithful to the chalet spirit, with beautiful volumes, fluid circulation, and real conviviality in everyday life.Outside, the property benefits from a particularly pleasant setting with a 160 m² paved terrace oriented south, ideal for extending the living spaces as soon as the weather is fine.Perfectly maintained and recently improved, the property also integrates current technical features: photovoltaic panels, domotics, heat pump, and pellet heating, for optimized comfort.A garage of over 60 m² completes the set.All facades have been restored A rare property for those seeking space, flexibility, and a true living environment in Aux Paccots.

1 / 1
5.5 rooms135m²CHF 1,095,000.–
1619 Les Paccots

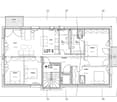
CHALET 1909 - LOT E - 5.5 rooms in the attic

New real estate project in Les Paccots - 5 high-standard apartments for sale on a construction plan. Construction site in progress. In the heart of Les Paccots, just a few minutes from Châtel-Saint-Denis and all amenities, discover this superb project of 5 new apartments combining modern architecture, modern comfort, and exceptional quality of life. The project is designed in a true chalet spirit and offers bright, spacious, and functional apartments, with the possibility of personalizing the interior spaces, materials, and finishes according to your desires. A rare opportunity to create a living space in your image, in a peaceful and natural environment, at the foot of the slopes. Project characteristics: • 5 new apartments in PPE for sale on a construction plan • Modern architecture and high-quality materials, chalet style • Quiet and green environment • Immediate proximity to schools, shops, restaurants, and transportation • 5 minutes from the highway and the center of Châtel-Saint-Denis • Direct access to the slopes, tennis, ice rink, and summer/winter activities • Underground parking (4 spaces) + 1 outdoor space • Large bicycle room For sale - Lot E Apartment with 5.5 rooms, occupying the entire top floor. Beautiful attic apartment occupying the entire floor, offering 135 m² of living space, beautiful volumes, 4 bedrooms, and excellent luminosity. Surfaces: • Living area: 129 m² • Balcony area: 10 m² Distribution: • Entrance hall • Spacious, bright living room with large windows leading to the balcony • Open kitchen to the living area • 4 bedrooms • 2 fully equipped bathrooms with washing machine Exteriors: • Balcony: 10 m² Services: • Apartment on the top floor • Large windows for optimal lighting • Finishes, kitchen, and floors to your liking • Quiet and natural environment Prices: • Apartment: CHF 1'095'000.- • Indoor parking: CHF 35'000.- extra Other available lots: • Lot A - 4.5 rooms - 112 m² living area - CHF 845'000.- • Lot B - 3.5 rooms - 86 m² living area - CHF 695'000.- • Lot C - 3.5 rooms - 66 m² living area - CHF 555'000.- • Lot D - 5.5 rooms - 135 m² living area - CHF 1'085'000.- • Lot E - 5.5 rooms - 135 m² living area - CHF 1'095'000.- Parking spaces: • One indoor parking space is available with this apartment: CHF 35'000.- extra For more information about the project, do not hesitate to contact us. ROCKWEL PROPERTIES

1 / 1
5.5 rooms135m²CHF 1,085,000.–
1619 Les Paccots

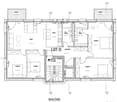
CHALET 1909 - LOT D - 5.5 rooms with balcony

New real estate project in Les Paccots - 5 high-standard apartments for sale on plan. Construction in progress. In the heart of Les Paccots, just a few minutes from Châtel-Saint-Denis and all amenities, discover this superb project of 5 new apartments combining modern architecture, modern comfort, and exceptional quality of life. The project is designed in a true chalet spirit, offering bright, spacious, and functional apartments, with the possibility of customizing the interior spaces, materials, and finishes according to your desires. A rare opportunity to create a living space in your image, in a peaceful and natural environment, at the foot of the slopes. Characteristics of the project: • 5 new apartments in PPE for sale on plan • Modern architecture and high-quality materials, chalet style • Quiet and green environment • Immediate proximity to schools, shops, restaurants, and transportation • 5 minutes from the highway and the center of Châtel-Saint-Denis • Direct access to the slopes, tennis, ice rink, and summer/winter activities • Underground parking (4 spaces) + 1 outdoor space • Large bicycle room For sale - Lot D. 5.5-room apartment occupying the entire floor. Magnificent through apartment occupying the entire floor, offering 135 m² of living space, beautiful volumes, 4 bedrooms, and excellent luminosity. Surfaces: • Living area: 129 m² • Balcony area: 10 m² Distribution: • Entrance hall • Spacious, bright living room with large windows leading to the balcony • Open kitchen to the living area • 4 bedrooms • 2 complete bathrooms with washing machine Exteriors: • Balcony: 10 m² Services: • Through apartment on the entire floor • Large windows offering optimal luminosity • Finishes, kitchen, and floors to the buyer's taste • Quiet and natural environment Prices: • Apartment: CHF 1'085'000.- • Indoor parking space: CHF 35'000.- extra Other available lots: • Lot A - 4.5 rooms - 112 m² living area - CHF 845'000.- • Lot B - 3.5 rooms - 86 m² living area - CHF 695'000.- • Lot C - 3.5 rooms - 66 m² living area - CHF 555'000.- • Lot D - 5.5 rooms - 135 m² living area - CHF 1'085'000.- • Lot E - 5.5 rooms - 135 m² living area - CHF 1'095'000.- Parking spaces: • One indoor parking space is available with this apartment: CHF 35'000.- extra For more information about the project, please do not hesitate to contact ROCKWELL PROPERTIES.

Suggested properties for you based on search results

Other interesting objects