Quick Filters for your search

Quick-filters

We show you quick-filters based on the most used filters by location.

By using these, you can enhance your search experience by finding new and interesting properties to your likings.

17 results - Buy a new build apartment: 1562 (Corcelles-près-Payerne)

1 / 31
  • Parking space
  • Tumble dryer
  • Washing machine
  • +3
5.5 rooms142m²CHF 1,050,000.–
Premium
Sur Demande 1, 1562 Corcelles-près-Payerne

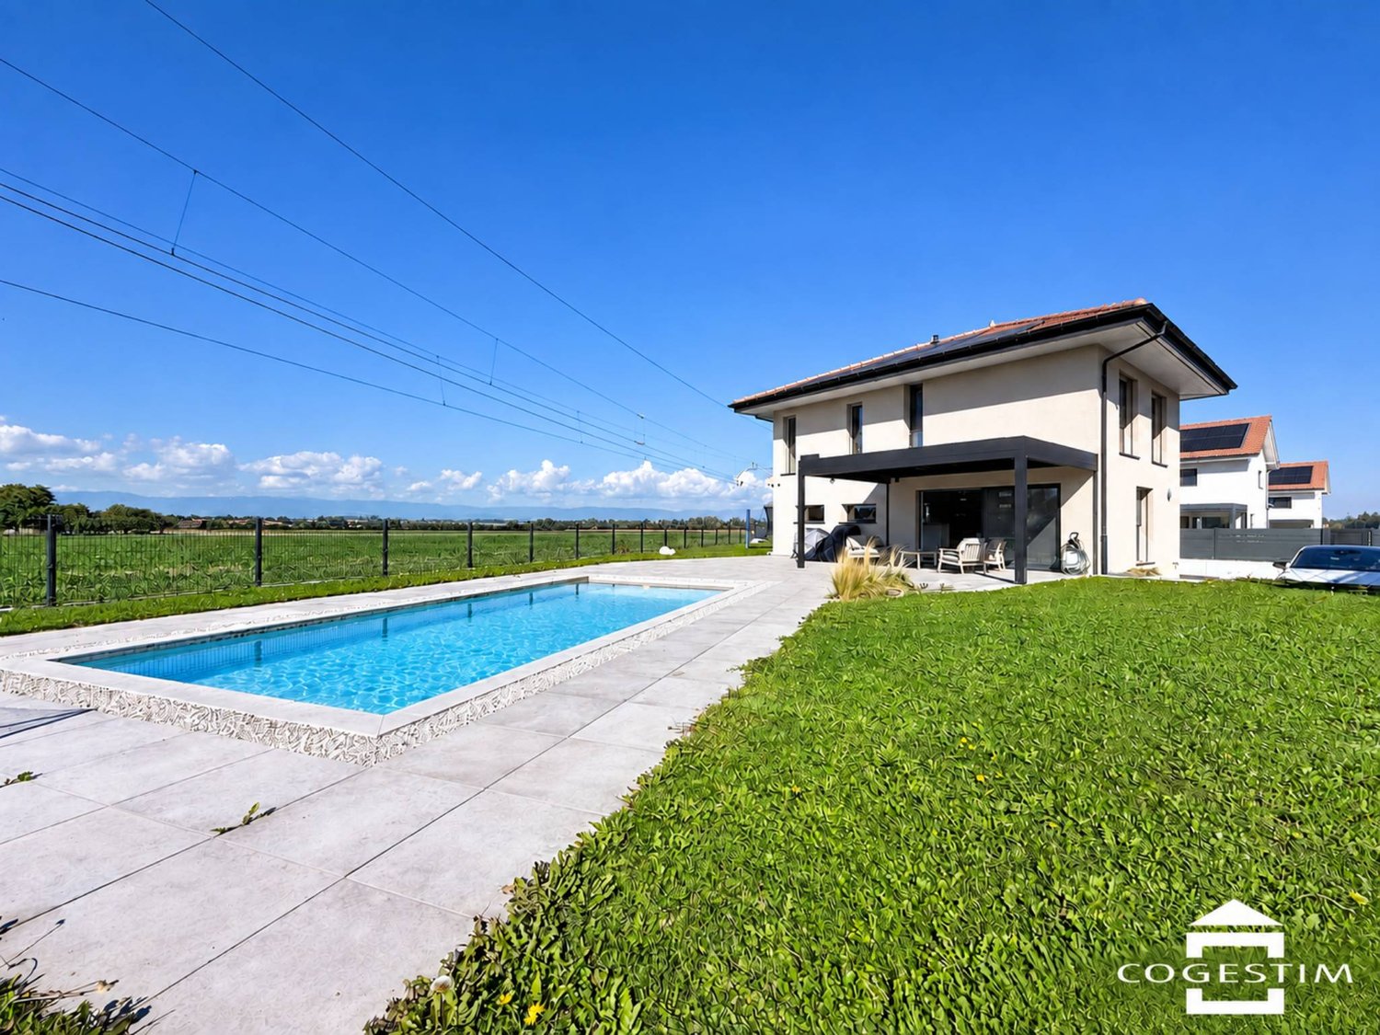
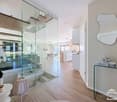
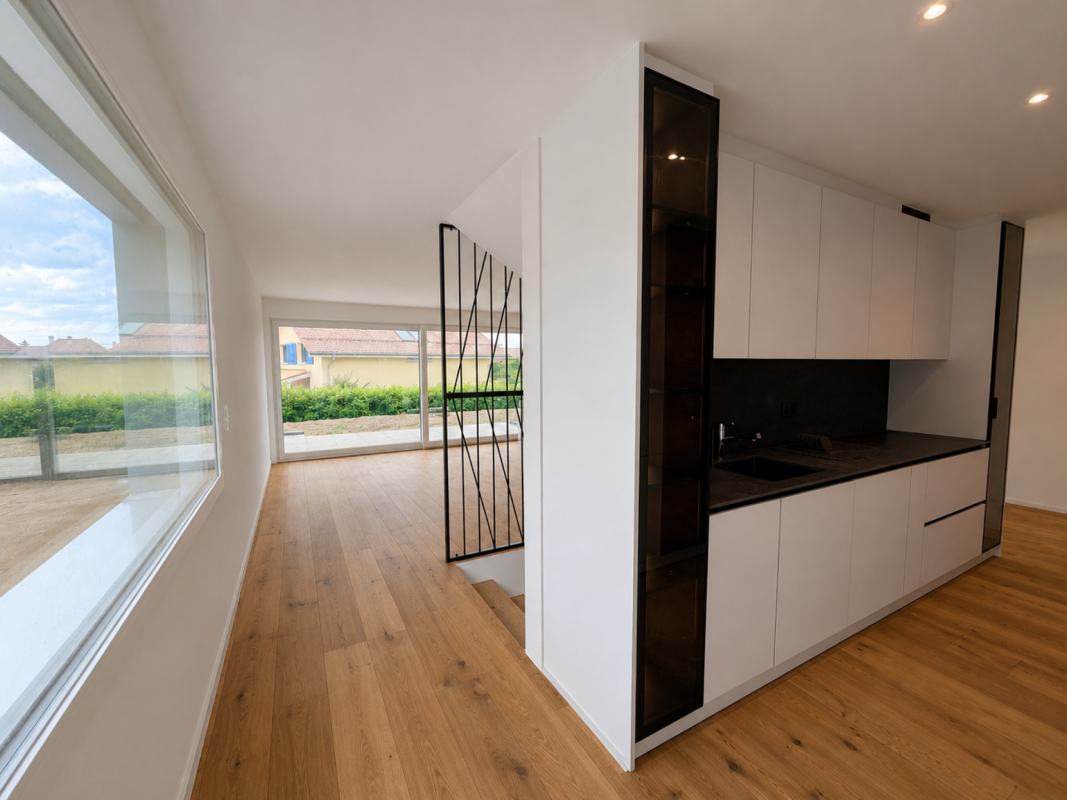
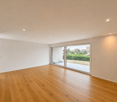
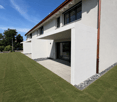
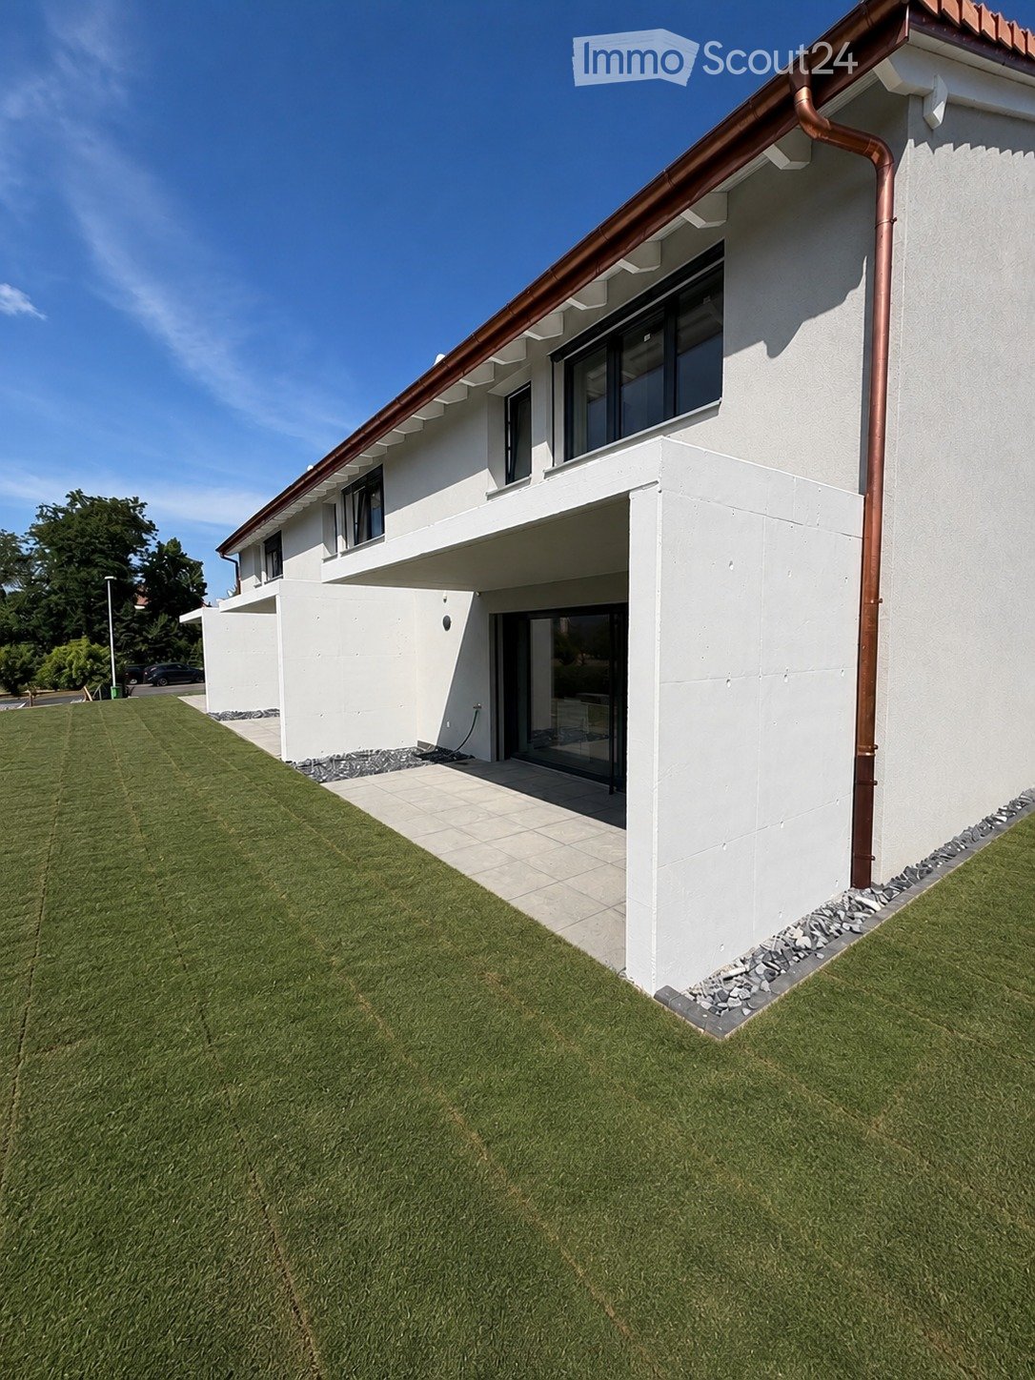
Villa C - Semi-Detached Minergie Corner Villa with Garden

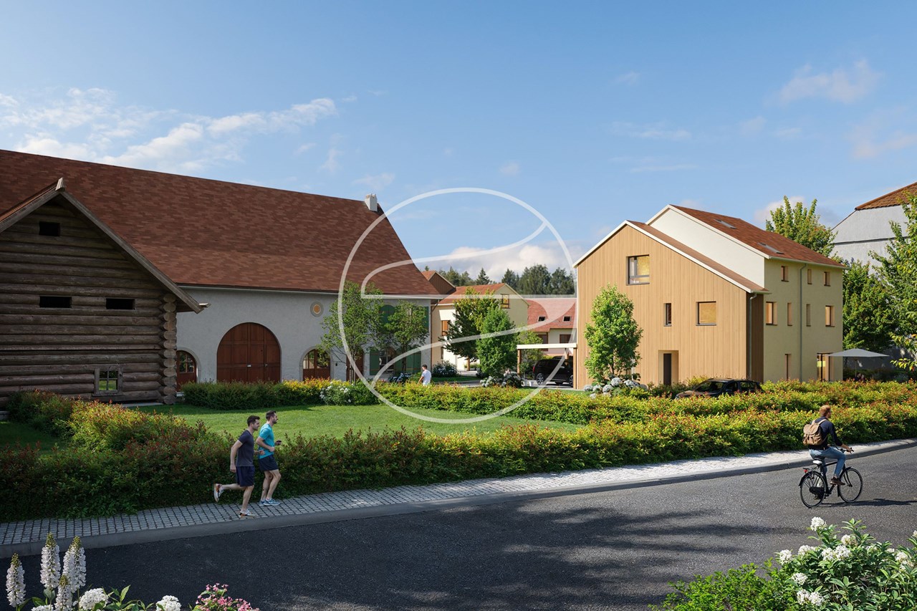
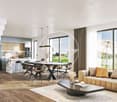
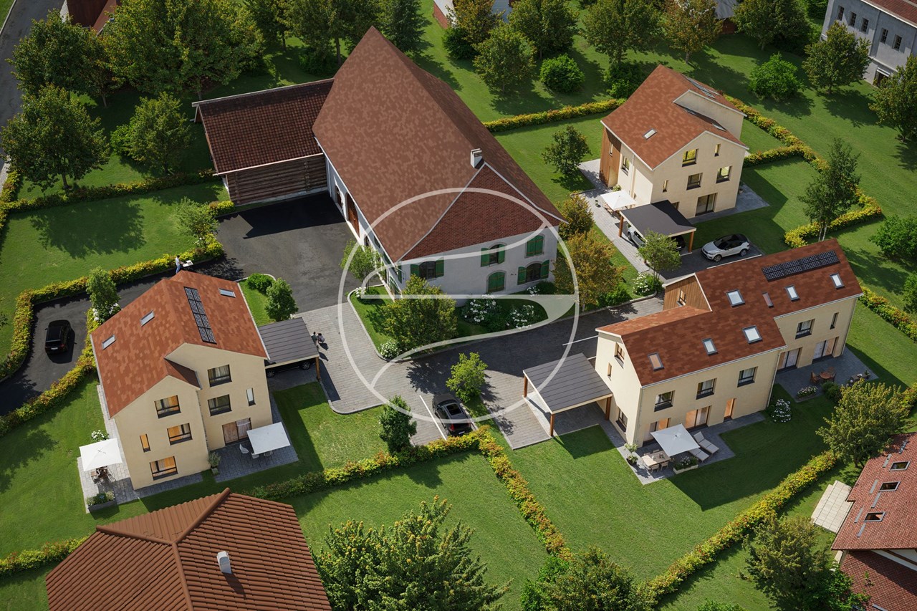
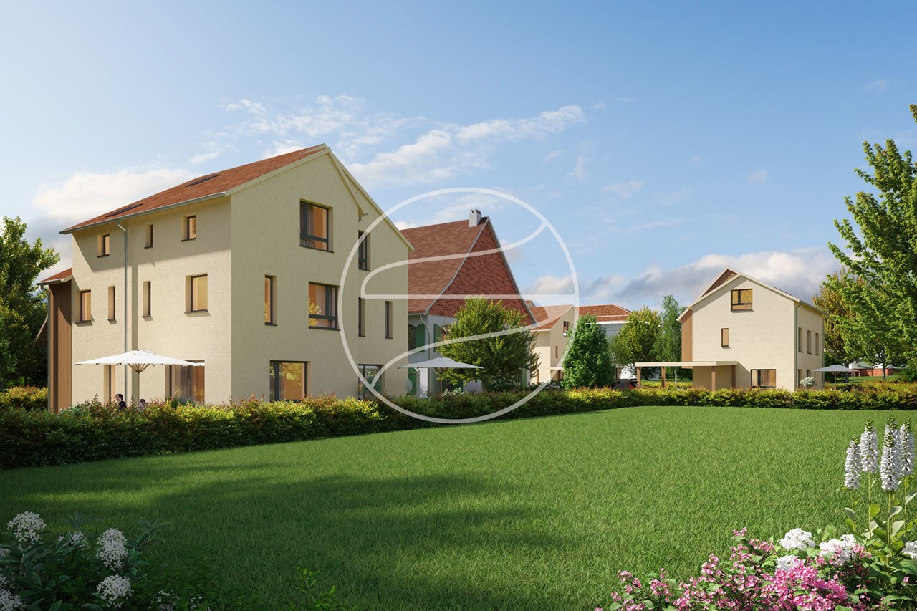
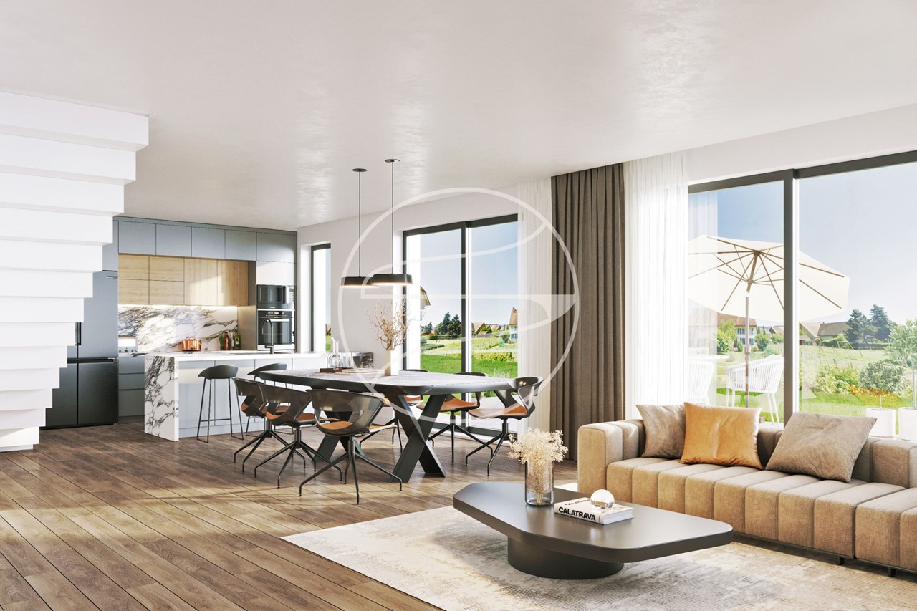
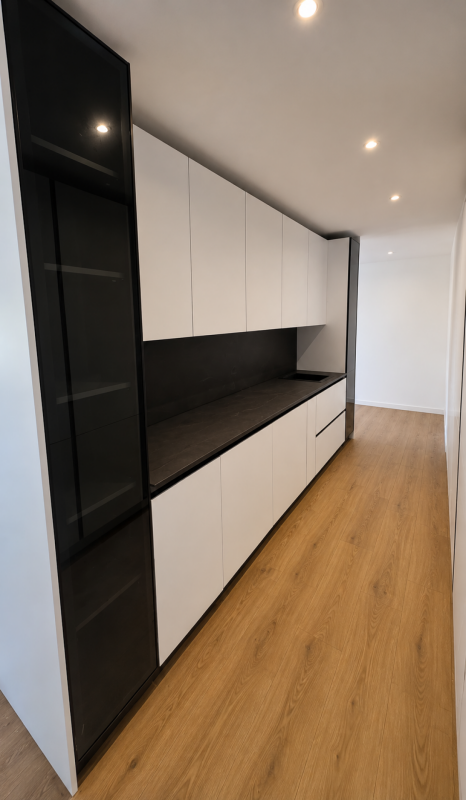
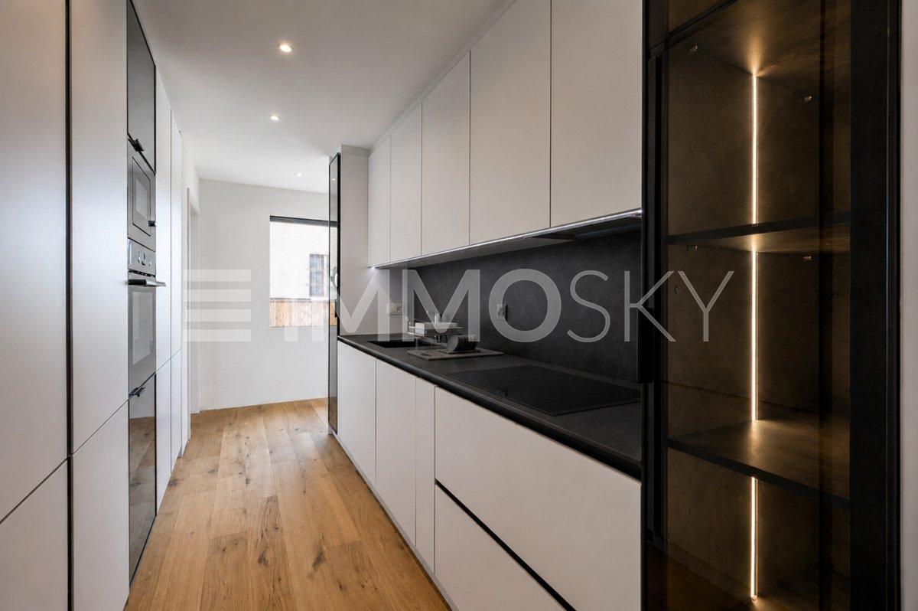
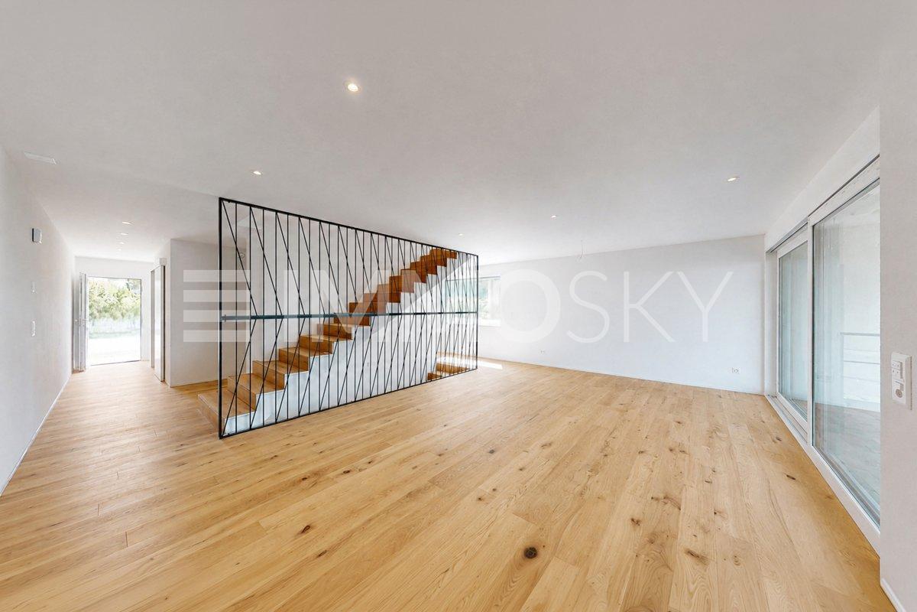
Villa C - Semi-Detached Minergie Corner Villa with Garden Villa C constitutes the second corner villa in this Minergie residential project. It offers a harmonious combination of modern architecture, interior comfort, energy efficiency, and private outdoor spaces.Its position at the end of the row ensures appreciable intimacy. The living room and dining room, bathed in natural light, open directly onto the terrace and garden. The open, modern, and functional kitchen completes this convivial space.A heated, multipurpose room of approximately 15 m² is also located on the ground floor. It can be arranged according to needs as an office, guest room, laundry room, or additional bedroom.The floor includes three bedrooms, two bathrooms, and a large circulation area offering storage possibilities. Main characteristics • Type of property: semi-detached Minergie corner villa • Address: Imp. Clos-à-Pugin • Net living area: approx. 142.50 m² • Ground floor: approx. 68.95 m² • Floor: approx. 73.55 m² • Basement: approx. 42.66 m² • Attic, outside living area: approx. 17.00 m² • Terrace according to plans: approx. 18.52 m² • 3 bedrooms on the floor • 1 heated multipurpose room on the ground floor • 2 bathrooms • 1 guest toilet • Private terrace and garden • 2 parking spaces available as an option • Parking space price: CHF 20,000.- • Expected availability: end of August 2026 Interior distribution Ground floor - approx. 68.95 m² • Entrance and hall: approx. 11.01 m² • Guest toilet: approx. 1.86 m² • Multipurpose room/laundry room: approx. 15.04 m² • Open kitchen: approx. 9.17 m² • Living room and dining room: approx. 31.87 m² • Direct access to the terrace and garden Floor - approx. 73.55 m² • Parental bedroom: approx. 16.97 m² • Bedroom 2: approx. 15.14 m² • Bedroom 3: approx. 14.23 m² • Parental bathroom: approx. 6.42 m² • Second bathroom/shower: approx. 5.50 m² • Hall and sleeping area: approx. 15.29 m² Basement - approx. 42.66 m² • Cellar: approx. 13.55 m² • Technical room: approx. 15.29 m² • Hall and passage: approx. 13.82 m² Equipment and highlights • Attractive location at the end of the row • Construction according to the Minergie standard • Air-water heat pump • Low-temperature underfloor heating • Controlled double-flow ventilation • Photovoltaic system • Modern, equipped kitchen • Parquet in living areas and bedrooms • PVC-ALU windows, white inside and anthracite outside • Motorized slat blinds • Parental bedroom with private bathroom • Second bathroom for other bedrooms • Heated multipurpose room • Private terrace and garden • Two parking spaces available as an option Sales price CHF 1,050,000.-, excluding parking spacesTwo parking spaces are available as an option for CHF 20,000.- each.

  • Parking space
  • Tumble dryer
  • Washing machine
  • +3
Travel time
-
New building
1 / 13
  • Parking space
  • View
5.5 rooms140m²CHF 965,000.–
route de Freybonnaz 19, 1562 Corcelles-près-Payerne

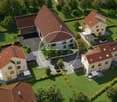
CORÇALIA New semi-detached villa in Corcelles-près-Payerne

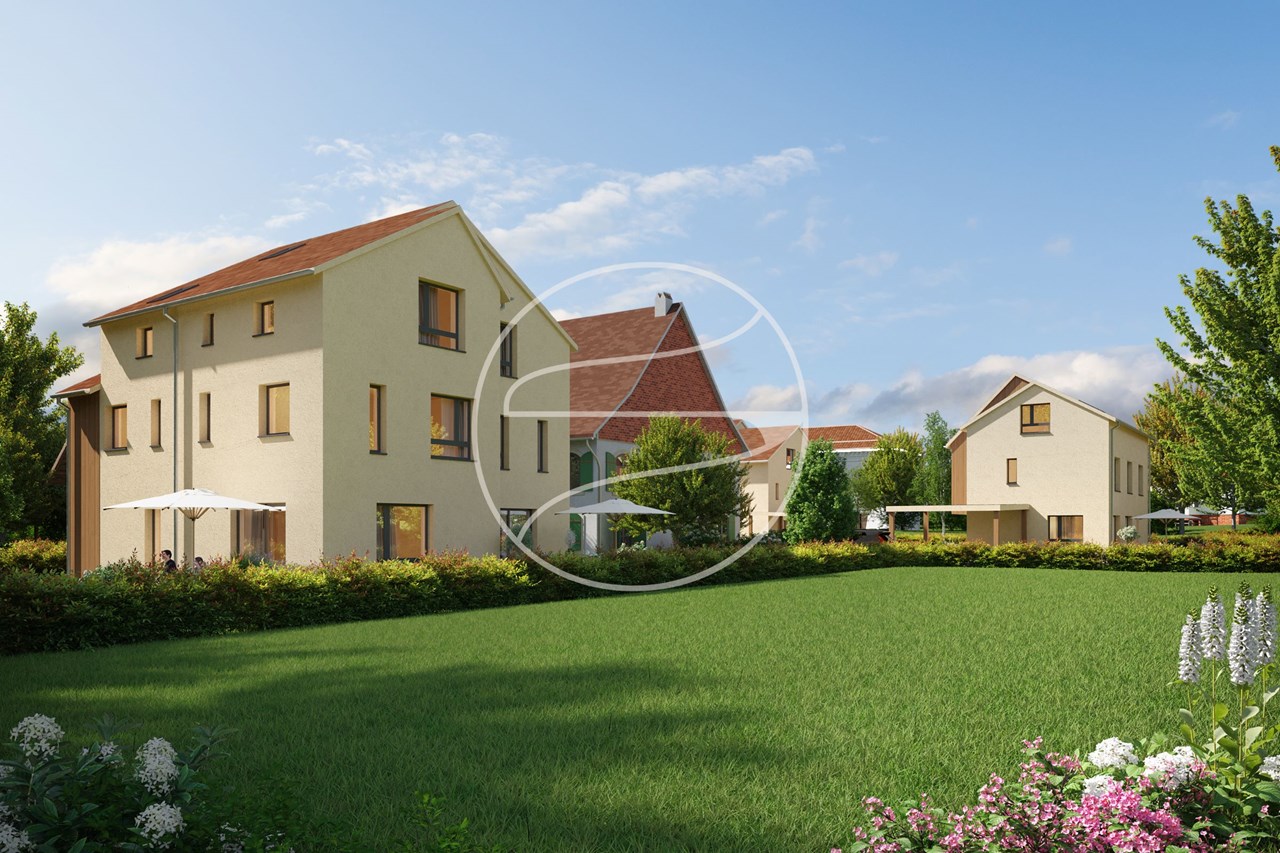
In the heart of the Vaud Broye, the CORÇALIA promotion offers 4 semi-detached villas on the Route de Freybonnaz.This 5.5-room villa spans three levels with an excavated basement, for a gross floor area of 140 m², to which an 11 m² terrace and a 259 m² private garden are added. The 77.5 m² basement, which can be fully fitted out, offers additional valuable space for the laundry room, storage or a technical room.Future buyers can choose from a personalized kitchen and sanitary facilities at Decomat-Broye SA, the local partner of the project.The villa was built according to current standards and offers high energy performance with an air-water heat pump, low-temperature underfloor heating, triple glazing and photovoltaic panels on the roof.Two outdoor parking spaces, which are allocated in addition to the price, are assigned to each villa and equipped with a pipe for an electric vehicle charging station.The municipality of Corcelles-près-Payerne has the rare feature of having two CFF stations on its territory: the North station, 250 m away (Lausanne - Lyss line), and the South station, 1.2 km away (Fribourg - Yverdon line). The primary school, local shops and the A1 motorway are accessible in a few minutes.The planned delivery is scheduled for autumn 2027.For more information or to organize a meeting, do not hesitate to contact us.

  • Parking space
  • View
Berchier Romain

Berchier Romain

Courtier immobilier

Travel time
-
New building
1 / 13
  • Parking space
  • Balcony / Terrace
  • View
  • +1
3.5 rooms90m²CHF 535,000.–
route de Freybonnaz 19, 1562 Corcelles-près-Payerne

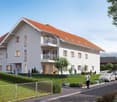
CORÇALIA New development in Corcelles-près-Payerne

In the heart of the Vaud Broye, the CORÇALIA development offers 6 apartments in a new building.This 3.5-room apartment is located on the 1st floor and develops a living area of 94.6 m², extended by a 11.50 m² balcony. A private cellar of 9.00m² completes the accommodation.Future buyers benefit from the personalized choice of their kitchen and sanitary facilities at Decomat-Broye SA, the local partner of the project.Built according to current standards, the development offers high energy performance with an air-water heat pump, low-temperature underfloor heating, triple glazing, and photovoltaic panels on the roof. The building is also served by an elevator.An external parking space, in addition to the price, is assigned to each apartment and is equipped with a tube waiting for an electric vehicle charging station.The commune of Corcelles-près-Payerne has the rare particularity of having two CFF stations on its territory: the North station, 250 m away (Lausanne - Lyss line), and the South station, 1.2 km away (Fribourg - Yverdon line). The primary school, local shops, and the A1 motorway are accessible in a few minutes.Delivery is planned for autumn 2027.For more information or to organize a meeting, do not hesitate to contact us.

  • Parking space
  • Balcony / Terrace
  • View
  • +1
Berchier Romain

Berchier Romain

Courtier immobilier

Travel time
-
1 / 13
  • Parking space
  • Tumble dryer
  • Washing machine
  • +3
5.5 rooms142m²CHF 1,050,000.–
1562 Corcelles-près-Payerne

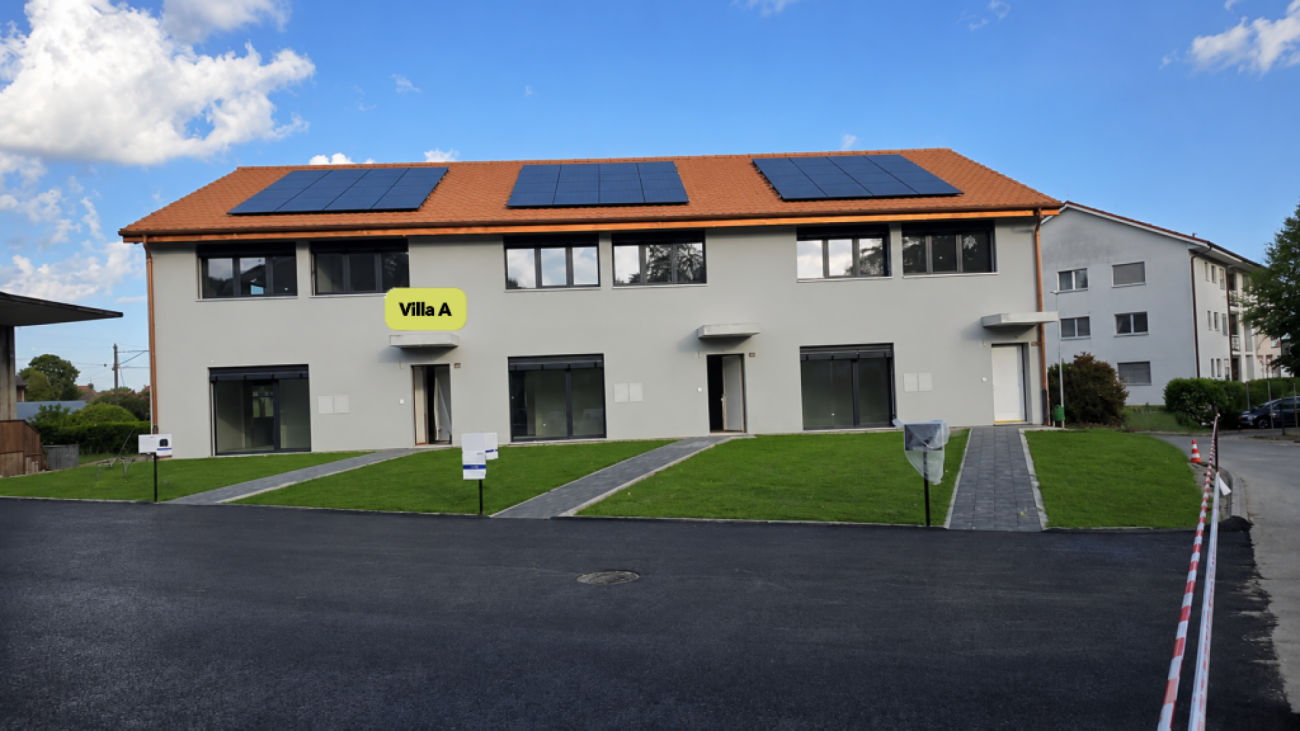
Villa A - Semi-Detached Corner Villa with Minergie Standard and Private Garden

Villa A - Semi-Detached Corner Villa with Minergie Standard and Private Garden This semi-detached corner villa, built according to the Minergie standard, charms with its contemporary architecture, generous volumes, and high-performance energy installations. Its location at the end of the row offers more intimacy and a privileged connection to the private outdoor spaces.The ground floor features a bright living room with a living and dining area, directly accessing the terrace and garden. The open, modern, and functional kitchen integrates harmoniously into the living area.A versatile, heated room of approximately 15 m² completes this floor. It can be arranged as an office, guest room, laundry room, or additional bedroom, subject to the final allocation.On the upper floor, the villa has three spacious bedrooms. The master bedroom has its own bathroom, while a second bathroom is available for the other two bedrooms. Main features • Type of property: semi-detached corner villa with Minergie standard • Net living area: approx. 142.47 m² • Ground floor: approx. 68.92 m² • Upper floor: approx. 73.55 m² • Basement: approx. 42.73 m² • Attic, outside living area: approx. 17.00 m² • Terrace according to plan: approx. 18.52 m² • 3 bedrooms on the upper floor • 1 versatile, heated room on the ground floor • 2 bathrooms • 1 guest toilet • Terrace and private garden • 2 parking spaces available as an option • Parking space price: CHF 20,000.- • Expected availability: end of August 2026 Interior layout Ground floor - approx. 68.92 m² • Entrance and hall: approx. 10.99 m² • Guest toilet: approx. 1.86 m² • Versatile room/laundry room: approx. 15.04 m² • Open kitchen: approx. 9.18 m² • Living and dining room: approx. 31.85 m² • Direct access to the terrace and garden Upper floor - approx. 73.55 m² • Master bedroom: approx. 16.97 m² • Bedroom 2: approx. 15.14 m² • Bedroom 3: approx. 14.23 m² • Master bathroom: approx. 6.42 m² • Second bathroom/shower: approx. 5.50 m² • Hall and sleeping area: approx. 15.29 m² Basement - approx. 42.73 m² • Basement: approx. 13.55 m² • Technical room: approx. 15.32 m² • Hall and passage: approx. 13.86 m² Equipment and highlights • Construction according to Minergie standard • Air-water heat pump • Low-temperature underfloor heating • Controlled double-flow ventilation with heat recovery • Photovoltaic system • Modern equipped kitchen • Parquet in living areas and bedrooms • PVC-ALU windows, white inside and anthracite outside • Lamella shutters, all motorized • Lamella shutters, partially motorized, depending on execution • Master bedroom with private bathroom • Terrace and private garden • Advantageous location at the end of the row Sales price CHF 1,050,000.-, excluding parking spacesTwo parking spaces are available as an option for CHF 20,000.- each.

  • Parking space
  • Tumble dryer
  • Washing machine
  • +3
1 / 11
  • Parking space
  • Tumble dryer
  • Washing machine
  • +3
5.5 rooms147m²CHF 990,000.–
1562 Corcelles-près-Payerne

Villa B - Central Semi-Detached House

Villa B - Central Semi-Detached House With a living area of approximately 147 m², Villa B is the most spacious of the three houses in the project. This central semi-detached house combines a functional interior layout, contemporary finishes, and high-performance technical installations that meet the Minergie standard.The large living room with dining area forms the heart of the house. Large openings provide beautiful brightness and allow direct access to the terrace and garden.The open kitchen integrates perfectly into the living area. A multipurpose room on the ground floor offers various possibilities for use: office, guest room, laundry room, or additional bedroom.The first floor comprises three comfortable bedrooms, two bathrooms, and a particularly spacious hallway. Main Features • Property type: central semi-detached house Minergie • Living area: approx. 147.04 m² • Ground floor: approx. 71.25 m² • First floor: approx. 75.79 m² • Basement: approx. 44.27 m² • Attic, outside living area: approx. 17.00 m² • Terrace according to plans: approx. 18.52 m² • 3 bedrooms on the first floor • 1 multipurpose room on the ground floor • 2 bathrooms • 1 guest toilet • Private terrace and garden • 2 parking spaces available as an option • Parking space price: CHF 20,000.- • Expected availability: end of August 2026 Interior Layout Ground floor - approx. 71.25 m² • Entrance and hallway: approx. 12.39 m² • Guest toilet: approx. 1.86 m² • Multipurpose room/laundry room: approx. 15.05 m² • Open kitchen: approx. 9.17 m² • Living room and dining area: approx. 32.78 m² • Direct access to the terrace and garden First floor - approx. 75.79 m² • Master bedroom: approx. 16.97 m² • Bedroom 2: approx. 15.14 m² • Bedroom 3: approx. 15.14 m² • Master bathroom: approx. 6.86 m² • Second bathroom/shower: approx. 5.93 m² • Hallway and night area: approx. 15.75 m² Basement - approx. 44.27 m² • Basement: approx. 13.55 m² • Technical room: approx. 16.37 m² • Hallway and passage: approx. 14.35 m² Equipment and Highlights • Minergie standard • Very spacious living area • Living room and dining area of approximately 32.78 m² • Air-water heat pump • Floor heating • Controlled ventilation • Photovoltaic system • Open, fully equipped kitchen • Parquet in the living areas • PVC-ALU windows, white inside and anthracite outside • Motorized blinds • Master bedroom with private bathroom • Second bathroom and guest toilet • Multipurpose room on the ground floor • Private terrace and garden Sales Price CHF 990,000.-, excluding parking spacesTwo parking spaces are available as an option for CHF 20,000.- each.

  • Parking space
  • Tumble dryer
  • Washing machine
  • +3
1 / 9
  • Parking space
  • Balcony / Terrace
  • Garage
  • +1
3.5 rooms101m²CHF 619,000.–
Route du Grand-Chemin, 1562 Corcelles-près-Payerne

New 3.5-room attic apartment with large terrace

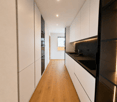
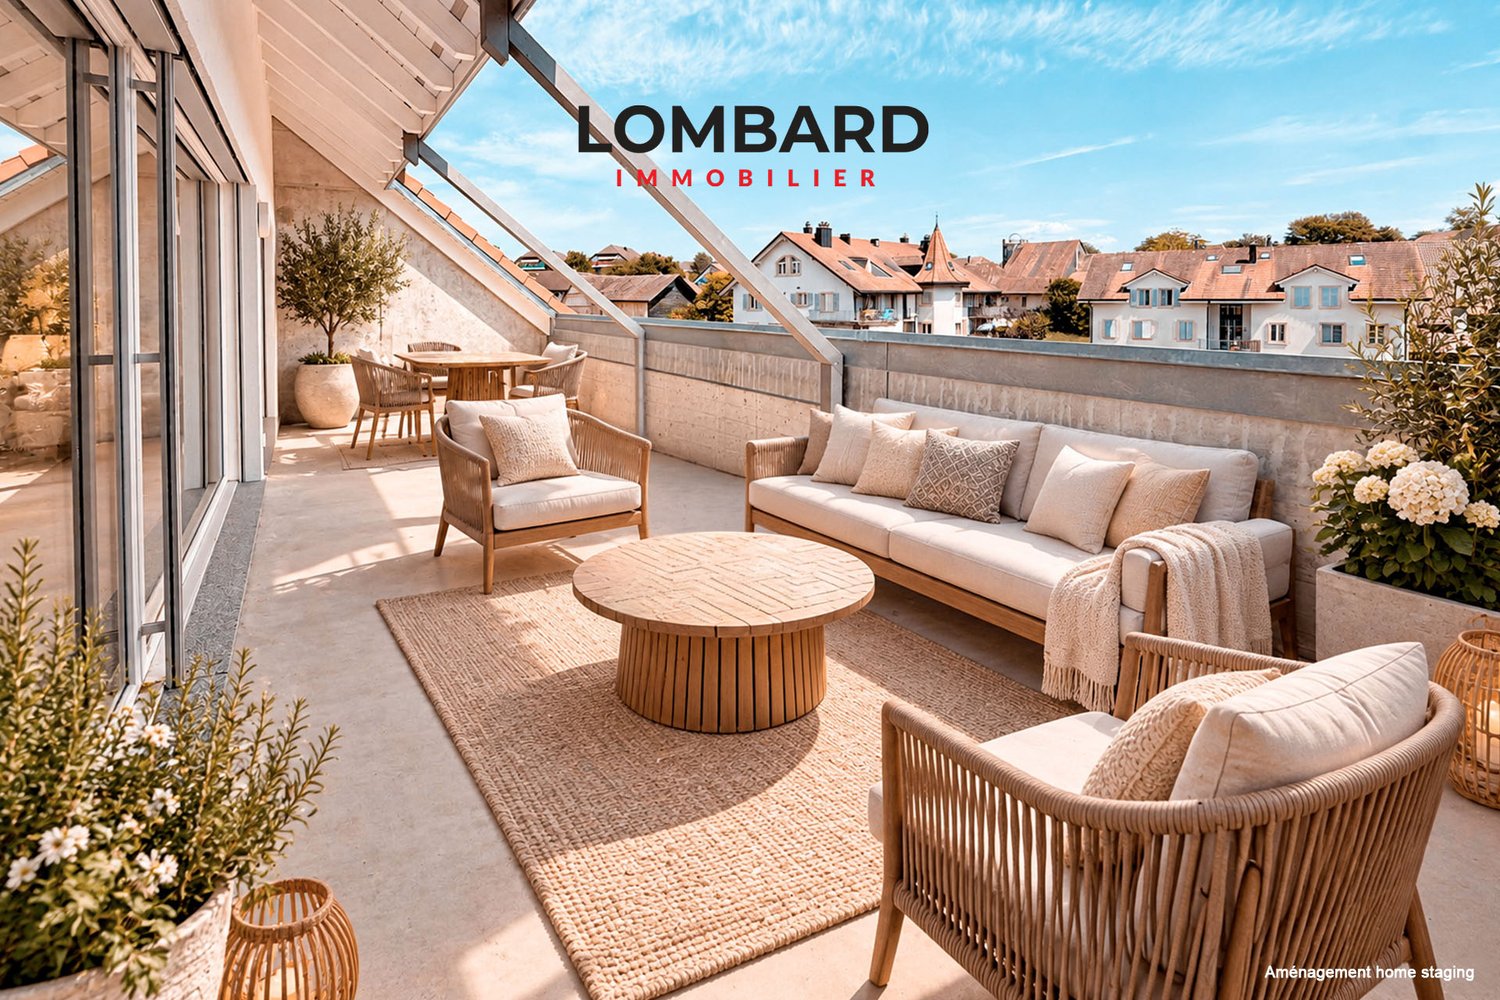
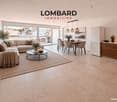
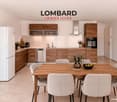
For sale in Corcelles-près-Payerne, close to all amenities: beautiful new 3.5-room attic apartment located in a modern building with elevator.Characteristics of this apartment: • Large 3.5-room apartment of 101 m2 habitable • Fully equipped open kitchen • 2 bathrooms (bathtub and shower) • Storage closets at the entrance of the apartment • Large terrace of 29 m2 • Garage (extra), bike room and stroller room • Private cellar and large attic of 69 m2 • Eco-friendly heating and solar panels This new apartment is immediately available. Be its first inhabitant!Do not wait, contact us for a visit at 026 663 1470 or by email: ventes@lombard-immobilier.ch------------------------------------------------Corcelles-près-Payerne is a small, peaceful commune in the canton of Vaud, located in the district of Broye-Vully, offering a charming rural setting. It has about 2,700 inhabitants.Ideally located in the center of the village, these apartments enjoy an ideal situation: • Station, bus stop and school in less than 5 minutes on foot • Coop, Migros, GYB and city center of Payerne in 5 minutes by car • Highway access (Berne/Lausanne) in 7 minutes by car It has common borders with Grandcour, Missy, Payerne as well as with Belmont-Broye, Montagny and Vallon in the canton of Fribourg.For families with children, Corcelles is ideally located for schools. The school district is shared between Payerne and Corcelles, from kindergarten to secondary level II (Gymnase Intercantonal de la Broye in Payerne).

  • Parking space
  • Balcony / Terrace
  • Garage
  • +1
Maxime Maffre

Maxime Maffre

Courtier Immobilier

Travel time
-
1 / 5
3.5 rooms76m²CHF 537,000.–
Rue Vers-chez-Cherbuin, 1562 Corcelles-près-Payerne

More than 5 apartments available in Corcelles-près-Payerne

Promotion of 12 apartments (2.5 rooms, 3.5 rooms, 4.5 rooms)Discover this magnificent promotion of 12 modern apartments in Corcelles-près-Payerne. This promotion, sold on plan, combines contemporary comfort and energy efficiency thanks to the solar panels on the roof.Characteristics of the promotion: • Ground floor • A1 - APARTMENT 3.5 ROOMS 89.51 m2 Sold • A2 - APARTMENT 2.5 ROOMS 63.90 m2 CHF 463'000.- • A3 - APARTMENT 3.5 ROOMS 75.57 m2 CHF 537'000.- • A4 - APARTMENT 3.5 ROOMS 99.67 m2 CHF 687'000.- • 1st floor • B1 - APARTMENT 3.5 ROOMS 71.83 m2 Sold • B2 - APARTMENT 2.5 ROOMS 55.30 m2 Sold • B3 - APARTMENT 4.5 ROOMS 92.01 m2 CHF 615'000.-Reserved • B4 - APARTMENT 3.5 ROOMS 88.74 m2 Sold • 2nd floor • C1 - APARTMENT 3.5 ROOMS 71.83 m2 Sold • C2 - APARTMENT 2.5 ROOMS 55.30 m2 Sold • C3 - APARTMENT 4.5 ROOMS 92.01 m2 CHF 600'000.- • C4 - APARTMENT 3.5 ROOMS 88.74 m2 CHF 600'000.- Indoor and outdoor parking spaces (additional)Privileged environment: Located in a quiet and sunny area, this promotion benefits from a peaceful living environment with a landscaped garden adorned with trees and flowers. It is perfectly suited for families with children.Location and transportation: Excellent service with the Corcelles-Sud stop just 3 minutes' walk away and Corcelles-Sud station accessible in 1 minute on foot. The school of Corcelles is 5 minutes' walk away, ideal for families.This promotion represents a unique opportunity to acquire a new home in a green and well-connected environment.The finishes are at the discretion of the buyer and delivery is planned for March 2028

Travel time
-

Suggested properties for you based on search results