2 results - Properties for sale: 1514 (Bussy-sur-Moudon)

1 / 5
5.5 rooms, 127m², CHF 895,000.–
Route d'Oulens 7, 1514 Bussy-sur-Moudon

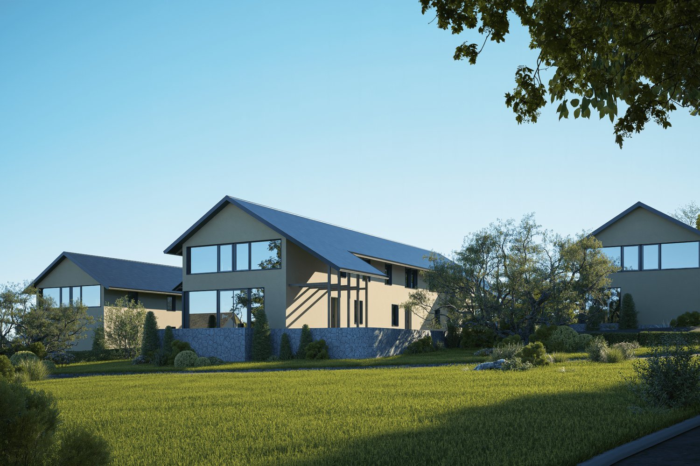
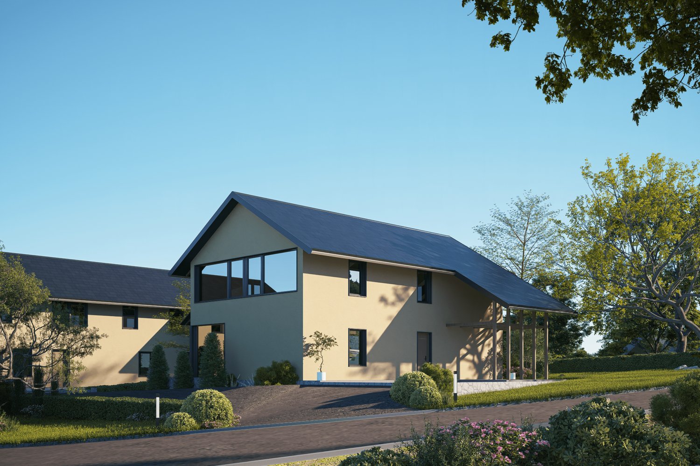
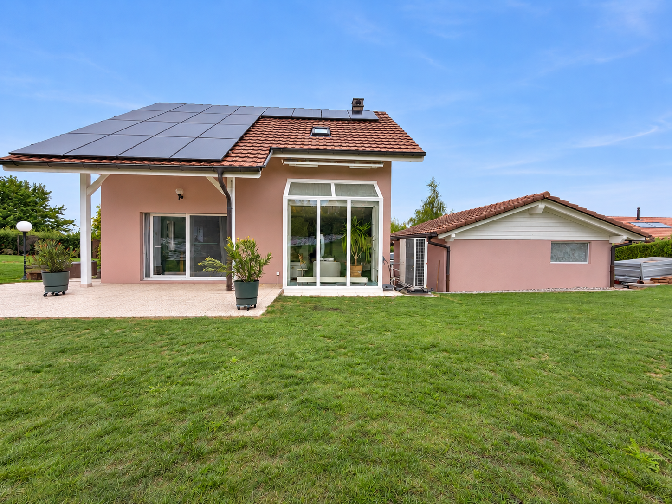
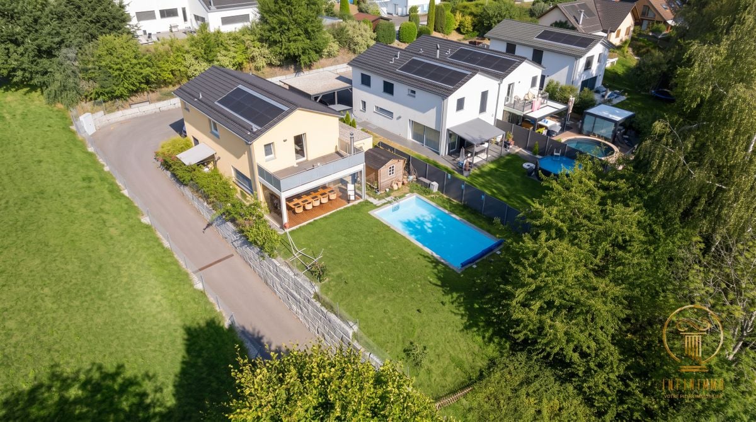
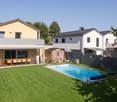
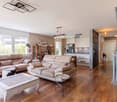
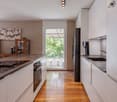
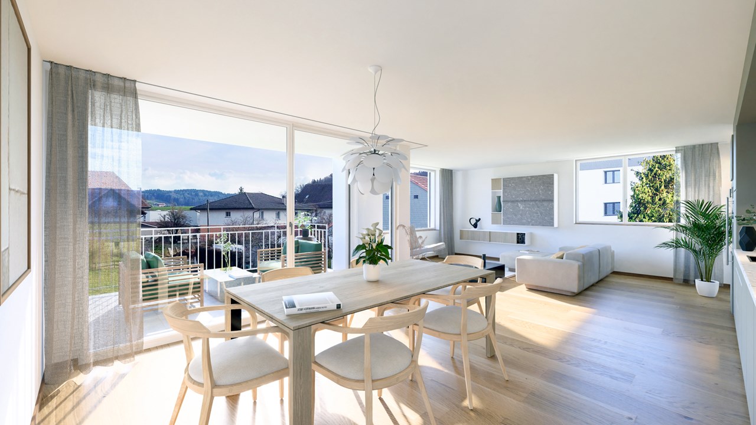
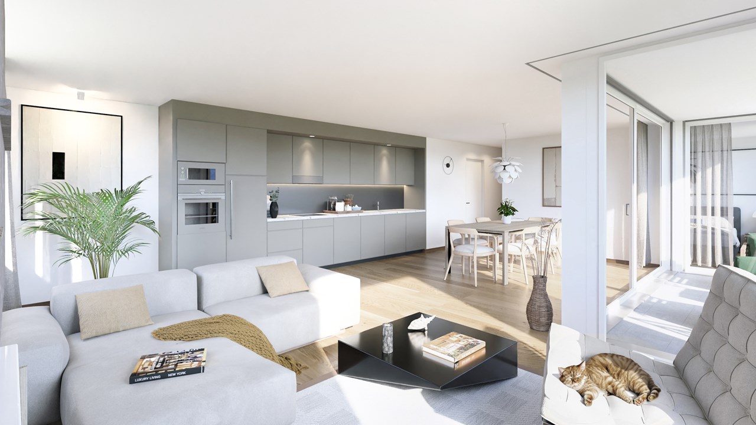
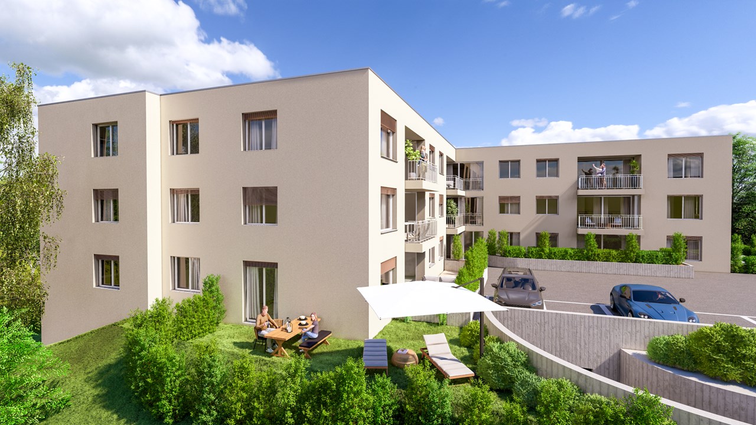
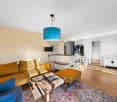
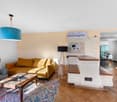
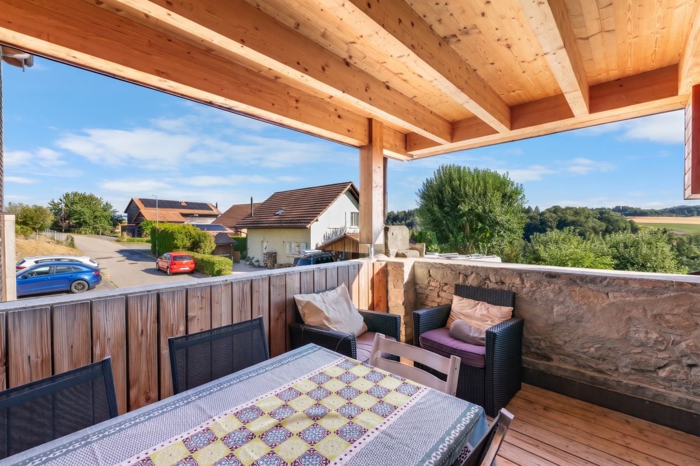
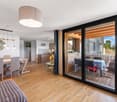
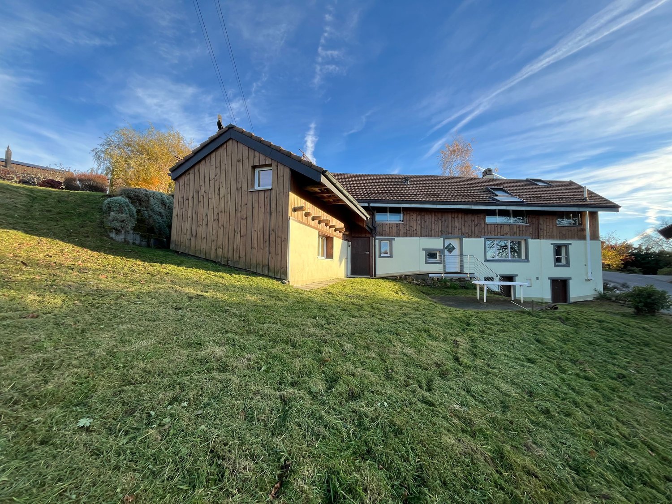
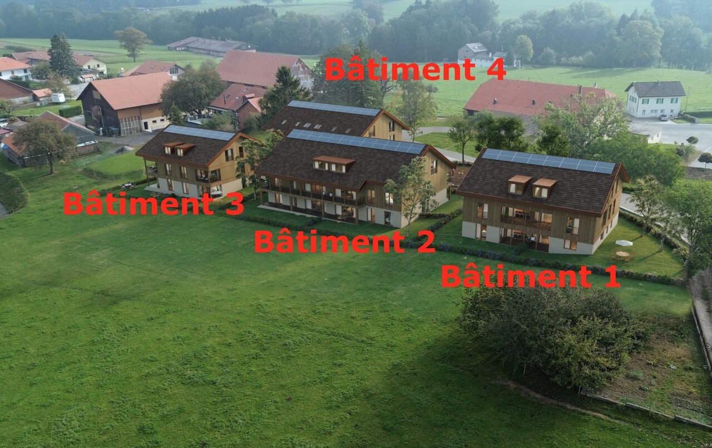
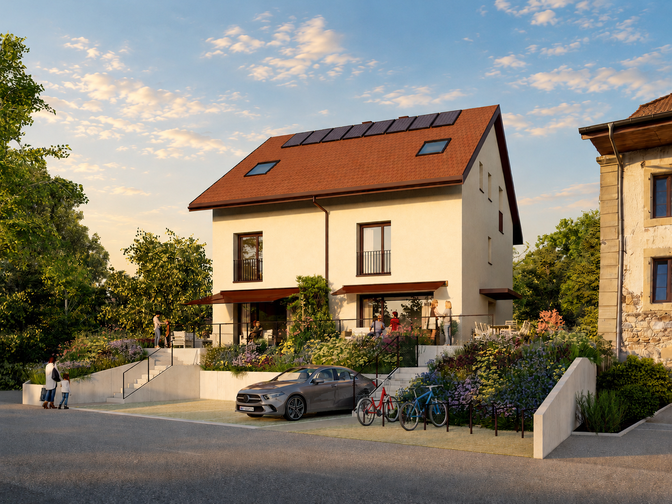
Bussy-sur-Moudon: 5.5-room villa with garden and private basement

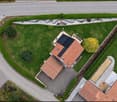
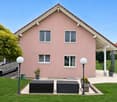
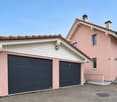
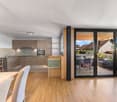
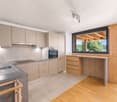
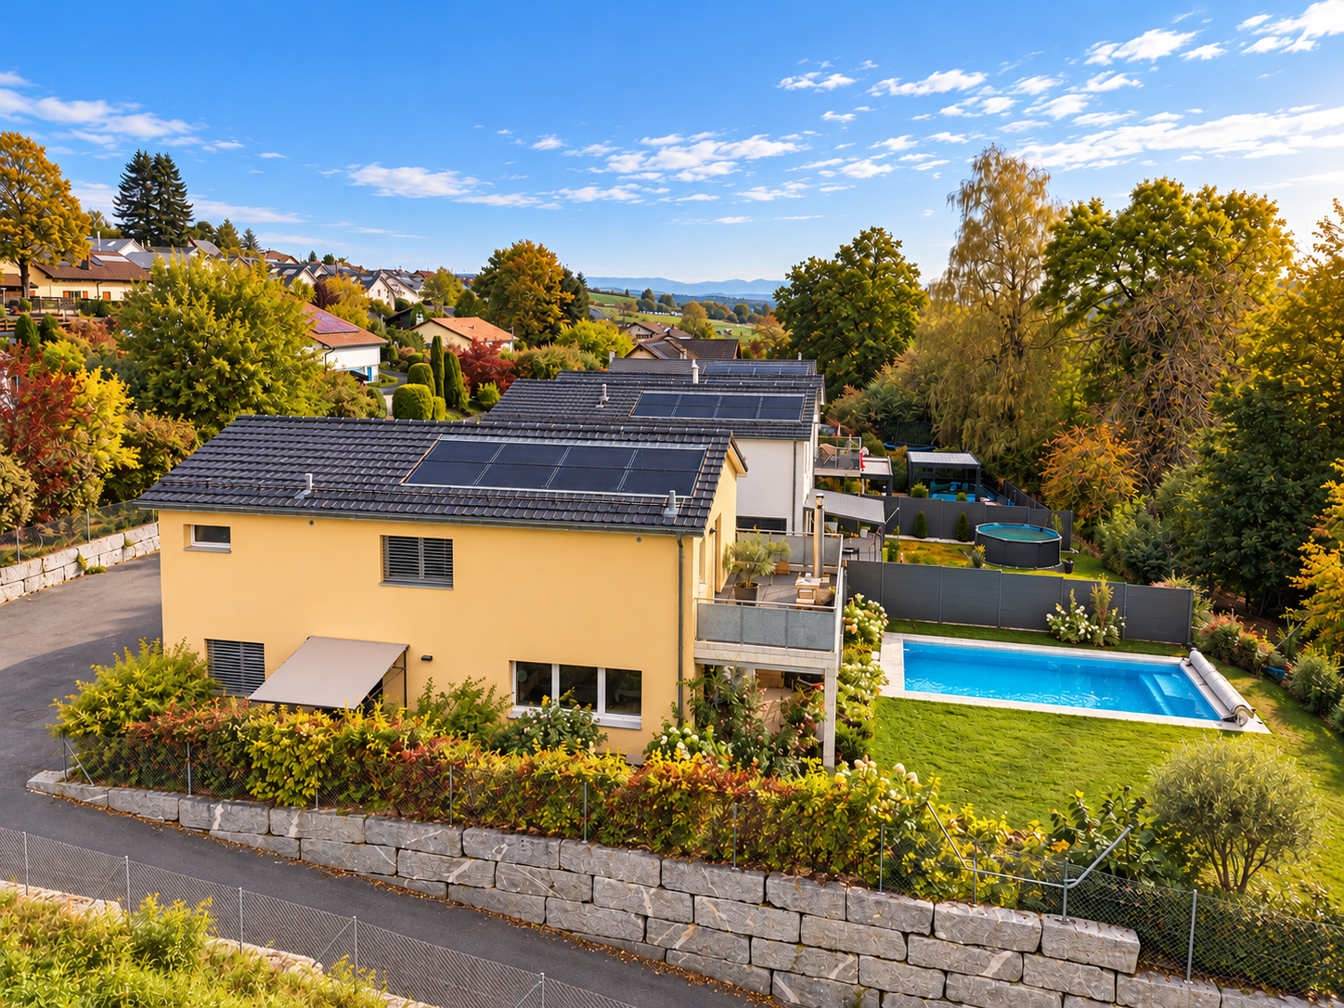
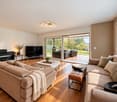
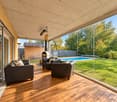
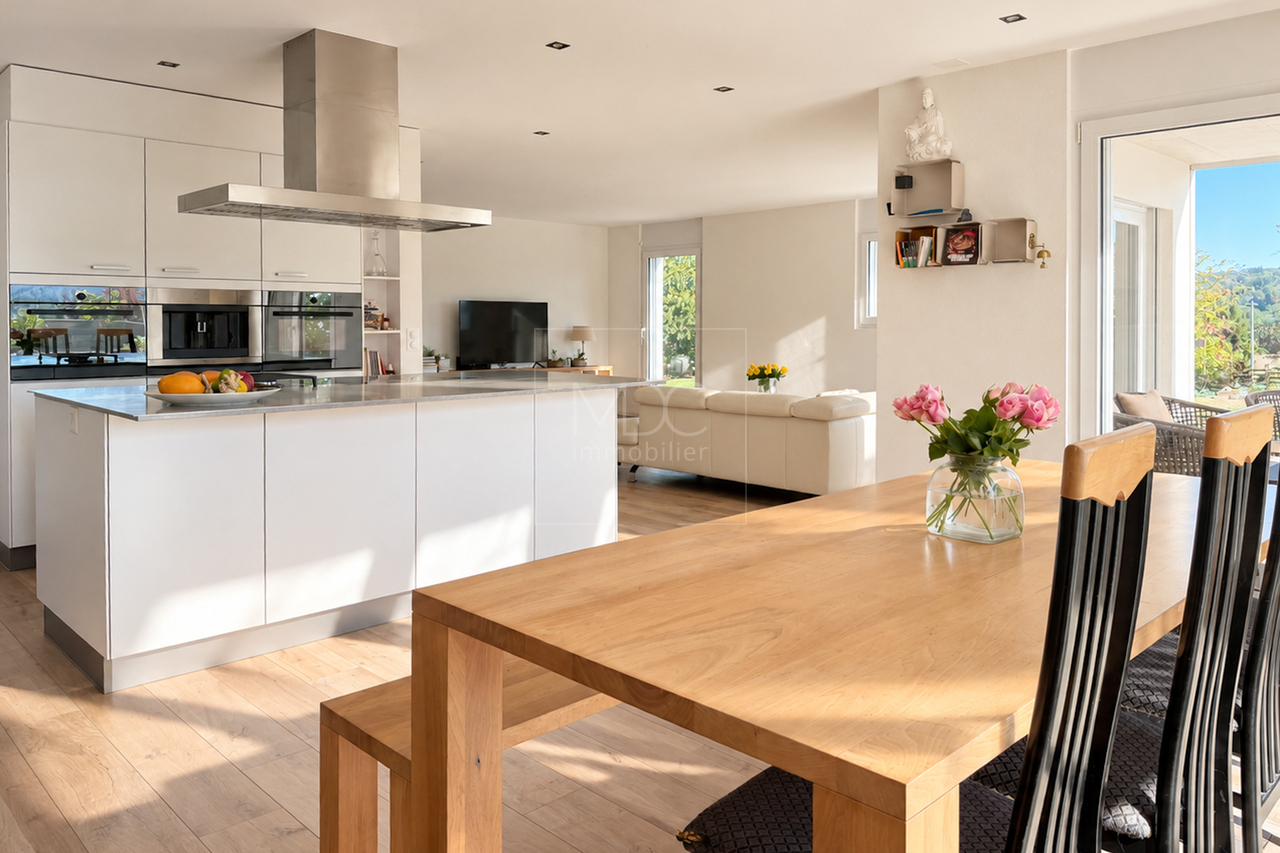
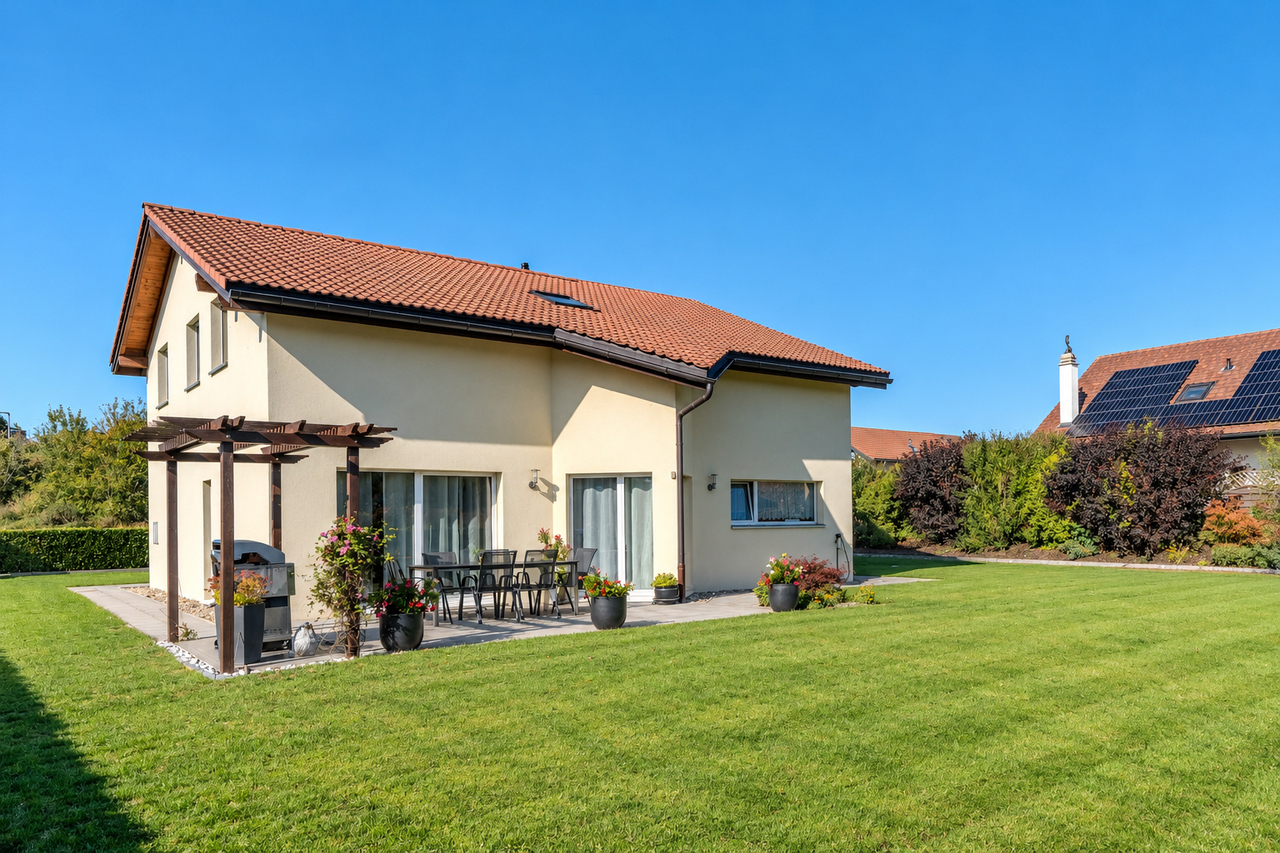
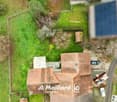
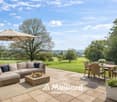
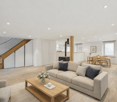
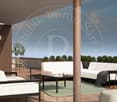
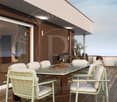
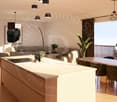
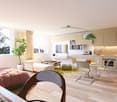
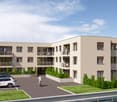
Discover this beautiful semi-detached villa with 5.5 rooms located in a new residential area in Bussy-sur-Moudon, a peaceful village that combines a pleasant natural environment with the proximity of amenities.This modern villa seduces with its bright spaces, its eco-energetic design and its pleasant private garden. Built with a high-quality wooden structure, it benefits from equipment that meets current standards: air-water heat pump, underfloor heating and photovoltaic panels.Main characteristics- 5.5 rooms- Living area: 127 m²- Private basement: 28 m²- Terrace of 30 m² and large private garden- Land: 496 m²- 3 parking spaces, including 1 covered- Delivery expected early 2027Ideal situation- Bus stop nearby- Moudon train station 3 km away- Kindergarten and primary school just 100 m away- Shops and shopping center just a few minutes away- Lausanne about 25 minutes awayAdvantages- New construction and energy-efficient- Spacious and bright rooms- Private excavated basement- Pre-equipment for electric charging station- Quiet and family-friendly environmentAn ideal opportunity for families who want to enjoy the comfort of a new construction in a green environment while remaining close to urban centers.Sales price: CHF 895'000.-Contact: Ruben Kempter | +41 78 861 13 07 | kempter@kempter-immobilier.ch

Travel time
-
More objects in your automatically expanded search area
20 results - Radius: + 10km
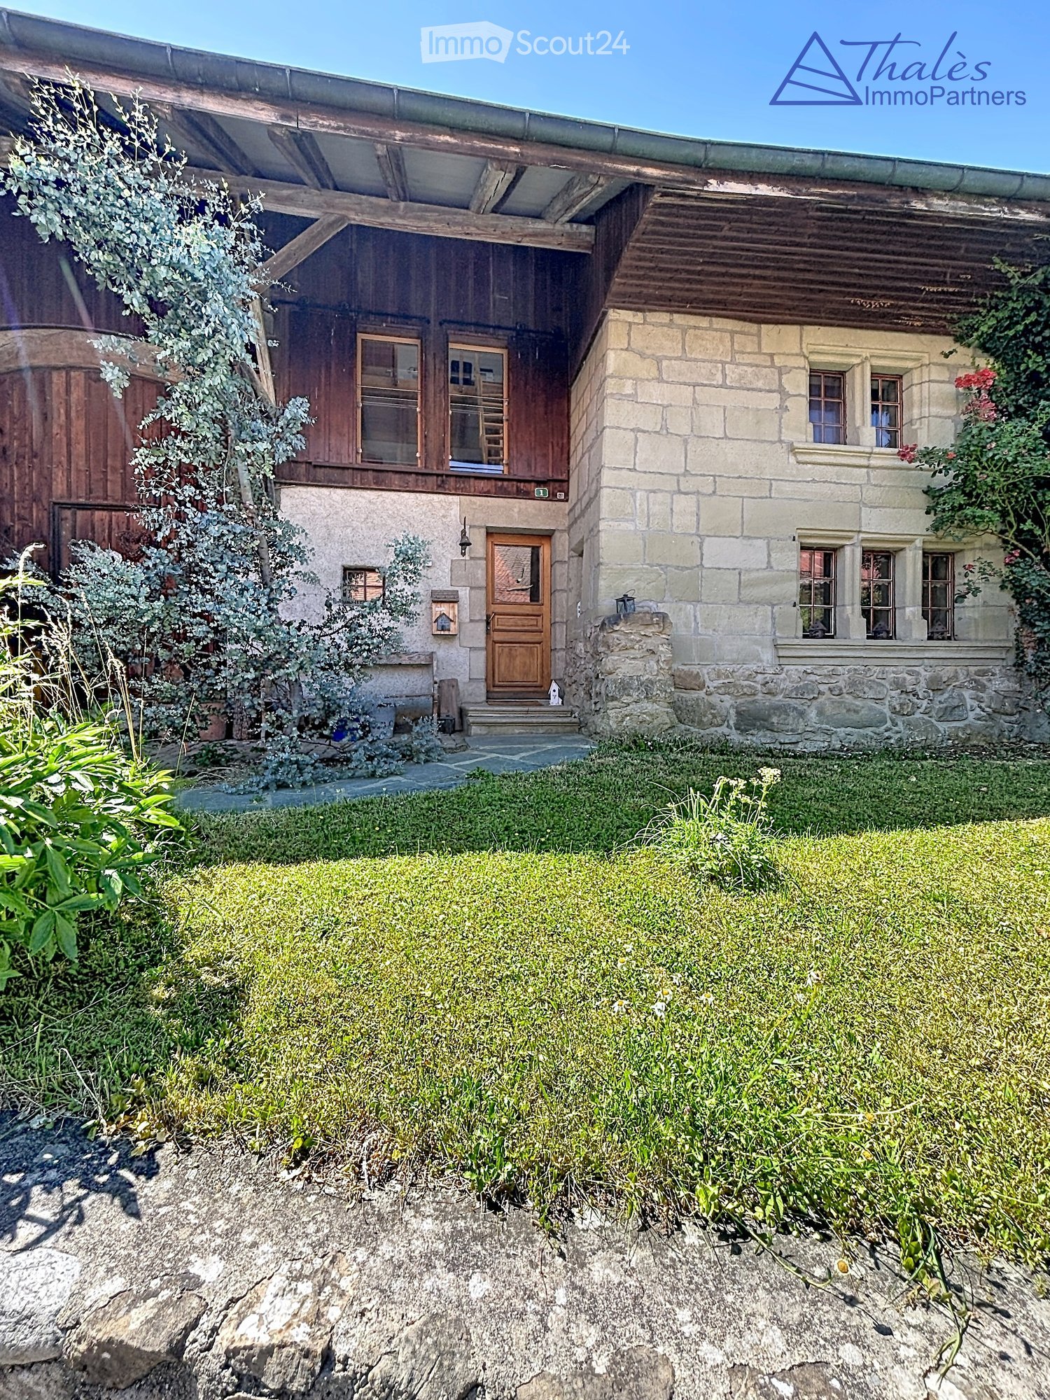
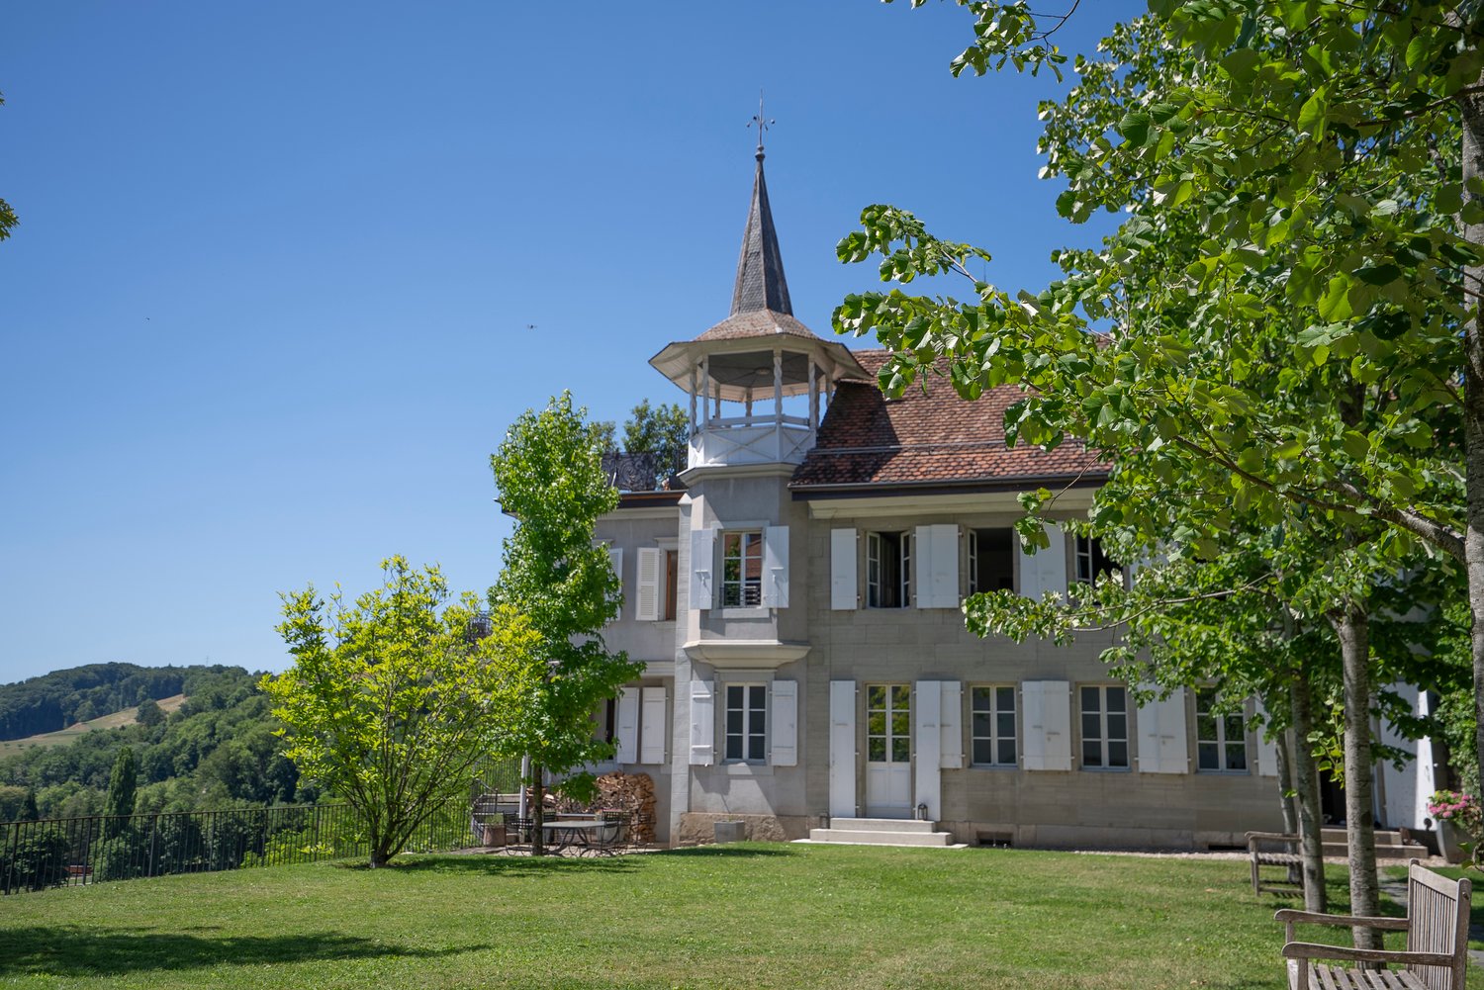
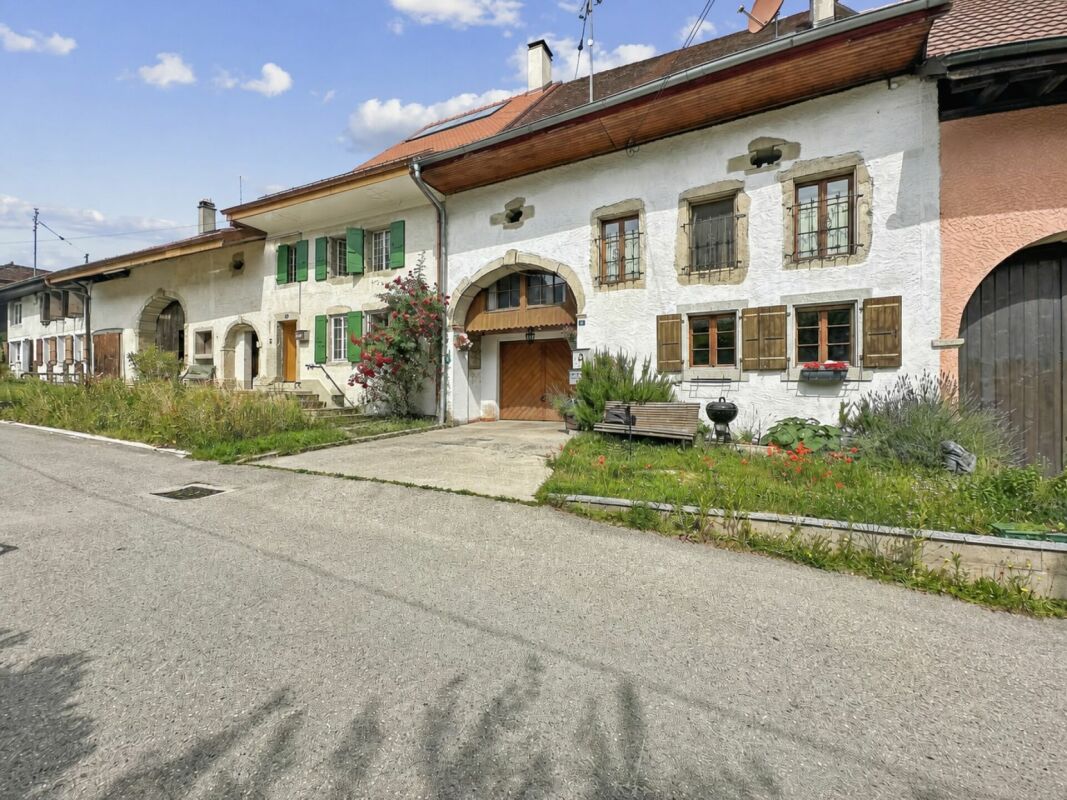
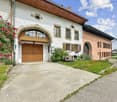
  • Two-story house with stone and wooden exterior, multiple windows, and a wooden front door. The house is surrounded by a well-maintained lawn and climbing plants.
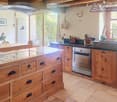
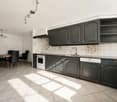
  • Bright kitchen with wooden island, induction cooktop, oven, sink, and cabinets. Features a vase with flowers and a hanging light fixture.
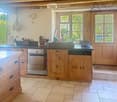
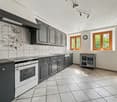
  • Bright kitchen with wooden cabinets, stainless steel appliances, and a large sink. Features a tiled floor, natural light from windows, and decorative elements like a flower vase and hanging herbs.
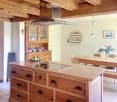
  • A rustic kitchen with a wooden island, cabinets, a dining table, and hanging pendant lights.
  • Narrow hallway with stone walls, wooden ceiling beams, tiled floor, small window, wooden chair, and a small wooden cabinet with drawers.
  • Cozy room with tiled floor, wooden ceiling, and large windows. Features a sofa, chairs, a small table, and a radiator.
  • Living room with exposed wooden beams, tiled floor, and large windows. Features a sofa, two armchairs, and a small table.
  • Cozy, wooden-floored room with a lofted workspace area, a bed, bookshelf, and cabinet.
  • Modern bathroom with a bathtub, sink, toilet, and a towel hanging on the wall. The walls are tiled in a wood-like pattern, and the floor is tiled in white.
  • Modern bathroom with a white sink, chrome faucet, mirror, and pink towels hanging on the glass shower enclosure.
  • Entrance to a rustic building with a large wooden door adorned with heart-shaped decorations, a lantern, potted plants, and a cobblestone pathway.
  • A small window with a wooden frame, showing a view of a room inside. The window sill has decorative miniature houses and a bird nest with eggs.
  • A rustic stone house with wooden shutters and a covered wooden porch, surrounded by greenery and a gravel driveway.
  • Traditional two-story house with a stone facade, wooden garage door, and ivy-covered walls. The roof is covered with red tiles, and there is a chimney on the left side.
  • A two-story house with beige stone walls, wooden doors and windows, a balcony with metal railings, and a well-maintained lawn.
  • Lush garden with a large tree, a small table and chairs, and a house in the background.
1 / 16
Bright kitchen with wooden island, induction cooktop, oven, sink, and cabinets. Features a vase with flowers and a hanging light fixture.
Bright kitchen with wooden cabinets, stainless steel appliances, and a large sink. Features a tiled floor, natural light from windows, and decorative elements like a flower vase and hanging herbs.
A rustic kitchen with a wooden island, cabinets, a dining table, and hanging pendant lights.
6.5 rooms, CHF 1,190,000.–
Premium
Ch. des Crochets 1, 1683 Brenles

A charming home in the heart of a preserved hamlet

HOME SWEET HOME ...Let yourself be seduced by this characterful home with a remarkable charm, where every detail has been carefully thought out in a perfect balance between elegance and comfort. The refined choice of materials, the high-quality finishes, and the warm atmosphere of the place give it a rare and authentic personality. It is a unique place, designed for those who are looking for more than just a simple home: a true art of living.Outside, the garden seems to have come straight out of a fairy tale. Richly planted and delicately flowered, it is adorned with small fruits, intimate corners, and spaces conducive to relaxation. A true green jewel inviting you to fully enjoy each season in a peaceful and enchanting environment.The property is located in the heart of a charming hamlet in the Broye-Vully district, where it is good to live. A true village spirit reigns here, far from the hustle and bustle and urban noise, where human beings really count. Each house has its own character, creating a harmonious, living, and preserved ensemble.More than just a house, this property offers a place imbued with serenity, authenticity, and poetry; a unique place, intended for lovers of beautiful homes, in respect of the built heritage and nature ... a privileged environment.5 minutes from Moudon and Romont, all current amenities are available.Built in 1565, this farmhouse has undergone numerous transformations and renovations, while preserving as many original elements as possible.The layout is organized as follows:In the basement:A cellarOn the ground floor:- A welcoming entrance hall with a large vestibule and wall cupboards- A large, through lounge with a fireplace and heat recovery- A very well-equipped kitchen. The choice of materials was carefully considered, integrating unusual elements. Direct access to the garden.- A very bright dining room- A shower room- A laundry room- An annex – workshopOn the first floor:- 4 bedrooms, including one with a mezzanine- A bathroom with a shower and bathtub- An annex with a toilet and sink- The boiler room- A storage room for wood pellets of 25 m3.In the attic:- A large, developable space (possibly a second apartment**). **subject to investigationOther amenities:- A garage with access to the apartment- A space in the barn for storing garden toolsOther information: • Heat source: wood pellets • Heat distribution: radiators • CECB: overall efficiency: C

Travel time
-
1 / 16
5.5 rooms, 130m², CHF 1,150,000.–
Premium
1680 Berlens

Individual villa with large garden and recent renovations

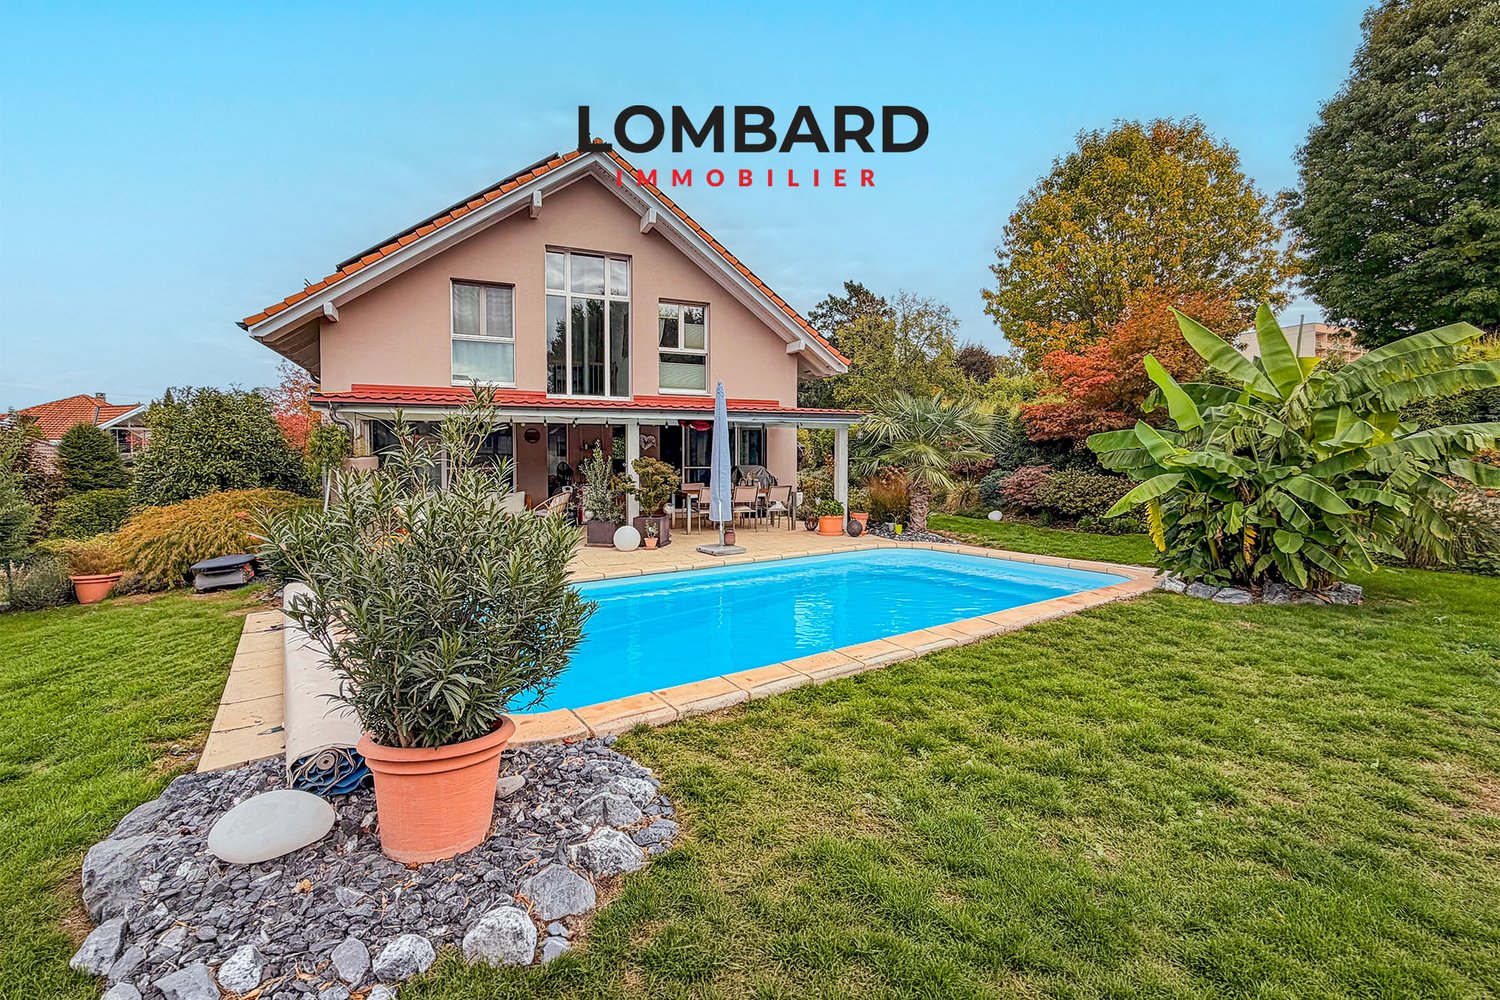
In Berlens, near Romont, enjoy the space and tranquility of the Fribourg countryside in a house that has benefited from regular improvements. Situated on a generous plot of 1'305 m², this 5.5-room individual villa offers approximately 130 m² of living space and 220 m² of usable space, with a covered terrace and a carefully maintained garden. Built in 1998, it combines a functional layout with recently renewed equipment: renovated bathroom from 2020, heat pump installed in 2024, renewed kitchen in 2025, and facades redone in October 2026. AN OPEN LIVING CONCEPT WITH GARDEN ACCESS On the ground floor, the living room and dining room develop approximately 37 m². The exterior openings bring pleasant light and allow direct access to the covered terrace and the garden. Outdoor meals, children's games, or relaxation: the exterior spaces naturally extend the life of the house. The open kitchen of approximately 11 m² allows cooking while staying in touch with loved ones. An entrance, a hall, and a shower room with WC complete this level. THREE BEDROOMS UPSTAIRS AND AN ADDITIONAL ROOM IN THE BASEMENT The upper floor accommodates three bedrooms of approximately 12 to 16 m², as well as a bathroom equipped with a bathtub, shower, and WC. In the basement, an additional room offers space for an office, leisure, or a use adapted to your needs. This level also includes a laundry room and a technical room. Its independent external access, served by a recently renovated staircase, is a significant advantage in daily life. UPDATED EQUIPMENT The house has a 2024-installed air-water heat pump, photovoltaic panels with battery storage, double glazing, and an alarm system. A LARGE PLOT JUST MINUTES FROM ROMONT The 1'305 m² plot leaves plenty of room for outdoor activities and gardening in a rural setting. An independent, closed garage for two vehicles, an adjacent shed, and three outdoor parking spaces complete the property. Located in Berlens, in the municipality of Mézières, the house benefits from the proximity to Romont for shopping, services, and the train station. THE HIGHLIGHTS • 5.5-room individual villa • Approximately 130 m² of living space and 220 m² of usable space • 1'305 m² plot with garden and covered terrace • Three bedrooms upstairs and an additional room in the basement • Independent external access to the basement • Recently renovated kitchen, bathroom, and facades • 2024-installed heat pump and photovoltaic panels with batteries • Closed garage for two vehicles and three outdoor parking spaces Selling price: CHF 1'150'000.– Availability: from March 30, 2027. Contact La Pierre Immobilier to receive the complete dossier and organize a visit.

1 / 1
4.5 rooms, 107m², Price on request
Premium
1410 Thierrens

Modern 4.5-room apartment in Thierrens – Minergie certified

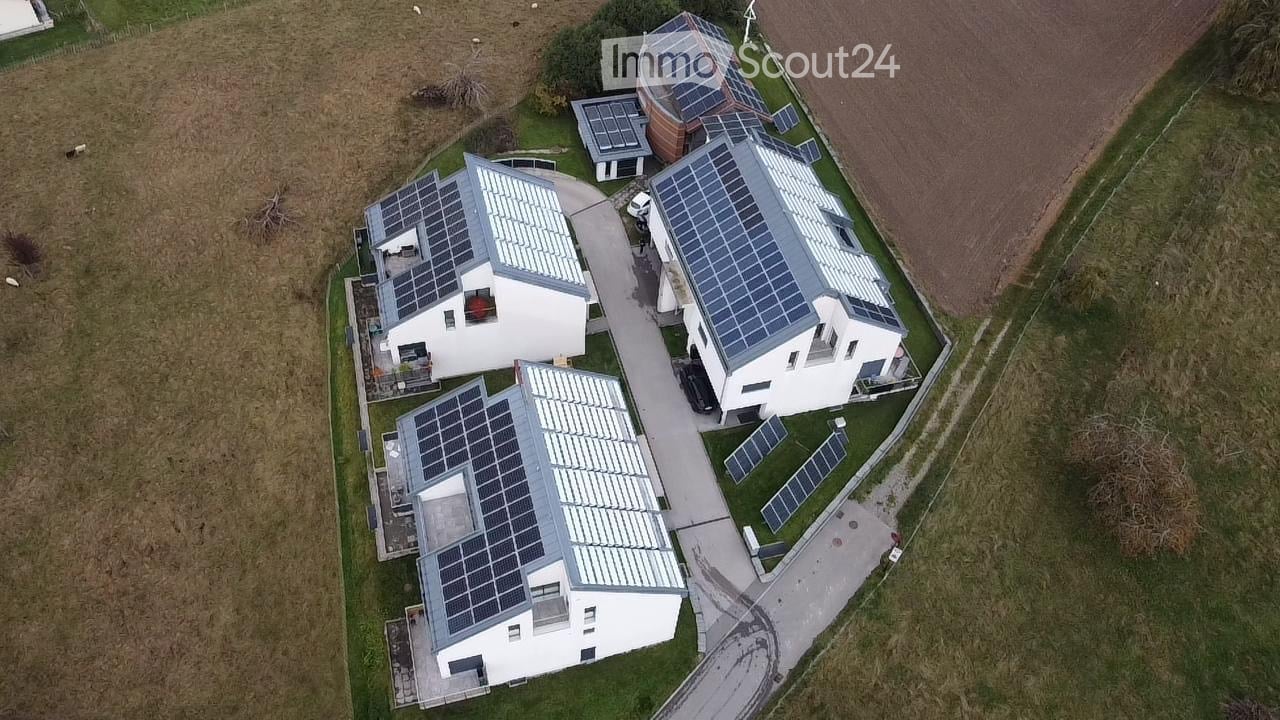
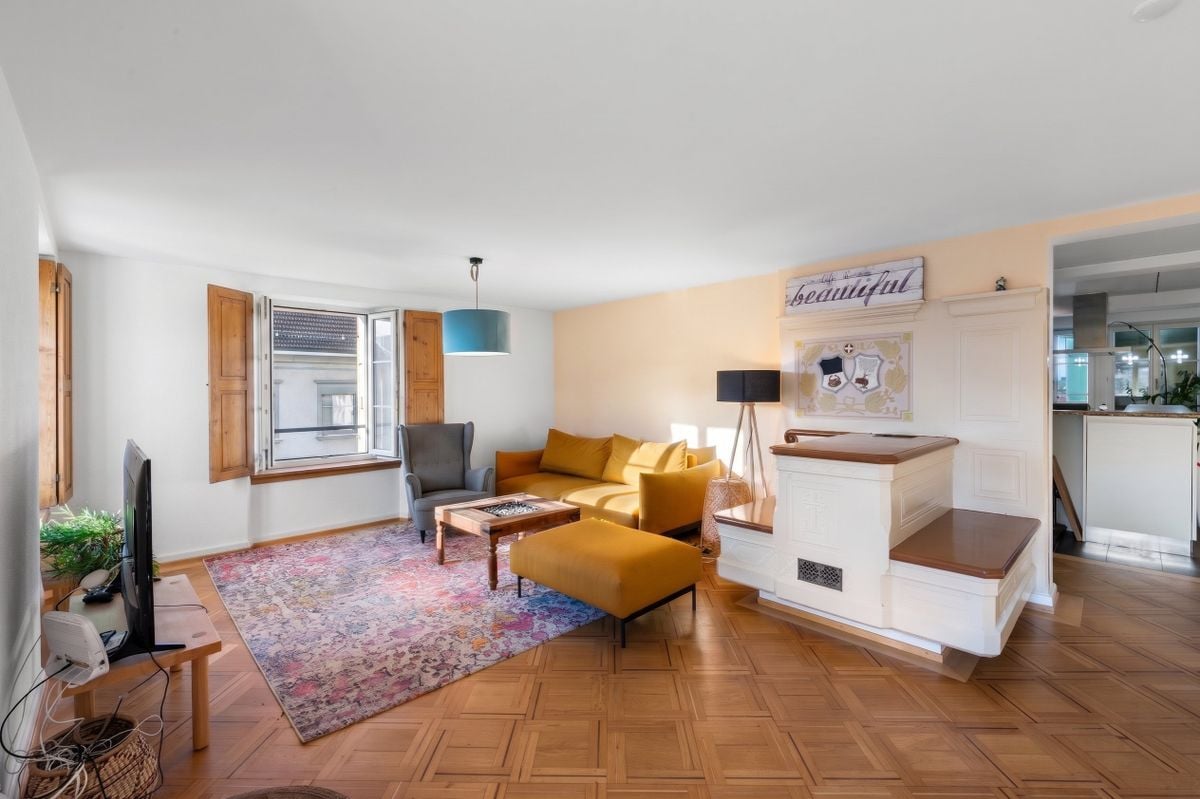
Discover this new 4.5-room apartment on the ground floor of a modern residence in Thierrens (1410), in the canton of Vaud. The 2019-built and Minergie-certified apartment combines comfort, energy efficiency, and quality of life.The residence consists of three contemporary buildings with solar modules, surrounded by well-maintained green spaces and a paved alley, offering a pleasant and environmentally friendly living environment.The highlights of this apartment: • Spacious living area: 107 m² for the comfort of daily life. • Balcony with beautiful views: Enjoy a private outdoor area and a view of the Jura and the Alps. • Full barrier-free access: Apartment accessible with a wheelchair, with an elevator. • Garage included: A parking space in the garage for your vehicle. • Quiet environment: A peaceful setting, ideal for relaxation. • Family-friendly: An accommodation tailored to the needs of children. • Minergie-A+ certification: Guarantee of an energy-efficient and environmentally friendly construction. Ideal location: The apartment benefits from rich sunlight in the summer. All daily amenities are within reach: Migros and Coop are 1 minute away on foot, the Collège de Thierrens only 3 minutes away on foot, and the Thierrens bus stop 1 minute away, ensuring excellent public transportation connections.Whether you are a family, a couple, or a person with reduced mobility, this modern and well-located apartment offers a rare opportunity in the region. Don't miss the chance to settle in an exceptional living environment in the heart of the canton of Vaud.

Nicola Corcetto

Nicola Corcetto

1 / 13
Nicola Corcetto

Nicola Corcetto

  • Parking space
  • Balcony / Terrace
  • View
  • +1
5.5 rooms, 156m², CHF 797,000.–
Top
Route de l'Eglise 7, 1684 Mézières FR

A 5.5-room character apartment where the charm of the old meets the comfort of the contemporary

A rare property, generous volumes, exceptional brightness and a 42 m² balcony: let yourself be seduced by this 5.5-room apartment with incomparable charm.In the heart of a character building dating from 1901, this apartment elegantly combines the cachet of early 20th-century architecture with the comfort of a complete renovation carried out in 2024.Developing a net surface area of 156 m², complemented by a magnificent balcony of 42 m², for a weighted surface area of 177 m², this property seduces from the first moments with its generous spaces, harmonious volumes and warm atmosphere.Bathed in natural light throughout the day and benefiting from an unobstructed view, it offers a privileged living space, where each space invites relaxation and well-being.Spaces designed for your comfortFrom the entrance, a welcoming hall sets the tone and reveals the character of this apartment with remarkable proportions.The modern, fully equipped kitchen has a pleasant dining area, ideal for sharing convivial moments with family or friends.In its extension, the vast living room offers a bright and elegant living space, suitable for relaxation as well as for reception.The sleeping area consists of four bedrooms, including a beautiful parental bedroom with a private bathroom.Three additional bedrooms complete this set, offering multiple possibilities of layout according to your needs: children's rooms, office or space dedicated to guests.A second shower room perfects the internal distribution, combining functionality and comfort in everyday life.An exceptional 42 m² balconyA true extension of the living spaces, the large balcony is one of the major assets of this property. Its generous dimensions allow you to imagine a real outdoor space, ideal for arranging a summer lounge, installing a large table for meals outdoors or simply enjoying the beautiful days in a privileged setting.Thanks to its excellent sunlight and unobstructed view, this outdoor space becomes an additional living room on beautiful days.The charm of the old, without compromising on comfortCompletely renovated in 2024, the apartment offers the privilege of enjoying the authentic character of a building from the early 20th century while benefiting from interiors that have been updated to modern tastes.Located in a small building with only four units, it benefits from a human-scale environment, conducive to tranquility and a pleasant residential atmosphere.A private cellar in the basement completes this property.Two covered parking spaces are also offered in addition to the sale price, at a price of CHF 40,000.- for both spaces.The highlights of the property • 5.5-room apartment with generous volumes • 156 m² of net surface area • 42 m² balcony • 177 m² of weighted surface area • Four bedrooms • Parental bedroom with private bathroom • Second shower room • Modern kitchen with dining area • Spacious, bright living room • Unobstructed view and sunlight throughout the day • Complete renovation in 2024 • Character building dating from 1901 • Small building with four units • Private cellar • Two covered parking spaces available in addition to the sale price. Price of the apartment: CHF 797,000.-Two covered parking spaces: CHF 40,000.-Total price, apartment and two parking spaces: CHF 837,000.-A rare opportunity to discoverWith its charm, its generous surfaces, its brightness and the quality of its renovation, this apartment combines many advantages for those who are looking for a unique place to live, combining authenticity and modern comfort.An apartment with character, designed to welcome beautiful moments of life and offer a framework that is as pleasant as it is privileged.Let yourself be seduced by this unique property and discover all its potential during a visit.

  • Parking space
  • Balcony / Terrace
  • View
  • +1
Travel time
-
Nicola Corcetto

Nicola Corcetto

1 / 13
Nicola Corcetto

Nicola Corcetto

  • Parking space
  • Balcony / Terrace
  • Garage
  • +4
4.5 rooms, 124m², CHF 895,000.–
Top
Chemin des Epinettes 3, 1062 Sottens

Where calm becomes an art of living...

A FROIDEVAUX IMMOBILIER SA EXCLUSIVE !There are places that immediately provide a feeling of well-being. Places where silence is only interrupted by the singing of birds, where every sunrise illuminates an open landscape and where time seems to slow down.In this privileged setting, this superb 4.5-room apartment is located, offering 124 m² of net living space, designed for those seeking space, light, and an exceptional quality of life.As soon as you enter, the volumes impress. The vast living area of 37 m², combining living room and open kitchen, constitutes the true heart of the apartment. Bathed in light thanks to its large openings, it naturally extends to an 8 m² balcony, offering a panoramic view of the surrounding countryside. A living decor that evolves with the seasons and invites you to savor every moment.The sleeping area has been designed to preserve the comfort and intimacy of each person.The parental suite of 23 m² is a true cocoon, equipped with a shower room and private toilet. Two other spacious bedrooms of 16 m² and 14 m² offer generous spaces, perfect for a family, an office, or a guest room.A bathroom with laundry space and a large storage room complete this property with appreciable functionality in daily life.Outside, the charm operates immediately. The 27 m² private garden becomes an additional living space: breakfast in the sun, moments of relaxation, meals with friends or children's play... each one finds their happiness in an environment imbued with serenity.To perfect the comfort, the apartment also has: • Two covered parking spaces • A private cellar • Numerous storage spaces A privileged locationNestled in a peaceful residential environment, this property benefits from a rare situation. Here, nature is invited to your doorstep, the landscapes stretch as far as the eye can see, and calm becomes a true luxury. While enjoying this rural atmosphere, essential amenities remain easily accessible.The advantages at a glance • 124 m² of net living space • 4.5-room apartment • Spacious living room with open kitchen of 37 m² • Parental suite of 23 m² with shower room/toilet • Two bedrooms of 16 m² and 14 m² • Bathroom with laundry room • Large storage room • Balcony of 8 m² • Private garden of 27 m² • Cellar • Two covered parking spaces • Panoramic view and open view of the countryside • Absolute calm and privileged environment More than an apartment, this is a true invitation to change your rhythm and fully enjoy every day. An address where elegance, comfort, and nature come together to offer an exceptional living space.
  • Parking space
  • Balcony / Terrace
  • Garage
  • +4
Travel time
-
Rosset Maryline

Rosset Maryline

1 / 13
Rosset Maryline

Rosset Maryline

  • Parking space
5.5 rooms, 233m², CHF 990,000.–
Top
1680 Romont FR

Duplex of 5.5 rooms in attic close to Romont

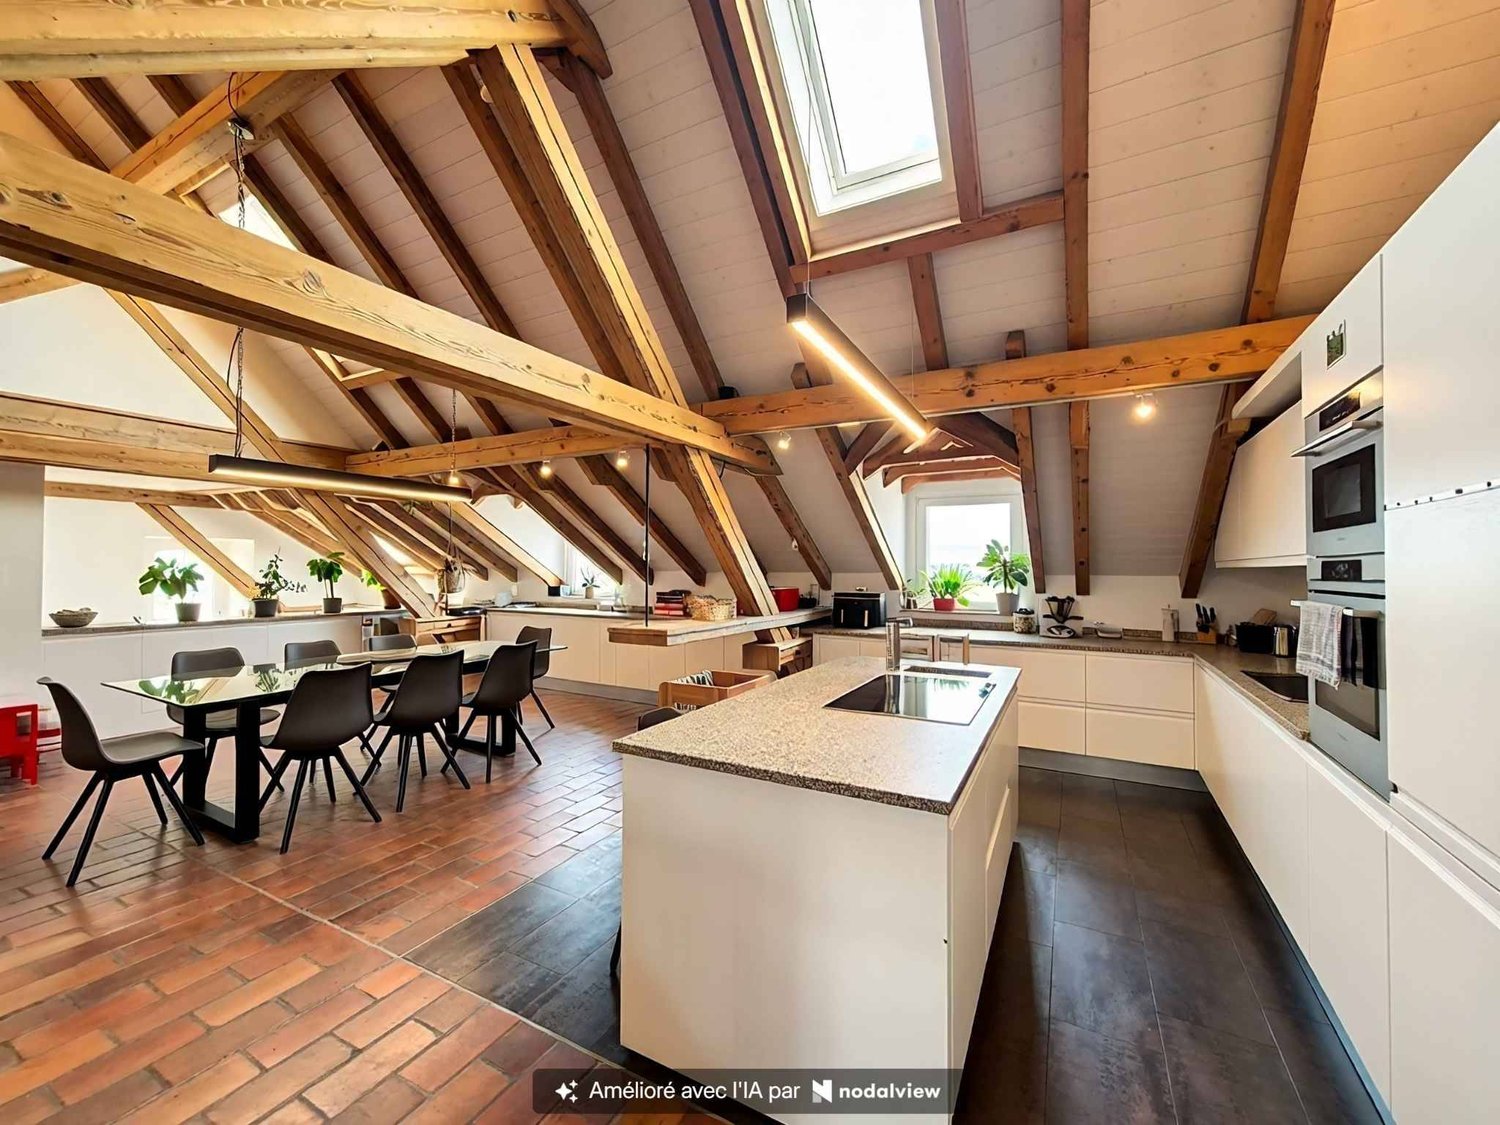
In the heart of the village of Mézières, in a peaceful and family-friendly neighborhood, just a few minutes from Romont and close to schools and the train station, this attic duplex stands out for its exceptional character.Located in a carefully renovated old dairy from 2019, this property harmoniously combines the charm of yesteryear and modern comfort. The entrance, which is situated on the 2nd level of the building, provides access to a staircase that will take you directly into the living area. You will be seduced by the warm atmosphere that reigns under the magnificent exposed beams. The spacious living room, bright and through, is arranged around a modern kitchen equipped with a central granite island, overlooking a welcoming dining room. The living room, flooded with natural light, is enhanced by a wood stove and a 17 m² balcony that offers an unobstructed view and a serene setting.On the main level, you will find two comfortable bedrooms, two elegant bathrooms, numerous integrated storage spaces, as well as a laundry room. On the upper floor, two additional bedrooms under the attic are each equipped with their own private bathroom and a dressing area with discreet access. A loft of approximately 80 m² enriches this floor, adding volume and undeniable character to the whole.This property is part of a small co-ownership of five lots. Three parking spaces, including two covered ones, complete this atypical duplex.This accommodation seduces with its brightness, its optimized layout, the quality of the materials used, and its convivial atmosphere. It is a rare living space, designed for a family seeking comfort, authenticity, and proximity to all amenities.

  • Parking space
1 / 10
  • Parking space
  • Garage
  • View
  • +1
5.5 rooms, 194m², CHF 1,400,000.–
Top
Rue de la Sapelle 25, 1058 Villars-Tiercelin

Charming 5.5-room house in Villars-Tiercelin

This charming historic property of 5.5 rooms, formerly a farm from the early 20th century, has been entirely renovated between 2016 and 2025, with particular care given to the quality of materials and the preservation of its authentic character. Rare and unique, this property combines charm, character, and functionality in a bucolic and peaceful setting, ideal for a family seeking space, nature, and authenticity, while remaining close to Lausanne. With approximately 194 m² of living space spread over two levels, it harmoniously combines authenticity and modern comfort.The property has also benefited from a complete renovation over the past few years. The roof, facade, technical installations, heating, windows, floors, sanitary facilities, and equipment have been entirely renewed, offering today a rare level of modern comfort for a building of this character. The detailed list of work can be found at the bottom of the page.Upon entering, generous volumes and a warm atmosphere are revealed. The ground floor, heated by underfloor heating and equipped with a stove, offers a large open living space opening onto the kitchen, complemented by a large adjacent living room. The fully renovated kitchen features a central, modular island on wheels, offering great flexibility in layout. This level also includes a large adjacent room, a contemporary bathroom, and direct access to the laundry room, which opens onto the garden-side balcony.Upstairs, two spacious and bright bedrooms, one with a mezzanine, and a second living room with a stove, benefit from abundant natural light thanks to the numerous openings and Velux windows. The latter has retained all its authentic charm. The bathroom, equipped with a jacuzzi bathtub, is ingeniously connected to the laundry room on the ground floor, offering additional daily comfort.Outside, the 976 m² garden surrounds the house and includes a convivial balcony, carefully maintained green spaces, and a barbecue area. The independent annex adjacent to the house, equipped with radiators, can be used to expand the main accommodation, as a professional space, or as a studio for guests. It also includes a cellar with a fireplace, a multi-purpose unheated room, and a stable. The garage and three outdoor parking spaces complete the practical comfort of daily life.Renovation and significant investments2016 - 2025:- Roof completely redone (frame, insulation, tiles, Velux, metalwork) with photovoltaic panels.- Facade renovated and insulated.- Electricity and underfloor heating completely renewed.- New gas boiler and solar water heater.- Windows and sanitary facilities completely renewed (pipes + appliances).- New coatings: tiles in the bathrooms, parquet in the living rooms.- New fireplaces (living room and cellar).- Kitchen installed in 2018.- Rainwater collection for toilet, washing machine, and irrigation.- Exterior work: retaining wall and new facade between cellar and garage.

  • Parking space
  • Garage
  • View
  • +1
Travel time
-
1 / 13
5.5 rooms, 170m², CHF 1,290,000.–
Top
1527 Villeneuve FR

Contemporary individual villa with unobstructed view in Villeneuve (FR)

On a 713 m² plot, this 2016 villa of 170 m² habitable, 290 m² useful, offers with a living room with open kitchen of more than 55 m², three bedrooms with each one a dressing room a private bathroom, a bedroom on the ground floor, a generous outdoor space composed of a garden, a large terrace and a covered terrace. This property without opposite benefits from an unobstructed view and a very good sunshine. 15 minutes from the highway Year of construction: 2016 Habitable surface: 170 m² Useful surface: 290 m² Plot surface: 713 m² Volume: 1'289 m³ Floor heating/pump heating air-water Photovoltaic panels Complete excavation Double PVC windows and doors Spacious living room with open kitchen of more than 55 m² Three bedrooms of 22 m², 23 m² and 28 m² with each one a dressing room and a private bathroom One bedroom of 11 m² 4 bathrooms (3 private and 1 on the ground floor) Heated room of 22 m² Laundry room Two covered balconies Two terraces including one covered Nice flat garden Double roof Parking spaces Children's playground and primary school at 5 minutes Bus stop at 2 minutes on foot Shops at 5 minutes (Granges-près-Marnand) CO in Estavayer Availability to be agreed ACCESS Route de Berne at 3 minutes Highway at 15 minutes Yverdon at 25 minutes Fribourg at 30 minutes Lausanne at 30-35 minutes SHOPS Shops at 5 minutes TRANSPORT Bus stop and school bus at 2 minutes on foot GROUND FLOOR The ground floor is arranged around a large living room of more than 55 m² with open kitchen and plenty of light, giving directly onto the covered terrace, an office of 11 m², a bathroom and a storage room UPSTAIRS The upstairs accommodates three bedrooms of 22 m², 23 m² and 28 m² with each one a dressing room and a private bathroom as well as two balconies BASEMENT The basement has a heated room of 22 m², ideal for a leisure or storage space, as well as a workshop, a laundry room, a cellar and a technical room OUTDOOR ARRANGEMENTS Tree garden, large terrace, covered terrace and garden shed

1 / 13
5.5 rooms, 140m², CHF 1,270,000.–
Top
1680 Romont FR

Detached villa with 5.5 rooms and panoramic view of Moléson

Bright detached villa with 5.5 rooms, 140 m² living area, on a plot of 1031 m² with panoramic view of Moléson, the old town and without vis-à-vis, offering a living room with open kitchen, four bedrooms, one with dressing room, an office, a large bathroom with bathtub, shower and double sink, a very well-maintained garden, a nice garden shed, a garage and several parking spaces.15 minutes from the highwayYear of construction 2005Living area approx. 140 m²Usable area approx. 185 m²Plot area approx. 1031 m²Volume 780 mFloor heating (heat pump)Living room with open kitchenGuest toiletFour bedrooms of 11, 11, 12 and 20 m², one with dressing roomOfficeLarge bathroom with bathtub, shower and double sinkCentral vacuum cleaner Water softenerLaundry room Large storage room on the ground floorGarage Outdoor parking spacesClose to all amenities, the train station and schoolsAvailability to be agreedACCESSHighway in 15 minutesBulle in 20-25 minutesFribourg in 25-30 minutesSHOPSShops within 10 minutes on footTRANSPORTBus within 2 minutes on foot, Romont train station within 10 minutes on foot, school bus within 2 minutes on footGROUND FLOOREntrance hall, guest toilet, living room with open kitchen with access to the terrace, laundry room and large storage room on the ground floorUPPER FLOORFour bedrooms of 11, 11, 12 and 20 m², one with dressing room, an office and a large bathroom with bathtub, shower and double sinkOUTDOOR FACILITIESBeautiful, flat, south-facing garden, very well maintained, a paved terrace with pergola, a garden shed on a slab, a garage with direct access to the house and several parking spaces

1 / 7
5.5 rooms, 145m², CHF 850,000.–
Top
En la Croix 2, 1676 Chavannes-les-Forts

Attic of 5.5 rooms with a ceiling height of over 4 m and loggia

Welcome to Chavannes-les-Forts, a true haven of peace nestled in the canton of Fribourg, along the cantonal road connecting Romont to Lausanne. Easily accessible by bus or by the train station located just 5 kilometers away in Romont.Chavannes-les-Forts is famous for its breathtaking view of the gentle hills and green fields surrounding the village. The picturesque landscapes and the serenity of nature make Chavannes an ideal place to recharge and reconnect with the beauty of country life.The apartments will be surrounded by a non-buildable plot of 10,000 m2, offering you the intimacy and tranquility you deserve, without any neighbors in front of you.The construction work has started and the buildings will be delivered in December 2027.In the attic, you will find this incredible apartment, where every corner breathes comfort and charm.You will be greeted by a beautiful living room of 50 m2 bathed in natural light, thanks to large windows and a loggia of 16 m2 that opens generously to a magnificent panoramic view of the surrounding countryside.Imagine yourself here, enjoying a morning coffee or a meal with friends, surrounded by the tranquility and beauty of nature. The open kitchen will offer a perfect blend of functionality and modernity. The master bedroom will offer a view of the countryside, in an atmosphere of serenity and absolute calm. This room will be accompanied by a private bathroom, offering perfect intimacy.The three other rooms of 13 to 23 m2 are well-proportioned and bright, offering a comfortable space to accommodate children or to be arranged according to the specific needs of each occupant. The height under the rafters, reaching up to 5 meters, will create a unique feeling of space and grandeur in this apartment. This attic apartment will be more than just a simple place of residence, but a true haven of peace where you can recharge, enjoy nature, and savor every moment in a breathtaking setting.Our favorites:Large living room with open kitchenLoggia with view of the countrysideThrough traffic High ceilingsExceptional brightnessApartment: 780'000.- CHFTwo indoor parking spaces: 70'000.- CHFTotal price: 850'000.- CHFEasily accessible by bus or by the train station located just 5 kilometers away in Romont, the bus will take you to Chavannes-les-Forts in 6 minutes!Close to several villages and towns, you will benefit from great accessibility.2 km Siviriez5 km from Romont5.8 km Vauderens11 km from Oron17 km from Bulle20 km from Lausanne23 km from Matran24 km from FribourgThe bus is 2 minutes' walk from the future buildings, lines 472 and 476 will take you to Palezieux and Romont train stations.COMFORT:A few steps from the future buildings, you will find a dairy and a cheese factory4 minutes by car to Siviriez, you will find a bakery, a food store, and an excellent butcher shopShopping centers in Romont, 5 minutes by carAfter-school care and homework supervision in Siviriez o School in Siviriez for students from 1st to 4th gradeThe school of Chavannes-les-Forts organizes creative activities for classes 5 to 8, 2 minutes' walk from the future buildingsSchool in Villaraboud 5 and 6School in Préz-vers-Siviriez 7 and 8The school bus will stop a few minutes' walk from the buildings.Contact us now at 078 638 52 24 to organize a visit and discover the entire promotion on this website: www.horizon-de-chavannes-les-forts.chWould you like to know the true value of your house, apartment, or building?For 23 years, we have been accompanying you, do not hesitate!

Travel time
-
Emmanuelle Mottaz

Emmanuelle Mottaz

1 / 14
Emmanuelle Mottaz

Emmanuelle Mottaz

  • Parking space
  • Balcony / Terrace
  • Pets allowed
  • +3
5.5 rooms, 124m², CHF 1,100,000.–
Ruelle du Court-Chemin 5, 1410 Correvon

Thierrens - House with 5.5 rooms and significant potential for expansion

OPPORTUNITY - Rural house with developable landMaillard Immobilier is pleased to present, exclusively, this beautiful property located in the calm of the Gros-de-Vaud countryside.Built in 1880, this former farmhouse has been completely redesigned to meet current needs. The house has been insulated, a new heating system installed, and the layout of the living areas has been rethought to be functional and spacious. It offers all modern comfort today while preserving its original soul. The generous volumes and harmonious distribution give a warm and bright atmosphere.The house currently has 4 bedrooms and 2 bathrooms (one to be developed), a fitted kitchen, a spacious living and dining room extended by a balcony. The annexes are numerous; vaulted cellar, summer kitchen, outbuilding, woodshed, and a large rural area (about 1'730 m³) offers the possibility of creating new dwellings and benefiting from rental income.Outside, a large garden on the edge of the agricultural area, a beautiful terrace, and several parking spaces ideally extend the living areas.Nestled in a calm and green environment, the property benefits from excellent sunlight thanks to its unobstructed view and south-facing orientation. A rare spot, where nature and comfort meet in perfect harmony.An exceptional opportunity, ideal for nature lovers looking for a new family home.Visit it without delay!ROOM DISTRIBUTIONGROUND FLOOREntrance with storageLiving roomDining roomOpen, fully equipped kitchenShower, WC with washing machineBalcony1ST FLOORBedroom of 8 m²Bedroom of 11 m²Bedroom of 12 m²Bedroom of 16 m²Bathroom to be finished according to your wishes (connections finished) - a budget of about 12'000.- is to be plannedANNEXESVaulted cellarClosed summer kitchenOutbuilding with 2 rooms (unheated)Attic and rural area of about 1'730 m² to be developedOUTSIDEPleasant, partially covered terrace with pavingSpacious garden without obstructionSeveral parking spaces

  • Parking space
  • Balcony / Terrace
  • Pets allowed
  • +3
Travel time
-
1 / 13
  • Parking space
  • Balcony / Terrace
  • View
  • +3
5.5 rooms, 162m², CHF 1,190,000.–
Impasse du Pontonney 37, 1678 Siviriez

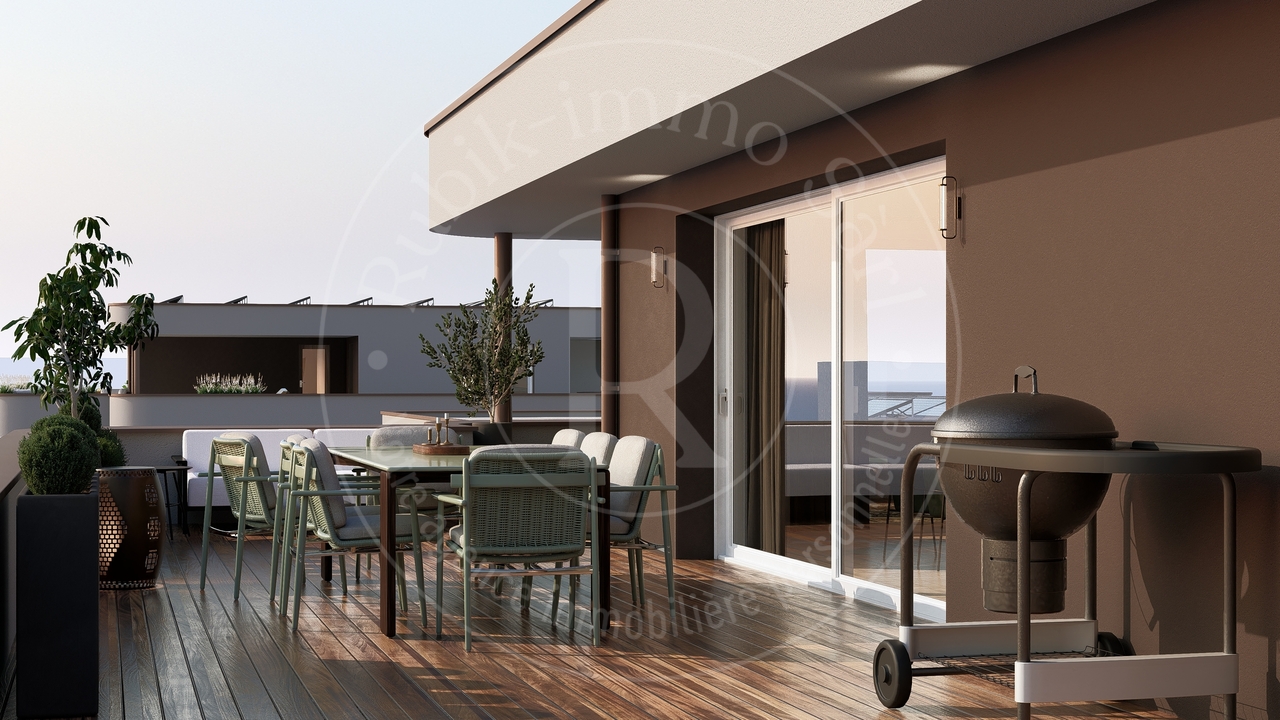
Magnificent attics 5.5 rooms of 162m² and terrace of 153m²

Appartement B201We are offering for sale this magnificent attic 5.5 rooms on plans, with its exceptional 153m² terrace!Only 35 minutes from Lausanne and 5 minutes from Romont train station!The apartment is divided as follows: • Apartment of 162m² on the 3rd floor • Entrance hall with built-in storage closets • Open, fitted kitchen with large, bright living room of 52m² • Panoramic terrace of 153m² • Parental bedroom with private bathroom and dressing room: 30m² • Three beautiful bedrooms of 13.5m² • Family bathroom with laundry connections, guest toilet and storage room • The apartment has a large cellar of 7.7m² Price for an indoor car parking space: CHF 40'000.-Price for an indoor motorcycle parking space: CHF 12'000.-The advantages of the apartment: • Optimal sunlight • Large terrace • Parental bedroom with private bathroom • Private laundry room • Parking spaces • Close to Romont, Bulle, Payerne, Fribourg, Lausanne • Very well connected and close to all amenities • Choice of finishes • Budget for additional expenses of CHF 25'000.- The advantages of the building: • Geothermal heating • Free cooling • Photovoltaic panels • Quality finishes • Bicycle room • Underground garage • Playground Other available 5.5-room attics:Building A:Lot A301: 5.5 rooms in the attic of 162m² - 3rd floor: CHF 1'225'000.-Building B:Lot B301: 5.5 rooms in the attic of 162m² - 3rd floor: CHF 1'190'000.-Building C:Lot C301: 5.5 rooms in the attic of 162m² - 3rd floor: CHF 1'220'000.-Do not hesitate to contact us to organize a visit!Information and visits:Charlotte Lalancette026 652 81 63c.lalancette@rubik-immo.ch

  • Parking space
  • Balcony / Terrace
  • View
  • +3

Suggested properties for you based on search results