1358 (Valeyres-sous-Rances) - Properties for sale

We recommend expanding your search criteria to get similar results. The current filters didn’t return any matches.

If you don’t want to change your current search criteria, we recommend creating a search alert, so you’ll be notified when matching offers become available.

More objects in your automatically expanded search area
375 results - Radius: + 10km
New building
Michael Jaques

Michael Jaques

1 / 6
Michael Jaques

Michael Jaques

  • Balcony / Terrace
  • Child-friendly
  • Quiet neighborhood
4.5 rooms107m²CHF 960,000.–
Premium
Rue Saint-Georges 66, 1400 Yverdon-les-Bains

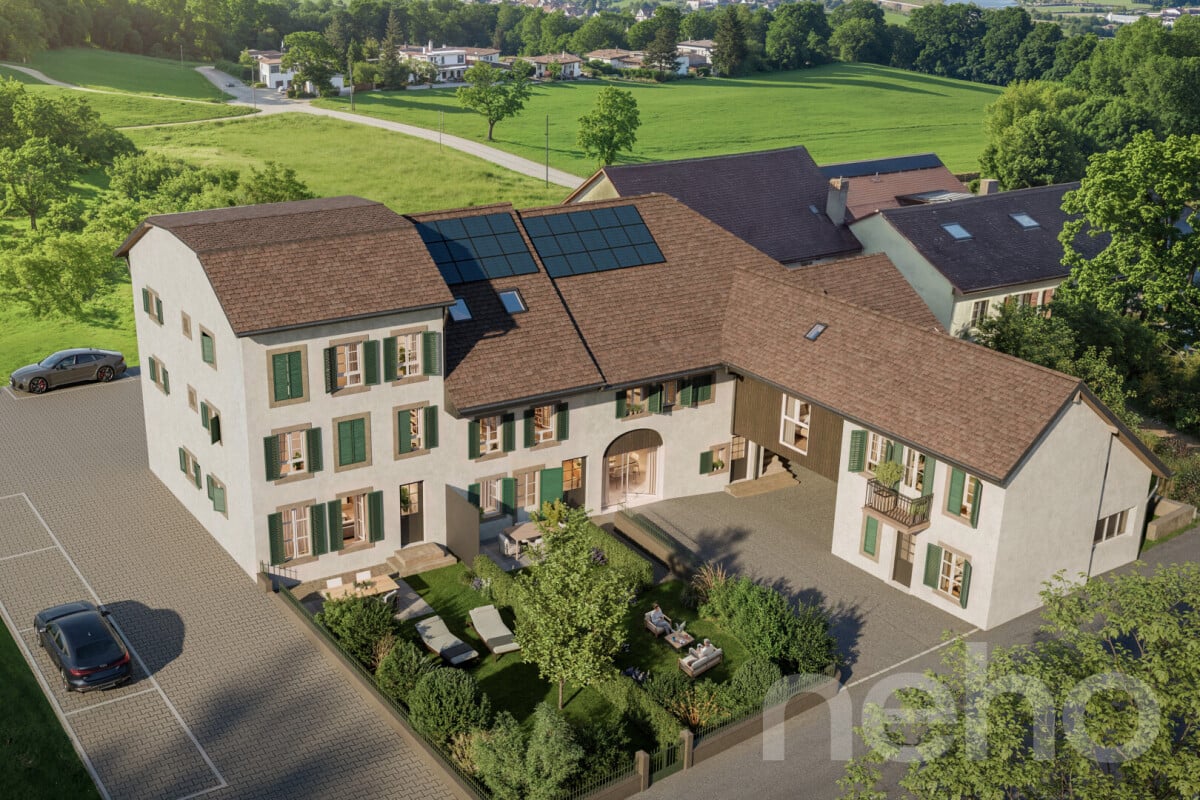
Promotion SG66 - Last 4.5 rooms apartment available

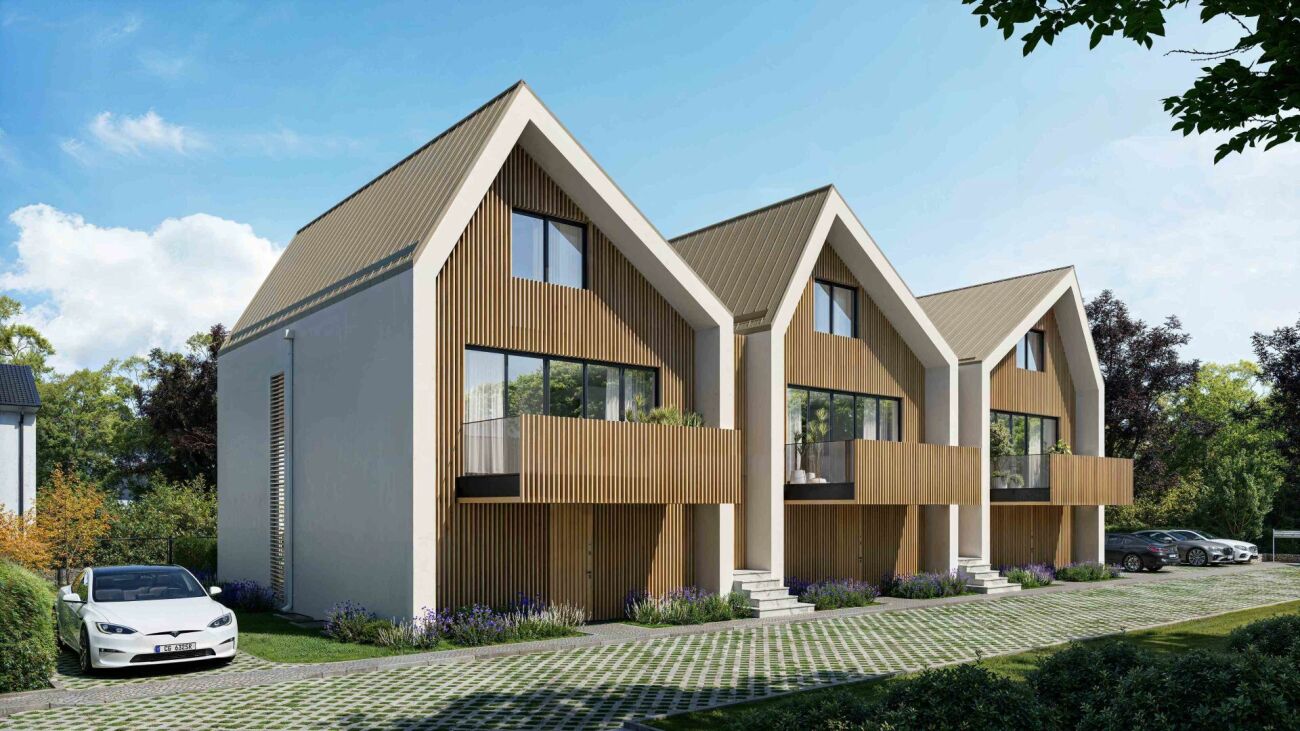
Last 4.5 rooms apartment availableSmall PPE of 6 apartments, just a few steps from the city centerDiscover a new intimate residence composed of 6 duplex apartments, ideally located in a quiet residential area, less than 10 minutes' walk from the city center.Designed to offer a comfortable, contemporary, and sustainable living space, this small PPE seduces with its elegant architecture, generous spaces, and high-quality finishes.Only 6 apartments • 3 duplex apartments of 4.5 rooms on the ground floorEach apartment has an independent entrance and direct access to a private basement of approximately 35 m², offering additional space that is particularly appreciated. • 3 duplex apartments of 3.5 rooms on the 1st floor + atticThese bright apartments offer a two-level organization, nice balconies, and a cellar of approximately 15 m² in the basement. A home for every lifestyleEach duplex has been designed to combine intimacy, comfort, and functionality. Well-thought-out volumes, contemporary architecture, and high-quality finishes create a living environment that is both warm and modern.ParkingOutdoor parking spaces are available at an additional cost to the sale price, at a price of CHF 30,000.- per space.An opportunity not to be missedMore than 2 apartments available.Take advantage of the open house to discover the project, visit the apartments, and discuss the possibilities of customization directly.More information: https://st-georges-66.maillard-immo.ch

  • Balcony / Terrace
  • Child-friendly
  • Quiet neighborhood
Travel time
-
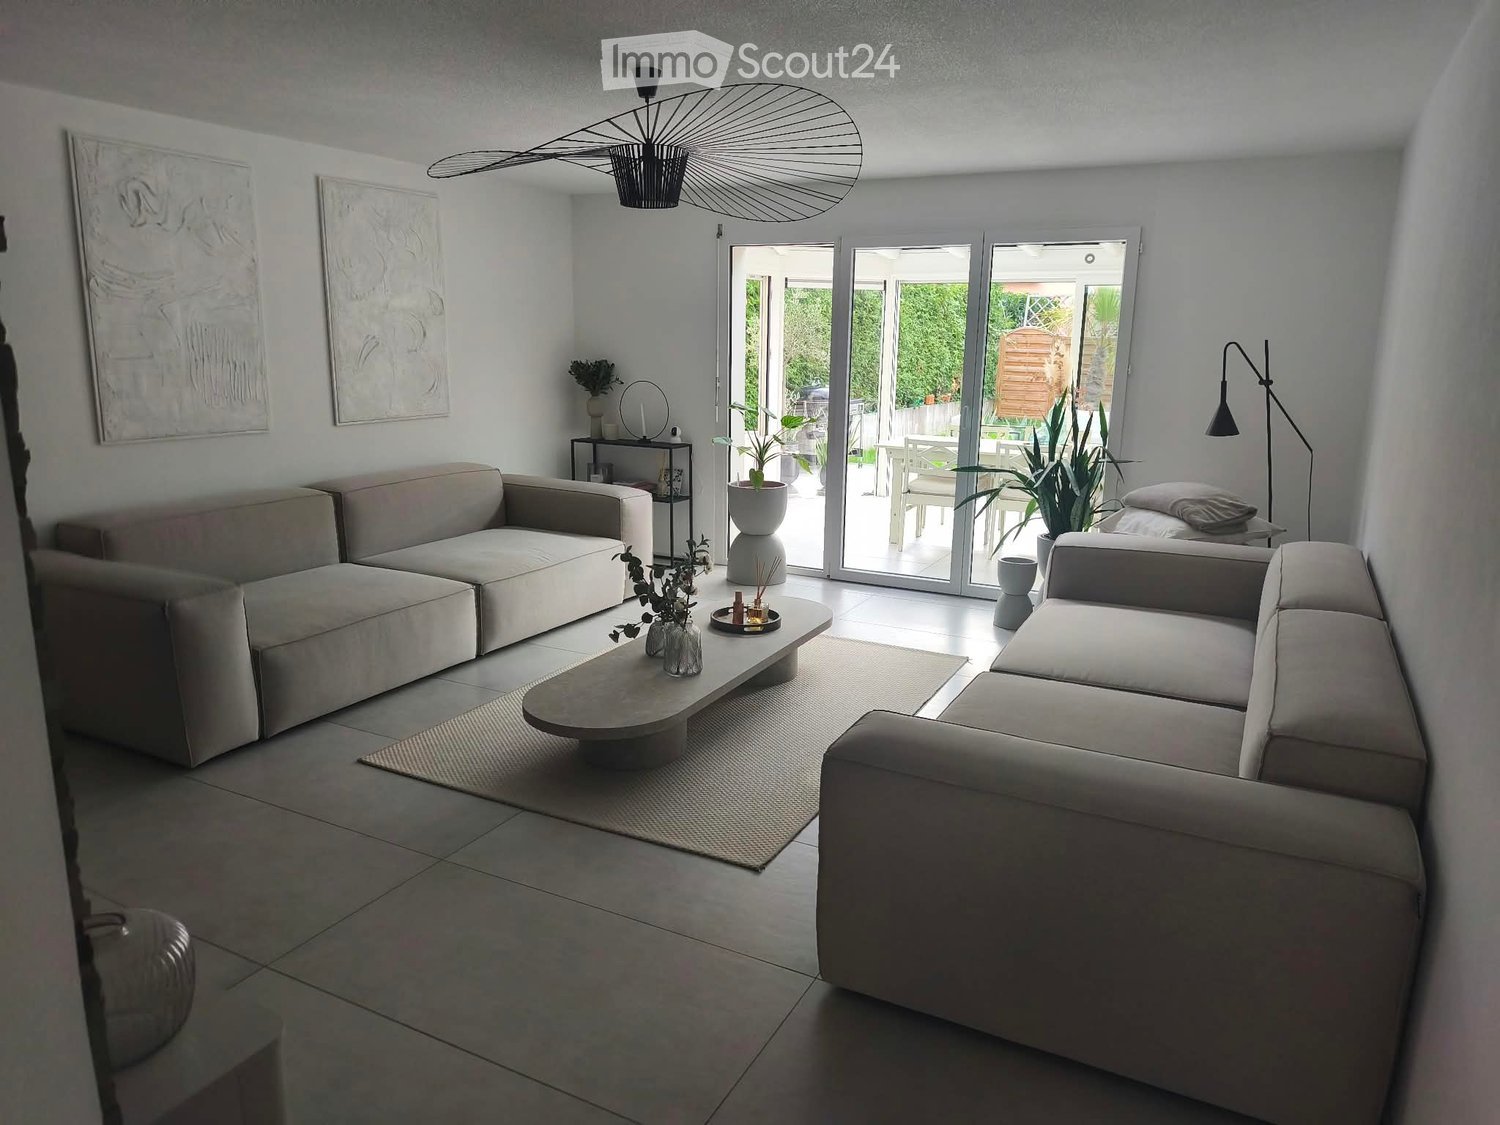
  • Modern living room with light-colored sofas, a coffee table, floor lamp, and large windows offering a view of the garden.
  • Modern kitchen with white cabinets, stainless steel sink, built-in oven, and a small dining area with a table and chairs. The space features tiled flooring and large windows with blinds.
  • A covered patio with a dining table, chairs, and a vase with dried flowers. The space has large glass doors opening to a garden with a sofa, potted plants, and a barbecue.
  • A small outdoor patio area with a tiled floor, a white door leading to the building, two potted olive trees, a lounge chair, and a small table.
  • Modern living room with a grey sofa, two chairs, two small round tables, and a white rug on a wooden floor.
  • Clean bathroom with white tiled walls, a washing machine, a sink, and a towel hanging on the wall.
  • Bedroom with a large bed, a full-length mirror, a wardrobe, and a wicker basket. The room has wooden flooring and large windows with blinds.
  • A modern hallway with white walls, wooden flooring, a decorative mirror, and a vase with dried pampas grass.
  • Cozy bedroom with a single bed, floral bedding, a white desk with a chair, a hanging lamp, and a large mirror on the wall.
  • Garden with a well-maintained lawn, a patio area with a sofa, a dining table with chairs, potted plants, and a grill. The patio is connected to a covered outdoor space with large windows and a sliding glass door leading to the interior.
  • A well-stocked pantry with white shelving units filled with various food items, canned goods, and household supplies. A refrigerator is visible in the background, and the space is organized with multiple shelves holding items like toilet paper, pots, and
  • Modern bathroom with grey tiled walls, a white bathtub, a chrome showerhead, and a built-in shelf holding a cup.
  • Modern bathroom with a white sink, black faucet, toilet, round mirror with gold frame, wooden cabinet, and a small plant on the floor.
  • A narrow hallway with tiled flooring, white walls, and a green curtain on the right side. A door is visible at the end of the hallway.
  • Modern bathroom with a round sink, sleek faucet, large round mirror, wall-mounted light fixture, and a toilet with the lid up.
  • Modern dining area with a round wooden table surrounded by four wooden chairs, a large potted plant, and a small countertop with a fruit bowl and decorative items.
  • Clean, modern hallway with tiled floor, white walls, and a small round rug at the entrance. A fruit basket is visible on a white cabinet to the right, and a black mat is placed near the door on the left.
  • Modern bathroom with a bathtub, toilet, sink, and a large round mirror. The sink has a wooden cabinet underneath, and there are towels hanging on a rack. The walls are tiled in a light grey color, and the floor is also tiled.
  • Modern bathroom with a white sink, bathtub, and shower area. A towel hangs on the left, and a curtain separates the shower. A small bottle of soap is placed on the sink counter.
  • A small, well-lit outdoor area with potted olive trees, a wooden fence, and a bicycle leaning against the wall.
1 / 20
Modern kitchen with white cabinets, stainless steel sink, built-in oven, and a small dining area with a table and chairs. The space features tiled flooring and large windows with blinds.
A covered patio with a dining table, chairs, and a vase with dried flowers. The space has large glass doors opening to a garden with a sofa, potted plants, and a barbecue.
A small outdoor patio area with a tiled floor, a white door leading to the building, two potted olive trees, a lounge chair, and a small table.
4.5 roomsCHF 969,000.–
Premium
1350 Orbe

Semi-Detached House with 4.5 Rooms in Orbe

Semi-Detached House with 4.5 Rooms in Orbe – Completely Renovated in 2026Discover this charming semi-detached house with 4.5 rooms, ideally located in Orbe (1350), in the canton of Vaud. Spread over three levels, the house offers a living area of approximately 124 m² and was built in 2005. In 2026, it was completely renovated to provide a modern, comfortable, and functional living space, ideal for a family.Spacious Rooms and High-Quality FeaturesGround Floor – Conviviality and ComfortThe ground floor consists of a spacious living room, an elegant dining room, and a modern, high-end kitchen, perfectly equipped. A wine cellar and a guest toilet complete this level.Adjacent to the living room, a 15 m² veranda, flooded with natural light, offers an additional, pleasant space for all seasons and provides direct access to the garden.Upper Floor – Sleeping AreaThe upper floor accommodates a beautiful master suite with its own bathroom and dressing room, as well as two additional bedrooms.A second, family-friendly bathroom with a bathtub completes the sleeping area and provides comfort and practicality in everyday life.Exterior – Terrace and GardenIn front of the house, a fully paved terrace allows you to fully enjoy the beautiful days. At the back, the garden, directly accessible from the veranda, forms a pleasant outdoor space for relaxation, reception, or enjoyment of family moments.Garage and ParkingThe property has an underground garage as well as an outdoor parking space, offering a practical and secure parking solution.Main Features • Living Area: 124 m² • Usable Area: 176 m² • Land Area: 110 m² • Number of Rooms: 4.5 • Number of Levels: 3 • Year of Construction: 2005 • Complete Renovation: 2026 • Veranda: 15 m² • Terrace and Garden • Underground Garage • Outdoor Parking Space • Ideal for a Family with Children • Available Immediately An Opportunity Not to Be MissedWhether you are a young family looking for your new home or a couple wanting to enjoy more space, this semi-detached house in Orbe will seduce you with its spacious rooms, modern finishes, and pleasant environment.Completely renovated in 2026, it offers the perfect balance between contemporary comfort, functionality, and quality of life.Do not wait any longer to discover this property and unpack your bags in a warm and green setting.Contact us today to organize a visit!


New building
1 / 8
5 rooms153m²CHF 1,330,000.–
Premium
Rue des Chaïnettes 6, 1400 Yverdon-les-Bains

Magnificent semi-detached villa in the center of Yverdon

Magnificent new 5-room villa in the heart of Yverdon-les-Bains Located in the center of Yverdon-les-Bains, this sumptuous contemporary 5-room villa on 3 floors offers an exceptional living environment combining comfort, modernity, and proximity to all urban amenities.A privileged locationEnjoy a quiet environment while being just a few steps away from shops, schools, public transport, and the historic center. The train station and lake shore are accessible within a few minutes on foot, making this villa an ideal place for families or active people seeking practicality and quality of life.High-end amenitiesDesigned with high-quality materials, this villa stands out for its elegant architecture and meticulous finishes.It consists notably of: • A spacious, bright living room with large windows providing access to a private terrace • An open, fully equipped kitchen, modern and functional • Three spacious bedrooms and an office, including a parental suite with dressing room • Two bathrooms and a guest toilet • A large cellar • Underfloor heating, triple glazing, and excellent energy insulation Outdoor areas and comfortThis villa has a carefully landscaped private garden, ideal for enjoying the fine days, as well as a magnificent terrace at the level of the living roomA covered parking space completes this exceptional property

Travel time
-
1 / 33
10.5 rooms450m²CHF 3,600,000.–
Top
Rue du Château-Dessus 2, 1376 Goumoens-la-Ville

Renovated Manor House

Renovated Manor House in the heart of a charming village For sale in the center of Goumoëns-la-Ville - historic manor house of approx. 575 m2 usable (approx. 450 m2 habitable), entirely renovated to offer you all the comfort of a new construction and situated on a magnificent plot of over 1'000 m2. The chief town of Gros-de-Vaud, Echallens, is 4 minutes away by car and Lausanne is 30 minutes.The house perfectly combines the charm of the old with the comfort of the modern. It only remains to choose your interior finishes according to your taste, in order to allow you to create your tailor-made living space (finishes not included in the sale, indicative estimate available on request). We specify that the walls are already smoothed (Q4 smoothing) and the electrical and sanitary installations are ready, there is only your personal touch missing!This vast mansion is distributed as follows:Ground floor:A spacious entrance hall, a large kitchen of approx. 20 m2 which opens onto a living/dining room of approx. 37 m2, a lounge of approx. 21 m2 having the possibility of installing a fireplace. This convivial living space, ideal for receiving, opens onto a magnificent terracotta and ceramic tile terrace and a paradisiacal garden. This level also offers a study of approx. 14 m2 and a guest toilet. Practical, a pantry with the possibility of installing a laundry room of approx. 18 m2 is located behind the kitchen to facilitate household chores. Moreover, a studio with its own access offers the possibility of accommodating staff or obtaining rental income while preserving your intimacy. Finally, the covered entrance of approx. 10 m2 facilitates access to the villa in rainy weather and a storage room of approx. 6 m2 ensures that you can park your bicycles safely. This level fully enjoys the view of the beautifully landscaped garden.1st floor:A wide corridor leads to the 4 bedrooms. The first is the parental suite of an impressive surface of approx. 47 m2 comprising a dressing room, a bathroom, and a loggia of approx. 6 m2. Next, three beautiful bedrooms enjoy generous surfaces of approx. 19 m2, 18 m2, and 22 m2. Two comfortable bathrooms of approx. 12 and 14 m2 and a laundry room complete this level.Attic:This beautiful building is crowned by a multipurpose space of approx. 100 m2 with exposed beams. The latter give this level, which also has a large bathroom, undeniable charm. Although the villa is impressive, its outdoor amenities are just as much. A large terracotta and ceramic tile terrace equipped with a fabric awning will allow you to welcome your guests and spend unforgettable moments during the beautiful days. Paved paths invite you to stroll through your garden and enjoy it fully. Everything is centered around the masterpiece, the old fountain.Throughout the day, you will enjoy optimal sunlight thanks to the southwest orientation of the plot. In the evening, the garden lighting will allow you to spend memorable evenings.Practical, the plot being flat, and thanks to a robotic lawn mower and automatic watering, the maintenance of the property is easy. For parking your vehicles, the property has six outdoor parking spaces.In summary, it is a rare opportunity to live in a historic property in the center of a charming village while enjoying all the amenities that are just 5 minutes away. An opportunity not to be missed!

Travel time
-
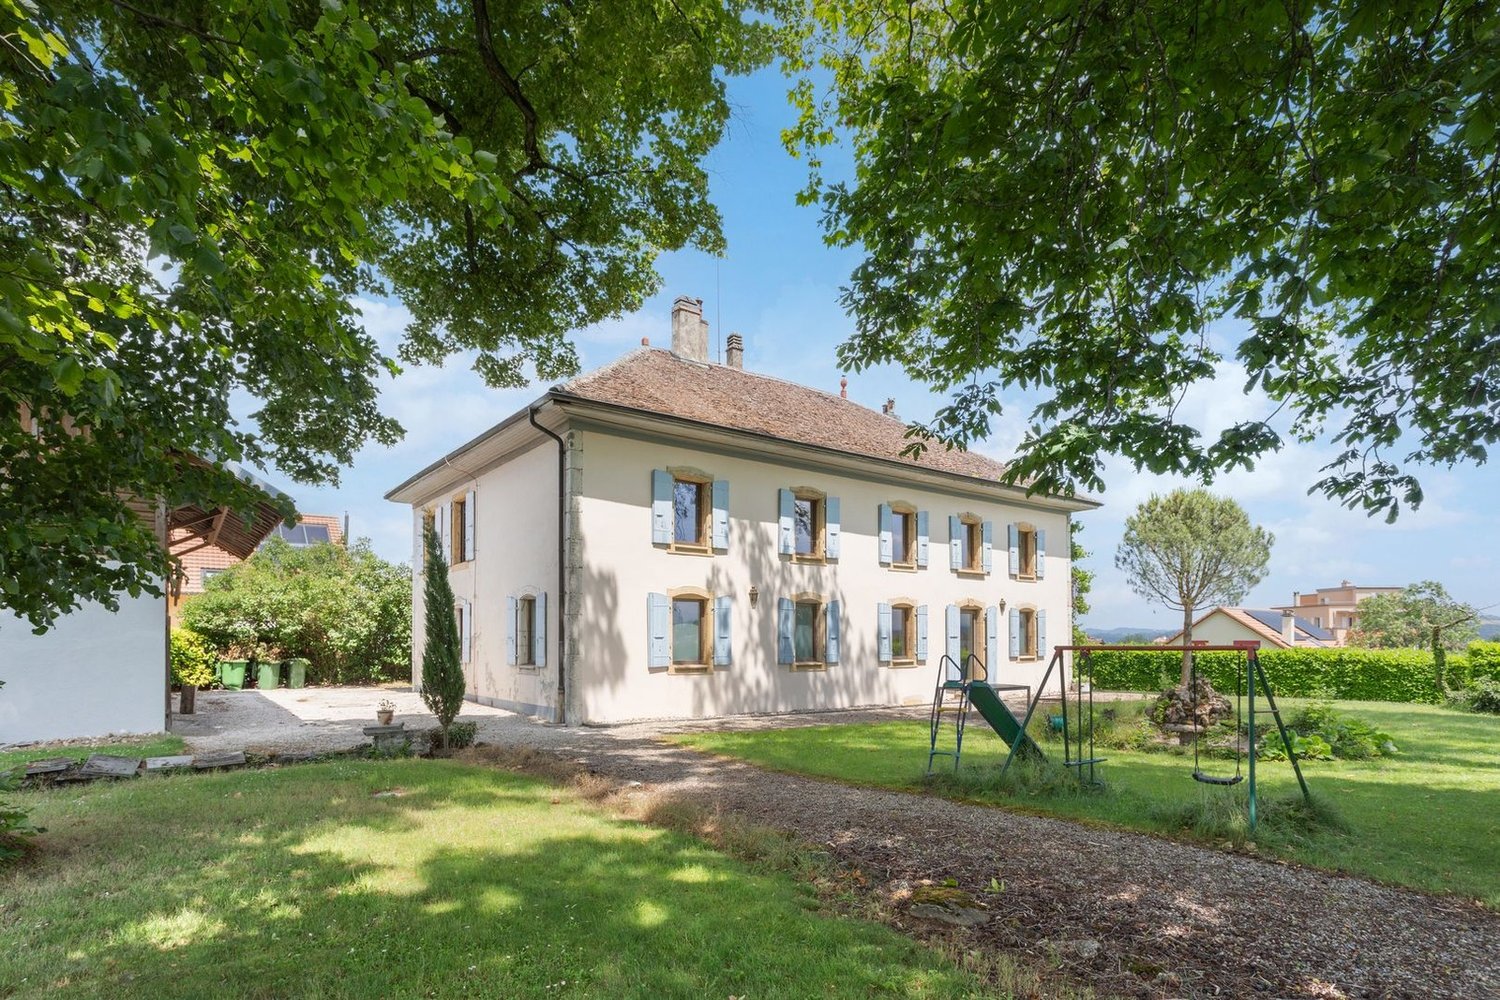
  • Two-story white house with blue shutters, surrounded by lush greenery and a small patio with outdoor furniture.
  • Spacious room with wooden flooring, exposed wooden beams, a staircase leading to an upper level, and a white fireplace with a black chimney.
  • {"type": "Furnished Room", "objects": ["fireplace", "kitchen cabinets", "kitchen counter", "kitchen sink", "kitchen stove", "kitchen refrigerator", "kitchen microwave", "kitchen dishwasher", "kitchen oven", "kitchen island", "kitchen sink", "kitchen fauce
  • Modern bathroom with a large sink, mirror, toilet, and walk-in shower with glass enclosure.
  • Spacious hallway with wooden flooring, a staircase with wooden steps and metal railing, and pendant lights hanging from the ceiling.
  • Empty room with wooden herringbone flooring, exposed wooden beams on the ceiling, built-in closet, and a window with a view of greenery.
  • A small, unfurnished room with wooden flooring, a white shelf, and a white desk near a window.
  • Modern bathroom with white tiles, a glass-enclosed shower, a toilet, a sink with a wooden cabinet, and a mirror above the sink.
  • Empty attic room with wooden beams, wooden flooring, large sliding glass door with curtains, and recessed lighting.
  • Bright, airy room with wooden flooring, exposed wooden beams, and large windows. Features a white desk, a white chair, and a black shelving unit.
  • Staircase with wooden beams and a metal railing, leading to a room with white walls and wooden flooring.
  • Modern bathroom with a glass-enclosed shower, wooden vanity with sink, toilet, and decorative patterned tiles.
1 / 14
8.5 rooms280m²CHF 1,290,000.–
Top
Cinq-Sols 2, 1312 Eclépens

Historic 8.5-room village house in Eclépen, Vaud

Located in Éclépens, this semi-detached house built in 1860 has retained all the charm of the old, while offering the comfort of a renovated interior.Spread over three levels, it offers beautiful spaces and a warm atmosphere, particularly thanks to its exposed beams. Its configuration will suit a family who wants to enjoy enough space for daily life.Major work was carried out between 2013 and 2023, including a complete renovation in 2023. The house also has two terraces, a garage-box and two outdoor parking spaces.The property also includes an 84 m² vineyard plot, whose maintenance requires no intervention from the owners. In return, they receive 20 bottles of wine from the municipality every year: an original attention that recalls the wine-growing character of the region.The house benefits from a particularly practical location for daily life. A bus stop located less than 50 meters away allows you to reach the station in just a few minutes. The schools are accessible about 500 meters away. Parks and playgrounds are also located near the house.Interested in this property? Do not hesitate to write to us!Idéal situation: Located in the heart of the charming village of Eclépens (1312), in the canton of Vaud, this house benefits from a privileged location. The Cinq-Sous bus stop, accessible on foot in just one minute, allows you to reach La Sarraz and its CFF station in less than 5 minutes.A river is accessible nearby for nice walks. The Volg supermarket is reachable in 12 minutes on foot, and the school of the Rue du Village is located 10 minutes on foot, ideal for families with children.A true love at first sight for lovers of heritage and contemporary comfort, this character house represents a rare opportunity on the Vaud real estate market. Do not miss this chance to settle in an exceptional living environment, between authenticity and modernity.

Travel time
-
Jean-Baptiste Duroc-Danner

Jean-Baptiste Duroc-Danner

1 / 10
Jean-Baptiste Duroc-Danner

Jean-Baptiste Duroc-Danner

  • Parking space
  • Balcony / Terrace
  • Pets allowed
5.5 rooms161m²CHF 1,320,000.–
Top
Rue du Village 8, 1400 Yverdon-les-Bains

Exceptional triplex with private garden - 5.5 rooms

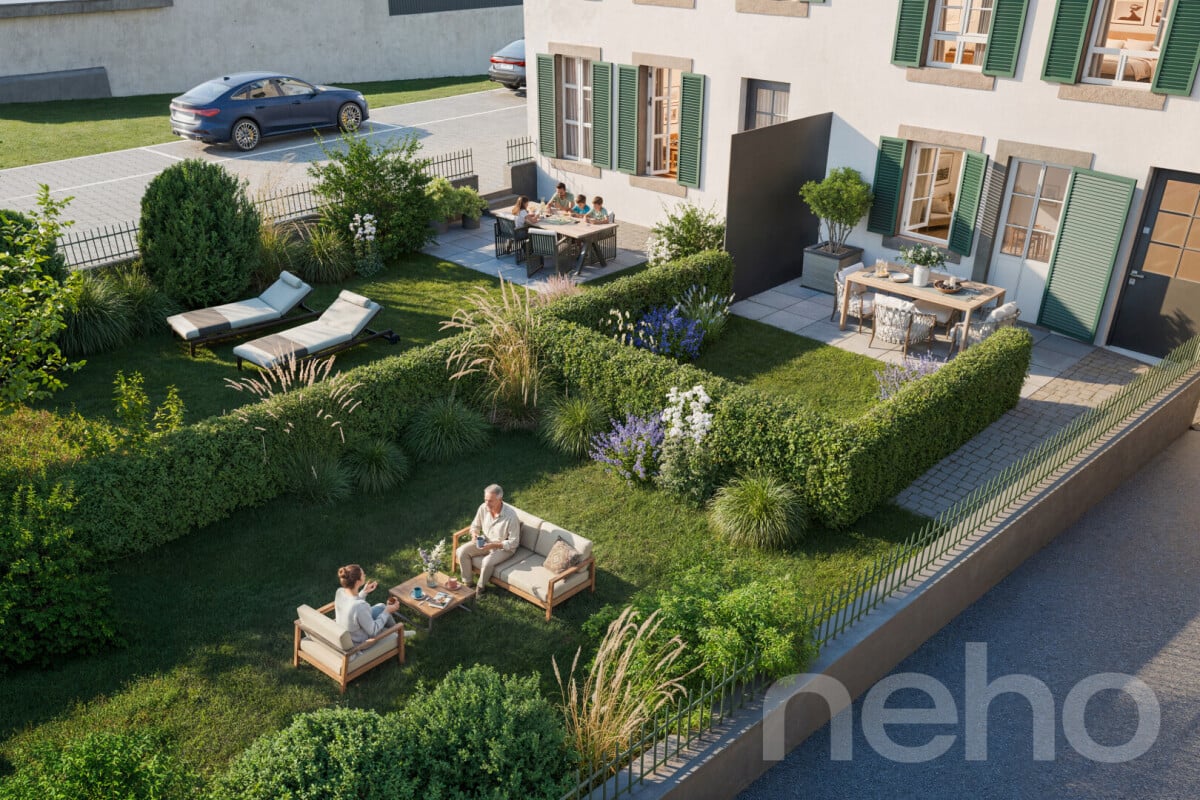
Located in Chamblon, near Yverdon-les-Bains, discover this superb 5.5-room triplex apartment. Designed as a true family home, it offers a living area of approximately 141 m². Spread over three levels, it seduces with its generous volumes, natural light and functional layout.Southeast facing, the apartment benefits from generous sunlight from morning to evening, offering a bright and pleasant living space.The ground floor is dedicated to daily life with a large living room open to the kitchen and dining room, complemented by a guest toilet.Outside, the terrace extends the living areas and opens onto a private garden of approximately 65 m², ideal for outdoor meals or to enjoy the fine days.Upstairs, two bedrooms share a bathroom, while the top level accommodates two additional bedrooms and a second bathroom. A distribution over several levels that allows each person to have their own space while preserving intimacy.A spacious basement offers valuable storage space and a large volume of 54.5 m² in the attic is offered as an option.An external parking space completes this property. FINISHESYou can personalize the finishes: floors, kitchen, walls, bathrooms. • Kitchen budget (supply and installation) 26'000.00 TTC • Sanitary budget (supply) CHF 16'200.00 TTC • Tiling (supply) CHF 55/m² • Parquet (supply and installation) CHF 120/m² ADDRESS Rue du Village 8, 1436 ChamblonWOULD YOU LIKE TO VISIT? PLEASE REGISTER FIRST: https://neho.ch/b/1400-26-8

  • Parking space
  • Balcony / Terrace
  • Pets allowed
Travel time
-
Patrick Darbois

Patrick Darbois

1 / 41
Patrick Darbois

Patrick Darbois

  • Parking space
  • Balcony / Terrace
  • Pets allowed
  • +4
7.5 rooms304m²CHF 1,690,000.–
Top
1400 Yverdon-les-Bains

Stunning detached villa comprising two separate dwellings, with one currently converted into a large studio, situated in the immediate vicinity of Yverdon town centre, featuring a spacious garden with …

Magnificent detached villa, fully renovated, offering two separate apartments, one of which is currently converted into a studio, and a spacious garden with abundant trees and flowers Stunning renovated detached villa with self-contained apartments and potential for further development - Yverdon-les-Bains town centreIdeally situated in the heart of Yverdon-les-Bains, in a quiet, leafy and sunny residential neighbourhood, this magnificent detached property enjoys a prime location within easy reach of all amenities, schools, shops and transport links.Set on a generous 922 m² plot, richly planted with trees and flowers, this property offers an exceptional living environment as well as significant development potential, thanks to the possibility of building a second villa on the plot.The house underwent a complete refurbishment and a major extension in 2016. The renovations were carried out with great care, harmoniously blending the charm of the old with modern comfort. During this work, the roof was completely replaced and a timber-framed extension was added to the original part of the house, creating an additional apartment.With energy efficiency in mind, the property is equipped with 42 photovoltaic solar panels, ensuring near-total energy self-sufficiency. Underfloor heating is supplied by an air-to-water heat pump, which also provides domestic hot water.LayoutBasement - Available as a 1.5-room apartment with separate access, comprising: a large bedroom, a kitchenette, a shower room with shower, washbasin and WC.The basement also features: a large 18 m² workshop, a cellar, a utility room, a fully equipped laundry room and a storage cupboard.Ground floor - Large 3-room apartment with separate access.Originally designed as a 4-room apartment, this property has been redesigned into a spacious and bright 3-room apartment comprising:A spacious living/dining room,A large bedroom,A magnificent, fully equipped modern kitchen,A comfortable bathroom with a walk-in shower, washbasin, toilet and window.The living room offers direct access to a terrace, a balcony and the superb garden with a lawn, abundant trees and flowers, featuring a pergola with a terrace.Living area: approximately 84 m².First floor - 3.5-room apartment with separate entranceThe first floor features an elegant 3.5-room apartment with exposed beams comprising:A spacious living/dining room,A brand-new, fully fitted kitchen,A bathroom with a walk-in shower, washbasin, toilet, window and washing machine.2 bedroomsLiving area: approx. 95 m².This apartment does not have a balconyThis apartment is currently let at CHF 2,000 per month, inclusive of service charges, offering an immediate rental yield.Service charges are low, amounting to approximately CHF 250 per month, including electricityAdditional features22 cm external insulation added in 2027All windows have been replaced (triple-glazed PVC)Blinds and shutters installedApartment doors comply with current fire safety standardsExceptional natural light thanks to an optimal south-facing aspect4 outdoor parking spacesCovered parking for two vehiclesFloor areasStudio available: approx. 30 m²Ground floor flat: approx. 84 m²Upper-floor flat: approx. 95 m²Asking priceCHF 1,750,000Availability to be agreed.This rare property on the market will appeal equally to a family seeking rental income and an investor looking for a high-quality property with development potential in the centre of Yverdon-les-Bains.Contact and information:Patrick Darbois079 688 91 42 / patrick@pdarboisimmobilier.chwww.darboisrealestate.chWould you like to put your property up for sale?Contact us with no obligation and we will come and meet you to provide a free valuation of your property!

  • Parking space
  • Balcony / Terrace
  • Pets allowed
  • +4
Thibault Groux

Thibault Groux

1 / 13
Thibault Groux

Thibault Groux

  • Parking space
  • View
12 rooms420m²CHF 2,600,000.–
Top
CH, 1350 Orbe

Sumptuous historic property on a vineyard estate!

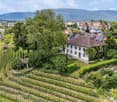
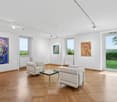
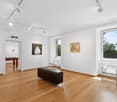
Ideally located in Orbe, a town steeped in history, this 19th-century master property will seduce you with its architectural style as well as its plot enjoying a magnificent view and impregnable over the town of Orbe, the surrounding plains, and mountains.Built between 1816 & 1823 (according to the architectural census of the canton of Vaud) the main building was originally a winegrower's house. Transformed and restored over the years, the building is located on a plot of over 10,000 m2 (subject to LDFR) composed of vineyards, forests, and recreational areas.The house stands on 4 levels and includes basements, ground floor, first floor, and convertible attics. Your future living space benefits from around 12 rooms and could very well be occupied as a main residence, secondary residence, or for commercial activity or an association/foundation. To date, the property consists of an art gallery on the ground floor and a main dwelling on the upper floors.The charm of the place and the elegance of the building owe much to the quality of its location and outdoor spaces, garnished with centuries-old trees of varied species as well as its exceptional panorama. A very beautiful outbuilding offering garages and various storage spaces complement this unique and rare object on the market.You will understand that this is a property that must be visited! To feel the energy of the place and admire its beauty. In case of questions or to visit, do not hesitate to contact us.

  • Parking space
  • View
Jean-Baptiste Duroc-Danner

Jean-Baptiste Duroc-Danner

1 / 7
Jean-Baptiste Duroc-Danner

Jean-Baptiste Duroc-Danner

  • Parking space
  • Balcony / Terrace
  • Pets allowed
2.5 rooms85m²CHF 720,000.–
Top
Yverdon-les-Bains, 1400 Yverdon-les-Bains

Duplex 2.5 rooms with garden, additional office + large available space

Spread over the ground floor and the first floor, this charming duplex of 2.5 rooms in Chamblon, in the immediate vicinity of Yverdon-les-Bains, seduces with its original layout, its spacious rooms and its many additional surfaces.Outside, a terrace and a private garden allow you to fully enjoy the beautiful days in a pleasant and preserved setting.The ground floor accommodates a pleasant living space consisting of a kitchen with a dining area and an adjacent living room, offering a convivial setting for everyday life. A guest toilet completes this level.On the floor, the sleeping area includes a comfortable room, an additional office of about 9m² and a bathroom.A large available space of 32 m² is also part of the lot. This additional surface is a real asset and offers an important storage volume, ideal for meeting the needs of families.A developable space of about 17 m² in the attic is also proposed as an option, allowing the creation of additional surfaces.An external parking space completes this property. ADDRESS: Rue du Village 8, 1436 Chamblon FINISHESYou can fully personalize the finishes: floors, kitchen, walls, bathrooms. • Kitchen budget (supply and installation) CHF 20'000.00 incl. VAT • Sanitary budget (supply) CHF 8'100.00 incl. VAT • Tiling (supply) CHF 55/m² • Parquet (supply and installation) CHF 120/m² Exact address available on request.DO YOU WANT TO VISIT? PLEASE REGISTER FIRST: https://neho.ch/b/1400-26-13

  • Parking space
  • Balcony / Terrace
  • Pets allowed
Neiva Martins Julien

Neiva Martins Julien

1 / 12
Neiva Martins Julien

Neiva Martins Julien

  • Parking space
  • View
4.5 rooms98m²CHF 975,000.–
Top
A Yverdon-les-Bains, 1400 Yverdon-les-Bains

Beautiful 4.5-room apartment with garden

Construction site opening soon!Discover the 8 apartments in this exceptional real estate project, nestled in the heights of Yverdon-les-Bains, a charming town on the shores of Lake Neuchâtel. Enjoy a dream location, a breathtaking view, a carefully designed architecture and flexible apartment layouts to suit all your needs.Each apartment in this project offers a perfect combination of luxury and comfort. With its high-end equipment, contemporary architecture and ideal location, this residence is a real gem for those looking for the best in terms of housing.The 2 buildings are divided as follows:Building AGround floor:Unit 1 - 4.5 rooms with a living area of approximately 98 m² and a balcony of approximately 16 m²Unit 2 - 3.5 rooms with a living area of approximately 80 m² and a balcony of approximately 23 m²Attic:Unit 3 - 6.5 rooms with a living area of approximately 149 m², a balcony of approximately 16 m² and a terrace of approximately 68 m²Unit 4 - RESERVEDBuilding BGround floor:Unit 5 - SOLDUnit 6 - SOLDAttic:Unit 7 - RESERVEDUnit 8 - 6.5 rooms with a living area of approximately 149 m², a balcony of approximately 16 m² and a terrace of approximately 68 m²Note that all apartments have a flexible layout that can be adapted to the tenant's needs.In addition, 8 outdoor parking spaces are available for CHF 20'000.- per unit, as well as an individual garage for CHF 50'000.-.Unique features of the project:- Exclusive location in the heights of Yverdon-les-Bains- Breathtaking view of Lake Neuchâtel and the majestic contours of the Jura range- Contemporary and elegant architecture- High-end materials and finishes- Flexible apartment layouts to meet all needsWhether you are looking for a spacious apartment for your family or a cozy nest for yourself, this project offers a variety of options to meet your expectations. Do not hesitate to contact us to arrange a meeting. Need more information? www.residences-despins.ch

  • Parking space
  • View
1 / 20
9 rooms184m²CHF 1,290,000.–
Top
1432 Gressy

Rare: 2 houses with solar + heat pump · pool · 5 minutes from Yverdon

🏡 TWO INDEPENDENT HOUSES · GARDEN WITH POOL · 5 MINUTES FROM YVERDON A rare property: two separate houses on the same plot of land with a pool, in the calm of a Vaud village, five minutes from Yverdon-les-Bains. ━━━━━━━━━━━━━━━━━━━━━━━━━━━━━━━━━━━━ ✅ COMPLETE RENOVATION 2020 — NO WORK TO BE FORESEEN ▸ Heat pump installed in 2020 ▸ Photovoltaic panels (9 panels) installed in 2020 ▸ Distribution by radiators ▸ Wood stove in each house ▸ Healthy buildings, excellent condition ━━━━━━━━━━━━━━━━━━━━━━━━━━━━━━━━━━━━ 🏠 MAIN HOUSE — 6.5 ROOMS · 124 m² Ground floor: open kitchen, dining room, living room, 1 bedroom, WC-bathroom First floor: 4 bedrooms, dressing room, shower-WC Basement: technical room and laundry room 🏠 HOUSE 2 — 2.5 ROOMS · 60 m² · COMPLETELY INDEPENDENT Separate entrance · kitchen · dining room · living room · shower-WC First floor: bedroom and WC-bathroom ━━━━━━━━━━━━━━━━━━━━━━━━━━━━━━━━━━━━ 💰 FINANCIAL ADVANTAGE — A RARE OPPORTUNITY House 2 is rented for about 1'600 CHF/month, which is about 20'000 CHF/year. ▸ WITHOUT rental: required gross income ~ 220'000 CHF/year ▸ WITH rental of House 2: required gross income ~ 175'000 CHF/year ⭐ (Calculation based on the banking standard: 33% of gross income for housing costs, including theoretical interest 5%, amortization 1%, maintenance 1% of the value.) ━━━━━━━━━━━━━━━━━━━━━━━━━━━━━━━━━━━━ ⭐ THREE POSSIBLE USES FOR HOUSE 2 1️⃣ ACCOMMODATE — extended family, guests, parents, independent teenagers 2️⃣ RENT — 1'600 CHF/month, ~20'000 CHF/year income 3️⃣ WORK — office, workshop, studio (separate entrance + kitchen) ━━━━━━━━━━━━━━━━━━━━━━━━━━━━━━━━━━━━ 🏊 EXTERIORS ▸ 2 individual terraces, south-facing ☀️ (one of which is covered) ▸ 🏊 POOL — metal pool, stone-like edging, paving ▸ 🌳 Garden with trees, vine and fountain ▸ 🔥 Outdoor fireplace, closed on three sides ▸ 🅿️ Workshop-storage and several parking spaces ━━━━━━━━━━━━━━━━━━━━━━━━━━━━━━━━━━━━ 📍 IDEAL LOCATION Gressy, a calm and green village, administratively attached to Yverdon-les-Bains. 🚗 Yverdon (schools, shops, station): 5 MINUTES by car (~4 km) 🛣️ Highway entrance A1: a few minutes away → Lausanne directly accessible 🚌 Regular post buses to Yverdon ━━━━━━━━━━━━━━━━━━━━━━━━━━━━━━━━━━━━ 📐 SURFACES & PLOT ▸ Total living area: 184 m² ▸ Volume: 885 m³ ▸ Plot area: 565 m² ▸ Type of construction: traditional ▸ Last major renovation: 2020 ▸ CECB currently being updated — will be communicated as soon as it is available

1 / 7
2.5 rooms61m²CHF 613,100.–
Top
Rue de Clendy 6, 1400 Yverdon-les-Bains

New 2.5-room apartment with balcony in Yverdon-les-Bains

Discover this beautiful new 2.5-room apartment, located on the 1st floor of a modern residential building in the heart of Yverdon-les-Bains. Available from April 2028, this exceptional property offers a bright, calm, and perfectly equipped living space.The highlights of this apartment: • Modern and open living area: A bright living room in an open concept with large windows, elegant parquet flooring, and a fully equipped kitchen with cabinets, oven, and central island. • Refined living room: A contemporary living room with beautiful wood finishes, ideal for relaxing or receiving guests. • Private balcony: Enjoy a sunny outdoor space, perfect for beautiful days. • Elevator and accessibility: The building is equipped with an elevator and is fully accessible to people with reduced mobility. • New construction: Scheduled for completion in 2028, according to the latest building and energy efficiency standards. Sunlight and tranquility: The apartment benefits from beautiful sunlight in the summer and pleasant brightness in the winter. The neighborhood is particularly quiet, both day and night.Ideal location: Located in the Clendy district, this apartment enjoys a privileged location in close proximity to the lake and the train station of Yverdon-les-Bains. All daily amenities are within reach: • Bus stop Clendy at 1 minute on foot • Supermarket Denner at 3 minutes on foot • School de la Villette at 4 minutes on foot • Pharmacy du Valentin at 15 minutes on foot The building offers remarkable comfort and features eco-friendly amenities: elevator, heat pump, photovoltaic panels, triple-glazed windows that ensure excellent thermal and acoustic insulation, covered bicycle parking, cellars, etc.You will have the opportunity to choose the materials and finishes of your future apartment, allowing you to create a space that suits your taste.This apartment also represents a particularly interesting real estate investment opportunity.Ideal for a couple, a young professional, or a small family, this apartment combines modernity, comfort, and accessibility in a peaceful and well-served environment. A rare opportunity in a new residential building that should not be missed!

Travel time
-