Quick Filters for your search

Quick-filters

We show you quick-filters based on the most used filters by location.

By using these, you can enhance your search experience by finding new and interesting properties to your likings.

14 results - Buy a new build apartment: 1255 (Veyrier)

1 / 9
  • Parking space
  • Balcony / Terrace
  • Garage
  • +1
5 rooms142m²CHF 1,995,000.–
Veyrier, 1255 Veyrier

Magnificent apartment with sunny balcony

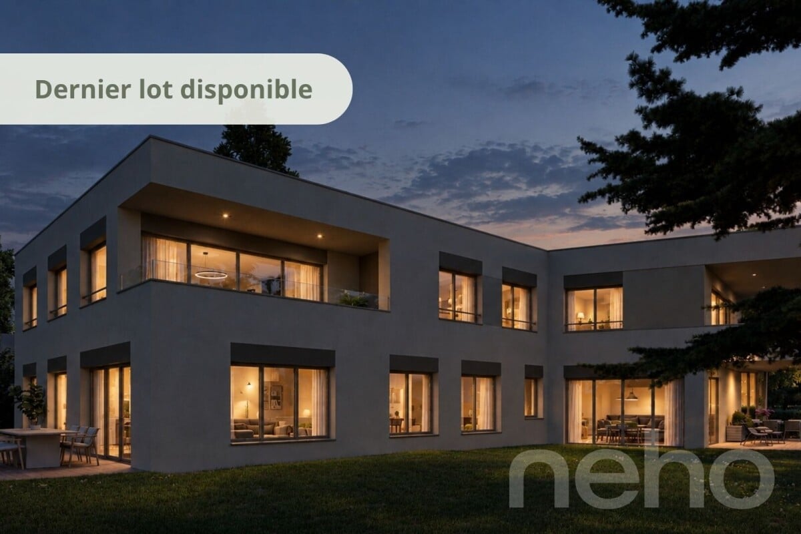

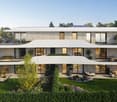
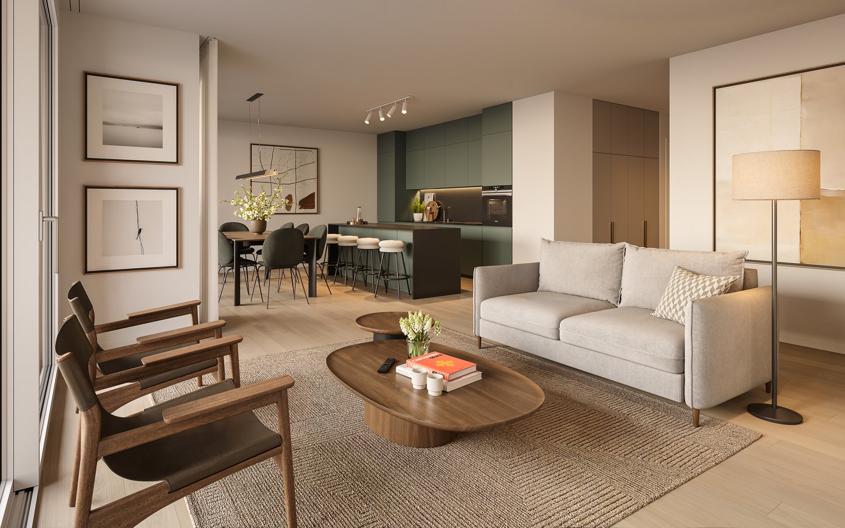
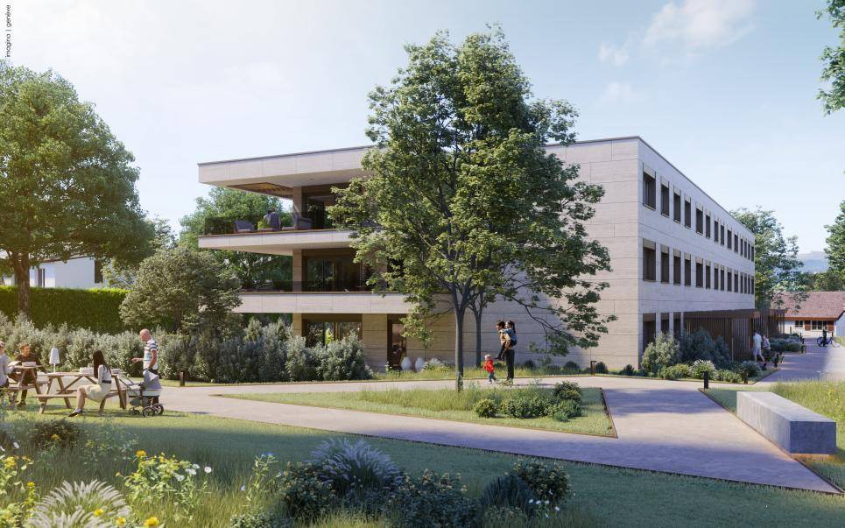
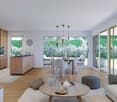
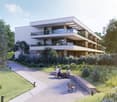
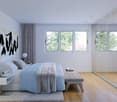
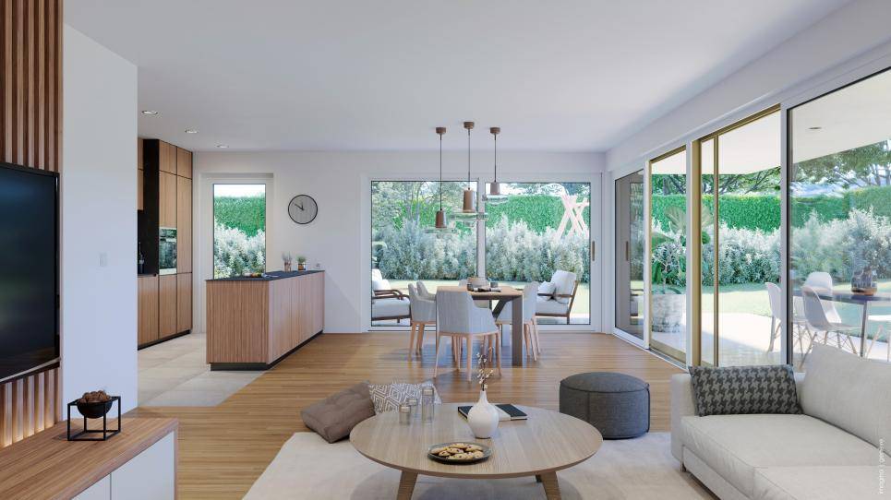
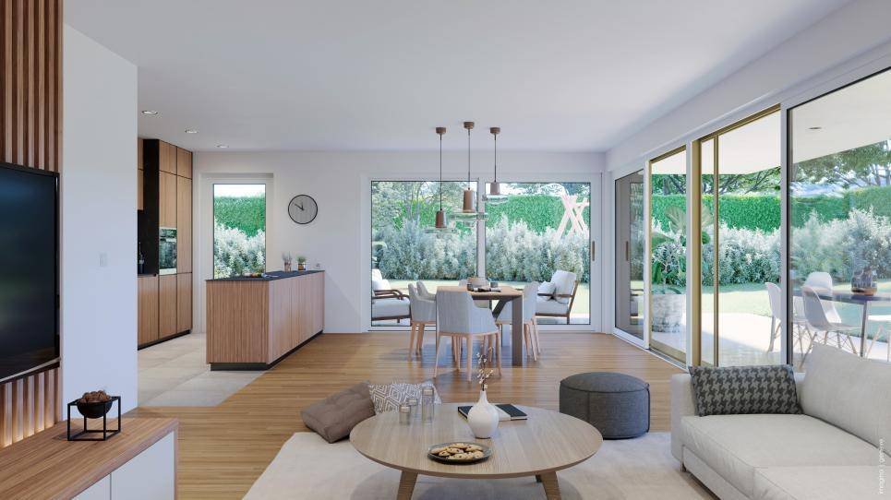
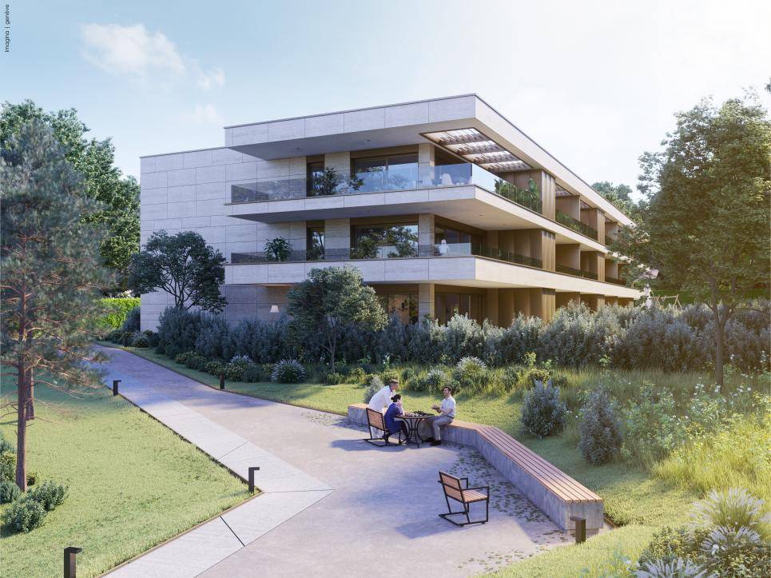
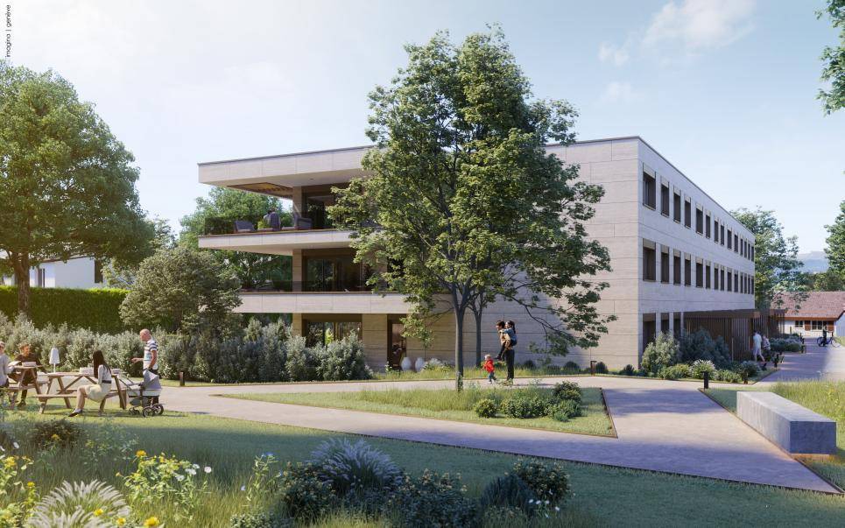
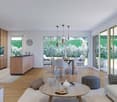
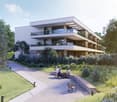
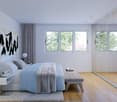
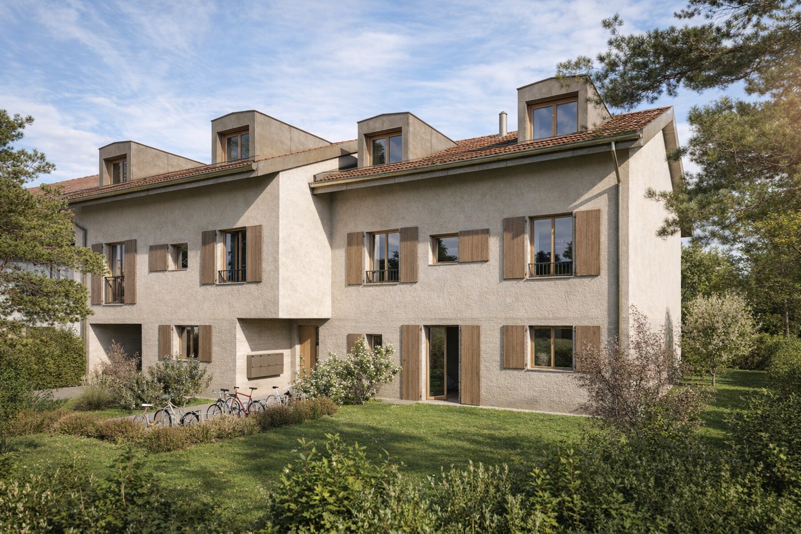
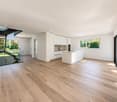
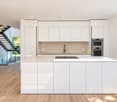
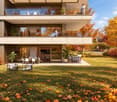
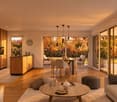
AuraRésidence embodies an exclusive HPE project of the highest standard, harmoniously integrated into a green and peaceful environment in Veyrier.This 5-room apartment of 120 m², located on the first floor, benefits from a south-facing exposure, offering optimal brightness and a warm atmosphere throughout the day.The apartment consists of 3 spacious bedrooms, 2 bathrooms, and a guest toilet, combining comfort and functionality. It opens onto an 18 m² balcony, ideal for enjoying the outdoors in complete intimacy and admiring the surrounding greenery. The generous volumes and thoughtful layout for comfort and functionality make this apartment an elegant and practical space.An underground parking space completes this lot. FinishesYou will be able to choose the finishes for your floors, kitchen, walls, and bathrooms and thus personalize your interior: • Kitchen budget: CHF 40'000.? TTC • Sanitary budget: CHF 20'000.? TTC • Tiling budget: CHF 70.? TTC/m² • Parquet budget: CHF 100.? TTC/m² More information on https://residence-aura-veyrier.neho.ch/enTake the opportunity to discover this exceptional property. Plan your visit and let yourself be seduced by this exceptional project.Exact address available after registration on neho.ch.DO YOU WANT TO VISIT? PLEASE REGISTER FIRST: https://neho.ch/b/1255-26-3

  • Parking space
  • Balcony / Terrace
  • Garage
  • +1
Jean-Baptiste Duroc-Danner

Jean-Baptiste Duroc-Danner

Agent local

1 / 9
  • Parking space
  • Balcony / Terrace
  • Garage
  • +1
5 rooms133m²CHF 1,995,000.–
Veyrier, 1255 Veyrier

Apartment with large garden and terrace

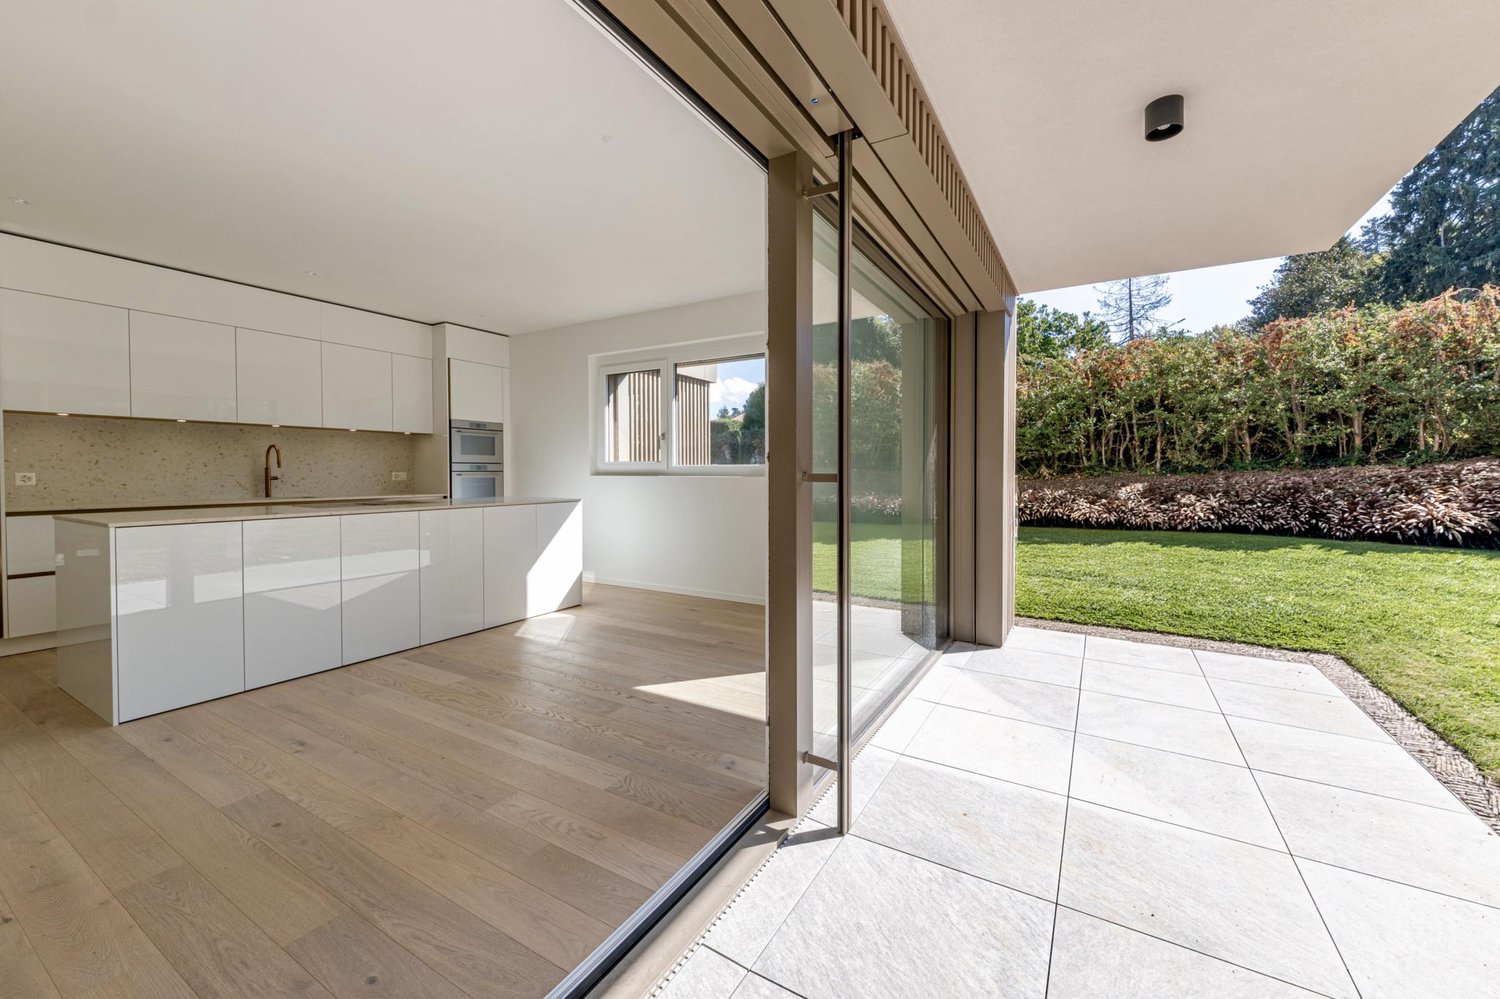
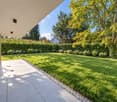
Discover Aura Résidence, an exclusive HPE project of high standing nestled in a green and peaceful setting in Veyrier. This 5-room apartment on the ground floor offers large, bright spaces with 3 beautiful bedrooms, 2 bathrooms, and a guest toilet, designed for optimal comfort in everyday life.The outdoor spaces are exceptional: 21 m² terrace and 429 m² private garden, ideal for enjoying the light, organizing convivial moments, or relaxing in complete privacy. The optimal exposure guarantees abundant natural light throughout the day.An underground parking space completes this lot, ensuring practicality and serenity in everyday life. FinishesYou will be able to choose the finishes of your floors, kitchen, walls, and bathrooms and thus personalize your interior: • Kitchen budget: CHF 40'000.? TTC • Sanitary budget: CHF 20'000.? TTC • Tiling budget: CHF 70.? TTC/m² • Parquet budget: CHF 100.? TTC/m² More information on https://residence-aura-veyrier.neho.ch/enCome and discover this project nestled on a private path in Veyrier, in a green, calm, and intimate setting, close to the city and amenities. Contact us now to organize your visit!Exact address available after registration on neho.ch.DO YOU WANT TO VISIT? PLEASE REGISTER FIRST: https://neho.ch/b/1255-26-2

  • Parking space
  • Balcony / Terrace
  • Garage
  • +1
Jean-Baptiste Duroc-Danner

Jean-Baptiste Duroc-Danner

Agent local

New building
1 / 13
5.5 rooms144m²CHF 2,240,000.–
1255 Veyrier

Villa A: New contemporary villa in gable style

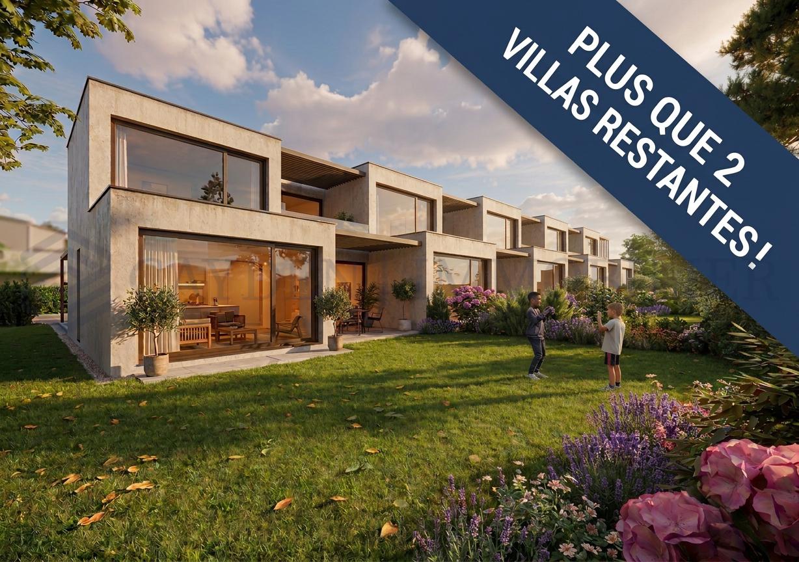
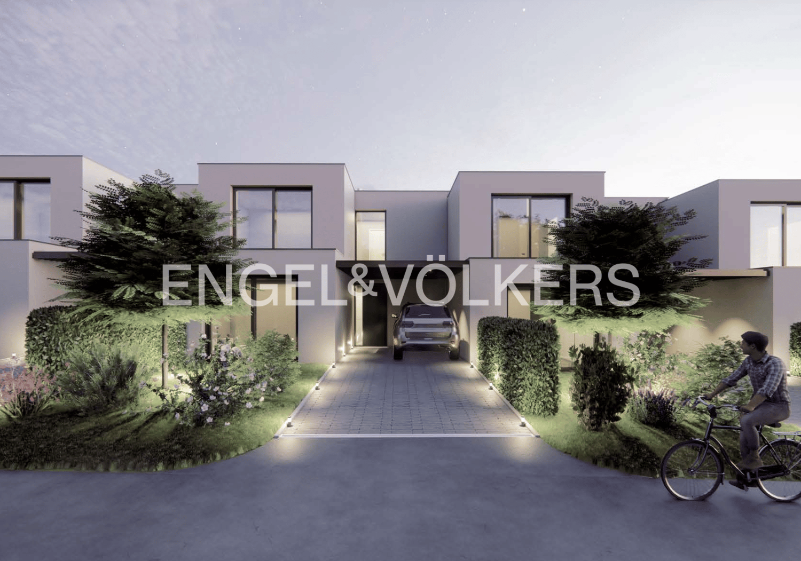
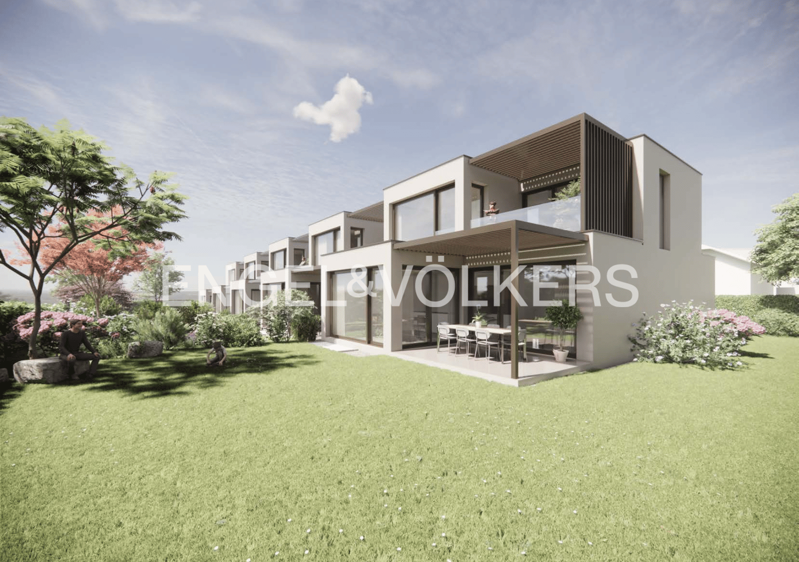
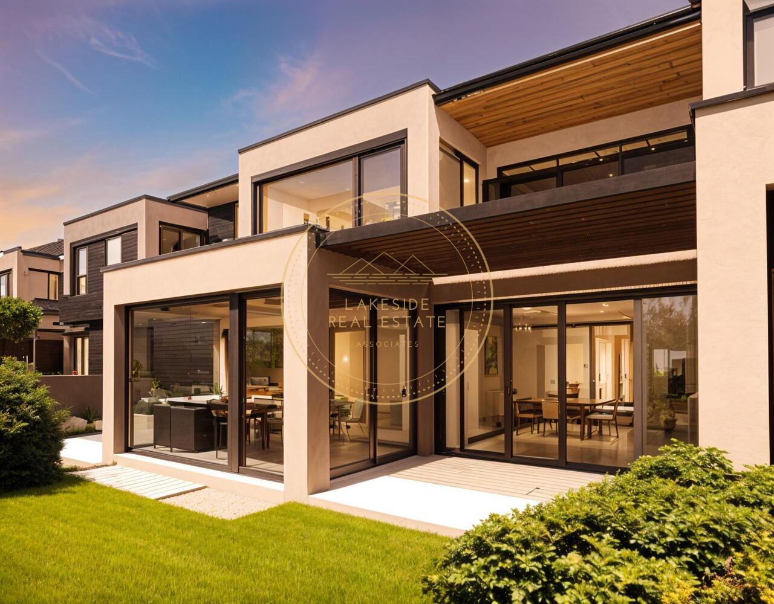
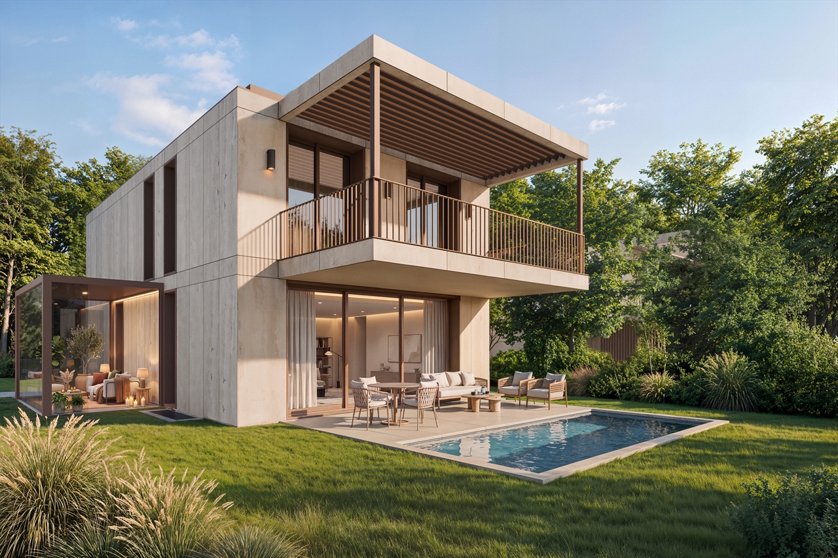
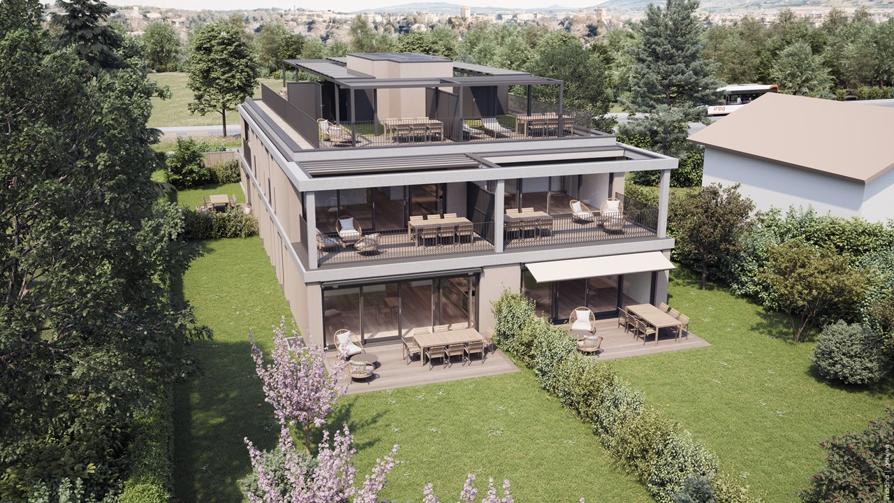
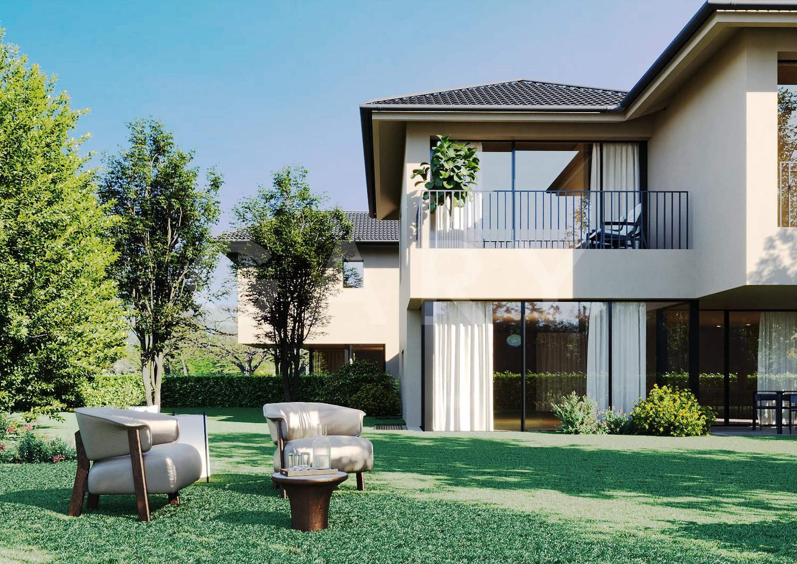
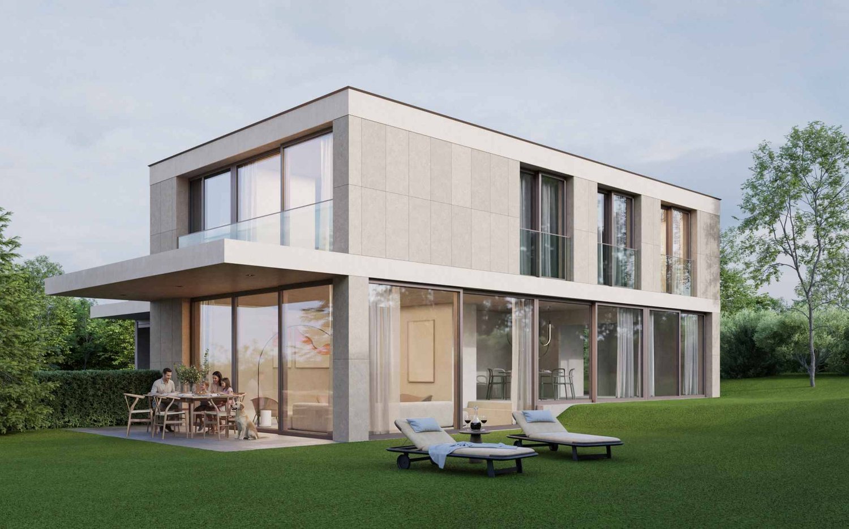
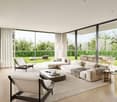
Located in a peaceful and green setting in the popular municipality of Veyrier, Villa A is part of an exclusive group of five contemporary villas, designed to offer an elegant, comfortable, and open living experience. It represents a rare opportunity to acquire a new property with carefully designed architecture in the heart of one of the most sought-after residential areas in the canton of Geneva. Developed on a gross floor area (GFA) of 144 m² and a gross usable area of 210 m², this villa seduces with the quality of its volumes and the relevance of its layout, perfectly adapted to family life. The ground floor accommodates: - a spacious living area bathed in natural light, extended by a 23 m² terrace and a carefully landscaped private garden. The aluminum pergola visible in the visuals is offered as an option. - The open kitchen, with a contemporary design, integrates harmoniously into the living space - a parental suite with a private bathroom, allowing for single-level living On the upper floor: - two additional bedrooms - a bathroom - a pleasant terrace dominating the garden, ideal for savoring moments of relaxation in complete tranquility. The basement offers: - a large multipurpose room, - a laundry room, - a technical room - A wine cellar Two outdoor parking spaces are included in the price. The high-end finishes, the purified aesthetic, and the care given to the smallest details ensure optimal comfort in daily life. Just 200 meters from public transportation (lines 8 and 20) and in close proximity to schools, shops, and sports facilities, this property harmoniously combines residential serenity and urban accessibility. Delivery is expected for summer 2027.

New building
1 / 11
5.5 rooms143m²CHF 1,990,000.–
1255 Veyrier

Villa C: New contemporary HPE villa in Veyrier

Located in a peaceful and green setting in the sought-after commune of Veyrier, Villa C is part of an exclusive group of five contemporary villas, designed to offer an elegant, comfortable, and open-to-the-outside lifestyle. It represents a rare opportunity to acquire a new property with carefully designed architecture in the heart of one of the most sought-after residential areas in the canton of Geneva. Developed on a gross floor area (SBP) of 142 m² and a gross usable area of 208 m², this villa seduces with the quality of its volumes and the relevance of its distribution, perfectly adapted to family life. The ground floor accommodates:- a spacious living area bathed in natural light, extended by a 23 m² terrace and a carefully landscaped private garden. The aluminum pergola visible in the visuals is offered as an option.- the open kitchen, with a contemporary design, integrates harmoniously into the living space- a parental suite with a private bathroom, allowing for single-level living On the upper floor:- two additional bedrooms- a bathroom- a pleasant terrace dominating the garden, ideal for savoring moments of relaxation in complete tranquility. The basement offers:- a large multipurpose room,- a laundry room,- a technical room- a cellar Two outdoor parking spaces for 100,000 CHF in addition to the price. The high-end finishes, the purified aesthetics, and the care given to the smallest details ensure optimal comfort in daily life. Just 200 meters from public transportation (lines 8 and 20) and in close proximity to schools, shops, and sports facilities, this property harmoniously combines residential serenity and urban accessibility. Delivery is expected for summer 2027.

New building
1 / 12
5.5 rooms143m²CHF 1,990,000.–
1255 Veyrier

Villa D: New contemporary HPE villa in Veyrier!

Located in a peaceful and green setting in the sought-after commune of Veyrier, Villa D is part of an exclusive group of five contemporary villas, designed to offer an elegant, comfortable, and open living experience. It represents a rare opportunity to acquire a new property with meticulous architecture in the heart of one of the most sought-after residential areas in the Canton of Geneva.Developed on a gross floor area (SBP) of 142 m² and a gross usable area of 208 m², this villa seduces with the quality of its volumes and the relevance of its distribution, perfectly adapted to family life.The ground floor features:- a spacious living area bathed in natural light, extended by a 23 m² terrace and a carefully landscaped private garden. The aluminum pergola visible in the visuals is offered as an option.- the open kitchen, with a contemporary design, integrates harmoniously into the living space- a parental suite with a private bathroom, allowing for single-level livingOn the upper floor:- two additional bedrooms- a bathroom- a pleasant terrace dominating the garden, ideal for savoring moments of relaxation in complete tranquility.The basement offers:- a large multipurpose room,- a laundry room,- a technical room- a cellarTwo outdoor parking spaces for 100,000 CHF in addition to the price.The high-end finishes, the purified aesthetic, and the care given to the smallest details ensure optimal comfort in daily life.Just 200 meters from public transportation (lines 8 and 20) and in close proximity to schools, shops, and sports facilities, this property harmoniously combines residential serenity and urban accessibility.Delivery is planned for summer 2027.

New building
1 / 11
5.5 rooms143m²CHF 1,990,000.–
1255 Veyrier

Villa B: New contemporary HPE villa

Located in a peaceful and green setting in the sought-after commune of Veyrier, Villa B is part of an exclusive group of five contemporary villas, designed to offer an elegant, comfortable, and open living experience. It represents a rare opportunity to acquire a new property with meticulous architecture in the heart of one of the most sought-after residential areas in the canton of Geneva.Developed on a gross floor area (SBP) of 142 m² and a gross usable area of 208 m², this villa seduces with the quality of its volumes and the relevance of its distribution, perfectly adapted to family life.The ground floor features:- a spacious living area bathed in natural light, extended by a 23 m² terrace and a carefully landscaped private garden. The aluminum pergola visible in the visuals is offered as an option.- the open kitchen, with a contemporary design, integrates harmoniously into the living space- a parental suite with private bathroom, allowing for single-level livingOn the upper floor:- two additional bedrooms- a bathroom- a pleasant terrace dominating the garden, ideal for savoring moments of relaxation in complete tranquility.The basement offers:- a large multipurpose room,- a laundry room,- a technical room- a cellarTwo outdoor parking spaces for 100,000 CHF in addition to the price.The high-end finishes, the purified aesthetic, and the care given to the smallest details ensure optimal comfort in daily life.Just 200 meters from public transportation (lines 8 and 20) and in close proximity to schools, shops, and sports facilities, this property harmoniously combines residential serenity and urban accessibility.Delivery is planned for summer 2027.

1 / 3
  • Balcony / Terrace
  • Elevator
5 roomsCHF 2,150,000.–
1255 Veyrier

Last available plot - New Arborea I Project

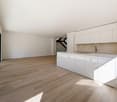
The Arborea I residence, a subtle balance between contemporary architecture and green surroundings, for a serene and authentic living space. The projectLocated in the heart of a plot of over 2'300 m² in a sought-after residential area, this exclusive project offers seven high-end apartments with resolutely contemporary architecture. Designed with quality materials, this building combines modernity and elegance.The Arborea I residence reflects a contemporary vision of housing, where minimalist design and modern comfort are harmoniously integrated into a green environment, offering its inhabitants a bright and functional living space. The interior design emphasizes the brightness and generosity of the volumes. Oriented south, the Arborea I residence benefits from optimal sunlight thanks to large windows carefully integrated into the architecture, allowing optimal natural light to enter and creating a harmonious continuity between inside and outside.Each apartment offers spacious and well-arranged living areas, inviting comfort and conviviality. Conceived in a sustainable and responsible approach, the Arborea I residence combines modern comfort and energy sobriety. With its High Performance Energy label, it is designed to minimize its environmental footprint while guaranteeing optimal comfort in everyday life. The Arborea I residence offers seven apartments, from 4 to 5 rooms, designed to meet the expectations of families seeking comfort and quality of life. Each apartment opens onto a private outdoor space - garden or terrace - a true extension of the living space.Conceived with generous volumes and optimal orientation, the apartments have been designed to offer a comfortable layout and a pleasant living space. The 5-room apartment on the ground floor with a living area of 140 m² is divided as follows:The day area:- An entrance hall with integrated storage spaces- A spacious living room with a large window front leading to the terrace and garden- An open, fully equipped, and modern kitchen- A laundry room/cellarThe night area:- A master bedroom with an en-suite bathroom- A bedroom- A bedroom- A shower room- A guest toiletIn addition:- Two parking spaces (additional 50'000.- per unit)The locationNestled in the peaceful commune of Veyrier, on the Chemin de la Salésienne, the Arborea I residence benefits from a calm living environment while being connected. On the edge of the city of Geneva, Veyrier seduces with its preserved village atmosphere, its green surroundings, and its optimal accessibility. Perfectly served, Veyrier benefits from an efficient public transport network, allowing quick access to the center of Geneva and the main stations.Would you like to know more?Do not hesitate to contact us at 022 339 37 66 to arrange a meeting to present this magnificent new project.For more information:https://residences-arborea.ch/
  • Balcony / Terrace

  • Elevator
1 / 7
5 rooms140m²CHF 2,150,000.–
1255 Veyrier

5-room apartment in Veyrier

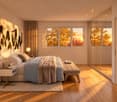
NEW APARTMENT WITH LARGE PRIVATE GARDENIn a quiet and green residential area, discover the lot 2.04 of the Arborea residence in Veyrier, a new high-standard apartment benefiting from generous outdoor spaces and quality amenities.The residence benefits from a sought-after location in Veyrier, with immediate proximity to daily amenities. The TPG stops served by lines 8 and 41 allow for quick access to the city center of Geneva, Rive or Carouge. The primary schools and childcare structures of Veyrier are just a few minutes away, as are local shops, restaurants, sports facilities, and leisure spaces. The neighborhood offers a privileged living environment, between nature, tranquility, and quick access to the city.The construction site is currently open and delivery is scheduled for February 2028. The finishes are at the discretion of the buyer, offering the possibility of entirely personalizing your future interior.Characteristics:- PPE surface: 140 m²- Terrace: 19 m²- Private garden: 306 m²- Sales area: 177 m²The residence has:- An underground parking garage- Bike racks- Private cellars- Two visitor spaces- A large communal gardenSales price: CHF 2'150'000.? (two parking spaces in addition)For this last opportunity, all acquisition costs are OFFERED.For any information or visit to the project, please contact: Camille Chauvy - Broker in charge of the project - +41 79 866 91 53 - Camille.chauvy@swissroc.com

1 / 10
5.5 rooms143m²CHF 2,090,000.–
1255 Veyrier

Villa B - Contemporary Villa Project with High Energy Efficiency

Located in a peaceful and green setting in the sought-after municipality of Veyrier, Villa B is part of an exclusive group of five contemporary villas designed to offer an elegant, comfortable, and open living experience. It represents a rare opportunity to acquire a new property with meticulous architecture in the heart of one of the most sought-after residential areas in the canton of Geneva.Developed on a gross floor area (GFA) of 142 m² and a useful area of 208 m², this villa seduces with the quality of its volumes and the relevance of its distribution, perfectly adapted to family life. The ground floor accommodates a spacious living area bathed in natural light, extended by a 23 m² terrace and a carefully landscaped private garden. The aluminum pergola visible in the visuals is offered as an option.The open kitchen, with a contemporary design, integrates harmoniously into the living space to create a convivial and functional area.A particularly sought-after asset: a parental suite on the ground floor with a private bathroom, allowing you to live on one level while ensuring comfort and intimacy.On the upper floor, two additional bedrooms and a bathroom complete the sleeping area. This level also benefits from a pleasant terrace overlooking the garden, ideal for savoring moments of relaxation in complete tranquility.The basement offers a large multipurpose room, a laundry room, a technical room, and a cellar, providing valuable and modular additional spaces.The high-end finishes, the purified aesthetic, and the care given to the smallest details ensure optimal comfort on a daily basis. Two outdoor parking spaces are included in the price.Just 200 meters from public transportation (lines 8 and 20) and in close proximity to schools, shops, and sports facilities, this property harmoniously combines residential serenity and urban accessibility.Delivery is scheduled for summer 2028.

1 / 10
5.5 rooms143m²CHF 2,090,000.–
1255 Veyrier

Villa C - Contemporary Villa Project with High Energy Performance

Located in a peaceful and green setting in the sought-after commune of Veyrier, Villa C is part of an exclusive group of five contemporary villas, designed to offer an elegant, comfortable, and open living experience. It represents a rare opportunity to acquire a new property with carefully designed architecture in the heart of one of the most sought-after residential areas in the canton of Geneva.Developed on a gross floor area (GFA) of 142 m² and a gross usable area of 208 m², this villa seduces with the quality of its volumes and the relevance of its distribution, perfectly adapted to family life. The ground floor accommodates a spacious living area bathed in natural light, extended by a 23 m² terrace and a carefully landscaped private garden. The aluminum pergola visible in the visuals is proposed as an option.The open kitchen, with a contemporary design, integrates harmoniously into the living space to create a convivial and functional area.A particularly sought-after asset: a parental suite on the ground floor with a private bathroom, allowing you to live on one level while ensuring comfort and intimacy.On the upper floor, two additional bedrooms and a bathroom complete the sleeping area. This level also benefits from a pleasant terrace dominating the garden, ideal for savoring moments of relaxation in complete tranquility.The basement offers a large multipurpose room, a laundry room, a technical room, and a cellar, providing valuable and modular additional spaces.The high-end finishes, the purified aesthetic, and the care given to the smallest details ensure optimal comfort on a daily basis. Two outdoor parking spaces are included in the price.Just 200 meters from public transportation (lines 8 and 20) and in close proximity to schools, shops, and sports facilities, this property harmoniously combines residential serenity and urban accessibility.Delivery is scheduled for 2028.

1 / 1
  • Parking space
  • View
5 roomsPrice on request
CH, 1255 Veyrier

Construction site open - Superb villa with delivery in autumn 2027

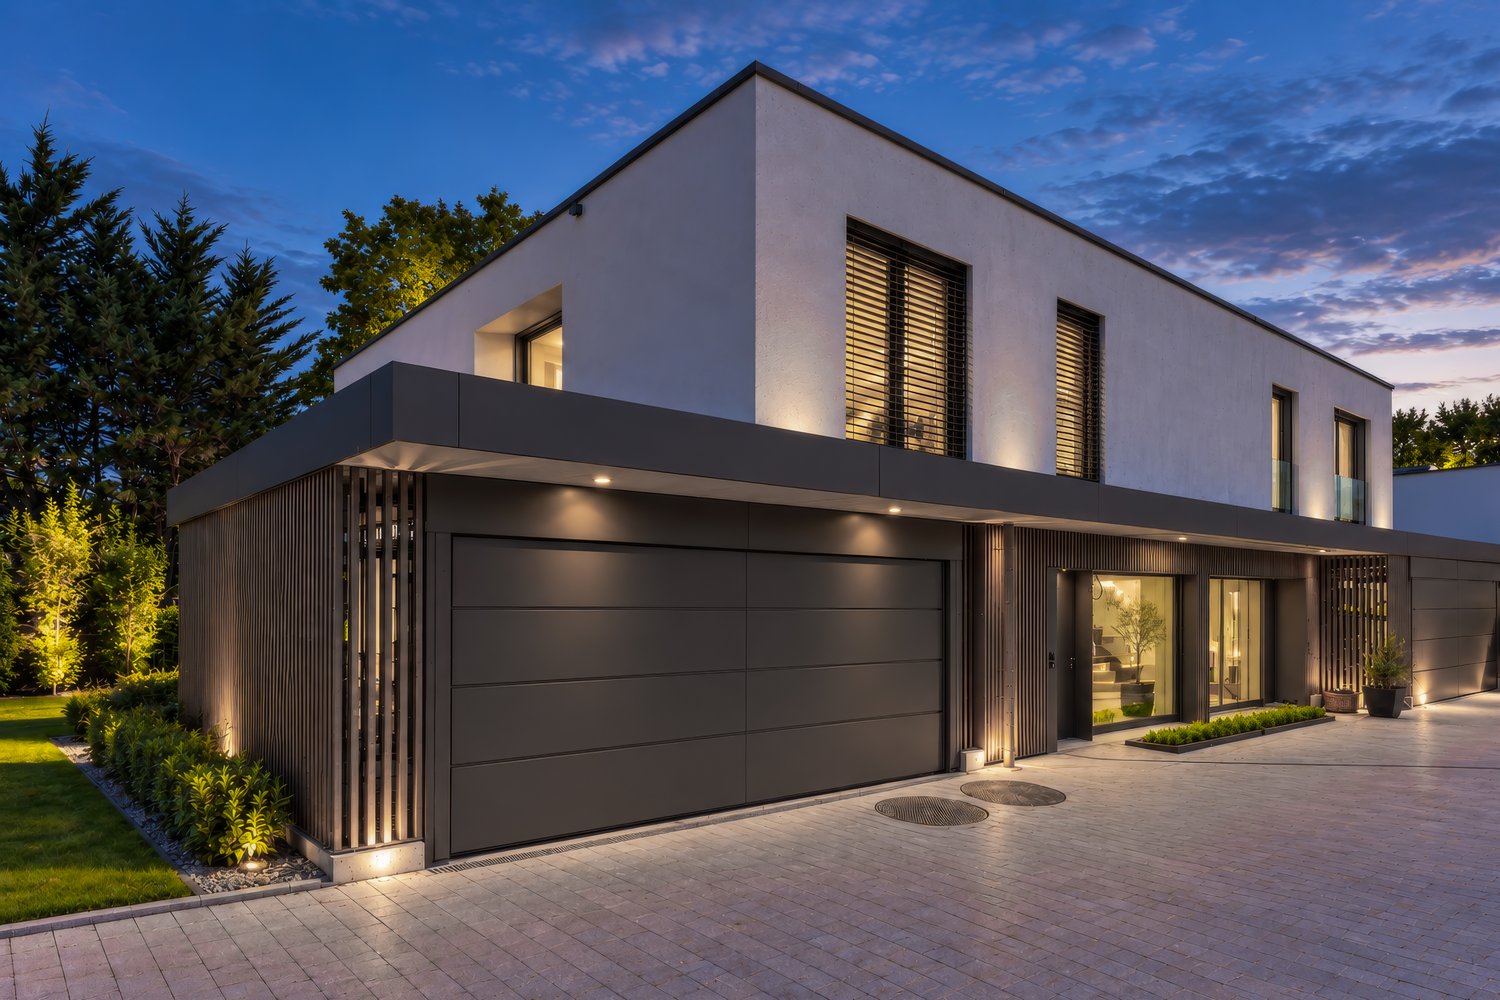
Located in a quiet and residential area of Veyrier, the four contemporary villas of the "Villas Florea" project seduce with their pure lines, their resolutely modern and elegant architecture.Designed to offer a harmonious living comfort, they combine aesthetics and functionality. The large windows invite natural light to flood the interiors, while opening the living spaces to beautiful, open and green perspectives.Each villa benefits from a private garden, carefully fenced and ideally oriented, guaranteeing calm and sunshine throughout the day. The finishes, carefully selected, offer a wide choice of materials and colors, allowing each person to personalize their future living space according to their tastes.Built according to the standards of very high energy performance (THPE), the villas ensure excellent sound and thermal insulation, a guarantee of comfort and control of charges. The villas are equipped with thermal and photovoltaic solar panels combining efficiency, sustainability and environmental respect.Villa A is built on a plot of 226m2 and has 4 levels totaling approximately 162m2 of living space. It has two parking spaces in the basement accessible by a car elevator. There is a possibility to expand the living spaces by adding a veranda of about 25m2 in addition.The construction site is open, delivery is scheduled for autumn 2027.

  • Parking space
  • View

Suggested properties for you based on search results