Rooms
5.5
Living space
208 m2
Selling price
CHF 1,990,000.–
Notify on price drop
"Semi-detached house of 208 m² with independent entrance"
Address
1255 VeyrierPrice
- Purchase price:
- CHF 1,990,000.–
- Notify on price drop
Main information
- Availability:
- By agreement
- Type:
- Single house
- No. of rooms:
- 5.5
- Surface living:
- 208 m2
- Land area:
- 252 m2
- Year built:
- 2027
Documents (0)
Description
Located in a calm and green environment of the Veyrier commune, this development of five contemporary villas is designed to offer an elegant, comfortable, and outward-facing lifestyle. It represents a rare opportunity to become the owner of a new property with refined architecture in one of the most sought-after residential areas of the Geneva region.
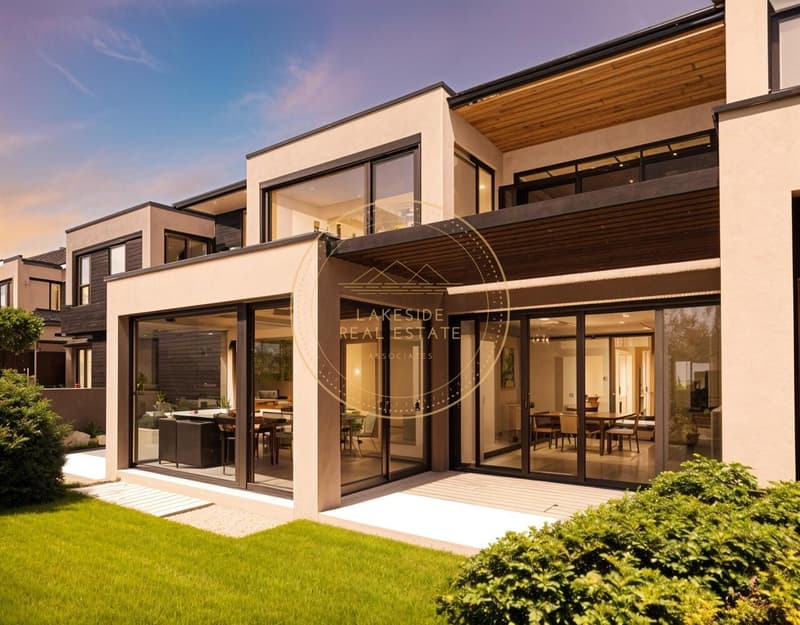
The villas are developed on a gross floor area of 142 m² and a gross usable area of 208 m², and they charm with their intelligent layout, perfectly adapted to family life. The ground floor features a large living space bathed in light, opening onto a 23 m² terrace and a carefully landscaped garden. The aluminum pergola presented in the photos is available as an option.
The open kitchen is in a resolutely contemporary spirit.
The rare advantage of these villas lies in their parental suite on the ground floor, with a private bathroom, allowing for a single-level life while preserving the intimacy of each person.
On the first floor, two bedrooms and a bathroom complete the sleeping area. The first floor also benefits from a pleasant terrace overlooking the garden, ideal for enjoying a moment of calm and light in complete privacy.
In the basement, a large multipurpose room, a laundry room, a technical room, and a cellar offer additional, valuable spaces to adapt to daily needs.
Just 200 meters from public transportation (lines 8 and 20) and a few steps from schools, shops, and sports facilities, these villas combine residential calm and urban proximity.
To organize a visit on site or receive more information, contact us without delay.
The villas are developed on a gross floor area of 142 m² and a gross usable area of 208 m², and they charm with their intelligent layout, perfectly adapted to family life. The ground floor features a large living space bathed in light, opening onto a 23 m² terrace and a carefully landscaped garden. The aluminum pergola presented in the photos is available as an option.
The open kitchen is in a resolutely contemporary spirit.
The rare advantage of these villas lies in their parental suite on the ground floor, with a private bathroom, allowing for a single-level life while preserving the intimacy of each person.
On the first floor, two bedrooms and a bathroom complete the sleeping area. The first floor also benefits from a pleasant terrace overlooking the garden, ideal for enjoying a moment of calm and light in complete privacy.
In the basement, a large multipurpose room, a laundry room, a technical room, and a cellar offer additional, valuable spaces to adapt to daily needs.
Just 200 meters from public transportation (lines 8 and 20) and a few steps from schools, shops, and sports facilities, these villas combine residential calm and urban proximity.
To organize a visit on site or receive more information, contact us without delay.
Mortgage Calculator
From dream house to home ownership: the mortgage calculator can help you estimate the affordability of this property.

Free
Create an account for more options
Create your account to manage your favorites across all devices, keep track of your search alerts, and never miss an update. Everything you need for your home search, all in one place!
Viewing
Contact for viewing
Cyril Le Berruyer
Contact
- Listing ID
- 4003121395
- Object ref.
- villa