Quick Filters for your search (1)

Quick-filters

We show you quick-filters based on the most used filters by location.

By using these, you can enhance your search experience by finding new and interesting properties to your likings.

11 results - Balcony / Terrace buy: 1233 (Bernex)

1 / 15
5.5 rooms186m²CHF 2,150,000.–
Top
1233 Bernex
Contemporary Villa in the Heart of Bernex, Absolute Calm

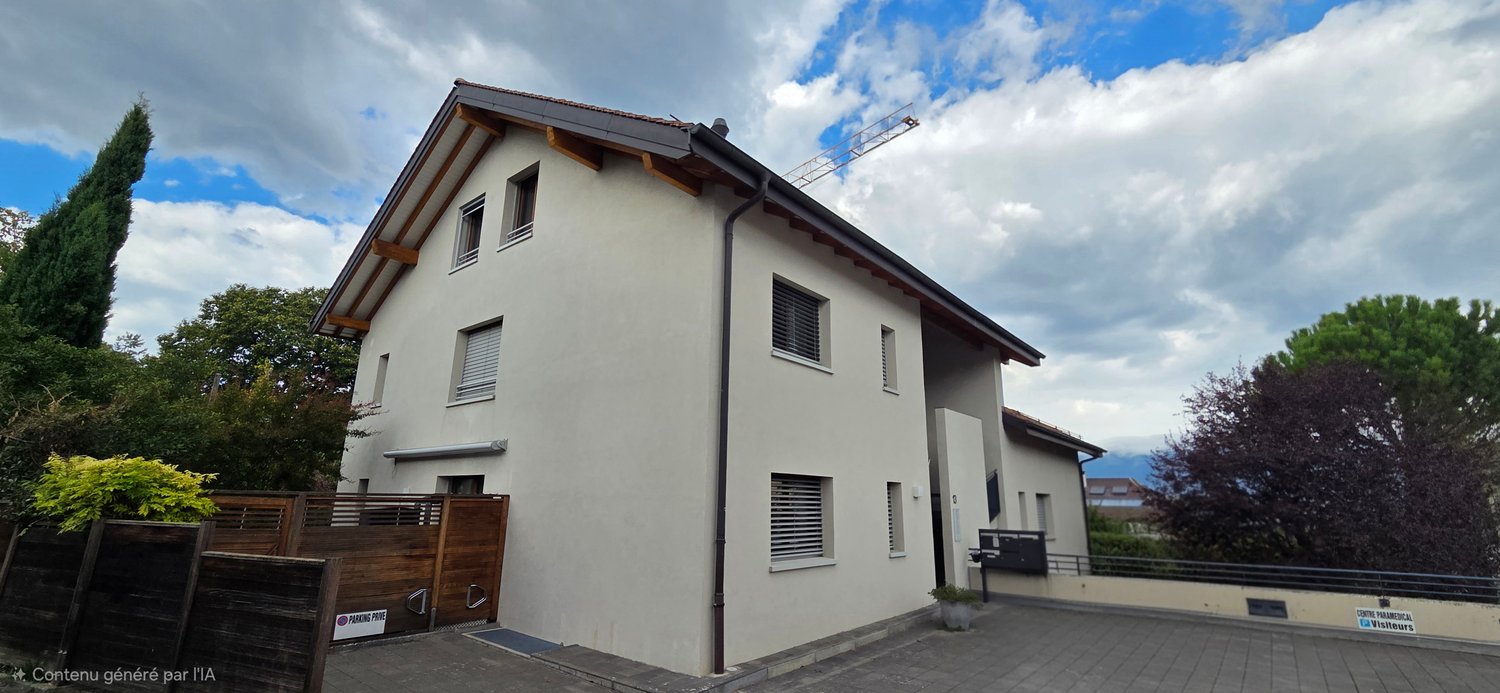
Exclusivity - Contemporary Villa: an exceptional address in the heart of Bernex, HPE standardNestled in one of the most sought-after residential areas of the commune, this architect-designed villa in contiguity embodies a modern and refined vision of family living. Just a stone's throw from amenities, schools, and village life, it offers this rare balance between absolute calm and proximity to daily life, a quality of life that Bernex has long cultivated as one of its finest signatures. An asserted architecture, inspiring volumes Built in 2015 to high standards, the villa seduces from the first glance with an anthracite-colored entrance door with purified lines, first impression, already a promise. The generosity of its volumes and the mastery of its design naturally impose themselves. The concrete staircase, sculpted in the mass, sets the tone from the entrance: an assumed architecture, between elegant brutalism and soft modernity. The exposed concrete ceilings of class 4 confer on the whole a strong and contemporary architectural identity, which amplifies the feeling of space proper to each room, an aesthetic choice that makes all the singularity of the place.Light-filled living spaces On the main level, the house opens onto a vast tripartite space of kitchen, dining room, and living room, where it is good to live, cook, and receive. The contemporary, fully equipped kitchen, with smooth facades and continuous worktop, is purified and functional - all under the vault of exposed concrete. The southeast orientation and large triple-glazed windows flood each room with generous luminosity throughout the day. The terrace, in direct extension of the living room, invites you to enjoy the outdoors in ideal conditions.An interior designed for modern life The internal distribution combines fluidity and functionality. The entrance level accommodates a vast space with multiple vocations, guest room, office, playroom, or professional space, according to the needs of the occupants. A fully equipped laundry room, a discreet technical room housing the heat pump, a guest toilet, and discreet storage complete this level, organized with rigor and sobriety. Upstairs, the night area brings together the three bedrooms under the characteristic exposed concrete ceiling of the villa. The parental suite, generous in volumes, benefits from an integrated, full-height dressing room with natural wood doors, a space in its own right, vast and functional. The bathroom, which receives direct natural light, brings a feeling of well-being and space, contributing to making this night area a true haven of serenity.Performance, comfort, and serenity Villa HPE (High Energy Performance), it is equipped with floor heating fed by a heat pump, high-performance insulation under the slab, triple-glazed windows, and a technical system carefully installed. The house is delivered ready to live. A carefully designed exterior. On a plot of over 400m², the soberly designed garden, the vegetable garden, and the garden shed compose an intimate and green living space. Two private parking spaces, accessible in immediate proximity to the property, complete the ensemble.
1 / 13
  • Parking space
  • Balcony / Terrace
  • Child-friendly
6 rooms125m²CHF 1,940,000.–
1233 Bernex
Maison individuelle à Bernex

Maison parfaitement entretenue, idéalement exposée et située au coeur d'un secteur résidentiel de Bernex. Elle offre un cadre de vie familial privilégié, avec un jardin agréable, des extérieurs soignés et des pièces bien distribuées. La maison a été pensée pour être fonctionnelle au quotidien, avec des espaces de vie chaleureux et une belle luminosité tout au long de la journée.Caractéristiques du bien : • Surface habitable nette : 125 m² • Surface parcelle : 470 m² • Année de construction : 1985 • Nombre de pièces : 6 • Salles de bains/douches : 2 • WC invités : 1 • Chauffage : radiateurs électriques • Jouissance d'une parcelle commune d'environ 430 m², partagée entre 10 copropriétaires, comprenant notamment un four extérieur très apprécié Distribution :Rez-de-chaussée : Séjour lumineux ouvert, offrant un bel espace de vie -- Cuisine fonctionnelle -- WC visiteurs -- Accès direct à la terrasse et au jardinÉtage : Salle polyvalente (bureau, salle TV ou coin jeux) -- 2 chambres à coucher -- 1 master bedroom avec balcon -- 1 salle de douche -- 1 salle de bainSous-sol : Cave -- Salle de jeux / chambre supplémentaire -- Buanderie -- AbriProximité & Transports : • Commerces de proximité (épicerie, pharmacie, boulangerie, cafés, restaurants) à moins de 5 minutes à pied • Tram TPG ligne 14 accessible en quelques minutes à pied • 6 places de parking visiteurs disponibles au sein de la copropriété Perfekt gepflegtes Haus mit idealer Lage im Herzen eines ruhigen Wohngebiets von Bernex. Es bietet einen privilegierten familiären Lebensrahmen mit einem angenehmen Garten, gepflegten Außenanlagen und gut aufgeteilten Räumen. Das Haus wurde so konzipiert, dass es im Alltag funktional ist, mit warmen Wohnräumen und einer schönen Helligkeit den ganzen Tag über.Eigenschaften des Objekts: • Netto-Wohnfläche : 125 m² • Grundstücksfläche: 470 m² • Baujahr: 1985 • Zimmeranzahl : 6 • Badezimmer/Duschen: 2 • Gäste-WC: 1 • Heizung : Elektroheizkörper • Nutzung eines Gemeinschaftsgrundstücks von ca. 430 m², das von 10 Miteigentümern geteilt wird und insbesondere einen sehr geschätzten Außenofen umfasst Vertrieb :Erdgeschoss: Helles, offenes Wohnzimmer, das einen schönen Wohnbereich bietet - Funktionelle Küche - Gäste-WC - Direkter Zugang zur Terrasse und zum GartenEtagen: Mehrzweckraum (Büro, TV-Raum oder Spielecke) - 2 Schlafzimmer - 1 Master Bedroom mit Balkon - 1 Duschbad - 1 BadezimmerKeller: Keller - Spielzimmer / zusätzliches Schlafzimmer - Waschküche - AbstellraumNähe & Verkehrsmittel : • Nahe gelegene Geschäfte (Lebensmittelgeschäft, Apotheke, Bäckerei, Cafés, Restaurants) in weniger als 5 Minuten zu Fuß erreichbar • Tram TPG Linie 14 in wenigen Minuten zu Fuß erreichbar • 6 Besucherparkplätze innerhalb des Miteigentums verfügbar A perfectly maintained home, ideally situated and located in the heart of a residential neighborhood in Bernex. It offers an exceptional family living environment, with a pleasant garden, well-maintained outdoor spaces, and a well-planned floor plan. The home was designed for everyday functionality, featuring cozy living spaces and plenty of natural light throughout the day.Property details: • Net living area: 125 m² • Lot size: 470 m² • Year built: 1985 • Number of rooms: 6 • Bathrooms/shower rooms: 2 • Guest restroom: 1 • Heating: electric radiators • Access to a shared lot of approximately 430 m², divided among 10 co-owners, including a much-loved outdoor oven Layout:Ground floor: Bright, open living room offering a lovely living space -- Functional kitchen -- Guest restroom -- Direct...

  • Parking space
  • Balcony / Terrace
  • Child-friendly
Christina Andersen

Christina Andersen

Courtier en immobilier

1 / 13
  • Balcony / Terrace
  • Garage
  • View
4 rooms113m²CHF 1,290,000.–
1233 Bernex


Charming attic in the heart of Bernex village

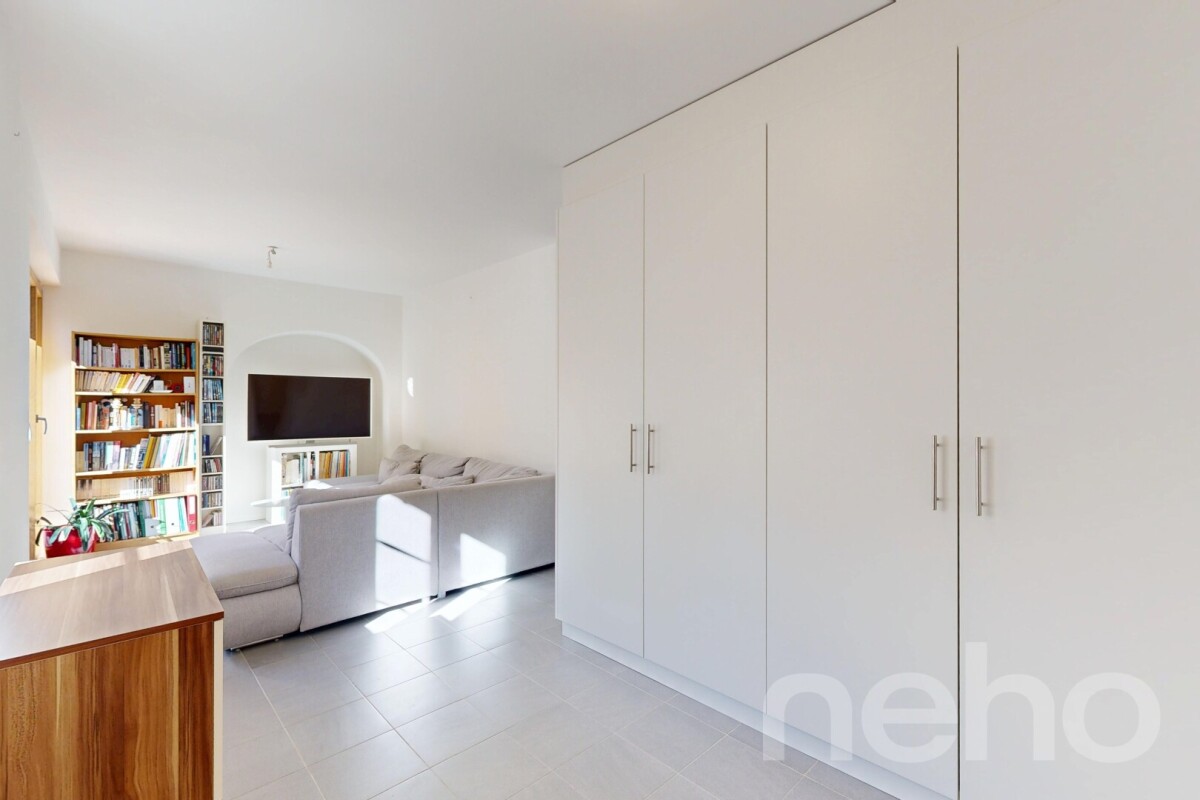
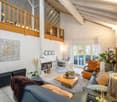
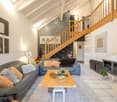
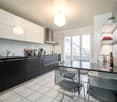
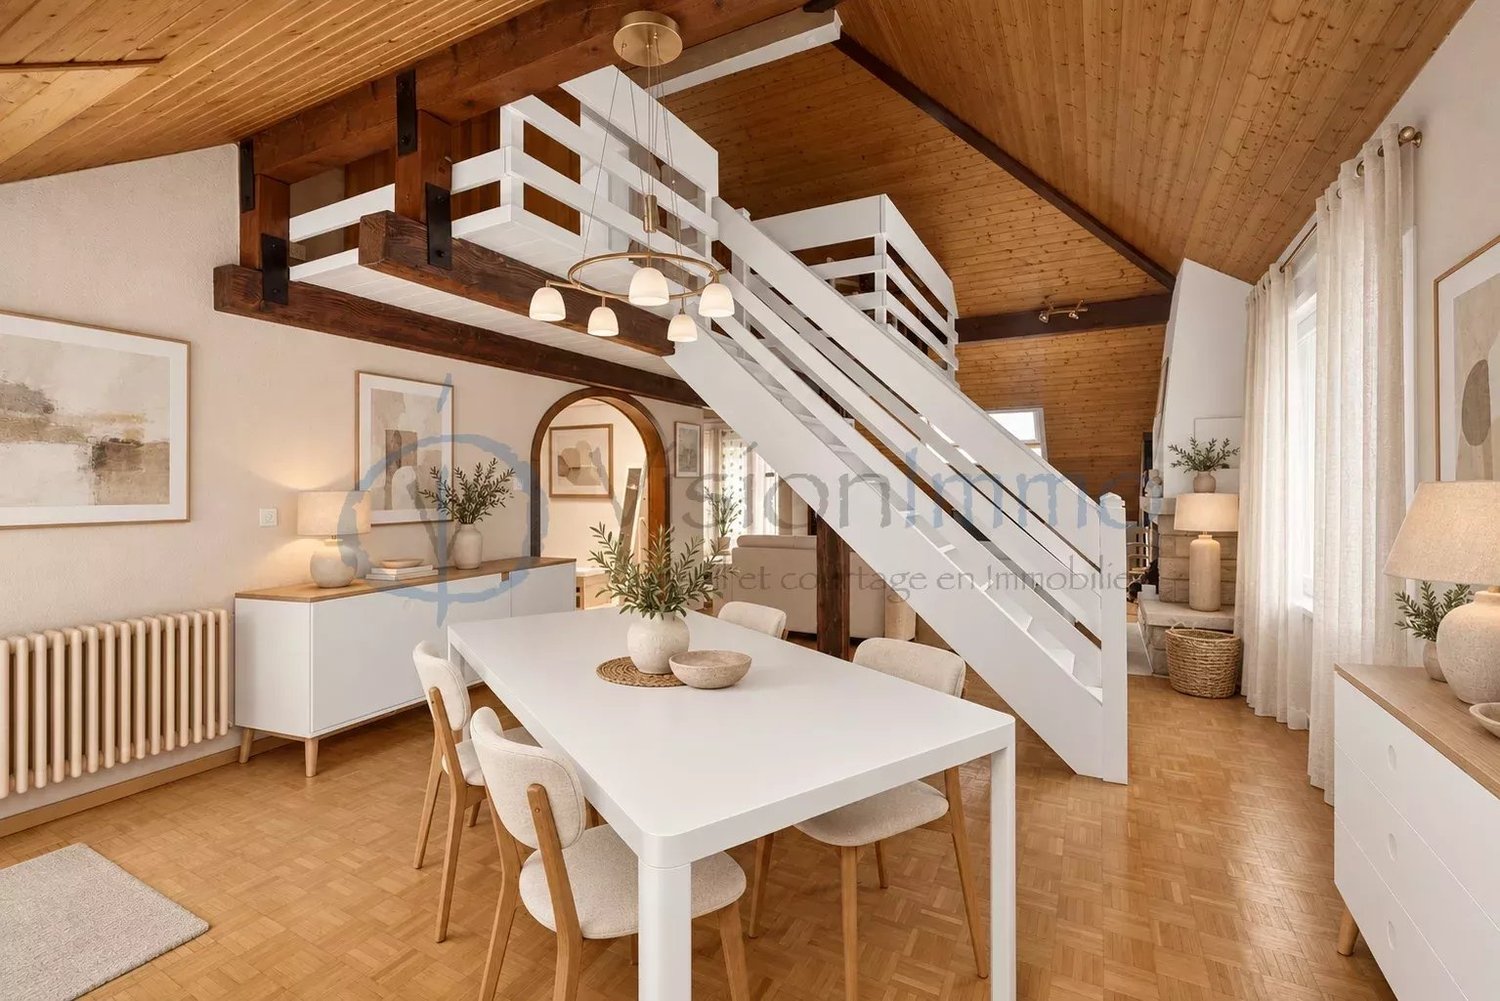
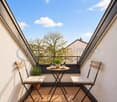
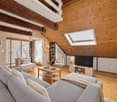
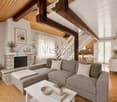
You dream of an apartment with character, beautiful spaces, and a real soul? This superb attic of 113 m² habitable, nestled in the last floor of a small co-ownership in the heart of Bernex village, will seduce you from the first moments. From the entrance, equipped with practical built-in closets, the apartment reveals a functional distribution serving the main bedroom, the bathroom, and the kitchen. As you continue the visit, you discover a magnificent living space that constitutes the true heart of the accommodation: a vast living room and dining room of about 40 m², sublimated by a beautiful height under ceiling, its exposed beams, and its brightness. This warm space, adorned with a fireplace, naturally invites moments of sharing between friends or family. The kitchen opens directly onto a pleasant balcony, also accessible from the living room, ideal for enjoying a coffee in the sun or a meal outside. A second, more intimate balcony extends the dining area. The apartment has a beautiful main bedroom as well as a charming bedroom in the mezzanine, perfect for a child, an office, or a creative space. Completely renovated in 2021, this property combines with elegance the charm of the old and the comfort of the modern. The highlights - Attic of 113 m² habitable - Last floor of a small co-ownership - Privileged location in the heart of Bernex village - Beautiful height under ceiling and exposed beams - Vast living room/dining room of about 40 m² - Fireplace in the living room - Two balconies - Apartment renovated in 2021 - Many integrated storage spaces - Warm atmosphere and unusual spaces Ideal for a couple or a small family, this apartment offers a sought-after living space, just a few steps from shops, schools, restaurants, and transportation, while preserving the authentic charm of Bernex village. A rare gem on the market, to be discovered without delay. Note: To facilitate your projection into the premises, some photographs have been virtually staged (home staging).

  • Balcony / Terrace
  • Garage
  • View
1 / 10
  • Parking space
  • Balcony / Terrace
1 room16m²CHF 210,000.–
1233 Bernex

Charming Garden House for Garden Lovers

Charming Garden House for Garden LoversDiscover a unique opportunity to acquire a small house nestled in the heart of Bernex, just a few steps from the exceptional natural surroundings of Geneva. With rustic charm and a history dating back to 1942, this property was renovated in 2010 to offer you modern comfort in a picturesque setting.InteriorWith a surface area of 16 m², this house offers a cozy, optimized interior for a snug comfort. Upon entering, you are greeted by a practical and warm space with exposed beams. A wood stove adds a rustic and cozy touch to the atmosphere. The small kitchen, although compact, is functional with integrated cabinets for efficient storage. A small bathroom with a recent water heater ensures functionality and comfort.Exterior and ViewsThe exterior of the house reveals a dark wood architecture that blends harmoniously into the green landscape of Bernex. A 10 m² terrace offers an unobstructed view of the surrounding fields and distant mountains. The large plot of 597 m² promises unparalleled relaxation in the open air, and the location is ideal for gardening enthusiasts or those seeking rural tranquility. LocationThis house is situated in a serene environment and is strategically located to provide quick access to local amenities. Bernex is renowned for its superior quality of life, offering an escape from urban turmoil while remaining close to Geneva. The transport links are excellent, efficiently connecting the house to the region's key points. Additionally, with two outdoor parking spaces, the house remains easily accessible for you and your visitors. The plot is not constructible! Key Features • 16 m² individual house • Renovated in 2010 • Connected to the water supply • Solar panels (possibility to connect to the SIG) • Optimized living space • Cozy wood stove • 10 m² terrace • Generous 597 m² plot • View of the surrounding nature • 1 equipped bathroom • 2 outdoor parking spaces • Easy access to transport Don't miss this rare opportunity to acquire a piece of tranquility in Bernex. Contact us today to organize a visit and discover the unique charm of this house and what Bernex has to offer.

  • Parking space
  • Balcony / Terrace

Suggested properties for you based on search results