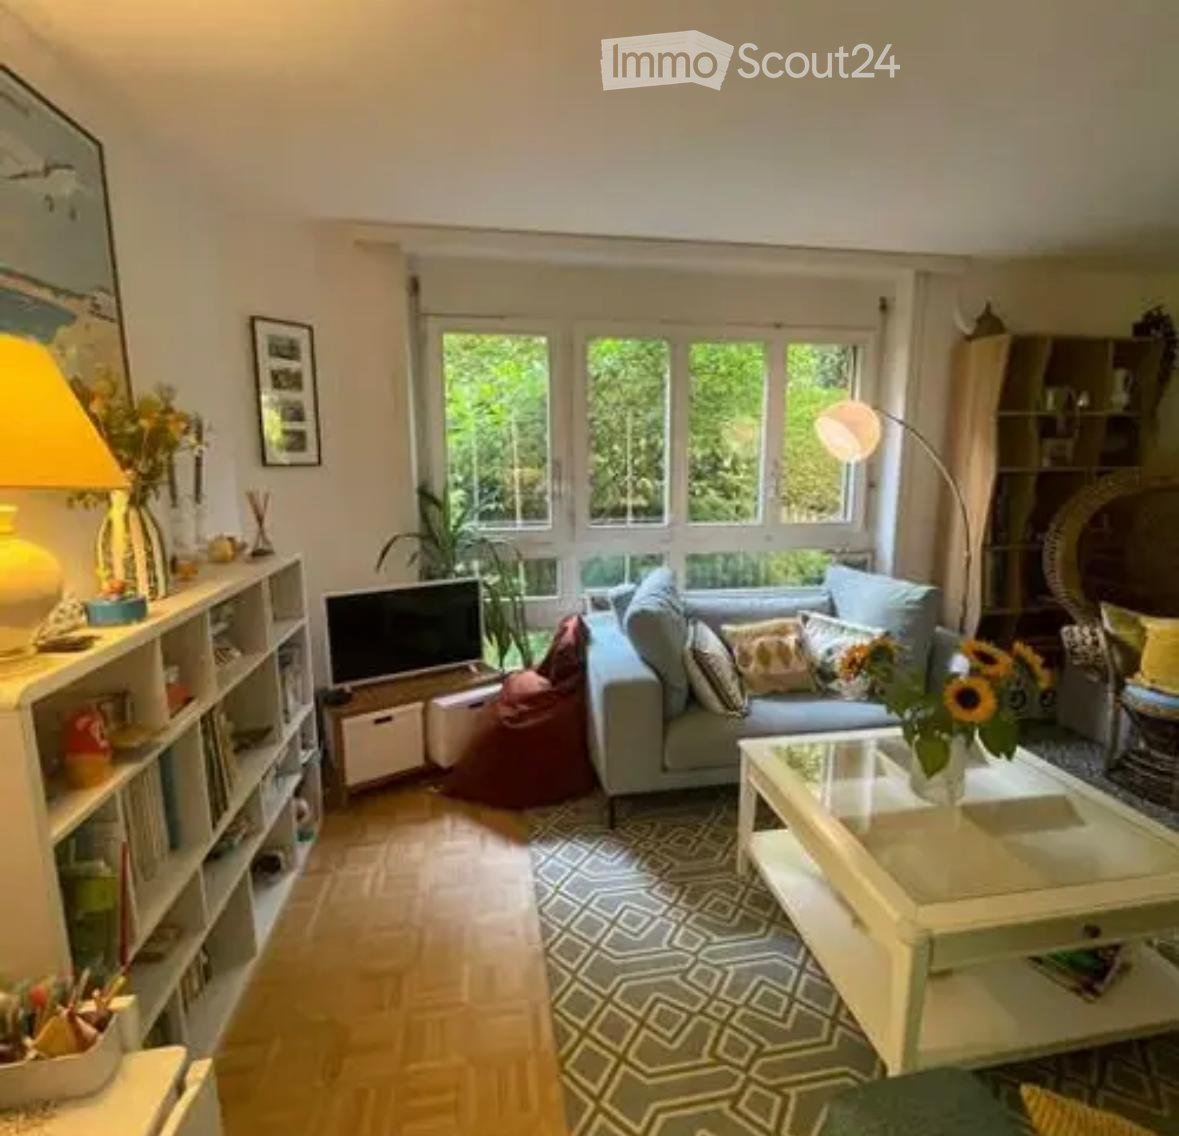
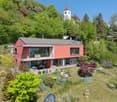
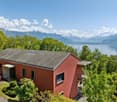
4 results - Properties for sale with Balcony / Terrace: 1077 (Servion)

Garance LABBE

Garance LABBE

1 / 11
Garance LABBE

Garance LABBE

  • Parking space
  • Balcony / Terrace
  • View
5.5 rooms155m²CHF 1,120,000.–
1077 Servion

Bright duplex with generous volumes in the heart of Jorat

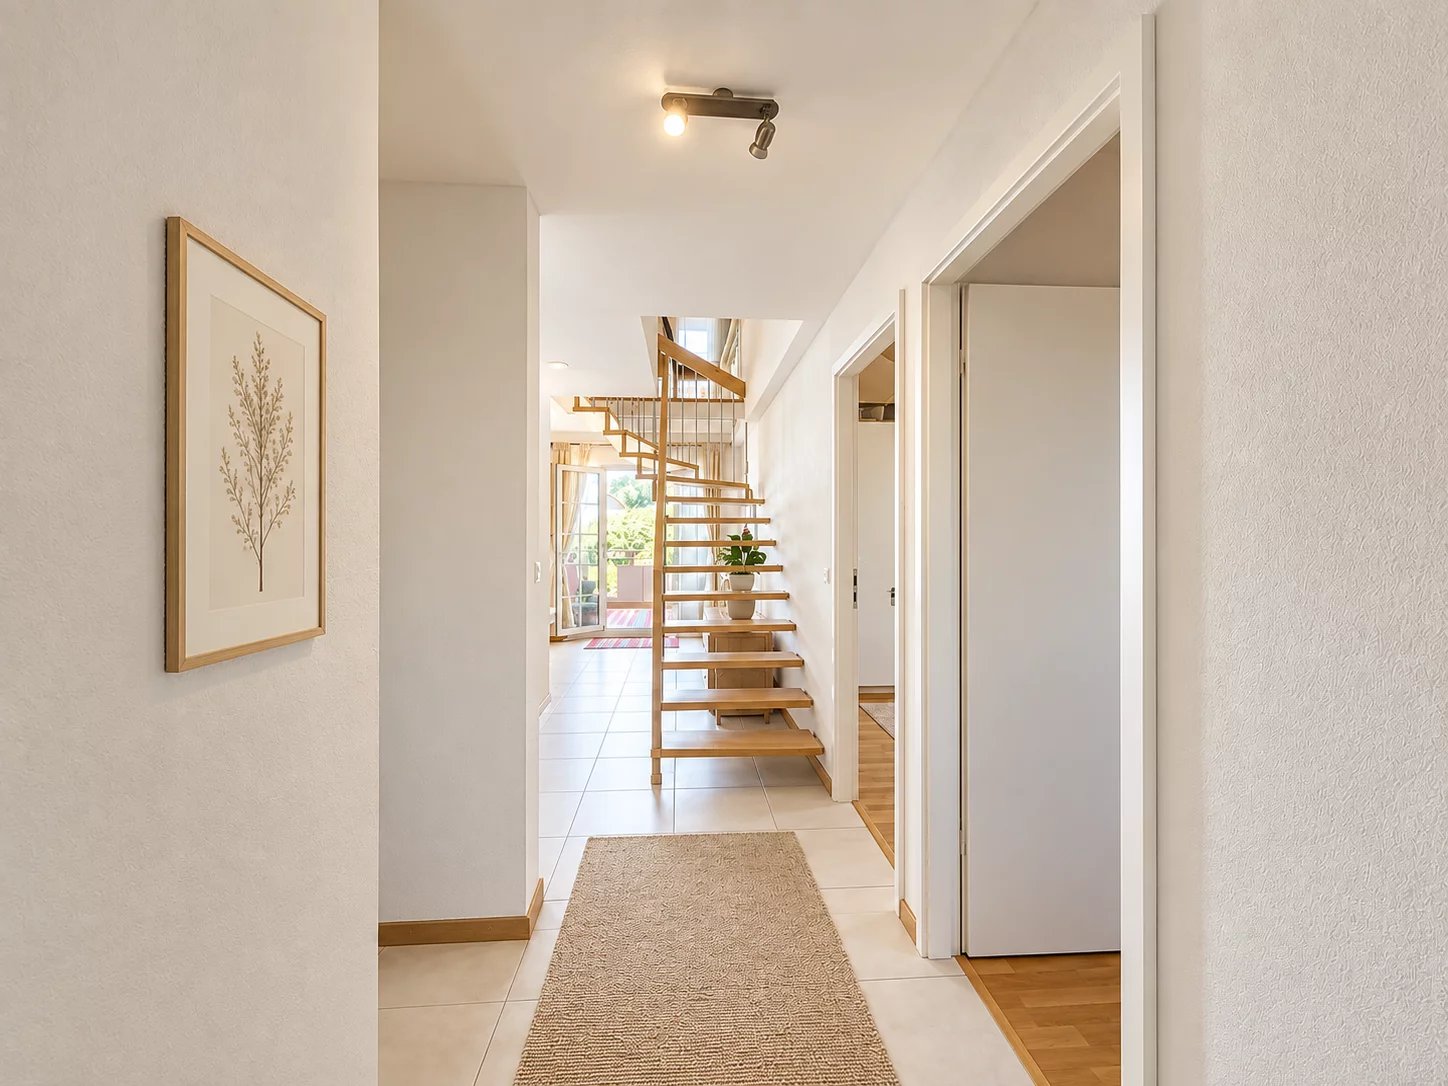
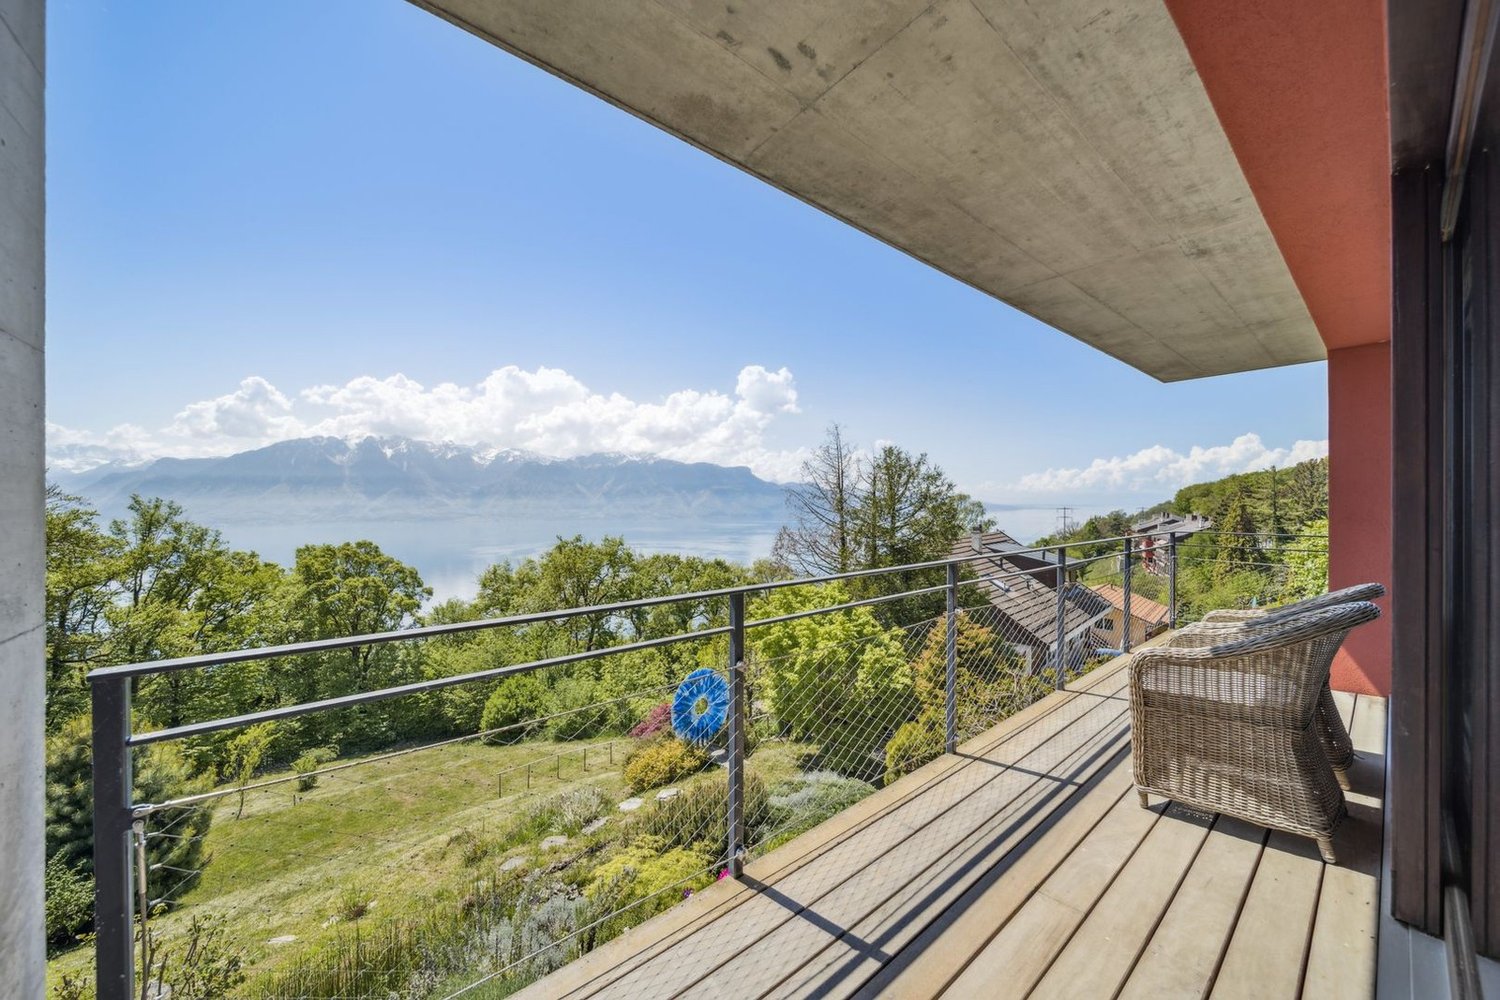
Located under the attic of a small joint ownership, this 155 m² habitable duplex benefits from remarkable exposure and a friendly atmosphere right at the door. The main living room, with a generous pitched ceiling, enjoys abundant natural light and hosts a Swedish stove that warms the atmosphere summer and winter. A mezzanine overlooks this space and is suitable for a desk, reading corner, or relaxation area. On the sleeping side, the property includes four spacious bedrooms, complemented by two bathrooms (one with a bathtub, the other with a shower) and a separate WC, in which an additional shower could be installed. An 11 m² balcony extends the living spaces outdoors. The property also includes one underground parking space and one outside parking space. Located in the municipality of Servion, at the edge of the Jorat forests, this residence benefits from a quiet and wooded residential setting, close to everyday amenities: school and bakery nearby, Lausanne city center accessible in 20 minutes by car or 40 minutes by public transport, and Palézieux station served in 9 minutes offering a practical connection to the regional railway network. The Servion Zoo and a children's play area are just next to the residence. A rare find for a family seeking space, tranquility, and practicality, close to Lausanne.

  • Parking space
  • Balcony / Terrace
  • View
  • High ceiling, wooden floor, spiral staircase, study with bookshelves, living room with couch, musical instrument, balcony with drum set
  • Green lawn, two horses eating, house in the background, trees and shrubs, blue sky
  • A spacious and well-maintained garden featuring a variety of plants, including flowers, shrubs, and trees. The garden is fenced, and there is a large open area with a fire pit in the center. The garden is well-lit and features a blue sky in the background
  • House exterior, illuminated stairway, brick walls, wooden sculptures, outdoor seating, illuminated walls
  • white and grey house, brick wall, wooden carriage, terrace, tables and chairs
  • Black tiled walls, walk-in shower, sink with mirror, wooden cabinet, toilet, towel rack
  • Open-plan living space, wooden floors, spiral staircase, balcony, large windows, study area with desk and books, decorative items
  • Open space with kitchen and dining area, large living room with fireplace, wooden flooring, spiral staircase, windows, bookshelves
  • Spacious open floor plan, hardwood floors, large fireplace, spiral staircase with railing, open kitchen, breakfast bar, wooden shelves with books, wine glasses displayed, spiral staircase leading to upper level, balcony, large windows, view of landscape.
  • 2 story house, white exterior, red roof, large windows, balcony, garage, garden, stone wall, grassy lawn
  • 2-storey house, white exterior, red roof, balcony, fireplace, garage
  • two sofas, large glass doors, modern design staircase, wood flooring, coffee table, view of the outside
  • wooden floors, glass walls, two white sofas, two side tables, coffee table, two large paintings, staircase, large windows, large balcony
  • Wooden floor, desk with computer, office chair, lamp, bookshelf, cabinets, picture frames, railings, and wall decorations
  • Desk, office chair, monitor, wooden flooring, cabinets, shelves, trash can, iron, picture frames, shelves with books and figurines
  • wood floor, wooden counters, induction hob, wooden cabinets, built-in oven, wine glasses
  • Kitchen with granite counter tops, wooden cabinets, breakfast nook with stools, integrated oven and dishwasher, central island, hardwood floors, gas stovetop, wooden bar.
  • kitchen with wooden countertop, stools, modern fireplace, wooden flooring
  • Open kitchen with large island, granite counter tops, modern appliances, fireplace, stools, wooden flooring.
1 / 19
9.5 rooms450m²Price on request
1077 Servion

Magnificent 9.5-room house with 3 apartments in Servion

Exceptional property – Ensemble of three dwellingsTotal area: approx. 420 m²This unique property brings together three independent dwellings, offering a rare combination of space, flexibility, and comfort. Ideal for a large family, several generations, a professional activity, or rental income, this ensemble benefits from a warm architecture, noble materials, and a loft atmosphere in the main areas.Each unit has its own character, generous volumes, and functional accesses, allowing for modular occupation according to needs.Main dwelling – 9.5 rooms - area: approx. 280 m²This main dwelling is distinguished by its impressive living area with mezzanine, its central metal and wood staircase, and its warm atmosphere combining open spaces, natural light, and authentic materials.Highlights:Spacious loft-style living areaBeautiful ceiling heightLibrary, office space, several loungesConvivial kitchen with bar and stone fireplaceMany bedrooms and bathroomsDirect access to outdoor areasDuplex apartment – 3.5 rooms - area: approx. 88 m²Independent apartment, ideal for hosting relatives, accommodating a teenager, a parent, or generating rental income.Highlights:Separate entranceTwo bright levelsComfortable living areaIndependent kitchen and bathroomPerfect for long-term or short-term rentalIndependent chalet – 2.5 rooms + mezzanine - area approx. 55 m² + 55 m²in the basementThis charming, independent chalet offers a warm atmosphere, ideal for a studio, a wellness area, an office, or an additional dwelling.Highlights:Cosy lounge, equipped kitchenBedroom + mezzanine usable as sleeping area or officeBasement with 55 m² (workshop, storage, leisure)Total independencePerfect for professional activity or rentalExterior & ambianceTerraces and balconiesNoble materials (stone, wood, metal)Quiet and bright environmentModular spaces according to needsInterested?Contact Walzi SA for a private visit or to obtain the complete dossier.+47 766 62 13 95

More objects in your automatically expanded search area
20 results - Radius: + 10km
  • Two-story house with beige facade, red shutters, and a raised ground floor accessed by stairs. Features a stone-paved entrance area, small garden, and a balcony on the upper level.
  • Two-story house with red shutters, stone foundation, and a stone-paved driveway, surrounded by greenery and a stone wall.
  • A well-maintained garden with lush green grass, a central tree, and a set of hedges providing a natural border on the left.
  • Bright, unfurnished room with wooden flooring, large window offering a view, and a wooden wardrobe.
  • Empty room with tiled floor, white walls, large windows, radiator, and arched doorway leading to another room.
  • Fireplace, brown leather sofa, wooden coffee table, rug, wooden door
  • a corridor with stone flooring, a wooden door, a rug, a dining set with chairs, a spiral staircase, and a fireplace
  • Green lawn with various flowering plants, including white, yellow, and red flowers, surrounded by a retaining wall.
  • House on a hilltop with mountain view, located near railway and lakeside
  • View of a mountain range and a ship in a lake
  • single-family home, brown roof, surrounded by greenery, with road leading to it
  • Road leading through the village with a backdrop of mountains, residential houses, and a clear blue sky.
  • Aerial view of a single-story house with a brown tiled roof, surrounded by a well-maintained garden and a stone pathway leading to the entrance.
  • town along a lake with mountains in the background
  • Aerial view of a vineyard area with terraced fields, surrounded by water and hills under a partly cloudy sky.
1 / 15
Two-story house with red shutters, stone foundation, and a stone-paved driveway, surrounded by greenery and a stone wall.
A well-maintained garden with lush green grass, a central tree, and a set of hedges providing a natural border on the left.
Bright, unfurnished room with wooden flooring, large window offering a view, and a wooden wardrobe.
3.5 rooms90m²CHF 950,000.–
Premium
Route de Lausanne 22, 1096 Bourg-en-Lavaux

Detached house 200m from the lake in Bourg-en-Lavaux - Cully - A unique opportunity

Discover this authentic detached house with 3.5 rooms in the picturesque village of Bourg-en-Lavaux. Built in 1949 and renovated in 1968-1985-2014, this character property offers 90 m² of living space over 2 floors, with a beautiful view and a sunny environment.The house includes: • Balcony: To enjoy the view of the lake • Fireplace: Creating a warm and convivial atmosphere • 2 Parking spaces: Parking included for your comfort • Land and private garden: 249 m² of outdoor space to be arranged according to your desires Privileged situation: «Discover this charming detached house in Cully, in the heart of the canton of Vaud, in Switzerland, on the shores of Lake Geneva. Nestled in the UNESCO World Heritage vineyards, this residence offers an idyllic living environment, with a green garden and bright spaces. The village of Cully has a marina and a landing stage for CGN boats, and a public beach is just 200 meters from the house. Moreover, the house is just a few minutes' walk from the train station, making your travel easier. And in April, let yourself be enchanted by the famous Cully Jazz Festival, a true world party for music lovers. As for the nearby road, consider it as a local melody that animates your daily life. A unique opportunity to combine comfort, nature, and water sports!»This character house represents a unique opportunity to acquire an authentic property in one of the most sought-after regions of the canton of Vaud, combining traditional charm and an exceptional living environment between lake and vineyards with a public beach just 200 meters from the house.

Travel time
-
Natacha Ansermet

Natacha Ansermet

1 / 13
Natacha Ansermet

Natacha Ansermet

  • Parking space
  • Balcony / Terrace
4.5 rooms126m²CHF 1,300,000.–
Premium
CH, 1000 Lausanne

RARE 4.5 ROOM APARTMENT WITH 30M² TERRACE IN THE HEIGHTS OF LAUSANNE

In the heights of Lausanne, just two steps from the Jorat forest, this modern 4.5-room apartment offers a rare living environment, both calm and well connected to the city center. Built in 2017 in a small PPE of three apartments, carefully and perfectly maintained, it ensures true tranquility in everyday life.The apartment is designed for light. The living room opens onto a modern, fully equipped kitchen and gives access to a 30 m² southwest-facing terrace, without vis-à-vis, with a direct view of the forest. Three beautiful bedrooms complete the set, perfect for a family or a couple looking for space. Characteristics • Weighted area: 126 m² • Net living area: 111 m² • 4.5 rooms, including 3 bedrooms • Terrace of 30 m² with southwest exposure, forest view • Open, modern kitchen, very well maintained • Built in 2017 • PPE with only 3 apartments • Moderate monthly charges: less than CHF 450. • Large private cellar in the basement • 1 outdoor parking space additional, at a price of CHF 30'000. An ideal location for familiesThe neighborhood offers the best of both worlds: nature within walking distance and the city center in 10 or 15 minutes. The Jorat trails start just next door, and the Montblesson / Perronnaz bus stop is 4 minutes away on foot.For families, everything is on site: a nursery 5 minutes away on foot, primary schools and a daycare center in the immediate vicinity. This type of property, modern, calm and surrounded by greenery, remains rare in the sector. To receive the complete dossier or organize a visit, do not hesitate to contact me directly.

  • Parking space
  • Balcony / Terrace
New building
1 / 9
  • Parking space
  • Balcony / Terrace
  • Garage
  • +7
5.5 rooms280m²CHF 5,700,000.–
Premium
Chemin de Jolimont 13, 1091 Grandvaux

Magnifique villa de 5.5 pièces avec vue panoramique sur le Léman

Magnifique villa de 5.5 pièces avec vue panoramique sur le Léman Découvrez cette magnifique villa individuelle perchée sur les hauteurs paisibles de Grandvaux, offrant une vue panoramique et un cadre de vie exclusif. Avec une surface habitable d'environ 280 m² répartie sur deux niveaux, cette résidence propose un espace généreux avec des finitions de haut standing et modulable selon vos goûts. Construite sur un terrain d'environ 1'117 m², cette propriété vous offre une oasis de tranquillité dans un environnement préservé, tout en restant à proximité des commodités essentielles.Parking inclus : 3 places en garage et 2 places extérieurePiscine en sus : 250'000 CHFDiscover this magnificent detached villa perched on the peaceful heights of Grandvaux, offering panoramic views and an exclusive living environment. With approximately 280 m² of living space spread over two levels, this residence features a spacious layout with high-end finishes, customizable to suit your preferences. Set on a plot of around 1'117 m², this property provides an oasis of tranquility in a preserved setting while remaining close to essential amenities.Included parking: 3 garage spaces and 2 outdoor spaceSwimming pool available for an additional cost of 250,000 CHF

  • Parking space
  • Balcony / Terrace
  • Garage
  • +7
Travel time
-
  • Modern outdoor patio with a swimming pool, white sofa, coffee table, dining area, and potted plants, connected to a house with a balcony and large windows.
  • Spacious hallway with a modern glass staircase, a tall decorative light fixture, and a skylight above. The walls are light-colored, and the floor is tiled.
  • Elegant dining room with a long dark wooden dining table surrounded by beige upholstered chairs, a large chandelier, and decorative items on shelves. The room features a view of an outdoor dining area through large glass doors.
  • Modern kitchen with a central island, built-in cabinets, and a dining area. Features include a sink with a modern faucet, a wooden dining table with four chairs, and decorative items such as books, vases, and potted plants on the island and shelves.
  • Modern indoor-outdoor lounge area with a swimming pool, large windows offering a lush green view, and comfortable seating including sofas, tables, and chairs.
  • Modern bedroom with a large bed, fireplace, nightstand, lamp, and large windows opening to a balcony with a scenic view.
  • Modern, well-lit room with wooden cabinetry, glass-fronted shelves, a central island, and decorative items on the counter.
  • Modern bathroom with a freestanding bathtub, vanity with a large mirror, a plush chair, and decorative items including a vase and candle. The space features warm, textured tiles and ample natural light from a skylight.
  • Modern bathroom with a large window offering a scenic view, featuring a double sink vanity, bathtub, walk-in shower, and a radiator.
  • Modern sauna with wooden benches, integrated lighting, stone rocks in a black container, and a metal bucket on the upper bench.
  • Modern living room with a large flat-screen TV displaying a movie, a comfortable sectional sofa, a round coffee table with snacks and drinks, and ambient lighting.
  • Modern fitness room with large glass walls, wooden flooring, treadmills, elliptical machines, rowing machine, weight bench, dumbbells, and a wooden cabinet with a vase and bottles.
1 / 12
Spacious hallway with a modern glass staircase, a tall decorative light fixture, and a skylight above. The walls are light-colored, and the floor is tiled.
Elegant dining room with a long dark wooden dining table surrounded by beige upholstered chairs, a large chandelier, and decorative items on shelves. The room features a view of an outdoor dining area through large glass doors.
Modern kitchen with a central island, built-in cabinets, and a dining area. Features include a sink with a modern faucet, a wooden dining table with four chairs, and decorative items such as books, vases, and potted plants on the island and shelves.
9 roomsPrice on request
Premium
1066 Epalinges

An exceptional property in the heart of Epalinges

Nestled in one of the most sought-after residential areas of Epalinges, just a few minutes from the city center of Lausanne, this exceptional property benefits from a privileged environment, surrounded by greenery and perfectly preserved from prying eyes. Built on a rare plot of 5'375 m², this sumptuous contemporary villa develops a surface area of approximately 982 m², harmoniously distributed over three levels. Each space has been designed to offer absolute comfort, timeless elegance, and unparalleled quality of life.Ground Floor – Elegance & Art of LivingAs soon as you enter, the spectacular volumes, high ceilings, and natural light immediately give the property a refined atmosphere.The main living area consists of a large, fully equipped open kitchen, an elegant dining room, and a bright living room, creating an ideal setting for both daily life and receiving guests.A guest room or office of 40 m², equipped with a custom-made wardrobe and a private bathroom with an Italian shower, offers your guests absolute comfort.A cloakroom, a guest toilet, and a cellar complete this level harmoniously.First Floor – Suites & IntimacyThe first floor accommodates a sleeping area entirely dedicated to comfort. • A spectacular master suite of 90 m², including a large custom-made wardrobe, an open bathroom, and a bedroom with direct access to a private balcony. • Two elegant bedrooms of 33 m², each with a custom-made wardrobe, a private bathroom with an Italian shower, and access to a large terrace. Lower Ground Floor – Well-being & EntertainmentDesigned as a true private relaxation area, this level offers amenities worthy of the most beautiful residences. • A private cinema, ideal for sharing privileged moments with family or friends. • A cellar with a second kitchen and a climate-controlled wine cellar. • A private fitness room of 44 m². • A remarkable wellness area of almost 200 m², including an indoor pool, a hammam, and a sauna. • A fully equipped cloakroom with integrated wardrobes, as well as a bathroom with an Italian shower, toilet, and sink. Exterior & ParkingThe property also has a room for the gardener, a large garage that can accommodate up to six vehicles, and an outdoor courtyard that allows parking for more than ten cars.The numerous terraces, adorned with pergolas, invite you to fully enjoy the outdoors while ensuring perfect privacy. The carefully maintained and vegetation-bordered garden offers an exceptional living environment, just a few minutes from Lausanne.

New building
1 / 9
3.5 rooms89m²CHF 730,000.–
Premium
Avenue de Cerjat 1, 1510 Moudon

Moudon PPE Le Cerf

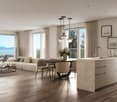
OPEN HOUSE Wednesday, September 02 from 13:00 to 17:00Come and discover the construction site and your future home!Visit only by appointment. Book your time slot now.Welcome to the "Le Cerf" project in Moudon, composed of 18 new apartments. A modern and elegant architecture, perfectly integrated into the region's built landscape, to offer a harmonious living space between tradition and comfort. Located in the heart of French-speaking Switzerland, the commune of Moudon offers a peaceful living environment, 15 minutes from the P+R of Lausanne Vennes.This new project, turnkey, houses apartments ranging from 2.5 to 4.5 rooms, carefully designed. The living areas vary between 52 and 109 m2. The apartments are distinguished by their bright and spacious design, particularly the apartments located in the attics and top floors, which benefit from generous volumes, attics, and breathtaking views of the surroundings. Each apartment is designed with care, highlighting natural light through large openings and full-height skylights, offering functional and comfortable spaces.This new promotion is located in the heart of the city of Moudon, opposite the Coop and close to shops and the train station. Enjoy a pleasant living environment, between city and countryside, with all the charm and tranquility that this region can offer. These apartments, ideally designed for families, couples, or singles, will allow you to flourish in a modern and serene environment.Choice of finishes at the buyer's discretion, to personalize your interior (tiling, parquet, kitchen, bathroom...)Notary fees and transfer rights reduced, calculated only on the land share!Already 9 apartments sold...To be seized quickly!Information and appointmentsDorothée Lavieville076 223 50 50vente@arta.ch
Travel time
-
Dimitri Courvoisier

Dimitri Courvoisier

1 / 10
Dimitri Courvoisier

Dimitri Courvoisier

  • Balcony / Terrace
  • Child-friendly
6 roomsCHF 2,970,000.–
Premium
1009 Pully

Propriété d'exception au coeur de Pully, sublimée par un beau jardin

Situé dans l'un des quartiers les plus prisés de Pully, cet appartement de 6 pièces incarne à la perfection le raffinement, le confort et le charme d'un logement d'exception.Niché au rez-de-chaussée d'une petite PPE de standing comptant seulement six lots, il offre un cadre de vie exclusif, paisible et privilégié, à proximité immédiate des commodités, des transports et du lac.Exposé sud-est, il bénéficie d'une luminosité naturelle généreuse et s'ouvre sur un splendide jardin privatif d'environ 750 m², invitant à la détente et à la convivialité.Grâce à ses volumes spacieux et à son accès direct à un grand extérieur, ce bien offre la sensation de vivre dans une maison, tout en profitant des avantages d'un appartement : charges maîtrisées, absence d'entretien individuel de toiture ou de façade, et prestations communes parfaitement entretenues.Conçu avec des matériaux haut de gamme et des finitions de qualité, il séduit par ses détails soignés - corniches, parquets massifs, bibliothèques intégrées, armoires sur mesure et belle cheminée en pierre - qui confèrent à l'ensemble une élégance intemporelle et une atmosphère chaleureuse.Composition harmonieuse - il se distribue sur près de 210m2 comme suit : • Une entrée élégante avec vestibule et WC visiteurs • Un vaste espace de vie comprenant un séjour-bibliothèque avec cheminée et un espace dînatoire s'ouvrant directement sur le jardin • Une grande cuisine contemporaine entièrement équipée • Une suite parentale avec salle de bain privative, alliant confort et intimité • Deux chambres orientées à l'est, idéales pour des enfants ou des invités • Une quatrième pièce, parfaite pour un bureau ou une chambre d'appoint Une place de parc intérieure (en sus), un box fermé (en sus) ainsi que deux caves spacieuses complètent ce bien rare sur le marché.Cet appartement séduira les amateurs de belles demeures au cachet unique, en quête d'un cadre de vie élégant, harmonieux et intime, dans un environnement préservé au coeur de Pully.In einem der begehrtesten Viertel von Pully gelegen, verkörpert dieses ca. 210 m² große 6-Zimmer-Apartment perfekt die Raffinesse, den Komfort und den Charme einer außergewöhnlichen Wohnung.Entworfen mit hochwertigen Materialien und qualitativ hochwertigen Ausführungen, besticht es durch seine gepflegten Details - Gesimse, massive Parkettböden, integrierte Bücherregale, maßgefertigte Schränke und ein schöner Steinkamin -, die dem Ganzen eine zeitlose Eleganz und eine warme Atmosphäre verleihen.Die nach Südosten ausgerichtete Wohnung profitiert von großzügigem natürlichem Licht und öffnet sich zu einem herrlichen Privatgarten von ca. 750 m², der zu Entspannung und Geselligkeit einlädt.Dank seiner geräumigen Volumen und dem direkten Zugang nach außen bietet dieses Objekt das Gefühl, in einem Haus zu leben und gleichzeitig die Vorteile einer Wohnung zu genießen: kontrollierte Nebenkosten, keine Wartung des Daches oder der Fassade und perfekt gepflegte Gemeinschaftsleistungen.Im Erdgeschoss einer kleinen Luxus-Eigentumswohnung mit nur sechs Parzellen gelegen, bietet sie ein exklusives, friedliches und privilegiertes Lebensumfeld in unmittelbarer Nähe von Annehmlichkeiten, Verkehrsmitteln und dem See.Harmonische Aufteilung - es setzt sich wie folgt zusammen: • Ein eleganter Eingangsbereich mit Vorraum und Gäste-WC • Ein großer Wohnbereich mit einer Wohnbibliothek mit Kamin und einem Essbereich, der sich direkt zum Garten hin öffnet • Eine große, moderne, voll ausgestattete Küche • Eine elterliche Suite mit eigenem Badezimmer, die Komfort und Privatsphäre vereint • Zwei nach Osten ausgerichtete Schlafzimmer, ideal für Kinder oder Gäste • Ein viertes Zimmer, perfekt für ein Büro oder ein zusätzliches Schlafzimmer Ein...

  • Balcony / Terrace
  • Child-friendly
New building
Fraenkel-Burrus Tiffany

Fraenkel-Burrus Tiffany

1 / 4
Fraenkel-Burrus Tiffany

Fraenkel-Burrus Tiffany

  • Parking space
  • Balcony / Terrace
  • View
  • +1
4.5 rooms125m²CHF 2,640,000.–
Premium
A Pully, 1009 Pully

The Shore of Lake Geneva - Living Exceptionally in Pully | Lot 7


Discover 9 modern and bright apartments within an exceptional, contemporary development.More than just a simple residential building, The Shore of Lake Geneva is a realization carried by light, with straightforward and refined lines, where the balance between intimacy and openness creates a unique living environment.Offering typologies of 4.5 to 5.5 rooms and generous surfaces ranging from 150 m² to 193 m², every detail has been considered: pleasant apartments, vast gardens and balconies, a spectacular attic, all of which provide a distinct identity.Located just a stone's throw from the city center of Pully and the shores of the lake, this beautiful project offers its future inhabitants a pleasant, green, and connected neighborhood, in immediate proximity to all amenities.Designed according to sustainable standards, high-end, and Minergie-certified, The Shore of Lake Geneva perfectly combines modernity, energy efficiency, and resource preservation.A rare opportunity, ideal for living or investing in a high-quality heritage, in the heart of Pully.For more information and to plan a visit to the plot, do not hesitate to contact us.Also, visit the project's website at www.cardis.ch/promotion/loree-du-leman.

  • Parking space
  • Balcony / Terrace
  • View
  • +1
New building
1 / 10
5.5 rooms142m²CHF 1,590,000.–
Premium
Chemin de la Tuilière 33B, 1805 Jongny

New promotion of four villas in Jongny with a view of Lake Geneva

The La Tuilière Residence is set in a peaceful and green environment, ideal for enjoying tranquility while remaining in close proximity to amenities. This human-scale project consists of four semi-detached villas, designed to emphasize the view while preserving the intimacy of each home.The architecture is distinguished by modern and streamlined lines, large windows that promote daylight, and large balconies that harmoniously extend the living areas. Additionally, each villa has terraces and private gardens, creating genuine open spaces that connect with nature.Location between lake and mountainsBenefiting from the pure air of the mountains, the villas are nestled on the slopes of Mont-Pèlerin. They offer a sought-after location on the Riviera, close to Vevey and its idyllic walks along the lake shore.Oriented southeast, the homes benefit from generous sunlight throughout the day, enhancing the feeling of well-being and freedom.Space distributionEach villa spans three levels, organized to promote quality of life in daily living. The lower level features a convivial living room with an open kitchen, extended by a partially covered terrace and a garden.The upper floors are dedicated to rest areas, offering calm and intimacy, with 3 or 4 comfortable bedrooms. A spacious master suite with dressing room and balcony occupies the top floor and enjoys an breathtaking panorama of the Lake Geneva area.Villa with 4.5-5.5 roomsUsable area: 202 m2Living area: 142 m2Ground floor: • Entrance hall • 2 bedrooms • 1 shower room • Large balcony of 12.5 m2 with a view Lower ground floor: • Open kitchen • Large living area • Dining room with access to the terrace and garden • 1 toilet • Technical room with heat pump and hot water tank • Large storage room • Terrace of 34 m2 1st floor: • Master bedroom of 26 m2 (with or without dressing room)or possibility of having 2 rooms of 13 m2 • Large balcony of 12.5 m2 with a view • 1 bathroom Exterior: • Private lawn garden of 236 m2 Annex: • 1 garage and 1 outdoor parking space (55,000 francs extra) • Solar panels Contact us for more information,Sébastien HuberT. 076 456 01 56P.S. this document is not contractual.

Travel time
-
New building
1 / 10
5.5 rooms125m²CHF 1,530,000.–
Premium
Chemin de la Tuilière 33B, 1805 Jongny

New promotion of four villas in Jongny with a view of Lake Geneva

The La Tuilière residence is set in a peaceful and green environment, ideal for enjoying tranquility while being in close proximity to amenities. This human-scale project consists of four semi-detached villas, designed to highlight the view while preserving the intimacy of each home.The architecture is distinguished by modern and purified lines, large windows that favor daylight, and large balconies that harmoniously extend the living areas. Additionally, each villa has terraces and private gardens, creating real outdoor spaces in nature.Location between lake and mountainsBenefiting from the pure air of the mountains, the villas are nestled on the slopes of Mont-Pèlerin. They offer a sought-after location on the Riviera, close to Vevey and its idyllic walks along the lake shore.Oriented southeast, the homes benefit from generous sunlight throughout the day, reinforcing the feeling of well-being and freedom.Distribution of spacesEach villa spans three levels, organized to promote quality of life in daily life. The lower ground floor accommodates a convivial living room with an open kitchen, extended by a partially covered terrace and a garden.The upper floors are dedicated to rest areas, offering calm and intimacy, with 3 or 4 comfortable bedrooms. A spacious master suite with dressing room and balcony occupies the last floor and enjoys an breathtaking view of Lake Geneva.Villa of 4.5-5.5 roomsUsable area: 189 m2Livable area: 125 m2Ground floor: • Entrance hall • 2 bedrooms • 1 shower room • Large balcony of 12.5 m2 with view Lower ground floor: • Open kitchen • Large living room • Dining room with access to terrace and garden • 1 toilet • Technical room with heat pump and hot water tank • Large storage room 1st floor: • Master bedroom of 26 m2 (with or without dressing room)or possibility of having 2 bedrooms of 13 m2 • Large balcony of 12.5 m2 with view • 1 bathroom Exterior: • Garden of 117 m2 Annex: • 1 garage and 1 outdoor parking space (55,000 francs extra) • Solar panels Contact us for more information,Sébastien HuberT. 076 456 01 56P.S. this document is not contractual.

Travel time
-
New building
1 / 8
3.5 rooms98m²CHF 1,265,000.–
Premium
1071 Chexbres

3.5 rooms new building with lake view. Upscale, bright and UNESCO setting

Modern 3.5-room apartment offering 101.8 m² of living space, 6.8 m² balcony and unobstructed view.Ideal for a couple or small family seeking comfort and brightness in the heart of Lavaux.2 underground parking spaces in addition.In the heart of Lavaux, a UNESCO World Heritage site, discover an exclusive promotion of 14 high-end apartments, spread over 3 contemporary buildings, offering a spectacular view of Lake Geneva and the Alps.Already 6 apartments sold + 1 reservedOnly 7 units available - rare opportunityFEATURES • Apartments from 3.5 to 6.5 rooms (from 101 to 270 m²) • Balconies or terraces with panoramic views • Large windows, exceptional brightness • High-end finishes (V-ZUG kitchens, parquet, premium materials) • Underfloor heating by geothermal energy + solar panels • Triple glazing, efficient insulation • Lift, modern ventilation, fiber optics PARKING • 2 underground parking spaces per apartmentCHF 40'000.- / space (in addition) IDEAL LOCATION - CHEXBRES (Lavaux) • Quiet environment between vineyards, lake and mountains • Chexbres train station nearby (fast connections) • Vevey in 10 minutes / Lausanne in approximately 20 minutes • Shops nearby (Coop, Migros Vevey, etc.) • Schools: • Kindergarten and primary school in Chexbres • Secondary schools quickly accessible (Vevey / region) UNIQUE LIVING CONCEPTBetween nature, vineyards and breathtaking panorama, this project offers a rare quality of life in French-speaking Switzerland, combining tranquility, accessibility and high standards.Request the complete dossier and contact Mr. Stéphane Séchaud 076/576.73.15 for more information on this exceptional offer.

New building
1 / 7
5.5 rooms165m²CHF 2,060,000.–
Premium
1071 Chexbres

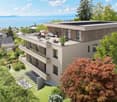
Duplex attic apartment with 5.5 rooms, large balcony and spectacular view of Lake Geneva

Magnificent duplex apartment on a high floor with 165 m2 of living space, benefiting from an unbeatable view of Lake Geneva from a balcony of over 16 m2.Generous volumes and high-end amenities.Ideal for a family seeking comfort and brightness in the heart of Lavaux.2 underground parking spaces in addition.In the heart of Lavaux, a UNESCO World Heritage site, discover an exclusive promotion of 14 high-end apartments, spread over 3 contemporary buildings, offering a spectacular view of Lake Geneva and the Alps.Already 6 apartments sold + 1 reservedOnly 7 units available - rare opportunityTHE ASSETS • Apartment with 3.5 to 6.5 rooms (from 101 to 270 m²) • Balconies or terraces with panoramic views • Large windows, exceptional brightness • High-end finishes (V-ZUG kitchens, parquet, premium materials) • Floor heating by geothermal energy + solar panels • Triple glazing, efficient insulation • Elevator, modern ventilation, fiber optic PARKING • 2 underground parking spaces per apartmentCHF 40'000.- / space (in addition) IDEAL LOCATION - CHEXBRES (Lavaux) • Quiet environment between vineyards, lake and mountains • Chexbres train station nearby (fast connections) • Vevey in 10 minutes / Lausanne in about 20 minutes • Shops nearby (Coop, Migros Vevey, etc.) • Schools: • Kindergarten and primary school in Chexbres • Secondary schools quickly accessible (Vevey / region) A UNIQUE LIVING CONCEPTBetween nature, vineyards and breathtaking panorama, this project offers a rare quality of life in French-speaking Switzerland, combining tranquility, accessibility and prestige.Ask for the complete dossier and contact Mr. Stéphane Séchaud 076/576.73.15 for more information about this exceptional promotion.
New building
1 / 7
5.5 rooms198m²CHF 2,390,000.–
Premium
1071 Chexbres

Prestigious 5.5-room attic duplex with breathtaking panoramic views of Lake Geneva

Large exceptional apartment of 205 m², with a terrace of 16.10 m² and spectacular panoramic views.Ideal for discerning clients seeking space and prestige.Ideal for a family seeking comfort and brightness in the heart of Lavaux.2 underground parking spaces in addition.In the heart of Lavaux, a UNESCO World Heritage site, discover an exclusive promotion of 14 high-end apartments, spread over 3 contemporary buildings, offering a spectacular view of Lake Geneva and the Alps.Already 6 apartments sold + 1 reservedOnly 7 units available - rare opportunityTHE ASSETS • Apartments of 3.5 to 6.5 rooms (from 101 to 270 m²) • Balconies or terraces with panoramic views • Large windows, exceptional brightness • High-end finishes (V-ZUG kitchens, parquet, premium materials) • Underfloor heating by geothermal energy + solar panels • Triple glazing, efficient insulation • Lift, modern ventilation, fiber optics PARKING • 2 underground parking spaces per apartmentCHF 40'000.- / space (in addition) IDEAL LOCATION - CHEXBRES (Lavaux) • Quiet environment between vineyards, lake and mountains • Chexbres train station nearby (fast connections) • Vevey in 10 minutes / Lausanne in about 20 minutes • Shops nearby (Coop, Migros Vevey, etc.) • Schools: • Kindergarten and primary school in Chexbres • Secondary schools quickly accessible (Vevey / region) A UNIQUE LIVING ENVIRONMENTBetween nature, vineyards and exceptional panoramic views, this project offers a rare quality of life in French-speaking Switzerland, combining tranquility, accessibility and prestige.Request the complete dossier and contact Mr. Stéphane Séchaud 076/576.73.15 for more information about this exceptional promotion.

New building
1 / 6
4.5 rooms132m²CHF 1,990,000.–
Premium
1071 Chexbres

New and bright: ground floor with large terrace and open view

Elegant apartment of 132 m², offering modern comfort and beautiful outdoor space, a 53 m² terrace. Perfect balance between functionality and quality of life.Ideal for a family seeking comfort and brightness in the heart of Lavaux.2 underground parking spaces in addition.In the heart of Lavaux, a UNESCO World Heritage site, discover an exclusive promotion of 14 high-end apartments, spread over 3 contemporary buildings, offering a spectacular view of Lake Geneva and the Alps.Already 6 apartments sold + 1 reservedOnly 7 units available - rare opportunityTHE ADVANTAGES • Apartment from 3.5 to 6.5 rooms (from 101 to 270 m²) • Balconies or terraces with panoramic views • Large windows, exceptional brightness • High-end finishes (V-ZUG kitchens, parquet, premium materials) • Floor heating by geothermal energy + solar panels • Triple glazing, efficient insulation • Elevator, modern ventilation, fiber optics PARKING • 2 underground parking spaces per apartmentCHF 40'000.- / space (in addition) IDEAL LOCATION - CHEXBRES (Lavaux) • Quiet environment between vineyards, lake and mountains • Chexbres train station nearby (fast connections) • Vevey in 10 minutes / Lausanne in about 20 minutes • Shops nearby (Coop, Migros Vevey, etc.) • Schools: • Kindergarten and primary school in Chexbres • Secondary schools quickly accessible (Vevey / region) UNIQUE LIFESTYLEBetween nature, vineyards and exceptional panorama, this project offers a rare quality of life in French-speaking Switzerland, combining tranquility, accessibility and prestige.Request the complete dossier and contact Mr. Stéphane Séchaud 076/576.73.15 for more information about this exceptional promotion.

New building
1 / 6
4.5 rooms128m²CHF 2,060,000.–
Premium
1071 Chexbres

Beautiful new apartment, large surface, lake view and generous balcony

4.5-room apartment of 138 m², bright and airy with unobstructed views and premium amenities. Terrace of 18 m²,Ideal setting for primary or secondary residence.Ideal for a family seeking comfort and brightness in the heart of Lavaux.2 underground parking spaces in addition.In the heart of Lavaux, a UNESCO World Heritage site, discover an exclusive promotion of 14 high-end apartments, spread over 3 contemporary buildings, offering a spectacular view of Lake Geneva and the Alps.Already 6 apartments sold + 1 reservedOnly 7 units available - rare opportunityTHE ADVANTAGES • Apartments with 3.5 to 6.5 rooms (from 101 to 270 m²) • Balconies or terraces with panoramic views • Large windows, exceptional brightness • High-end finishes (V-ZUG kitchens, parquet, premium materials) • Underfloor heating by geothermal energy + solar panels • Triple glazing, efficient insulation • Lift, modern ventilation, fiber optic PARKING • 2 underground parking spaces per apartmentCHF 40'000.- / space (in addition) IDEAL LOCATION - CHEXBRES (Lavaux) • Quiet environment between vineyards, lake and mountains • Chexbres train station nearby (fast connections) • Vevey in 10 minutes / Lausanne in about 20 minutes • Shops nearby (Coop, Migros Vevey, etc.) • Schools: • Kindergarten and primary school in Chexbres • Secondary schools quickly accessible (Vevey / region) A UNIQUE LIVING CONCEPTBetween nature, vineyards and breathtaking panorama, this project offers a rare quality of life in French-speaking Switzerland, combining tranquility, accessibility and prestige.Request the complete dossier and contact Mr. Stéphane Séchaud 076/576.73.15 for more information about this exceptional promotion.

New building
1 / 7
6.5 rooms261m²CHF 2,990,000.–
Premium
1071 Chexbres

New attic duplex, 6.5 rooms, large spaces and breathtaking view of Lake Geneva

Exceptional bright attic of 260.60 m², with large balcony of 18.60 m² offering a majestic unobstructed view, as well as premium amenities.Ideal setting for main or secondary residence.Ideal for a family seeking comfort and brightness in the heart of Lavaux.2 underground parking spaces in addition.In the heart of Lavaux, classified as a UNESCO World Heritage Site, discover an exclusive promotion of 14 high-end apartments, spread over 3 contemporary buildings, offering a spectacular view of Lake Geneva and the Alps.Already 6 apartments sold + 1 reservedOnly 7 units available - rare opportunityTHE ASSETS • Apartments from 3.5 to 6.5 rooms (from 101 to 270 m²) • Balconies or terraces with panoramic views • Large windows, exceptional brightness • High-end finishes (V-ZUG kitchens, parquet, premium materials) • Underfloor heating by geothermal energy + solar panels • Triple glazing, efficient insulation • Lift, modern ventilation, fiber optics PARKING • 2 underground parking spaces per apartmentCHF 40'000.- / space (in addition) IDEAL LOCATION - CHEXBRES (Lavaux) • Quiet environment between vineyards, lake and mountains • Chexbres train station nearby (fast connections) • Vevey in 10 minutes / Lausanne in about 20 minutes • Shops nearby (Coop, Migros Vevey, etc.) • Schools: • Kindergarten and primary school in Chexbres • Secondary schools quickly accessible (Vevey / region) A UNIQUE LIVING CONCEPTBetween nature, vineyards and exceptional panorama, this project offers a rare quality of life in the French-speaking part of Switzerland, combining tranquility, accessibility and prestige.Request the complete dossier and contact Mr. Stéphane Séchaud 076/576.73.15 for more information about this exceptional promotion.

1 / 1
2.5 rooms52m²CHF 434,000.–
Premium
1699 Bouloz

Beautiful new apartments in Bouloz – Very beautiful Residence - From 2.5 to 4.5 rooms

Discover this magnificent project of new apartments with 2.5 to 4.5 rooms from CHF 429'000.00 to CHF 749'000.00 + pl.p. CHF 29'000.00 located on the ground floor, first and second floor of a contemporary residence in Bouloz - Le Flon, in the canton of Fribourg. Delivery is expected in autumn 2027, and these apartments are available for reservation now.Designed according to current energy standards, these apartments combine comfort, energy performance, and accessibility in a peaceful and green environment.The highlights of this apartment: • Private balcony: Enjoy a pleasant outdoor space with a beautiful view and a garden on the ground floor. • Garage and parking: Underground parking spaces are included for your comfort. • Elevator: Easy access to all levels of the residence. • New construction: Contemporary residence with private gardens, balconies, and modern, high-quality finishes. • Family-friendly: An ideal environment for children, calm and secure. Environment and situation: Nestled in the charming village of Bouloz, these apartments benefit from a very quiet environment, both day and night. The sun exposure is generous in summer and pleasant in winter, offering appreciable brightness throughout the year. The Bouloz bus stop is just 1 minute walk away, ensuring good accessibility to public transportation.Whether you are a family, a couple, or a person seeking tranquility, these new apartments meeting current standards represent a rare opportunity in an authentic village in the canton of Fribourg. Do not miss this chance to acquire your future home in a modern and high-quality residence.

1 / 1
4.5 rooms95m²CHF 714,000.–
Premium
1699 Bouloz

Beautiful new apartments in Bouloz – Very beautiful Residence - From 2.5 to 4.5 rooms

Discover this magnificent project of new apartments with 2.5 to 4.5 rooms from CHF 429'000.00 to CHF 749'000.00 + pl.p. CHF 29'000.00 located on the ground floor, first and second floor of a contemporary residence in Bouloz - Le Flon, in the canton of Fribourg. Delivery is planned for autumn 2027, and these apartments are available for reservation now.Designed according to current energy standards, these apartments combine comfort, energy efficiency and accessibility in a peaceful and green living environment.The highlights of this apartment: • Private balcony: Enjoy a pleasant outdoor space with a beautiful view and a garden on the ground floor. • Garage and parking: Underground parking spaces are included for your comfort. • Elevator: Easy access to all levels of the residence. • New construction: Contemporary residence with private gardens, balconies and modern quality finishes. • Family-friendly: An ideal environment for children, quiet and secure. Environment and situation: Nestled in the charming village of Bouloz, these apartments benefit from a very quiet environment, both day and night. The sun exposure is generous in summer and pleasant in winter, offering appreciable brightness throughout the year. The Bouloz bus stop is just 1 minute walk away, ensuring good accessibility to public transportation.Whether you are a family, a couple or a person looking for tranquility, these new apartments to current standards represent a rare opportunity in an authentic village in the canton of Fribourg. Don't miss this chance to acquire your future home in a modern and quality residence.

Suggested properties for you based on search results