Quick Filters for your search

Quick-filters

We show you quick-filters based on the most used filters by location.

By using these, you can enhance your search experience by finding new and interesting properties to your likings.

68 results - Properties for sale: 1066 (Epalinges)
1 / 13
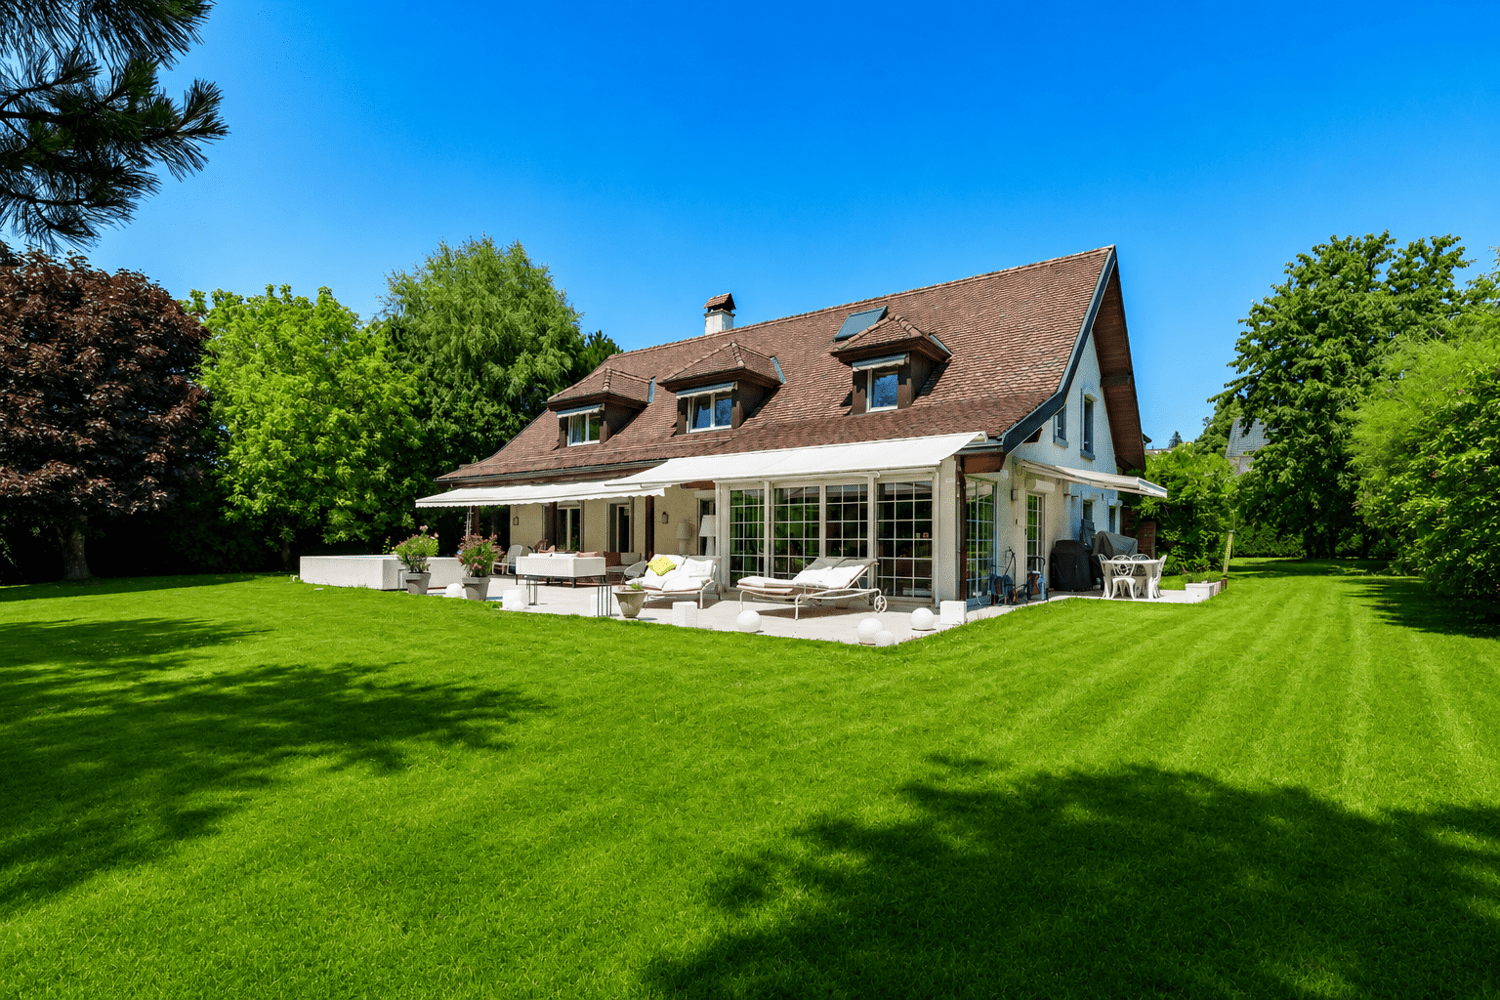
6 rooms183m²CHF 3,290,000.–
1066 Epalinges

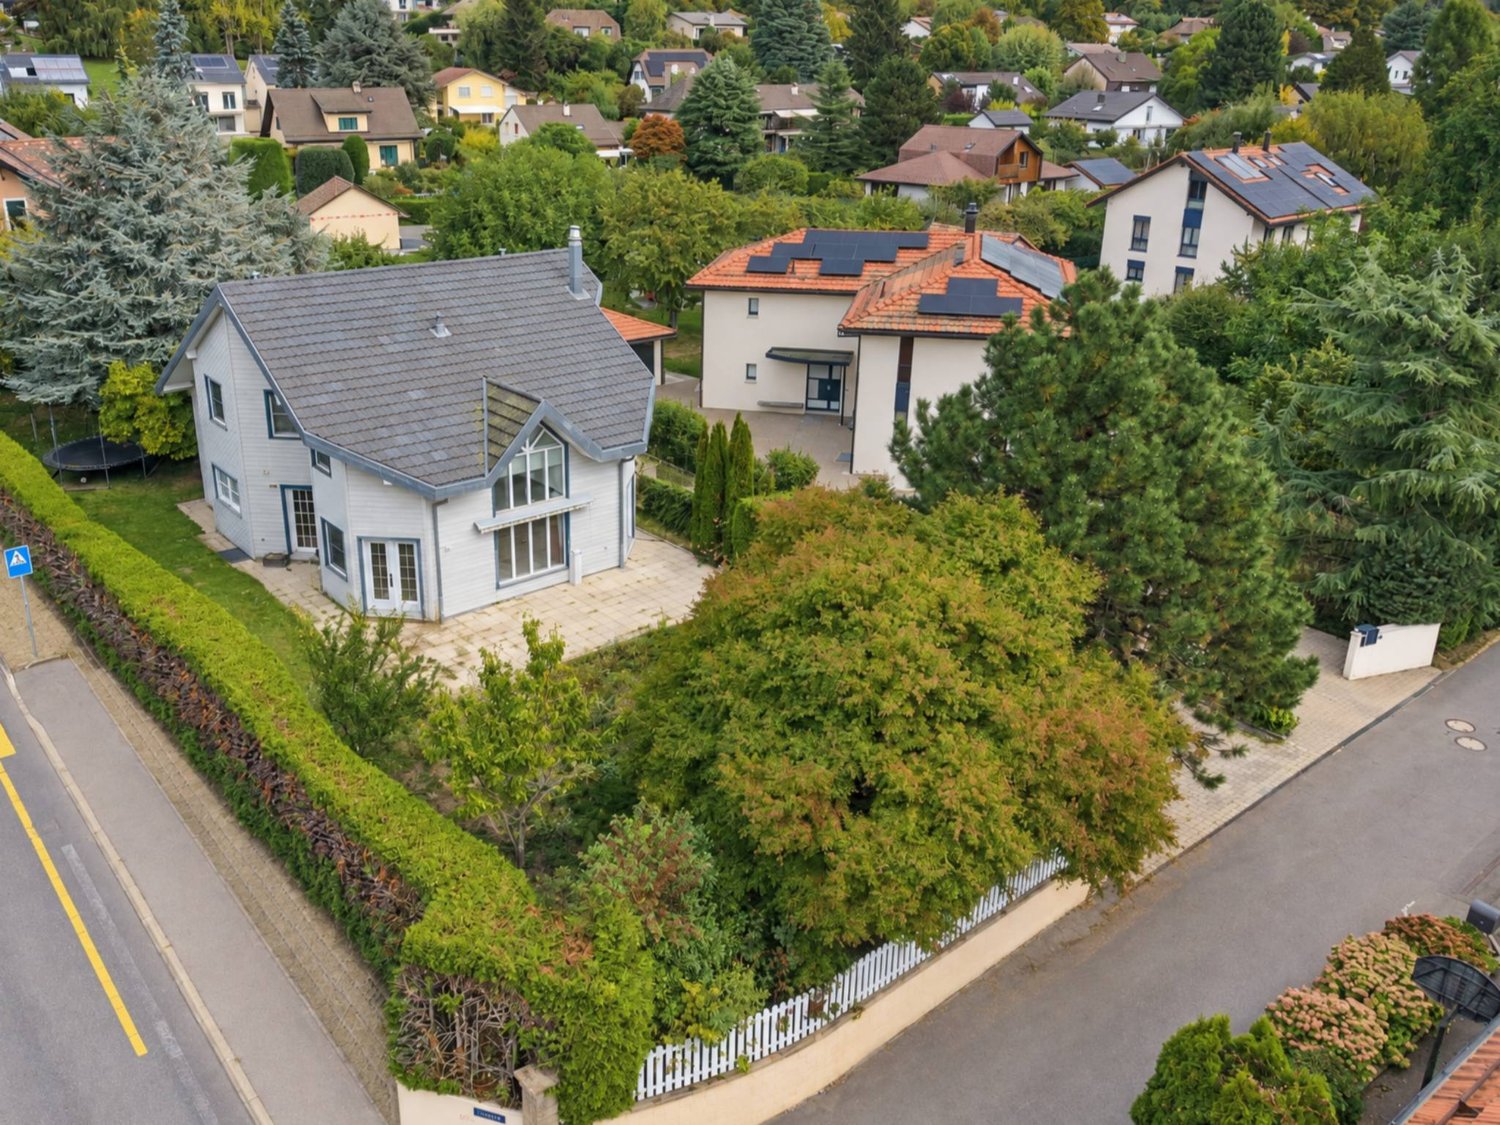
Grand potentiel de construction à Epalinges

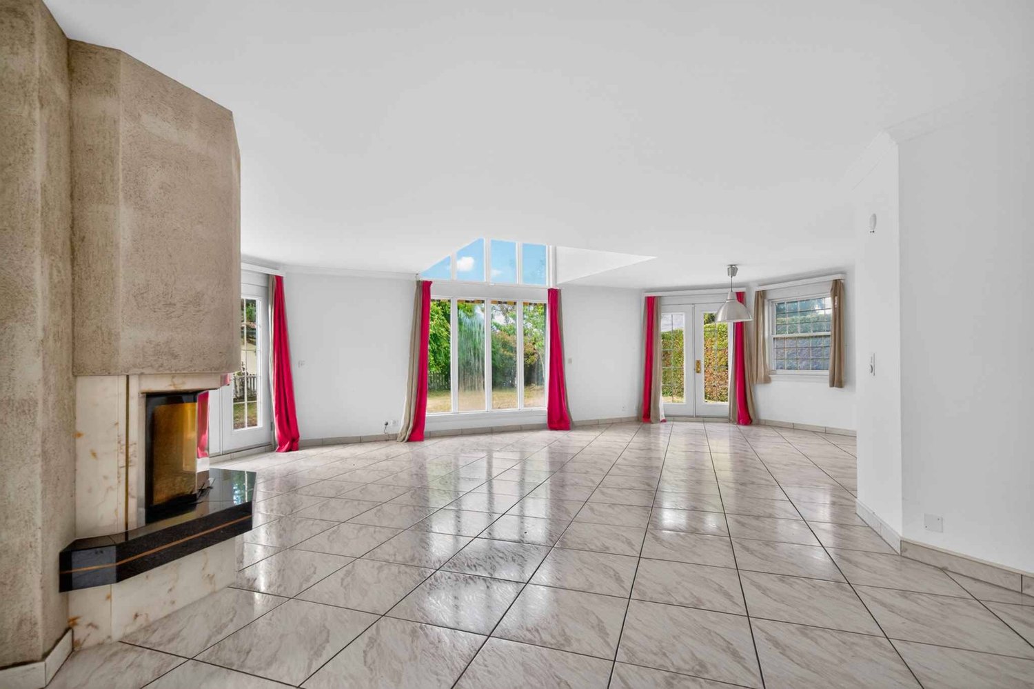
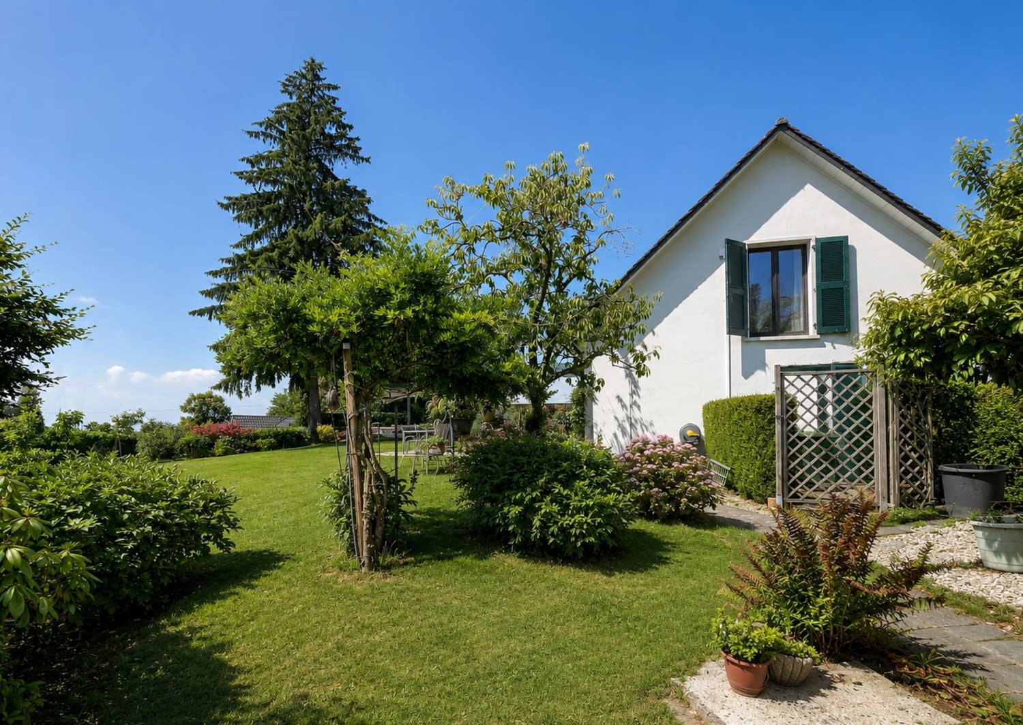
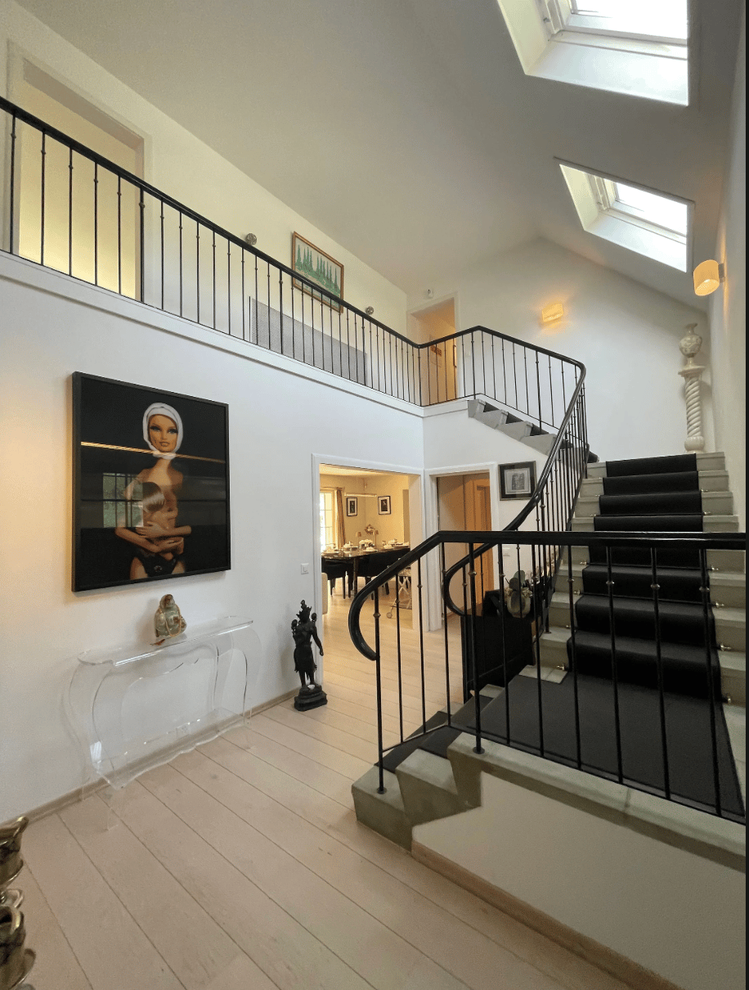
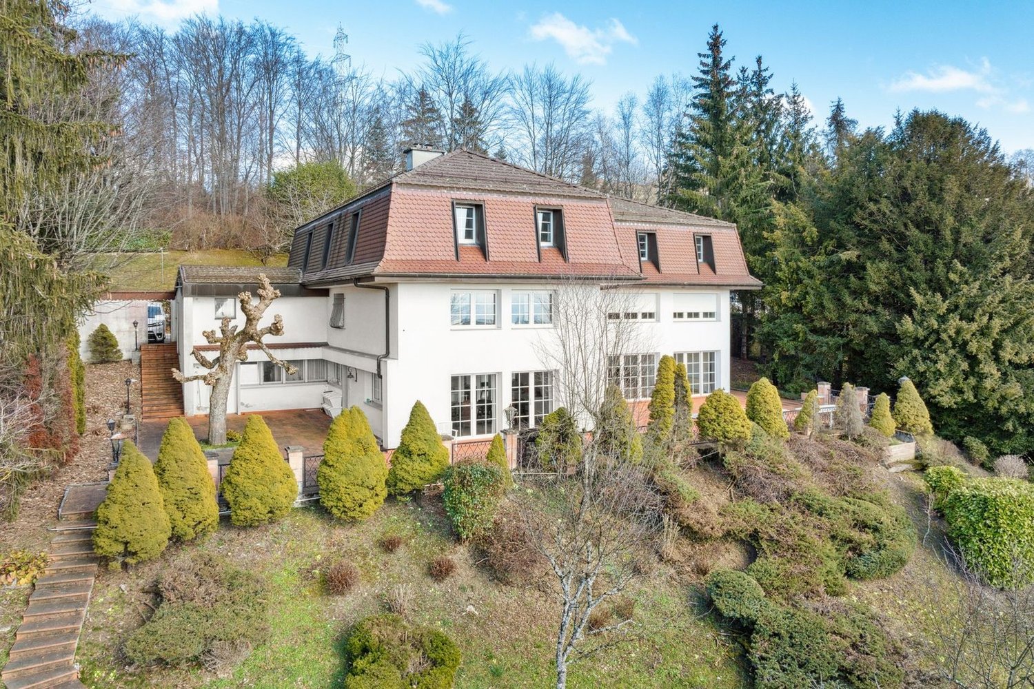
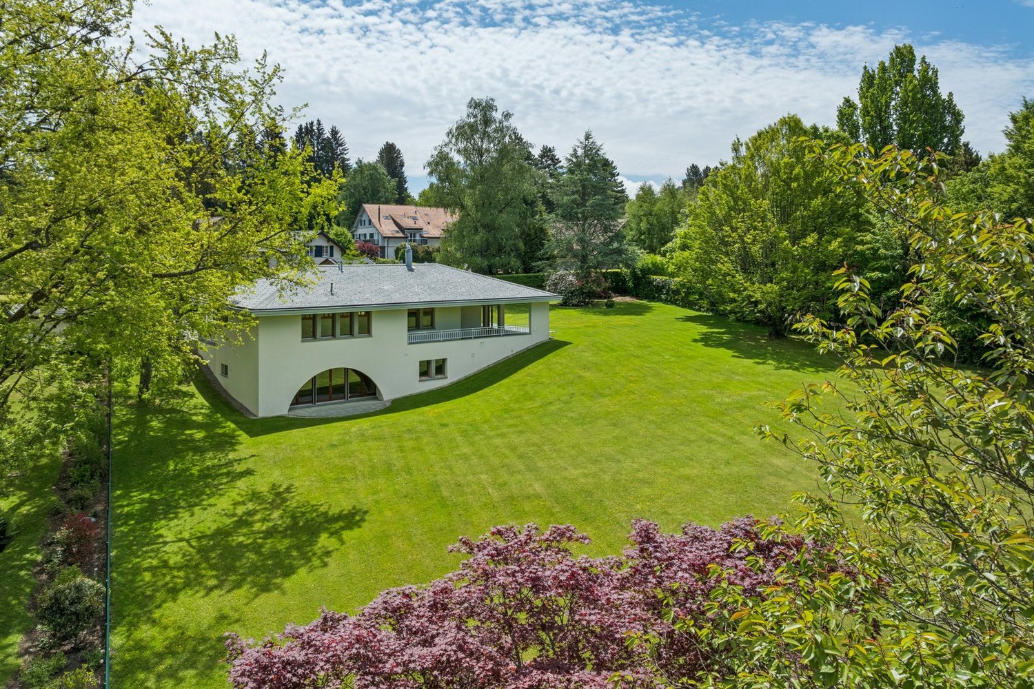
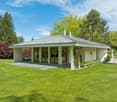
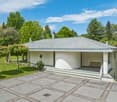
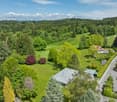
Parcelle actuellement située en zone de très faible densité. Le futur PACom prévoit son classement en zone de faible densité. Ce nouveau règlement n'étant pas encore entré en vigueur, le règlement actuel demeure applicable. Nouveau règlement de construction disponible sur demande.Située à quelques minutes seulement du centre de Lausanne, cette propriété se distingue avant tout par son exceptionnel potentiel de valorisation. Implantée sur une généreuse parcelle de 1'955 m², elle offre de nombreuses possibilités dagrandissement ou de développement, pouvant notamment permettre la réalisation dune seconde habitation, sous réserve des autorisations en vigueur. Construite en 1961 et soigneusement entretenue au fil des années, la villa bénéficie dun magnifiquejardin arboré et dun environnement résidentiel calme. Les espaces intérieurs séduisent par leurs volumes généreux : vaste entrée, plusieurs espaces de réception lumineux, pergola réalisée en 2023, grande cuisine et quatre chambres, dont une suite parentale.Un ascenseur desservant les différents niveaux ainsi quune rampe daccès depuis le garage assurent un confort optimal au quotidien. Lannexe indépendante, actuellement utilisée comme atelier sur deux niveaux, représenteégalement une véritable valeur ajoutée. Elle pourrait être transformée en maison dinvités, en espaceprofessionnel, en pool house ou en extension de la villa principale. À proximité immédiate des commerces, des écoles, des transports publics, du métro M2 et delautoroute, cette propriété rare permet de profiter pleinement des infrastructures lausannoises tout en bénéficiant du cadre de vie privilégié dEpalinges.Plus de photos sur: https://www.remax.ch/fr/119791003-396-Dieses Grundstück befindet sich derzeit in einer Zone mit sehr geringer Bebauungsdichte. Der künftige PACom-Plan sieht für dieses Gebiet eine Zone mit geringer Bebauungsdichte vor. Da diese neuen Vorschriften noch nicht in Kraft getreten sind, gelten weiterhin die derzeitigen Bestimmungen. Unterlagen sind auf Anfrage erhältlich.Nur wenige Minuten von der Lausanner Innenstadt entfernt, besticht diese Immobilie vor allem durch ihr außergewöhnliches Wertsteigerungspotenzial. Auf einem großzügigen, 1.955 m² großen Grundstück gelegen, bietet sie zahlreiche Möglichkeiten zur Erweiterung oder Bebauung, darunter auch das Potenzial zum Bau einer Zweitwohnung, vorbehaltlich der Erteilung der entsprechenden Genehmigungen. Die 1961 erbaute und über die Jahre sorgfältig gepflegte Villa verfügt über einen herrlichen, von Bäumen gesäumten Garten und liegt in einer ruhigen Wohngegend. Die Innenräume beeindrucken durch ihre großzügigen Proportionen: ein geräumiger Eingangsbereich, mehrere helle Wohnbereiche, ein im Jahr 2023 angebauter Wintergarten, eine große Küche sowie vier Schlafzimmer, darunter eine Master-Suite. Ein Aufzug, der die verschiedenen Ebenen verbindet, sowie eine Zugangsrampe von der Garage aus sorgen für optimalen Komfort im Alltag. Das freistehende Nebengebäude, das derzeit als zweistöckige Werkstatt genutzt wird, stellt ebenfalls einen erheblichen Mehrwert dar. Es könnte in ein Gästehaus, einen Gewerberaum, ein Poolhaus oder eine Erweiterung der Hauptvilla umgewandelt werden. Dank der unmittelbaren Nähe zu Geschäften, Schulen, öffentlichen Verkehrsmitteln, der U-Bahn-Linie M2 und der Autobahn ermöglicht Ihnen diese seltene Immobilie, die Annehmlichkeiten von Lausanne in vollen Zügen zu genießen und gleichzeitig vom privilegierten Wohnumfeld von Épalinges zu profitieren.Weitere Fotos unter: https://www.remax.ch/fr/119791003-396-This lot is currently located in a very low-density zone. The future PACom plan designates it as a low-density zone. Since these new regulations have not yet taken effect, the current regulations remain in force. Documentation is available upon request.Located just a few minutes from downtownLausanne, this property stands out above all for its exceptional potential for appreciation. Set on a

1 / 13
  • Parking space
  • View
9 rooms395m²CHF 4,650,000.–
1066 Epalinges

EPALINGES - LUXURY PROPERTY WITH 9 ROOMS + SWIMMING POOLS

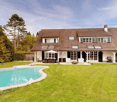
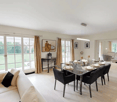
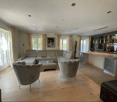
Nestled in one of the most sought-after residential areas of the Lausanne region, close to all amenities, this elegant property seduces with its generous volumes, rare amenities, and wellness space. Bathed in natural light in a richly wooded park, it offers a privileged living environment where comfort, intimacy, and the art of living come together in harmony. It benefits from a calm and preserved environment, sheltered from any nuisance.The reception areas, opening onto the terraces and the carefully landscaped garden, invite conviviality, while the indoor pool, sauna, fitness area, and wine cellar give this property an exclusive character, rarely offered on the market.The property consists of:Ground floor • Entrance hall • Fully equipped kitchen with bar area • Dining room • Spacious living room with fireplace • Bedroom with direct access to the garden • Shower room with WC • Laundry room • Double garage with direct access to the house First floor • Distribution hall • 3 bedrooms • Parental suite with dressing room, bathroom, and private shower Attic • Lounge / relaxation area • Bedroom Basement • Indoor pool 10 x 4 meters • Fitness room • Sauna • Wine cellar • Technical room • PC shelter Visit only in the presence of and/or with the prior agreement of Coldwell Banker Swiss Riviera. No document can be transmitted to third parties without authorization.

  • Parking space
  • View
1 / 10
  • Parking space
  • View
5.5 rooms164m²CHF 1,495,000.–
CH, 1066 Epalinges

Spacious 5.5-room apartment with plenty of light - Close to Lausanne Golf Course

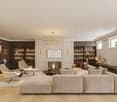
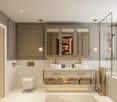
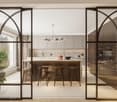
Located in a peaceful and highly sought-after residential area, just a stone's throw from Lausanne Golf Course, this 164 m² apartment seduces with its generous volumes, exceptional brightness, and undeniable charm.A spacious interior full of characterThe apartment consists of four large bedrooms, bright and comfortable, as well as three functional and well-arranged bathrooms.The living kitchen is vast and welcoming, ideal for sharing moments with family or friends.The living room, bathed in light, benefits from a warm atmosphere reinforced by a character fireplace, bringing cachet and conviviality.A green and intimate exteriorLarge openings provide access to a beautiful sunny terrace and a private garden, perfectly integrated into a green and calm environment. These outdoor spaces, rare for an apartment, allow you to fully enjoy nature while remaining in close proximity to the city.Additional amenities and privileged locationThe building is perfectly maintained and benefits from a preferred residential environment. All amenities, transportation, schools, and the city center of Lausanne are accessible within minutes.Thanks to its excellent exposure, the apartment enjoys a natural light throughout the day.Two indoor parking spaces are available at an additional cost of CHF 45'000.- per unit, offering additional comfort in everyday life

  • Parking space
  • View
New building
1 / 9
3.5 rooms76m²CHF 1,240,000.–
1066 Epalinges

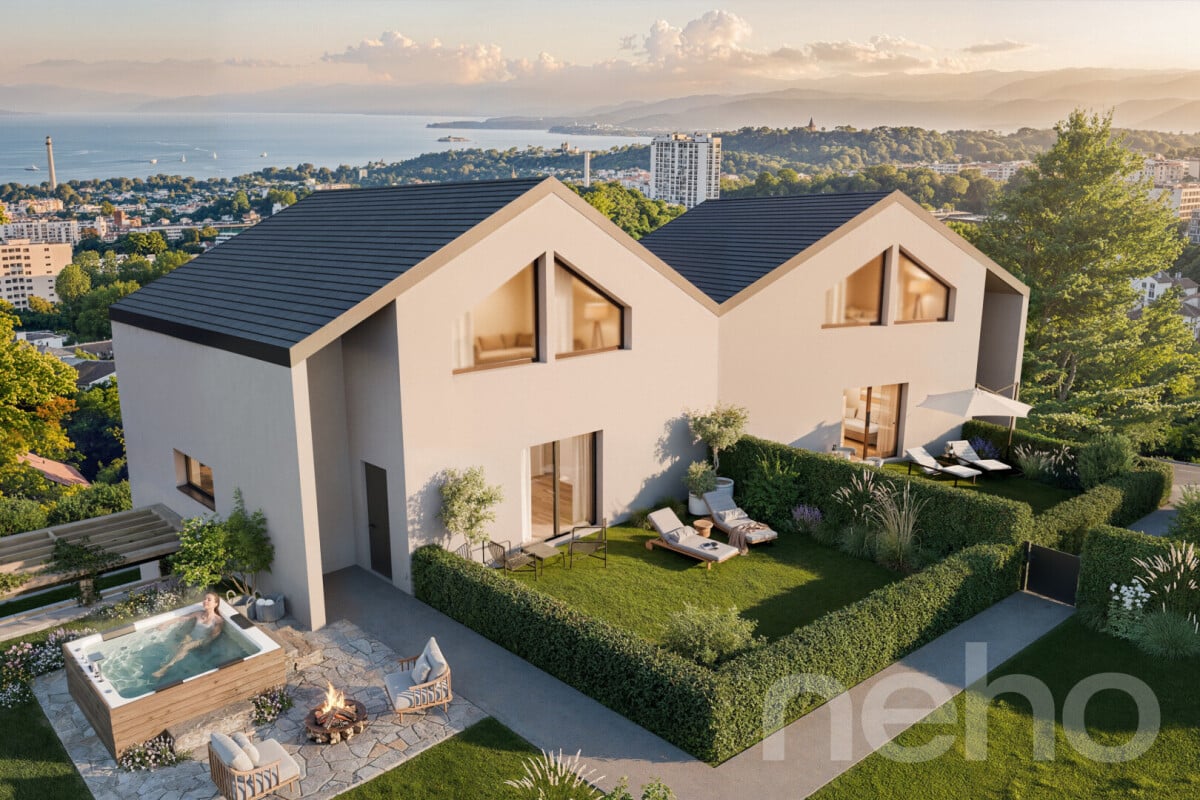
New 3.5-room apartment type townhouse with garden - Épalinges

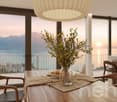
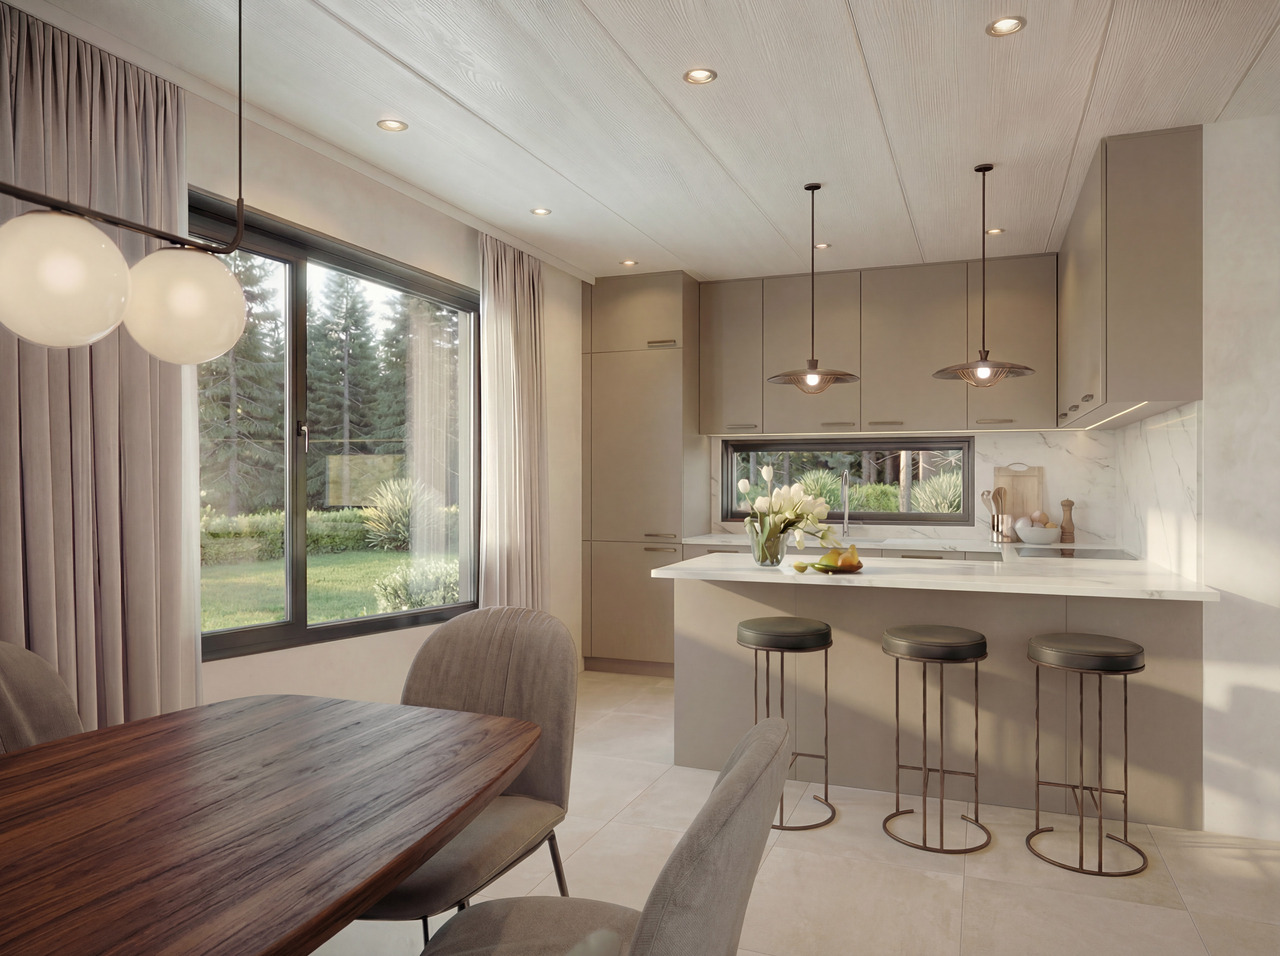
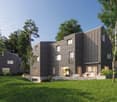
Exclusively and sold on plans, we offer a 3.5-room apartment, designed like a townhouse, spread over three levels, with independent entrance and private garden of over 200 m².Located in the Polny-Montéclard district of Épalinges, this property benefits from a pleasant living environment in a quiet and green residential area (cul-de-sac), while being in immediate proximity to schools, shops, public transport and the medical center. The municipality of Épalinges is particularly appreciated for its quality of life, offering a perfect balance between tranquility and urban proximity. It is very well served by public transport, notably by the M2 line of the Lausanne metro, accessible by a pleasant pedestrian path, as well as by the new TL 44 bus line (stop just a few meters from the property). Access to the highway is about 3 minutes away.Spread over three habitable levels, complemented by a basement, this apartment offers comfortable, bright and well-arranged living spaces. All finishes are entirely at the choice of the buyers, allowing for complete personalization of the apartment.On the ground floor, a beautiful living room with open kitchen, giving direct access to the terrace and private garden.On the first floor, a main bedroom with en-suite bathroom.On the second floor, a second bedroom also with its own shower room.A cellar, a laundry room/technical room and two outdoor parking spaces for 15,000 CHF each complete this property.TOTAL PRICE: 1,270,000 CHFThe heating system will be ensured by a heat pump, guaranteeing a high-performance and energy-efficient solution. The installation of solar panels is provided as an option, allowing to further optimize the energy efficiency of the building according to the wishes of the buyers.Built on a plot of 775 m², this future construction consists of two apartments in vertical PPE, with totally independent entrances. The apartment offered for sale (lot B) benefits from a plot of approximately 275 m² for exclusive use.Advantages of the project:- Building permit in force- Fully customizable finishes- Reduced notary fees (sale on plans)- Quiet and green residential area- Independent entrance and private gardenVery comprehensive dossier with plans and additional information available on request.KasaMea Real Estate - Present in the key moments!

1 / 12
  • View
5.5 rooms138m²CHF 1,950,000.–
1066 Epalinges

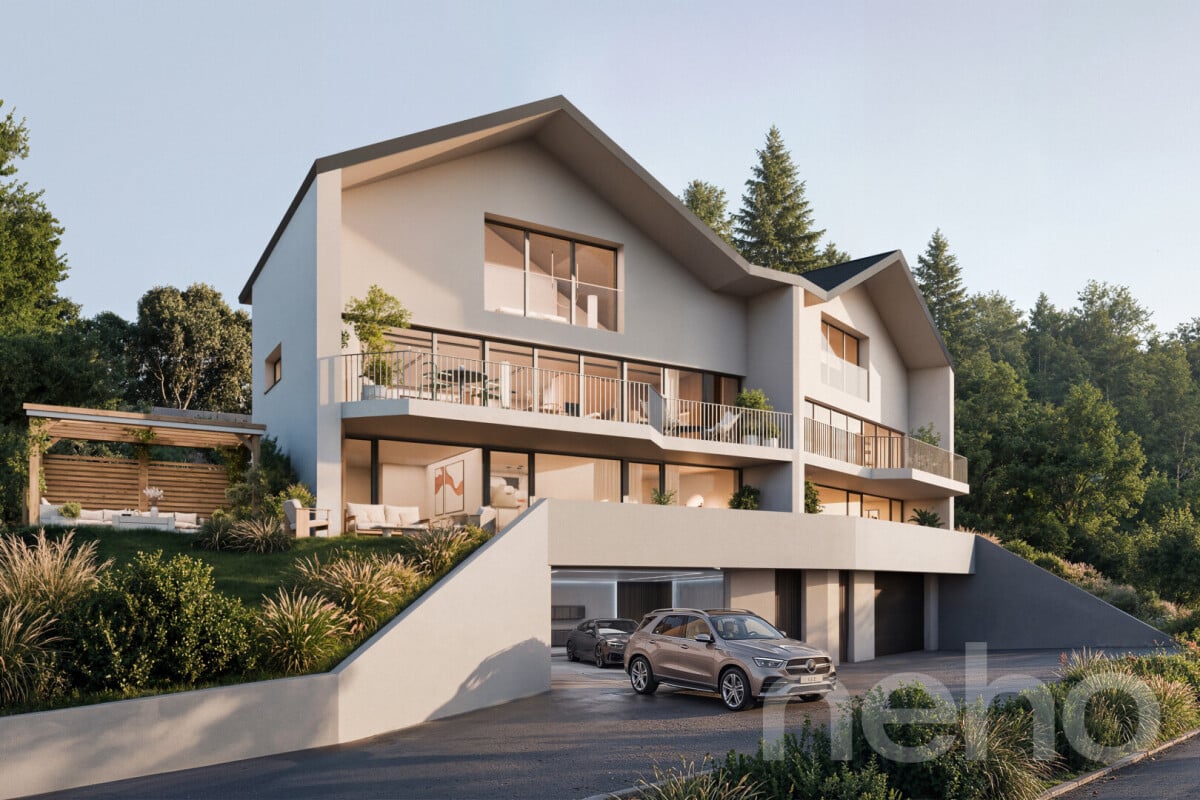
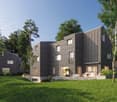
Contemporary and elegant villa

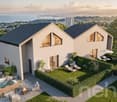
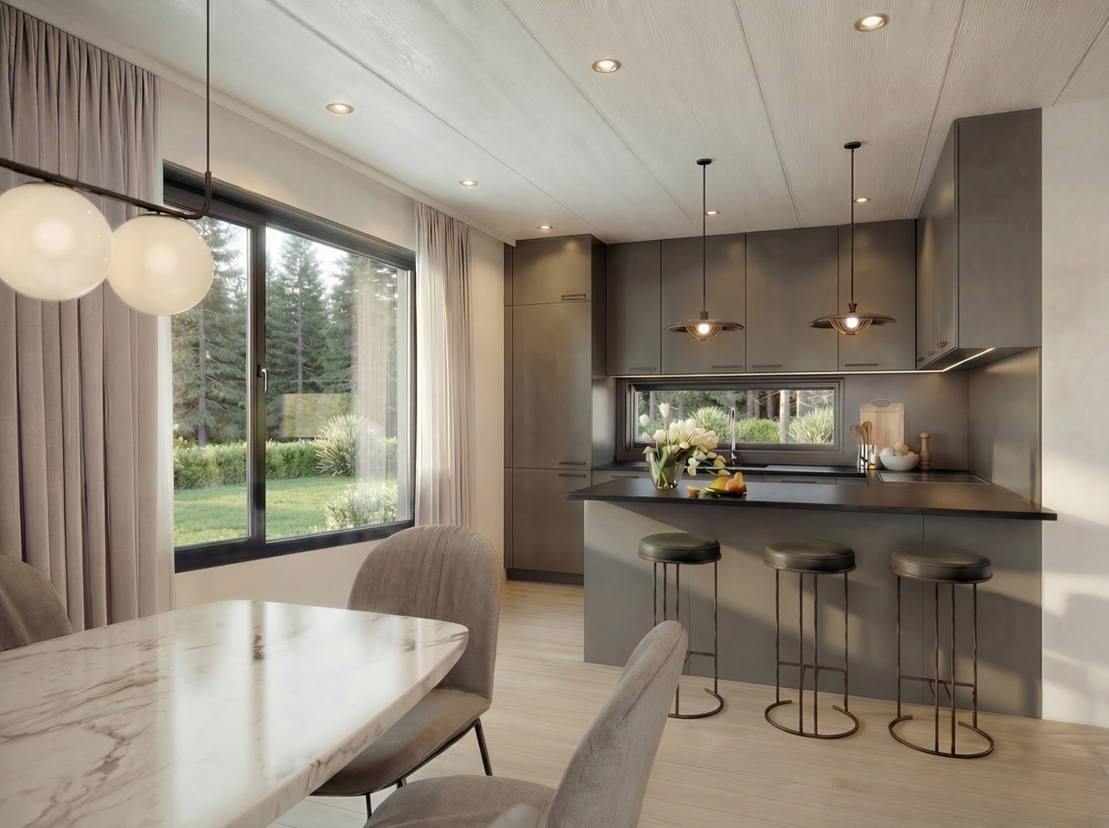
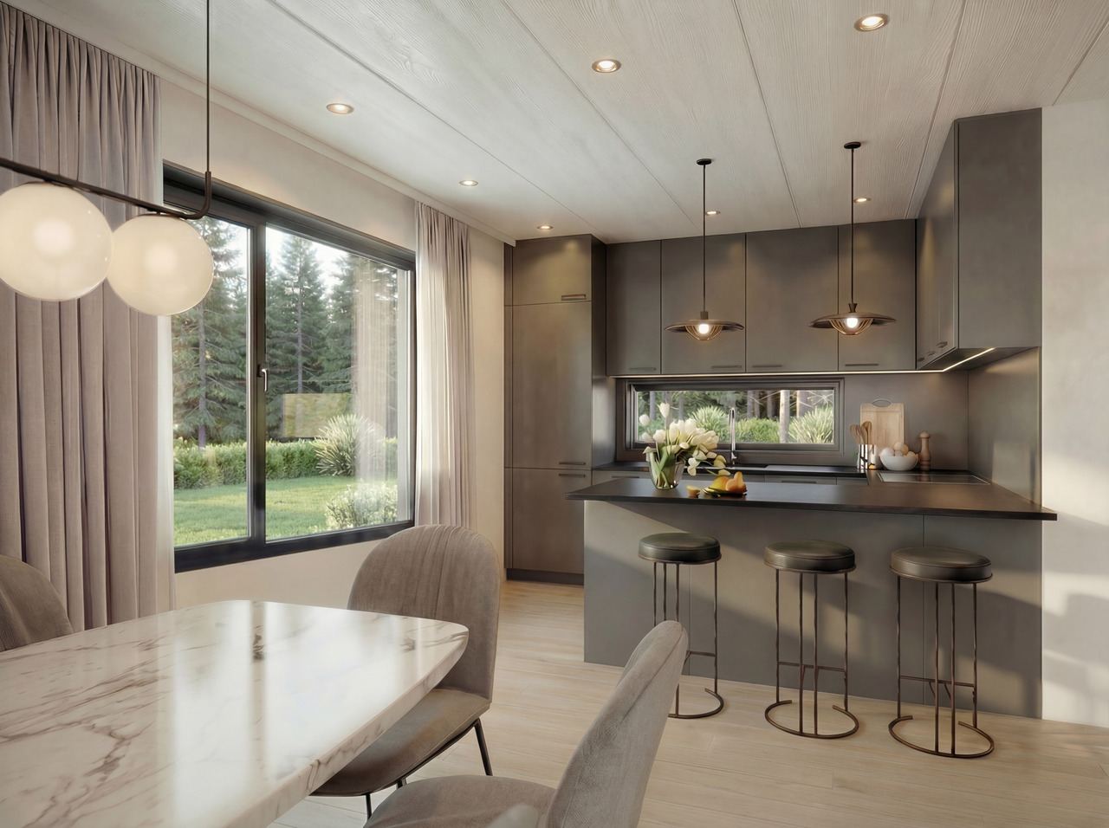
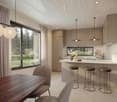
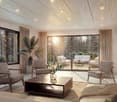
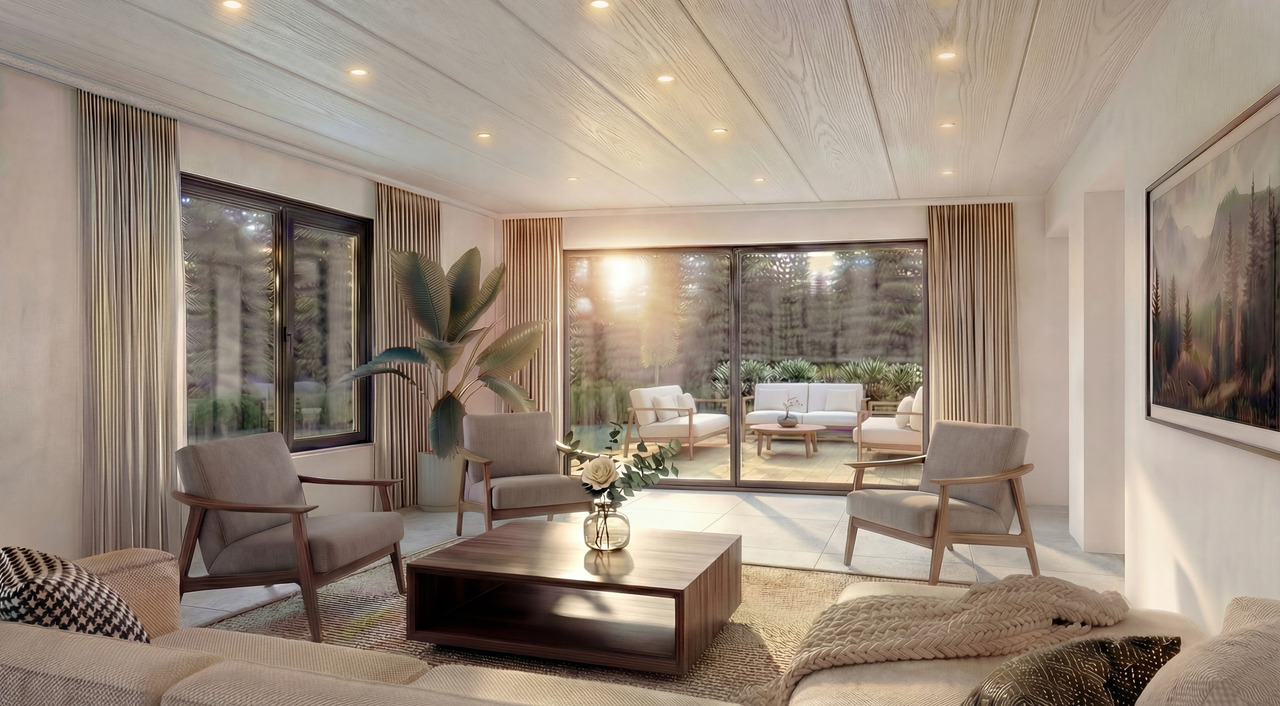
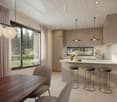
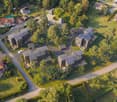
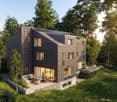
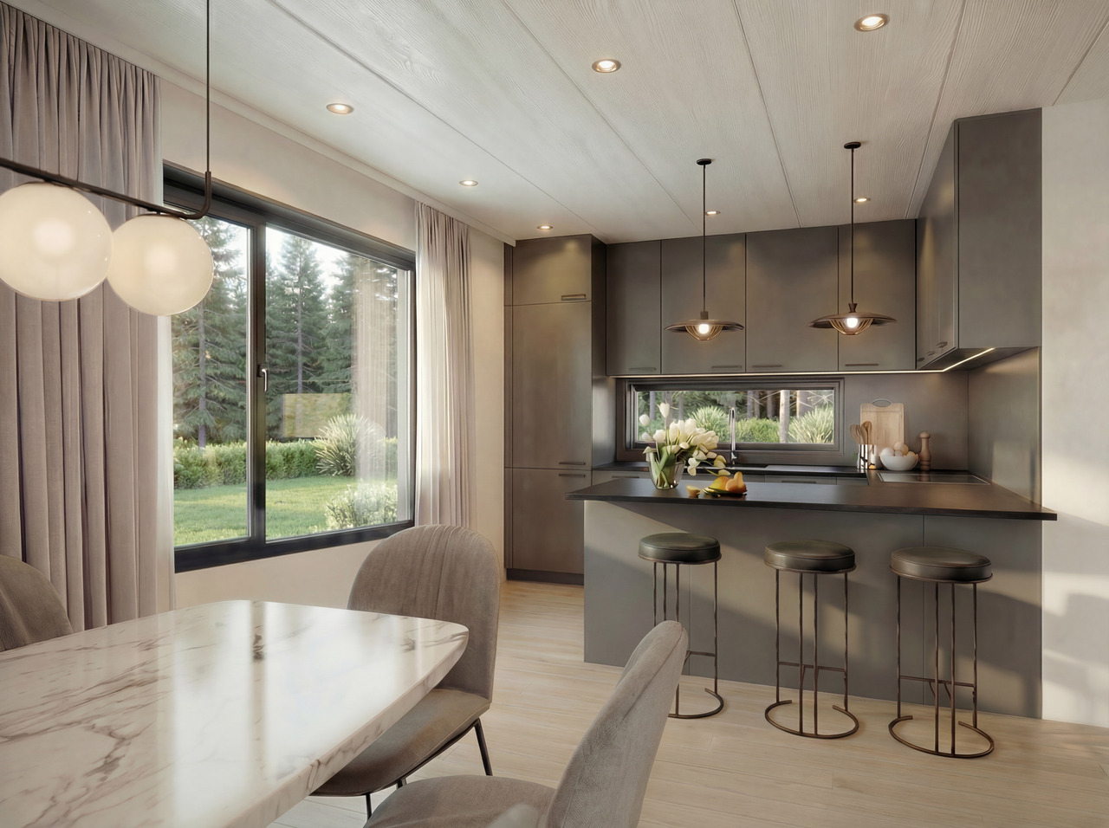
Gaia Real Estate presents Villa 2 of the Polny32 project, an elegant and contemporary architect's house located in a peaceful and green residential area of Épalinges. A privileged place for those seeking the tranquility of a natural setting while remaining close to the city, schools, and amenities. With its 138 m² of living space spread over two levels, complemented by a 32 m² basement, this semi-detached villa seduces with its generous volumes, brightness, and meticulous finishes. The large living room with open kitchen, extended by a south-facing terrace and a private garden of 430 m², offers a living space that is both convivial and soothing, designed for relaxation and sharing. An open-plan office overlooking the garden completes the ground floor, ideal for telecommuting, reading, or leisure activities. A guest toilet on the same level adds comfort and practicality to daily life. (Option to add a shower) Upstairs, three spacious bedrooms are discovered, including a parental suite with bathroom, as well as an additional bathroom. The finishes are entirely customizable, allowing each person to imagine an interior in their image. The basement houses a laundry room, a cellar, and a technical room. Optionally, it can be expanded to approximately 60 m², offering the possibility of creating a leisure space, a gym, or a home cinema according to your desires. A harmonious marriage between contemporary architecture, modern comfort, and nature, Villa 2 is a living space designed to last – a perfect balance between serenity and elegance. Website of the development: www.polny32.ch

  • View
1 / 12
  • View
5.5 rooms138m²CHF 2,050,000.–
1066 Epalinges

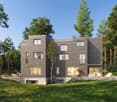
Light-Filled Architect-Designed Villa with Large Garden

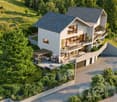
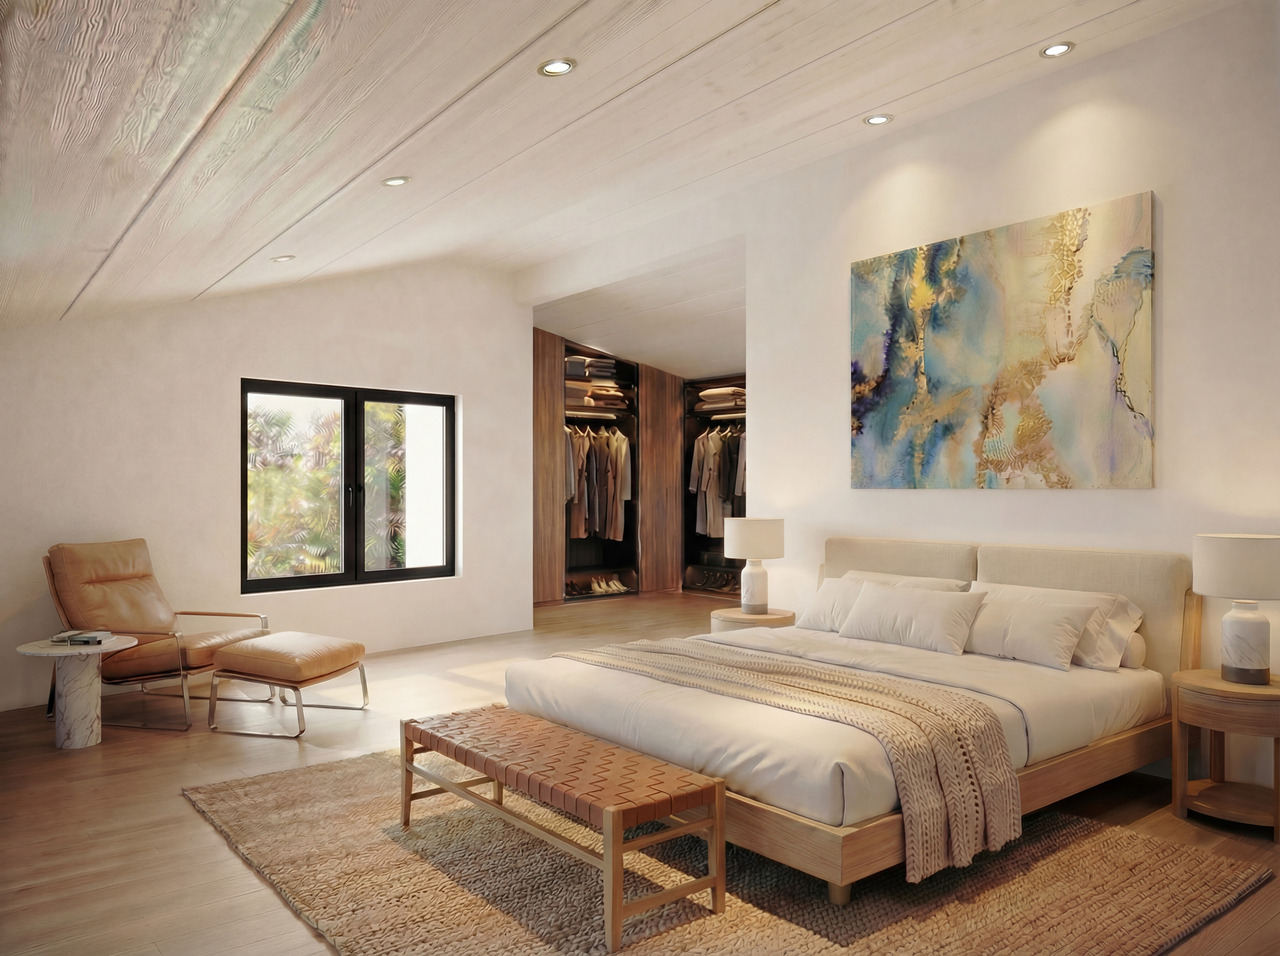
Gaia Immobilier presents Villa 1 of the Polny32 project, an architect-designed home bathed in light, nestled in a quiet and green residential area in Épalinges, just a few minutes from Lausanne. An ideal setting for families seeking space, comfort, and serenity, while remaining close to schools, shops, and transportation. With its 138 m² of living space spread over two levels and a 32 m² basement, this villa offers a perfect balance between elegance and functionality. The vast living room of nearly 40 m², opening onto the terrace and the 480 m² private garden, becomes the lively heart of the house: a convivial, bright, and nature-oriented space. Adjacent to the living room, a bright office allows you to work or relax in peace. The ground floor also includes a guest toilet, providing comfort and practicality for daily life. (There is the possibility of adding a shower as an option) The first floor has three bedrooms, including a parental suite with a bathroom, as well as an additional bathroom. The finishes are entirely customizable, allowing you to create an interior in your image, from the choice of materials to the overall atmosphere. The basement includes a laundry room, a cellar, and a technical room. Optionally, it can be expanded to approximately 60 m², offering the possibility of arranging a game room, a wellness area, or a home cinema. The Villa 1 embodies an alliance of contemporary design, sustainability, and comfort, representing a modern way of life that combines nature and urbanity. Website of the development: www.polny32.ch

  • View

Suggested properties for you based on search results