Rooms
7
Living space
200 m2
Selling price
On request
"Spacious individual villa ideal for a family"
Address
A Epalinges, 1066 EpalingesPrice
- Purchase price:
- On request
Main information
- Availability:
- Immediately
- Type:
- Villa
- No. of rooms:
- 7
- Number of floors:
- 2
- Surface living:
- 200 m2
- Land area:
- 1052 m2
- Volume:
- 1080 m3
- Year built:
- 1995
Characteristics
Fireplace
Parking space
Garage
Documents (0)
Description
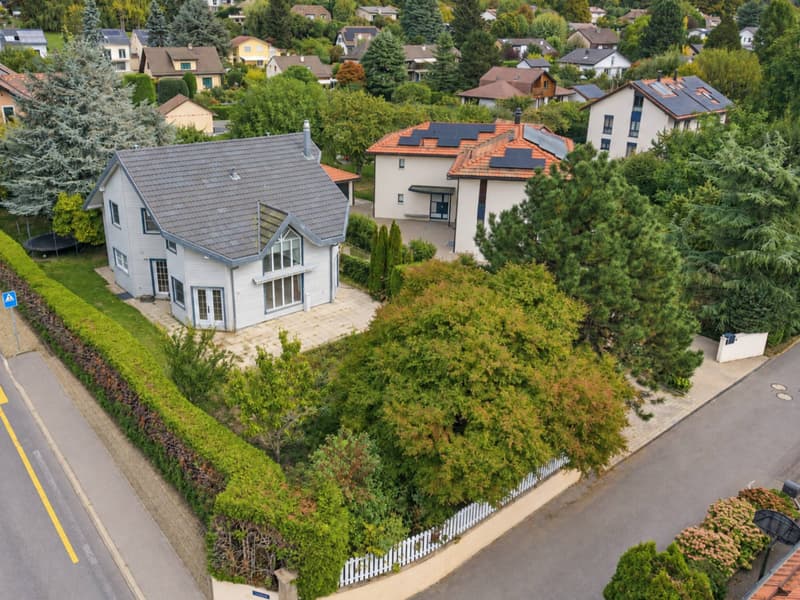
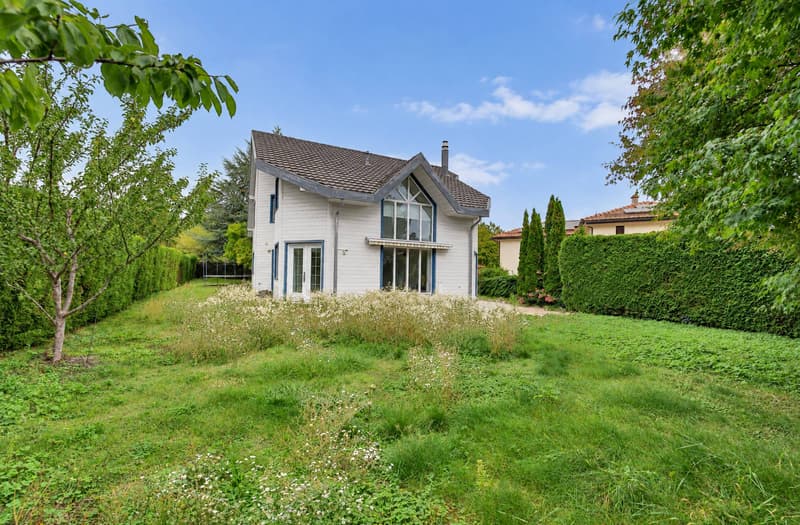
Located in a green environment of the Epalinges commune, just a few hundred meters from the village center and its many amenities, this individual villa offers a privileged living environment, particularly suited to a family looking for space, intimacy, and comfort.
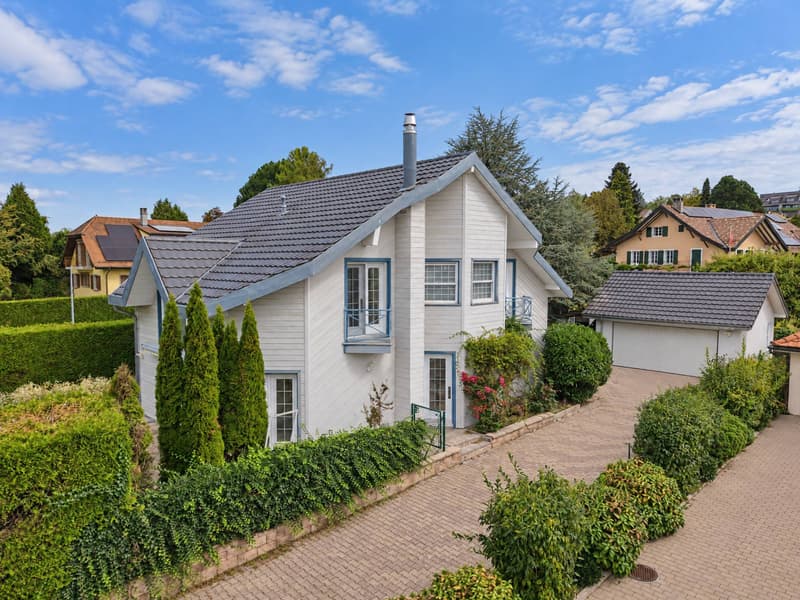
Built in 1995 on plans and using a Dunfab technique, this family villa has always been perfectly maintained and benefits from a functional and modern layout. Its spacious and bright spaces offer beautiful volumes and a pleasant quality of life.
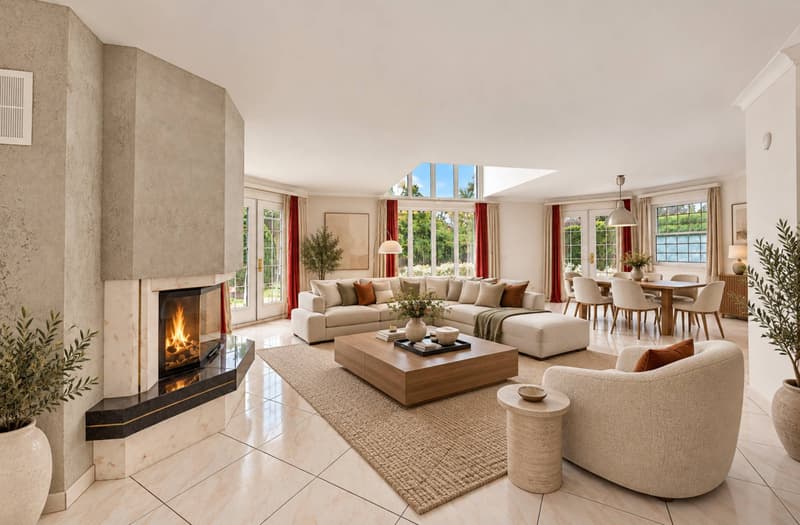
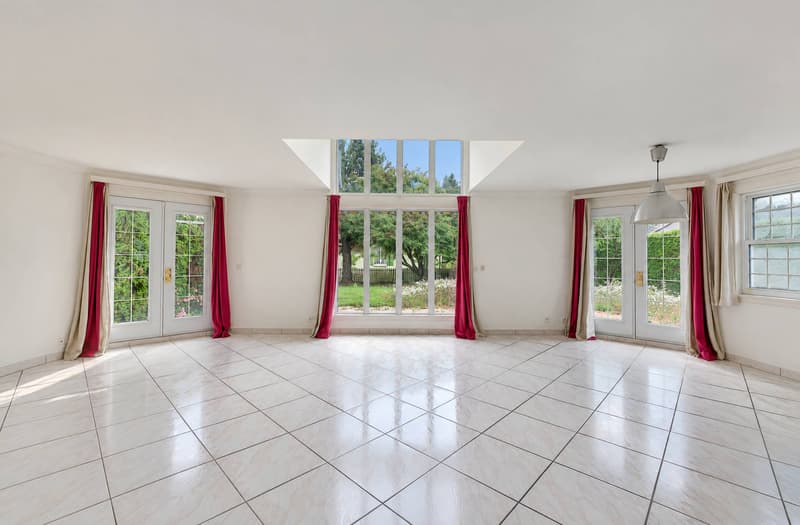
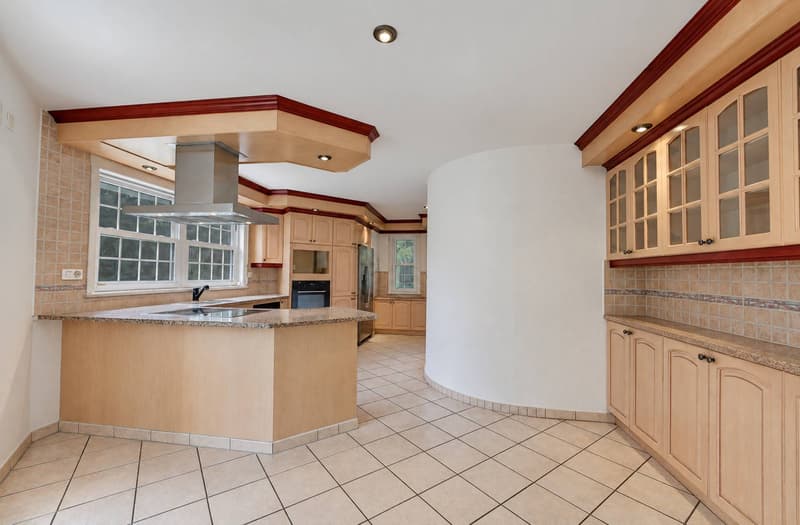
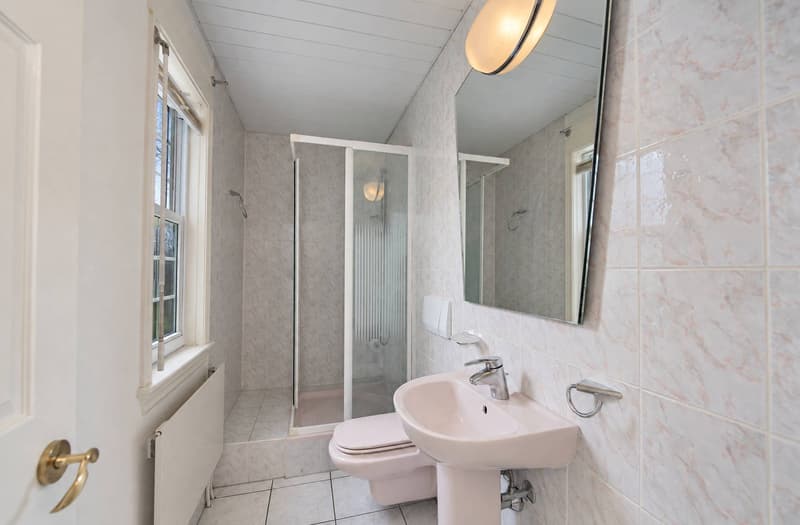
The ground floor consists of an entrance hall, a large fully equipped kitchen, a spacious living room with a fireplace and dining area, as well as a study and a shower room.
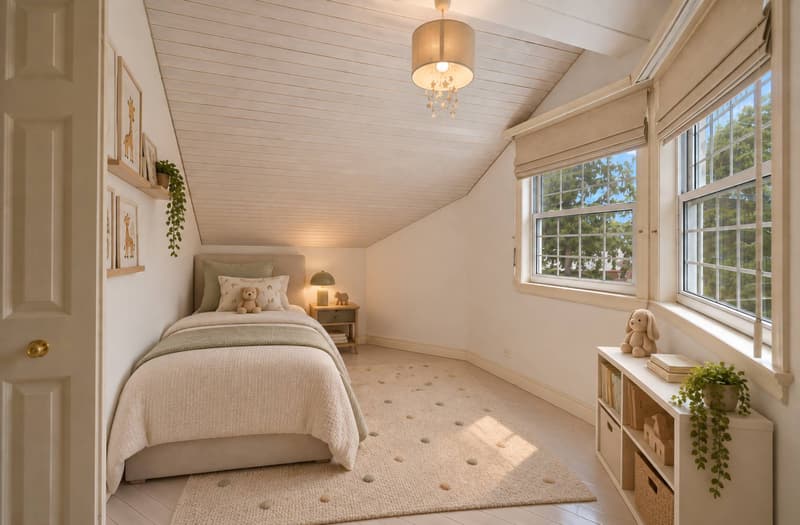
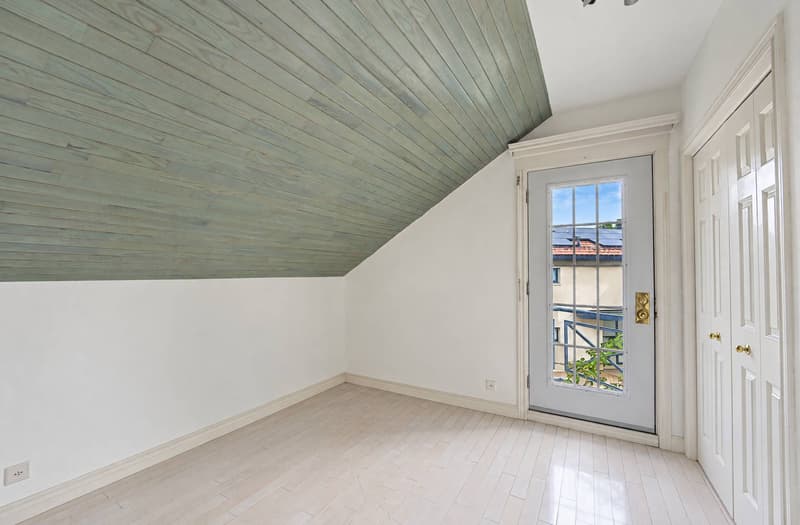
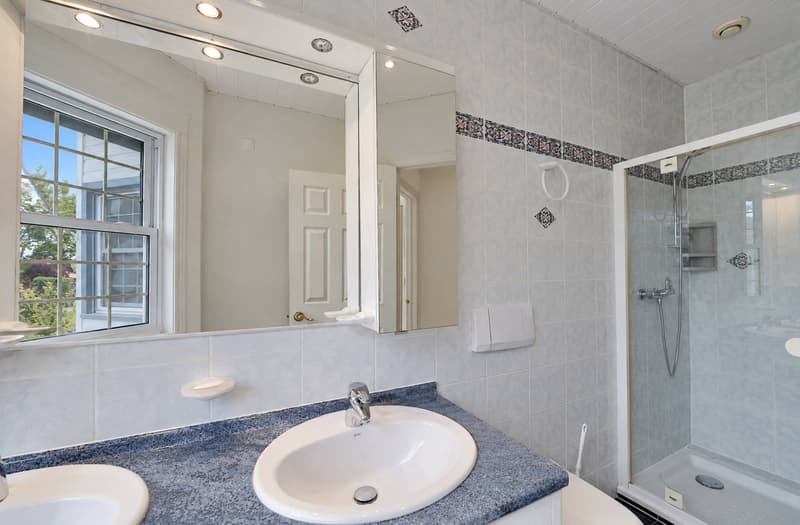
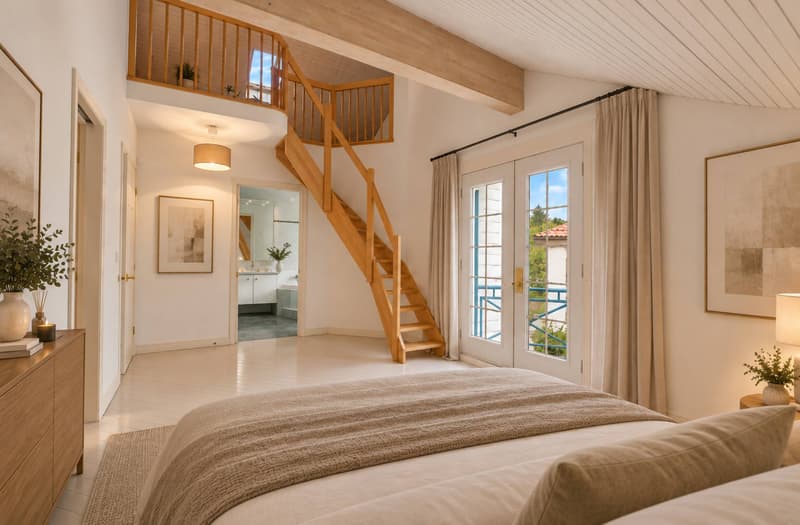
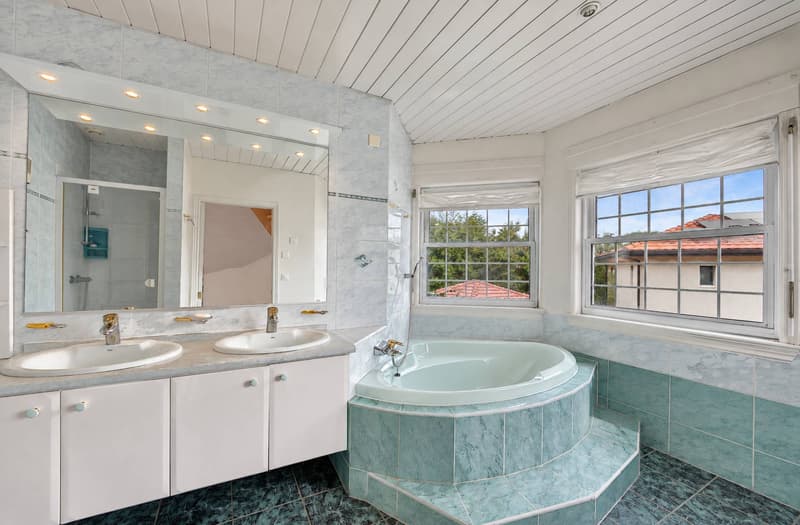
On the upper floor, the sleeping area welcomes a generous master bedroom with an en-suite bathroom. The converted attic offers additional space that can be used as a dressing room and office. Three other bedrooms, all equipped with wall-to-wall closets, as well as a second bathroom, complete this floor.
Outside, the property benefits from a pleasant fully enclosed garden of 894 m², offering an ideal setting for children, family relaxation, or outdoor receptions. A pergola complements the outdoor amenities and allows you to fully enjoy the beautiful days.
A private driveway, a double garage, as well as a covered and several outdoor parking spaces complete the services of this property and offer particularly valuable parking possibilities.
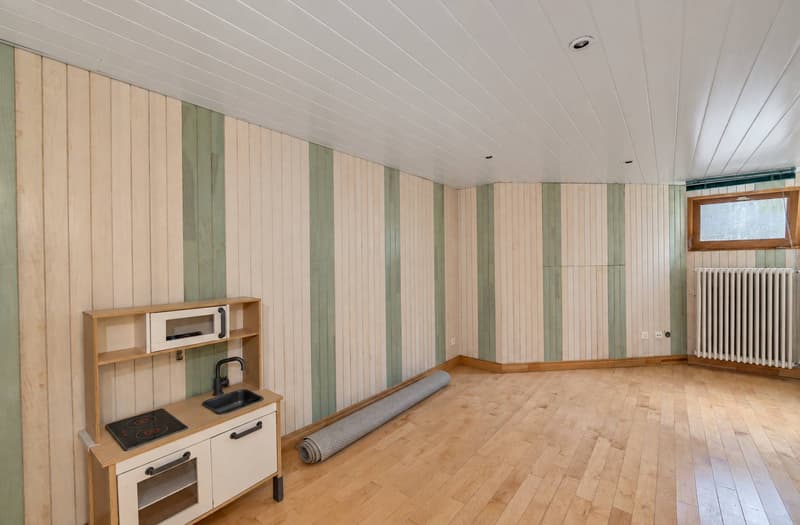
The villa has not undergone significant renovations since its construction. However, it has been maintained over the years and presents a great potential for essentially aesthetic modernization today. The volumes, layout, and existing spaces are perfectly adapted to family life; a renovation of the finishes would simply allow future owners to personalize the villa according to their desires.
Built in 1995 on plans and using a Dunfab technique, this family villa has always been perfectly maintained and benefits from a functional and modern layout. Its spacious and bright spaces offer beautiful volumes and a pleasant quality of life.
The ground floor consists of an entrance hall, a large fully equipped kitchen, a spacious living room with a fireplace and dining area, as well as a study and a shower room.
On the upper floor, the sleeping area welcomes a generous master bedroom with an en-suite bathroom. The converted attic offers additional space that can be used as a dressing room and office. Three other bedrooms, all equipped with wall-to-wall closets, as well as a second bathroom, complete this floor.
Outside, the property benefits from a pleasant fully enclosed garden of 894 m², offering an ideal setting for children, family relaxation, or outdoor receptions. A pergola complements the outdoor amenities and allows you to fully enjoy the beautiful days.
A private driveway, a double garage, as well as a covered and several outdoor parking spaces complete the services of this property and offer particularly valuable parking possibilities.
The villa has not undergone significant renovations since its construction. However, it has been maintained over the years and presents a great potential for essentially aesthetic modernization today. The volumes, layout, and existing spaces are perfectly adapted to family life; a renovation of the finishes would simply allow future owners to personalize the villa according to their desires.

Free
Create an account for more options
Create your account to manage your favorites across all devices, keep track of your search alerts, and never miss an update. Everything you need for your home search, all in one place!


Fraenkel-Burrus TiffanyCourtière - Lausanne
- Listing ID
- 4003556798
- Object ref.
- 82308