1 result - Properties for sale with Balcony / Terrace, Elevator: Zumikon

More objects in your automatically expanded search area
19 results - Radius: + 10km
1 / 6
5.5 rooms, 159m², CHF 1,390,000.–
Premium
8614 Bertschikon (Gossau ZH)

A Home Above the Roofs - Spacious Duplex Apartment with a Great View

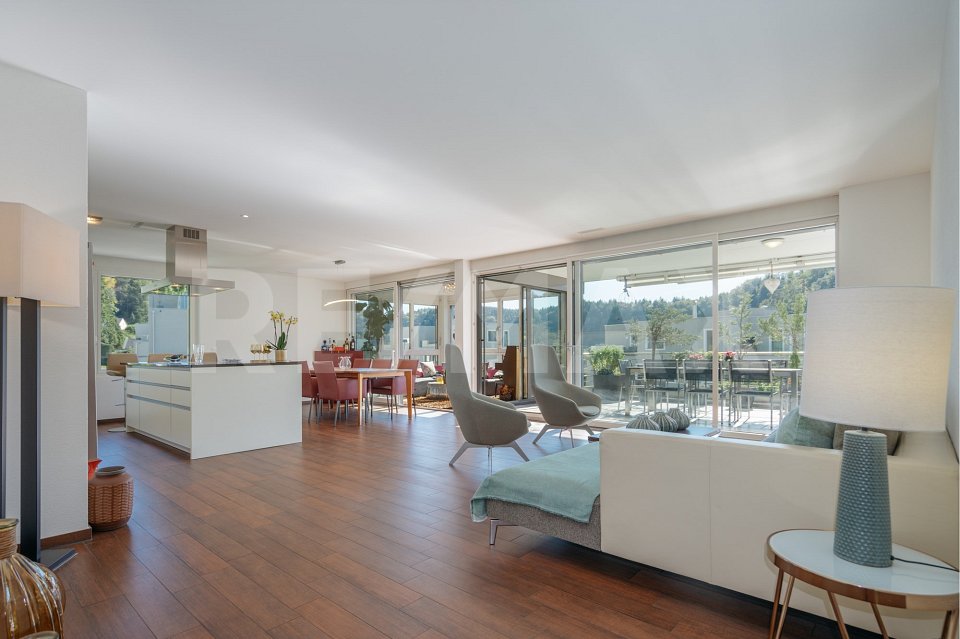
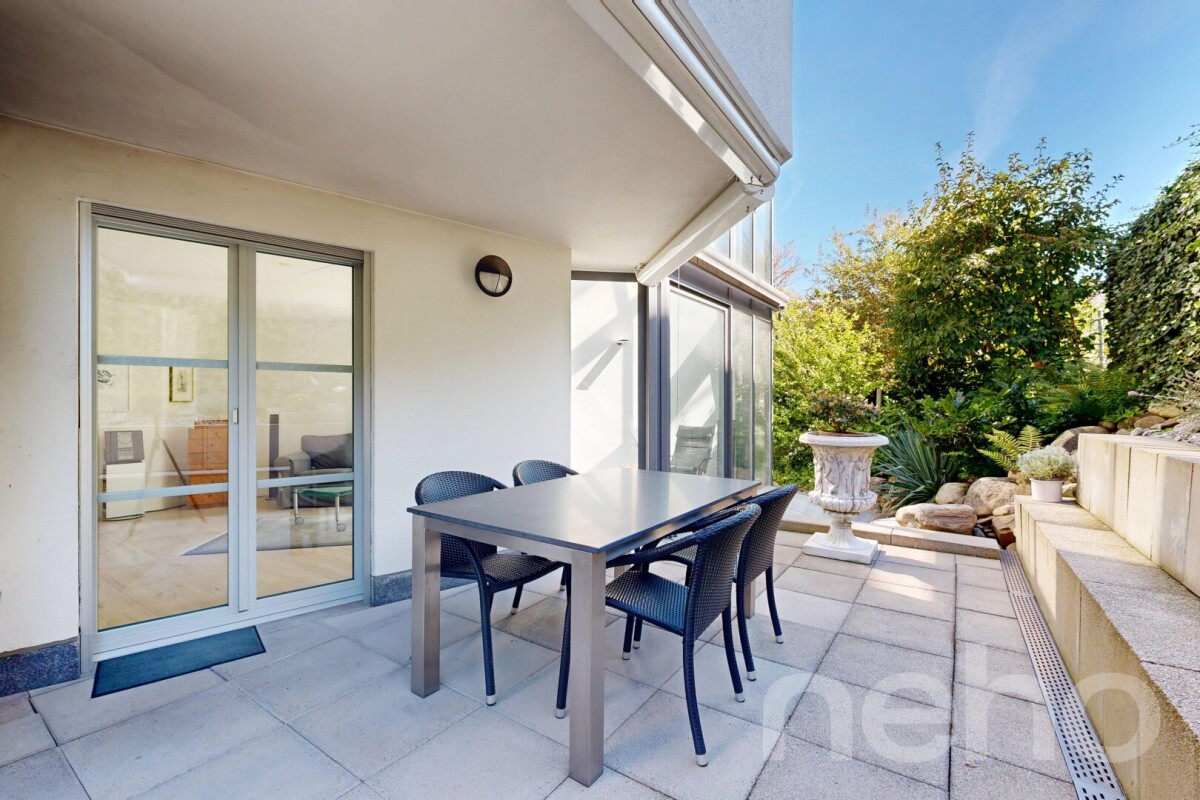
Spacious living on two floors: Over 40 m² of living/dining area and a sunny 24 m² terrace create a unique living experience. This bright 5.5-room duplex apartment offers plenty of space, charming sloping ceilings, and a well-thought-out room layout - with a clear separation of living and sleeping areas. Very good building substance, which is reflected in low ancillary costs. 👉 Living like in a single-family home - quiet location and excellent connection (15 minutes to Uster). The heart of the apartment is the over 40 m² large living and dining area. Thanks to generous window surfaces, this area is flooded with light and, in combination with the charming sloping ceilings, creates a particularly inviting and cozy atmosphere. Directly adjacent, the sunny 24 m² large terrace extends the living space outdoors - ideal for relaxing and enjoying. The clear separation of living and sleeping areas on two levels conveys a sense of living in a single-family home and at the same time offers privacy and flexible usage options for families or couples. The apartment presents itself in a very well-maintained condition and can be occupied without major investments. ⭐ Highlights at a glance • Living like in a single-family home on two floors • over 40 m² of living and dining area • sunny terrace with approximately 24 m² • light-filled rooms with many windows • charming sloping ceilings with a lot of coziness • well-thought-out room layout with a lot of privacy • well-maintained condition - ready for immediate occupancy • numerous built-in closets • low ancillary costs • One garage space included in the price • A second garage space can be rented additionally • Elevator available 📍 Location & Environment The property is located in a quiet and family-friendly area in Bertschikon (Gossau ZH). The surroundings offer an ideal combination of rural tranquility and very good accessibility. • Bus stop almost in front of the house • A bus runs every 15 minutes and takes 15 minutes to Uster train station • good connection to the regional transport network • nature-rich environment with high recreational value An ideal home for all those who appreciate spacious living, peace, and a high quality of life.

1 / 6
9 rooms, 490m², Price on request
Top
8802 Kilchberg ZH

Lakeside Grace - Where Architecture Meets Luxury

Wir bitten um Verständnis, dass wir an dieser Stelle nur begrenzte Informationen zur Liegenschaft veröffentlichen können.Nur zwei Gehminuten vom Zürichsee entfernt, erwartet Sie diese aussergewöhnliche Residenz, die 2024 in Kilchberg erbaut wurde. Auf rund 490 m² Wohnfläche und sechs Schlafzimmern vereint das Anwesen grosszügiges Wohnen, moderne Architektur und eine unverbaubare Aussicht auf den Zürichsee und die Alpen.Die Immobilie bietet zwei hochwertige Wohneinheiten, verbunden durch einen privaten Lift - ideal für Familien, Mehrgenerationen oder Gäste.Die Liegenschaft überzeugt durch ihre exklusive Grösse, hochwertige Bauqualität und zeitgemässe Eleganz. Das linke Zürichseeufer bietet eine ideale Verbindung von urbanem Komfort und naturnaher Erholung - mit perfekter Anbindung an Stadt, See und Umgebung.Kontaktieren Sie uns gerne für weitere Informationen - wir freuen uns auf Ihre Anfrage.We ask for your understanding that we can only publish limited information about the property here.Just a two-minute walk from Lake Zurich, this exceptional residence, which was built in Kilchberg in 2024, awaits you. With around 490 m² of living space and six bedrooms, the property combines spacious living, modern architecture and unobstructed views of Lake Zurich and the Alps.The property offers two high-quality residential units, connected by a private elevator - ideal for families, multi-generations or guests.The property impresses with its exclusive size, high-quality construction and contemporary elegance. The left bank of Lake Zurich offers an ideal combination of urban comfort and natural recreation - with perfect connections to the city, lake and surrounding area.Contact us for further information - we look forward to hearing from you.

1 / 13
6.5 rooms, 163m², CHF 1,988,000.–
In der Weid 1, 8143 Stallikon

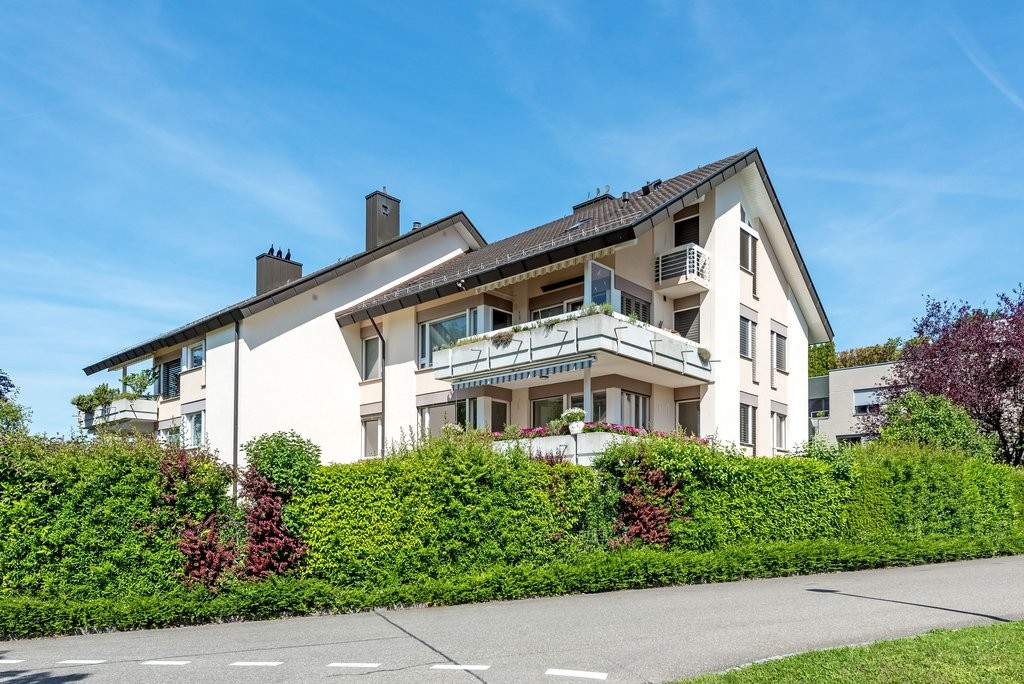
Spacious living with a wide view: 6½-room apartment on the sunny slope

*** More pictures on www.remax.ch/119271026-27 ***On the sunny western slope of Stallikon, between the forest and the Reppisch, this 6½-room apartment combines soothing tranquility, a rural quality of life, and natural expanses with short distances to Zurich and Zug. On the first upper floor of a 2009-built, Minergie-certified multi-family house, it offers a living area of 163 m², a winter garden, and a spacious, covered balcony.Its well-thought-out floor plan is suitable for different life phases and designs: Three rooms with balcony access and a bathroom form a zone for children, work, hobbies, and guests, while two more rooms and an en-suite bathroom with daylight, bathtub, and shower create a private retreat. The living and dining room with integrated kitchen opens up to the forest and expands onto the balcony with approximately 41 m². Clear lines in the high-quality kitchen with cooking island, reduced design in the bathrooms, and low-maintenance floorboards in wood optic characterize the calm atmosphere. For comfort and energy efficiency, the floor heating connected to a geothermal heat pump, controlled ventilation, and electric sunshades are provided.Directly at the entrance, a reduit serves as a practical laundry room. A storage room in the basement accessible by elevator and two underground parking spaces complement the offer; the garden with a playground, bike parking, and a room for strollers are used communally. Bus stops, kindergarten, primary school, and a bakery-confectionery with a post office are just a short walk away. A home for people who want to live generously, modernly, and close to nature while appreciating the ideal connection to city life.Sales price apartment: CHF 1'988'000.-Plus 2 parking spaces: CHF 96'000.-Total sales price CHF 2'084'000.-Interested? We would be happy to provide you with the detailed sales documentation with further information and floor plans in a first step. Let us convince you on site during a viewing appointment in a second step. We look forward to your contact.

Travel time
-
1 / 17
5.5 rooms, 170m², CHF 1,990,000.–
Seefeldstrasse 4B, 8610 Uster

Spacious 5.5-room maisonette apartment with plenty of privacy and living comfort

The 5 ½-room maisonette apartment is located in the center of Niederuster, in close proximity to shopping facilities, schools, and the bus stop, and is part of the "Seegarten" family quarter built in 2008.The apartment spans 170 m2 of living space over the two upper floors and offers a high level of privacy thanks to the maisonette concept. All rooms are generously and functionally designed, ensuring a high level of living comfort.Highlights at a glance: • Well-maintained 5½ rooms with oak parquet flooring • Approx. 170 m² of living space • Maisonette concept • 3 bathrooms • Practical and well-furnished floor plan • Inviting entrance and large wardrobe • Large bedrooms • Several retreats • Fly screens on all windows • Expanded attic space of over 40 m2 • Private laundry room in the basement • Parking space included • Replacement of heating system and connection to district heating in Q3/27 • Family-friendly quarter Mood Video: https://www.youtube.com/watch?v=V4LOpetoljoThose seeking relaxation will find it at the nearby Greifensee. Idyllic walking and waterfront paths invite you to relaxing hours in nature and offer a welcome contrast to everyday life.Have we sparked your interest? We would be happy to send you the sales documentation and further information upon request. We look forward to your contact.

Travel time
-
Lukas Speck

Lukas Speck

1 / 12
Lukas Speck

Lukas Speck

  • Parking space
  • Balcony / Terrace
  • Garage
  • +1
5.5 rooms, 156m², CHF 1,810,000.–
Horgen, 8810 Horgen

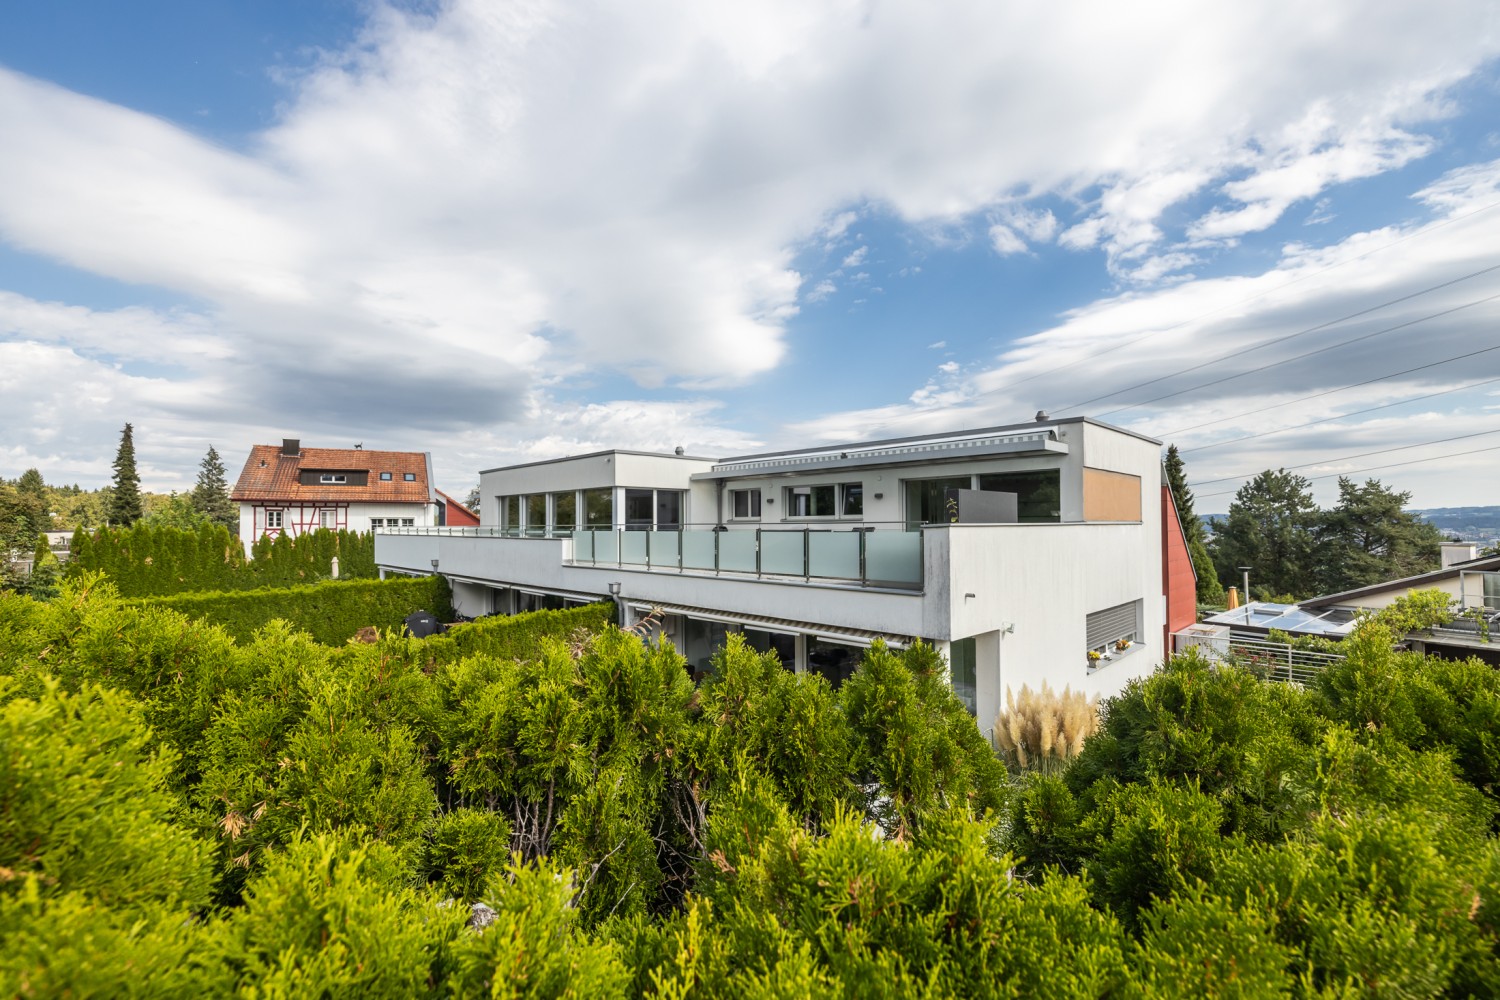
Attractive 5.5-room triplex apartment with private garden

In a sought-after location in Horgen, this 5.5-room triplex apartment on three floors combines the living feel of a single-family home with the advantages of a modern condominium. The heart of the outdoor area is the spacious terrace with a charming outdoor chimney and a private garden share of around 100 m². An unheated winter garden ideally extends the outdoor season in spring and autumn. The entrance area welcomes you with a wardrobe. Behind it, the spacious living and dining area opens up, where a cozy indoor chimney creates a comfortable atmosphere. The adjacent, semi-open kitchen offers plenty of storage space. A separate guest toilet complements this level perfectly. In the basement, there is a directly integrated cellar, a study/studio, and a bathroom with a shower including a washing tower. Thanks to this well-thought-out division, this area can be used excellently as a private guest area, youth room, undisturbed home office, or as a versatile hobby room. The upper floor houses three more bedrooms, including the master bedroom with a walk-in closet, as well as the second bathroom with a bathtub and shower. An open gallery also offers itself wonderfully as a cozy reading corner. The parking offer includes two parking spaces in the underground garage with preparation for e-charging stations (each CHF 50,000.-) as well as an outdoor parking space (CHF 20,000.-). Would you like to get to know this unique home personally? Request the sales documentation today or arrange your individual viewing appointment. We look forward to your contact!Exact address available after registration on neho.ch.INTERESTED IN A VIEWING? PLEASE REGISTER: https://neho.ch/b/8810-26-6

  • Parking space
  • Balcony / Terrace
  • Garage
  • +1
1 / 13
  • Parking space
  • Balcony / Terrace
  • Garage
  • +4
6.5 rooms, 168m², CHF 1,790,000.–
Haldenstrasse 51, 8306 Brüttisellen


Unique City Apartment - Octagon with Balcony and Garden

A home that has rarity value - spacious, bright and with its own garden share.In a popular residential area of Brüttisellen, near Zurich, you can expect an exceptional 6 ½-room apartment with a house-like living feel. The architecture of the innovative building complex, the very good building substance and the spacious room layout create a living offer that combines comfort, value and quality of life.Highlights of the apartment: • Central location directly at the Brüttiseller Kreuz motorway junction • Very short driving time to Zurich City • Close to Zurich and yet a recreational area right in front of the door • Well-thought-out and intelligent floor plan with approximately 168 m² of living space • Well-maintained, well-kept property in an architecturally modern residential ensemble • Sauna for wellness moments at home • Lift and barrier-free access as well as wheelchair-accessible construction • Covered balcony and additional garden share for private use A place to arrive and stay. This apartment convinces not only with its size, but with a living feeling that combines generosity, privacy and everyday practicality. A rare opportunity for people who want to live close to the city and yet enjoy space, peace and quality.Apartment CHF 1'790'000.-2x ESTHP CHF 80'000.-Total CHF 1'870'000.-

  • Parking space
  • Balcony / Terrace
  • Garage
  • +4
Travel time
-
1 / 14
5.5 rooms, 167m², CHF 1,590,000.–
Gerenhalde 6, 8317 Tagelswangen

Private Mountain Panorama - Maisonette with Sunny South Terrace

Living where indoors and outdoors blend This special maisonette property in Tagelswangen offers approximately 167 m² of living space, spacious rooms on two levels, and a sense of living that conveys one thing above all: freedom.The heart of the property is the sunny south terrace with impressive views and a view of the mountain landscape. The spacious outdoor area with a protected pergola and garden shed becomes an extended living room in the summer for relaxed morning hours, social apéros, and long evenings under the open sky.On the lower floor, you will find four versatile rooms, including one room with a private en-suite bathroom and balcony. The spacious entrance area with built-in closets and a separate Reduit provide plenty of comfort and storage space.On the upper floor, the bright living and dining area opens up with large glass fronts. The lightly separated kitchen blends harmoniously into the room concept. A separate toilet complements this level.Underfloor heating, electric louvres, and curtain rails round off the living comfort. An additional, partially covered north terrace offers another attractive outdoor area.A home for people who love spacious living and appreciate the luxury of light, width, and their own viewing terrace.Let yourself be convinced of this special living feeling during a personal visit and contact us at 044 800 87 78 or verkauf@meinwohntraum.ch.

Travel time
-
1 / 13
5.5 rooms, 140m², CHF 1,445,000.–
Räbacher 4, 8143 Stallikon

5.5-room apartment with large terrace

This spacious 5.5-room apartment on the 1st floor combines stylish living, plenty of privacy, and exceptional outdoor space in an attractive location on Uetliberg. On approximately 140 m² of living space, you can expect a well-thought-out home with a pleasant atmosphere, modern interior design, and an excellent connection between the interior and exterior areas.The heart of the apartment is the bright living and dining area with large windows and approximately 44 m² of space. From here, you can directly access the impressive 78 m² large terrace - a valuable outdoor space for social evenings, relaxed hours in the sun, and individual urban gardening. This special offer is complemented by an additional 12 m² large balcony. • 5.5 rooms on approximately 140 m² of living space • 78 m² terrace and 12 m² balcony • Bright living and dining area with approximately 44 m² • Two bathrooms with bath/WC and shower/WC • Practical kitchen with window • Plenty of storage space thanks to the recess, built-in closets, and spacious cellar compartment • Lift recently renewed • Underfloor heating and oil heating • General play and green area directly behind the building The well-maintained property was built in 1972 and renovated in 2010. A representative, spacious staircase and the renewed lift underline the pleasant living comfort. The quiet and sunny location on the edge of the forest at the foot of Uetliberg offers hiking and biking trails practically at your doorstep. At the same time, shopping facilities and public transport are easily accessible.Stallikon convinces with its natural location between Zurich and Affoltern am Albis, good connections to the surrounding centers, and proximity to Uetliberg and Türlersee. The purchase price is CHF 1,445,000. The availability is by arrangement.

Travel time
-
1 / 13
7.5 rooms, 308m², CHF 3,998,000.–
Berghaldenstrasse 4, 8127 Forch

Exclusive Terrace Apartment

Forch, idyllically situated between Lake Zurich and Greifensee, embedded in the Pfannenstiel hill range, is one of the most sought-after residential areas in the canton of Zurich. Here, nature, tranquility, and excellent connections to the city of Zurich come together. This modern and luxurious 7.5-room terrace apartment impresses with exceptional generosity and a well-thought-out room concept. On approximately 300 m² of living space, an impressive terrace of approximately 107 m², and two additional seating areas - one of which has a approximately 195 m² large garden for exclusive use - you will experience living comfort at the highest level.As soon as you enter the apartment, you will be greeted by an elegant, spacious entrance area that gives you a first impression of the high quality of this property. The heart of the apartment is the brightly lit living and dining area with approximately 80 m², which creates an exclusive and open living atmosphere through floor-to-ceiling windows. Here, you can enjoy stylish hours with family and friends. The spacious, partially covered terrace and the two garden seating areas invite you to relax and linger outdoors.The highly modern, open kitchen delights both hobby cooks and gourmets and offers space for creative culinary development. The parent's area impresses with a spacious bedroom, a generous wardrobe, and a stylish bathroom with sink, shower, and toilet. Direct access to the garden seating area provides additional comfort.Three further rooms offer versatile usage possibilities and also shine through direct access to the terrace; one of them has an additional access to a separate, approximately 34 m² large seating area. A practical household room with washing tower and sink makes everyday life much easier.A special highlight is the separate studio: Equipped with its own wet cell and direct access to the garden seating area, it is ideal as an office, guest or hobby area. Thanks to already prepared connections, a kitchen can be easily integrated, and a connection to the main apartment is possible with little effort.3 garage parking spaces and 1 outdoor parking space are included in the purchase price!

Travel time
-
1 / 7
5.5 rooms, 172m², CHF 2,790,000.–
Gschwaderstrasse 46, 8610 Uster

°°Beautiful Attic Apartment in Exclusive Location! °°

Exclusive attic living above the roofs of Uster Thanks to the lift, you can access the entrance of this modern attic apartment directly. Due to the generous window fronts as well as sliding and wing doors, the entire apartment is flooded with light and offers access to one of the three private roof terraces from every room. Here, you can enjoy absolute privacy with a fascinating view.The open living, cooking, and dining area forms the heart of the apartment. The luxurious white lacquer kitchen impresses with noble dark worktops, ample storage space, and high-quality brand appliances – including two cleverly integrated refrigerators in drawers. An adjacent réduit provides practical storage space for supplies.The room concept is well thought out: While one room is directly adjacent to the living area, the private retreats are located in the rear part. The spacious master area has an en-suite bathroom and a dressing room. Another room and an ideal office space complete the offer. A second bathroom with an integrated washing tower provides additional comfort.The equipment impresses with its value: Stylish, oiled oak parquet and dark stone slabs in the wet cells underline the chic design. The apartment meets the Minergie standard. Two underground parking spaces, a large cellar, and a bicycle room round off this first-class offer.

Travel time
-
1 / 12
5.5 rooms, 141m², CHF 2,600,000.–
Tuchmacherstrasse, 8041 Zürich

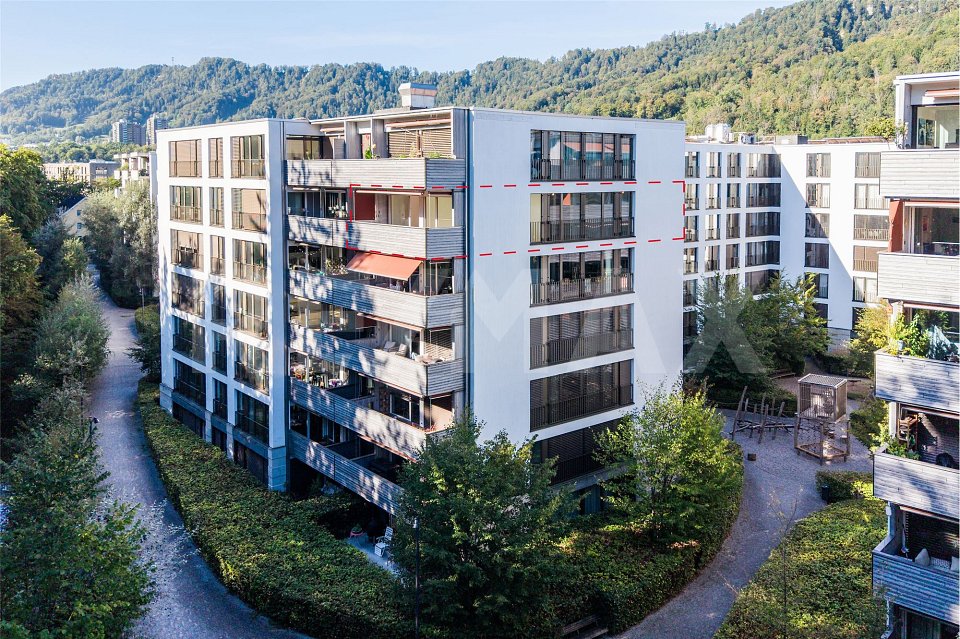
LIVING IN GREENCITY: 5½-ROOM MINERGIE APARTMENT WITH BALCONY

Away from busy streets, set back in the consistently environmentally friendly Greencity residential estate, bright feel-good rooms await a discerning family who wants to live in harmony with the environment without sacrificing modern luxury. Just a few steps from Manegg S-Bahn station and within sight of beautiful nature, the dream could become a reality.MINERGIE: ENVIRONMENTALLY FRIENDLY AND ECONOMICALGreencity is consistently designed according to the goals of the 2000-watt society. The buildings are equipped with high-thermal-insulation building shells, triple-glazed windows, geothermal district heating, comfort ventilation, and underfloor heating, guaranteeing a pleasant feel-good climate all year round with a clear conscience. Additionally, the solar system on the roof provides clean energy. VERY WELL-MAINTAINED CONDITIONAfter the previous owners moved out, the interior was freshly painted, the parquet floors were sanded and oiled, and the wooden floor on the balcony was sanded and oiled. The well-maintained rooms can be occupied immediately and without renovation costs. I would be happy to show you everything during a viewing on site. OVER 55 m² OPEN LIVING / DINING / KITCHENLots of light through floor-to-ceiling windows in the open living / dining / kitchen area. The area can be extended if needed thanks to the wide sliding door to room 3.PARENTS' BEDROOM WITH EN SUITE BATHROOMThe parents' bedroom has its own bathroom with a bathtub, toilet, and wide sink. A piece of privacy that you won't want to miss. COVERED BALCONYIn the warm season, you will particularly appreciate the covered balcony. If needed, the sun awning and the two side vertical awnings provide shade at any time. INDEPENDENT LAUNDRYYou can conveniently and independently do your laundry with your own washing machine and dryer in the apartment. If needed, you are also welcome to use the three communal drying rooms with Secomat.COMFORTABLE ACCESSWith the elevator, you can easily reach the apartment from the house entrance, the underground garage, and the basement. PLENTY OF STORAGE SPACEThe built-in wardrobe and the built-in closet in the entrance area bring order to your wardrobe. The utility room houses the ventilation technology but also offers enough space for your favorite items. The room could also be used as a storage room. In the basement, the cellar compartment is also available.MOBILITYGreencity was designed for gentle mobility. Use the numerous bike parking spaces outside or the large bike storage room inside. In addition, the extensive car-sharing offer provides an attractive alternative. The S-Bahn station and the Manegg bus stop are just a few steps away. The S4 train runs six times an hour in just eleven minutes to the main station. Bus number 70 also runs six times an hour in six minutes to Wollishofen. The large Sihlcity shopping center is two stations away by S-Bahn or just eight minutes by bike. PARKINGIf you don't want to give up your car despite the excellent connection, the parking space is available for CHF 50,000. A wall box for an e-car is already installed. Your guests park on the visitor parking spaces in the Greencity South underground garage.IMPORTANT IN BRIEF- On the sixth floor- Family-friendly estate with various community and playgrounds- Continuous parquet flooring- Electrically operated shutters all around- Rain shower in the shower- Fiber optic connection available- Room height: 2.5 m INFRASTRUCTURE, THE FULL PROGRAM!The Spar is in the building and is open for you six days a week from 07:00h to 22:00h. You can walk to the post office, the Wüst bakery, the Olive Ladencafé, and the Migros in just a few minutes. The nearby Sihlcity shopping center offers a wide range of shopping opportunities, cinema, fitness, and restaurants.IDYLLIC RECREATION ROOM


New building
  • outdoor seating area, coffee table, flowerpots, mountain view
  • Multi-story building, multiple balconies, underground garage
  • Dining and living area with wooden floor, large windows, modern furniture, white walls, central round table, wall-mounted mirror, side table, plant, couch with pillows
  • living room with couch, tables, tv, mirror and art
1 / 4
Multi-story building, multiple balconies, underground garage
Dining and living area with wooden floor, large windows, modern furniture, white walls, central round table, wall-mounted mirror, side table, plant, couch with pillows
living room with couch, tables, tv, mirror and art
5.5 rooms, 214m², CHF 6,759,000.–
Uetlibergstrasse 15, 8045 Zürich

Crown jewel for sale: Exclusive penthouse apartment (200–400 m²) with private terrace, approx. 110 m²

Nestled in one of the most sought-after residential areas for families, at Manesseplatz and just a few minutes from the Uetliberg recreation area, the new construction project Residence XV is being built. It is an elegant multi-family house with an above-average construction standard, combining modern comfort and high-quality equipment.The location offers a quiet and safe environment, ideal for families and individuals, and convinces with its proximity to all important amenities of daily life. Just a two-minute walk away are a Coop, the Metzgerei Keller, and a pharmacy – perfect for quick shopping or small errands.The apartment embodies contemporary architecture, functional simplicity, and high-quality interior design, with floor-to-ceiling windows and French railings, offering the security you desire.The penthouse apartment boasts a spacious roof terrace of over 110 m² – an exclusive retreat with breathtaking views. (Clip on request)Additionally, there is the possibility of purchasing a partial area or the entire floor on the 5th upper floor. This can expand the living area to up to 400 m² and create an exclusive maisonette apartment (duplex). Price upon requestAdditionally, a parking space in the underground garage can be purchased.We would like to point out that the number of rooms and the layout can still be flexibly adapted, as we are currently before construction.

Travel time
-
New building
1 / 7
6.5 rooms, 214m², CHF 6,150,000.–
Dörner-Rüti 11, 8942 Oberrieden

6.5-Room Attic in the New HORIZON Project

Exclusive living with spectacular views in Oberrieden In a privileged location in Oberrieden, exclusive maisonette apartments are being built, combining generous architecture, high-quality living, and an impressive view of Lake Zurich and the Alps. Each apartment spans two levels and offers a well-thought-out room concept with plenty of space and privacy. Large window fronts let in plenty of daylight and create a seamless connection between indoors and outdoors. Connection to nature Inspired by the adjacent forest, the project was designed to make this part of the living experience. The spacious terraces serve as garden entrances and lead residents directly into the greenery. Thus, each apartment has its own access to a natural outdoor space and nearby recreation. This concept, developed by SHAYE, combines the advantages of a modern, high-quality residence with a living feeling characterized by nature, tranquility, and privacy. On one side, the view opens up over Lake Zurich to the Alps, and on the other side, the forest forms a natural backdrop. A special connection between two worlds. SHAYE also sets a high standard for interior design. An unusually high-quality construction standard with carefully selected materials and products is already included in the purchase price. This allows for individual design at the highest level. Thus, a home is created for people who appreciate architecture, nature, and generosity just as much as quality, individuality, and an exceptional location. Terrace area: 52 m² Garden area: 138 m² Plus two garage parking spaces per apartment, each for CHF 70,000 Website & Brochure (Download): https://www.shaye.ch/horizon

Travel time
-

Suggested properties for you based on search results

Other interesting objects