Quick Filters for your search

Quick-filters

We show you quick-filters based on the most used filters by location.

By using these, you can enhance your search experience by finding new and interesting properties to your likings.

16 results - Properties for sale: 8126 (Zumikon)

New building
1 / 13
4.5 rooms143m²CHF 2,650,000.–
Premium
Maiacher 7, 8126 Zumikon

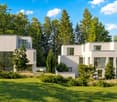
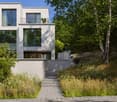
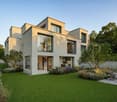
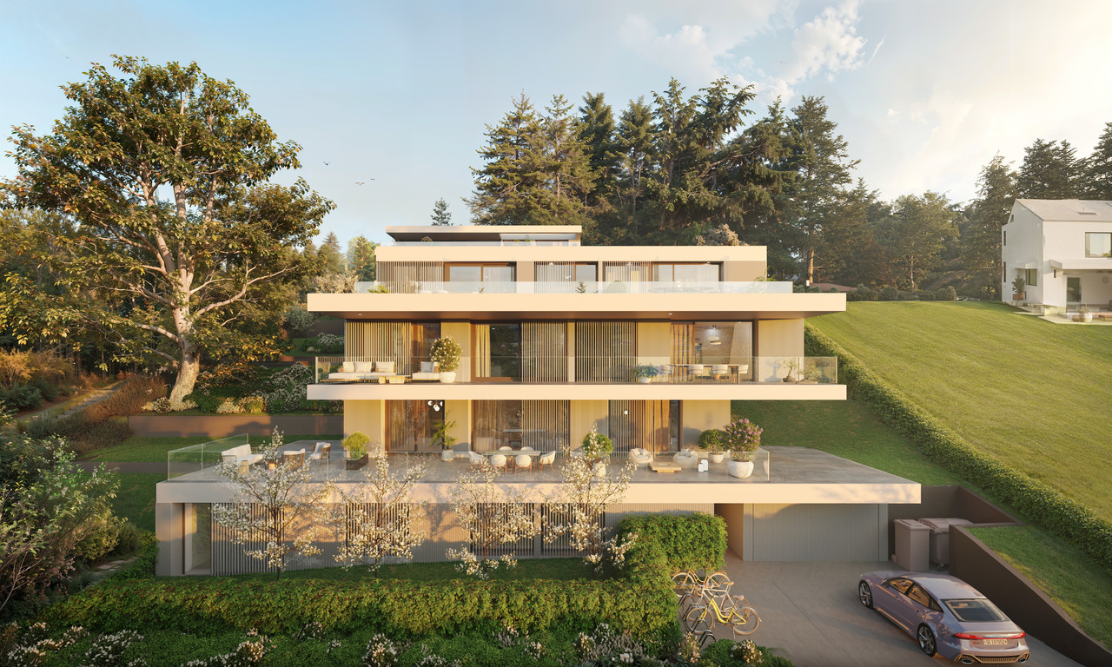
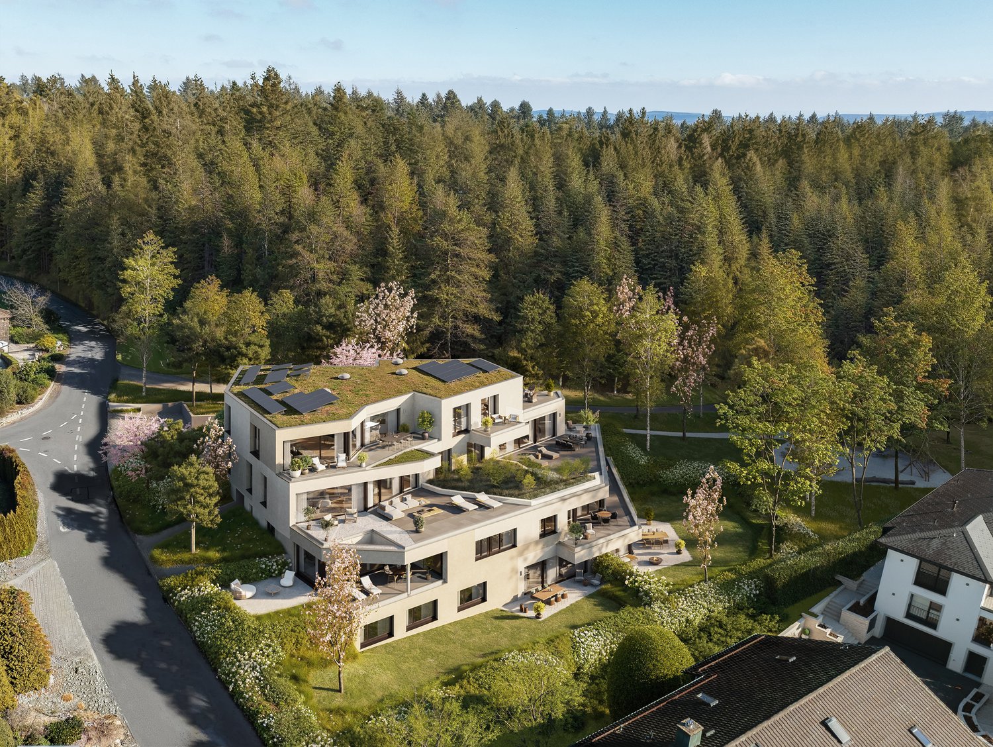
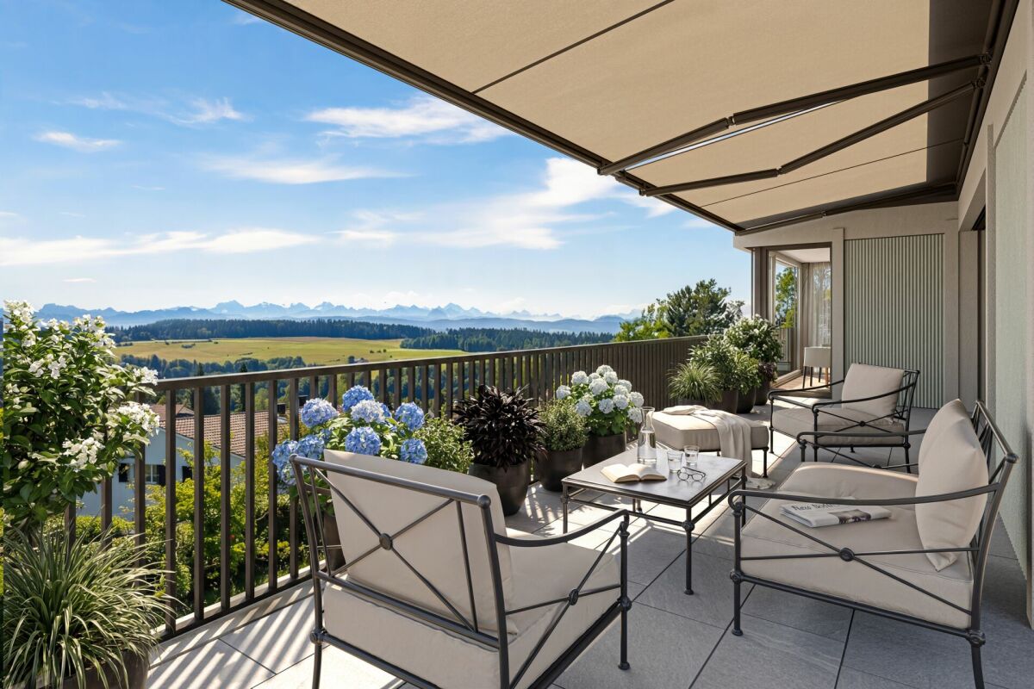
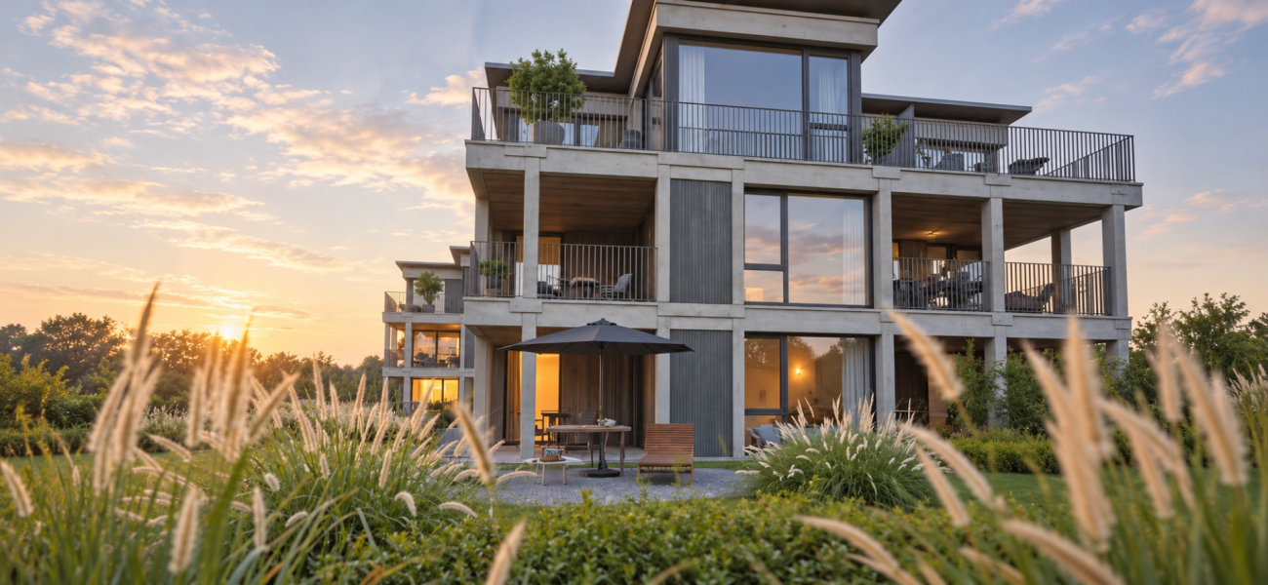
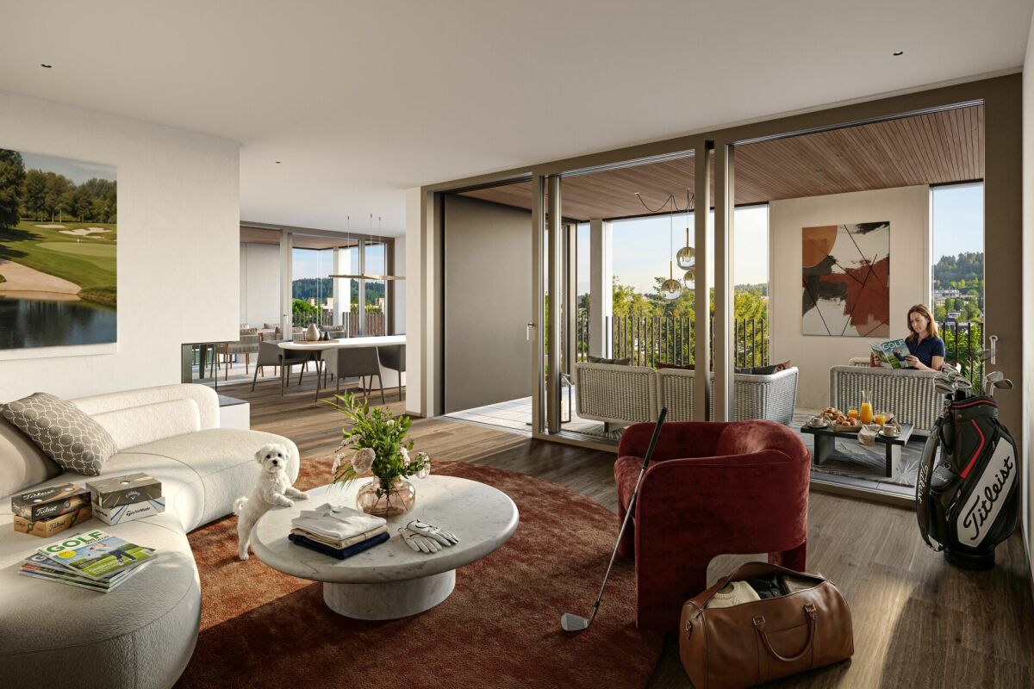
Maiacher Park - stylish living near Zurich

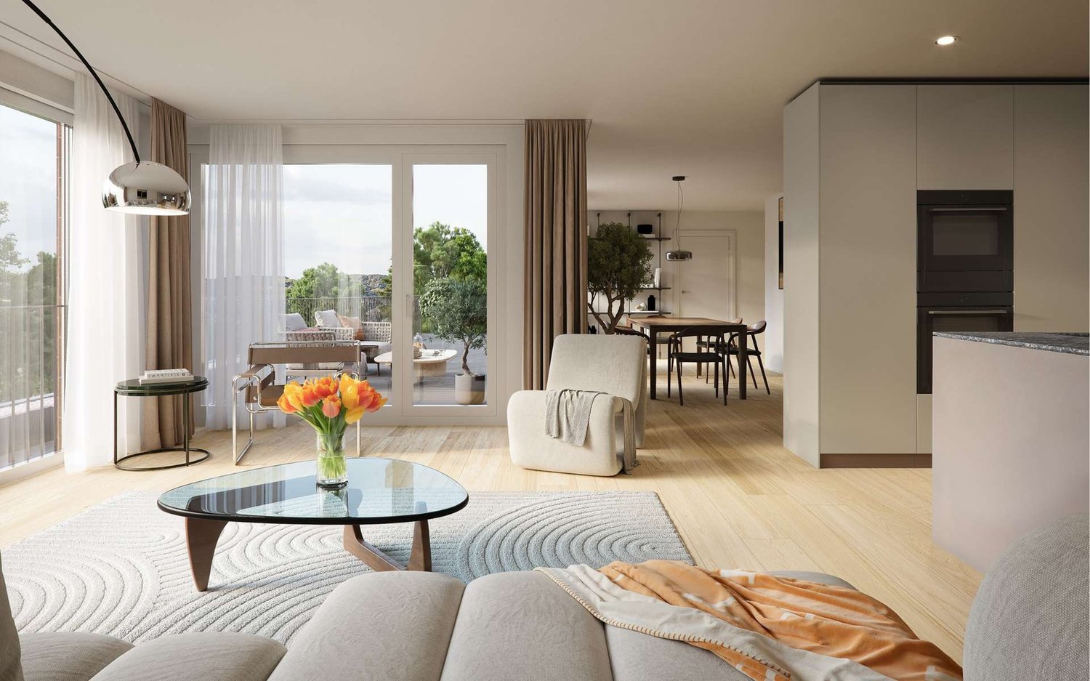
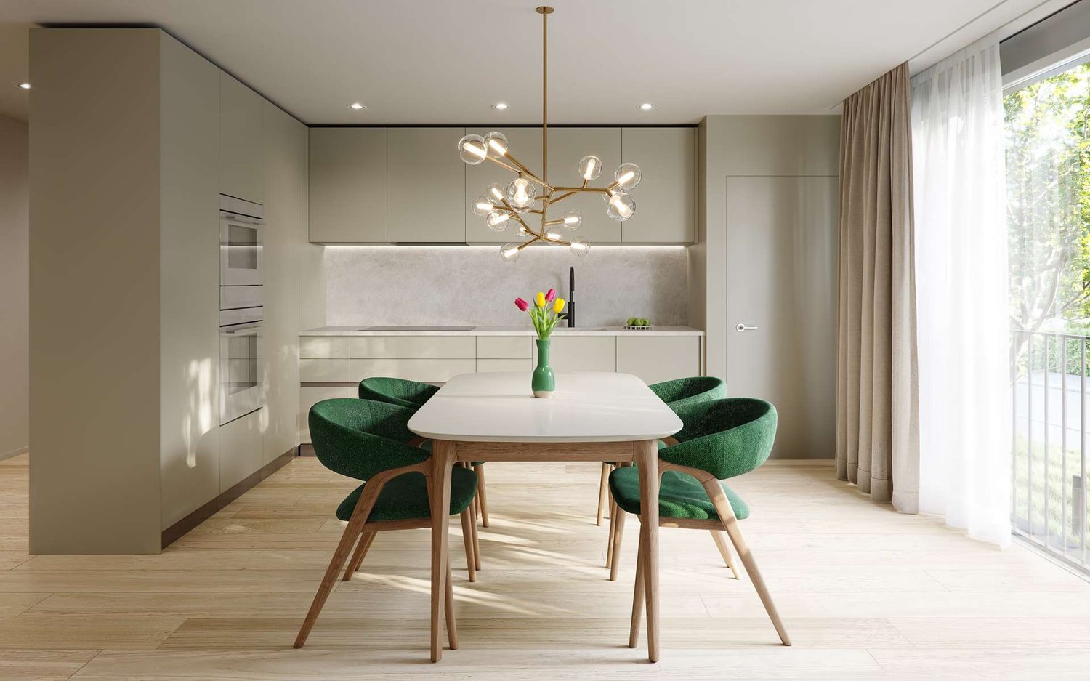
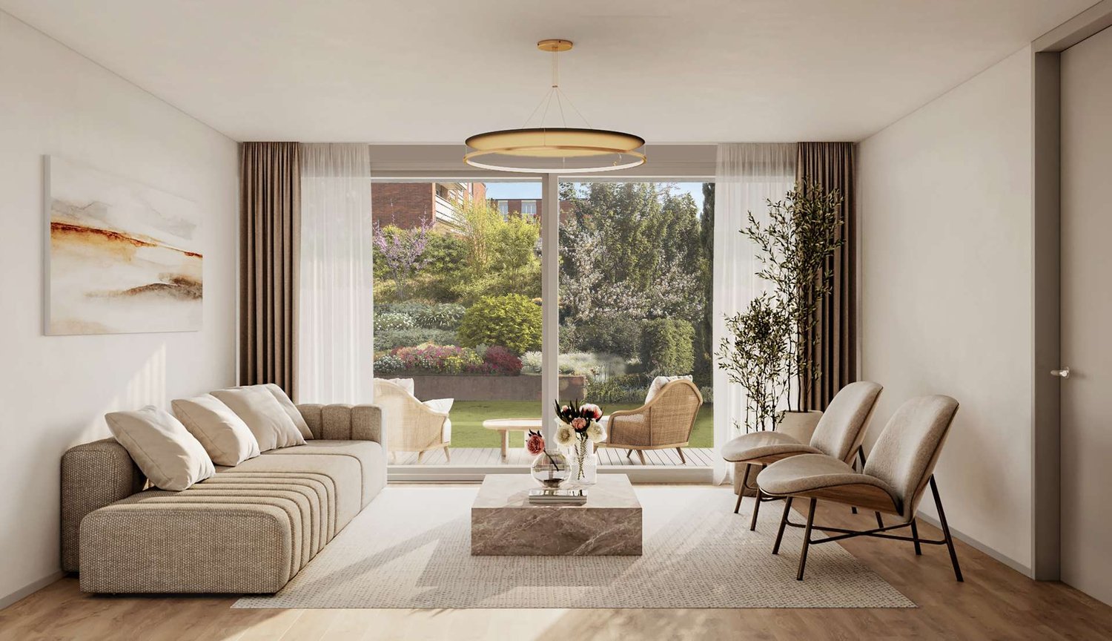
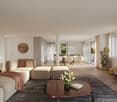
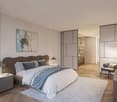
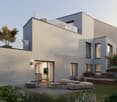
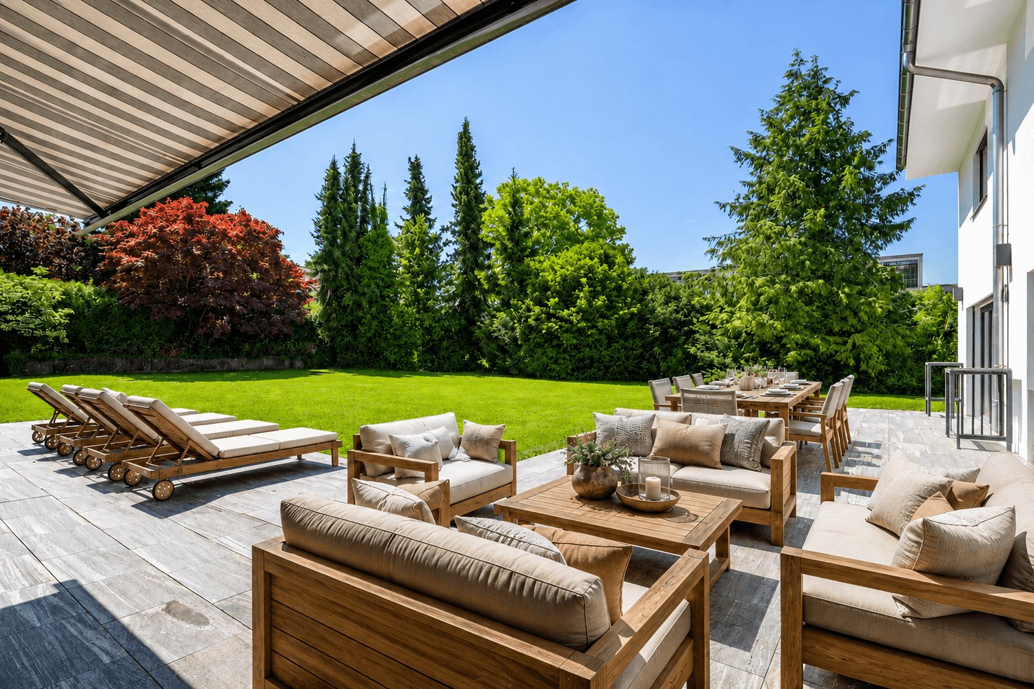
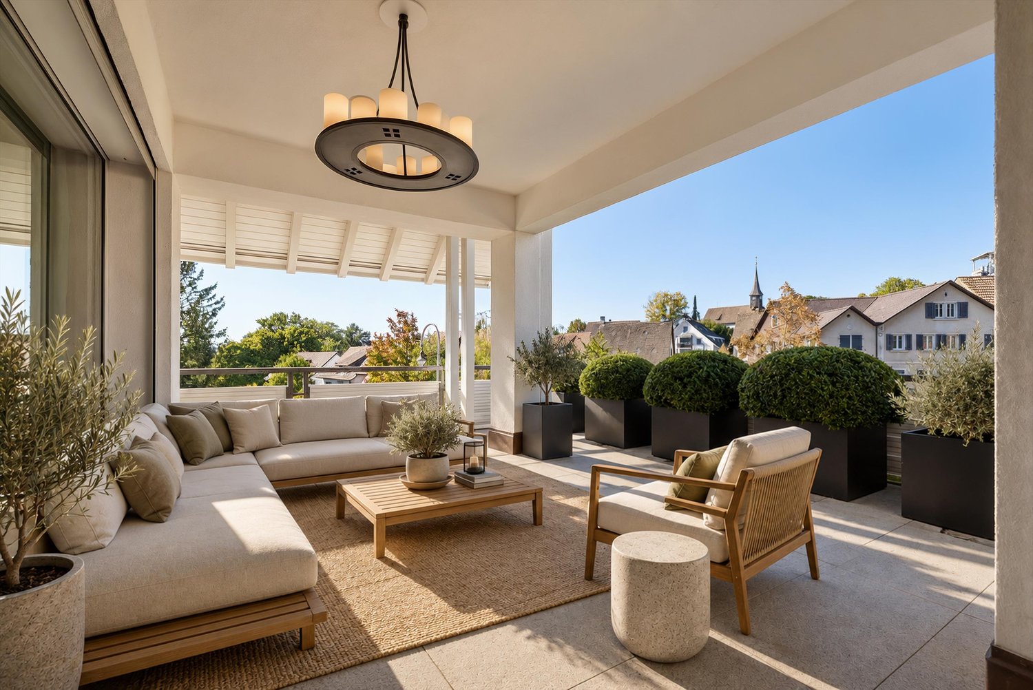
In Maiacher Park, 14 condominiums are being built in a well-maintained and quiet location in Zumikon. The clear architecture, the harmonious integration into the park-like surroundings, and carefully selected materials give the project a timeless appearance.The 3.5- to 4.5-room apartments offer bright living areas, spacious outdoor spaces, and a living concept that combines tranquility, comfort, and everyday practicality. Terraces, balconies, winter gardens, or garden seats naturally extend the living space. The proximity to Zurich complements the attractive living location ideally.Expected move-in date: Autumn/Winter 2026/27Your advantages at a glance: - Sunny, quiet location in a well-maintained residential area- Attractive garden design with old tree population- Privacy and appealing outdoor spaces- High-quality architecture and tasteful interior design- Modern, open kitchens- Sustainable ground probe heating with free cooling in summer- Very good connection to Zurich and surroundingsVirtual room tours The apartments A201 and B003 can be viewed virtually on our website.Select the desired apartment, click on 'View details' and then switch to the 'Insight into the apartment' section.Would you like to know more?Request the detailed documents non-bindingly, we will send you the information directly by e-mail.Contact us here via the contact form - we look forward to your inquiry.Your INIZIA sales team

Travel time
-
New building
1 / 13
3.5 rooms93m²CHF 2,450,000.–
Premium
Maiacher 7, 8126 Zumikon

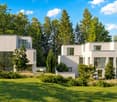
Maiacher Park - Timeless Living Quality in Zumikon

In Maiacher Park, 14 condominiums are being built in a well-maintained and quiet location in Zumikon. The clear architecture, the harmonious integration into the park-like surroundings, and carefully selected materials give the project a timeless appearance.The 3.5- to 4.5-room apartments offer bright living areas, spacious outdoor spaces, and a living concept that combines tranquility, comfort, and everyday practicality. Terraces, balconies, winter gardens, or garden seats extend the living space in a natural way. The proximity to Zurich complements the attractive living location ideally.Expected move-in date: Autumn/Winter 2026/27Your benefits at a glance: - Sunny, quiet location in a well-maintained residential area - Attractive garden design with old tree population - Privacy and appealing outdoor spaces - High-quality architecture and tasteful interior design - Modern, open kitchens - Sustainable ground probe heating with Free-Cooling in summer - Very good connection to Zurich and surroundingsVirtual room tours The apartments A201 and B003 can be viewed virtually on our website.Select the desired apartment, click on 'View details' and then switch to the 'Insight into the apartment' section.Would you like to know more?Request the detailed documents non-bindingly, we will send you the information directly by e-mail.Contact us here via the contact form - we look forward to your inquiry. Your INIZIA sales team

Travel time
-
1 / 12
  • Parking space
  • Balcony / Terrace
  • Garage
  • +2
4.5 rooms150m²CHF 2,690,000.–
Zumikon, 8126 Zumikon

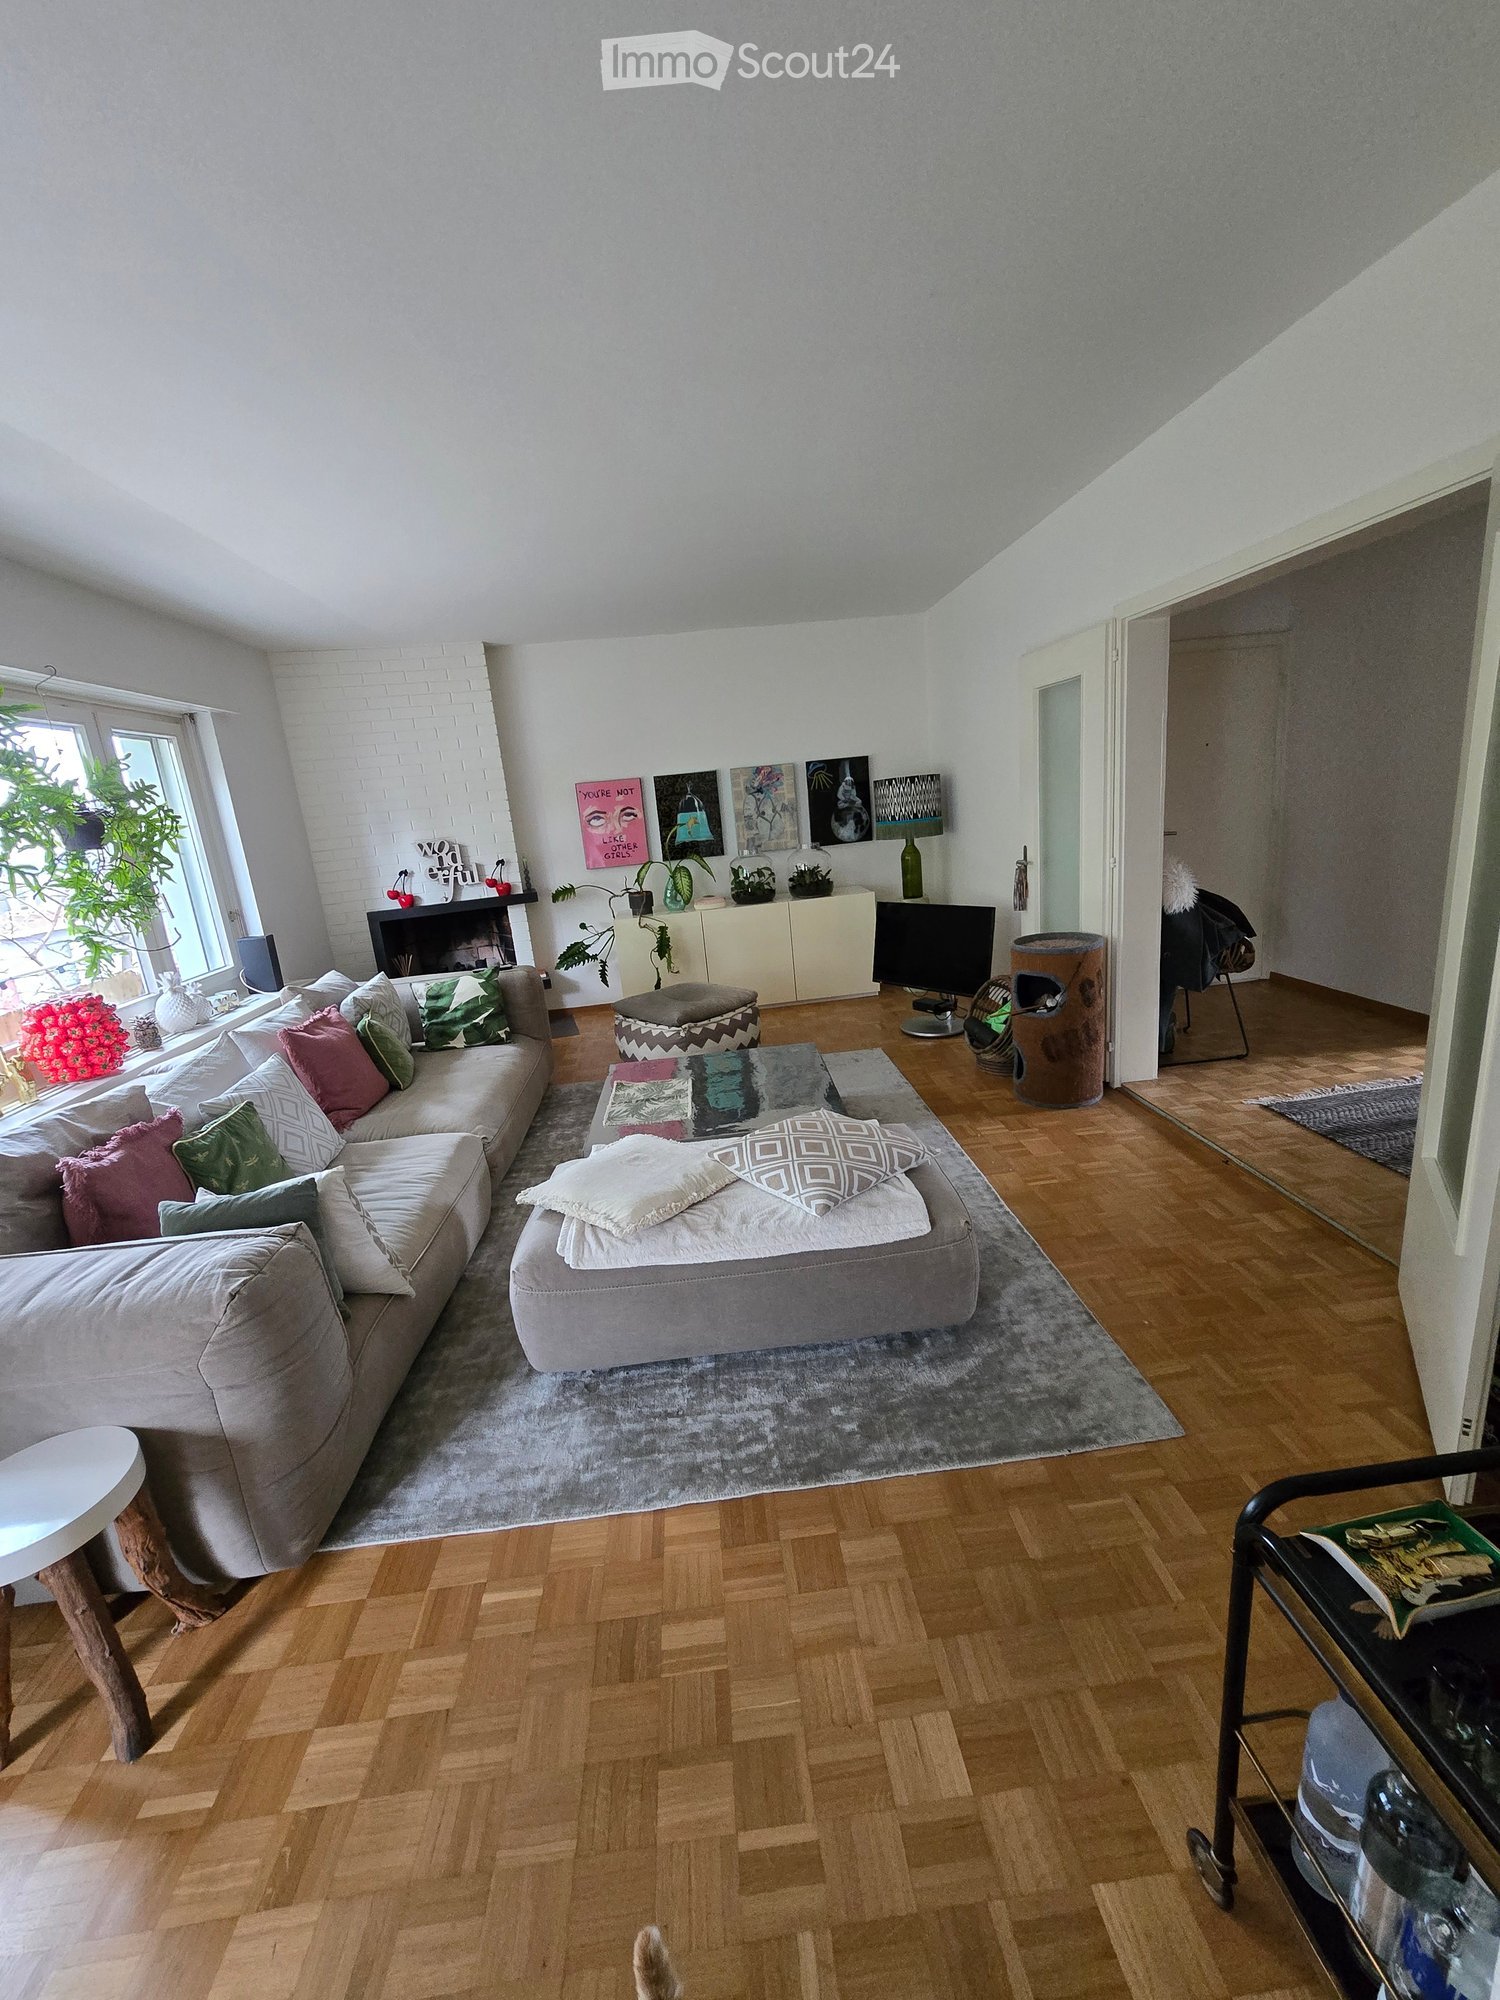
Elegante 4.5-Zimmer-Wohnung im Minergie-Gebäude in Zumikon

Diese stilvolle 4.5-Zimmer-Wohnung liegt im ersten Obergeschoss eines Minergie-zertifizierten Mehrfamilienhauses in einem ruhigen Wohnquartier von Zumikon, unweit der Grenze zu Zollikerberg. Die Liegenschaft überzeugt durch ihre hochwertige, energieeffiziente Bauweise und erfüllt alle Ansprüche an modernes Wohnen.Mit einer Wohnfläche von rund 150 m² bietet die Wohnung eine durchdachte und funktionale Raumaufteilung. Das Entrée mit integrierter Garderobe führt in den grosszügigen Wohn- und Essbereich mit einer Raumhöhe von ca. 2.50 m. Bodentiefe Fenster sorgen für eine helle und freundliche Atmosphäre. Die halboffene Küche von Poggenpohl ist mit hochwertigen Geräten ausgestattet und bietet direkten Zugang zum südwestlich ausgerichteten Balkon sowie zum Wintergarten.Die Wohnung verfügt über drei Schlafzimmer, darunter ein Hauptschlafzimmer mit eigenem Bad en Suite. Ein weiteres Badezimmer mit Dusche, ein praktisches Reduit sowie eine separate Waschküche innerhalb der Wohnung erhöhen den Wohnkomfort. In den Wohn- und Schlafräumen wurde durchgehend Eichenparkett verlegt, während die Nassbereiche mit Feinsteinzeugplatten ausgestattet sind.Auch technisch lässt die Wohnung keine Wünsche offen: Eine Wärmepumpenheizung mit Bodenheizung, eine kontrollierte Wohnraumlüftung sowie elektrische Storen sorgen für ein angenehmes Raumklima und hohen Komfort. Die Minergie-Bauweise garantiert zudem einen energieeffizienten Betrieb mit niedrigen Nebenkosten.Zum Angebot gehören ein privater Kellerraum mit rund 23 m² sowie drei Tiefgaragenplätze, die bequem per Lift erreichbar sind. Ergänzt wird das Angebot durch gemeinschaftliche Veloabstellräume und Besucherparkplätze.Das Gebäude wurde in solider Bauweise erstellt und laufend gepflegt. Es verfügt über eine moderne Wärmepumpen-Heizungsanlage im Contracting-System, eine energieeffiziente Lüftung sowie eine hochwertige Fassadenisolation nach Minergie-Standard.Genaue Adresse verfügbar nach Registrierung auf neho.ch.AN EINER BESICHTIGUNG INTERESSIERT? BITTE ANMELDEN: https://neho.ch/b/8126-26-3This modern 4.5-room apartment is located on the first floor of a Minergie-certified multi-family building in a quiet residential area of Zumikon, near the border with Zollikerberg. The property was built to a high standard with a focus on energy efficiency and meets all the requirements of contemporary living.The apartment offers a living area of around 150 m² with a well-thought-out and practical layout. The entrance hall with wardrobe area leads into the open living and dining space, featuring a ceiling height of approx. 2.50 m and floor-to-ceiling windows that allow abundant natural light. The semi-open Poggenpohl kitchen is equipped with high-quality appliances and offers direct access to the southwest-facing balcony and the winter garden.The apartment comprises three bedrooms, one of which includes an en-suite bathroom. An additional bathroom with shower, a storage room (Reduit), and a private laundry room within the apartment provide extra comfort. The flooring throughout is elegant oak parquet, while the bathrooms are finished with fine stoneware tiles.Technically, the apartment impresses with a heat pump system combined with underfloor heating, controlled residential ventilation and electric blinds.The Minergie construction ensures a pleasant indoor climate and low energy costs.The property includes a private cellar room of approx. 23 m² as well as three underground parking spaces, conveniently accessible by elevator. In addition, there are shared bicycle storage rooms and visitor parking spaces available.The building itself is of solid construction and has been regularly maintained. It features a heat pump heating system operated under a contracting model, an energy-saving ventilation system, and high-quality facade insulation in accordance with the Minergie standard.Exact address available upon registration on neho.ch.INTERESTED IN VISITIN...

  • Parking space
  • Balcony / Terrace
  • Garage
  • +2
Vanessa Palinkas

Vanessa Palinkas

Immobilienmaklerin

New building
1 / 5
  • Balcony / Terrace
  • Garage
  • Minergie certified
  • +1
5.5 rooms181m²CHF 3,180,000.–
Strubenacher 16a, 8126 Zumikon

Sustainable living in a row house in Zumikon

In the city-near Zumikon, you have the opportunity to acquire an attractive 5.5-room row house with a heated living area of approximately 199m2.This exclusive row house offers you modern living on three floors. Already in the basement, there is a heated entrance area. The house has different outdoor spaces such as a garden seating area, a front garden, and two attic terraces. The open kitchen/dining and living area is equipped with a chimney, which provides you with cozy warmth in the transitional periods and in winter. Additionally, the living area has a remarkable ceiling height. On the upper floors, there are spacious rooms with wet areas as well as a retreat.You determine the interior design within the framework of the generous budgets yourself.Attention has also been paid to parking. Thus, for each additional CHF 50,000, two parking spaces in the underground garage are acquired.In the development of the project, great importance was attached to contemporary architecture, sustainability, and biodiversity. The houses planned with a wood facade will be certified according to the environmentally friendly Minergie-Eco standard. The heating is energy-efficient with geothermal heat pumps, and part of the electricity demand is generated by photovoltaic systems. This creates a lot of quality of life for your new home and reduces the impact on the environment.Don't miss out on this exclusive offer. Visit our project website. On this, you will find the still available objects, the brief construction description, as well as all floor plans. Furthermore, you can experience panoramic tours through two model houses. You will also find a lot of further information about the project and your future home.If you are interested in our offer, please fill out the adjacent form completely or contact us directly by phone under the given number.

  • Balcony / Terrace
  • Garage
  • Minergie certified
  • +1
Travel time
-
New building
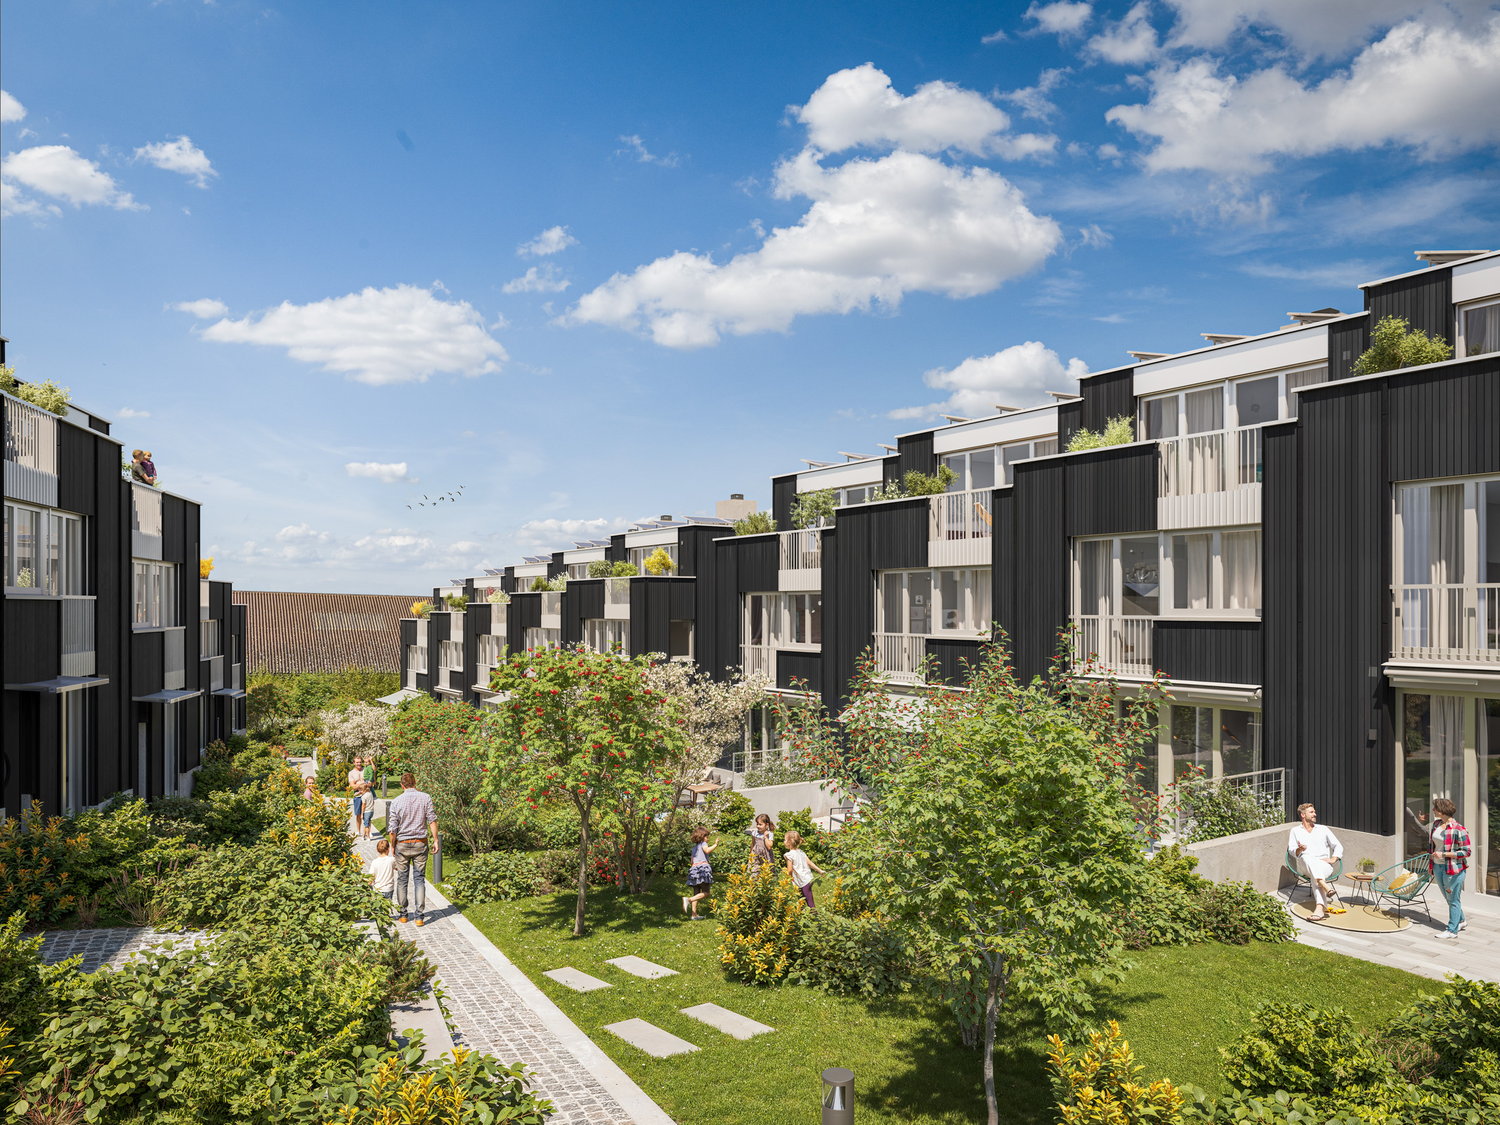
  • Multistory residential buildings with black and white facades, surrounded by lush greenery and landscaped gardens. People walking through the well-maintained outdoor areas.
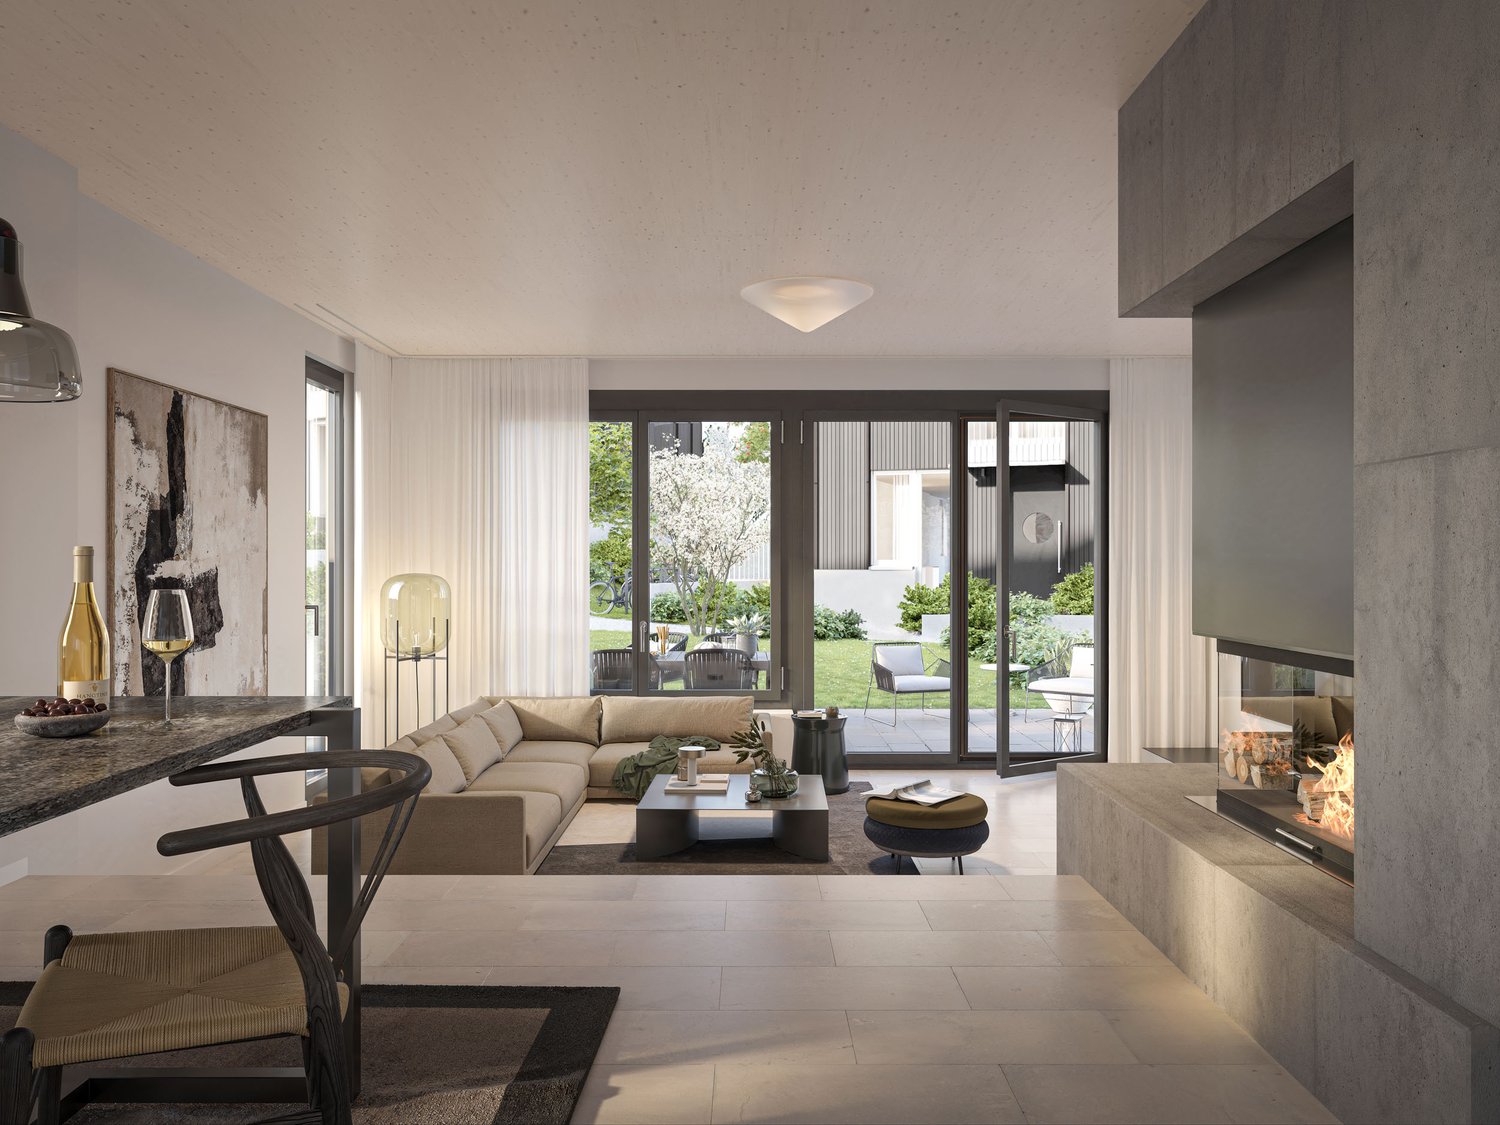
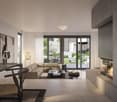
  • Open-concept living room with large windows overlooking a garden, a fireplace, a modular sofa, a coffee table, and a dining area with a wooden table and chairs
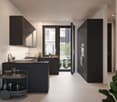
  • Modern kitchen with dark cabinets, black countertops, stainless steel appliances, and a balcony/terrace visible through the large windows.
  • Spacious bedroom with large windows overlooking a balcony and scenic outdoor view, dark curtains, light-colored bedding, wooden side table, and potted plants on the balcony
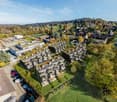
  • The image shows a residential development with several multi-story apartment buildings surrounded by lush greenery and trees. The buildings have a modern, angular architectural style with large windows. The area appears to be in a suburban or rural settin
1 / 5
Open-concept living room with large windows overlooking a garden, a fireplace, a modular sofa, a coffee table, and a dining area with a wooden table and chairs
Modern kitchen with dark cabinets, black countertops, stainless steel appliances, and a balcony/terrace visible through the large windows.
Spacious bedroom with large windows overlooking a balcony and scenic outdoor view, dark curtains, light-colored bedding, wooden side table, and potted plants on the balcony
  • Balcony / Terrace
  • Garage
  • Minergie certified
  • +1
5.5 rooms180m²CHF 2,895,000.–
Strubenacher 12d, 8126 Zumikon

Sustainable living in a row house in Zumikon

In the city-near Zumikon, you have the opportunity to acquire an attractive 5.5-room row house with a heated living area of approximately 203m2.This exclusive row house offers you modern living on three floors. Already in the basement, there is a heated entrance area. The house has different outdoor spaces such as a garden seating area, a front garden, and two attic terraces. The open kitchen/dining and living area is equipped with a chimney, which provides you with cozy warmth in the transitional periods and in winter. Additionally, the living area has a remarkable ceiling height. On the upper floors, there are the spacious rooms and the wet areas.You determine the interior design yourself within the framework of the generous budgets.Attention has also been paid to parking. Thus, for each additional CHF 50,000, two parking spaces in the underground garage are acquired.In the development of the project, great importance was attached to contemporary architecture, sustainability, and biodiversity. The houses planned with a wooden facade will be certified according to the environmentally friendly Minergie-Eco standard. The heating is energy-efficient with geothermal heat pumps, and part of the electricity demand is generated by the photovoltaic systems. This creates a lot of quality of life for your new home and reduces the impact on the environment.Don't miss out on this exclusive offer. Visit our project website. On this, you will find the still available objects, the brief construction description, as well as all floor plans. You can also experience panoramic tours through two model houses. Additionally, you will find many more information about the project and your future home.If you are interested in our offer, please fill out the adjacent form completely or contact us directly by phone under the given number.

  • Balcony / Terrace
  • Garage
  • Minergie certified
  • +1
Travel time
-
1 / 5
7.5 rooms242m²CHF 4,500,000.–
8126 Zumikon

More than just living: The ideal home for your family

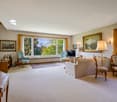
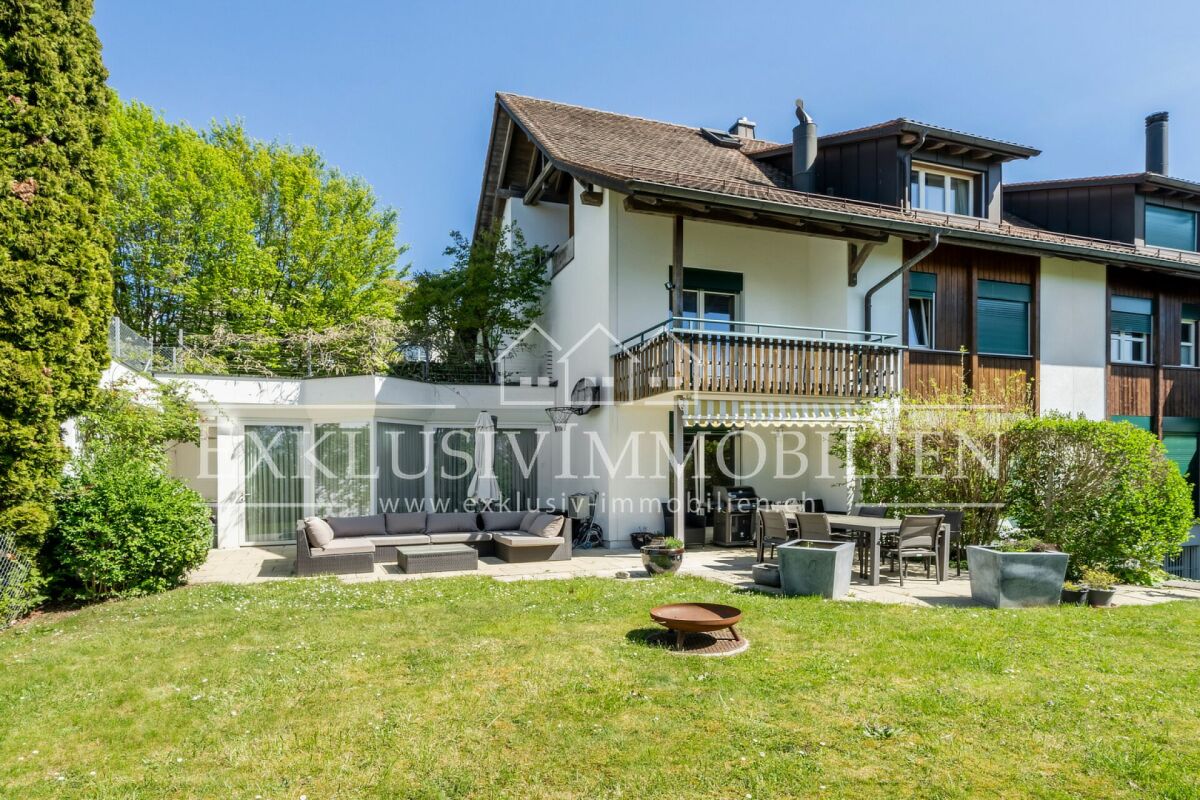
Zumikon This well-maintained 7.5-room semi-detached house is located in a sunny, quiet spot in a cul-de-sac, making it ideal for families. Public transport, shopping, and schools are within walking distance.This property impresses with its good building substance, thoughtful room concept, and high-quality, well-maintained, and bright rooms. The house was built in 1991 and has been lovingly maintained to the current standard. The last renovation took place in 2026. The approximately 200 m2 of living space are spread over 7.5 rooms on four floors and are extended by the approximately 42 m2 large, heated winter garden. With two bathrooms and a separate guest toilet, the semi-detached house is perfectly tailored to the needs of a family.Upon entering, you will find a spacious entrance area. On the same floor, there are two bedrooms and the family bathroom. The attic floor awaits with three more rooms and an additional bathroom. From both the balcony on the upper floor and the one in the attic, you can enjoy a magnificent view into the distance.In the bright living-dining area on the ground floor, a cozy warm air fireplace awaits, which provides a cozy atmosphere on cool days. Another highlight is the heated winter garden, which, as a generous extension of the living area, adds additional well-being ambiance. From here, you can directly access the well-maintained garden, which invites you to relax and linger with a covered and an uncovered seating area.In the basement, there is another room that is perfect as an office, studio, playroom, or nanny room.The attractive offer is rounded off with the two large cellar rooms, which provide the necessary storage space for families, as well as a spacious double garage and three outdoor parking spaces.Here are some of the highlights: • Family-friendly, quiet location (cul-de-sac) • Close to agricultural area and local recreation area, shopping, and schools within walking distance • Good building substance • High-quality, well-maintained, and bright rooms (last renovation 2026) • Thoughtful room concept • Warm air fireplace in the living room • Heated winter garden (approx. 42 m2) • 2 bathrooms and separate guest toilet • Well-maintained garden with 2 seating areas and two additional balconies on the upper and attic floors • Double garage and 3 outdoor parking spaces Have we sparked your interest in this attractive semi-detached house? Then contact us and arrange a viewing appointment to get a personal impression on site. We look forward to hearing from you!


1 / 6
170m²Price on request
8126 Zumikon

5½-room attic apartment with exclusive panoramic view

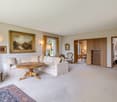
The LocationZumikon is considered one of the most attractive residential communities in the canton of Zurich, with a low tax rate of 71%. The municipality is characterized by its quiet, green environment, proximity to the city of Zurich, and high quality of life. The city center, Lake Zurich, and the airport are easily accessible by public transport and car. Thanks to the direct connection to the Forchautobahn, the Zurich Oberland is excellently developed. Centrally located in the village and at the same time with an unobstructed view of nature, fields, and forest.The Most ImportantThe high-quality 5½-room attic apartment with timeless elegance offers approximately 170m² of living space in a well-maintained four-party house. The bright, up to 4-meter-high living rooms with a proud Durchsichts-Cheminée create a spacious living atmosphere with plenty of privacy. A special highlight is the approximately 87 m² large south terrace with an unparalleled panoramic view.The apartment is barrier-free, directly accessible by elevator, and is ideal for all phases of life. The apartment includes two garage parking spaces, a private laundry room, and two cellar rooms.The FinancialWe would be happy to inform you about the financial aspects in a personal conversation.The SpecialHigh, light-flooded rooms, an incredible panoramic view, and plenty of privacy create an extraordinary living atmosphere in this attic apartment.

1 / 5
5.5 rooms175m²Price on request
8126 Zumikon

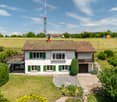
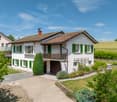
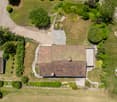
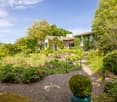
Charming 5.5-room country house in a sought-after location

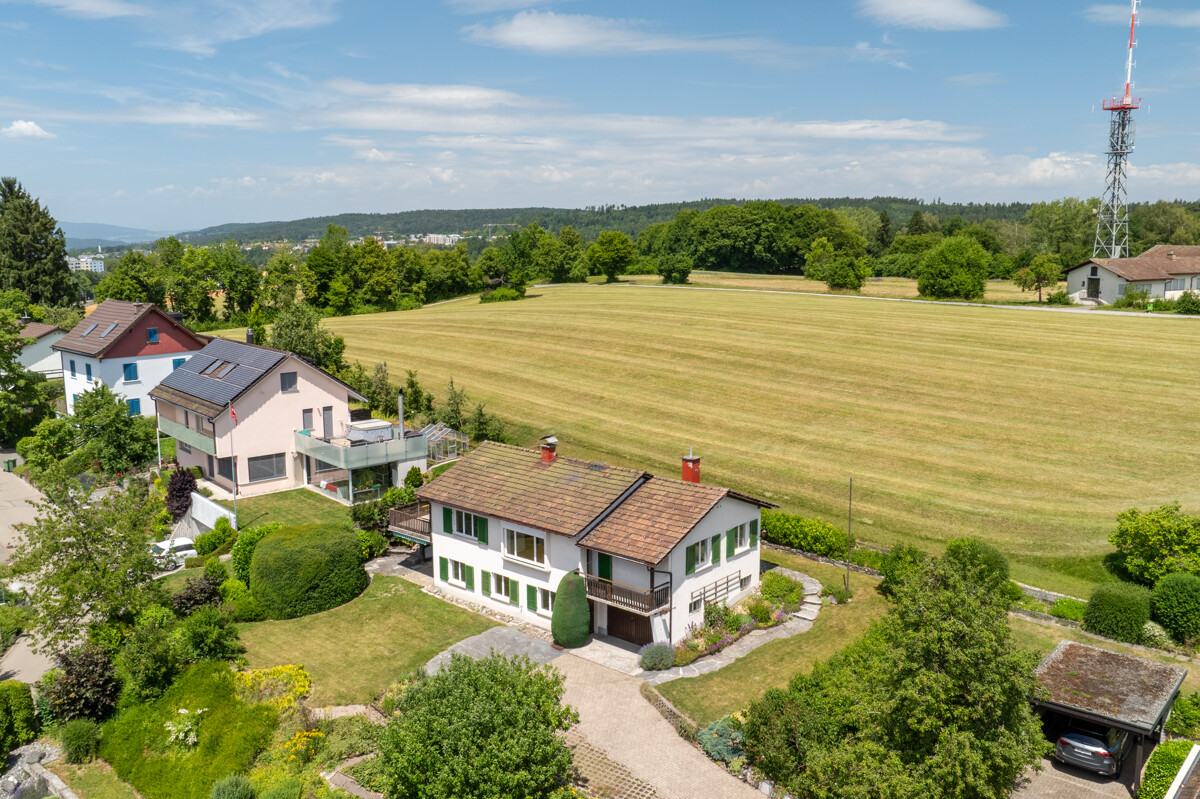
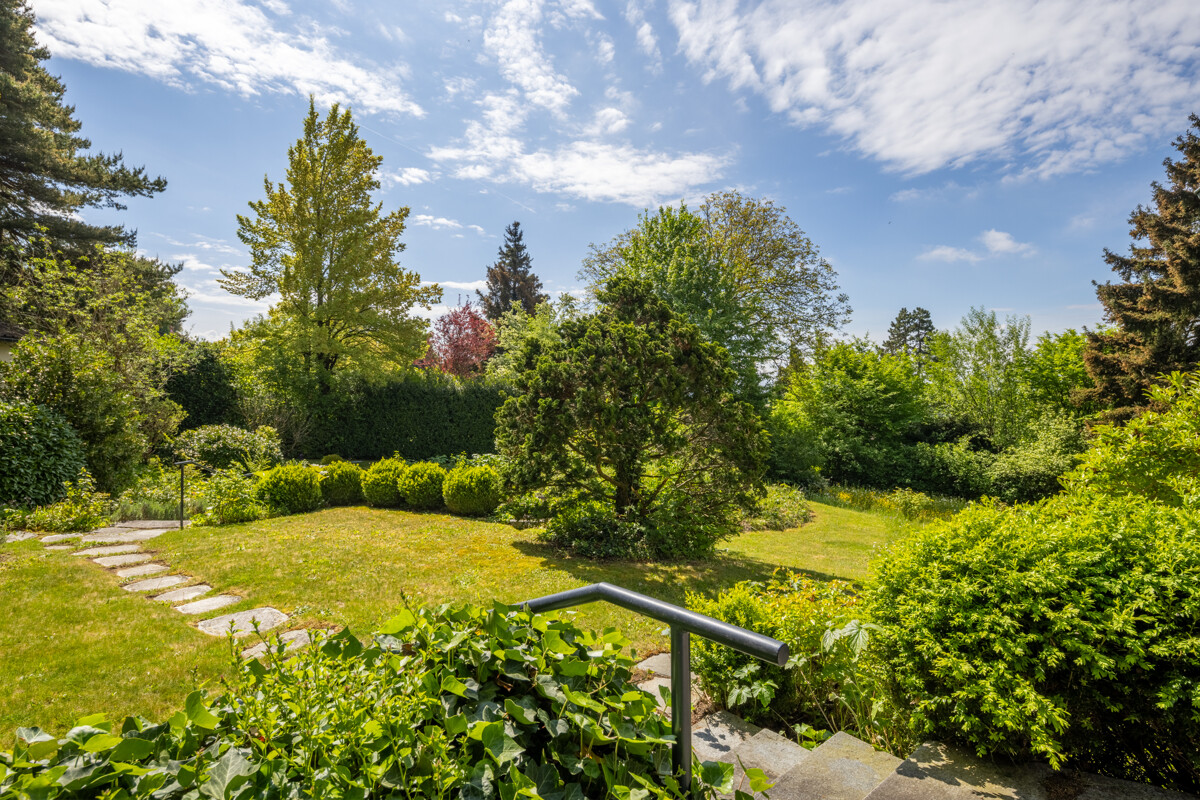
The location?This charming country house is located in a quiet area in the popular residential community of Zumikon. The property is directly adjacent to the recreational area and offers a lot of privacy. Thanks to its good connection to the Forch motorway and public transport, Zurich, the airport, and the surrounding lakes and mountains are quickly accessible. International and private schools, sports facilities, a swimming pool, and the exclusive Golf & Country Club are also nearby. A popular residential area that combines urban comfort, natural living, and high quality of life.The most important thing?The property impresses with a family-friendly room concept, bright living rooms, and a pleasant living atmosphere. With a living area of around 175 m², it offers plenty of space for daily family life. The spacious living and dining area with a modern kitchen provides direct access to the garden and creates a beautiful connection between indoors and outdoors. On the upper floor, there are two children's rooms, a master bedroom with its own bathroom and dressing room, as well as an open gallery that provides additional brightness. A double garage with space for two vehicles completes the offer. The combination of original character and targeted modernizations gives the house a timeless charm.?The financial aspects?We would be happy to inform solvent buyers about the financial aspects in a personal conversation.The special feature?The lovingly designed garden borders directly on the recreational area and creates a unique connection to nature. In this very special family home, you can enjoy relaxed hours in the green or sociable moments with family and friends.

Suggested properties for you based on search results