124 results - Properties for sale with Balcony / Terrace, Elevator: Zurich

1 / 23
3.5 rooms, 80m², CHF 935,000.–
Seebacherstrasse 64, 8052 Zürich

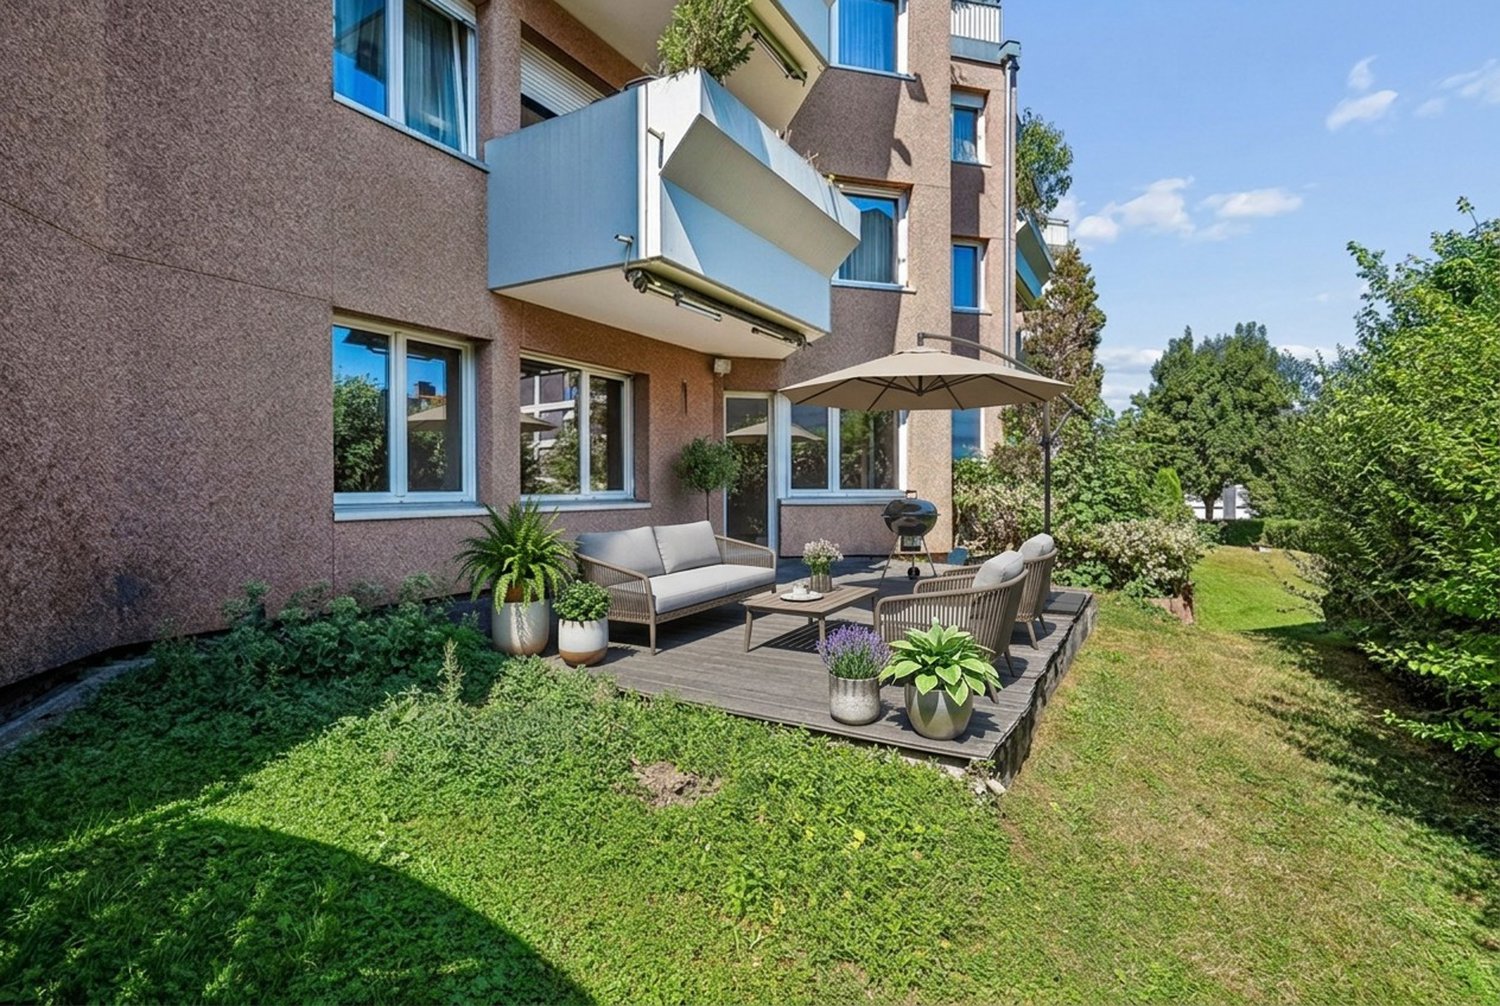
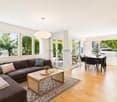
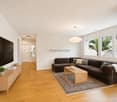
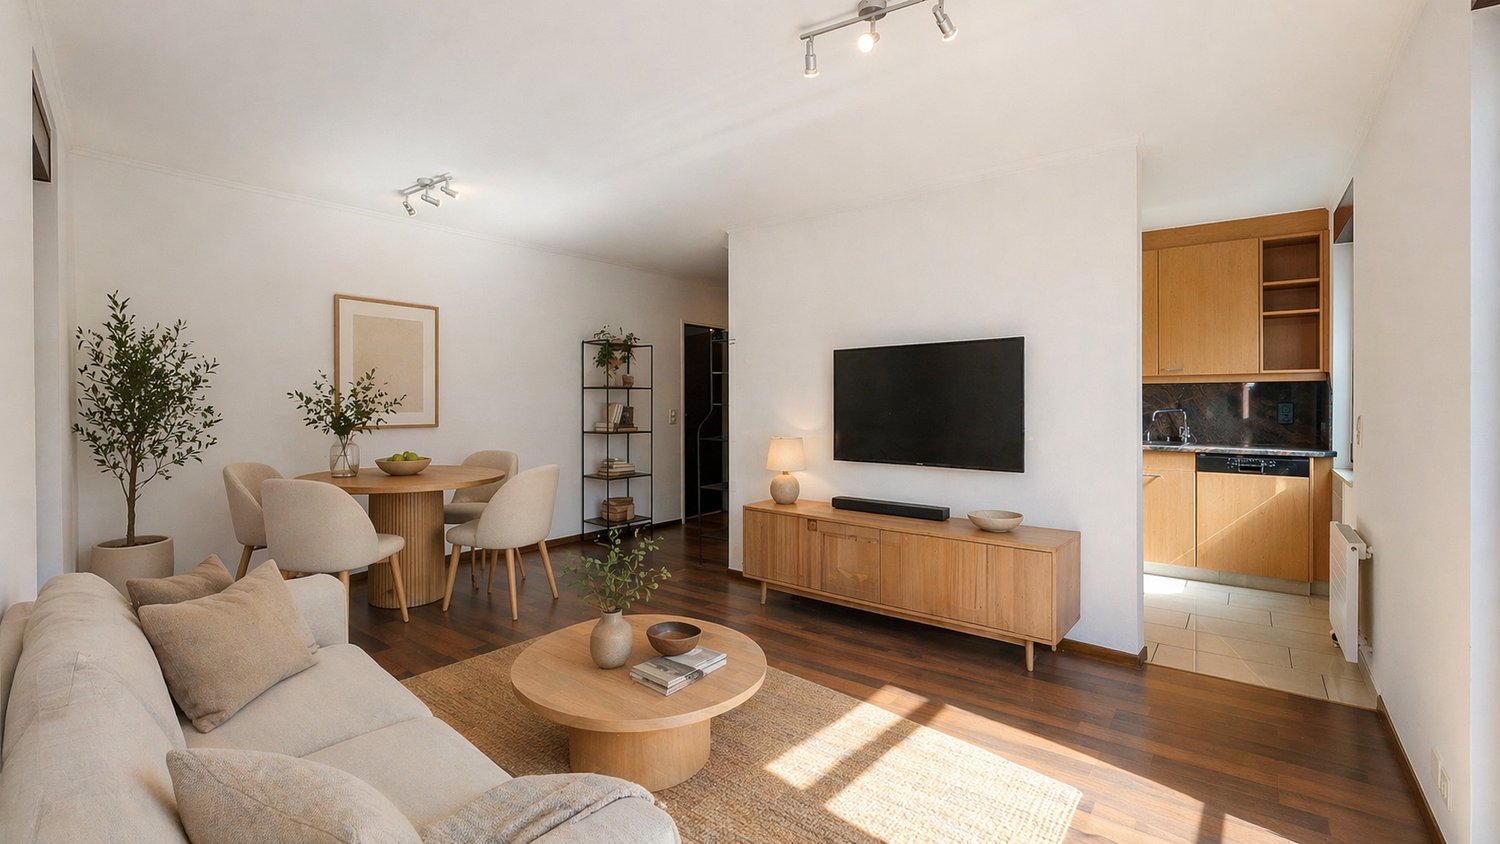
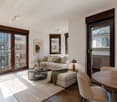
*** Reserved *** 3.5-room apartment with sunny seating area in quiet location in Zurich-Seebach

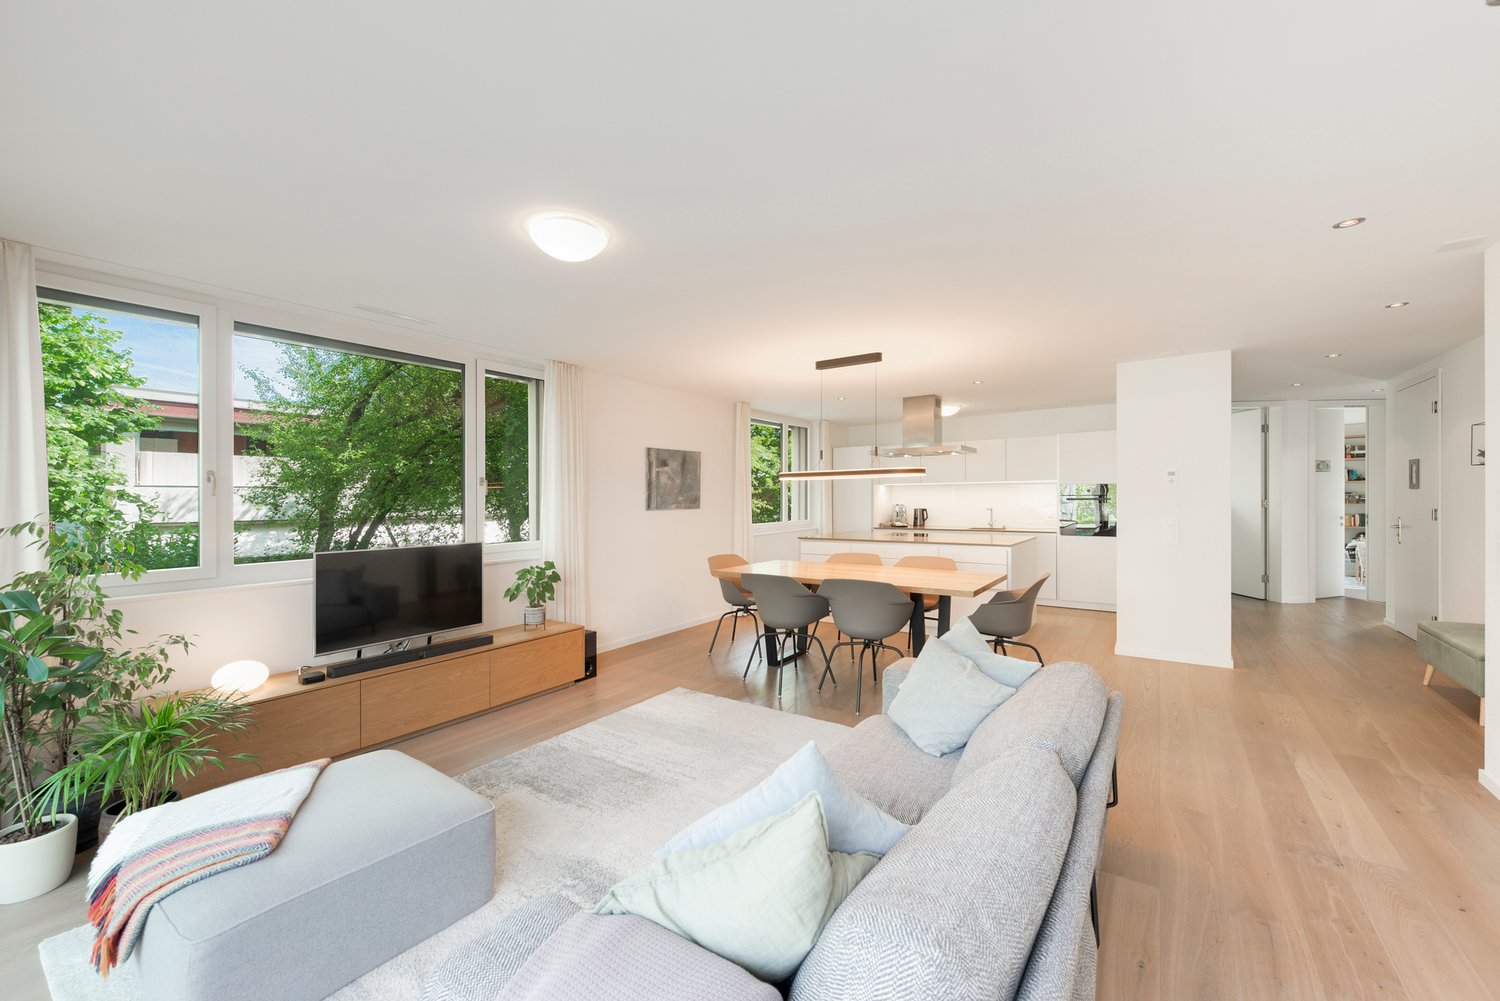
This spacious 3.5-room apartment combines quiet living with the advantages of city life. On approximately 80 m² of living space, it offers a practical room layout, comfortable space and plenty of potential for couples, small families or individuals who want to design their home according to their own ideas.The heart of the apartment is the spacious living and dining area. The large window surfaces provide plenty of daylight and create a friendly living atmosphere. Directly from the living area, you can access the spacious seating area, which extends the living space outdoors and offers space for relaxed hours, a dining table or a cozy lounge.The two well-proportioned rooms can be used versatilely as bedrooms, children's rooms, offices or guest rooms. The kitchen offers functional equipment and sufficient storage space. The bathroom has already been renovated and presents itself in a well-maintained condition.The apartment is generally in a well-maintained condition, but at the same time offers potential for further modernization. This opens up the possibility of adapting the equipment and design step by step to one's own requirements.The apartment includes a private basement compartment and a parking space in the underground garage. The well-maintained building also has a well-stocked renovation fund and is located in a quiet, green residential environment.Particularly attractive is the location in Zurich-Seebach. Shopping facilities, schools and public transport are within short distance. Oerlikon, the Zurich city center and Zurich Airport are easily accessible.At the same time, the green spaces of the quarter and the nearby recreational area around the Katzensee offer a variety of opportunities for leisure and relaxation.Seebach is also in a dynamic development: In the area around Seebacherstrasse, new residential offerings, infrastructure and additional public green and recreational spaces will be created in the coming years. This means that the location already combines a good urban infrastructure with further development potential today.An attractive opportunity for all those who want to combine spacious living, a quiet environment and the advantages of the city of Zurich.Highlights • 3.5-room apartment with approximately 80 m² of living space • Spacious and bright living and dining area • Large seating area with direct access from the living area • Two versatile rooms • Renovated bathroom • Practical room layout • Private basement compartment • Well-maintained and green building • Quiet residential location in Zurich-Seebach • Shopping facilities and public transport within short distance • Good connection to Oerlikon, Zurich city center and airport • Recreational areas easily accessible • Solidly stocked renovation fund of the condominium owners' association In addition to the apartment, the parking space in the underground garage must be purchased for CHF 45,000.👉 Interested? Request the sales documentation now and reserve a viewing appointment directly through our booking portal.

Travel time
-
1 / 13
4.5 rooms, 102m², CHF 1,745,000.–
Rellstabstrasse 8, 8041 Zürich

High-quality 4.5-room garden apartment including parking space

This stylish 4.5-room apartment impresses with a high-quality, contemporary construction and a very well-maintained overall condition. All fixtures and fittings date back to the year of construction and present themselves in an excellent condition. The direct lift access to the apartment provides maximum comfort.Highlights: • High-quality 4.5-room apartment with a well-thought-out floor plan • Exclusive bulthaup kitchen with a large cooking island • Lift access directly to the apartment • Spacious, sunny garden seating area (southwest orientation) • Parking space with preparation for e-mobility • Separate, apartment-own laundry room in the basement • Own cellar compartment with additional storage space • Minergie standard for energy-efficient living The heart of the apartment is the exclusive bulthaup kitchen. The spacious cooking island invites you to cook, enjoy and socialize. High-quality V-Zug appliances and a noble natural stone worktop underline the high quality standards and timeless elegance.The living area is equipped with a warm oak parquet and convinces with large window fronts, which provide plenty of light and create a harmonious transition to the outdoor area.The stylishly designed wet cells combine modern design with high-quality materials. Ceramic tiles, mosaic elements and indirect lighting create an elegant atmosphere. The en-suite parent bathroom has a spacious rain shower, while the second wet cell is equipped with a comfortable bathtub.The southwest-facing garden seating area offers ideal conditions for relaxed hours outdoors. A water and power connection provides additional comfort and versatile usage possibilities.The well-thought-out room layout and the pleasant room sizes make this apartment ideal for couples or small families. The interplay of high-quality construction, functional floor plan and light-flooded rooms creates an exceptionally pleasant living atmosphere.This apartment combines quality, sustainability and living comfort at the highest level. Thanks to the Minergie standard, exclusive equipment, garden area and practical secondary rooms, it offers a perfectly balanced home to arrive and feel good.We look forward to your contact and a joint viewing on site.

Travel time
-
1 / 12
5.5 rooms, 141m², CHF 2,600,000.–
Tuchmacherstrasse, 8041 Zürich

LIVING IN GREENCITY: 5½-ROOM MINERGIE APARTMENT WITH BALCONY

Away from busy streets, set back in the consistently environmentally friendly Greencity residential estate, bright feel-good rooms await a discerning family who wants to live in harmony with the environment without sacrificing modern luxury. Just a few steps from Manegg S-Bahn station and within sight of beautiful nature, the dream could become a reality.MINERGIE: ENVIRONMENTALLY FRIENDLY AND ECONOMICALGreencity is consistently designed according to the goals of the 2000-watt society. The buildings are equipped with high-thermal-insulation building shells, triple-glazed windows, geothermal district heating, comfort ventilation, and underfloor heating, guaranteeing a pleasant feel-good climate all year round with a clear conscience. Additionally, the solar system on the roof provides clean energy. VERY WELL-MAINTAINED CONDITIONAfter the previous owners moved out, the interior was freshly painted, the parquet floors were sanded and oiled, and the wooden floor on the balcony was sanded and oiled. The well-maintained rooms can be occupied immediately and without renovation costs. I would be happy to show you everything during a viewing on site. OVER 55 m² OPEN LIVING / DINING / KITCHENLots of light through floor-to-ceiling windows in the open living / dining / kitchen area. The area can be extended if needed thanks to the wide sliding door to room 3.PARENTS' BEDROOM WITH EN SUITE BATHROOMThe parents' bedroom has its own bathroom with a bathtub, toilet, and wide sink. A piece of privacy that you won't want to miss. COVERED BALCONYIn the warm season, you will particularly appreciate the covered balcony. If needed, the sun awning and the two side vertical awnings provide shade at any time. INDEPENDENT LAUNDRYYou can conveniently and independently do your laundry with your own washing machine and dryer in the apartment. If needed, you are also welcome to use the three communal drying rooms with Secomat.COMFORTABLE ACCESSWith the elevator, you can easily reach the apartment from the house entrance, the underground garage, and the basement. PLENTY OF STORAGE SPACEThe built-in wardrobe and the built-in closet in the entrance area bring order to your wardrobe. The utility room houses the ventilation technology but also offers enough space for your favorite items. The room could also be used as a storage room. In the basement, the cellar compartment is also available.MOBILITYGreencity was designed for gentle mobility. Use the numerous bike parking spaces outside or the large bike storage room inside. In addition, the extensive car-sharing offer provides an attractive alternative. The S-Bahn station and the Manegg bus stop are just a few steps away. The S4 train runs six times an hour in just eleven minutes to the main station. Bus number 70 also runs six times an hour in six minutes to Wollishofen. The large Sihlcity shopping center is two stations away by S-Bahn or just eight minutes by bike. PARKINGIf you don't want to give up your car despite the excellent connection, the parking space is available for CHF 50,000. A wall box for an e-car is already installed. Your guests park on the visitor parking spaces in the Greencity South underground garage.IMPORTANT IN BRIEF- On the sixth floor- Family-friendly estate with various community and playgrounds- Continuous parquet flooring- Electrically operated shutters all around- Rain shower in the shower- Fiber optic connection available- Room height: 2.5 m INFRASTRUCTURE, THE FULL PROGRAM!The Spar is in the building and is open for you six days a week from 07:00h to 22:00h. You can walk to the post office, the Wüst bakery, the Olive Ladencafé, and the Migros in just a few minutes. The nearby Sihlcity shopping center offers a wide range of shopping opportunities, cinema, fitness, and restaurants.IDYLLIC RECREATION ROOM

1 / 11
3.5 rooms, 115m², CHF 1,900,000.–
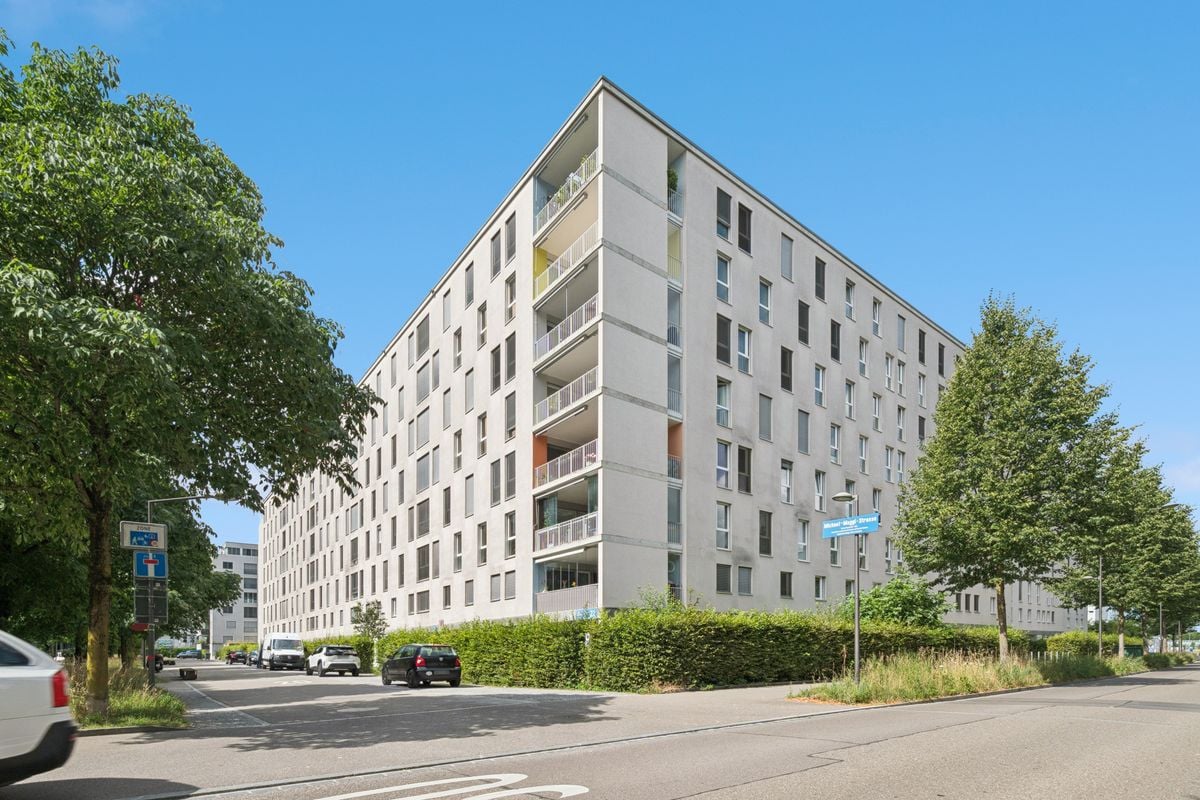
Michael-Maggi-Strasse 2, 8046 Zürich

Bright 3.5-room apartment with a view in Zurich including 2 garage parking spaces

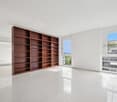
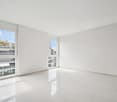
Modern 3.5-room apartment with a view in ZurichThis elegant apartment on the 6th floor of a modern building complex from 2009 is located in the heart of Zurich and offers a fantastic view of the surrounding buildings and the Alps in the distance. With a living area of 115 m², it is perfect for those who want to combine urban life with modern comfort.InteriorThe interior of the apartment is bright and airy, with large windows that let in plenty of natural light. The living area is equipped with a bright, glossy tile floor that conveys a sense of space and cleanliness. The integrated, modern kitchen impresses with white high-gloss fronts and an elegant granite countertop, perfect for cooking enthusiasts. Two stylish bathrooms are available: one with a bathtub for relaxing baths and the other with a shower and integrated washing machine/dryer combination.Outdoor area & viewA special highlight of this apartment is the 25 m² large balcony, ideal for relaxed summer evenings with friends or simply to enjoy the view. The outdoor area offers enough space for a cozy seating area or a small herb garden.LocationThe location of this apartment offers excellent connections to Zurich's public transportation network, so you can reach the entire city center in just a few minutes. The surroundings are characterized by numerous shopping opportunities, restaurants, and leisure activities, all within walking distance.Important features • 3.5 rooms on 115 m² living space • Spacious balcony with 25 m² • Modern fitted kitchen • Two bathrooms: one with bathtub, one with shower • Bright, airy living rooms • Tiled floor in the living area • Two garage parking spaces included • Built in 2009, modern building • Sixth floor of seven • Distant view of the Alps Contact us today to arrange a viewing and experience this great apartment in the heart of Zurich firsthand.

Travel time
-
1 / 14
3.5 rooms, 85m², CHF 1,395,000.–
In Böden, 8046 Zürich

Newly valued in a quiet location with garden terrace

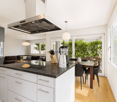
This well-maintained 3.5-room apartment in Zürich-Affoltern offers a pleasant living experience, bright rooms, and a well-thought-out floor plan. The open kitchen and living area forms the central hub of the apartment and provides ample space for living, eating, and everyday life.The modern kitchen with cooking island is openly designed and blends harmoniously into the living area. Through the large windows, the room appears friendly and inviting. From here, you can directly access the covered seating area, which offers additional outdoor space and is ideal for relaxed hours in the fresh air.The apartment has two bedrooms, a bathroom with bathtub and separate shower, as well as a separate laundry room with washing machine and dryer. Thanks to the good room layout, the apartment is particularly suitable for couples, small families, or people who want to live close to the city and at the same time benefit from a quiet, well-connected residential location.The location in Zürich convinces with a good infrastructure. Schools, shopping facilities, and public transport are within short walking distance and make everyday life particularly convenient. Highlights • 3.5-room apartment on the ground floor • Spacious kitchen and living area • Open kitchen with cooking island • Laundry room with washing machine and dryer • Two usable bedrooms • Bathroom with bathtub and separate shower • Covered seating area with pleasant outdoor area • Large window fronts and bright rooms • Schools, shopping facilities, and public transport in the immediate vicinity • Underground parking space available A bright and well-cut apartment in a practical location in Zürich-Affoltern - ideal for all those who are looking for a modern apartment with good infrastructure and a pleasant outdoor area.

Travel time
-
1 / 11
2 rooms, 42m², CHF 990,000.–
Grundstrasse 1, 8048 Zürich

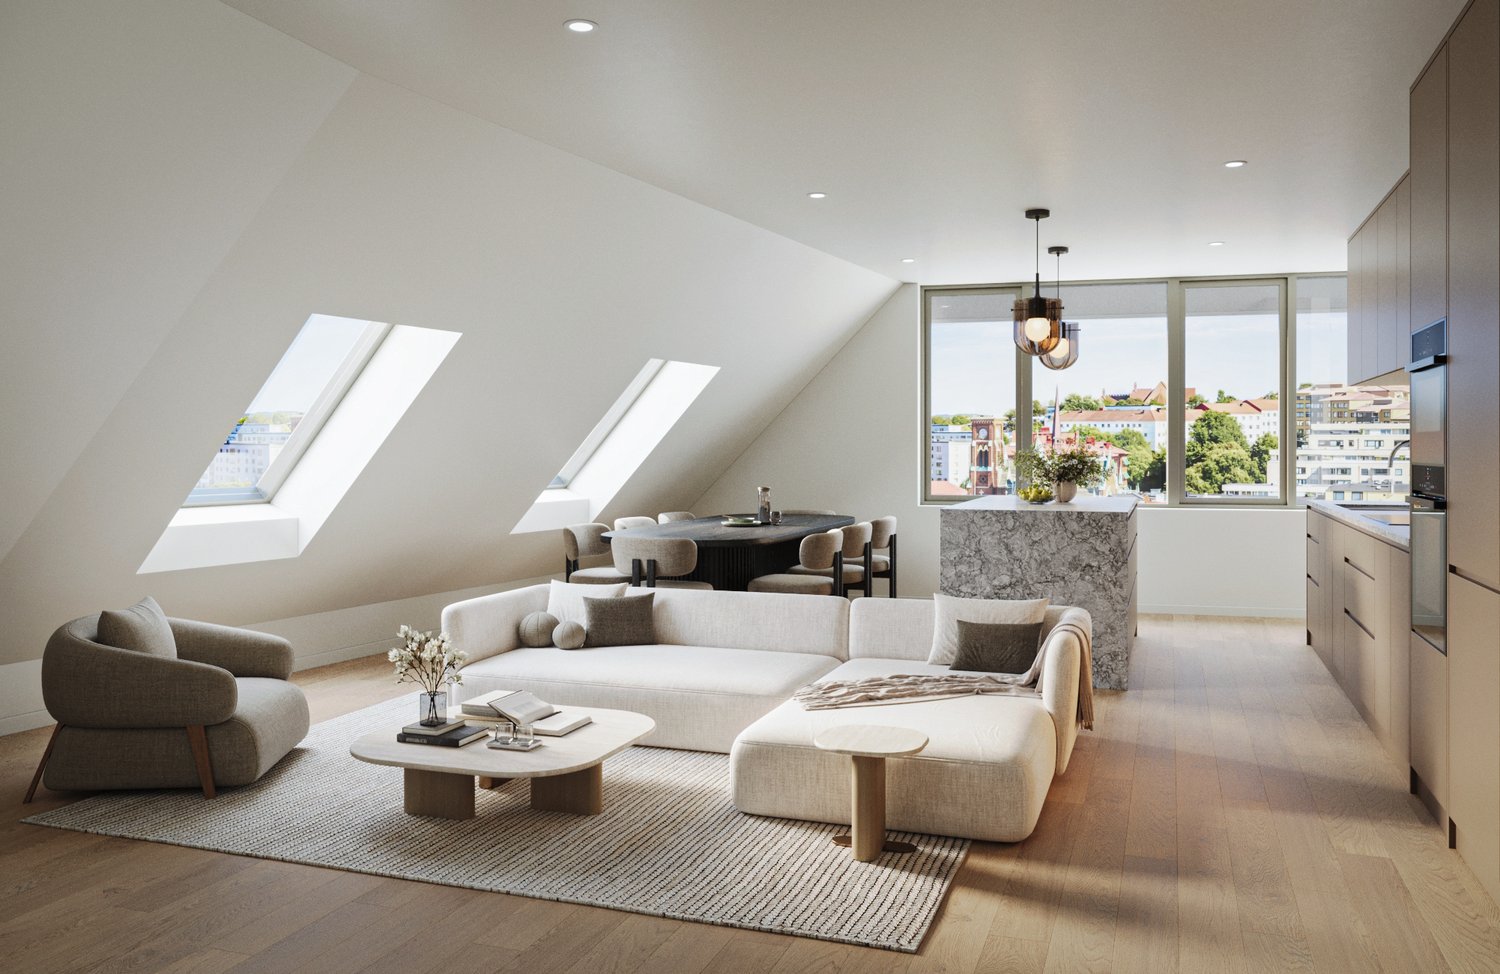
Stylish 2-room attic apartment in Zurich with high-quality full equipment

At Grundstrasse 1 in Zurich-Altstetten, modern 2 to 2.5-room owner-occupied apartments are being built with high-quality finishes, timeless design, and integrated smart home and service functions. Whether as your own home in Zurich, as a city apartment, or as a long-term investment: CITYFLAT combines comfort with a well-thought-out utilization concept. Apartment overview 2-room apartment, 43 m² purchase price CHF 910,000.- 2.5-room apartment, 57 m² purchase price CHF 1,110,000.- 2-room attic apartment, 42 m² purchase price CHF 990,000.- Efficient floor plans, high-quality finishes, and coordinated materials create apartments that are generously livable. The complete equipment is an integral part of the concept. All apartments are implemented including furniture, lighting, kitchen equipment, and selected service functions. Three color and material concepts are available for selection. The concept is complemented by the CITYFLAT app for access, management, and organizable service services. The property is being completely renovated and modernized. Sustainable construction and a modern air/water heat pump ensure high living comfort and energy efficiency. The apartments are expected to be ready for occupancy in spring 2027. The property is located in an excellently connected location in the highly sought-after district 9 in Zurich-Altstetten. Shopping facilities, gastronomy, and public transport are in the immediate vicinity. Highlights • Living area: approx. 42 m², 2 rooms, 1 bathroom • Finishes: modern kitchen, elegant bathroom, low-maintenance materials • Comfort: elevator, comfortable underfloor heating • Energy: efficient air-water heat pump • Furniture: furnished on request - quickly rentable or immediately ready for occupancy • Address: Grundstrasse 1, 8048 Zurich-Altstetten • Price: CHF 990,000 • Availability/Construction: available on request; construction start expected in September 2026 Location & Environment • Public transport: Altstetten station, S-Bahn every 5-10 minutes; approx. 6 minutes to the main station • Car: approx. 3 minutes to the A1/A3 (Zurich-Altstetten exit) • Shopping: Letzipark (Migros), Denner, Coop Pronto • Leisure: Limmat & Werdinsel (≈1.5 km), Letzigrund (≈1.2 km), Uetliberg (≈5 km) • Education: kindergartens/schools on site; Kanti Limmattal/Enge easily accessible Whether for personal use or as an investment: this urban new construction project in Zurich-Altstetten combines quality, efficiency, and excellent accessibility.
Travel time
-
New building
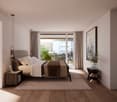
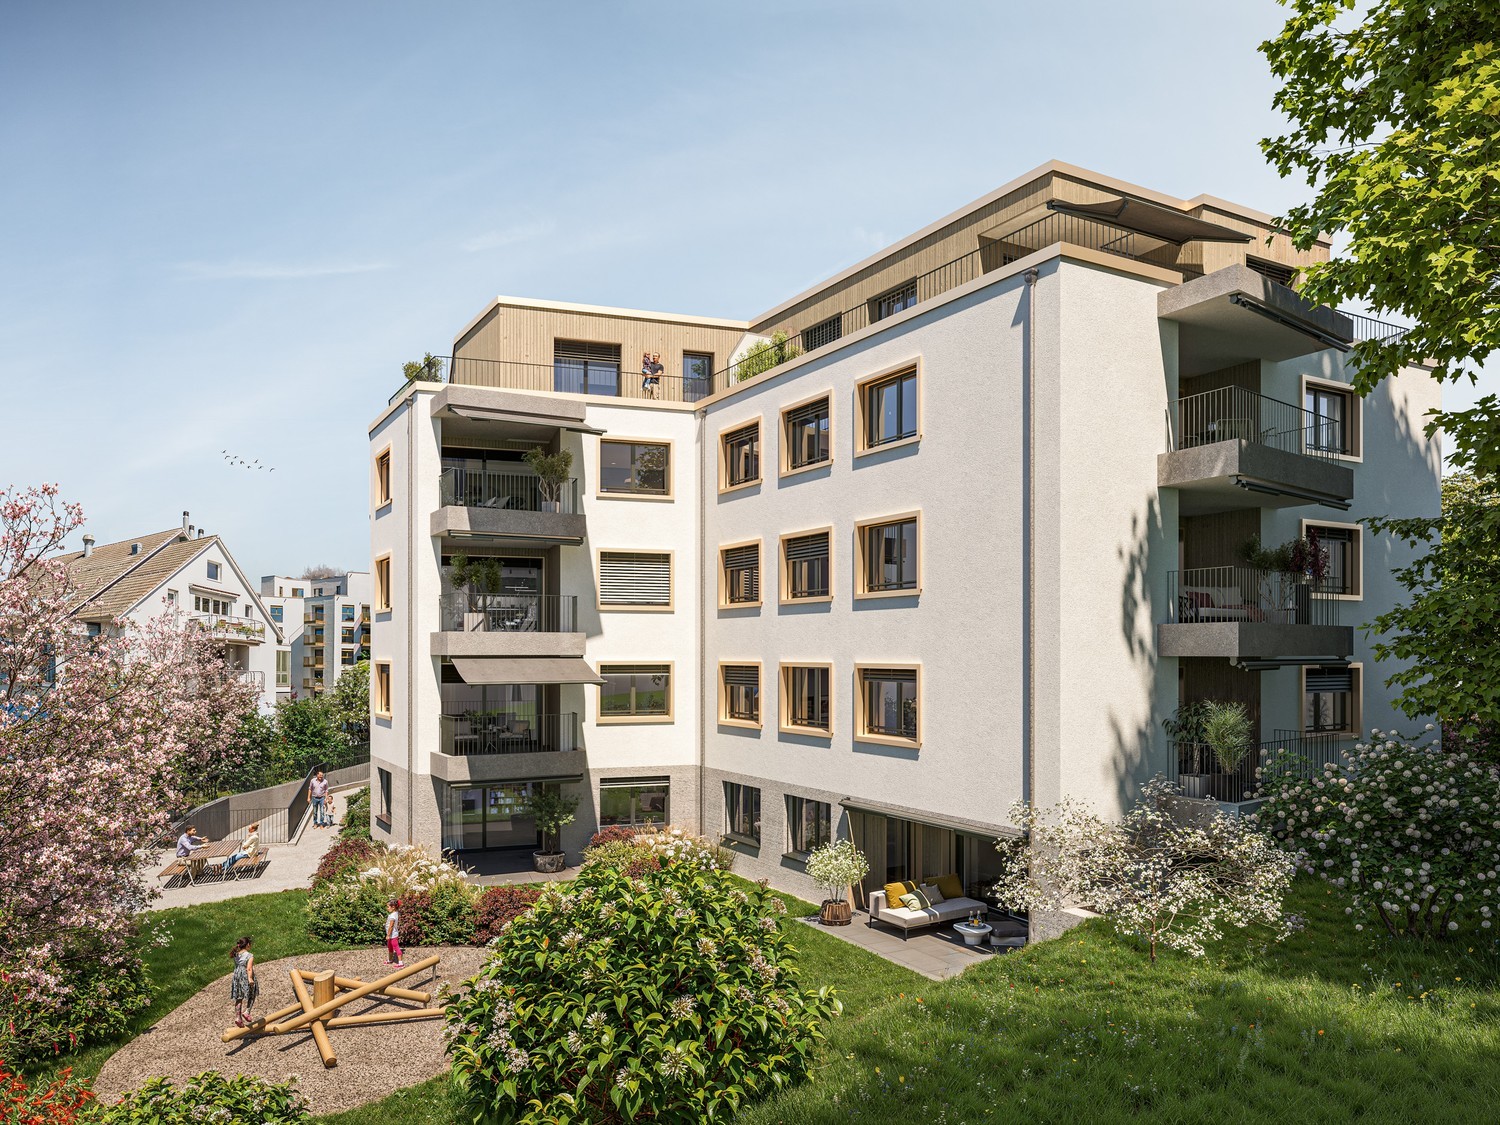
  • outdoor seating area, coffee table, flowerpots, mountain view
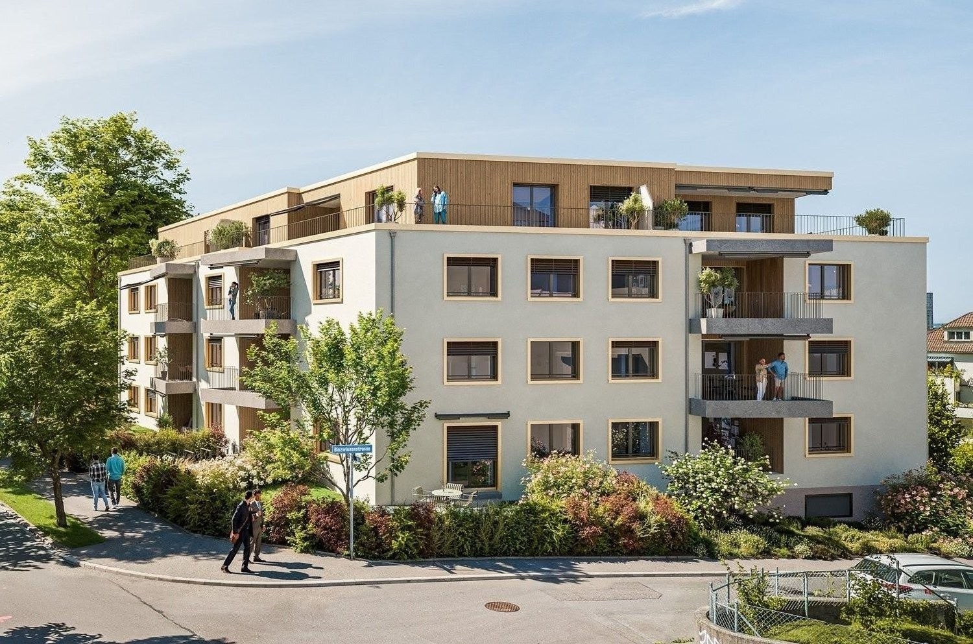
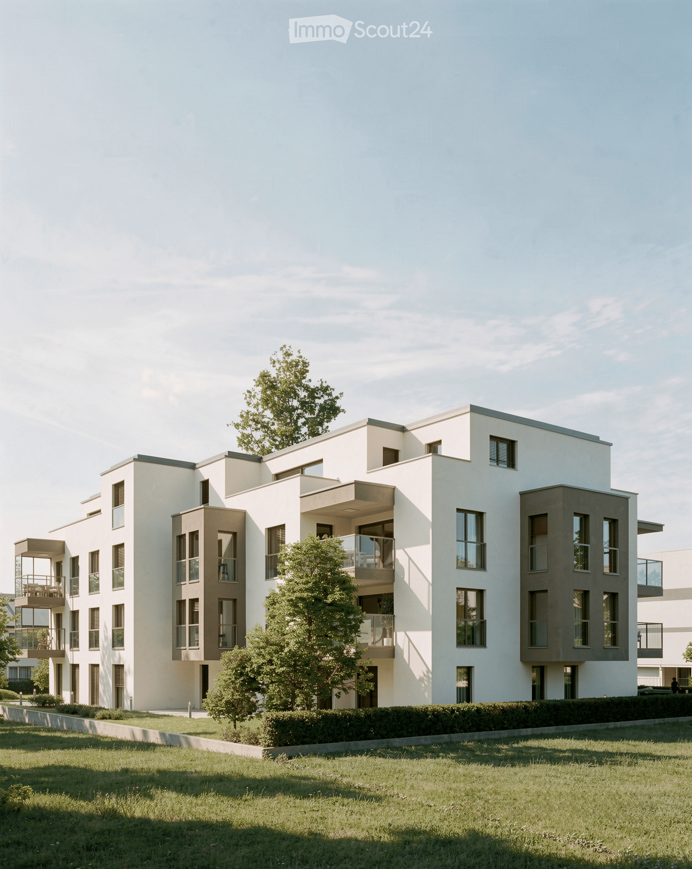
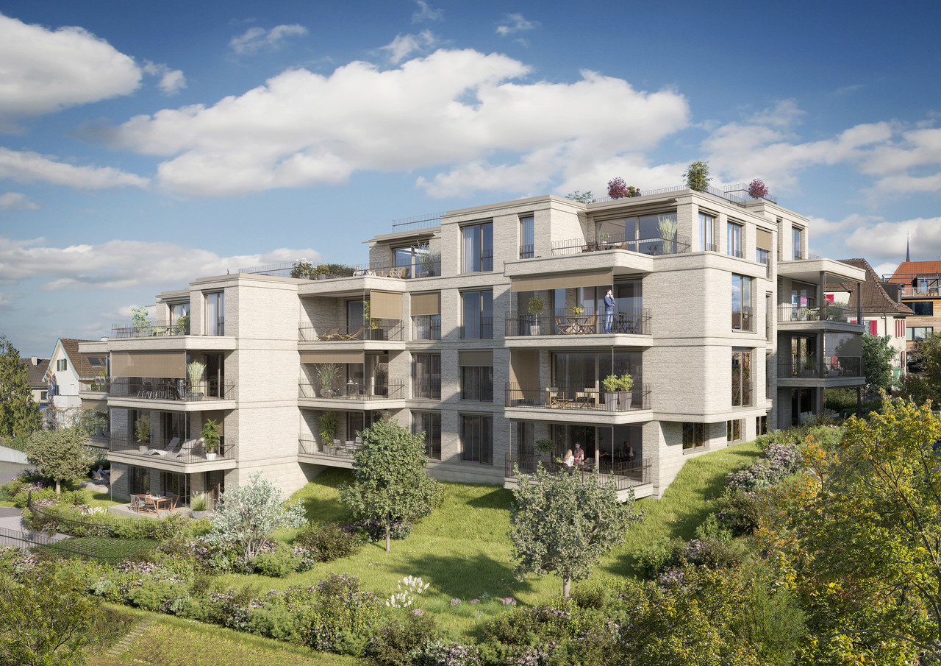
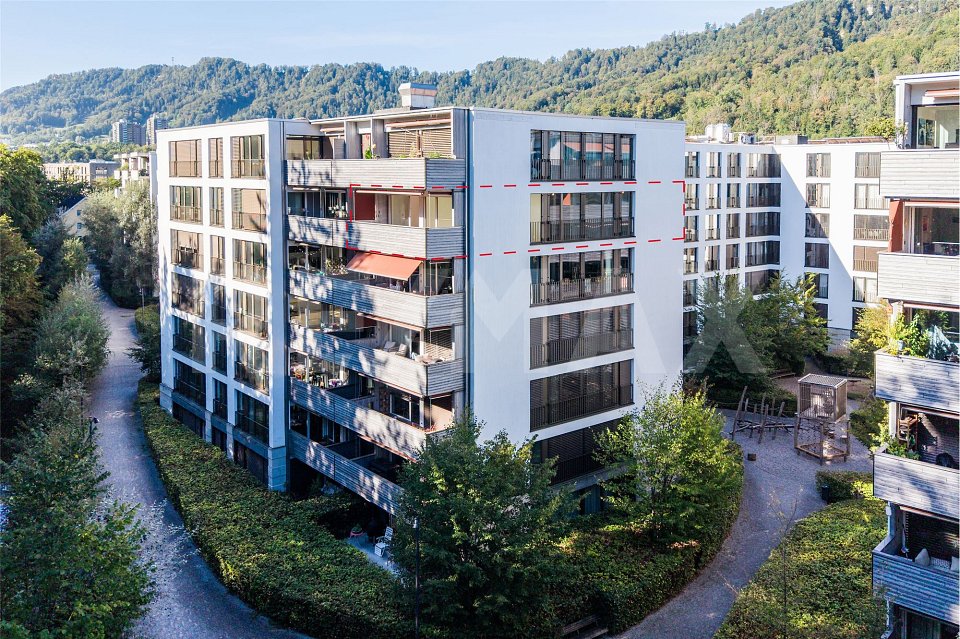
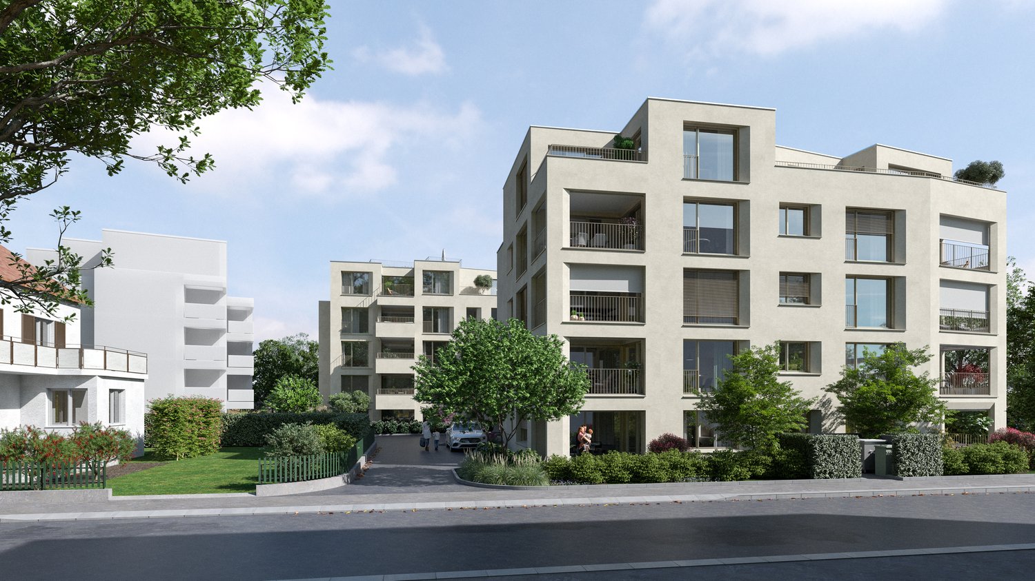
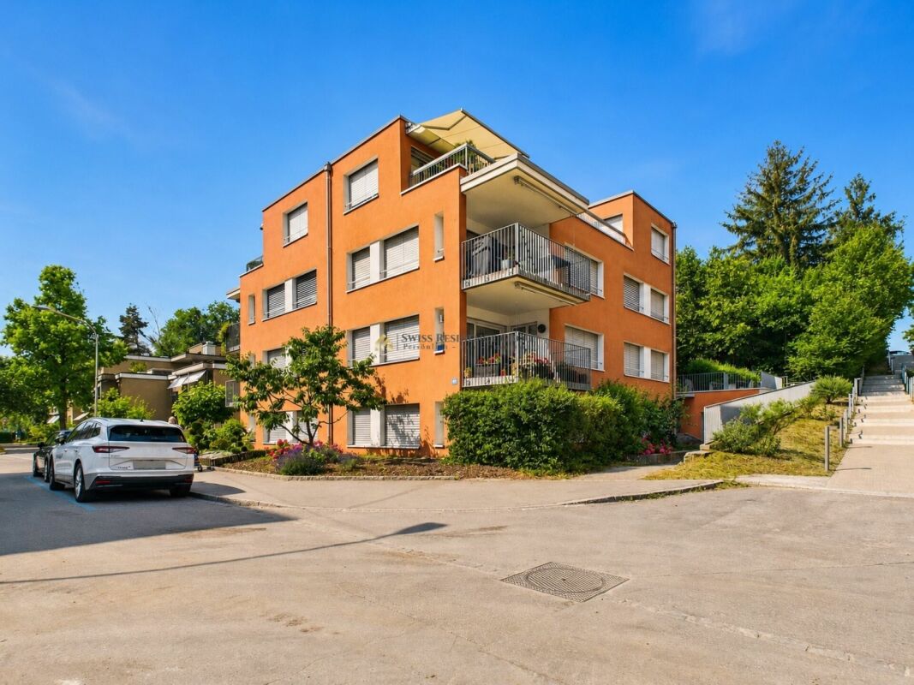
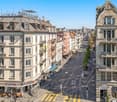
  • Multi-story building, multiple balconies, underground garage
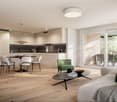
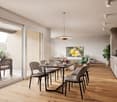
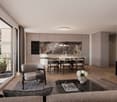
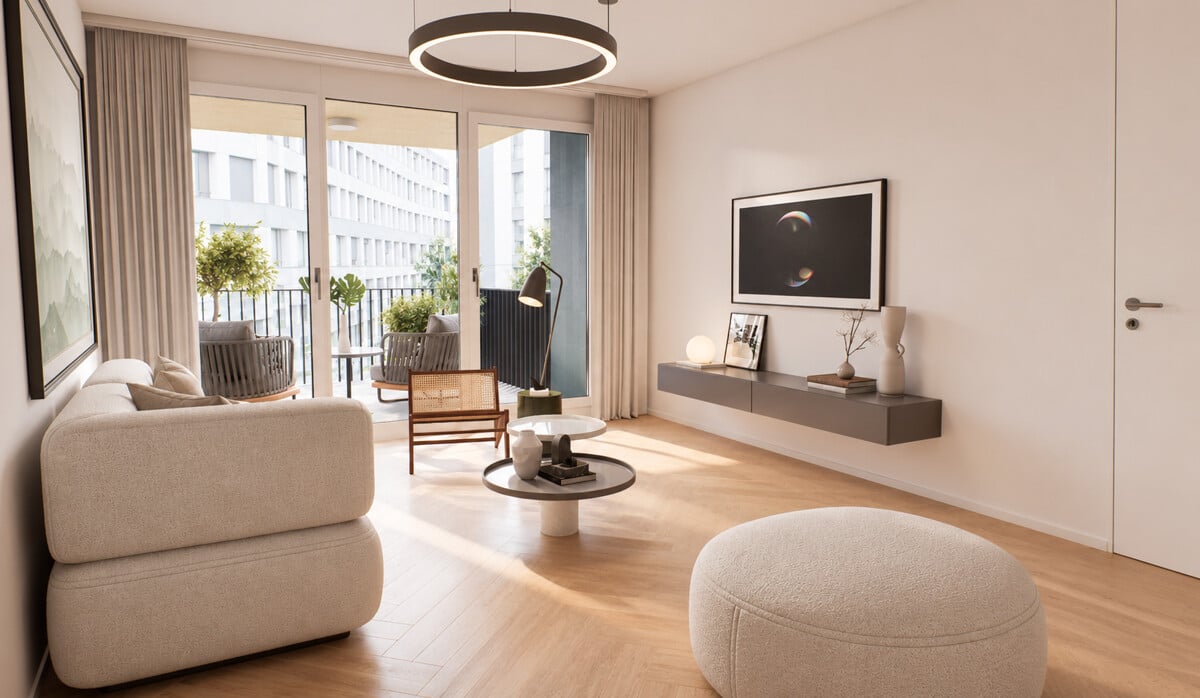
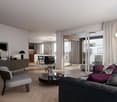
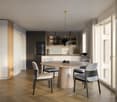
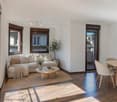
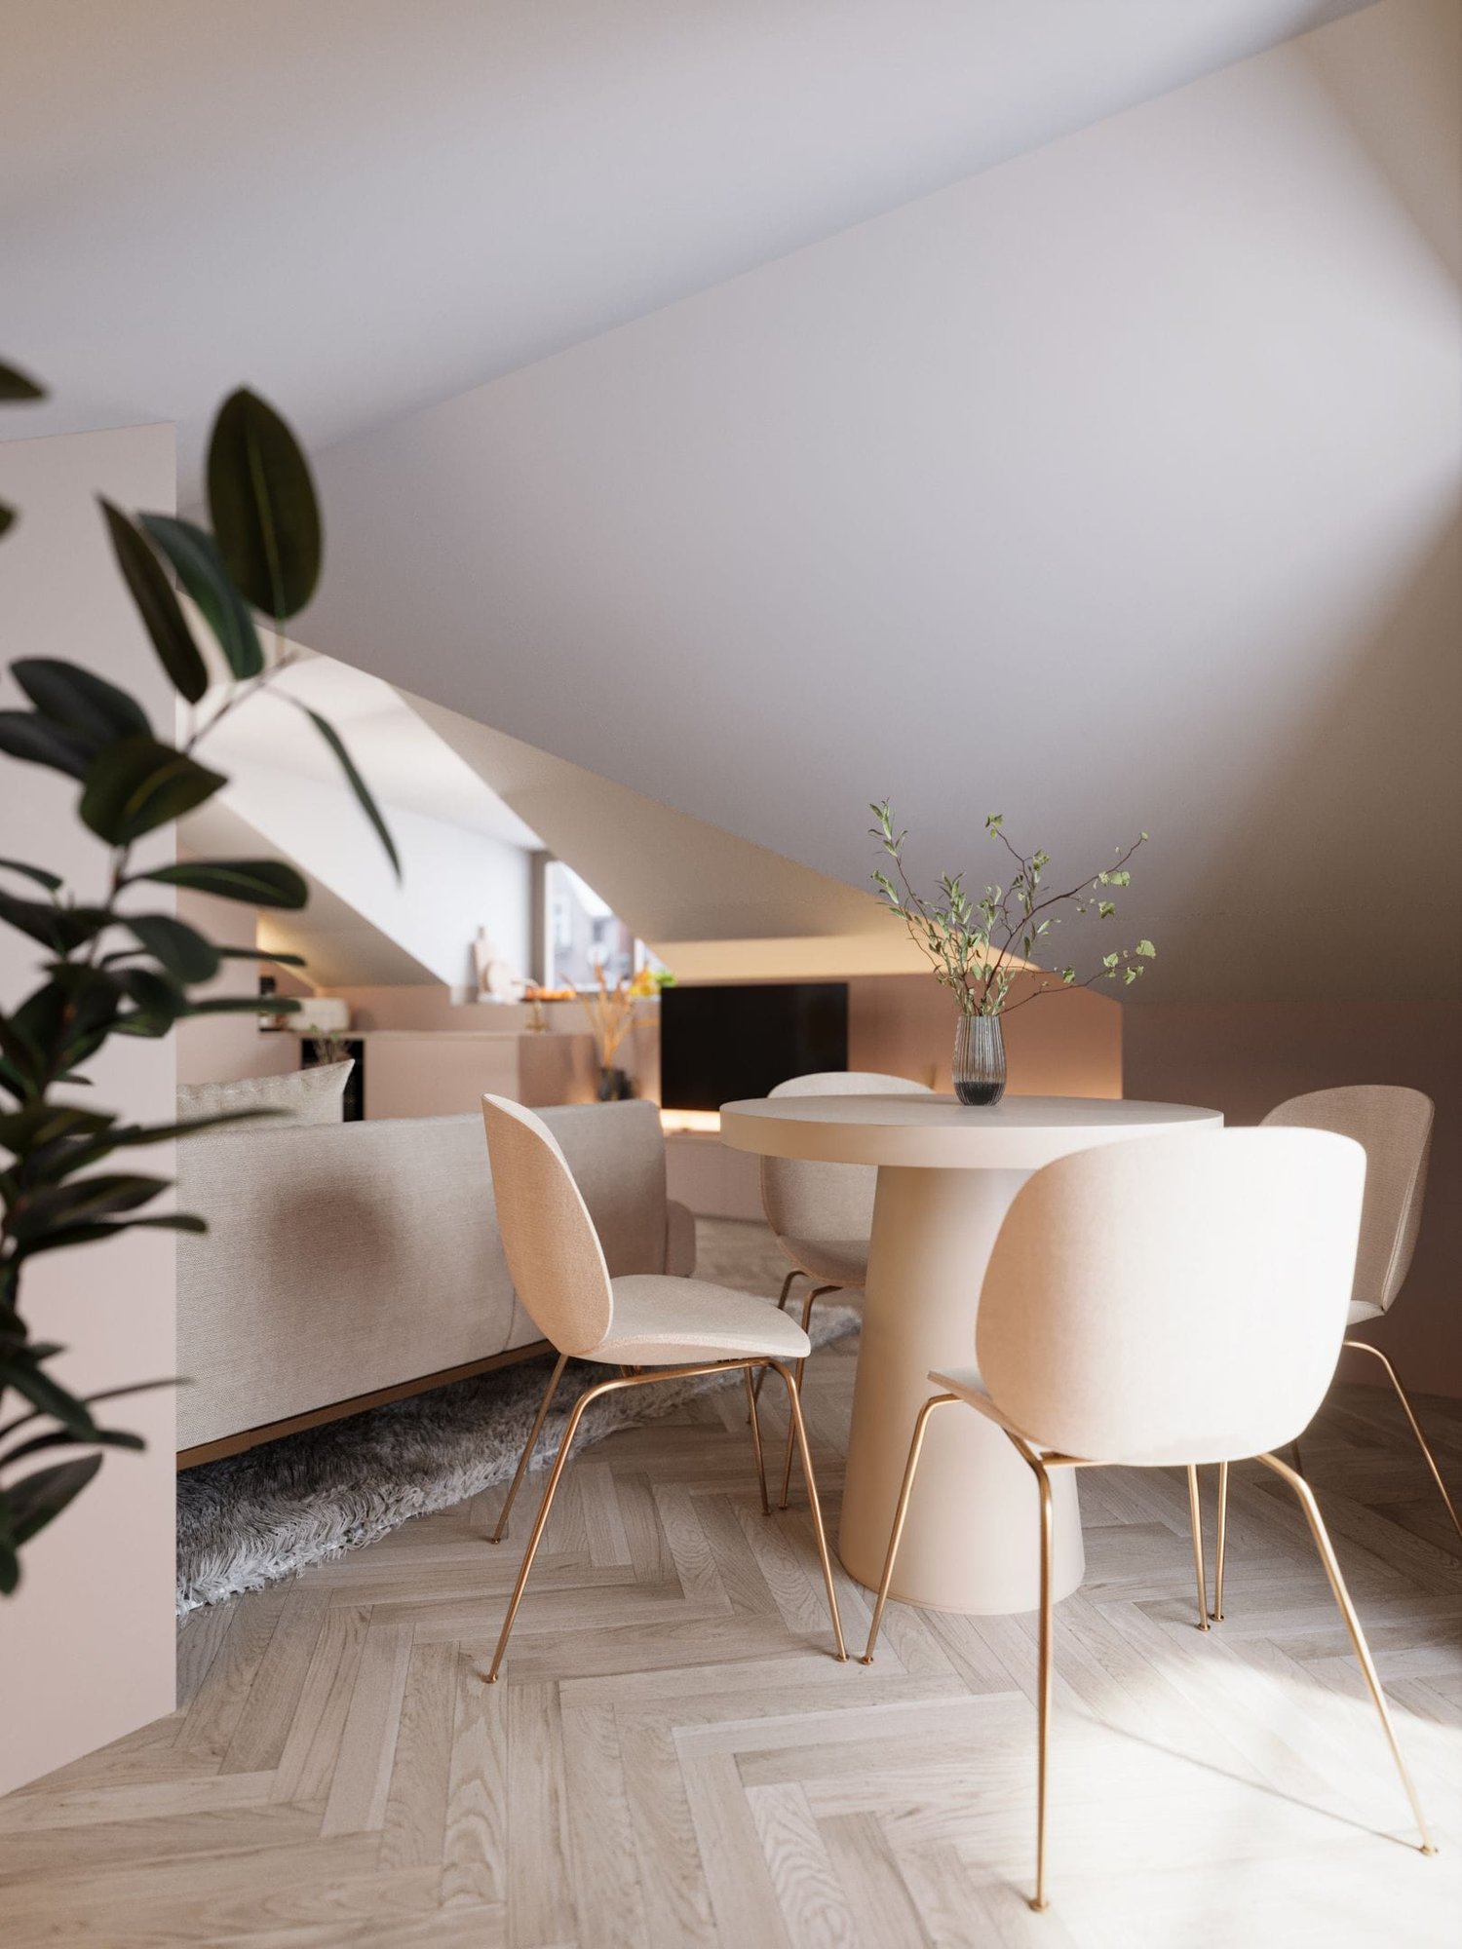
  • Dining and living area with wooden floor, large windows, modern furniture, white walls, central round table, wall-mounted mirror, side table, plant, couch with pillows
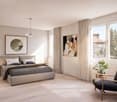
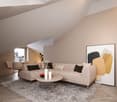
  • living room with couch, tables, tv, mirror and art
1 / 4
Multi-story building, multiple balconies, underground garage
Dining and living area with wooden floor, large windows, modern furniture, white walls, central round table, wall-mounted mirror, side table, plant, couch with pillows
living room with couch, tables, tv, mirror and art
5.5 rooms, 214m², CHF 6,759,000.–
Uetlibergstrasse 15, 8045 Zürich

Crown jewel for sale: Exclusive penthouse apartment (200–400 m²) with private terrace, approx. 110 m²

Nestled in one of the most sought-after residential areas for families, at Manesseplatz and just a few minutes from the Uetliberg recreation area, the new construction project Residence XV is being built. It is an elegant multi-family house with an above-average construction standard, combining modern comfort and high-quality equipment.The location offers a quiet and safe environment, ideal for families and individuals, and convinces with its proximity to all important amenities of daily life. Just a two-minute walk away are a Coop, the Metzgerei Keller, and a pharmacy – perfect for quick shopping or small errands.The apartment embodies contemporary architecture, functional simplicity, and high-quality interior design, with floor-to-ceiling windows and French railings, offering the security you desire.The penthouse apartment boasts a spacious roof terrace of over 110 m² – an exclusive retreat with breathtaking views. (Clip on request)Additionally, there is the possibility of purchasing a partial area or the entire floor on the 5th upper floor. This can expand the living area to up to 400 m² and create an exclusive maisonette apartment (duplex). Price upon requestAdditionally, a parking space in the underground garage can be purchased.We would like to point out that the number of rooms and the layout can still be flexibly adapted, as we are currently before construction.

Travel time
-
New building
1 / 7
3.5 rooms, 88m², Price on request
Stampfenbrunnenstrasse 11, 8048 Zürich

Above the roofs of the city: stylish apartment with outdoor lounge

The Monolith8048 project combines urban living, tranquility, and excellent connections to the city. The exclusive top-floor apartments with partially covered outdoor lounges set a unique highlight.In the up-and-coming Zürich-Altstetten district, a modern residential concept with 15 high-quality owner-occupied apartments is being created, perfectly combining design and functionality. Construction has begun, and the apartments will be ready for occupancy in spring 2027.This exceptional 3.5-room apartment with roof terrace offers you the following advantages: • Well-thought-out room concept with a spacious living and dining area with a special flair and plenty of light • Modern kitchen with plenty of storage space and high-quality appliances • Two comfortable (bed)rooms, one with an en-suite bathroom • Innovative Smart-Home-Electro concept from LOXONE • Interior design with noble materials according to your personal wishes • Private, partially covered roof terrace (39 m2) with a view over Zurich • Individual laundry tower in the apartment's recess • Parking spaces in the entrance hall and bike parking spaces The spacious, partially covered roof terrace extends the living space outdoors and can be designed according to individual wishes as a lounge with a dining area and BBQ - a rare privilege in the city of Zurich!Altstetten is a dynamic district that has developed strongly in recent years and offers an ideal mix of urban life, recreational areas, and excellent infrastructure. Here you will find numerous shopping opportunities, restaurants, schools, and excellent public transport connections.We look forward to your contact and a personal conversation.For more information, please visit our project website:
Travel time
-
New building
1 / 6
4.5 rooms, 140m², CHF 2,780,000.–
Michelstrasse 22, 8049 Zürich

High-quality new building apartment on the ground floor with an additional studio for flexible use

Enjoy urban living with a unique combination of panoramic views, privacy, and exclusive living feel. Construction has started!In the popular Zürcher Stadtkreis Höngg, a total of 6 attractive condominiums (4 x 3.5 rooms, 2 x 4.5 rooms) are being built on Michelstrasse 22 in a well-maintained and quiet neighborhood.Zürich-Höngg has preserved its village character to this day and offers a modern infrastructure with everything you need. A place to live where you can feel right at home.The apartments are oriented with large living/dining areas and adjacent loggias facing south and southwest. The large window fronts open up to the greenery and the distance to the Üetliberg. On the garden floor, there is a spacious 4.5-room apartment that skillfully integrates a studio with a separate entrance, meeting the demands of families. The 4.5-room attic apartment with a well-thought-out room layout cleverly separates the living and sleeping areas. The terrace offers a perfect spot to let your gaze wander over the rooftops of the city. In the two standard floors, there are two spacious 3.5-room apartments each.This 4.5-room apartment on the ground floor offers you the following amenities on a spacious 140 m2: • modern floor plan with possibility of co-design • open, bright living-dining-kitchen area • two spacious master bedrooms with integrated wardrobe and en-suite bathrooms • possibility of converting part of the apartment into a separate studio with separate entrance • high-quality materials and interior design according to your wishes • loggia and seating area protected from wind and weather, partially covered • individual laundry tower in the apartment's reduction or in the basement • parking spaces in the parking garage (car lift) The high-quality bathroom equipment and the discreetly coordinated tiles leave no wishes unfulfilled in the bathrooms and wet cells. The kitchens with the large work surfaces and ample storage space complement the elegant appliances and offer everything you could wish for in a home with high living quality.For more information, please visit our project website.We look forward to your contact and a conversation with you.Your Savoir-Vivre marketing team!
Travel time
-
New building
1 / 9
3.5 rooms, 99m², CHF 2,990,000.–
Eierbrechtstrasse 15, 8053 Zürich

Modern Penthouse with 360° Rooftop Views

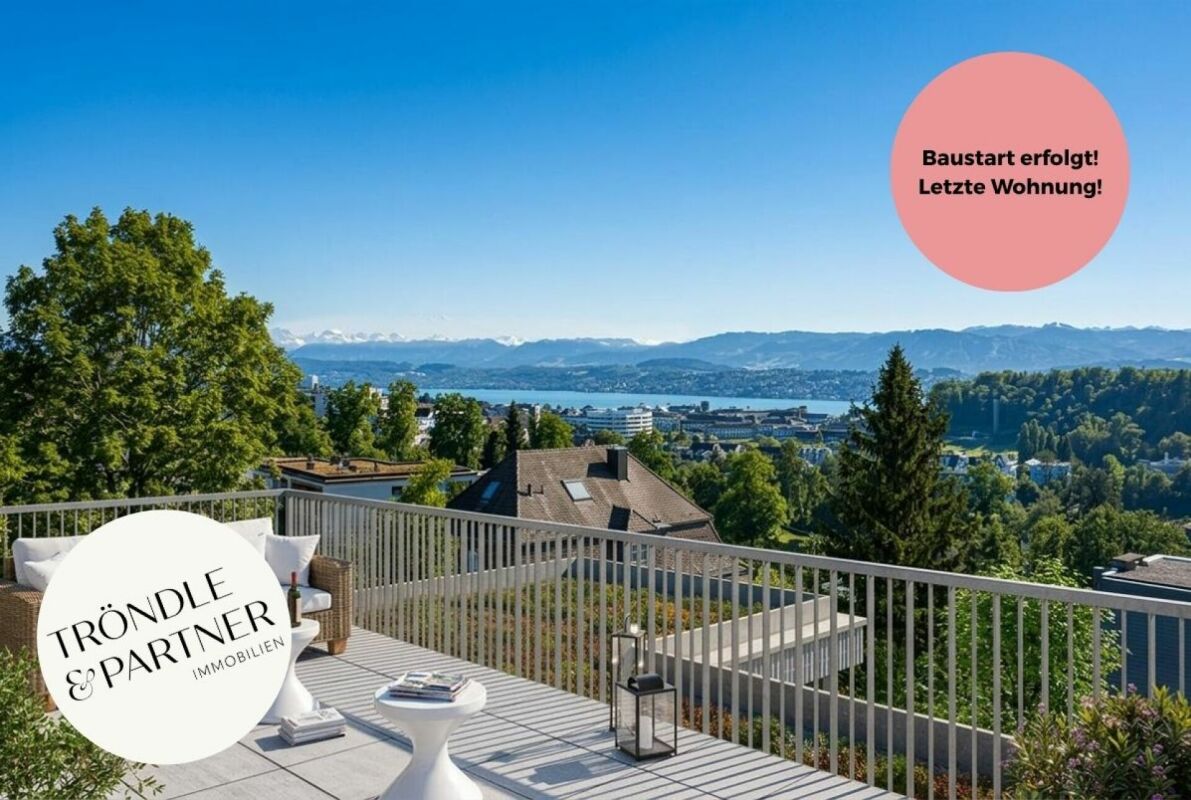
Construction Has Started - Last Apartment Available!Nestled in a green residential neighbourhood near Klusplatz, this stylish new development of just four owner-occupied apartments is scheduled for completion in autumn 2027. Each floor comprises a single residence, offering exceptional privacy, abundant natural light, and spectacular views.The bright penthouse apartment features a practical floor plan and offers two balconies on the main living level, as well as a large private rooftop terrace with breathtaking 360-degree views over the city, Lake Zurich, and the Uetliberg.Penthouse Highlights • Private rooftop terrace (approx. 40 m²) with panoramic views of the mountains, city, and lake • Covered south-facing balcony (approx. 20 m²) on the living level • High degree of privacy • Direct lift access to the apartment • Two private cellar rooms (approx. 11 m² and 22 m²) • Extra-long parking space with room for a motorcycle or bicycles • Flexible interior design options to suit your personal preferences Ideal for singles and couples seeking an urban lifestyle combined with private outdoor space, contemporary architecture, and close proximity to nature - without compromising on comfort, style, or accessibility.Interested in learning more?Simply register via the contact form to receive the comprehensive sales documentation immediately.Project website: https://www.horizon15-witikon.ch/We would be delighted to present the project to you in a personal consultation.Carmen Tröndle

Travel time
-

Suggested properties for you based on search results

Other interesting objects